Flat slab frames
Slab straight to column - the fastest floor cycle in residential concrete.
Last updated 2026-08-25
What is Flat slab frames?
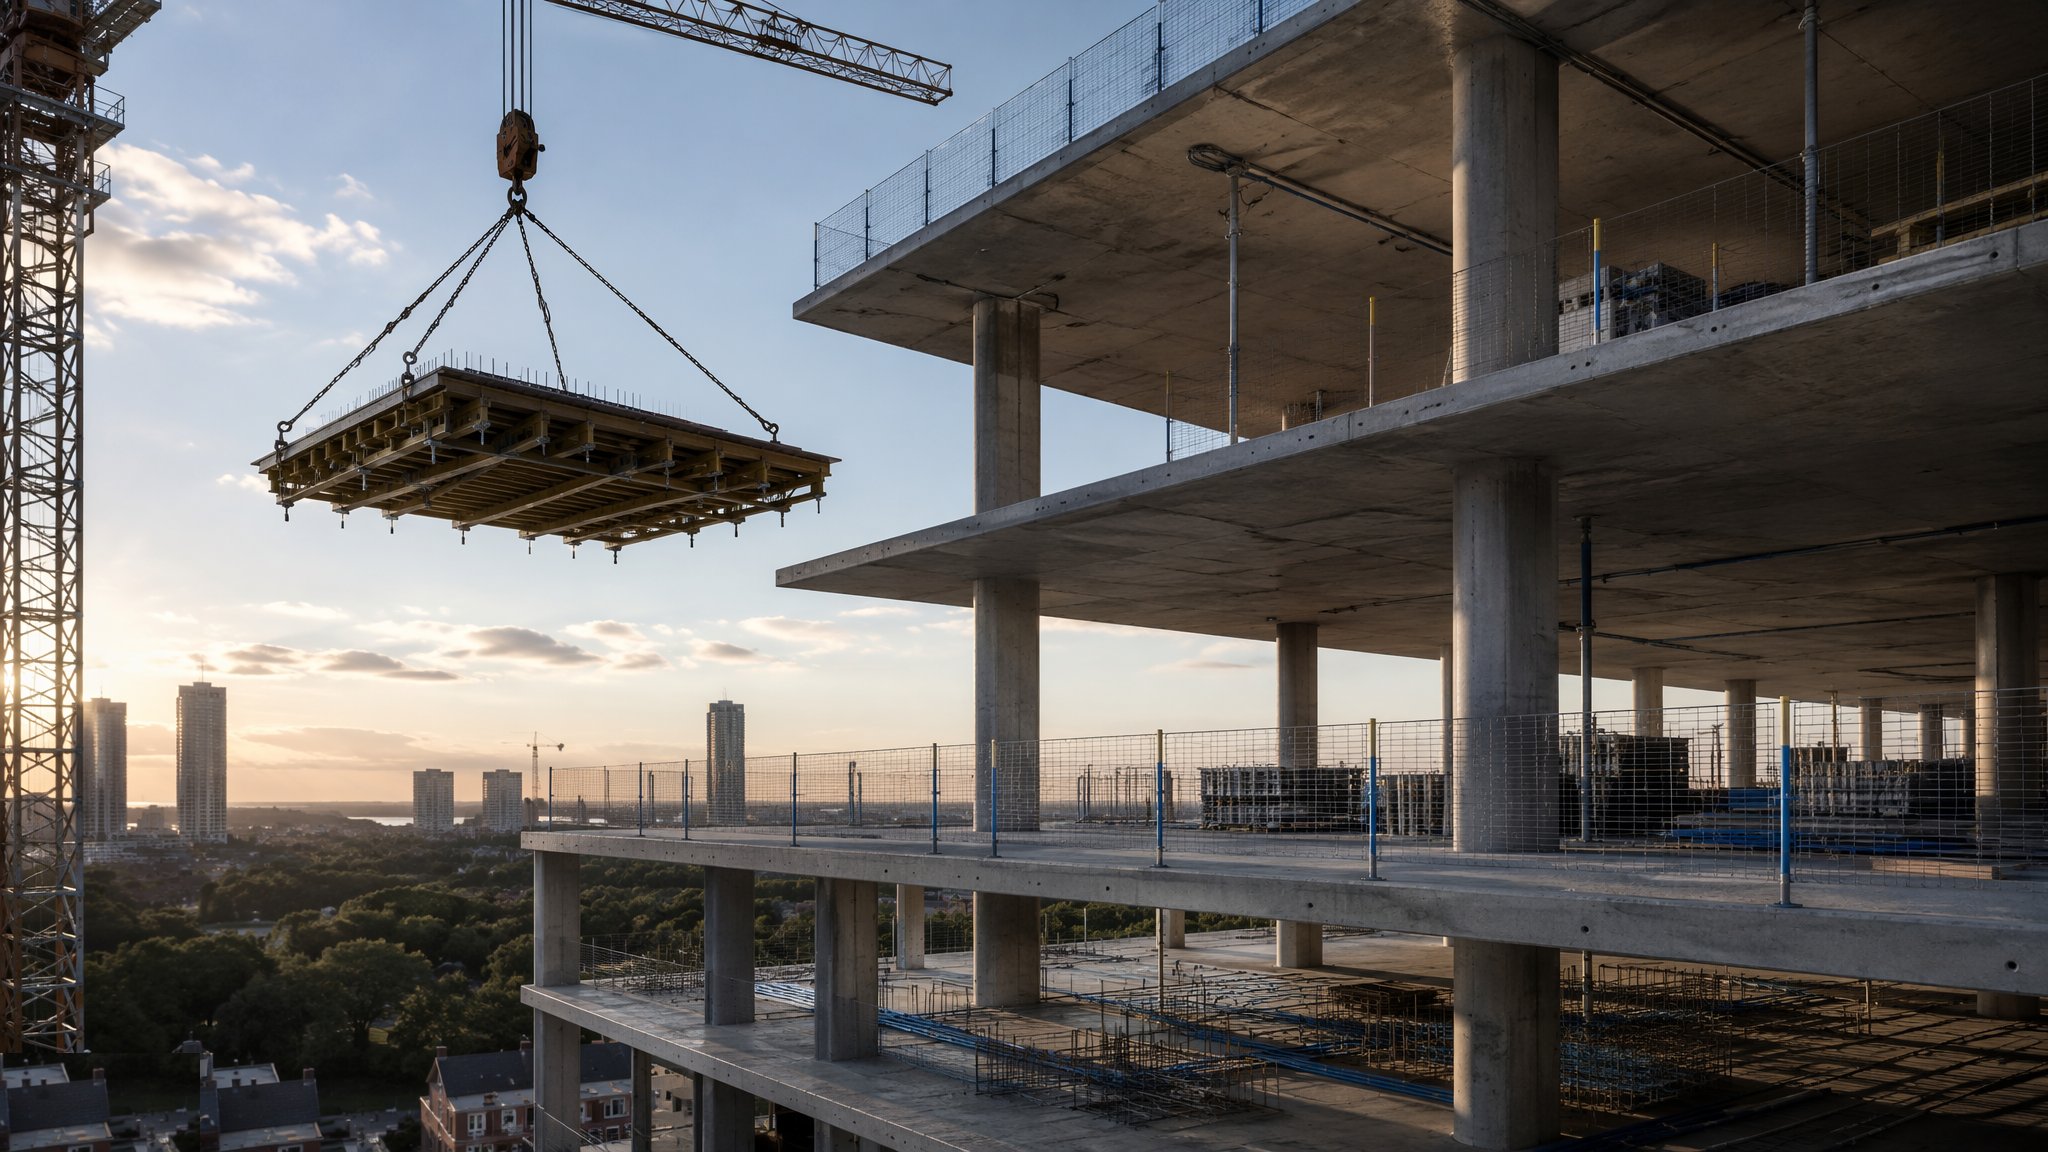
The flat slab is the default structure of residential towers: a reinforced concrete slab of constant thickness spanning directly onto columns, with no downstand beams interrupting the soffit. Formwork is fast - flat tables that fly from floor to floor by crane - services run anywhere beneath a clear soffit, partitions go where the plan wants them, and floor-to-floor heights stay tight because there is no beam depth to absorb. A well-drilled flat slab frame gains a floor every five to ten working days.
The engineering concentrates where the slab meets the column. Punching shear - the column trying to punch a cone through the slab - is the governing check, resolved with thickened drop panels, hidden column heads, or shear reinforcement cages around each column. Deflection is the second watchpoint: thin flat slabs are flexible, and span-to-depth ratios, early striking and long-term creep all feed the sag the residents will eventually measure with their eyes. The design sets the span, the thickness and the striking times; the site obeys all three.
Flat slabs reward repetition and punish improvisation. Every floor is the same pour cycle - tables in, edge form set, reinforcement fixed with punching cages checked one by one, cast-ins coordinated, pour, cure, strike at proven strength, back-prop, fly the tables. The quality risks are exactly the repetition risks: a missed punching cage is invisible after the pour and structural forever; back-props struck early on floor three telegraph as cracked partitions on floor twelve. The pre-pour inspection, signed per pour, is the frame's whole quality system in one walkdown.
Process storyboard
Step 1 of 6 - slide through the snapshots.
STEP 1
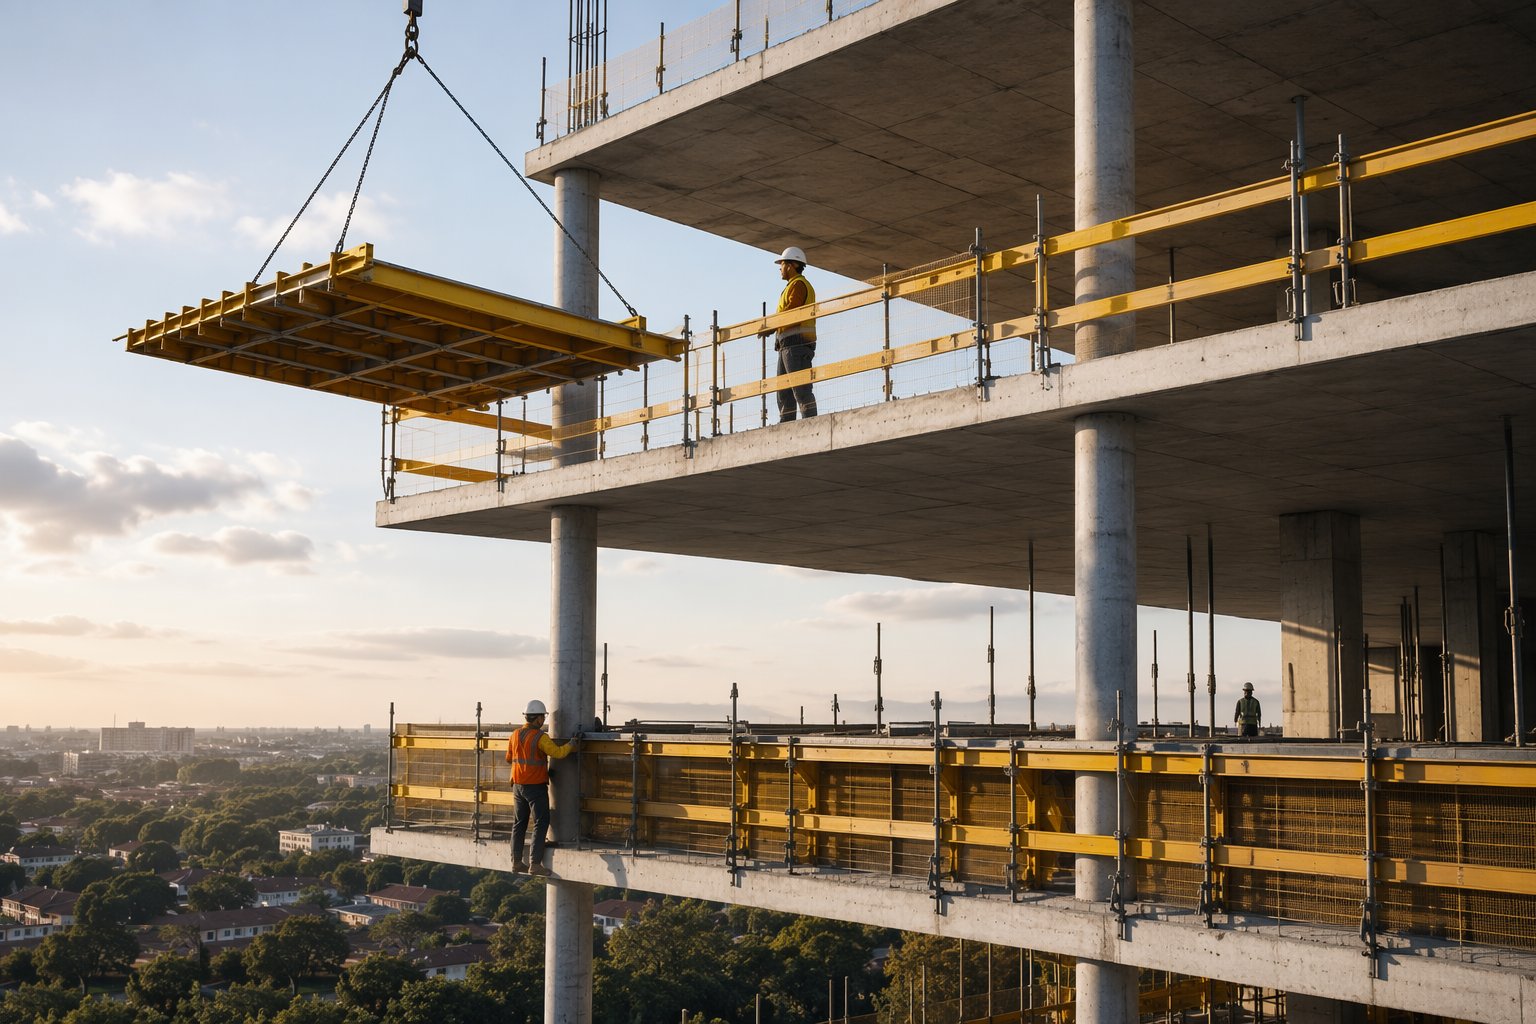
Fly the tables and set the edge
Table forms are craned from the floor below, landed on the propped slab and levelled from the transferred datum.
How does Flat slab frames work, step by step?
- 1
Step 1: Fly the tables and set the edge
Table forms are craned from the floor below, landed on the propped slab and levelled from the transferred datum. Edge forms and safety screens follow the perimeter. The slab below is confirmed propped per the back-propping design before the new wet weight lands on it.
- 2
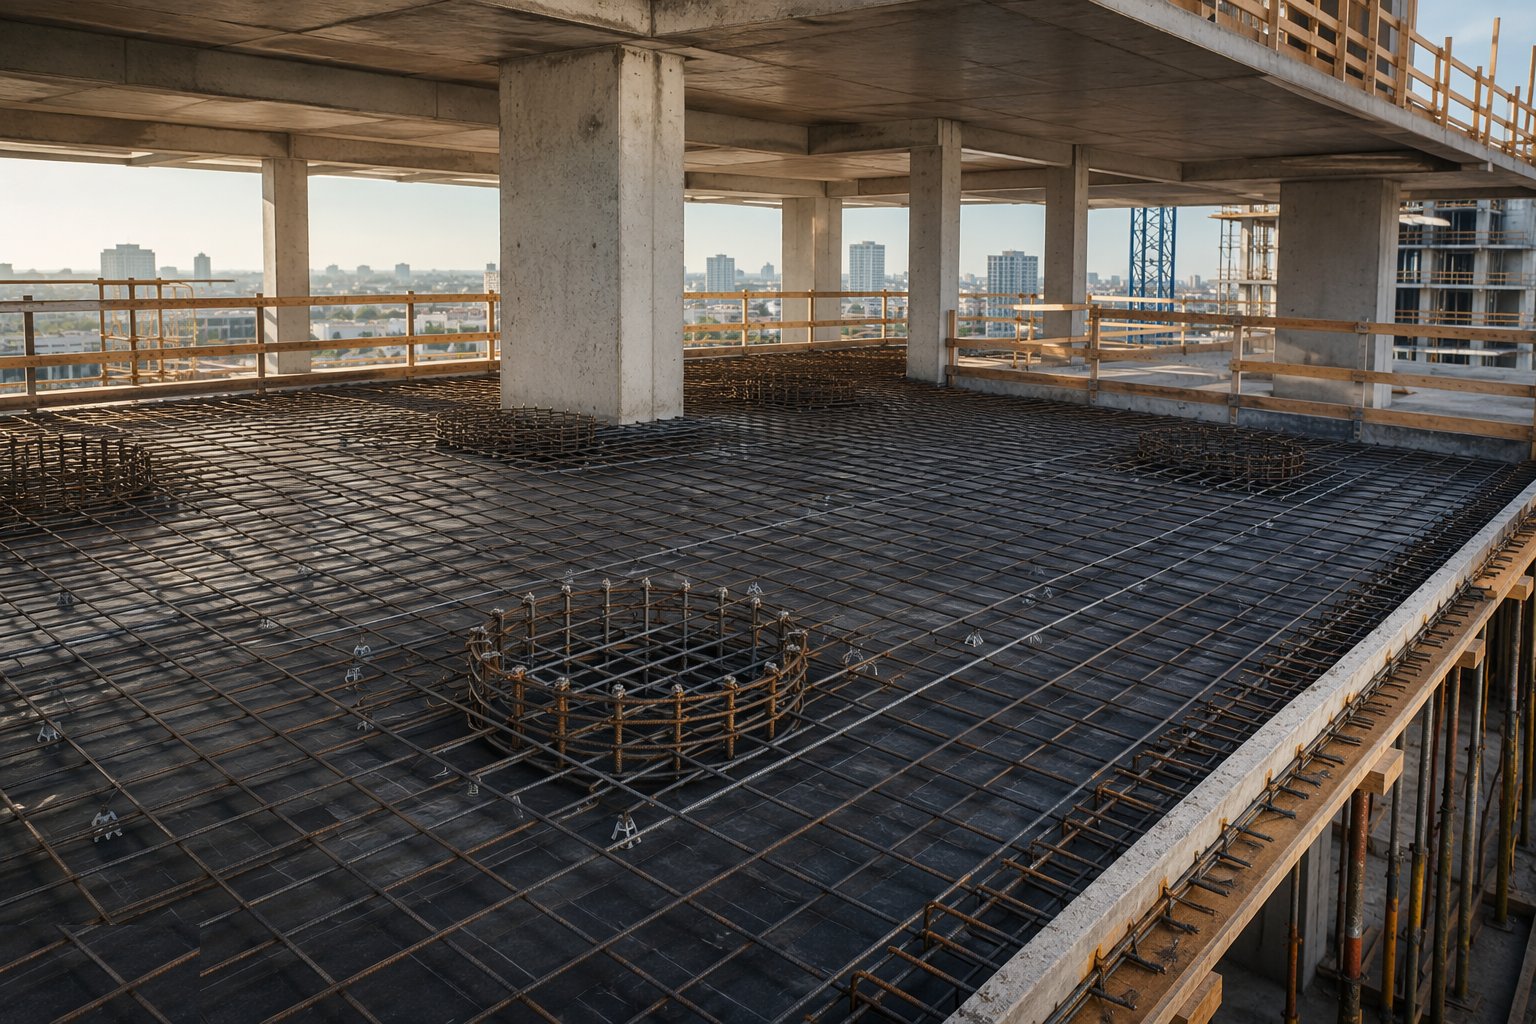
Step 2: Fix the bottom mat and the punching shear cages
Bottom reinforcement goes in to the bending schedule, and the punching shear assemblies at every column are checked individually - type, position, cover - because after the pour they are unverifiable. The concealed-fix inspection signs the bottom mat before services and top steel bury it.
- 3
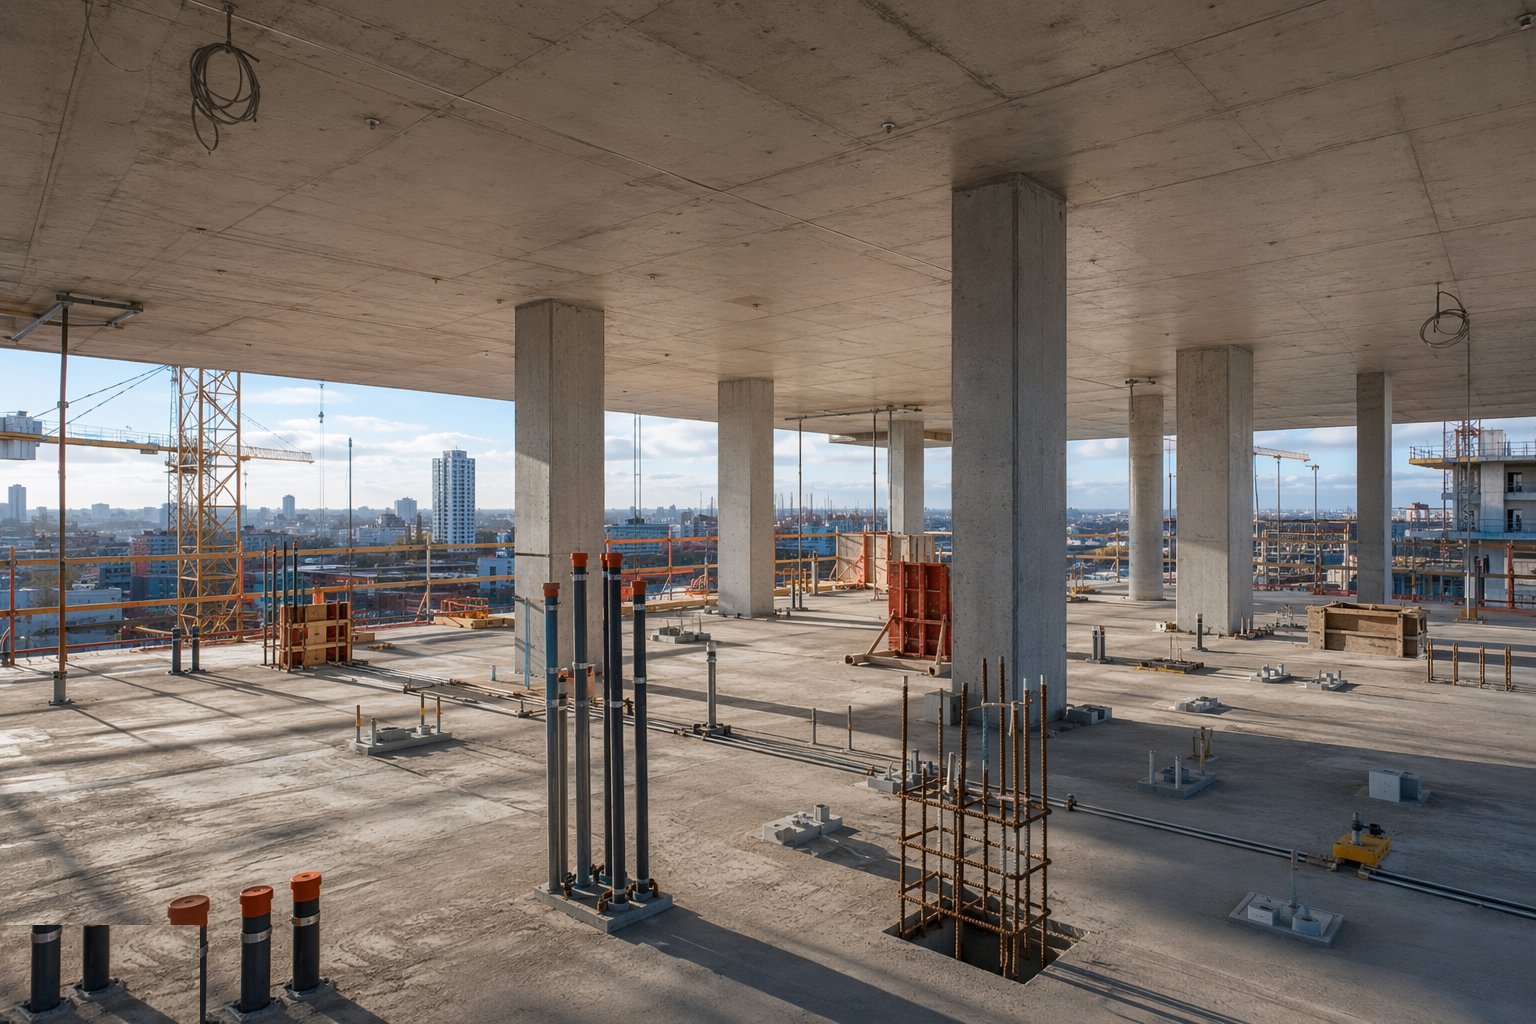
Step 3: Set services, openings and cast-ins
Sleeves, riser box-outs, edge trim, cast-in channels and earthing are fixed and walked down against the coordination drawing. On a flat slab the soffit is the ceiling of the floor below - every missed cast-in is a drilled hole in someone's finished ceiling.
- 4
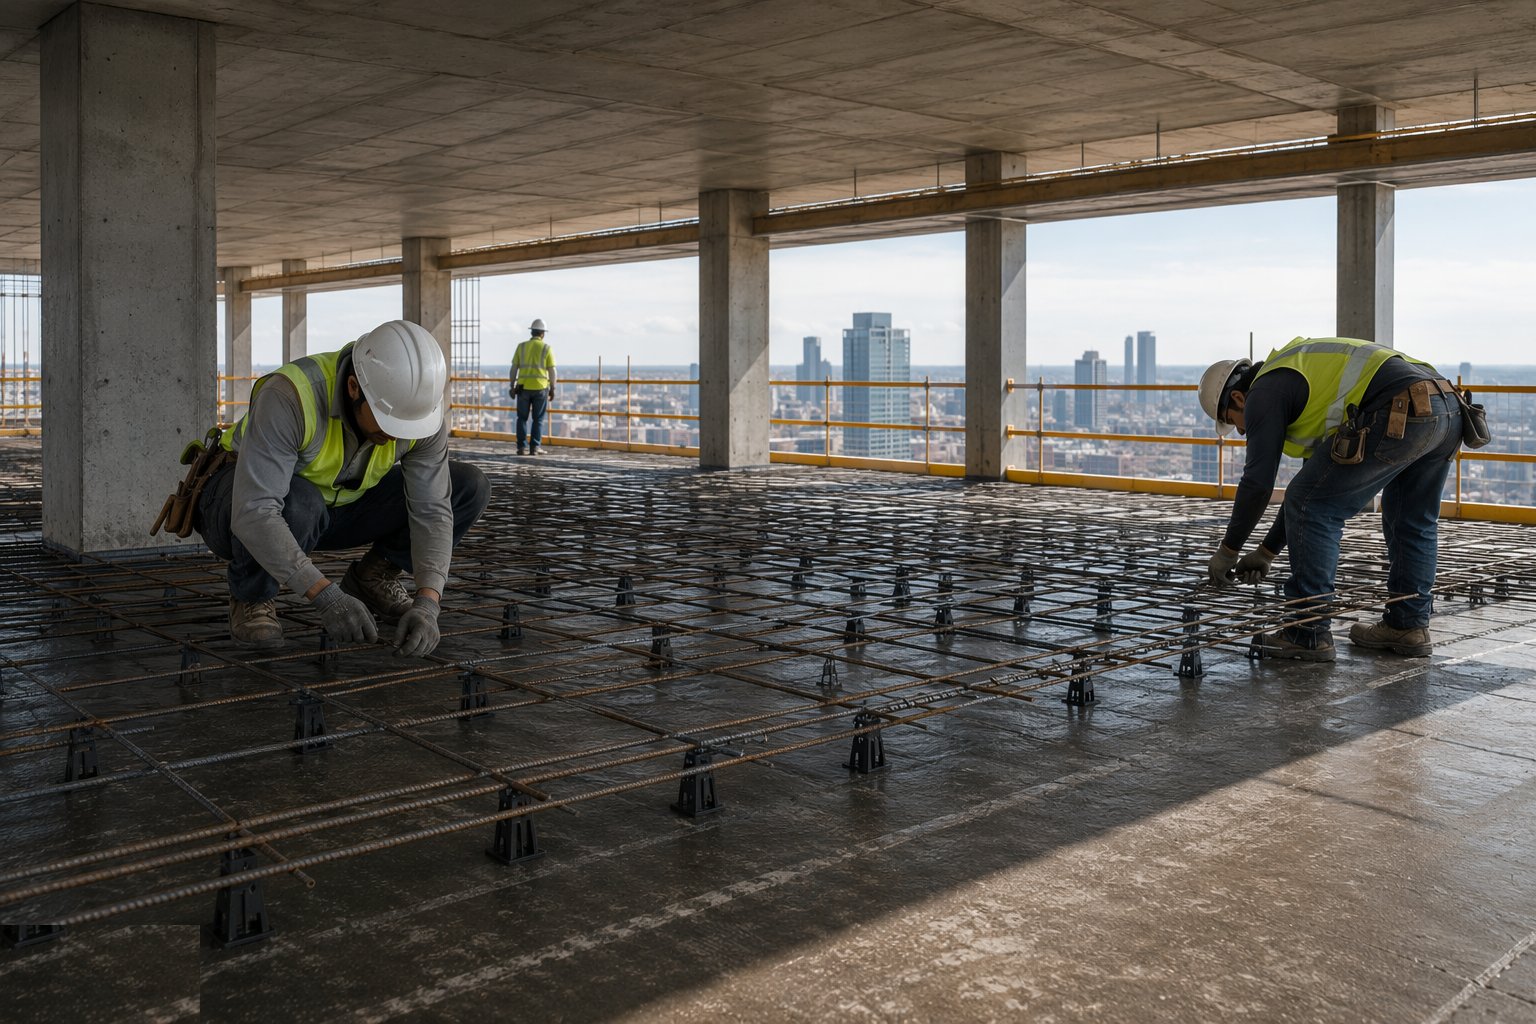
Step 4: Fix the top mat on chairs
Top reinforcement is fixed on chairs at the exact slab depth - the top mat's position is the punching and bending capacity made real, so chair type, spacing and stability under foot traffic are checked. Cover, laps and column-zone congestion get the final pre-pour sign-off.
- 5
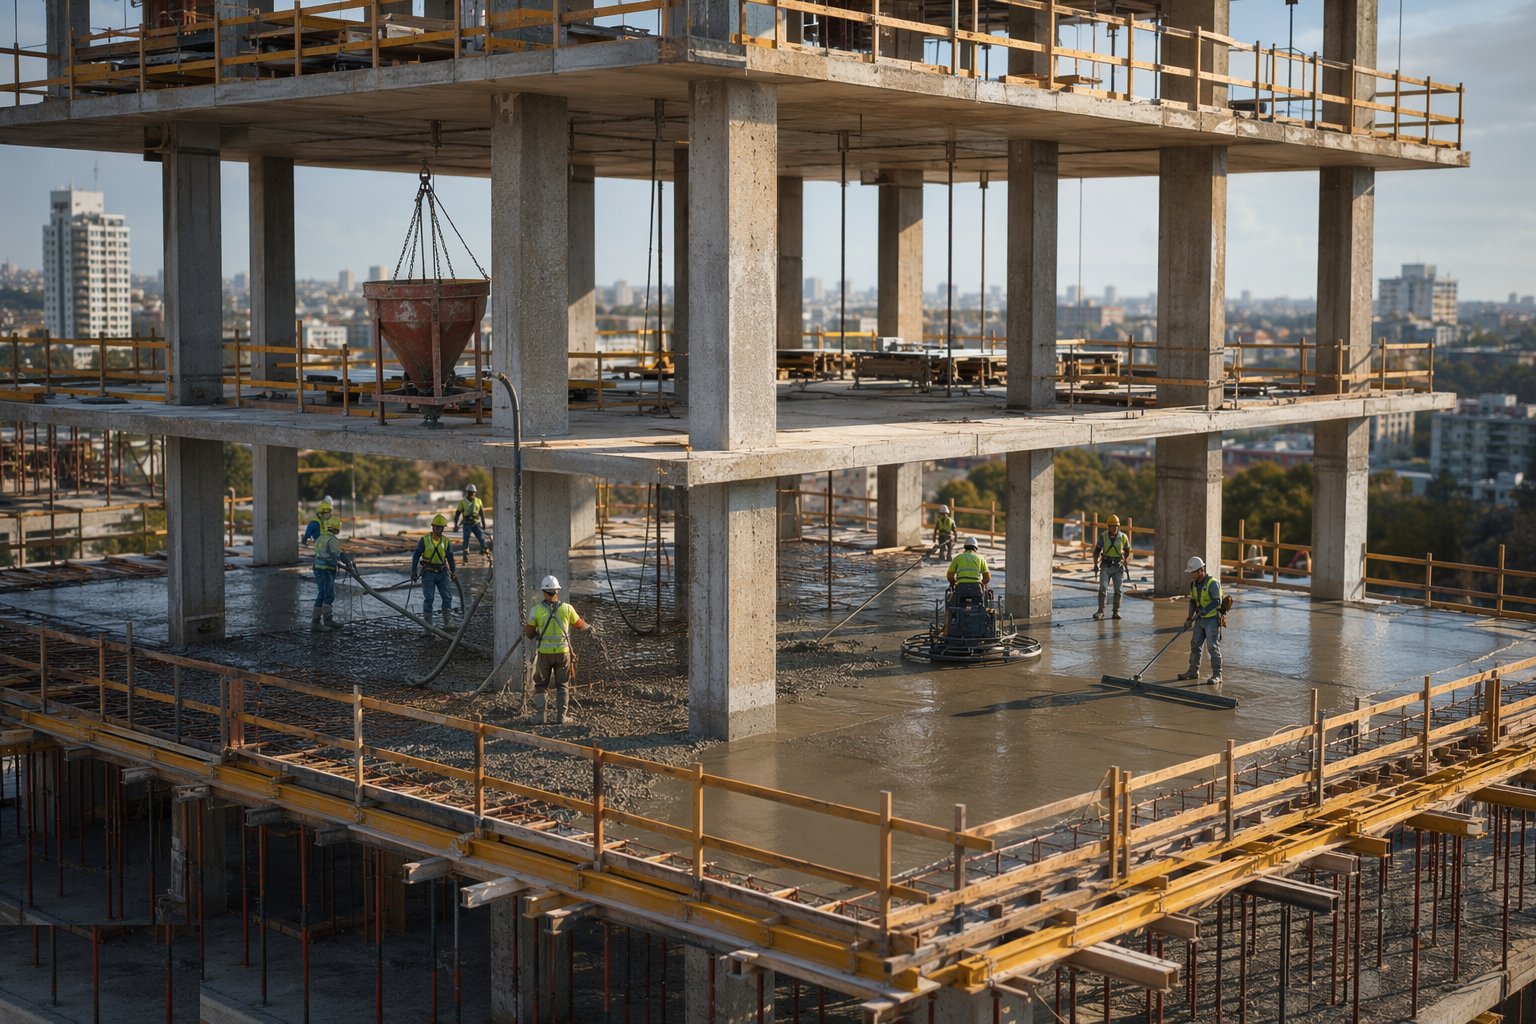
Step 5: Pour, screed and cure
Concrete is pumped and placed in the planned sequence, vibrated thoroughly around column zones, and laser-screeded to the flatness the finishes trade needs. Slump per load, cubes per plan, curing compound or hessian from the moment the surface allows. The pour record - weather, temperatures, load times - is filed the same day.
- 6
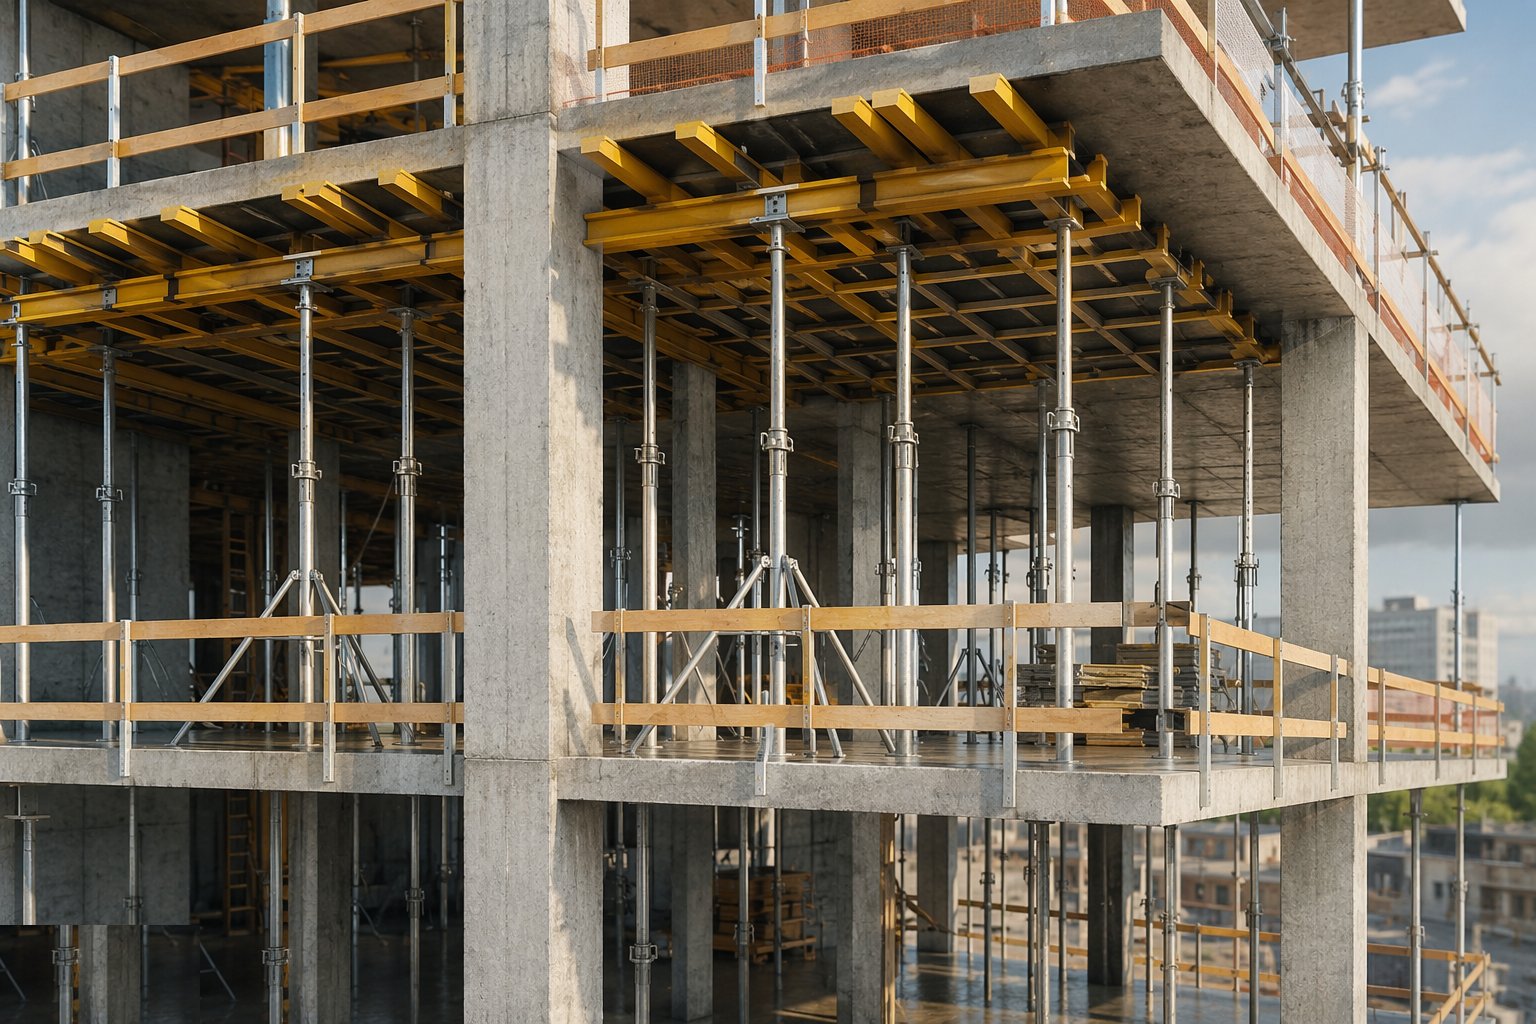
Step 6: Strike at proven strength and back-prop
Striking waits for structure-cured cubes to prove the specified strength - not the calendar. Props are released per the back-propping schedule, which typically keeps one to two floors below the new slab propped. Then the tables fly, the grid is re-established above, and the cycle repeats - with the as-built level survey feeding the next floor's set-out.
What are the benefits of Flat slab frames?
- Fastest concrete frame cycle - flat flying tables, no beam forms
- Clear flat soffit - services anywhere, partitions flexible, ceiling costs fall
- Tight floor-to-floor heights - more storeys within the same envelope
- Simple, repeatable formwork - low skill premium after the learning floor
- Acoustic and fire mass of concrete with steel-frame-like speed
What are the limitations of Flat slab frames?
- Punching shear concentrates risk at every column - missed reinforcement is structural and hidden
- Deflection governs spans - long spans mean thick slabs or drop panels
- Early striking and back-prop failures telegraph as sag and cracking months later
- Limited lateral stiffness - needs cores or shear walls for stability
- Heavy wet trades on every floor - crane cycles and concrete supply set the pace
What is Flat slab frames best suited for?
What plant does Flat slab frames need?
- Tower crane with table-form flying tackle
- Concrete pump and placing boom
- Table forms, edge forms and safety screens
- Back-props and falsework per the temporary works design
- Poker vibrators, laser screed and power floats
- Rebar cutting, bending and tying equipment
How is Flat slab frames quality-checked?
- Pre-pour inspection signed per pour: punching cages, cover, cast-ins, form geometry
- Slump per load; cubes per plan crushed at 7 and 28 days
- Structure-cured cubes proving striking strength - recorded before release
- Back-propping installation checked against the design before the next pour
- Floor level, flatness and frame verticality surveys each cycle
More concrete frame construction methods
Next method
Beam and slab frames