Shear walls and cores
The concrete spine that keeps a tower standing straight against the wind.
Last updated 2026-08-25
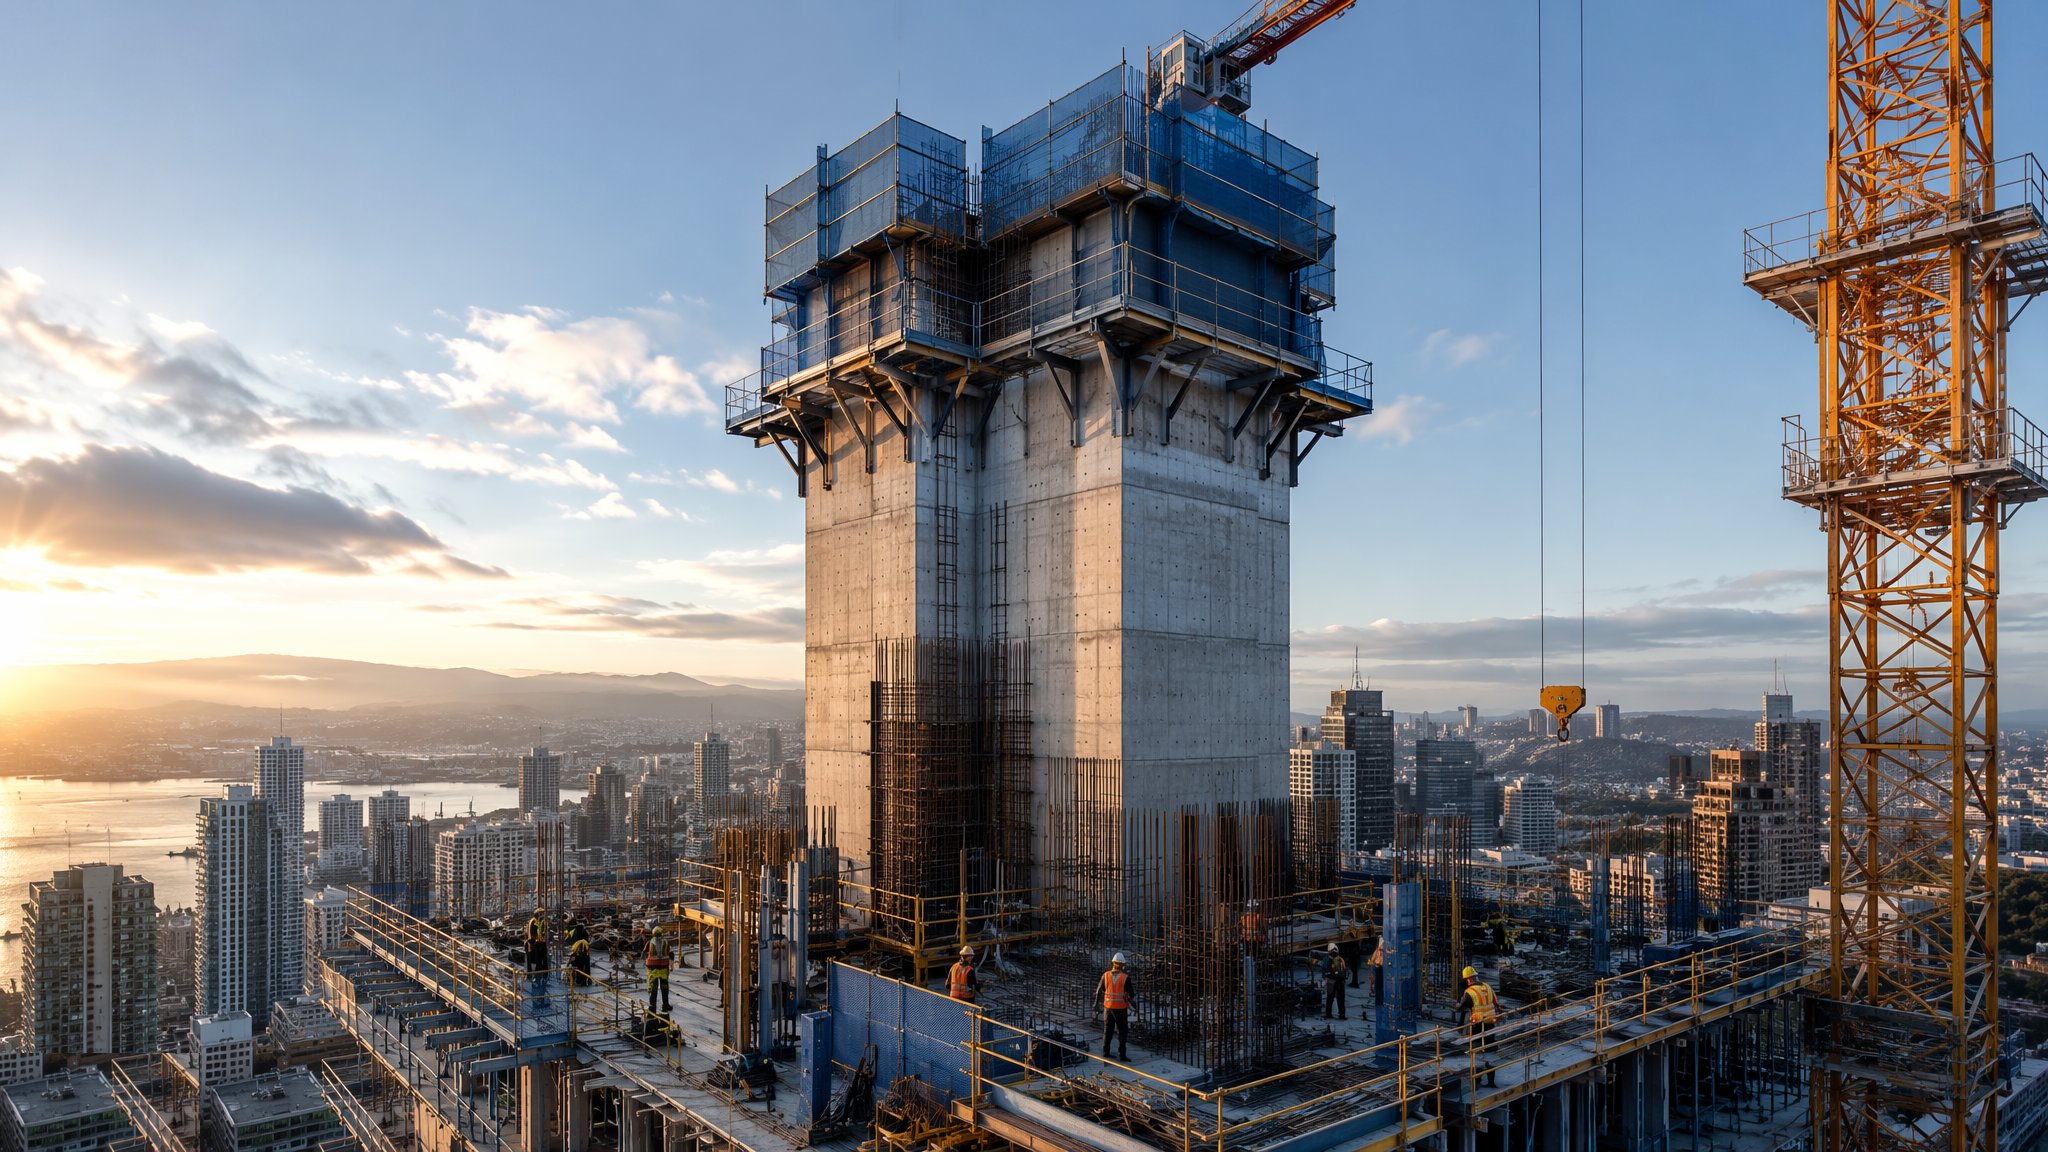
What is Shear walls and cores?
Shear walls and cores are the stability system of the concrete tower: reinforced concrete walls - typically wrapping the stairs, lifts and service risers - that carry vertical load and, critically, every kilonewton of lateral wind and notional horizontal load down to the foundations. The floor slabs act as stiff diaphragms, collecting lateral load from the facade and delivering it to the walls. A frame of flat slabs and columns alone would sway like a hotel in a disaster film; the core is what makes it a building.
Cores usually lead the frame. Built with jump form or slip form rigs that climb as they pour, the core rises several floors ahead of the slabs, giving the crane something to land against and the programme a weatherproof head start. The trade for that speed is that the core's verticality controls the whole building: a core leaning 20 mm at level five is a facade problem, a lift-shaft problem and a structural problem at level twenty. Survey control of a climbing core is continuous, instrumented and reviewed at every jump.
The detailing that matters is the coupling and the base. Openings for doors and risers weaken the wall, so coupling beams over the openings tie the wall piers together - heavily reinforced, ductile elements the design depends on in wind and, where relevant, seismic action. At the base, the wall's overturning moment arrives as massive tension and compression in the foundation - pile groups, hold-down reinforcement and raft thickening all land here. The core is the first element poured and the last one anyone should value-engineer.
Process storyboard
Step 1 of 6 - slide through the snapshots.
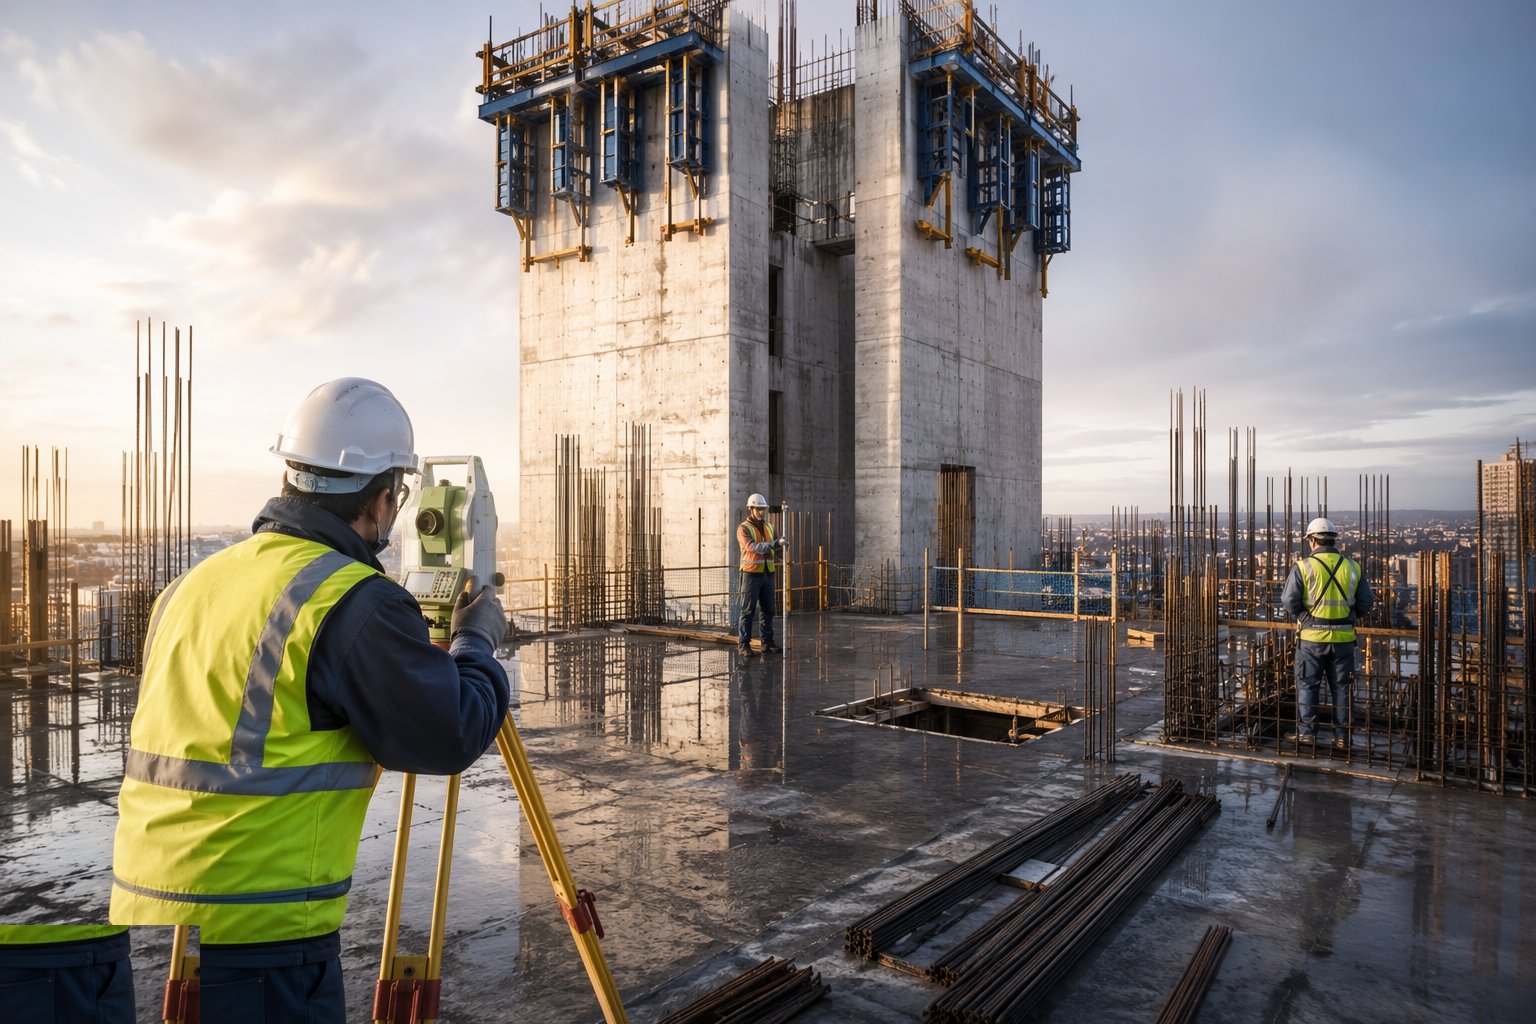
STEP 1
Set out and verify the core geometry
The core's grid, wall thicknesses and opening positions are established from the primary control and checked independently - the lifts, stairs and risers of…
How does Shear walls and cores work, step by step?
- 1
Step 1: Set out and verify the core geometry
The core's grid, wall thicknesses and opening positions are established from the primary control and checked independently - the lifts, stairs and risers of the whole building reference this concrete. Base starter reinforcement is surveyed before the first pour.
- 2
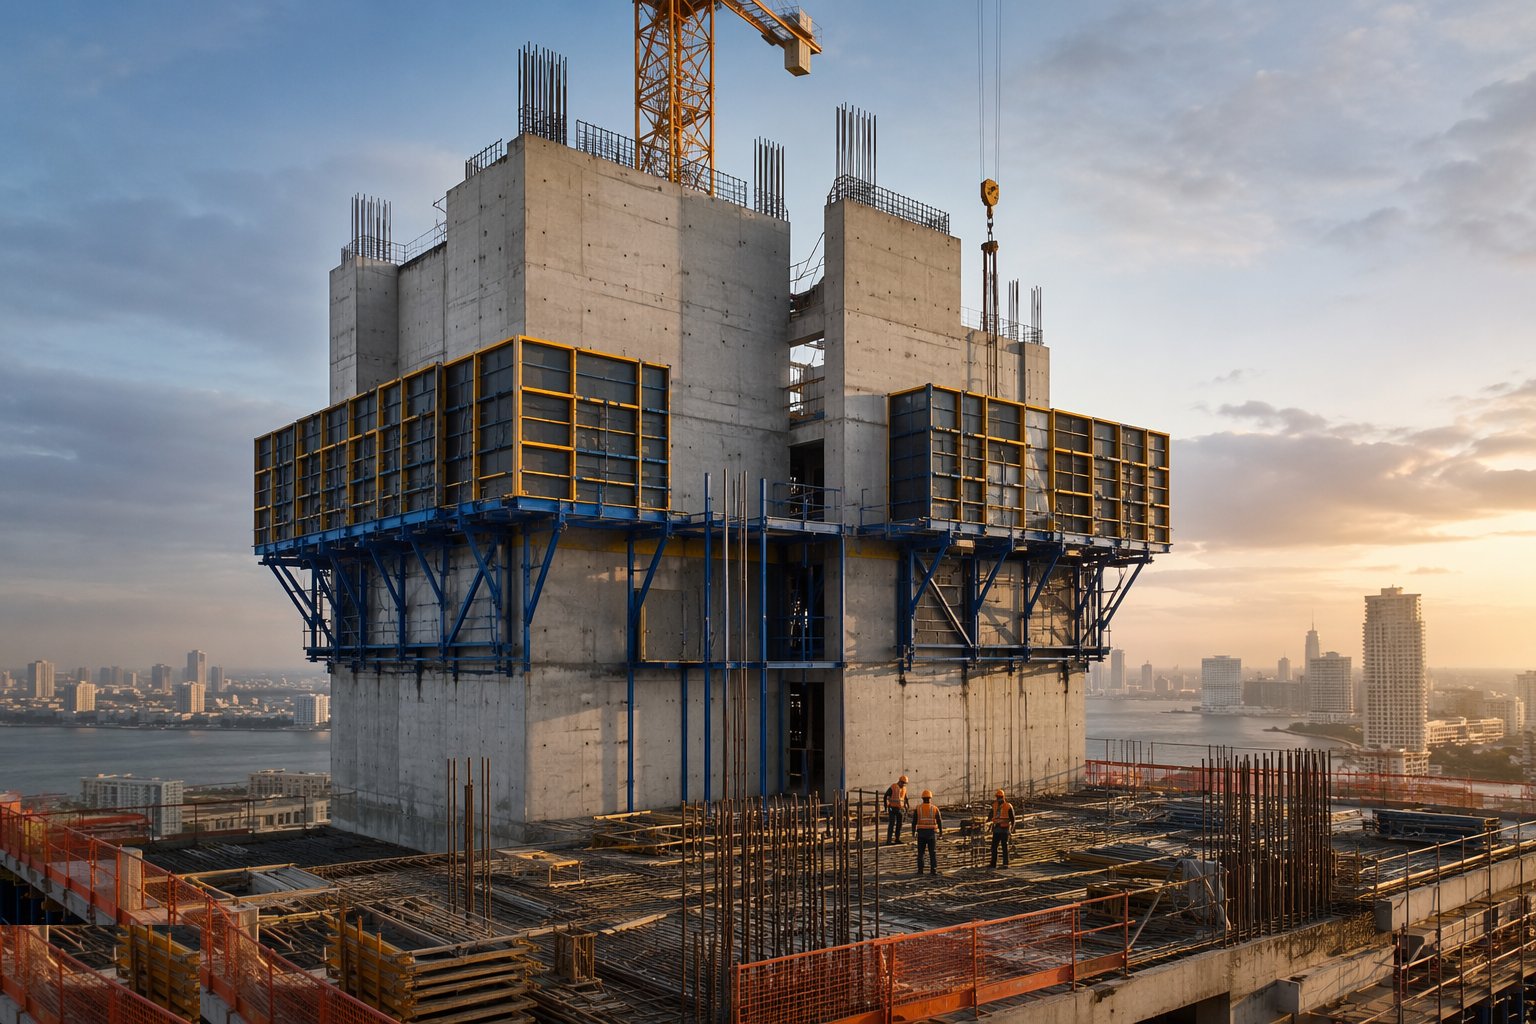
Step 2: Erect the climbing formwork system
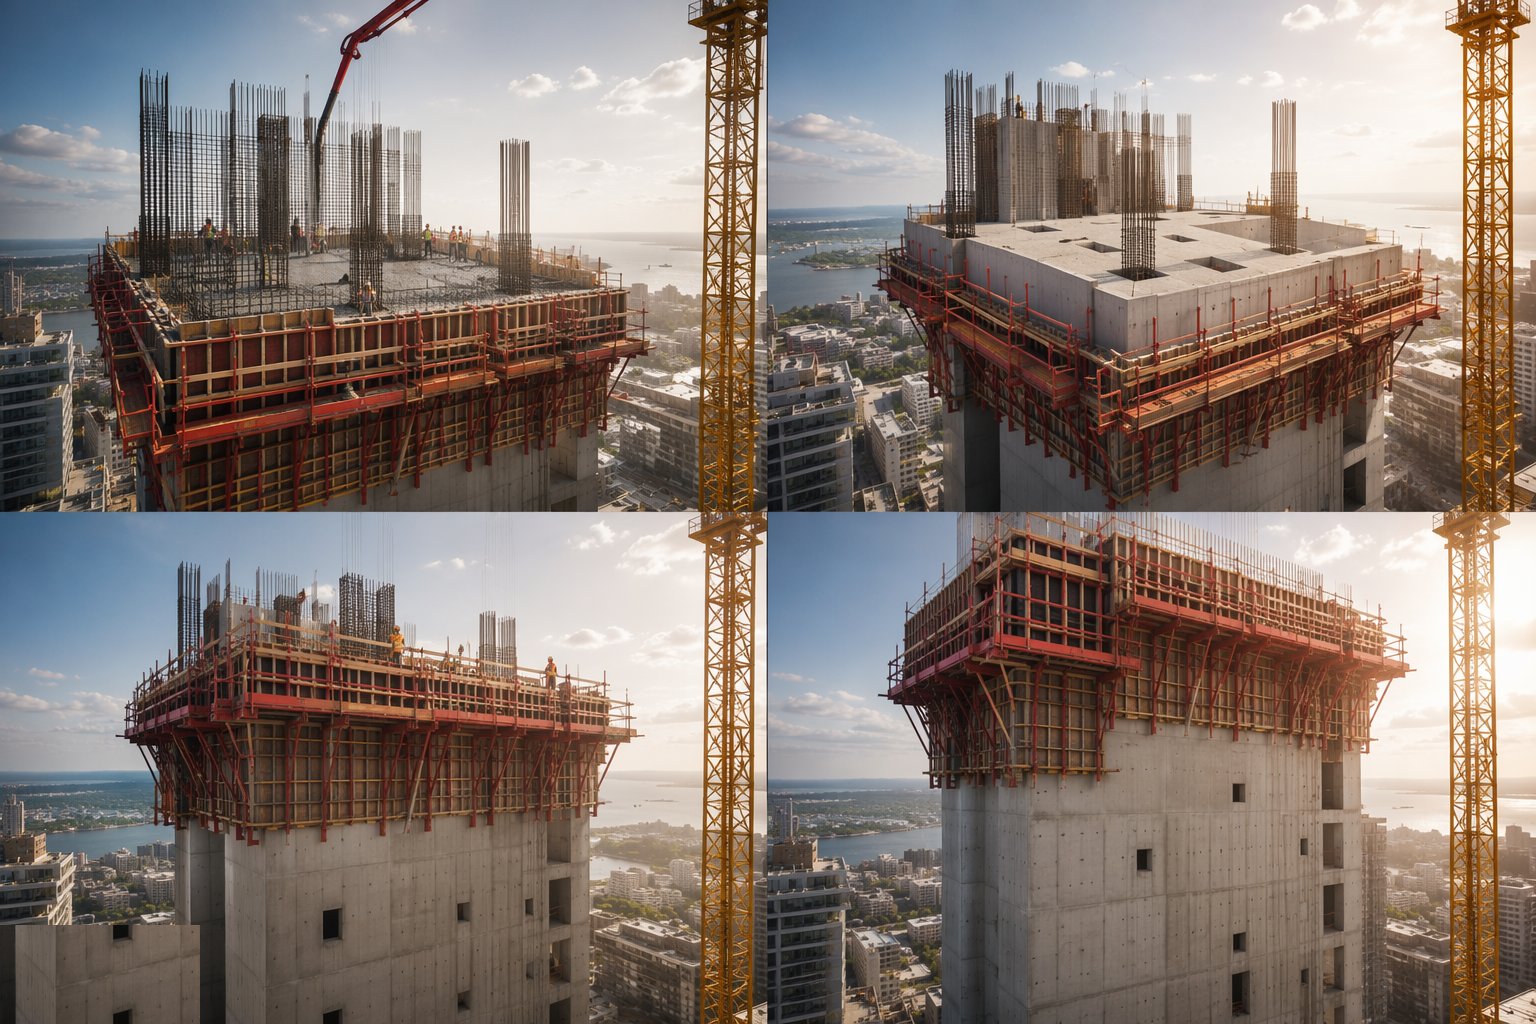
Jump form or slip form rigs are assembled on the base pours: form faces, working platforms, hydraulic climbing gear and safety screens. The system is inspected as temporary works before first climb - it is a machine that carries the gang as well as the mould.
- 3
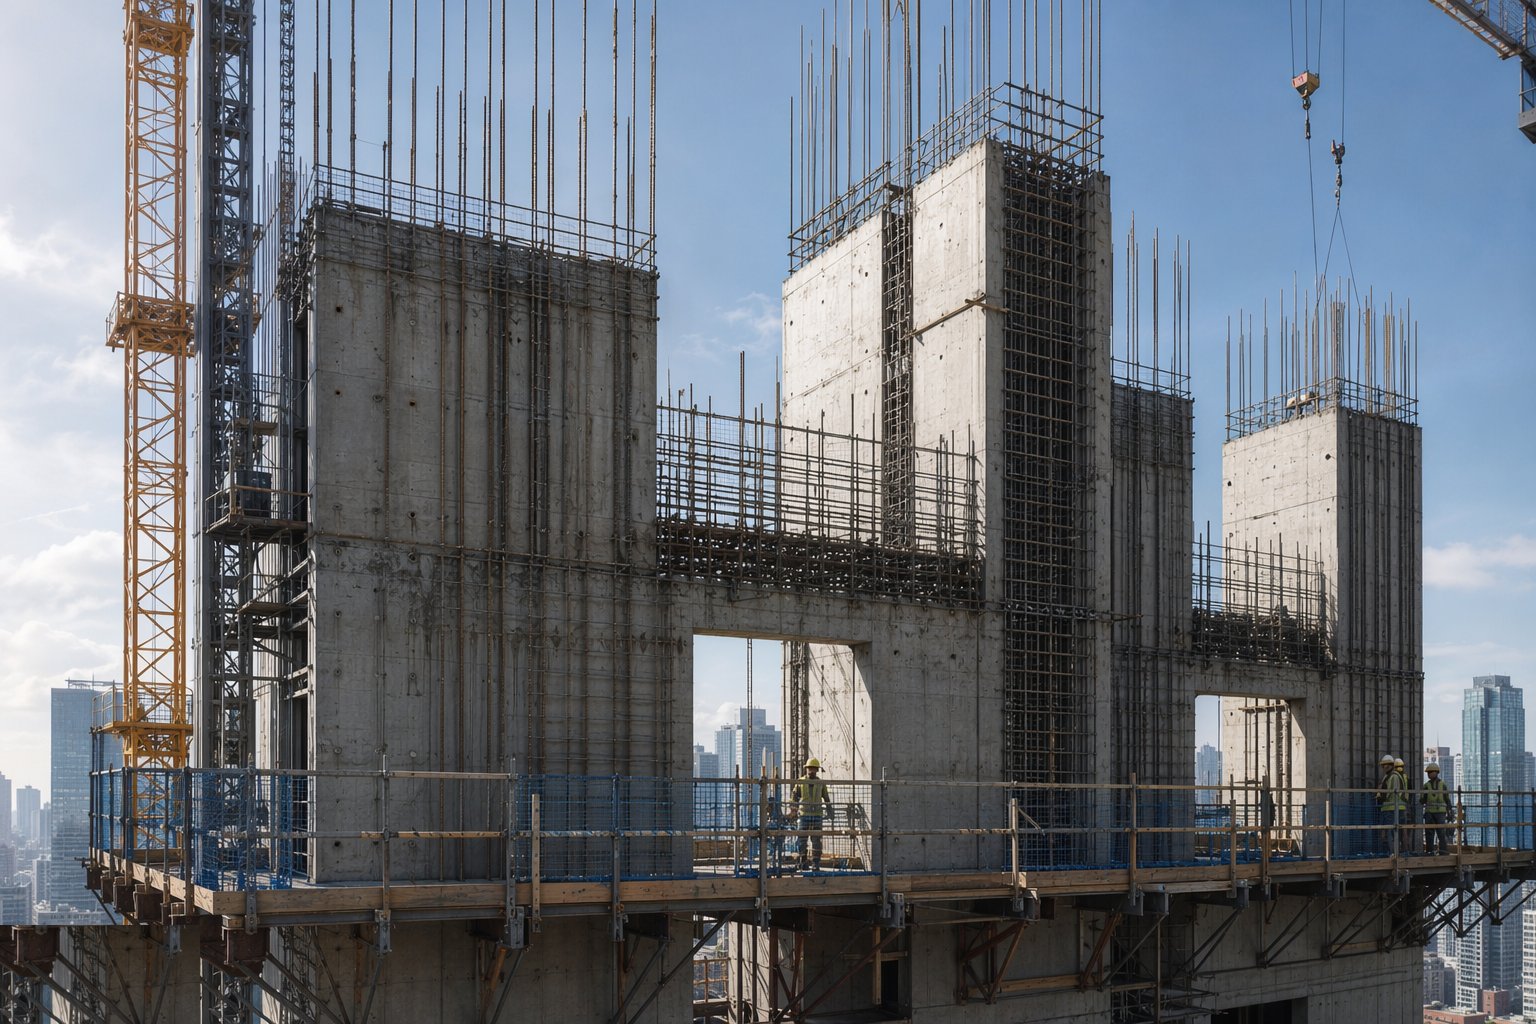
Step 3: Fix wall reinforcement and coupling beam cages
Vertical and horizontal wall bars are fixed to the schedule with the specified cover; coupling beam reinforcement over openings - dense, ductile detailing - is checked bar by bar. Cast-ins for lift brackets, landings and risers are templated now: the core leads the frame, so nothing behind it can correct a miss.
- 4
Step 4: Pour and jump, cycle by cycle
Each lift is poured, vibrated - especially at corners, openings and coupling beams - and cured; at proven strength the rig climbs to the next level. Verticality is surveyed at every jump against the primary datum, with results reviewed before the next lift: trend corrections are made in millimetres at level three, not centimetres at level fifteen.
- 5
Step 5: Tie the floors in as they follow
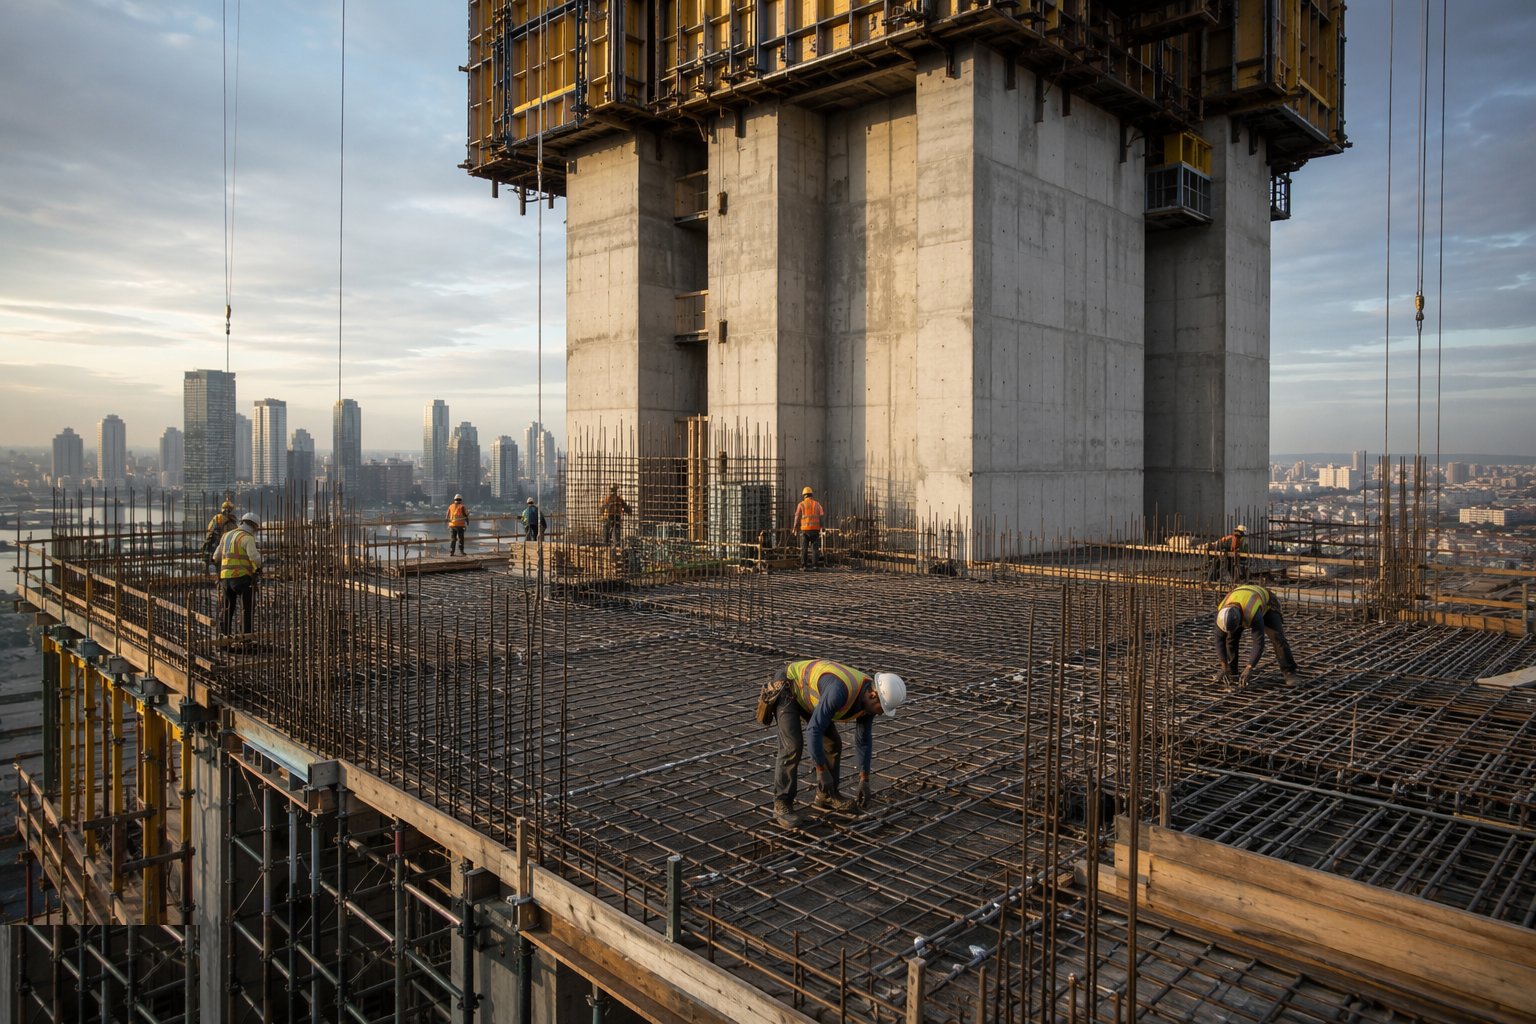
As the frame catches the core, slab reinforcement laps into the wall starters and the diaphragm connection is completed per the design - the floor-to-core connection is how the building's wind load gets home. Kicker and construction joints in the walls are prepared and inspected each cycle.
- 6
Step 6: Survey, record and hand over the shaft
The completed core is surveyed full height: verticality, opening positions, shaft dimensions against lift tolerances. Pour records, cube results, jump-by-jump surveys and coupling beam inspections close the core's file before the lift and finishes trades take possession of the shaft.

What are the benefits of Shear walls and cores?
- Provides all lateral stability - frees the floor plate of bracing and moment frames
- Cores lead the frame - programme head start and weather protection
- Climbing formwork is fast and safe - enclosed platforms, mechanical climbs
- Robust fire compartmentation and protected escape routes built in
- Acoustic separation around risers and stairs comes free with the concrete
What are the limitations of Shear walls and cores?
- Core verticality controls the whole building - survey discipline is absolute
- Climbing formwork is a capital and maintenance commitment
- Openings and coupling beams concentrate congestion at the worst locations
- Base overturning loads drive the heaviest foundation elements on site
- Late changes to core openings are structural events, not revisions
What is Shear walls and cores best suited for?
What plant does Shear walls and cores need?
- Jump form or slip form rig with hydraulics and safety screens
- Tower crane sized for formwork and cage handling
- Concrete pump with dedicated core placing line
- Poker vibrators, including slim heads for congested coupling beams
- Precision survey equipment: total station, plumb laser, prism monitoring
- Rebar fixing and mechanical splicing equipment
How is Shear walls and cores quality-checked?
- Verticality survey at every jump, reviewed against trend before the next lift
- Pre-pour inspection per lift: wall bars, cover, coupling beams, cast-ins
- Slump and cubes per plan; striking strength proven before each climb
- Opening and shaft dimension checks against lift contractor tolerances
- Floor-to-core connection inspections as the frame follows
- Full-height as-built survey before shaft handover