Basement / deep excavation
Dig a hole below the water table between your neighbours' foundations - carefully, in the designed order.
Last updated 2026-08-22
What is Basement / deep excavation?
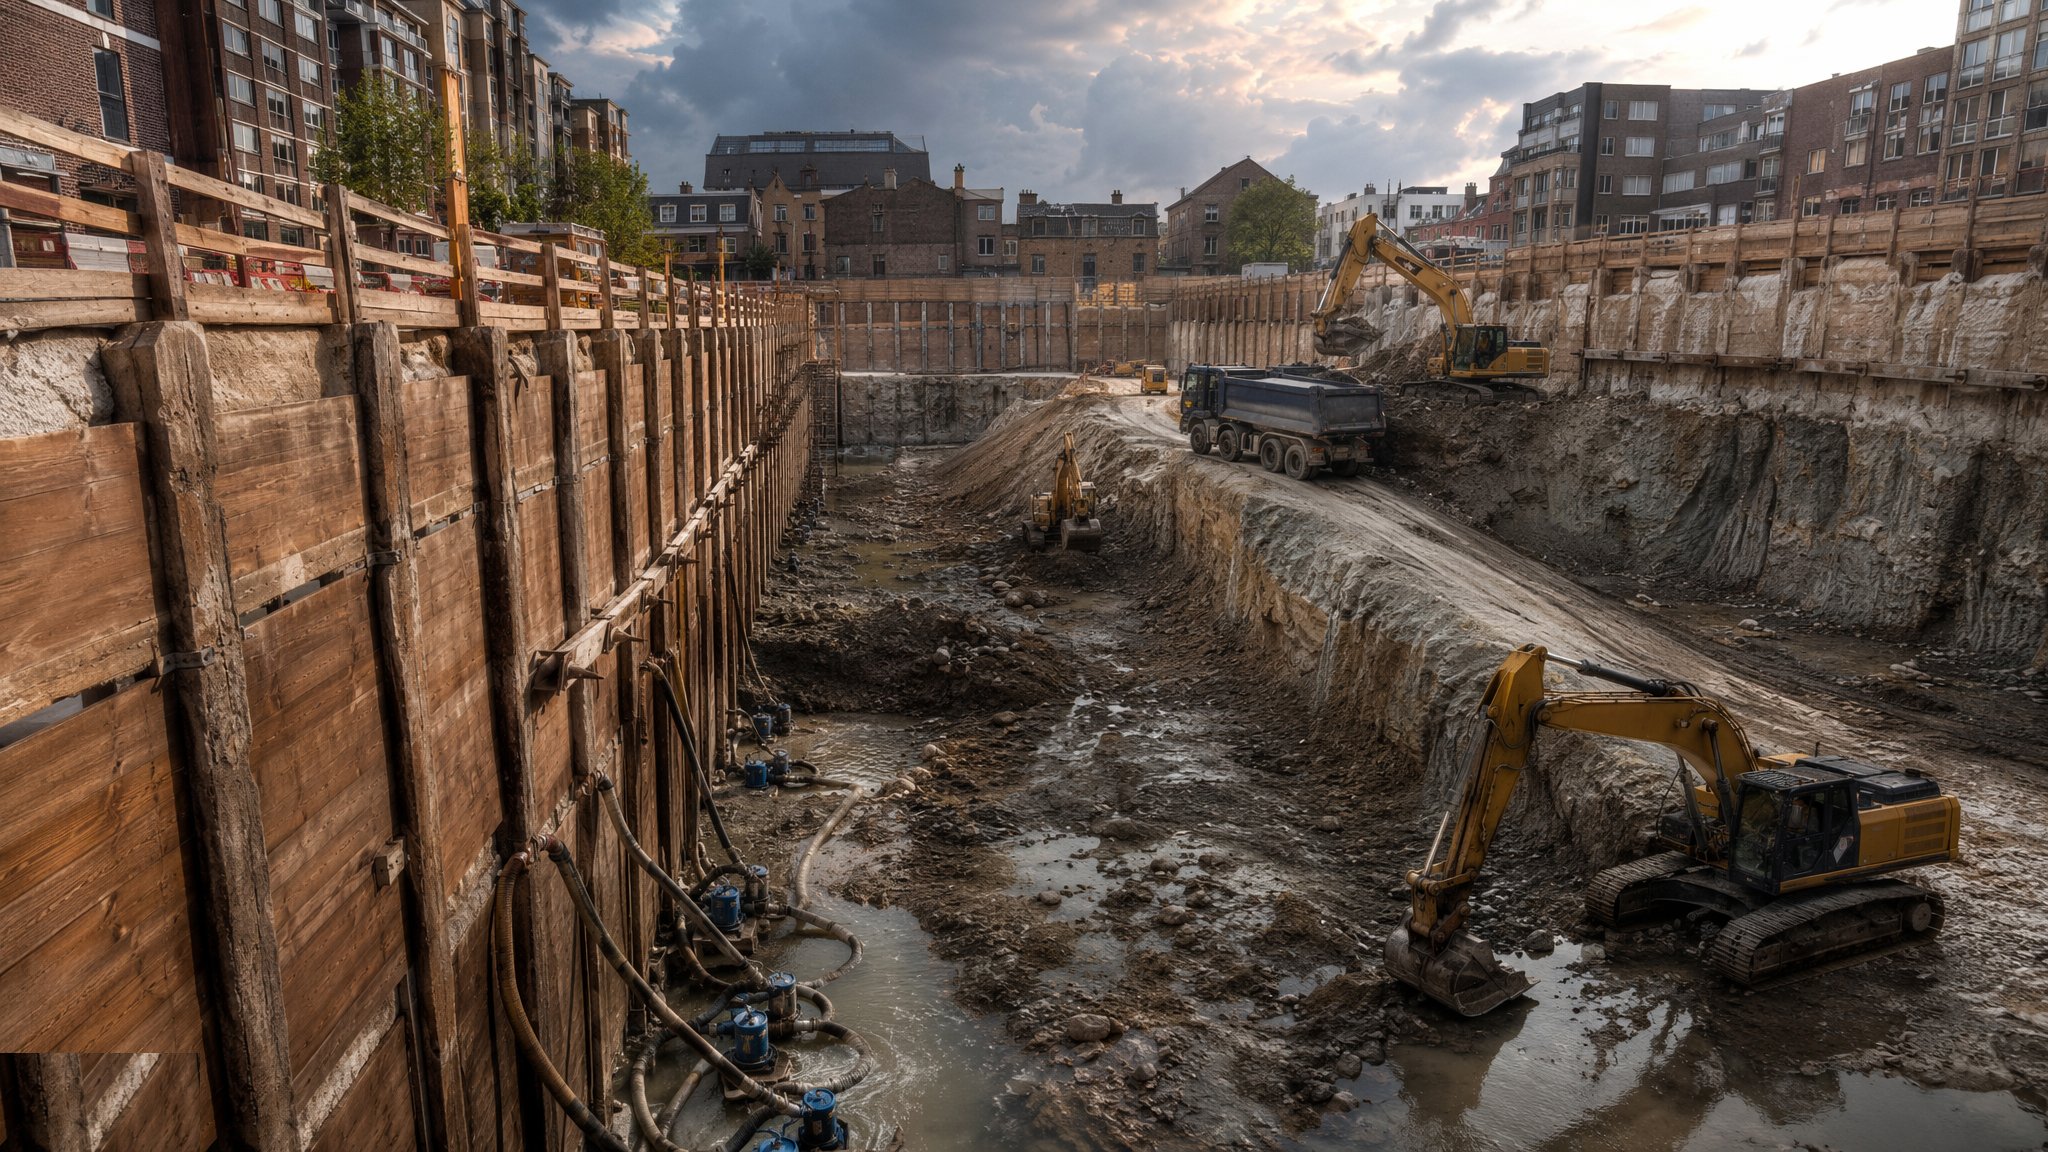
A basement or deep excavation is earthworks with consequences in three directions at once: the ground wants to move inward, the water wants to flow in, and everything adjacent - buildings, roads, services - wants to move with them. Below about two metres, excavation is no longer a digging exercise but a temporary-works structure that happens to be removed a bucket at a time. The support system - battered slopes where space allows, sheet piles, contiguous or secant piled walls, or a diaphragm wall where it does not - is designed before the dig, and the dig follows the design, not the other way round.
The governing discipline is sequence. Piled walls are installed and cured before excavation starts; props, berms or anchors go in at the levels and in the order the designer assumed - a prop installed late or a berm removed early is a wall carrying load it was never checked for. The dig proceeds in planned stages, formation is protected and blinded fast, and the permanent works race the ground's desire to relax. Monitoring is continuous: wall deflection, ground settlement, adjacent-structure movement, all read against trigger levels with an agreed action plan, because a deep dig gives warning before it gives way - if anyone is watching.
Under everything sits the water. Below the water table, the formation can heave, boil or pipe; uplift pressures act on the base; and the completed box can float until it carries enough weight. The dewatering or cut-off design is part of the excavation design, the flotation check is part of the pour sequence, and the temporary-works designer's sign-off is a hold point that no programme pressure shortens.
Process storyboard
Step 1 of 6 - slide through the snapshots.
STEP 1
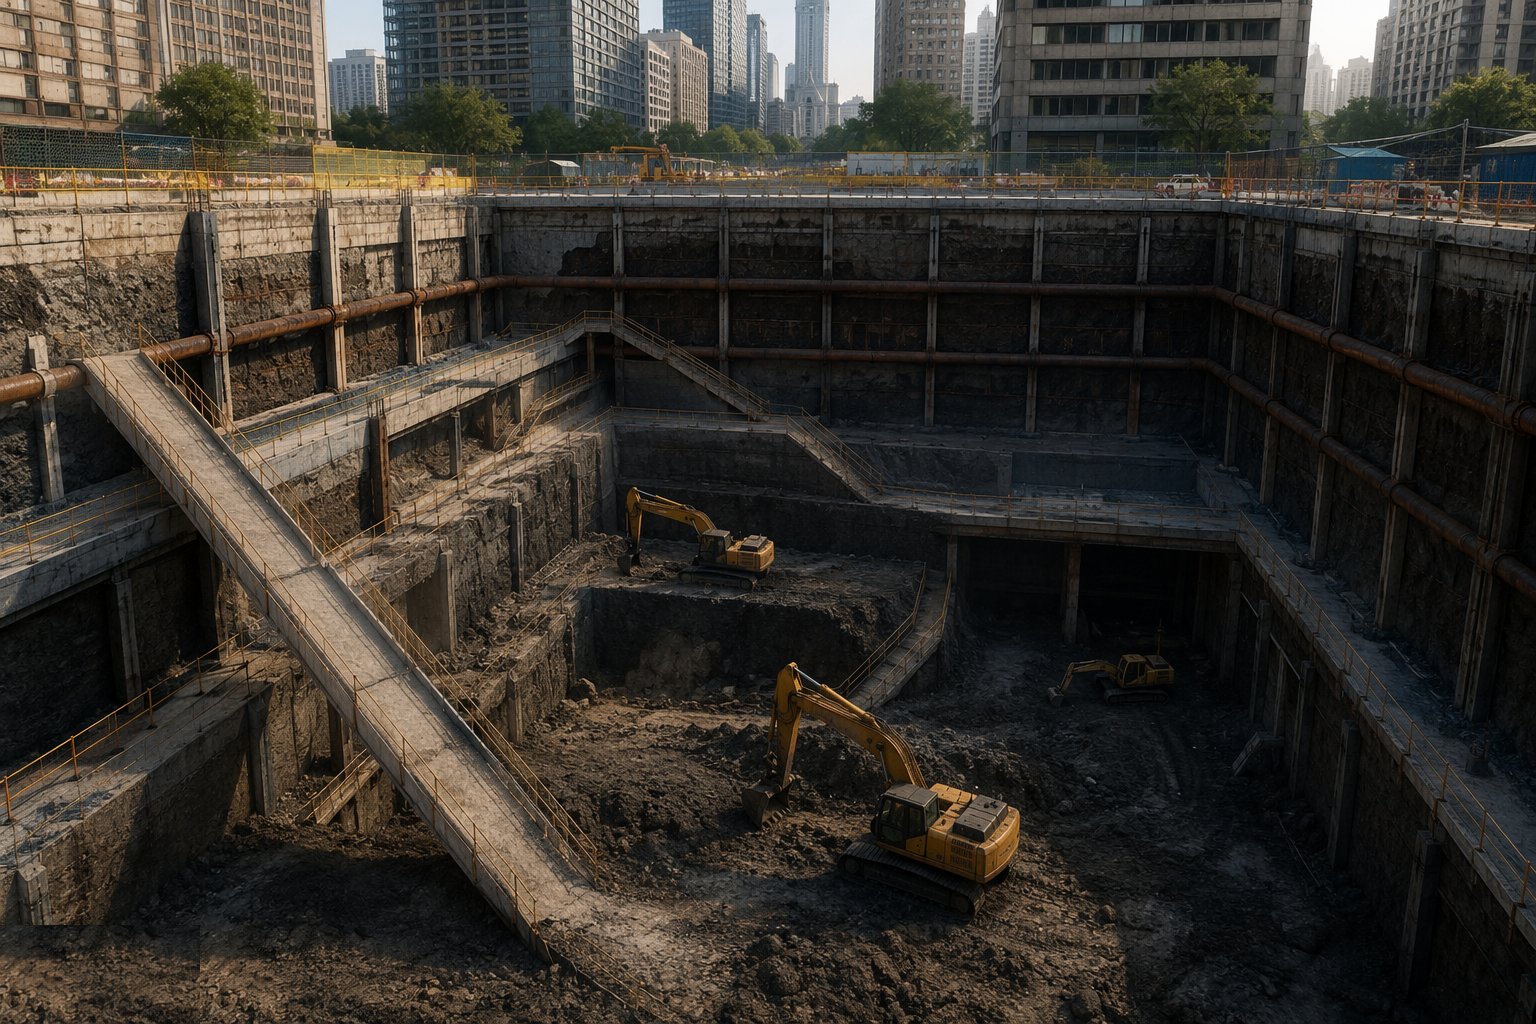
Design the support and the sequence first
The temporary-works designer produces the support system and the excavation sequence as one document: wall type and toe level, prop or anchor positions, dig…
How does Basement / deep excavation work, step by step?
- 1
Step 1: Design the support and the sequence first
The temporary-works designer produces the support system and the excavation sequence as one document: wall type and toe level, prop or anchor positions, dig stages, berm geometry, monitoring regime and trigger levels. Adjacent structures are surveyed and their sensitivity assessed; movement predictions are agreed with their engineers where needed. Nothing digs until the design is checked, category-reviewed and briefed.
- 2
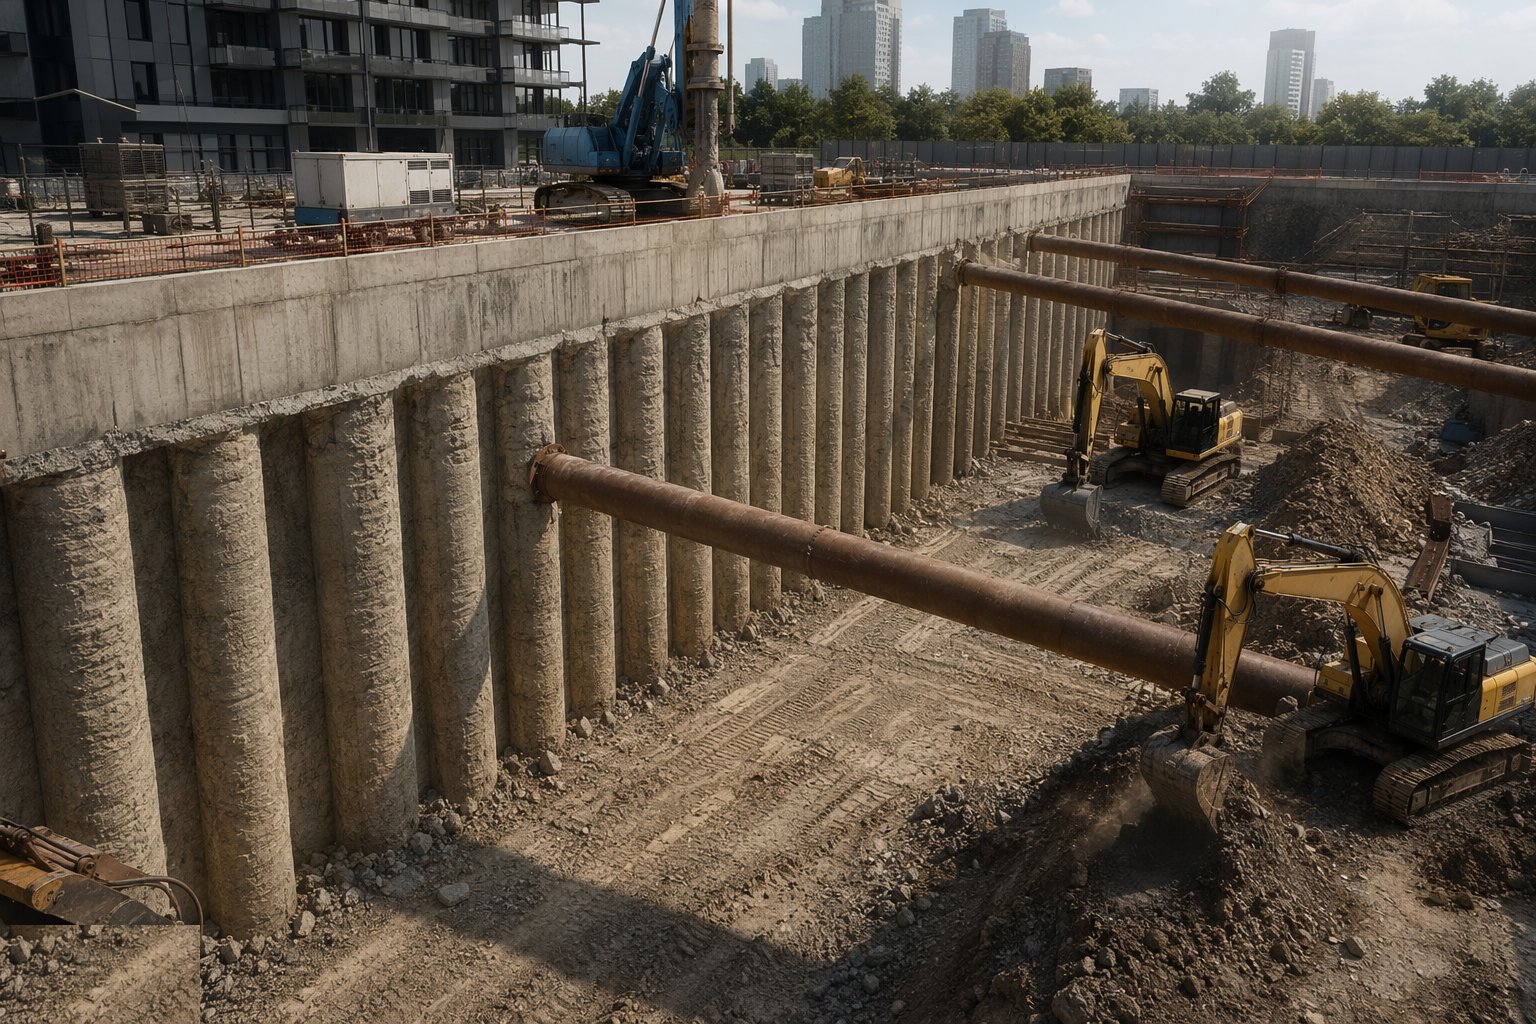
Step 2: Install the wall before the dig
Sheet piles are driven, or the piled wall is bored and concreted, to the designed toe - and cured or tested before excavation loads it. Wall installation itself is monitored: vibration at the neighbours, pile positions against the setting-out, because the wall is both the support and, often, the permanent basement face. Capping beams and any waling go in to tie the wall into a structure before the ground is asked to trust it.
- 3
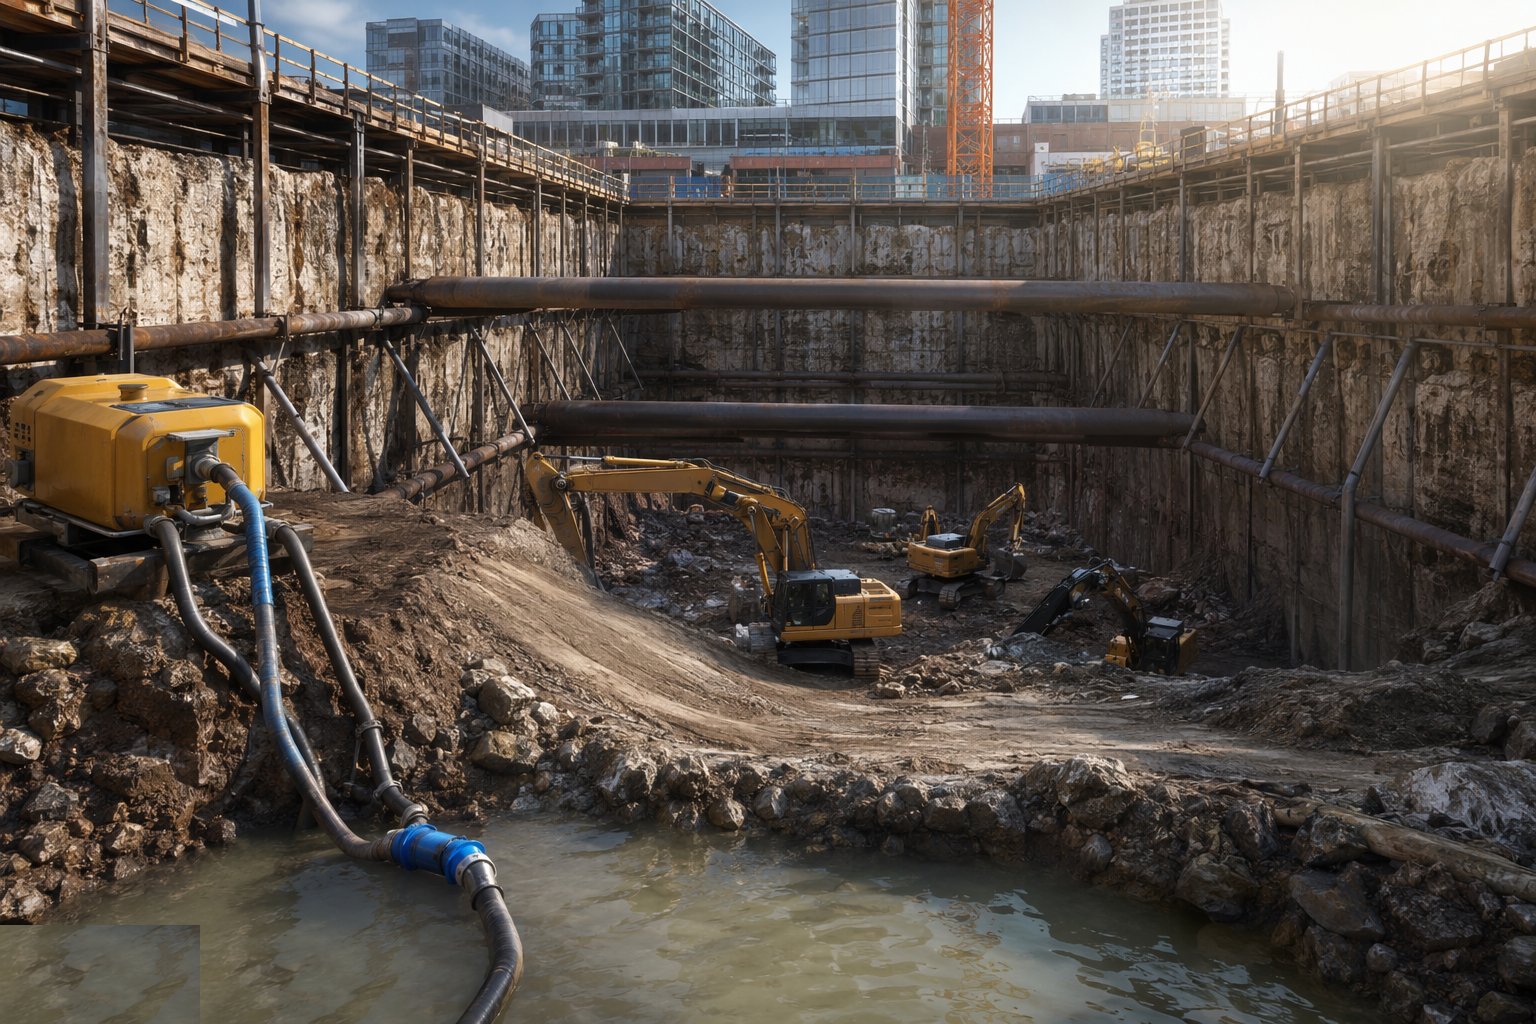
Step 3: Commission dewatering ahead of the dig
If the dig cuts below the water table, the dewatering or cut-off system is installed, running and verified in observation wells before excavation approaches water - drawdown is proven, not assumed. Discharge consents, settlement monitoring and standby pumps are live from day one. The formation target keeps at least half a metre of comfort above the depressed water table.
- 4
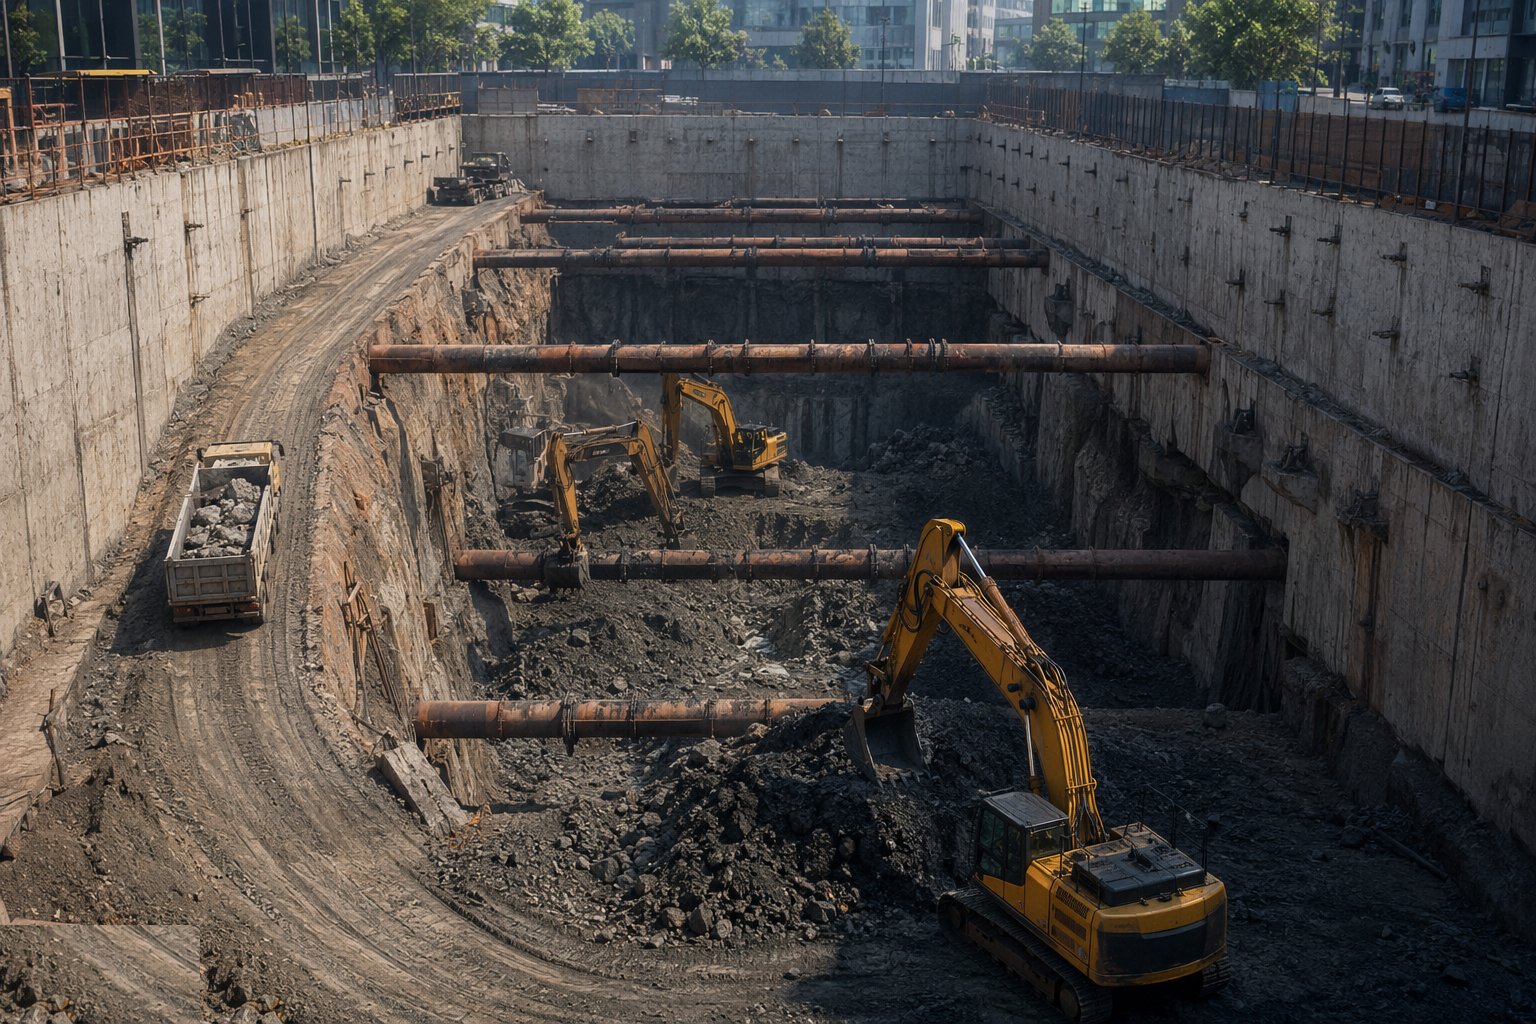
Step 4: Dig in designed stages with props on time
Excavation proceeds stage by stage to the designed levels: dig to prop level, install and preload the prop, then dig on. Berms are left where the design assumes them and removed only when the permanent works replace their function. Plant works from stable berms or the surface; the dig face is inspected daily, and any seepage, boiling or movement beyond expectation stops work for the designer's call.
- 5
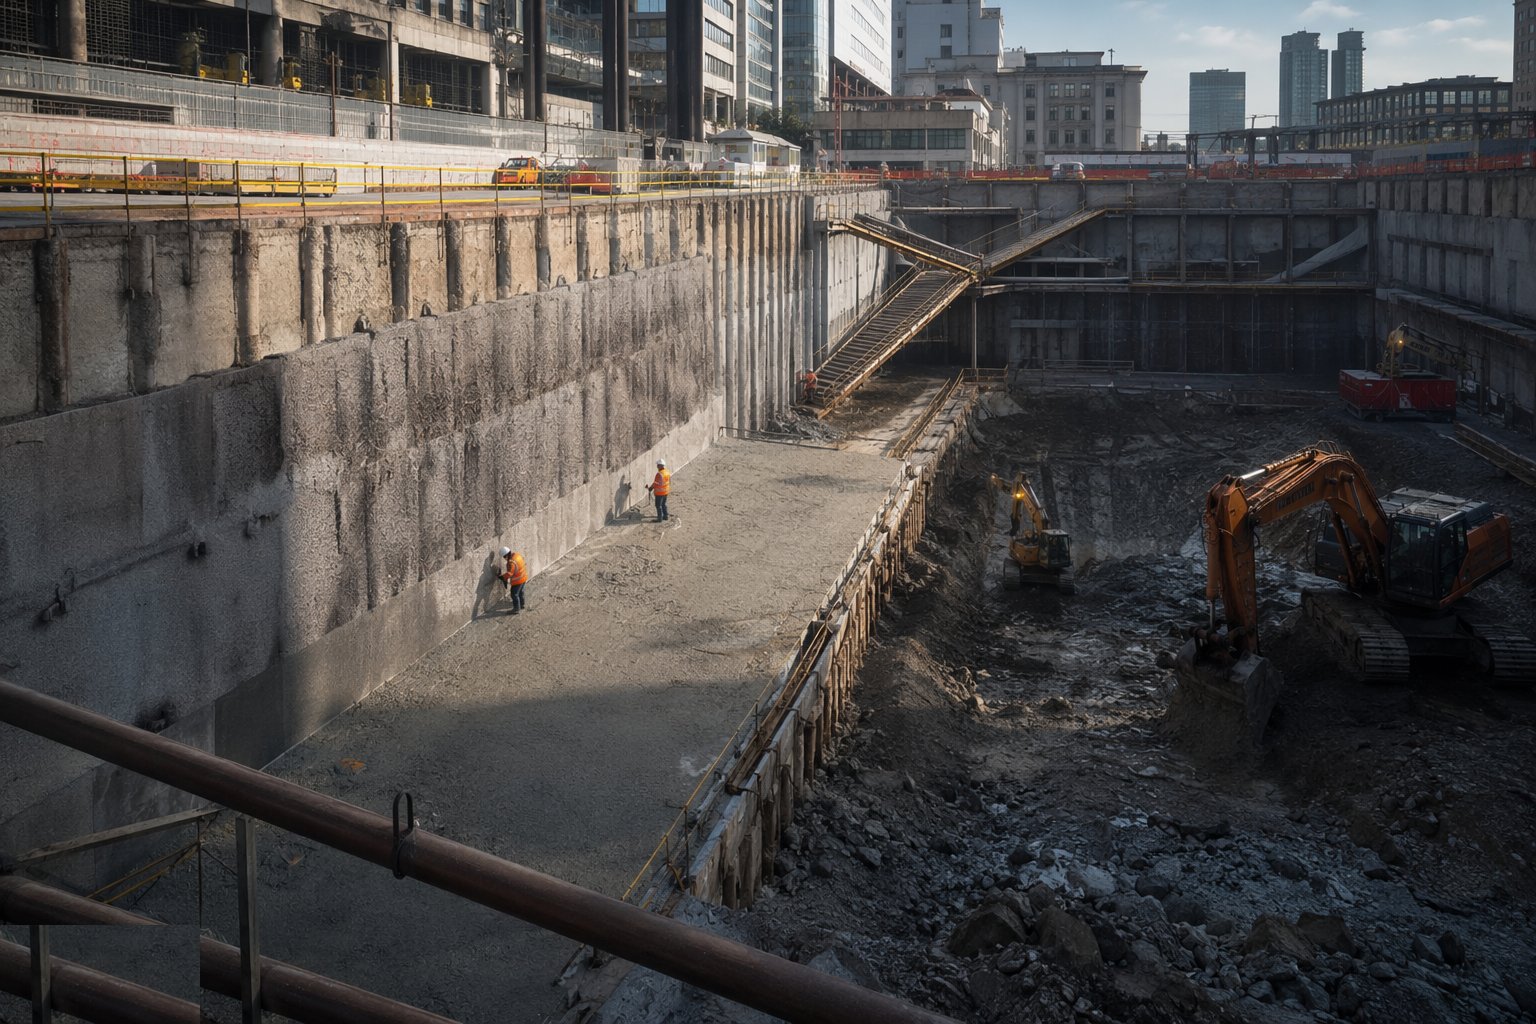
Step 5: Protect and blind the formation immediately
Formation is trimmed, inspected and blinded within hours, not days - exposed clay slakes, sand ravels, and every rain shower steals bearing capacity. Heave and piping checks are made at inspection: sand erupting or water rising through the base means the groundwater design is failing and the dig stops. The base slab follows fast, because the slab is part of the support system the designer counted on.
- 6
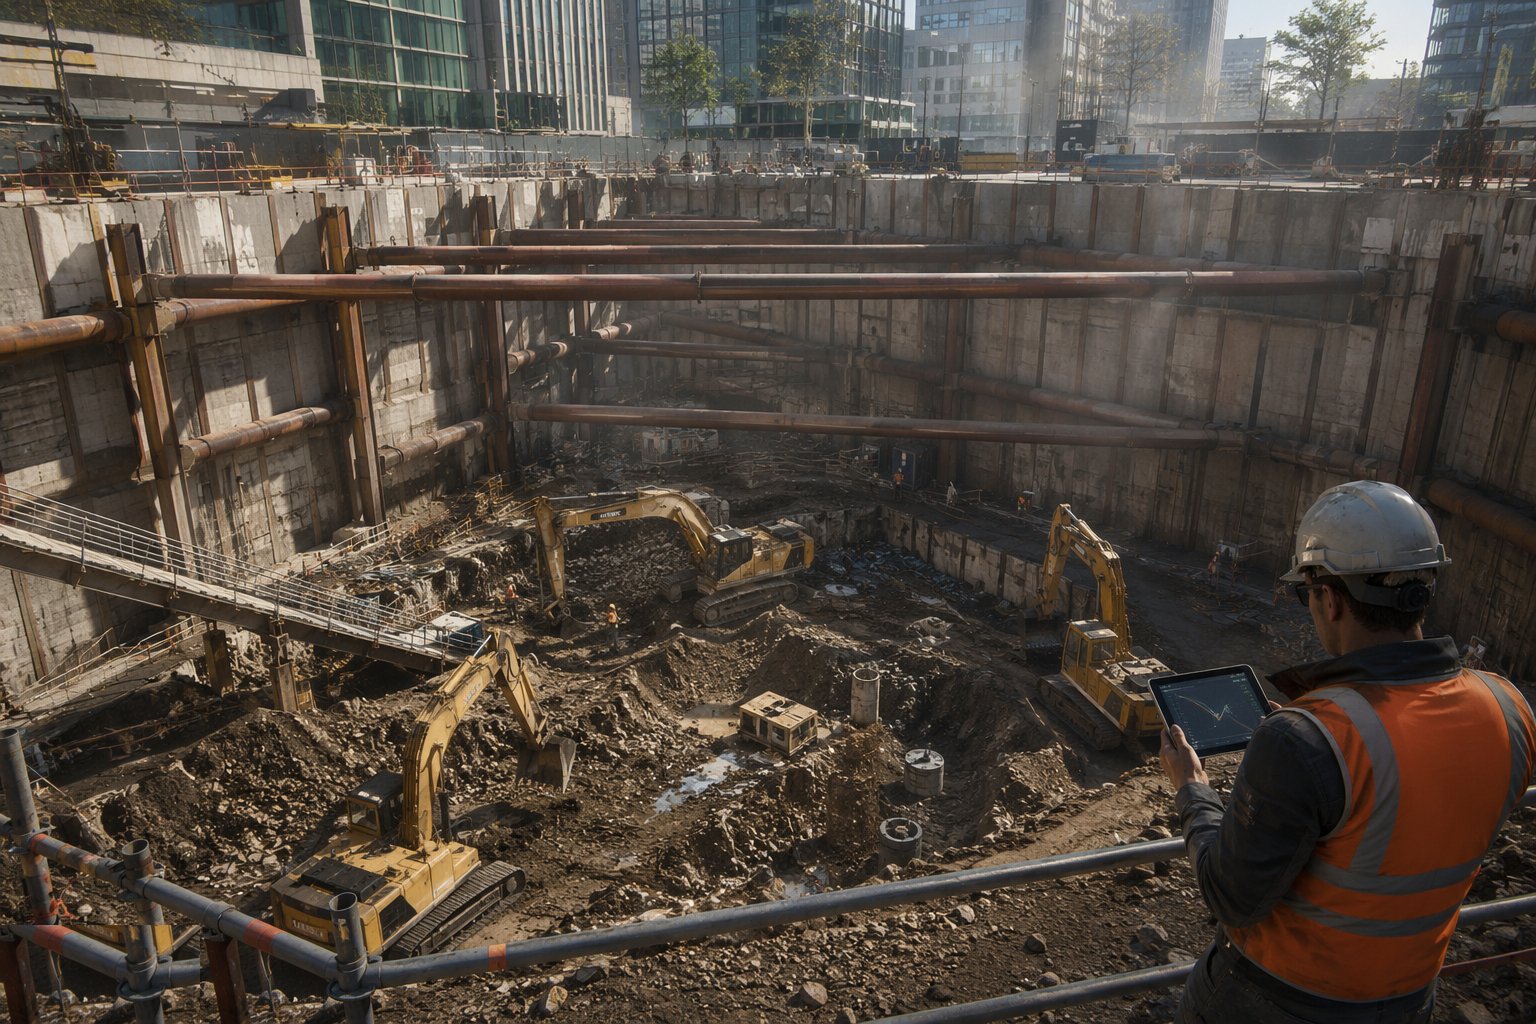
Step 6: Monitor, build, and check flotation before switch-off
Wall deflections, ground and structure settlement, and water levels are read on programme against trigger levels - green, amber, red - with the action plan followed when triggers trip. The permanent box is built, and dewatering or support is removed only when the structure carries itself: the flotation check confirms dead weight exceeds uplift with the required margin before any pump stops or prop comes out.
What are the benefits of Basement / deep excavation?
- Creates valuable space on constrained urban footprints
- Engineered support lets digs proceed metres from existing structures
- Piled walls often double as the permanent basement structure
- Monitoring gives early warning - movement is measured, not discovered
- Integrated dewatering keeps the dig dry and the neighbours' ground settled-free
What are the limitations of Basement / deep excavation?
- Temporary-works cost and time dominate the stage
- The sequence is rigid - late props or early berm removal are structural events
- Water is a permanent adversary: heave, piping, flotation
- Movement risk to neighbours demands monitoring, insurance and often legal agreements
- Slow and plant-intensive compared with open digging
- One design assumption proved wrong by the ground stops the whole stage
What is Basement / deep excavation best suited for?
What plant does Basement / deep excavation need?
- Piling rig or vibro for the support wall
- Long-reach and standard 360° excavators for staged digging
- Props, walings, anchors and preloading jacks
- Dewatering plant: wellpoints, deep wells or ejectors with standby
- Crane or telehandler for prop installation
- Monitoring kit: inclinometers, survey prisms, piezometers, data loggers
How is Basement / deep excavation quality-checked?
- Temporary-works design checked and category-reviewed before excavation
- Wall installation records - positions, depths, concrete results - verified
- Drawdown proven in observation wells before digging below water
- Prop installation and preload recorded against the design stage by stage
- Monitoring read on programme; trigger exceedances actioned and recorded
- Flotation check signed before dewatering switch-off or prop removal