Trench excavation
Narrow, deep and unforgiving - shave the last pass, and never stand in an unsupported trench.
Last updated 2026-08-22
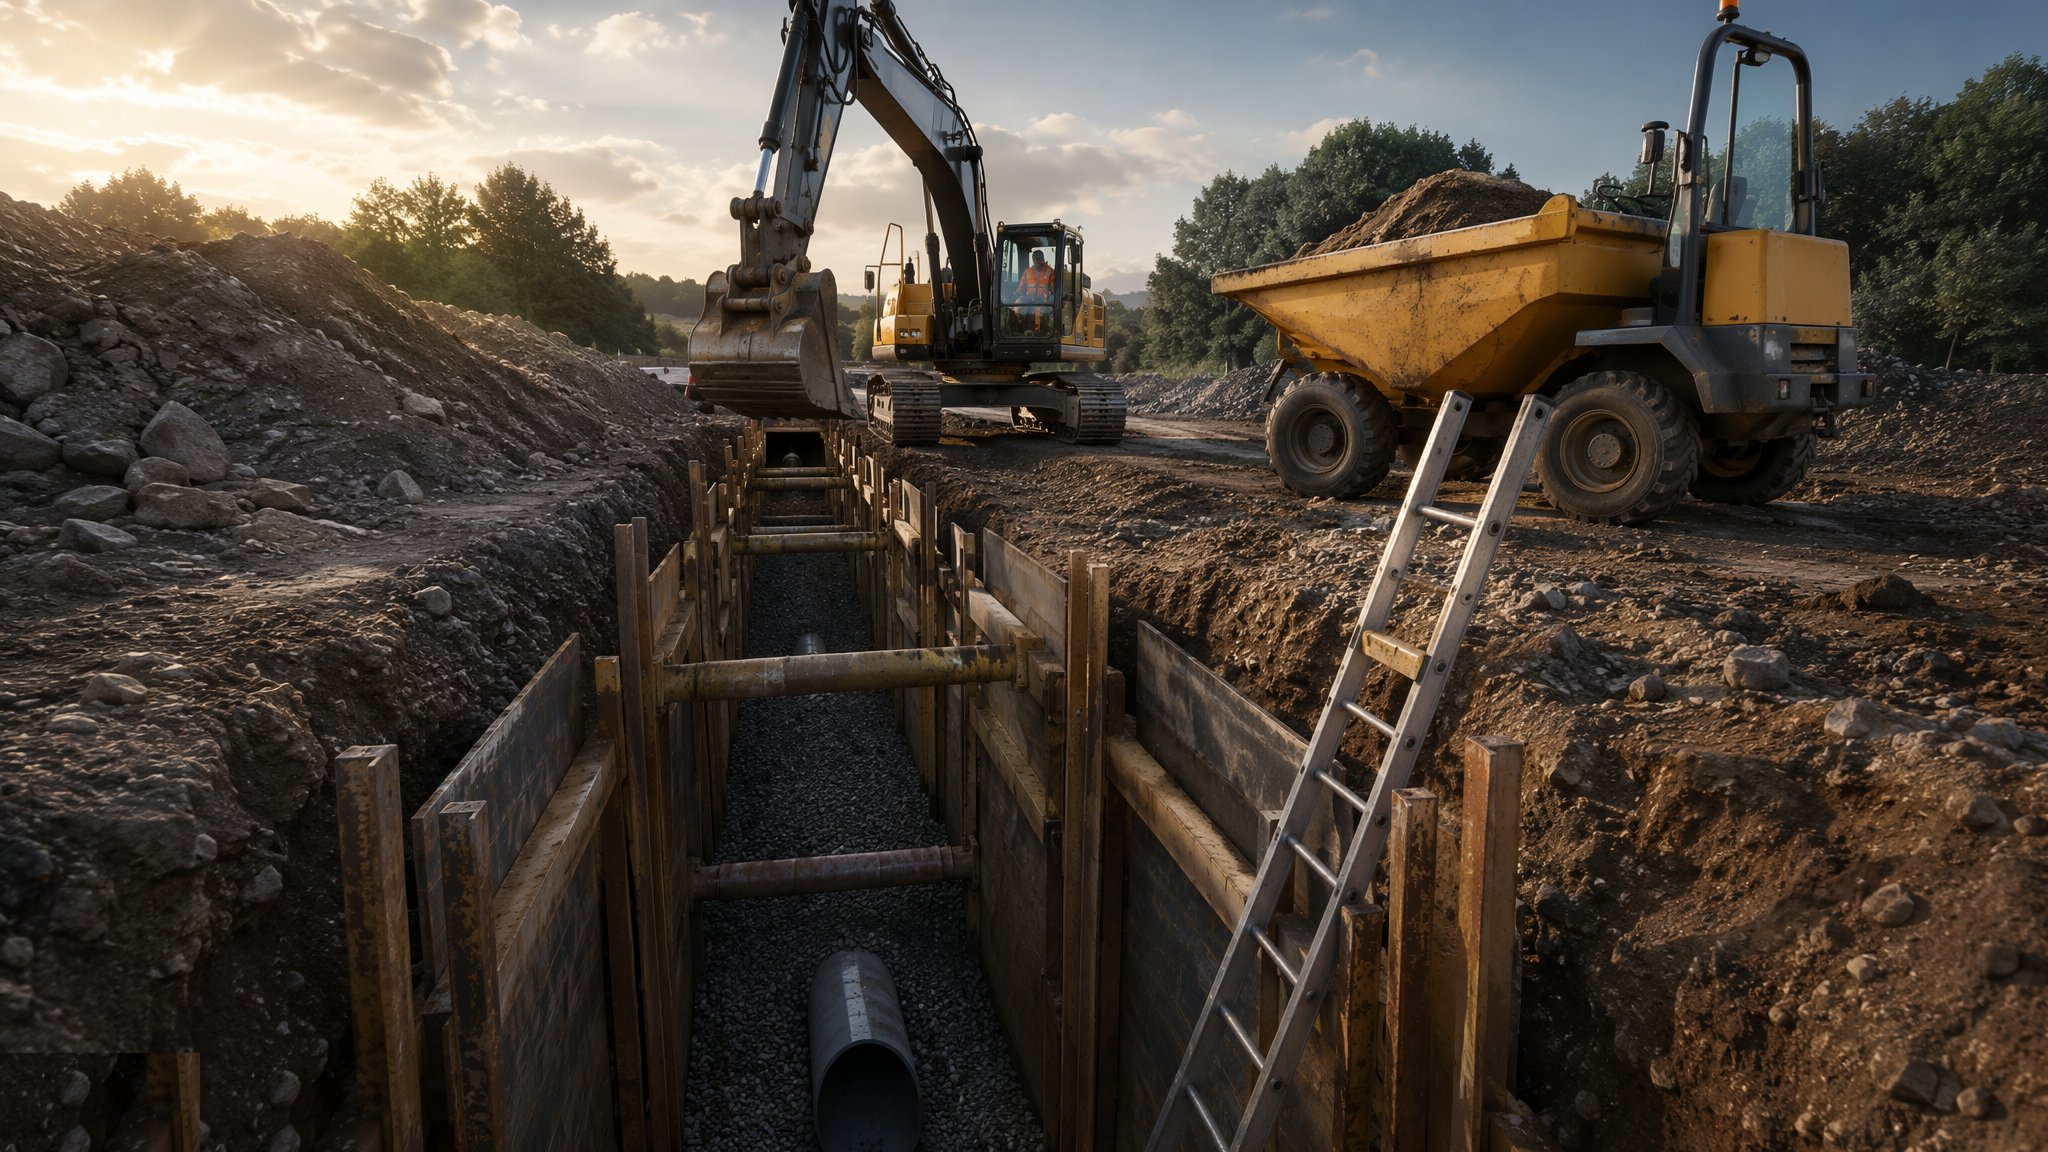
What is Trench excavation?
Trench excavation is the narrow end of earthworks: strips for foundations, runs for drainage and services, dug by excavator to lines on profile boards and levels from the engineer. It looks like the simplest digging on site and it kills more people than any other kind. A trench is a vertical-sided slot in ground that was stable until you cut it; the physics of trench collapse does not care that the task is "only for an hour" or that the soil "looks like good stuff". The rule is absolute: deeper than about 1.2 m, the sides are battered, benched or supported before anyone enters.
The craft is in the base. A foundation trench must be dug to line and level with the formation undisturbed - the last pass shaves to grade, because an over-dug trench backfilled with loose soil is a settlement point designed into the footing. Over-excavation is made good with blinding or lean-mix concrete, never with tipped-back spoil. Water is kept out or pumped from a sump clear of the formation, because a softened trench base carries half its design bearing capacity and nobody can see the difference until the wall cracks.
Drainage trenches add gradient to the discipline: the pipe bedding and invert levels are checked at every length against the design falls, because a flat spot in a foul run is a permanent blockage with an address. Services trenches run under a permit-to-dig with the CAT scan done and the utilities marked - the permit exists because "the drawing showed it clear" is what every struck-cable report says.
Process storyboard
Step 1 of 6 - slide through the snapshots.
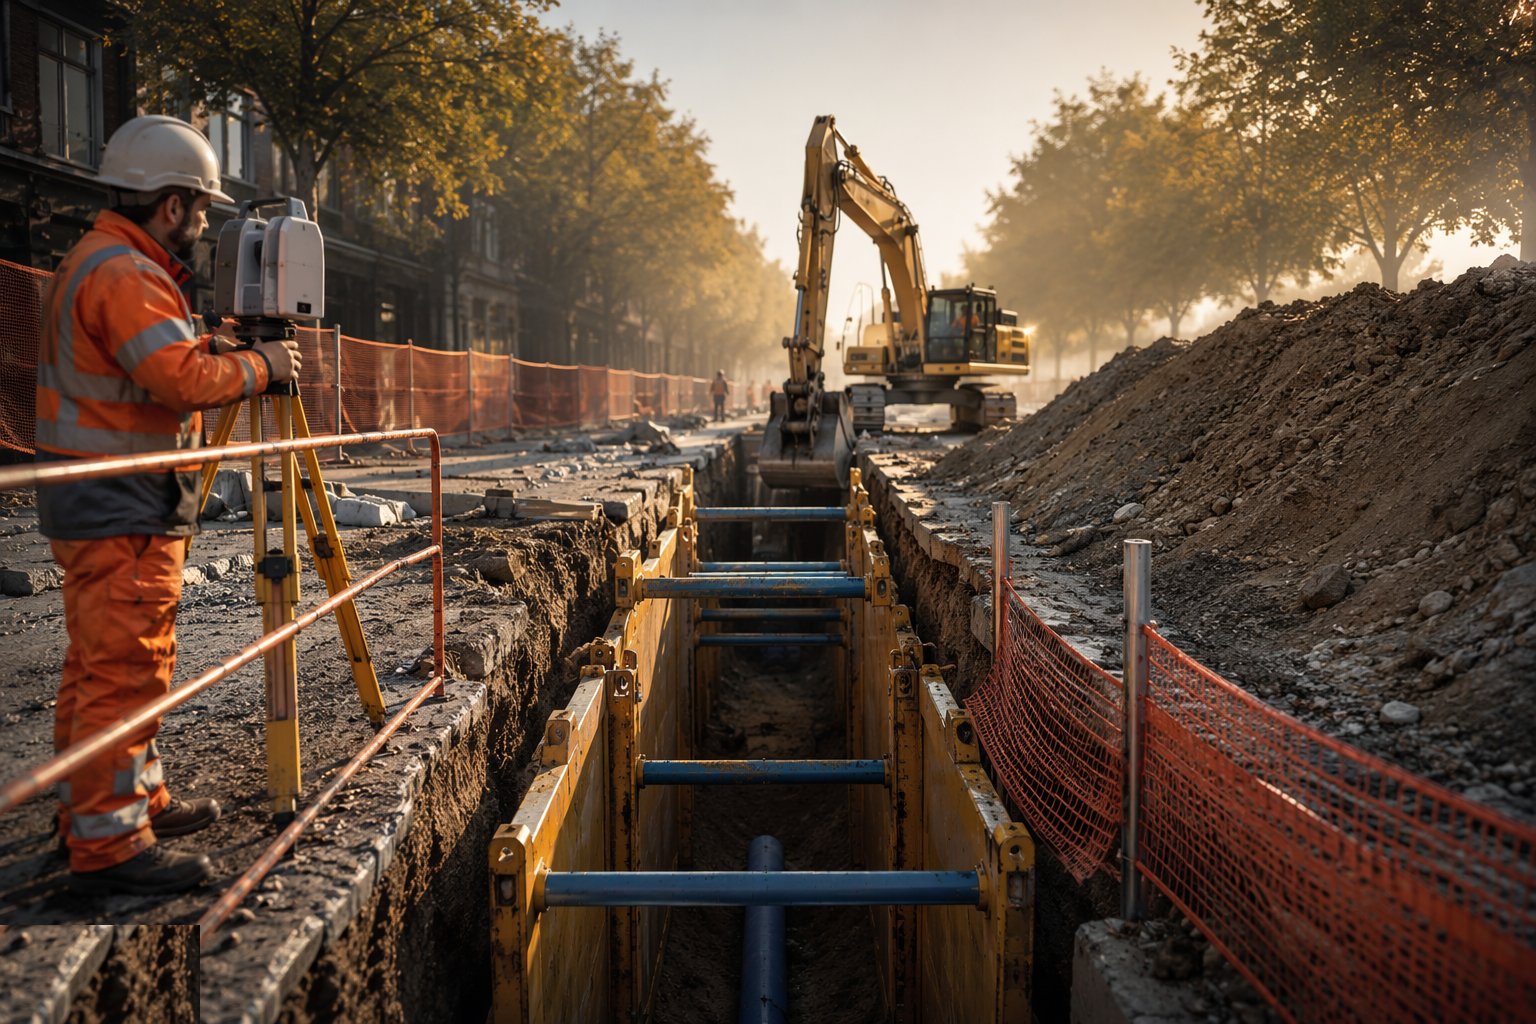
STEP 1
Set out, scan and permit
Trench lines are set out from profile boards or offset pegs; drainage runs get their invert schedule and manhole positions confirmed.
How does Trench excavation work, step by step?
- 1
Step 1: Set out, scan and permit
Trench lines are set out from profile boards or offset pegs; drainage runs get their invert schedule and manhole positions confirmed. Every service run and any trench near existing utilities is CAT-scanned, marked and dug under permit - hand-digging or vacuum excavation within the exclusion zone of a known service. The temporary works decision is made before digging: batter, bench or support, from the actual ground and depth.
- 2
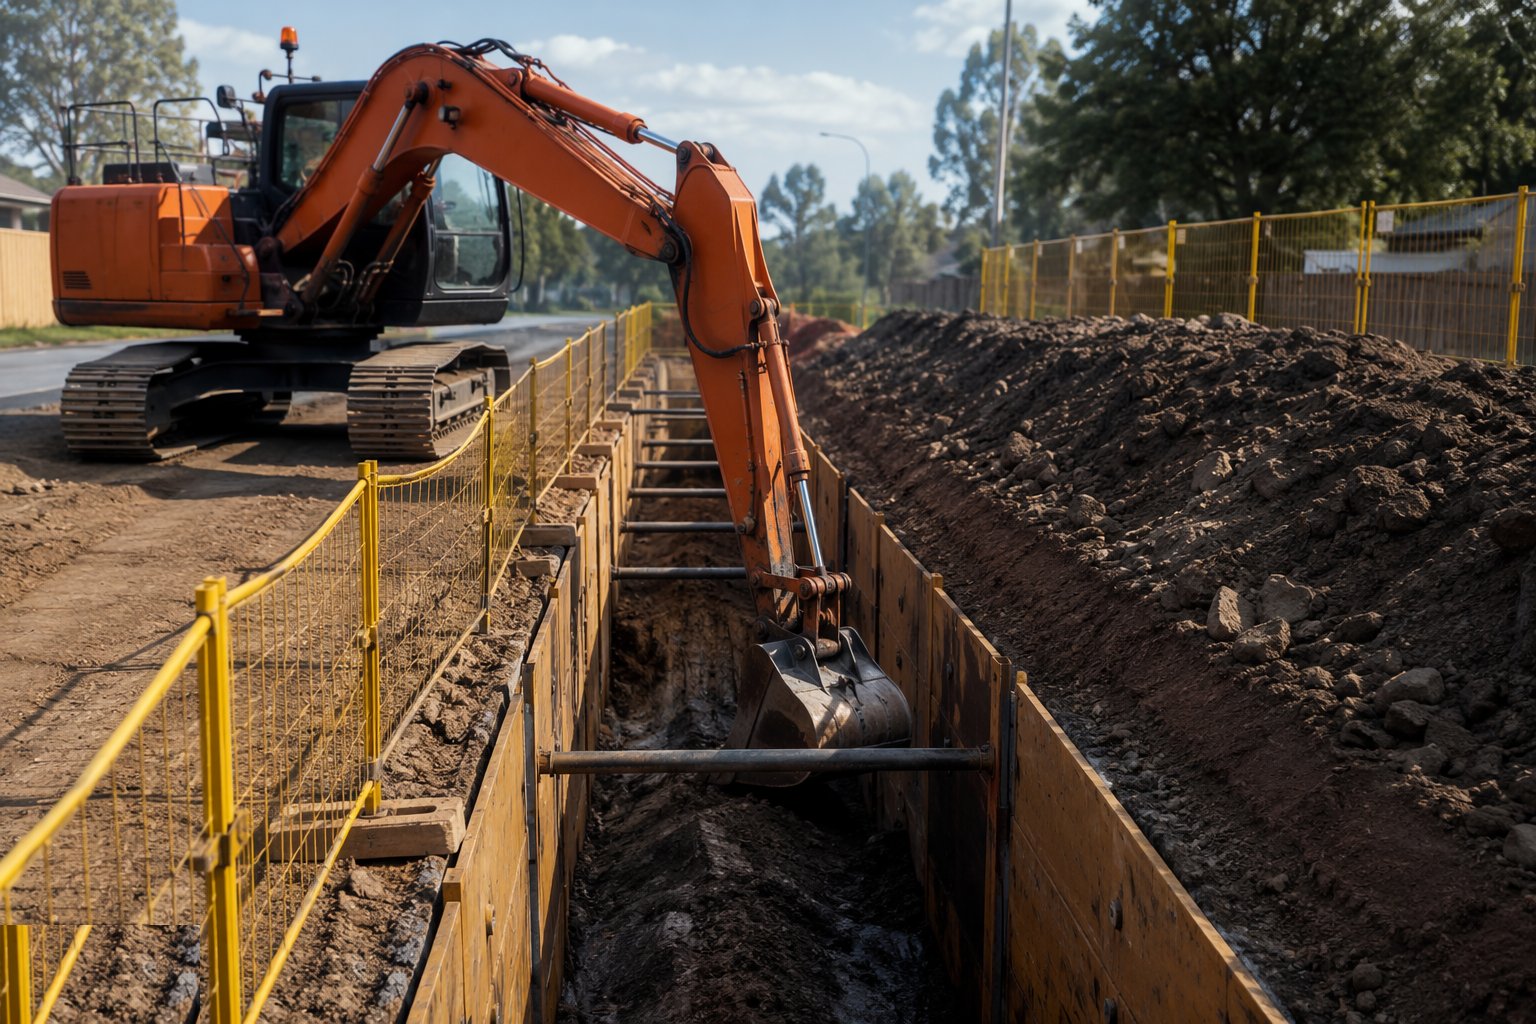
Step 2: Dig to line with the right bucket
The excavator works from alongside the trench, never straddling it, cutting to the stringline with a grading bucket for the final passes. Spoil is placed at least a metre back from the lip - surcharge at the edge is a collapse load, not a tidy stockpile. Ladders and edge protection go in as the trench deepens, before the depth demands them.
- 3
Step 3: Shave the last pass to formation
The final 75–150 mm is trimmed to the checked level so the formation stays undisturbed - the bucket teeth never dig below design grade. Over-dig is made good with blinding or lean-mix, compacted granular where specified, never loose backfill. Foundation trench widths and depths are checked against the drawing at every change of direction and at intervals along the run.
- 4
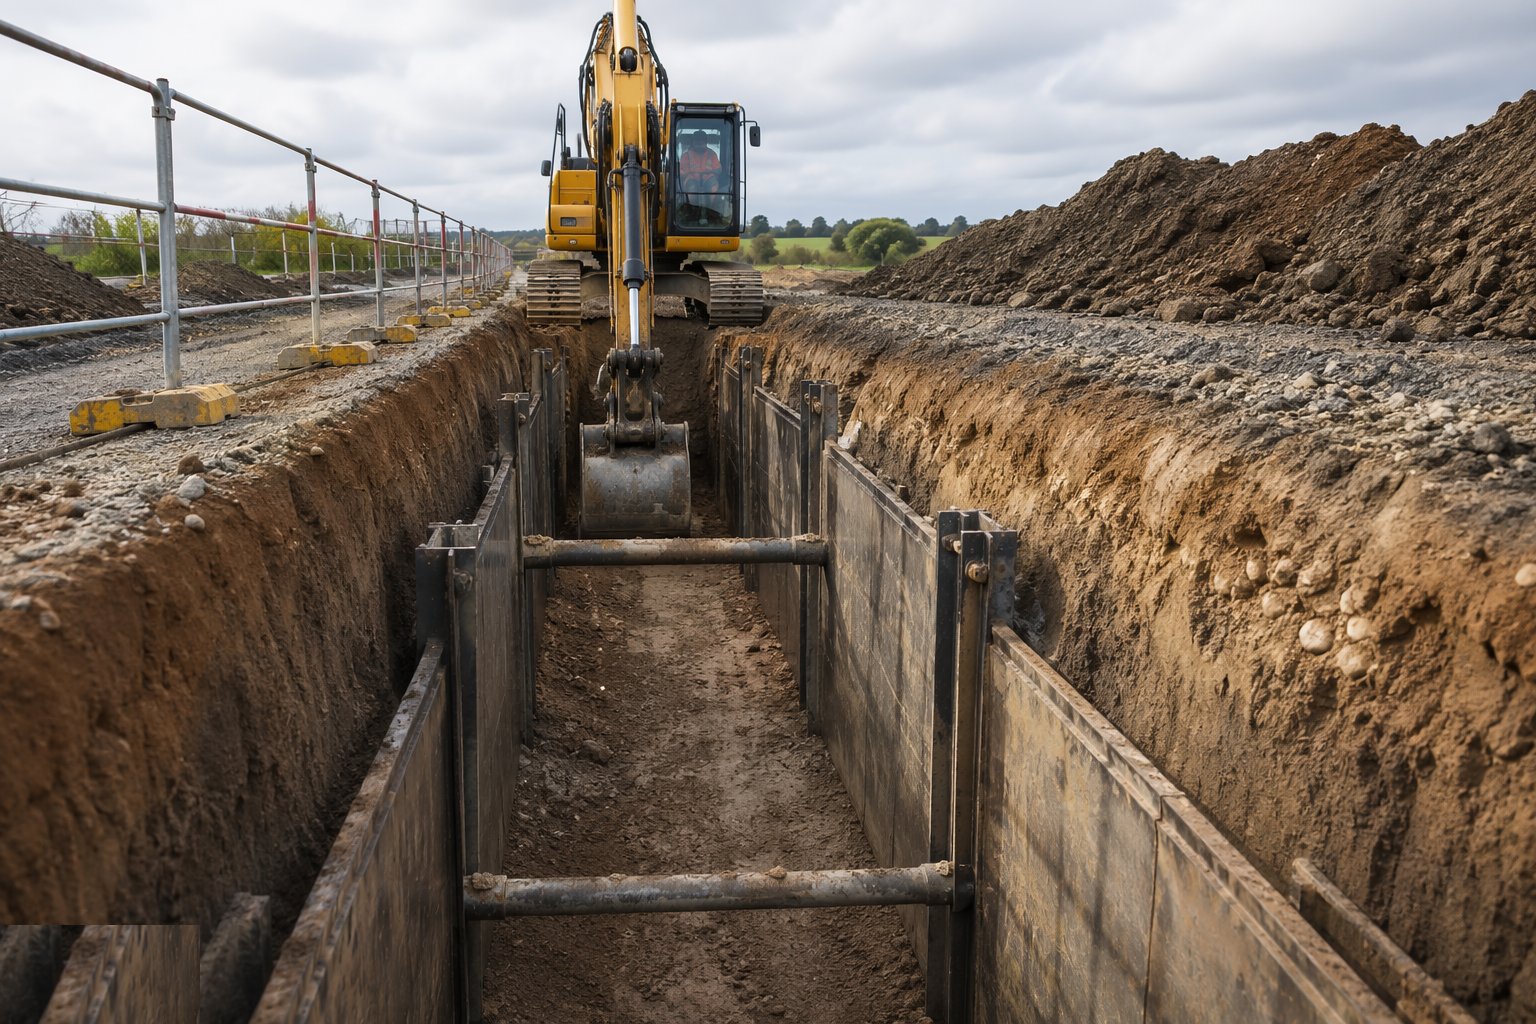
Step 4: Support, batter or bench before entry
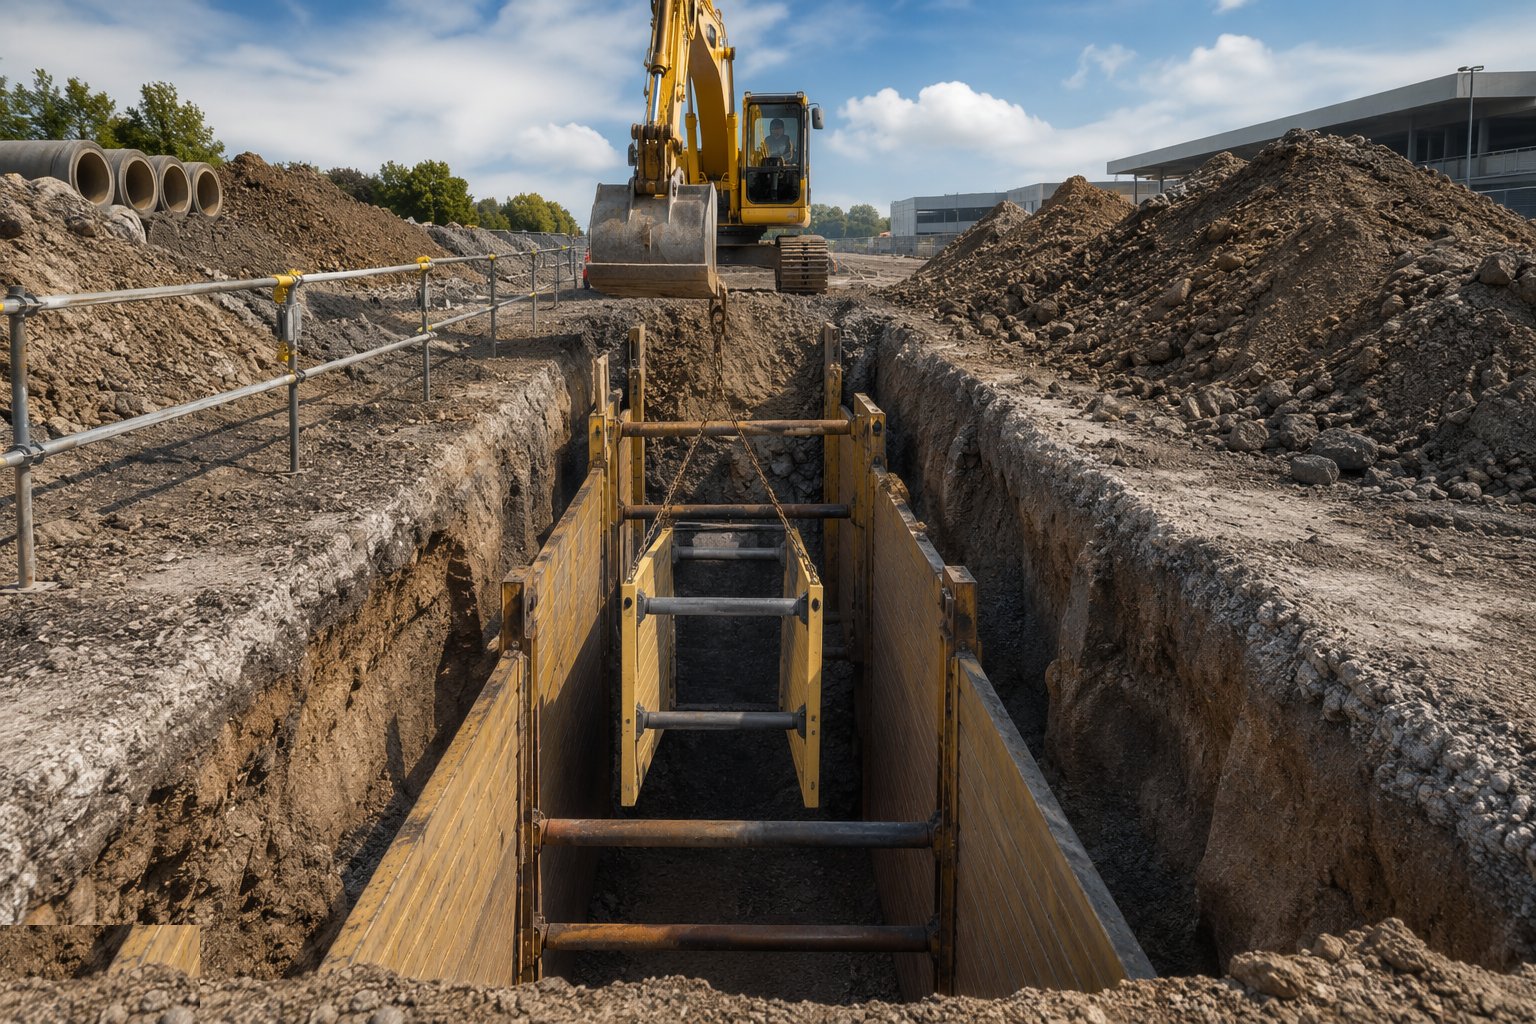
Where the trench goes deeper than about 1.2 m and people must enter, the temporary works go in: trench sheets and frames, a trench box dragged along the dig, hydraulic walings, or a battered profile cut back to the safe angle for the soil. Support is installed from outside or from within the box - nobody enters unsupported ground to install the support that protects them. The face is inspected at every shift and after rain.
- 5
Step 5: Inspect the formation as a hold point
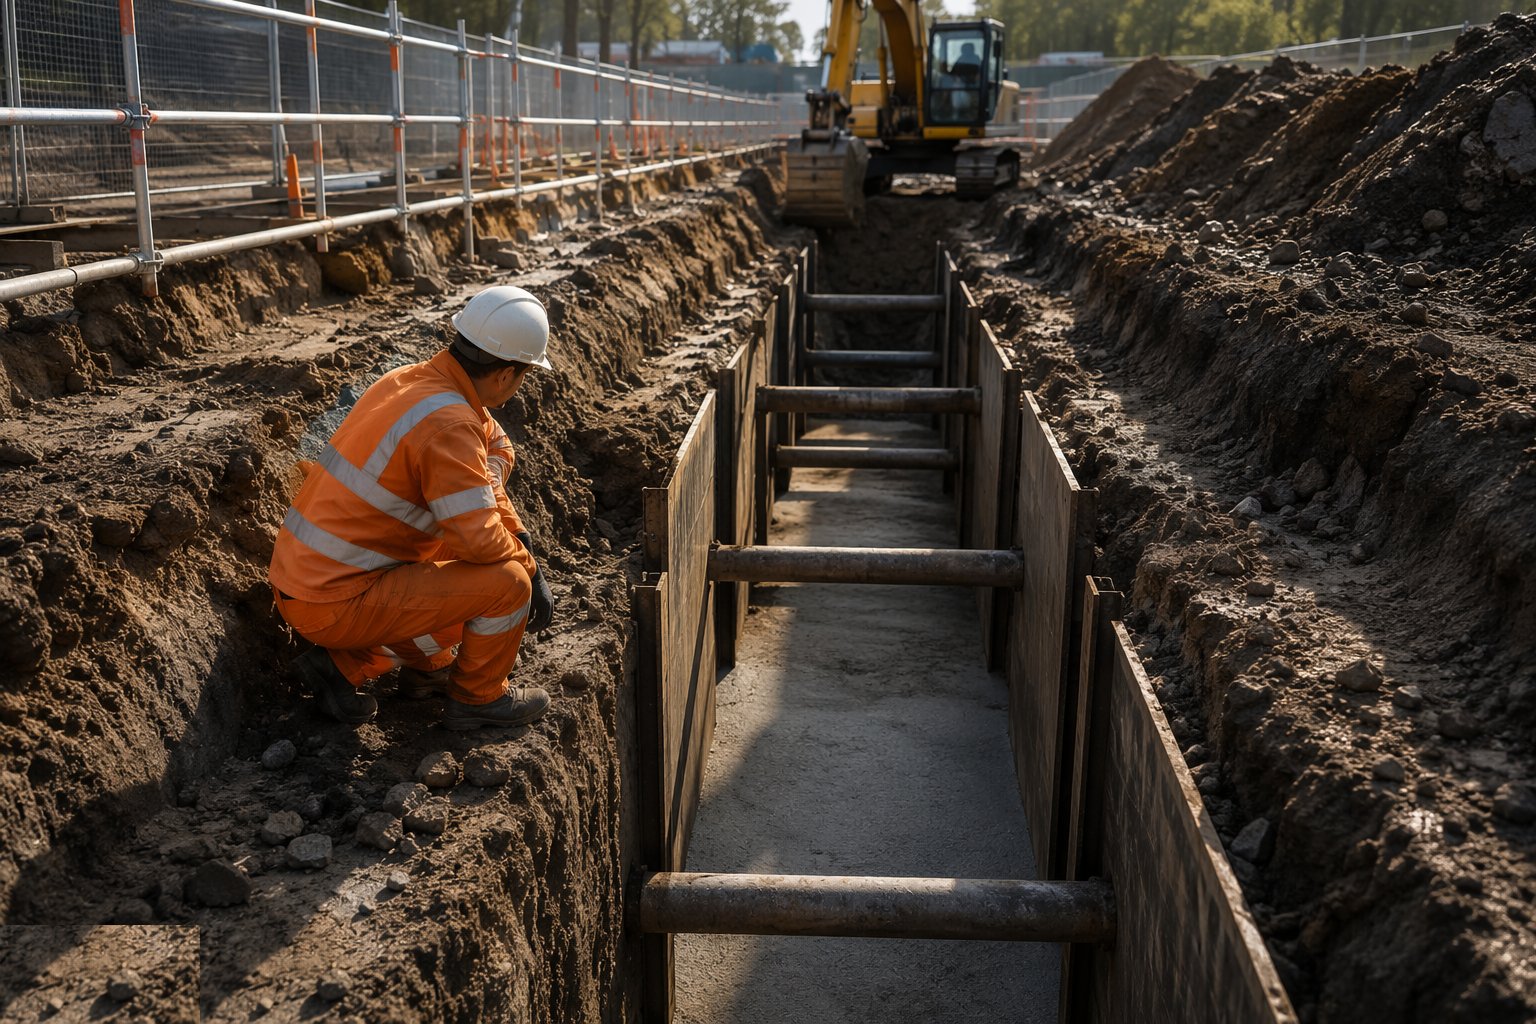
Before blinding, concrete or bedding, the engineer inspects: correct bearing material against the GI, correct level, no soft or disturbed patches, no standing water. Soft spots are dug out and made good. Drainage trenches get their falls verified - bedding levels checked so the pipe invert lands on design gradient at every manhole.
- 6
Step 6: Backfill in layers around what the trench carries
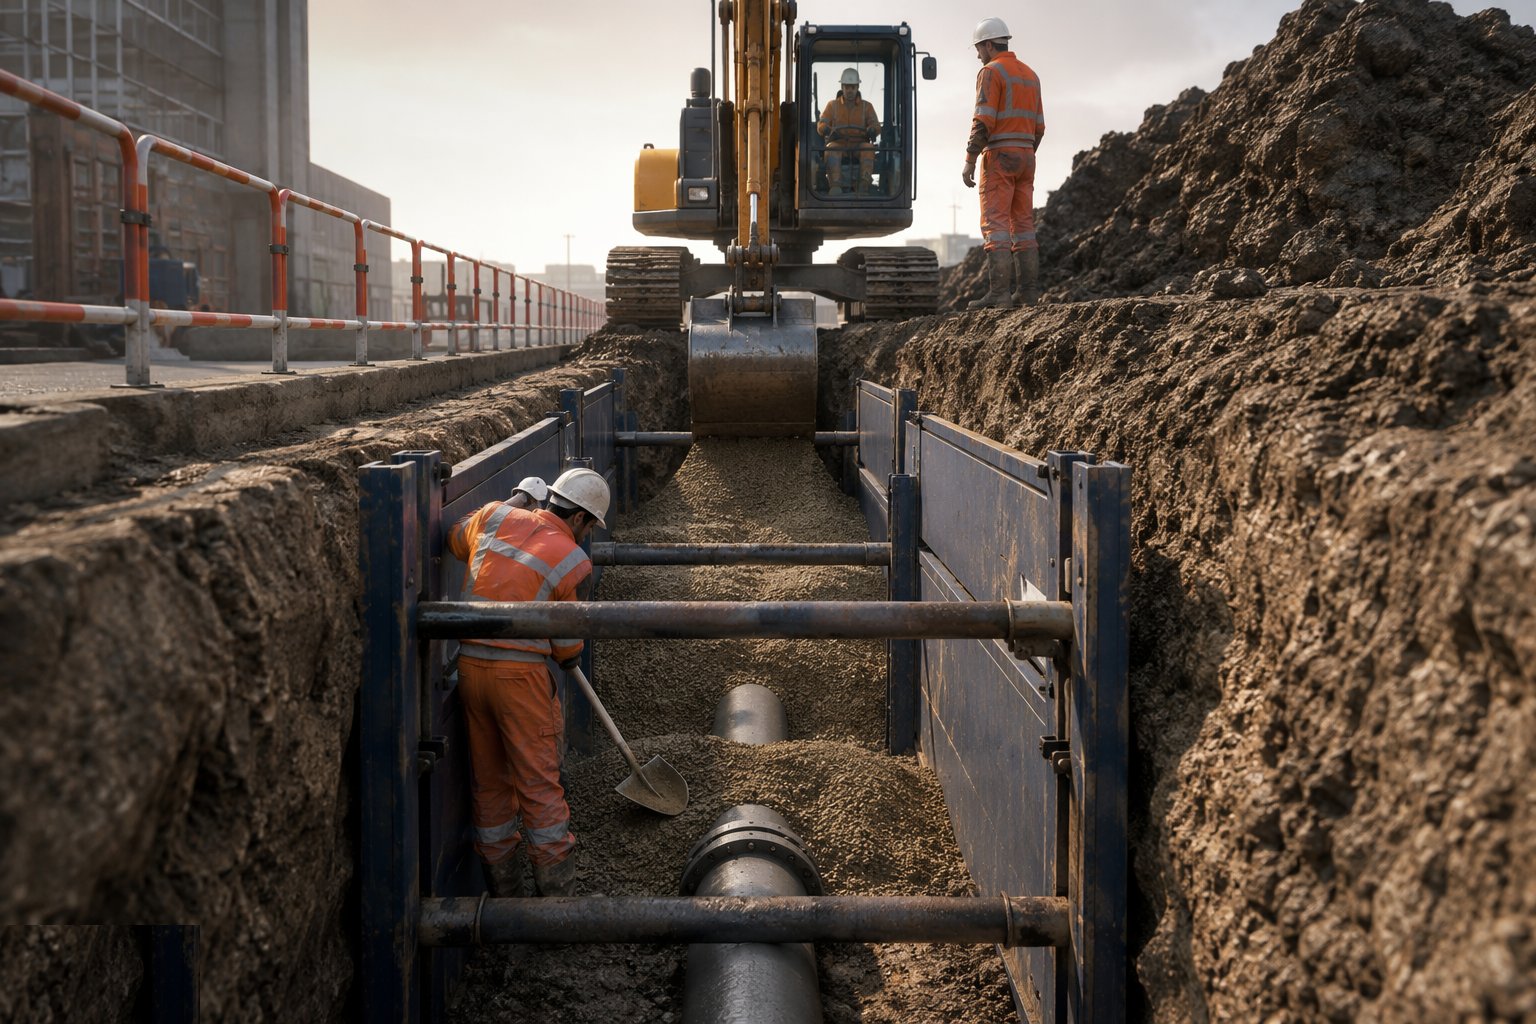
Backfilling respects what is in the trench: pipe surround material placed and compacted by hand methods to 300 mm above the crown, then selected fill in layers with a trench compactor - a roller's first pass over a shallow pipe is how pipes get broken. Foundation trenches take concrete, not backfill. Every layer over pipes and services is compacted and tested where the specification demands, because the road above remembers a badly backfilled trench forever.
What are the benefits of Trench excavation?
- Minimal excavation volume - only what the footing or pipe needs
- Fast with a single machine and small gang per front
- Profile boards and travellers give the trades self-checking control
- Trench boxes let support travel with the dig at production speed
- Undisturbed trench bases give footings their full design bearing
What are the limitations of Trench excavation?
- Trench collapse is the killer risk - support discipline is non-negotiable
- Narrow working room limits compaction equipment for backfill
- Water in trenches degrades formation bearing fast
- Crossing services force hand-digging and slow the run
- Long open trenches are a public and site hazard - barriers, lighting, ladders
- Wet weather closes trench work in cohesive ground quickly
What is Trench excavation best suited for?
What plant does Trench excavation need?
- 360° excavator (5–13 t) with digging and grading buckets
- Trench boxes, sheets and hydraulic frames for support
- Trench rammers and plate compactors for backfill layers
- Pumps and sumps for water control
- CAT scanner, cable-avoidance tools and vacuum excavation for service zones
- Ladders, edge protection and trench lighting
How is Trench excavation quality-checked?
- Permit to dig with CAT-scan records for every service-adjacent trench
- Trench width and depth checked against the foundation drawing as dug
- Formation inspected and approved by the engineer before blinding or concrete
- Drainage bedding and invert levels verified at every length against design falls
- Daily inspection of supported faces, and after rain, recorded
- Backfill layers compacted and density-tested where specified