Joinery: stairs, kitchens, doors
The parts of the building people touch - stairs wedged solid, doors with even gaps, kitchens fitted to surveyed walls.
Last updated 2026-08-22
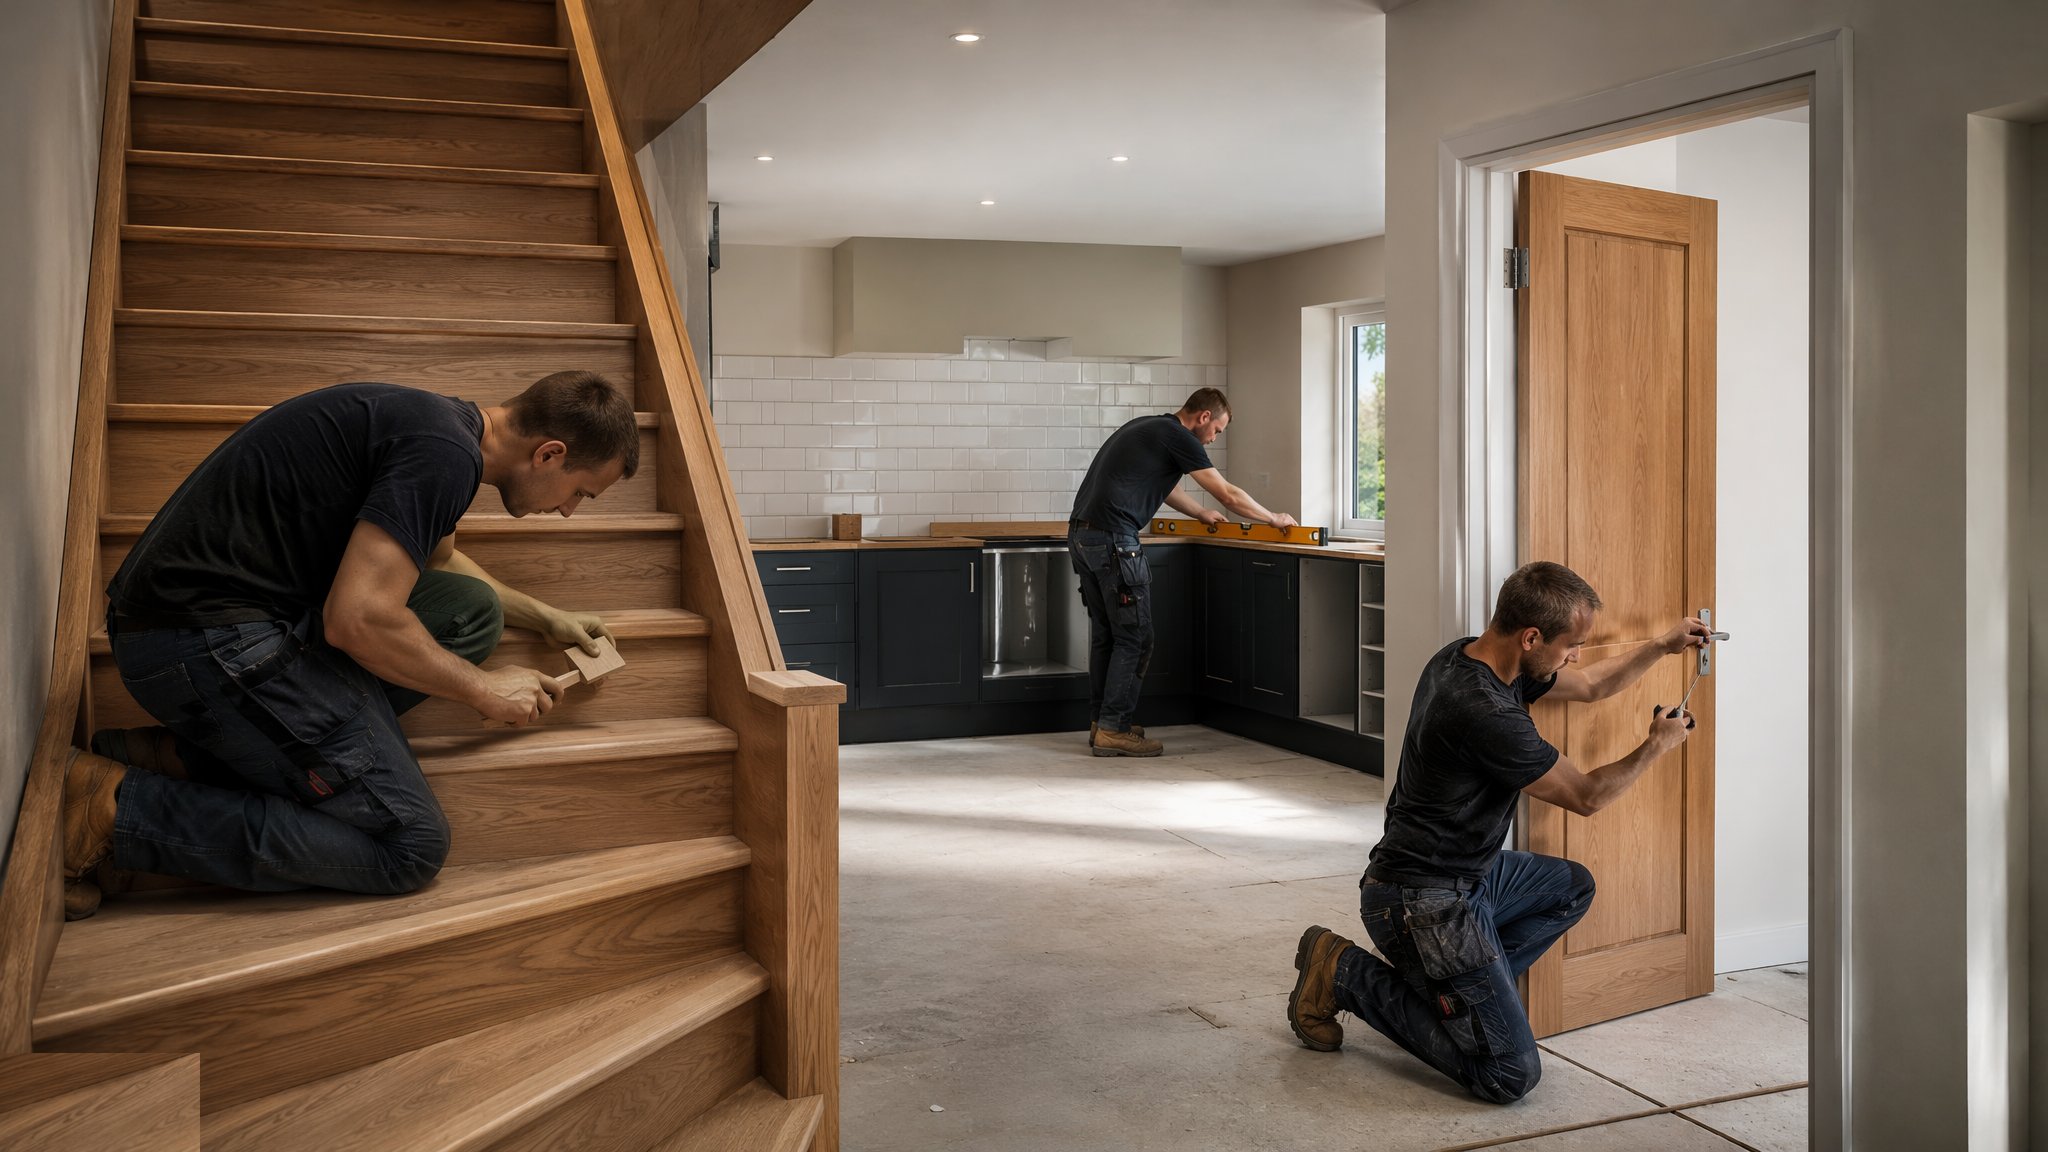
What is Joinery: stairs, kitchens, doors?
Stairs go in late enough to escape the worst of the damage and early enough to give safe access - fixed to the landings, wedged and glued until nothing creaks, then immediately sheeted and handrailed, because an unprotected staircase on a live site is a magnet for every dumper of plaster and crate of tiles. Rises and goings are checked for consistency; the bottom tread that differs from the rest is the one someone trips on in year five.
Doorsets arrive dimensioned from the factory and the site's job is to hang them honestly: frames plumb in openings checked after plaster, consistent gaps around the leaf, ironmongery aligned so latches click home without a shoulder. Fire doors carry their certificate's tolerances - gap limits, threshold clearances, the right seals and closers - and a fire door hung outside its certificate is a very expensive ordinary door. In a still-drying building, timber moves, so gaps are set with margin and doors are re-checked before handover.
Kitchens are fitted to surveyed walls, never to drawings of walls. Units are levelled to a datum and fixed, worktops templated and jointed, sinks sealed, appliances connected to the points first fix prepared. Then skirtings, architraves and the second-fix joinery run to the datum lines, with mitres and scribes tight - joinery is the tactile quality of the building, and the handrail, the door swing and the worktop joint are what the occupant touches every single day.
Process storyboard
Step 1 of 6 - slide through the snapshots.
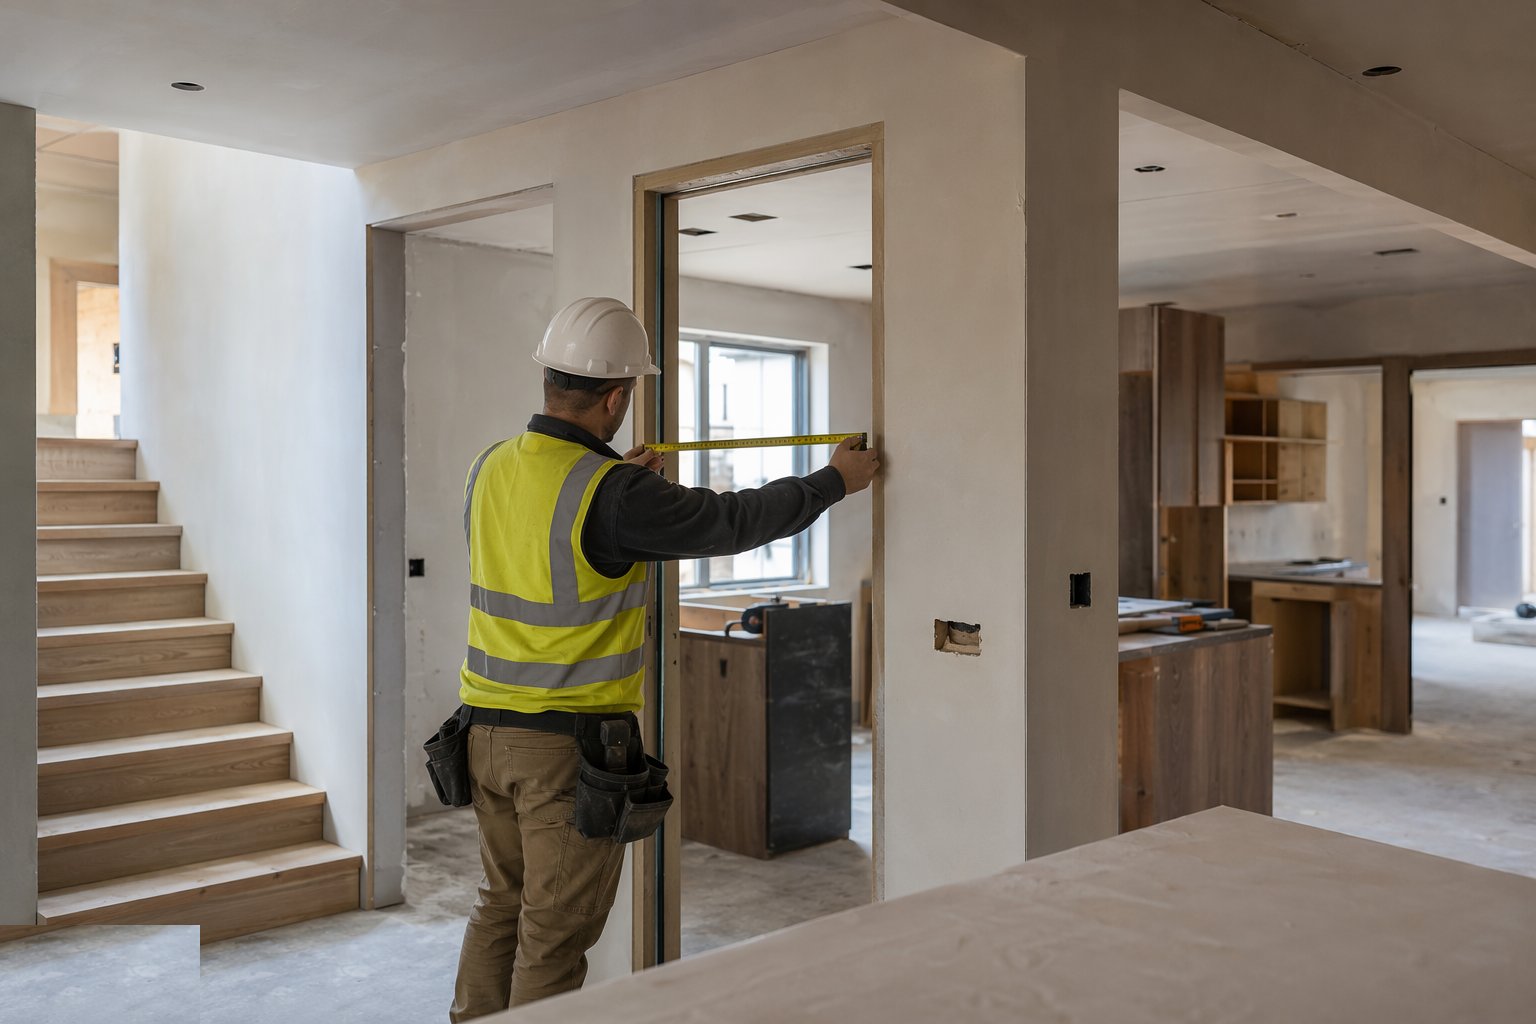
STEP 1
Survey the openings and rooms
Door openings are measured after plaster; kitchens are surveyed with the service positions confirmed against the first-fix photographs.
How does Joinery: stairs, kitchens, doors work, step by step?
- 1
Step 1: Survey the openings and rooms
Door openings are measured after plaster; kitchens are surveyed with the service positions confirmed against the first-fix photographs. Joinery fitted to un-surveyed walls inherits every error the plasterer made.
- 2
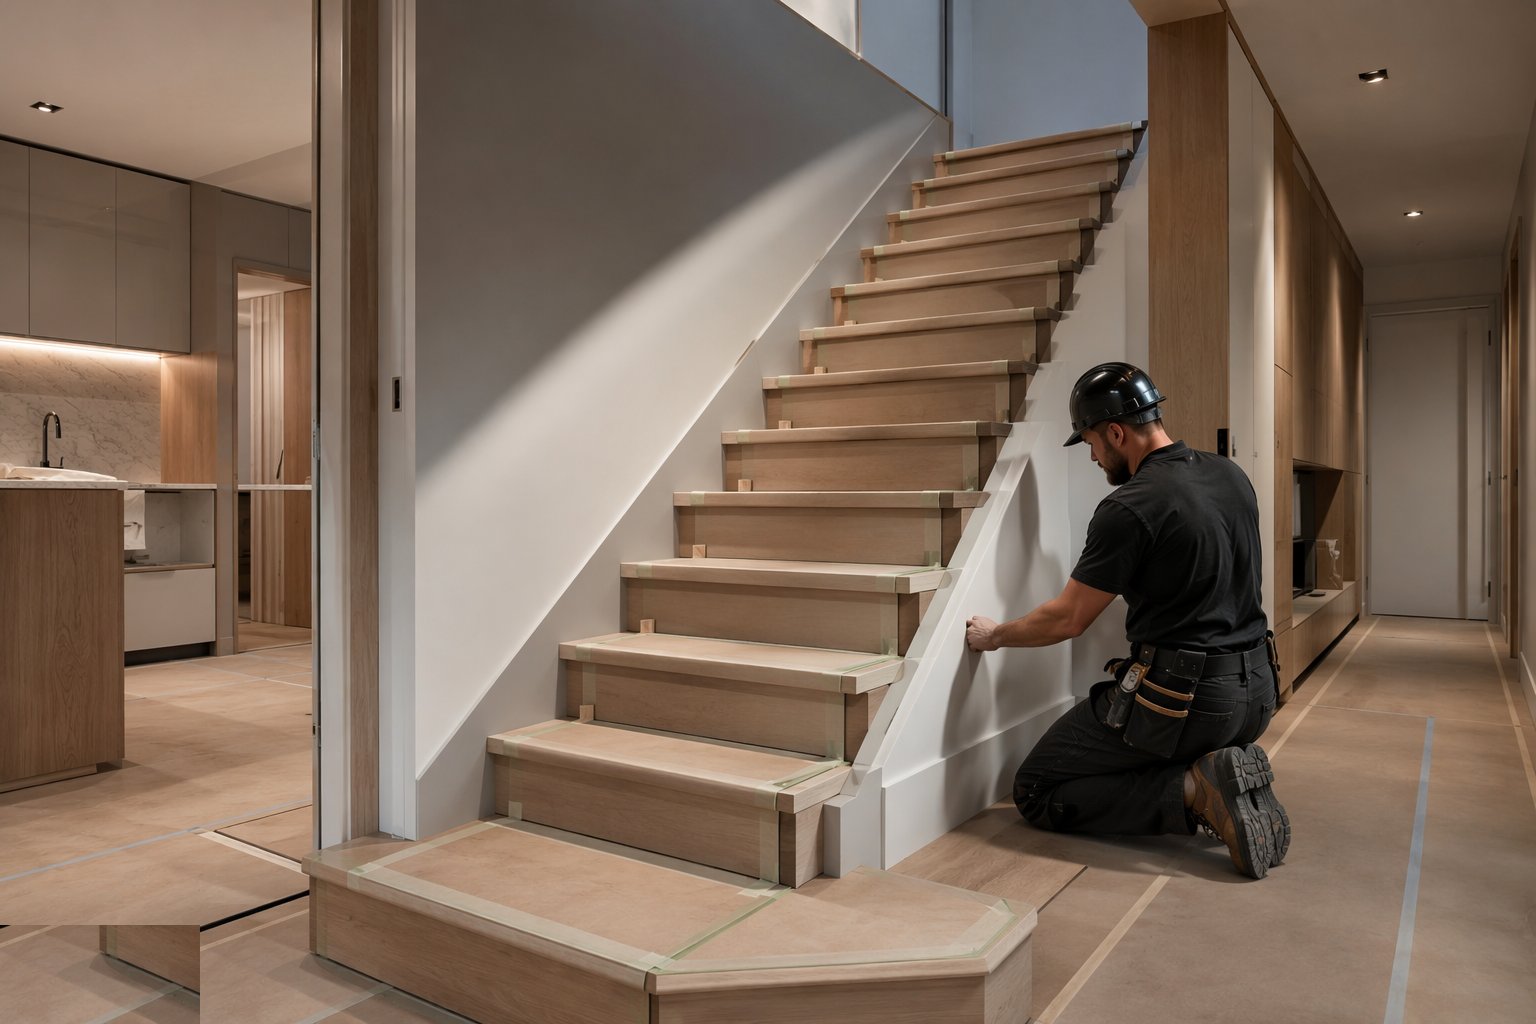
Step 2: Install and protect the stairs
Stairs are fixed, wedged and glued, treads checked for level and consistent rise and going. Protection - sheeting, edge guards, temporary handrail - goes on immediately and is policed until the area is released.
- 3
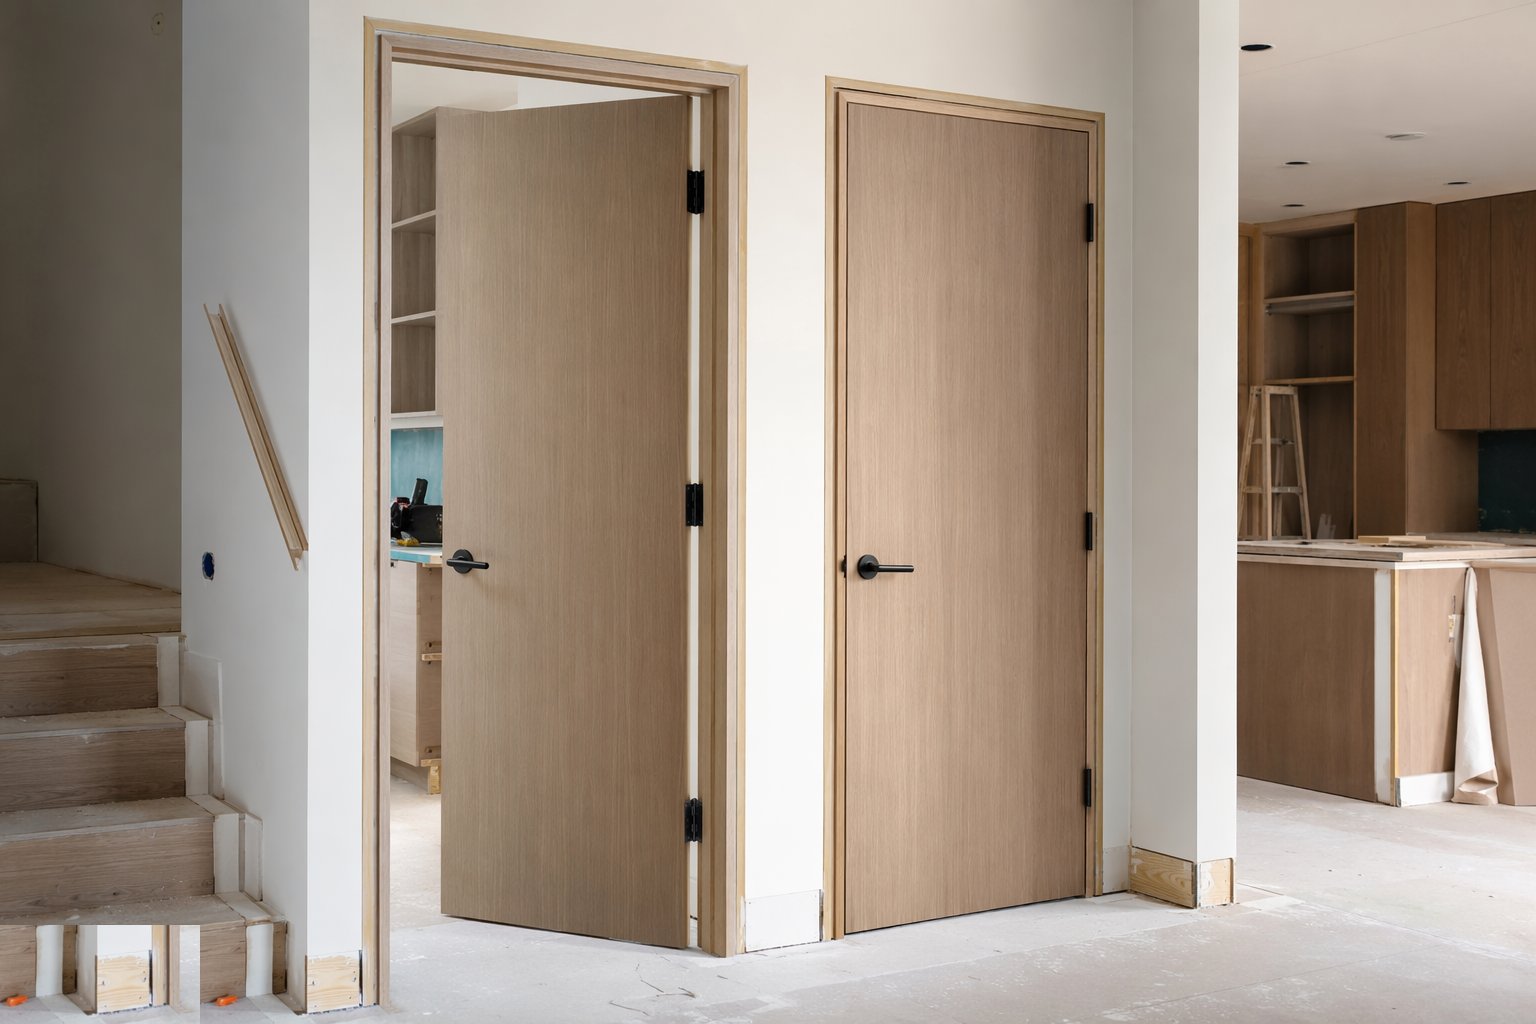
Step 3: Hang the doorsets
Frames are set plumb, leaves hung with consistent gaps, latches and keeps aligned. Fire doors are verified against their certificate - gaps, seals, closers, glazing and ironmongery - and tagged or recorded as the scheme requires.
- 4
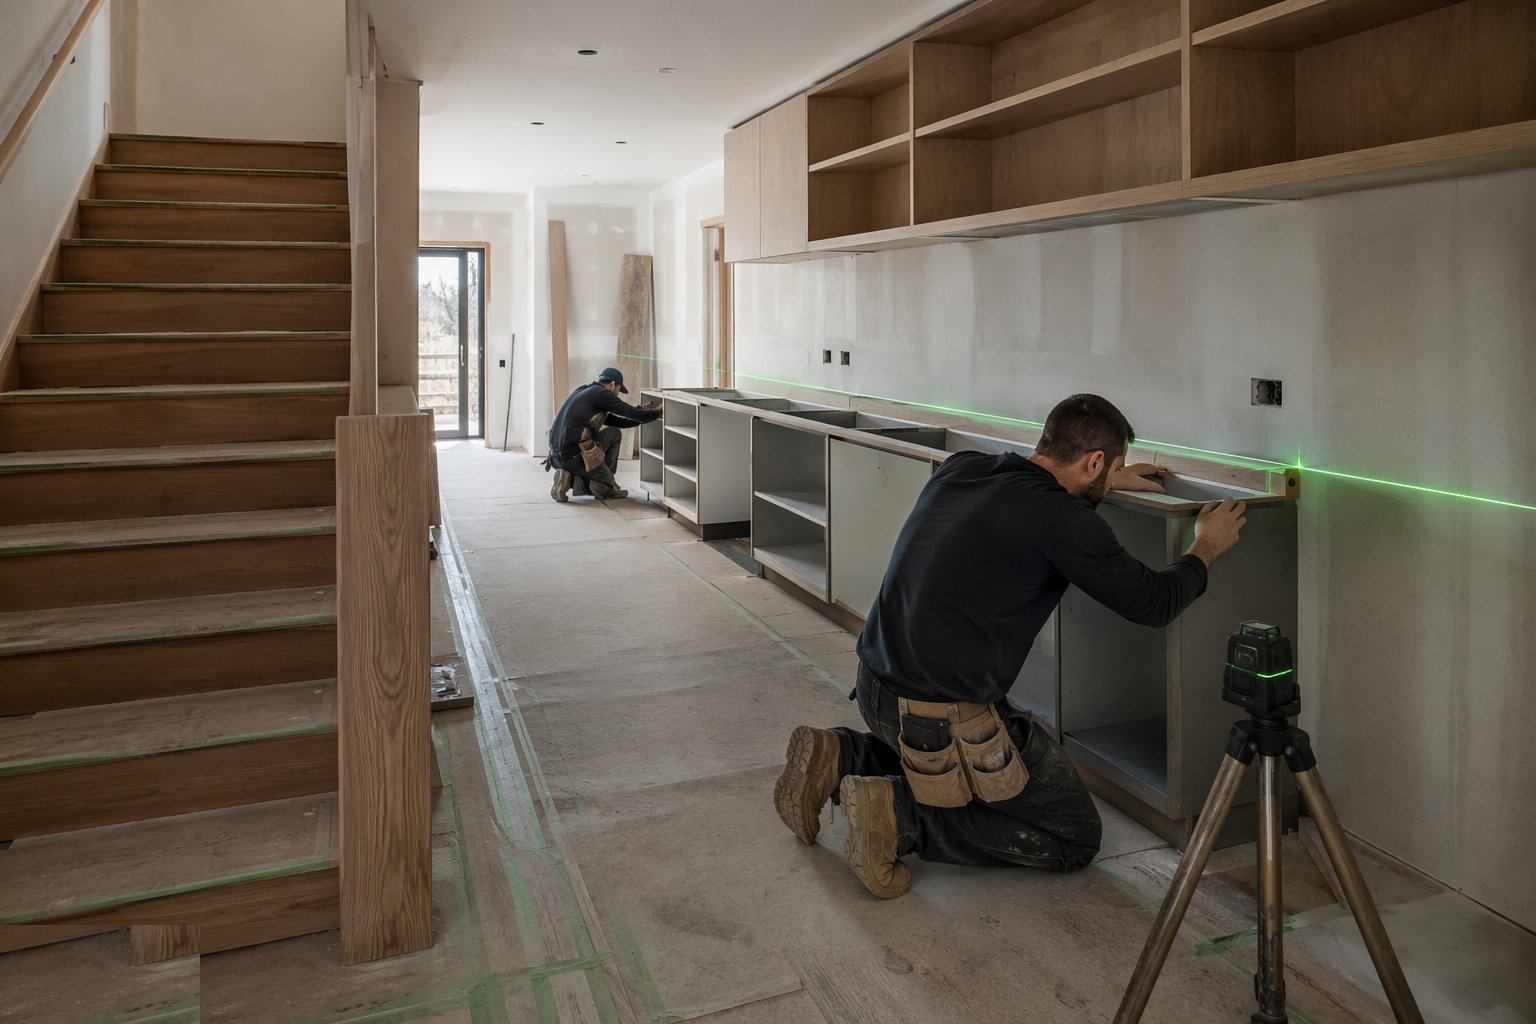
Step 4: Fit the kitchens
Units are levelled to a datum line and fixed, worktops jointed and sealed, sinks and appliances connected to the prepared points. The finished run is checked level end to end and every door and drawer adjusted before sign-off.
- 5
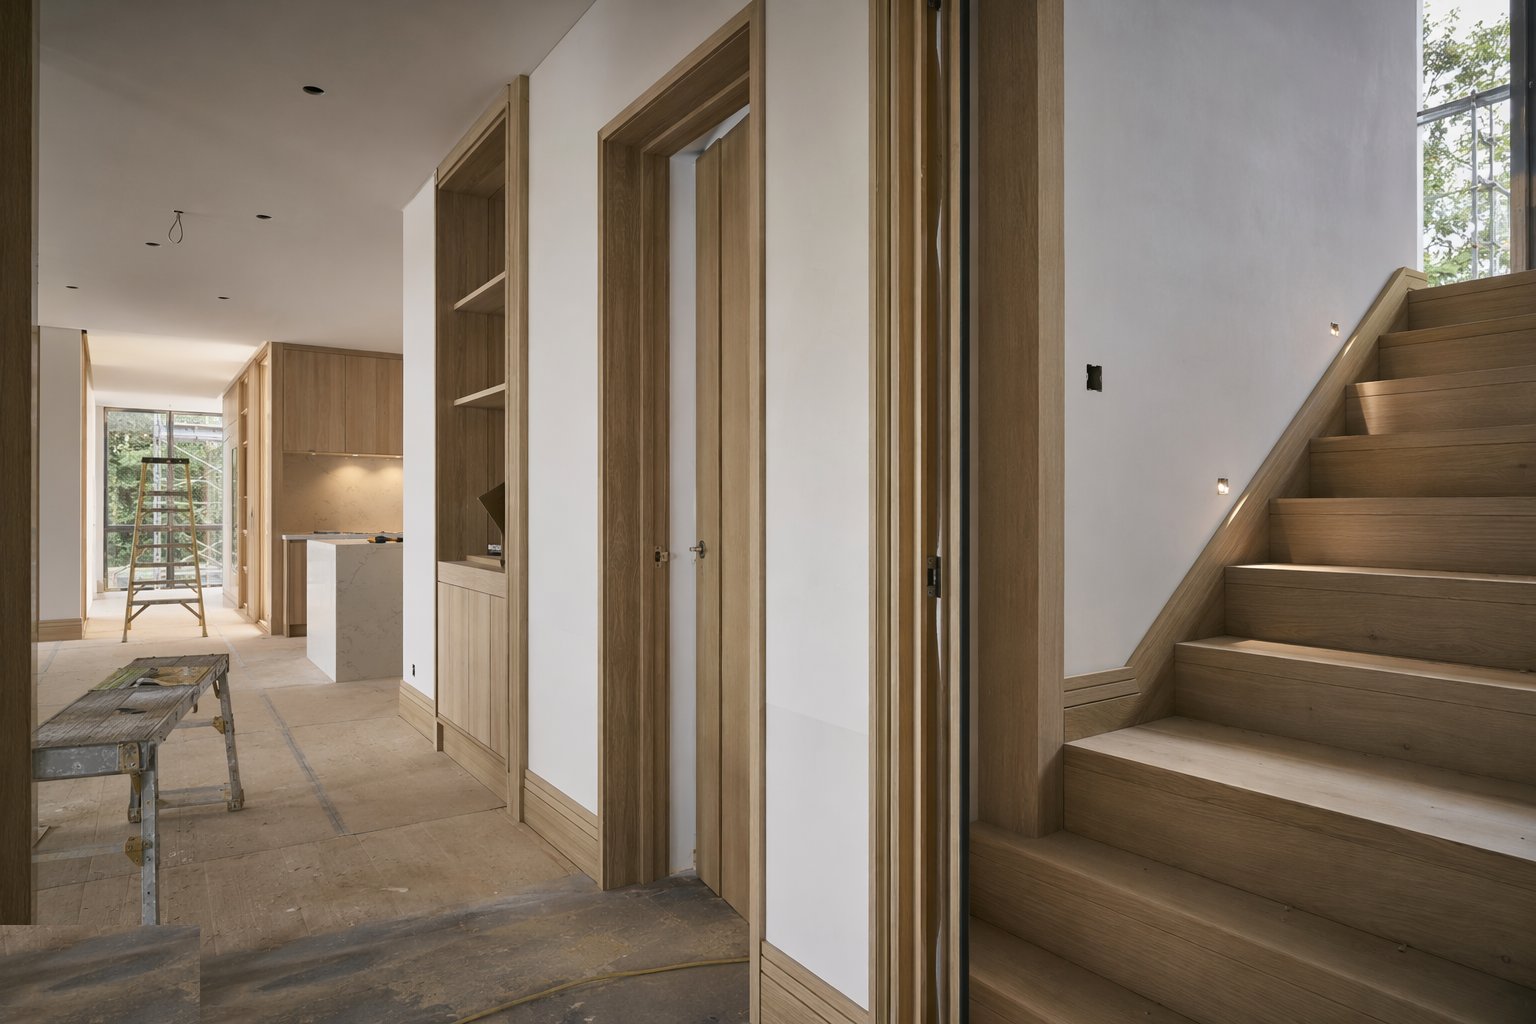
Step 5: Fix the second-fix joinery
Skirtings and architraves run to the datum lines with mitres and scribes tight; window boards, shelving and boxing follow. The workmanship standard is set on the first room and inspected there.
- 6
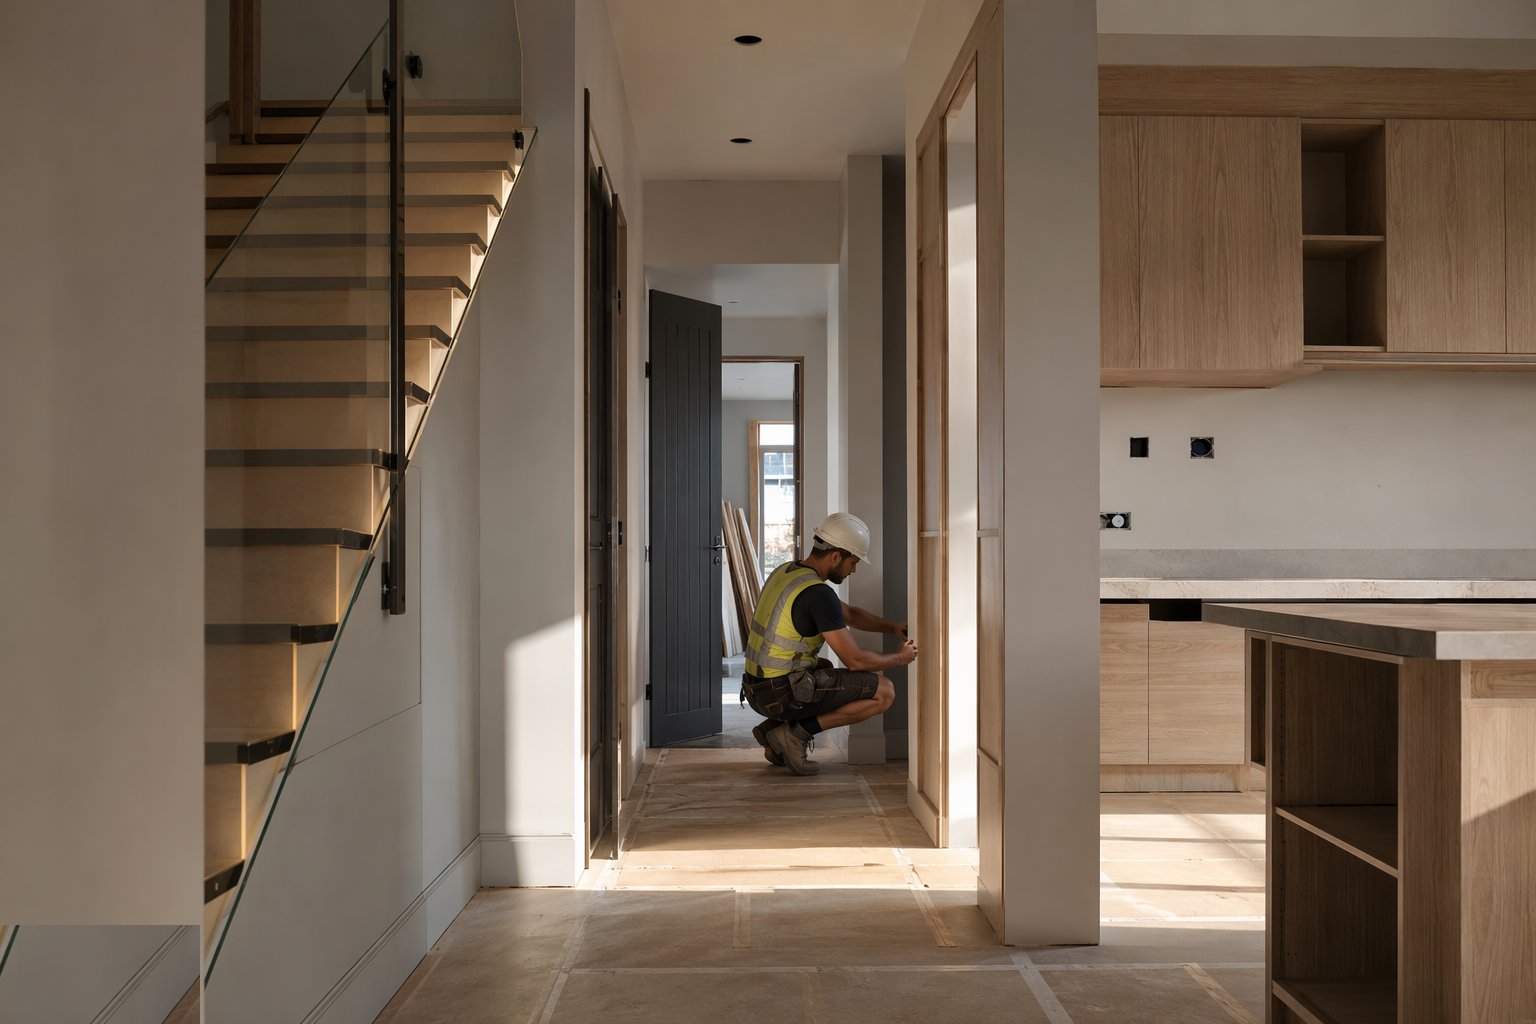
Step 6: Adjust, snag and protect
Doors are re-checked as the building dries and adjusted before they bind; worktops and treads stay protected until release. A finished floor nobody controls is a finished floor nobody owns.
What are the benefits of Joinery: stairs, kitchens, doors?
- Tactile quality - doors, stairs and kitchens are what occupants judge every day
- Factory precision - doorsets and kitchens arrive dimensioned; site work is fitting, not making
- Fire performance delivered - certificated doorsets only fail when they are hung badly
- Fast rooms - a hung doorset and a fitted kitchen transform a floor in days
- Local rework - adjustable hinges and replaceable components keep snags cheap
What are the limitations of Joinery: stairs, kitchens, doors?
- Moisture movement - timber in a still-drying building swells and binds; tolerances need margin
- Damage magnet - stairs, doors and worktops are the first casualties of unprotected work
- Survey-dependent - kitchens fitted to un-surveyed walls inherit every plastering error
- Fire door tolerance is tight - certificate limits on gaps leave no room for sloppy frames
- Long-lead replacements - a damaged bespoke worktop or doorset is weeks, not days
What is Joinery: stairs, kitchens, doors best suited for?
What plant does Joinery: stairs, kitchens, doors need?
- Door hanging kit: routers, hinge jigs, planes and saws
- Levels, lasers and datum kit for setting out
- Worktop templating and jointing equipment
- Stair installation tools: cramps, wedges, adhesives
- Protection materials: sheeting, edge guards, blankets
- Trolleys and handling aids for doorsets and units
How is Joinery: stairs, kitchens, doors quality-checked?
- Door gaps and operation checked per room against the tolerance
- Fire doors verified against their certificate - gaps, seals, closers, ironmongery, glazing
- Kitchen survey signed off before installation; levels checked on completion
- Stairs checked for fixity, level treads and consistent rise and going
- Worktop joints and seals inspected; appliance connections tested
- Protection in place and logged before areas are released to following trades