Suspended and MF ceilings
Grid and tile where access matters, metal frame and skim where it doesn't - ceilings that hide services and stay level.
Last updated 2026-08-22
What is Suspended and MF ceilings?
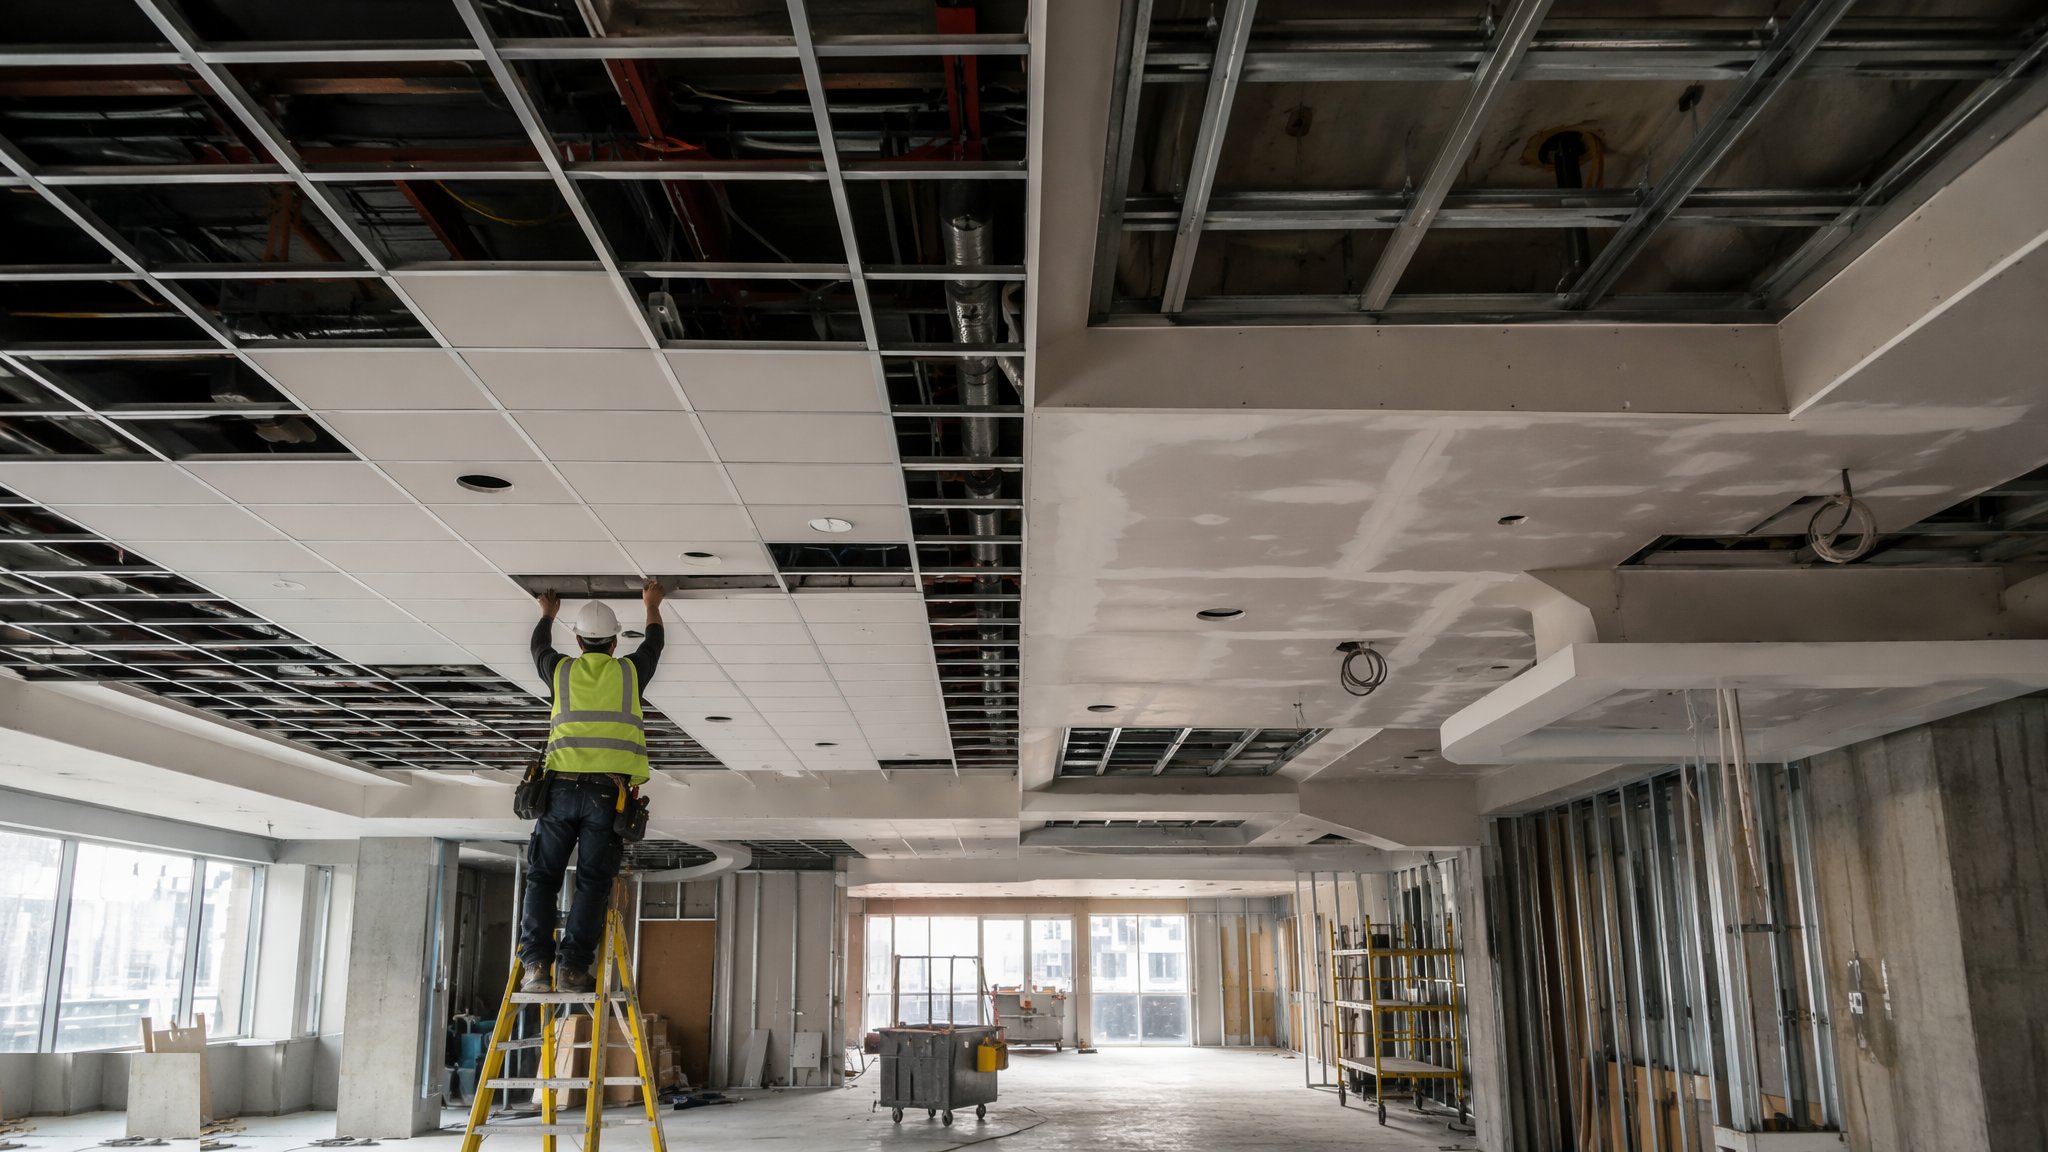
Two families share this scope. MF - metal furring - ceilings are a concealed grid boarded and skimmed to a monolithic finish: the dwelling standard, seamless and paint-ready, but closed, so every damper, valve and junction above needs an access panel planned and fitted. Suspended lay-in grid ceilings are the corridor and commercial answer: a demountable grid, typically 600 x 600, where every tile is an access panel and the whole void above stays serviceable forever.
Both families live or die on setting out. The ceiling level is lasered from the datum, perimeters are marked, and clearances to the services above are confirmed before a single hanger is fixed - the ceiling height is a design promise, and a duct that clashes with the grid is resolved on the drawing, not by dropping the ceiling in one corridor and hoping nobody notices. Bulkheads around ductwork are framed to the coordinated drawing before boarding, with lines checked against it.
Hangers fix to structure at rated centres - never to ductwork, pipework or cable tray, because a ceiling hung off the services transfers every vibration and overload to systems that were never designed to carry it. Loads are respected: luminaires and grilles land in the grid pattern and heavy fittings are supported independently where the grid rating demands it. Hold-down clips go on in humid and external-adjacent areas, and fire or acoustic ratings come from tested systems built to the letter of their details.
Process storyboard
Step 1 of 6 - slide through the snapshots.
STEP 1
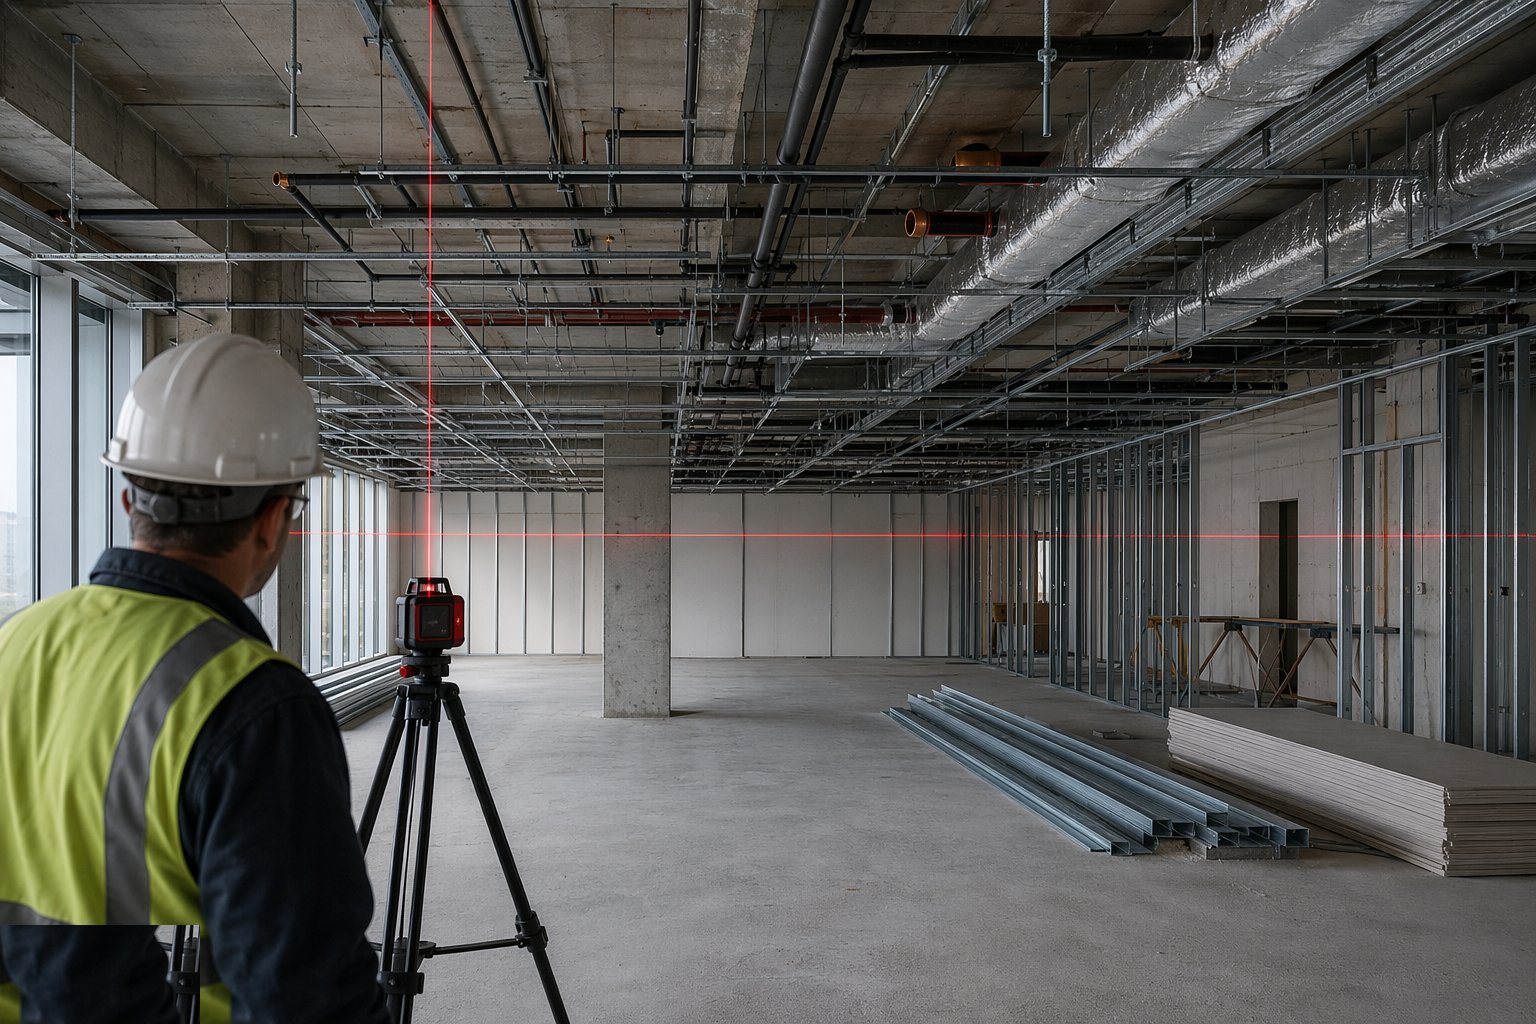
Set the level datum and perimeter
The ceiling level is lasered from the site datum, perimeters marked, and the void above walked to confirm clearances to ducts, pipes and tray.
How does Suspended and MF ceilings work, step by step?
- 1
Step 1: Set the level datum and perimeter
The ceiling level is lasered from the site datum, perimeters marked, and the void above walked to confirm clearances to ducts, pipes and tray. Clashes are resolved before hangers go in - the ceiling height is defended, not negotiated tile by tile.
- 2
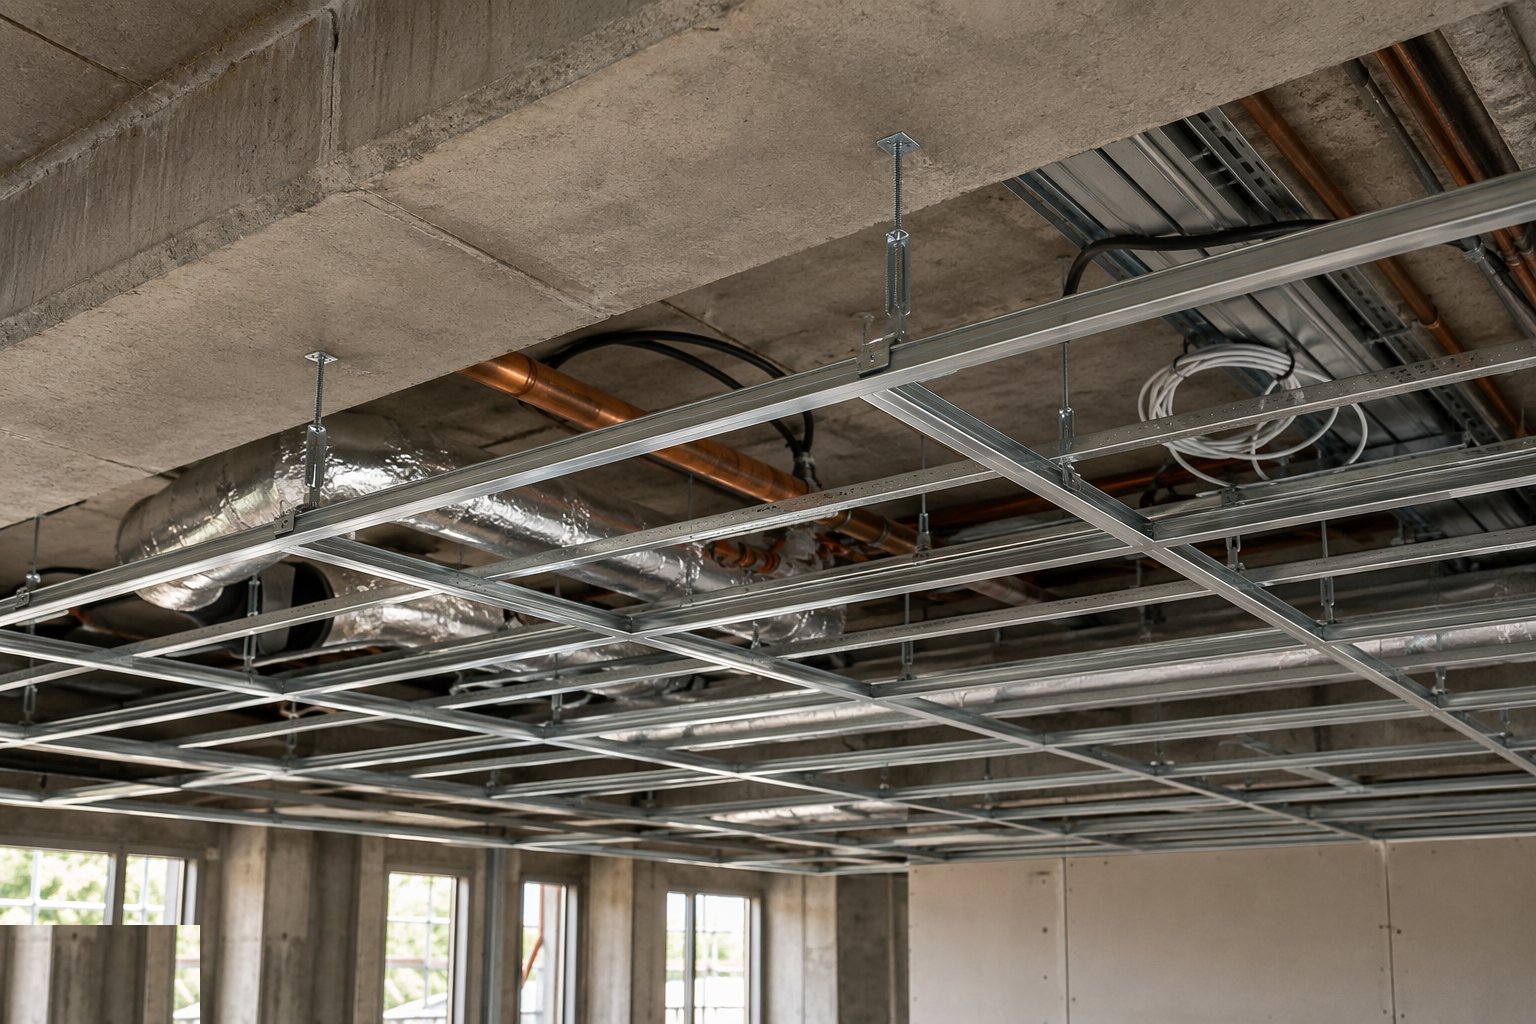
Step 2: Hang the grid from structure
Hangers are fixed to the soffit at the rated centres for the system and its load. Nothing hangs from the services - the grid carries the ceiling, the structure carries the grid.
- 3
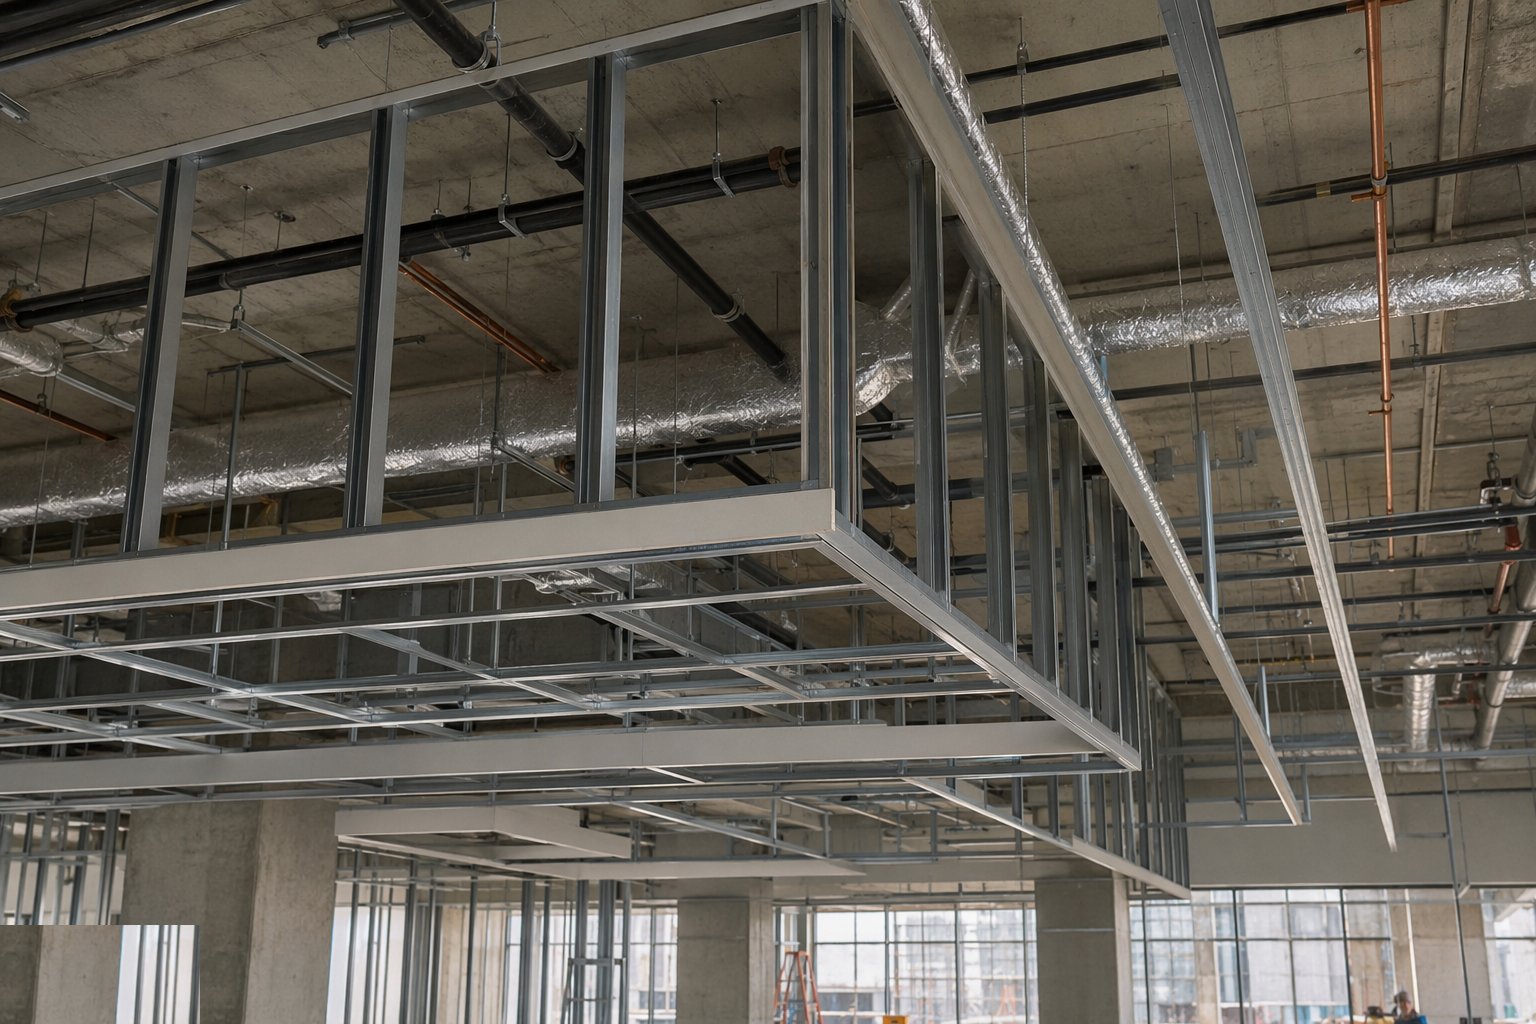
Step 3: Frame bulkheads and edges
Bulkheads and level changes are framed to the coordinated drawing with their lines checked against it; perimeter trims are set level around the room. The perimeter is where bad setting out announces itself, so it is set first and checked twice.
- 4
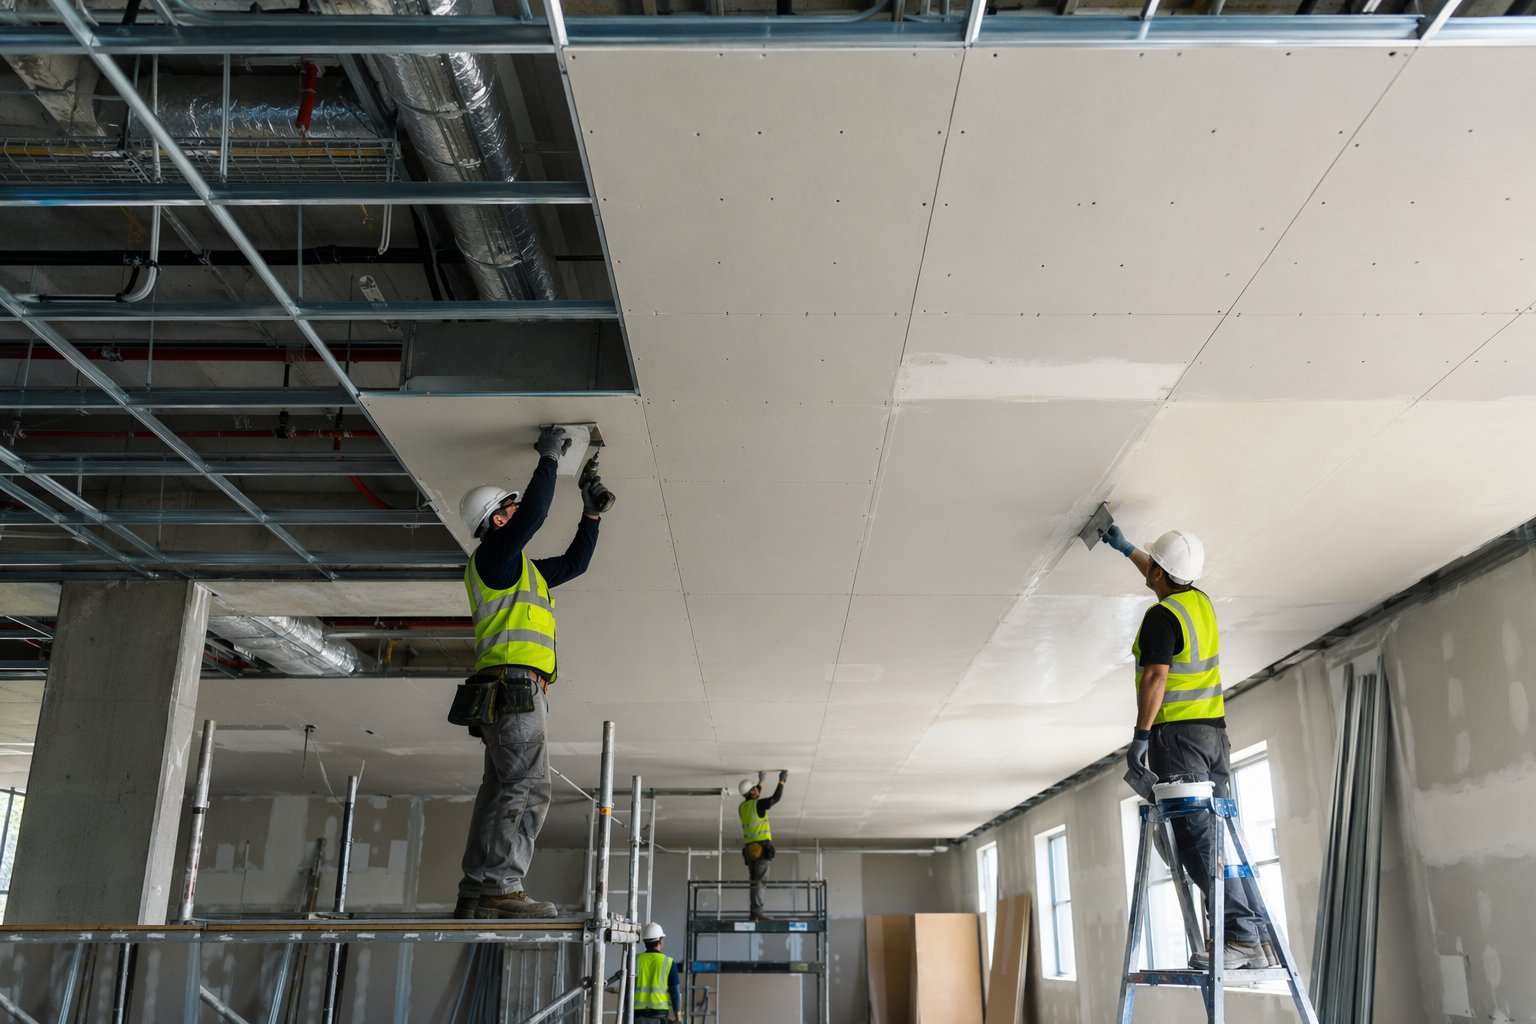
Step 4: Board and skim the MF ceilings
Boards are fixed to the MF grid, joints taped and filled or skimmed, and access panels fitted where the services above need them - located from the services drawings, not guessed from below.
- 5
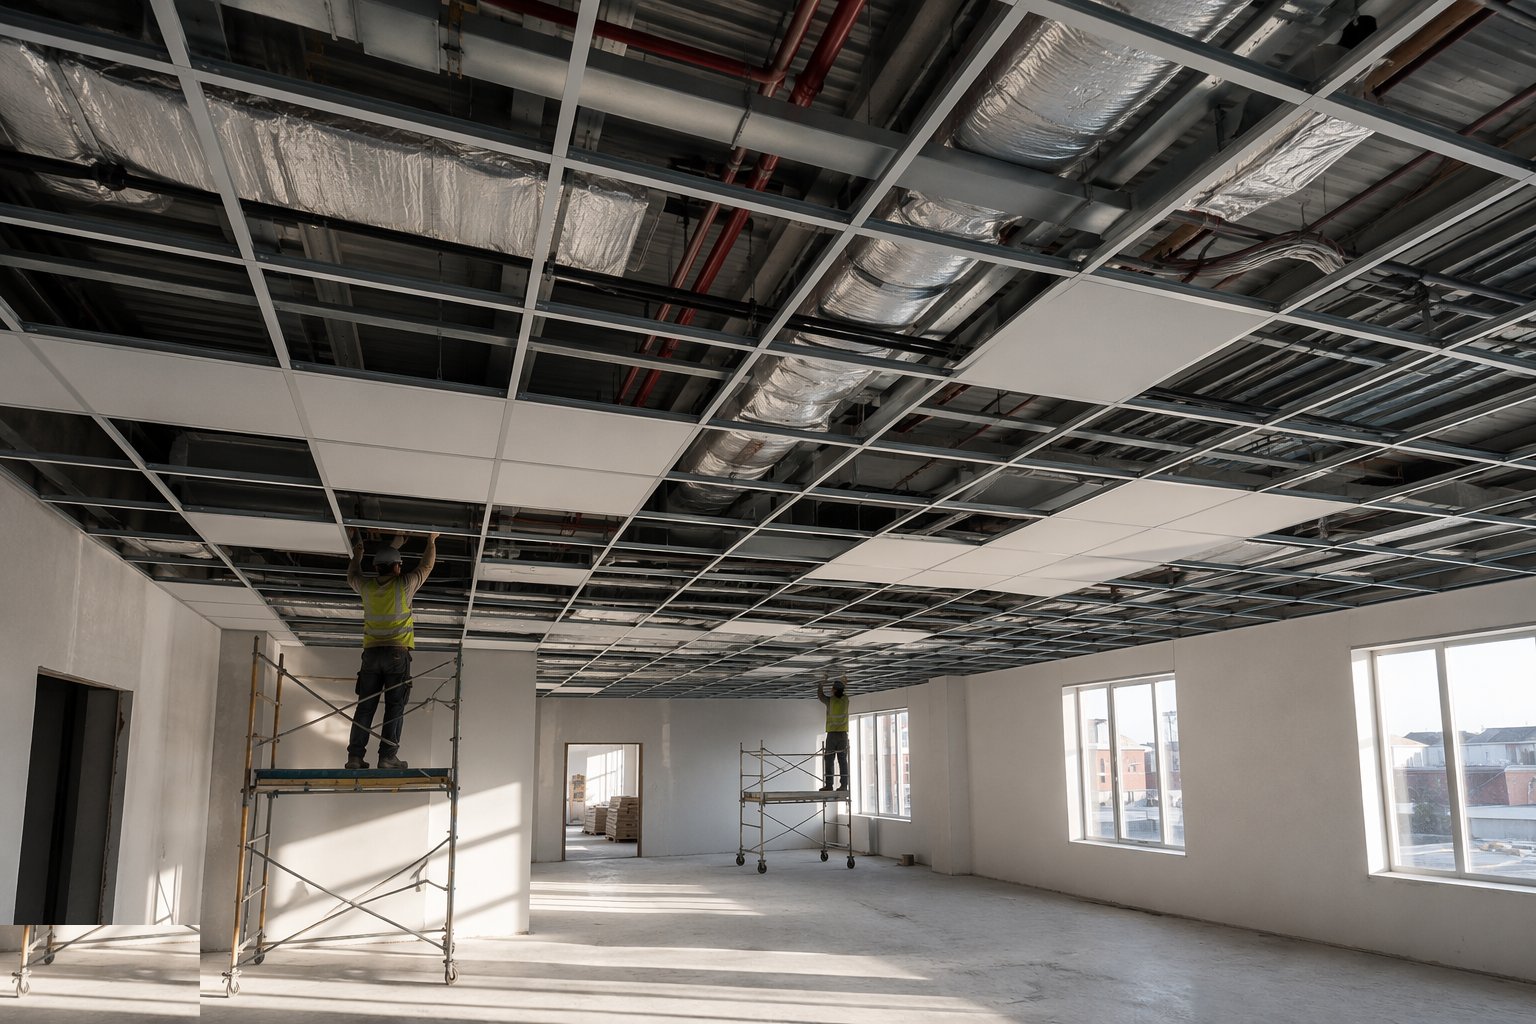
Step 5: Grid and tile the suspended ceilings
The grid is squared to the room so perimeter cuts land evenly, tiles are cut clean at the edges, and hold-down clips are fitted where specified. A grid off-square to the walls reads badly at every perimeter for the life of the corridor.
- 6
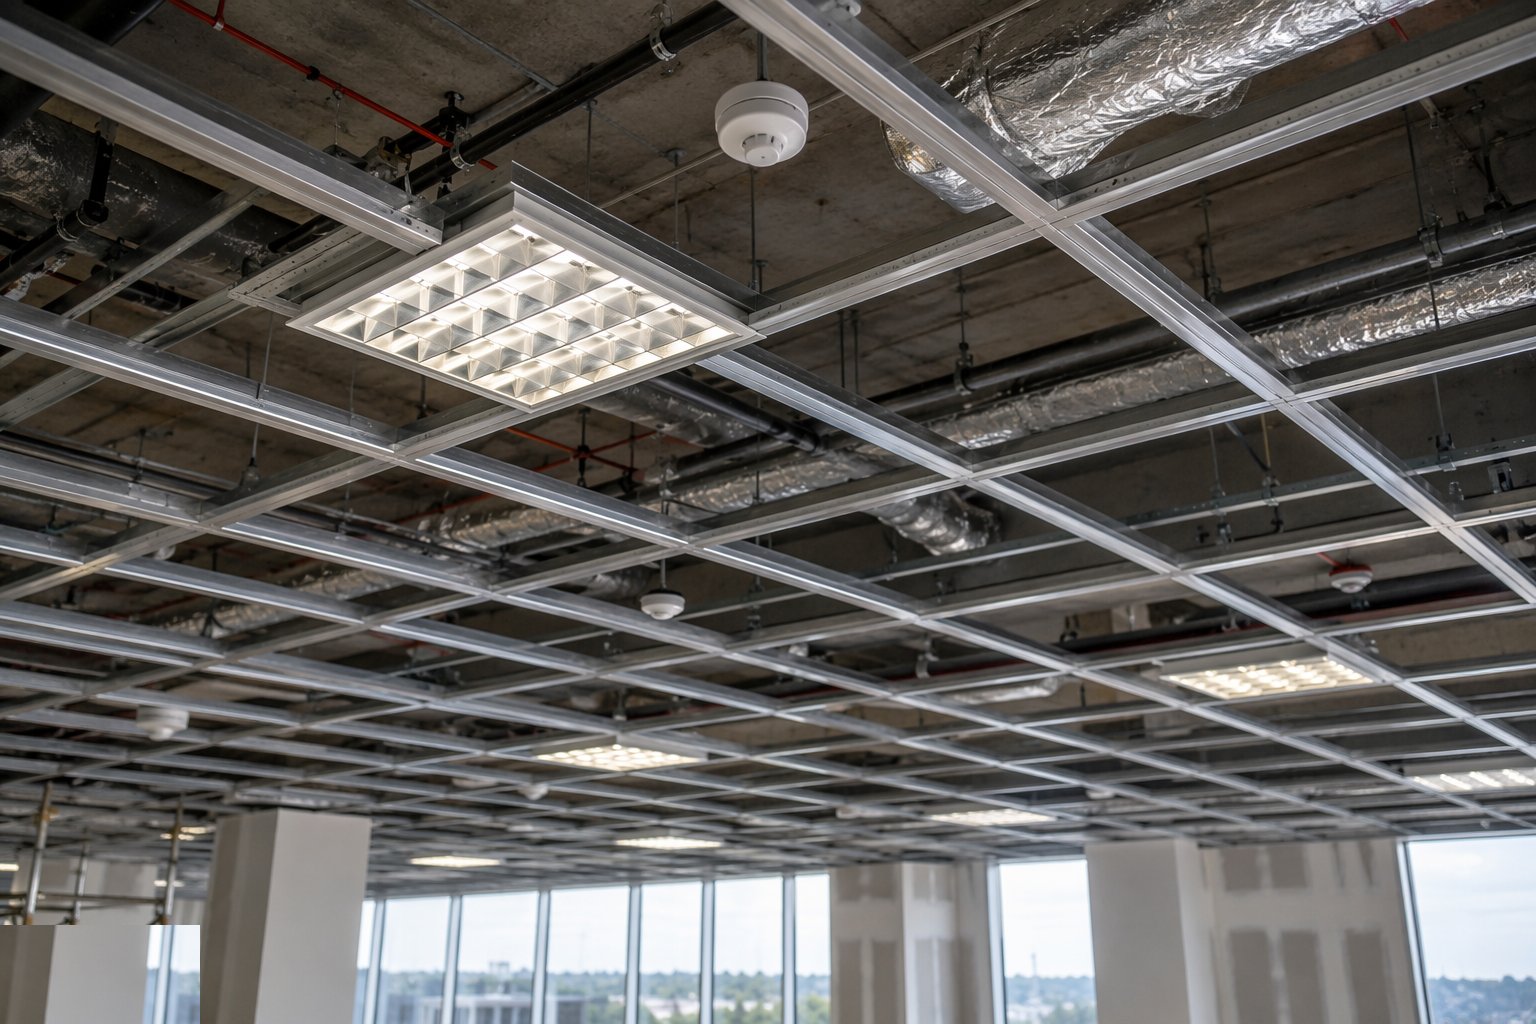
Step 6: Integrate the services and check
Luminaires, grilles and detectors land in the grid pattern with loads supported per the rating. Final level is checked across the room, and the ceiling is signed off before the floor below it gets finished.
What are the benefits of Suspended and MF ceilings?
- Access on demand - demountable tiles open the entire void for maintenance
- Flat, fast finish - grid systems cover large areas quickly with predictable quality
- Services concealed but reachable - the void works as a plenum and stays serviceable
- Height control - levels set to the millimetre from the datum make rooms feel right
- Rated performance - fire and acoustic ceiling systems carry tested ratings when built to detail
What are the limitations of Suspended and MF ceilings?
- Eats headroom - void depth for services plus grid depth is lost floor-to-ceiling height
- Tiles sag and stain - leaks above show immediately, and cheap tiles bow in humidity
- MF ceilings hide problems - no access without panels, and missed panels mean cutting finished work
- Grid reveals setting out - an off-square grid reads badly at every perimeter
- Loads are limited - heavy fittings hung off the grid instead of structure are a defect waiting
What is Suspended and MF ceilings best suited for?
What plant does Suspended and MF ceilings need?
- Laser levels and datum kit
- Grid and MF cutting tools, crimpers and snips
- Board lifters and screw guns for MF ceilings
- Podiums, towers and MEWPs
- Tile cutters for clean perimeter cuts
- Straightedges and levels for final checks
How is Suspended and MF ceilings quality-checked?
- Ceiling levels verified against the datum before boarding or tiling
- Hangers fixed to structure at rated centres - never to services
- Access panels located against the services drawings and checked for opening clearance
- Grid squareness and perimeter cuts inspected per room
- Bulkhead lines checked against the coordinated drawing
- Fire and acoustic system details matched to the tested construction