Builderswork and fire stopping
The holes the services need - formed by design where possible, sealed with tested systems, proven with photographs.
Last updated 2026-08-22
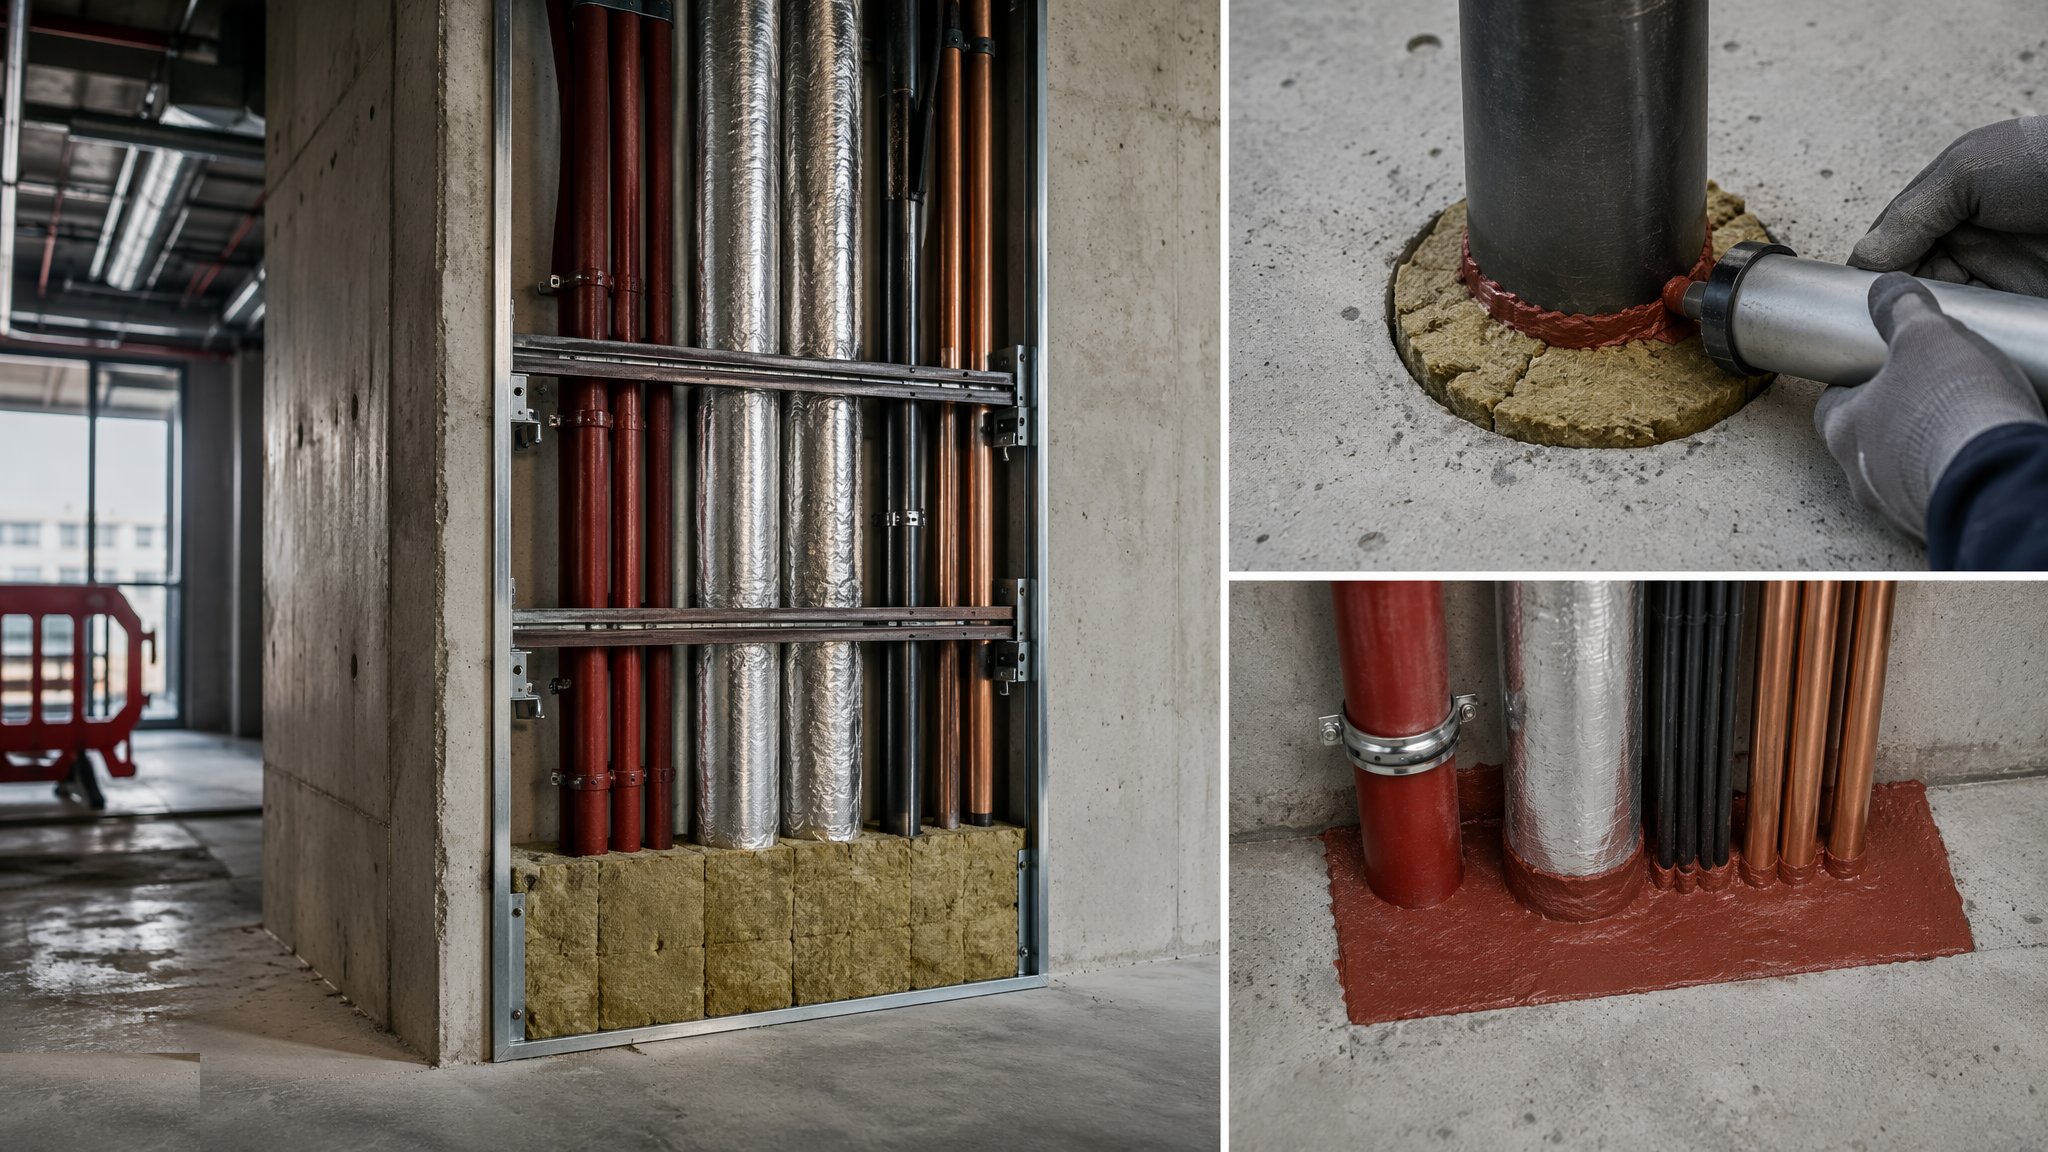
What is Builderswork and fire stopping?
Builderswork is the unglamorous scope that lets everything else happen: the holes, sleeves, chases, box-outs and cast-in items that carry services through the structure, and the lintels over openings formed for services runs. Done well, it is designed - a builderswork drawing agreed with the frame designer, sleeves and blockouts cast into the slabs pour by pour, holes formed in walls as they are built. Done badly, it is a man with a core drill improvising near a beam, and every improvised hole through the structure without approval is a structural non-conformance waiting for a signature it will not get.
Where a penetration crosses a compartment wall or floor, the hole also destroyed a piece of the building's fire resistance, and that resistance is restored with a tested, certificated seal - labelled, registered and photographed. The headline matters here; the detail does not need repeating. System selection, cavity barriers, linear gap seals, certification and remediation are covered in full in the Firestopping and Passive Fire Protection guide - read that alongside this one.
Get the builderswork right and the first-fix programme accelerates: no drilling schedule behind the concrete gang, no surprise reinforcement in the way of a riser, no re-cut openings when the services drawings land. Get it wrong and the cost lands twice - structural sign-off for the hole itself, then the fire-stopping remediation behind it. The penetration register and photographic record opened at first fix become the golden-thread evidence the building keeps for the rest of its life.
Process storyboard
Step 1 of 5 - slide through the snapshots.
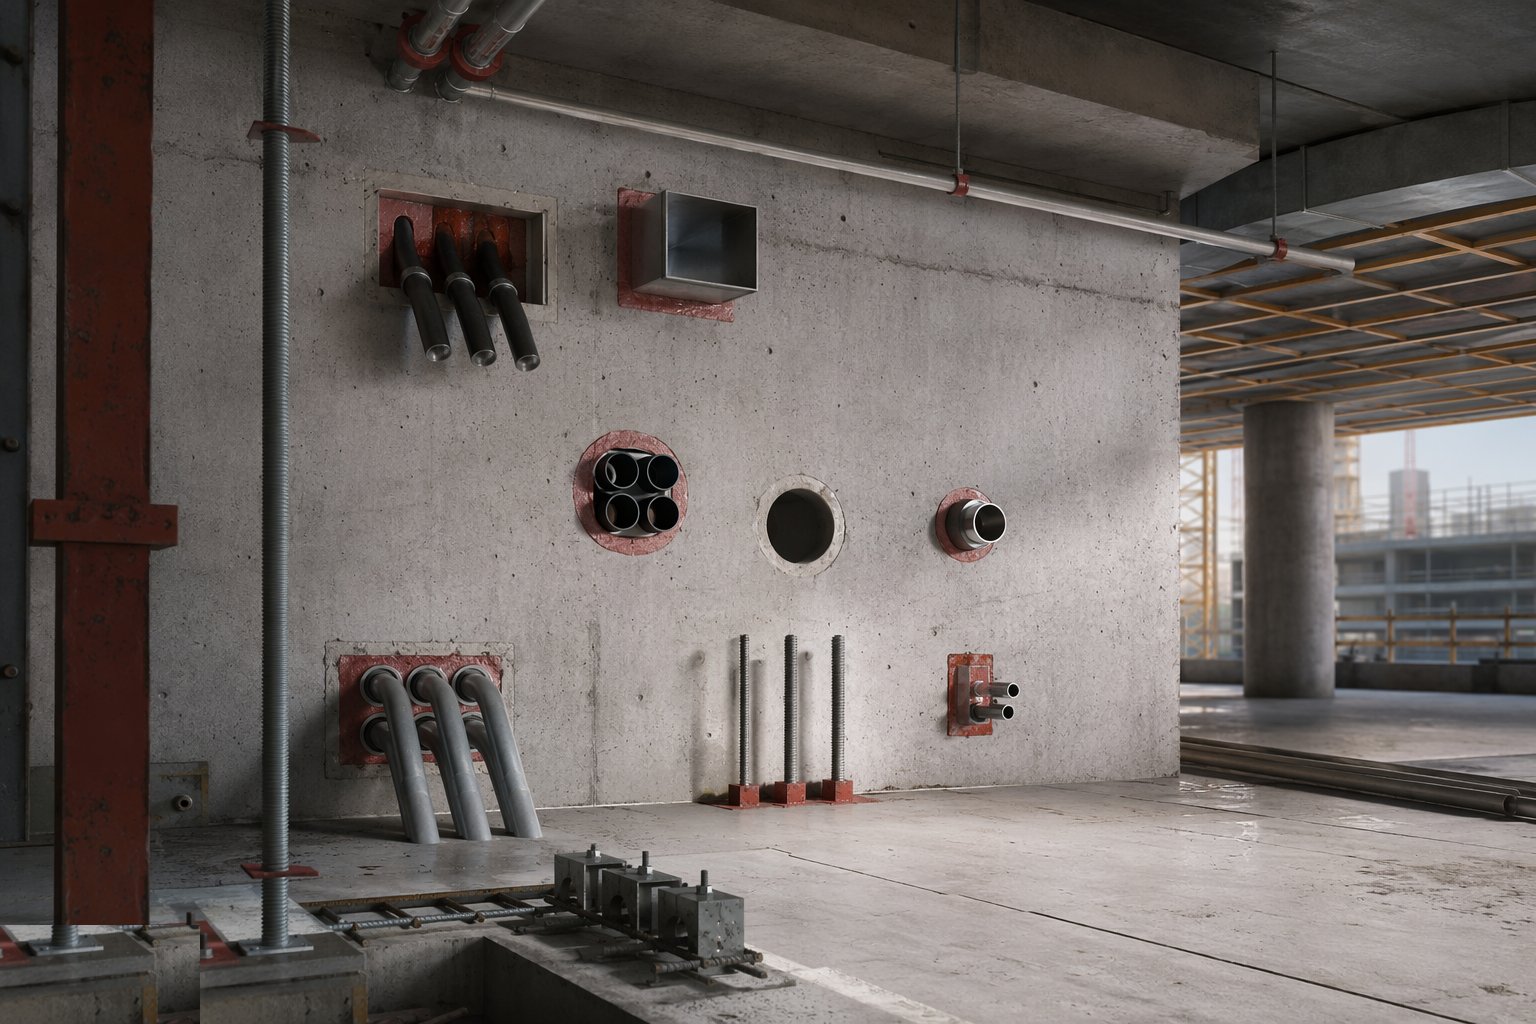
STEP 1
Issue the builderswork drawing before the structure
Holes, sleeves and cast-in items are coordinated with the frame design and scheduled pour by pour, wall by wall.
How does Builderswork and fire stopping work, step by step?
- 1
Step 1: Issue the builderswork drawing before the structure
Holes, sleeves and cast-in items are coordinated with the frame design and scheduled pour by pour, wall by wall. Positions near beams, columns and slabs are agreed with the structural engineer on paper - never negotiated with a core drill in hand.
- 2
Step 2: Form or core the penetrations
Cast-in sleeves and formed holes are set as the structure proceeds. Where drilling is unavoidable, positions are scanned for reinforcement, approved by the engineer, and cored cleanly. A hole through a beam without sign-off stops the job, not just the trade.
- 3
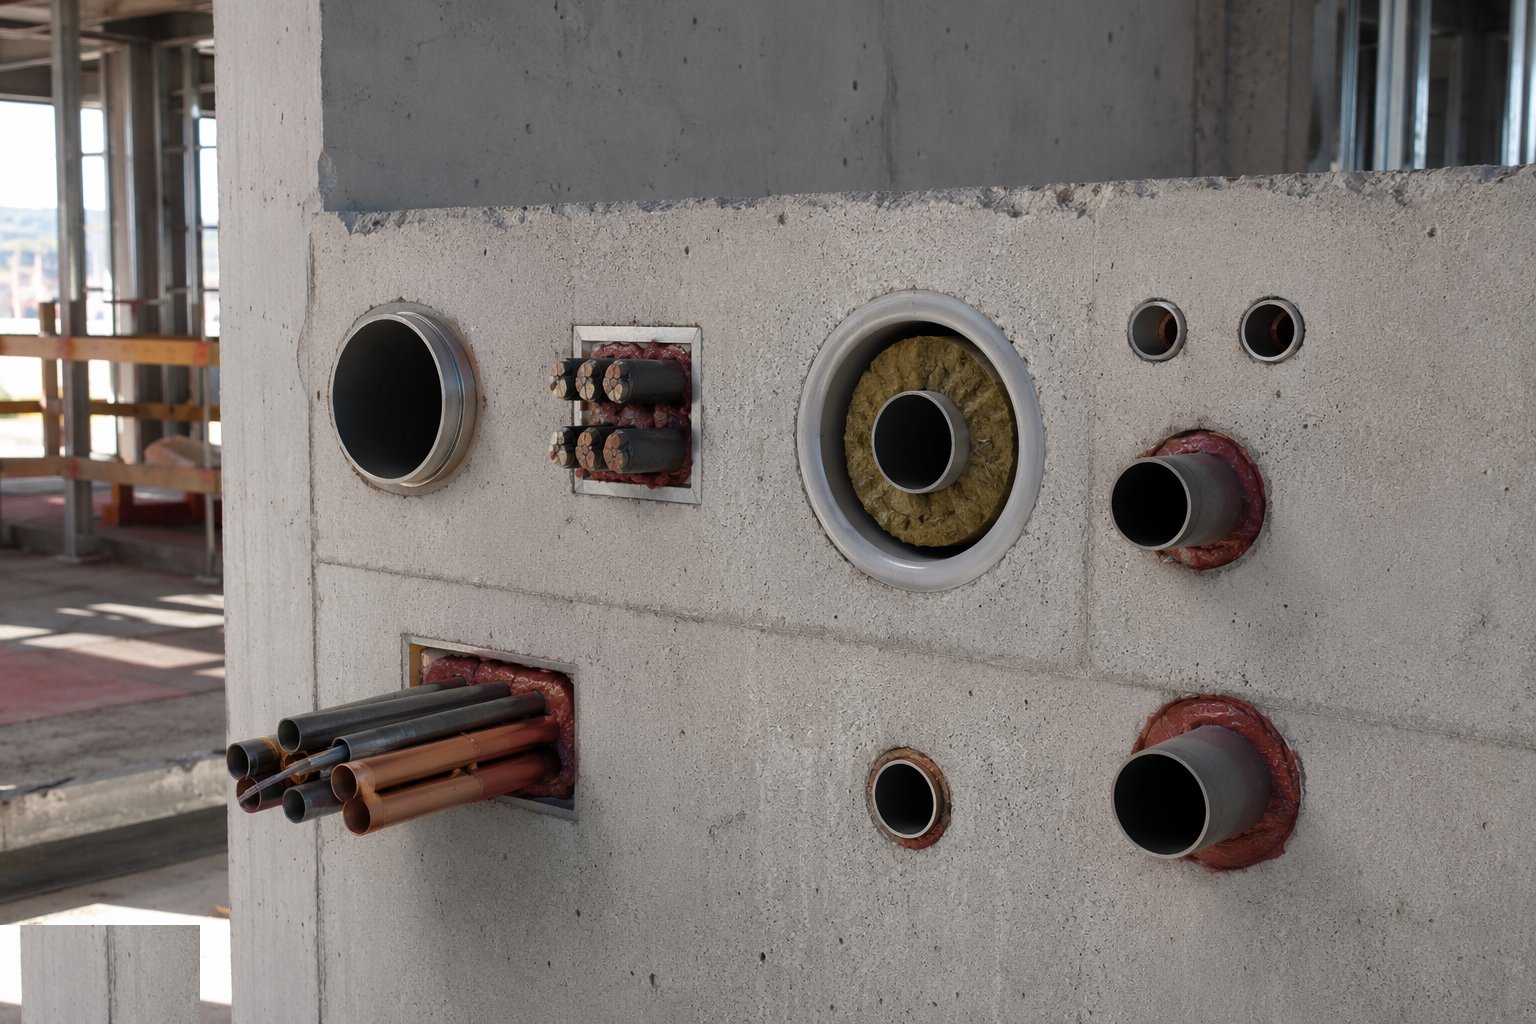
Step 3: Sleeve and fire-stop as services pass
As each service passes a compartment line, the penetration is sealed with the tested system certificated for that service type, size and substrate - batt, collar, pillow or sealant as the detail demands, installed to the letter of its certification.
- 4
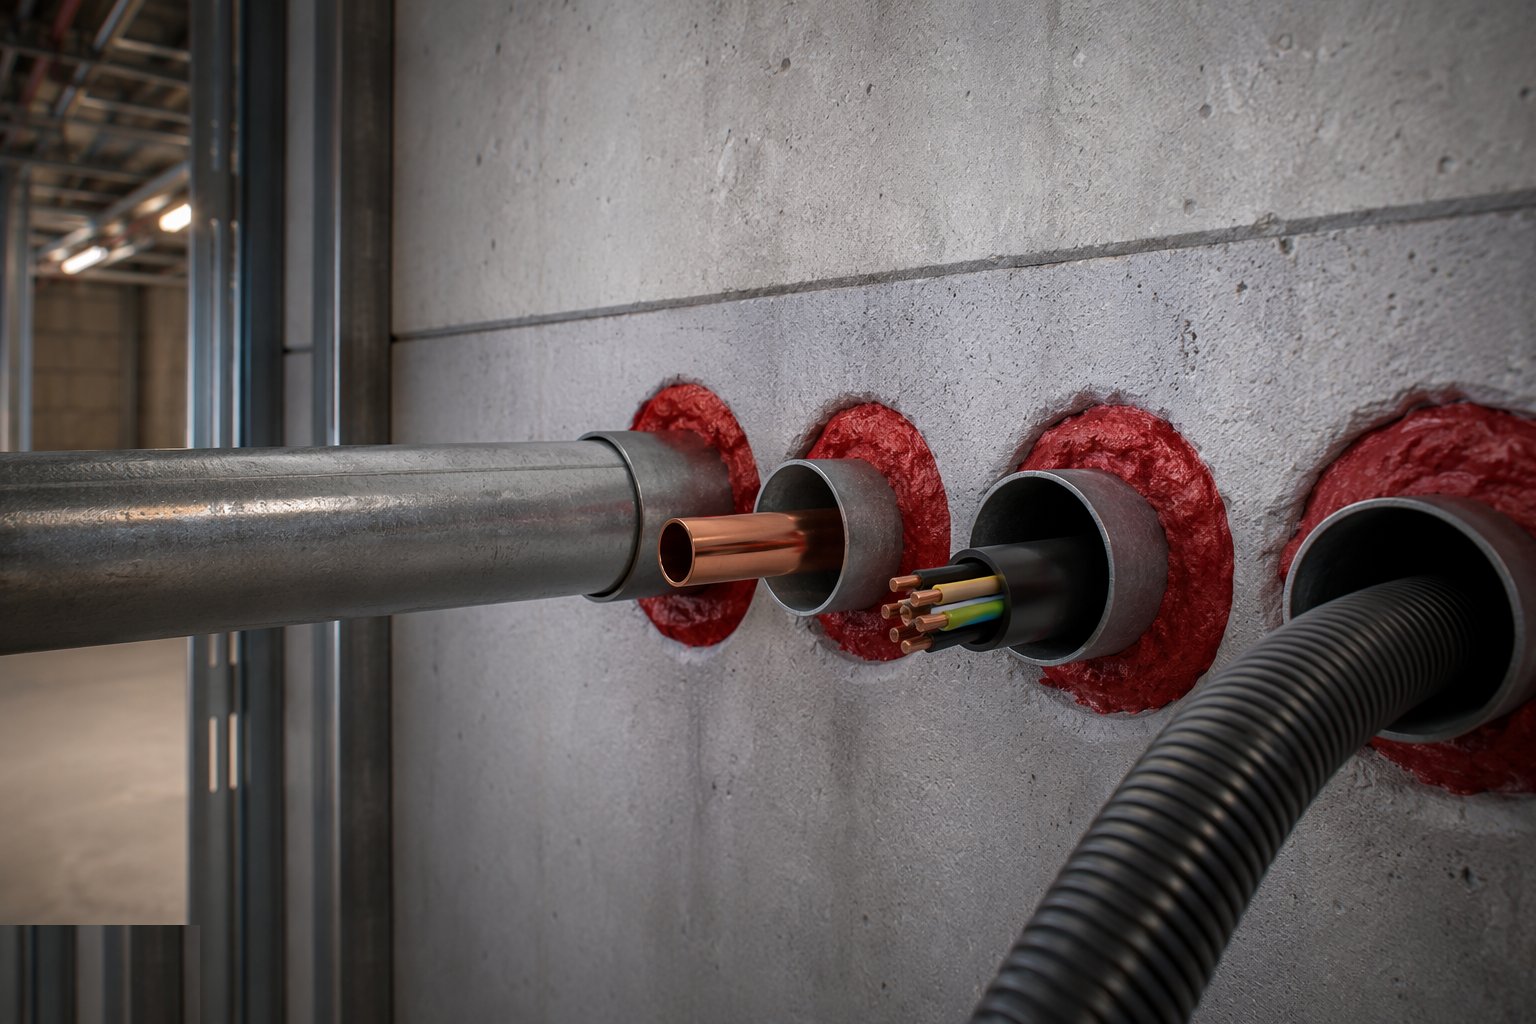
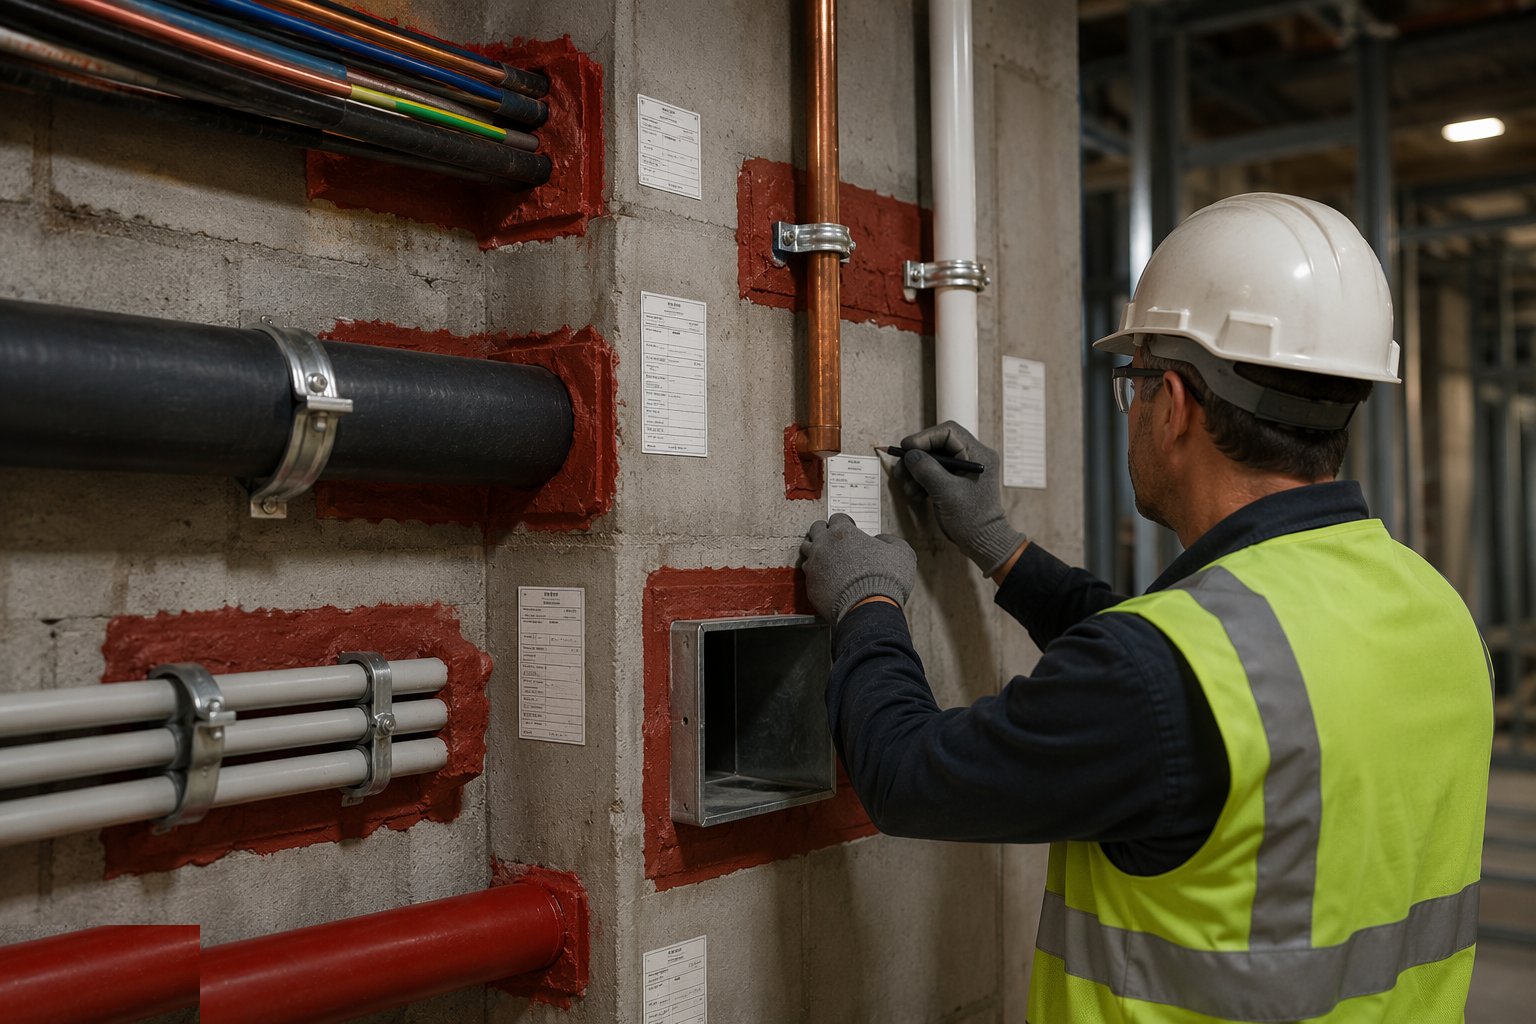
Step 4: Label, register and photograph every seal
Each completed seal gets a printed label - installer, date, system reference - and is logged on the penetration register with before and after photographs. Services added later are stopped and registered as they go: a re-routed cable through an old seal is a new penetration. The system selection and certification detail behind each seal is covered in the Firestopping and Passive Fire Protection guide.
- 5
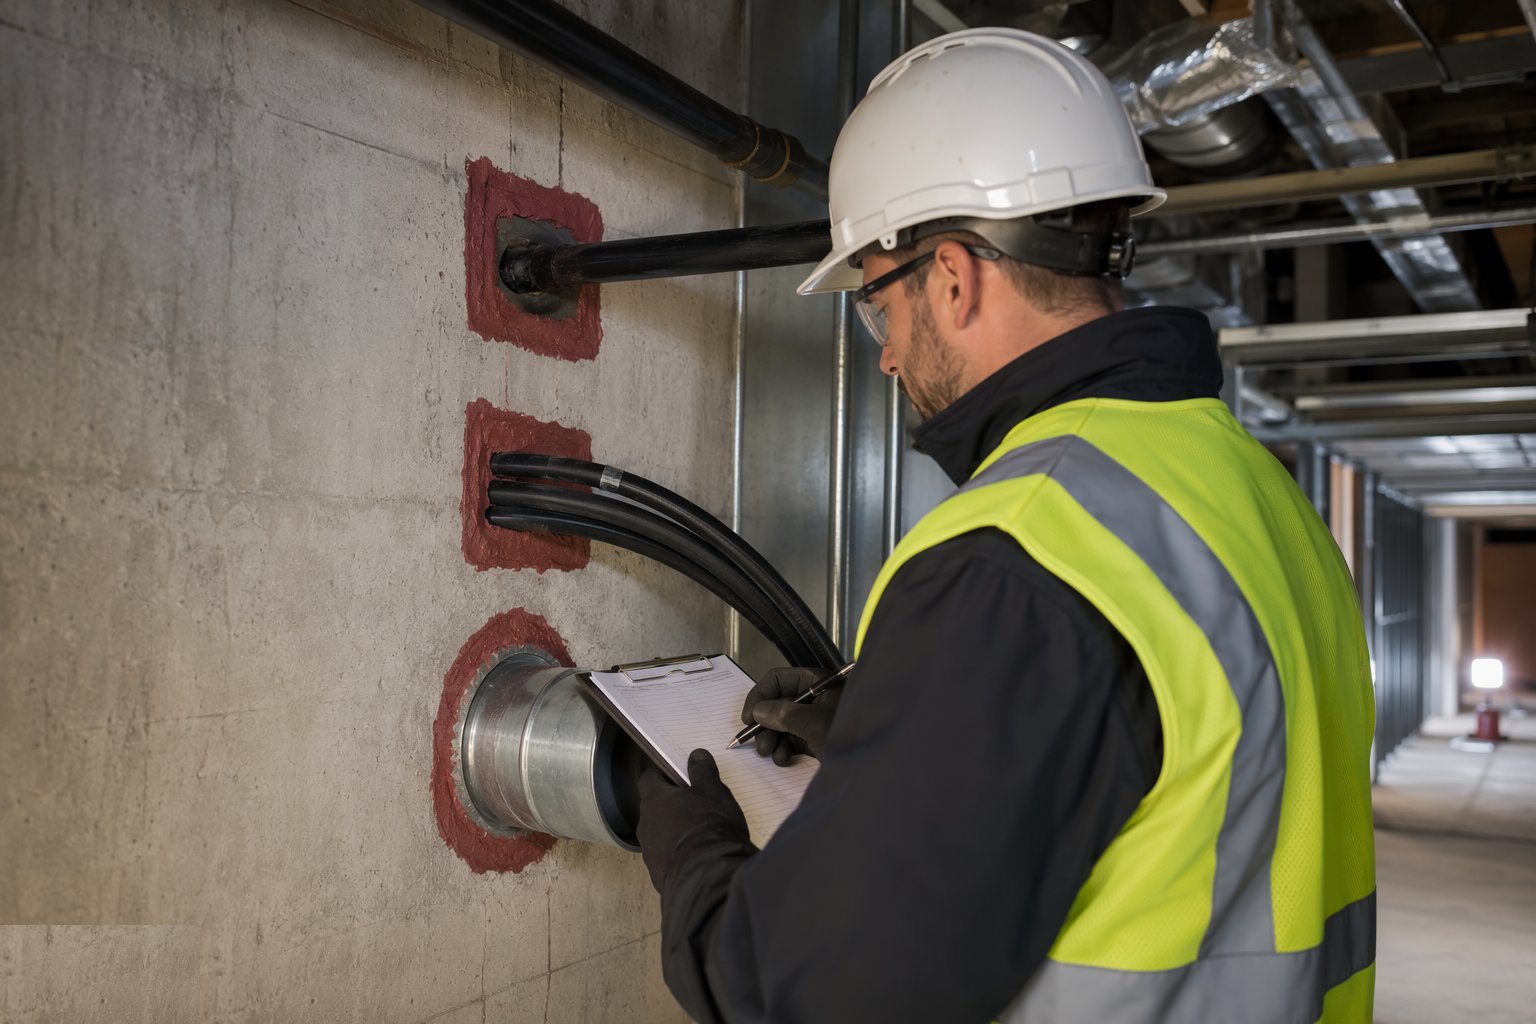
Step 5: Inspect and close out
Sampled inspections walk the register against the physical seals; non-conformances are re-sealed and re-recorded. A joint walk-down with the boarding trade checks every compartment line before closure - the last chance anyone gets to see it.
What are the benefits of Builderswork and fire stopping?
- Compartmentation that actually works - tested seals restore the fire resistance the hole destroyed
- Structural integrity protected - designed holes instead of improvised drilling through beams
- Faster services installation - cast-in sleeves remove the drilling programme at first fix
- Auditable evidence - labels, register and photographs satisfy building control and the golden thread
- Cheaper than remediation - a seal costs pounds; a failed fire strategy costs the building
What are the limitations of Builderswork and fire stopping?
- Unforgiving of late change - a service re-routed after stopping leaves an unsealed hole
- Detail-critical - the wrong system for the service or substrate invalidates the rating
- Invisible labour - stopping is tedious, unglamorous and the first scope a squeezed programme cuts
- Competence-dependent - third-party certified installers are the market's answer, and they cost
- Cast-in mistakes are permanent - a missed sleeve in a slab means drilling and structural sign-off
What is Builderswork and fire stopping best suited for?
What plant does Builderswork and fire stopping need?
- Core drills and diamond bits; wall scanners for reinforcement detection
- SDS breakers for chases and box-out forming
- Fire-stopping systems: coated batt, intumescent collars, pillows, ablative sealants
- Label printer and a tablet-based penetration register
- Cameras and a dimensioned-photograph workflow
- Access equipment for risers and high-level seals
How is Builderswork and fire stopping quality-checked?
- Builderswork drawing issued for construction and reconciled against the frame as-built
- Structural sign-off for every drilled penetration near beams, slabs and walls
- Fire-stopping register covering 100% of penetrations: location, system, installer, date, photographs
- Labels verified on sampled inspections; non-conformances re-sealed and re-recorded
- System certification matched to service type, size and substrate for every seal
- Joint walk-down with the boarding trade before any compartment line is closed