Electrical: containment and wiring
Tray, trunking and cable pulled before the walls close - identified at both ends and fixed to survive a fire.
Last updated 2026-08-22
What is Electrical: containment and wiring?
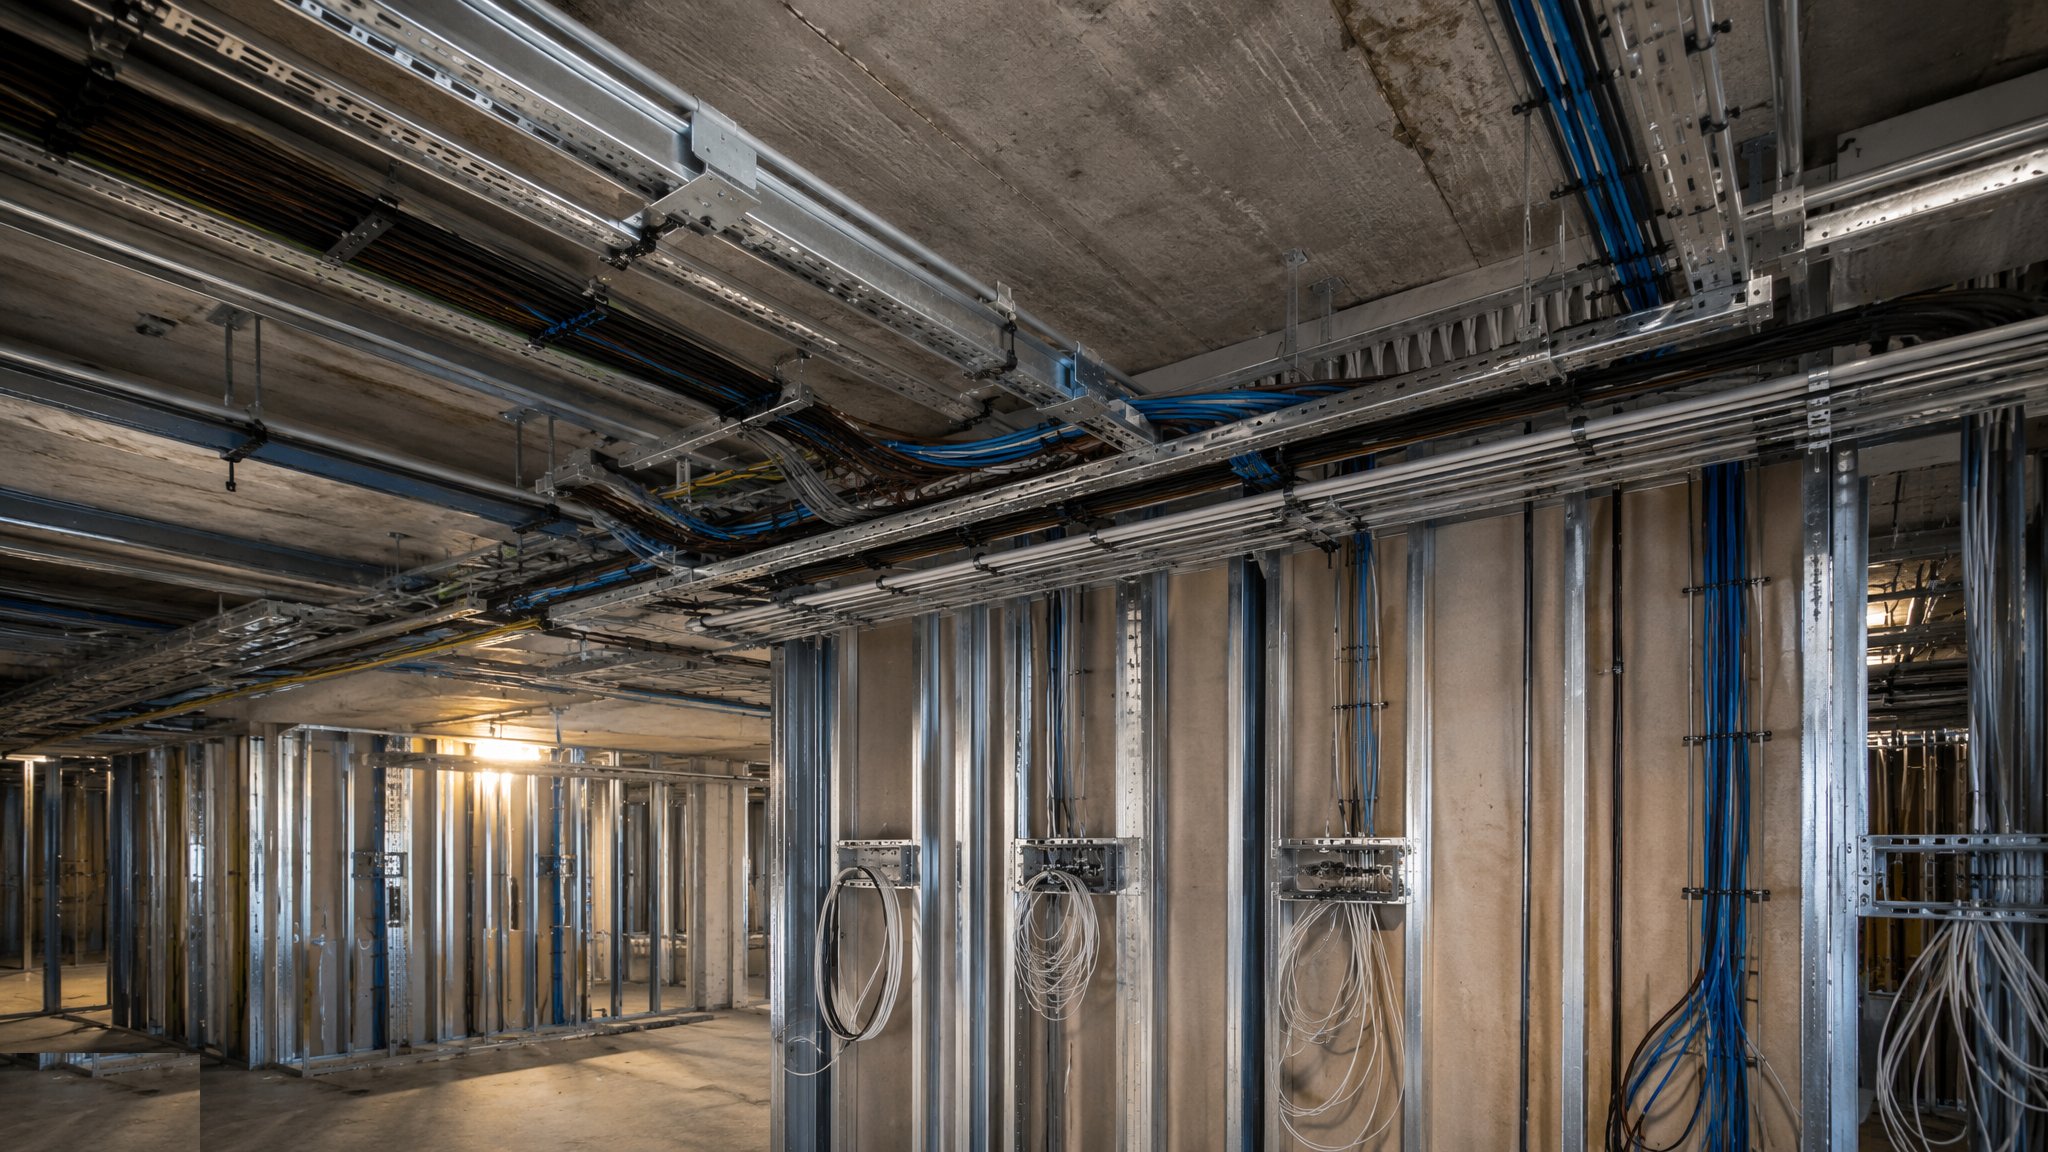
Containment is the skeleton of the electrical installation: cable tray in the risers and ceiling voids, trunking at dado or skirting, conduit cast into slabs or chased into walls. Routes run from the distribution boards outward per the coordinated layout, with separation maintained from wet services above and from data cables where interference matters. The containment goes in first because everything else - pulling, dressing, testing - depends on it being continuous, accessible and fixed to structure.
The wiring regulations now demand that cables are supported so they cannot collapse prematurely in a fire and entangle firefighters - which in practice means metal fixings, not plastic clips alone, on any surface or accessible run. Back boxes are set to the layout at consistent heights from the finishes datum, and earthing and bonding conductors go in with the wiring, not as an afterthought: the main bond that gets forgotten at first fix gets chased through finished rooms at second fix.
The discipline that separates a good first fix from an expensive one is identification. Every cable is labelled at both ends as it is pulled, the board schedules are updated daily, and a hundred unlabelled cables at the distribution board is a week of tone-and-trace that nobody programmed. Before boarding, the dead tests - continuity of protective conductors and insulation resistance - are run circuit by circuit and recorded, because a skinned cable found now is a re-pull; found at second fix, it is an opened wall.
Process storyboard
Step 1 of 6 - slide through the snapshots.
STEP 1
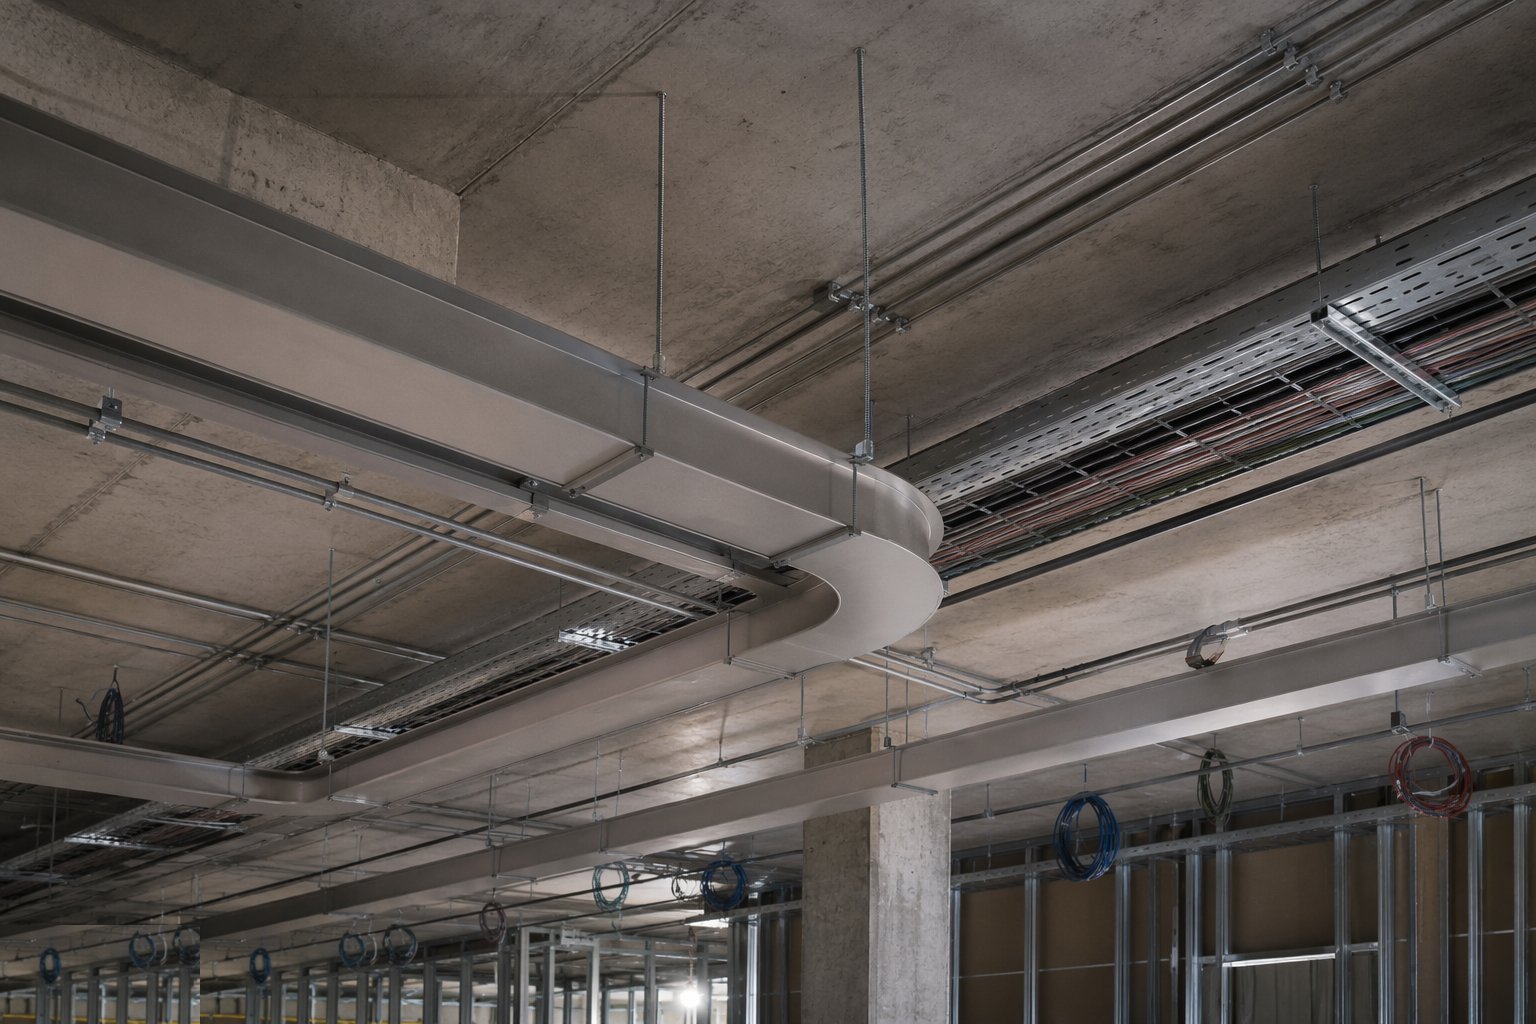
Install the containment first
Tray, trunking and conduit are run per the coordinated layout, fixed to structure at rated centres with the fill capacity the circuit schedule demands.
How does Electrical: containment and wiring work, step by step?
- 1
Step 1: Install the containment first
Tray, trunking and conduit are run per the coordinated layout, fixed to structure at rated centres with the fill capacity the circuit schedule demands. Fire-rated metal fixings are used on all surface and accessible runs, bends and sets are made cleanly, and separation from wet services and data routes is maintained along the whole run.
- 2
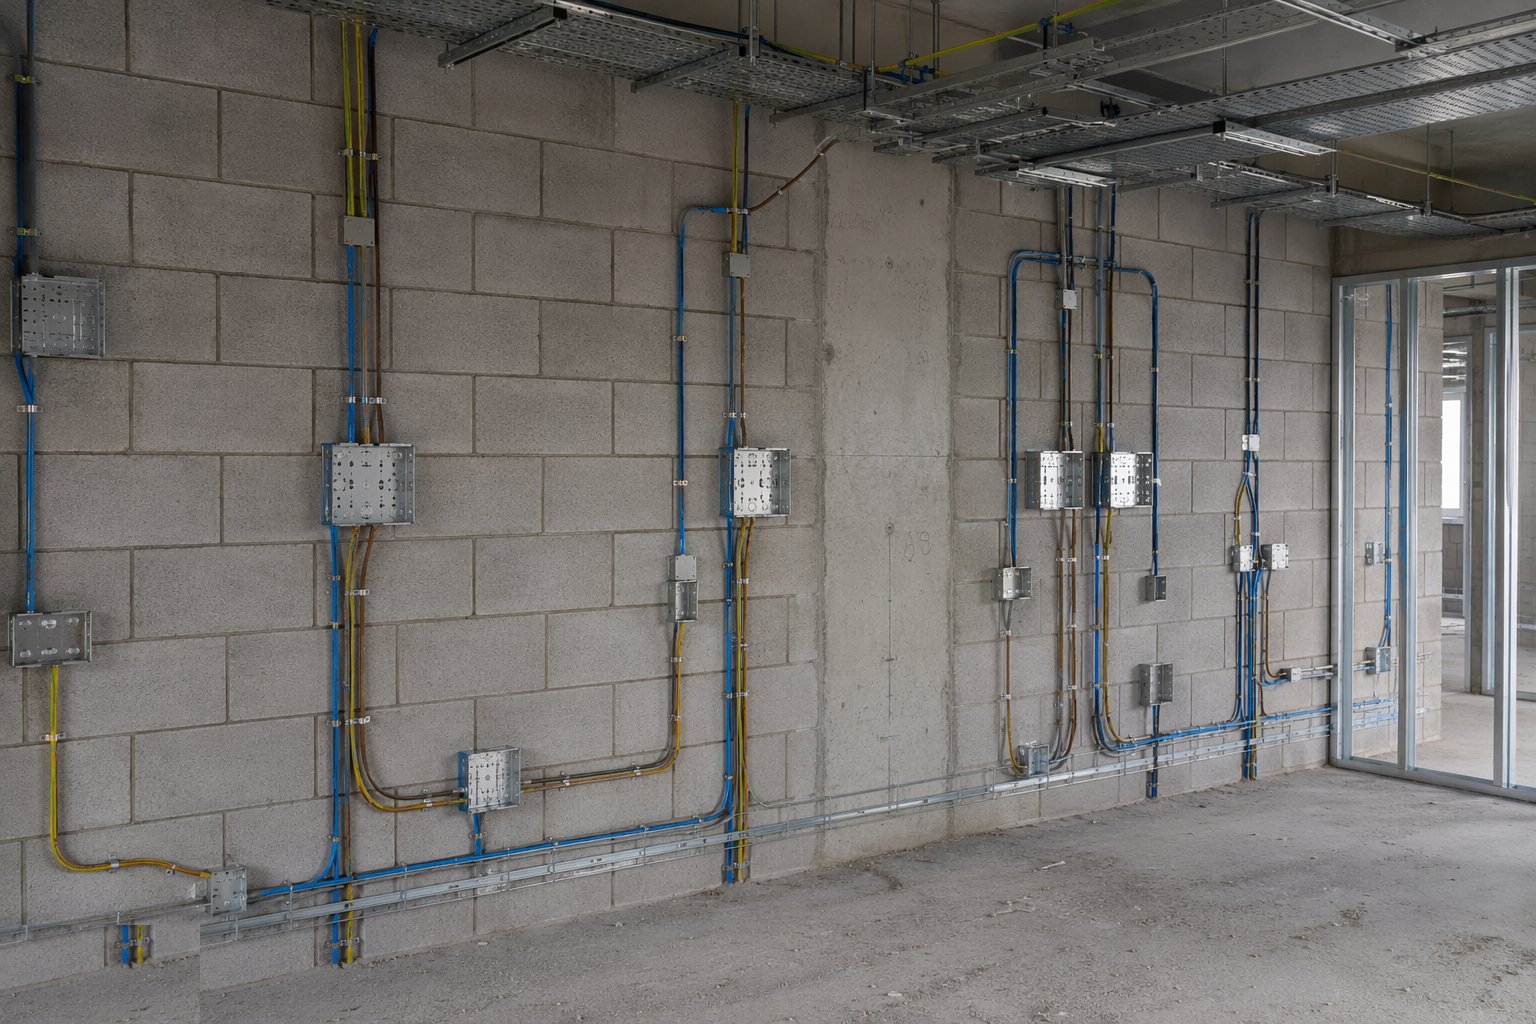
Step 2: Set the back boxes
Boxes for every socket, switch and spur are set from the finishes datum at consistent heights - measured, not eyeballed - and checked against the kitchen and furniture layouts. A box set at the wrong height is invisible at first fix and glaring at second fix.
- 3
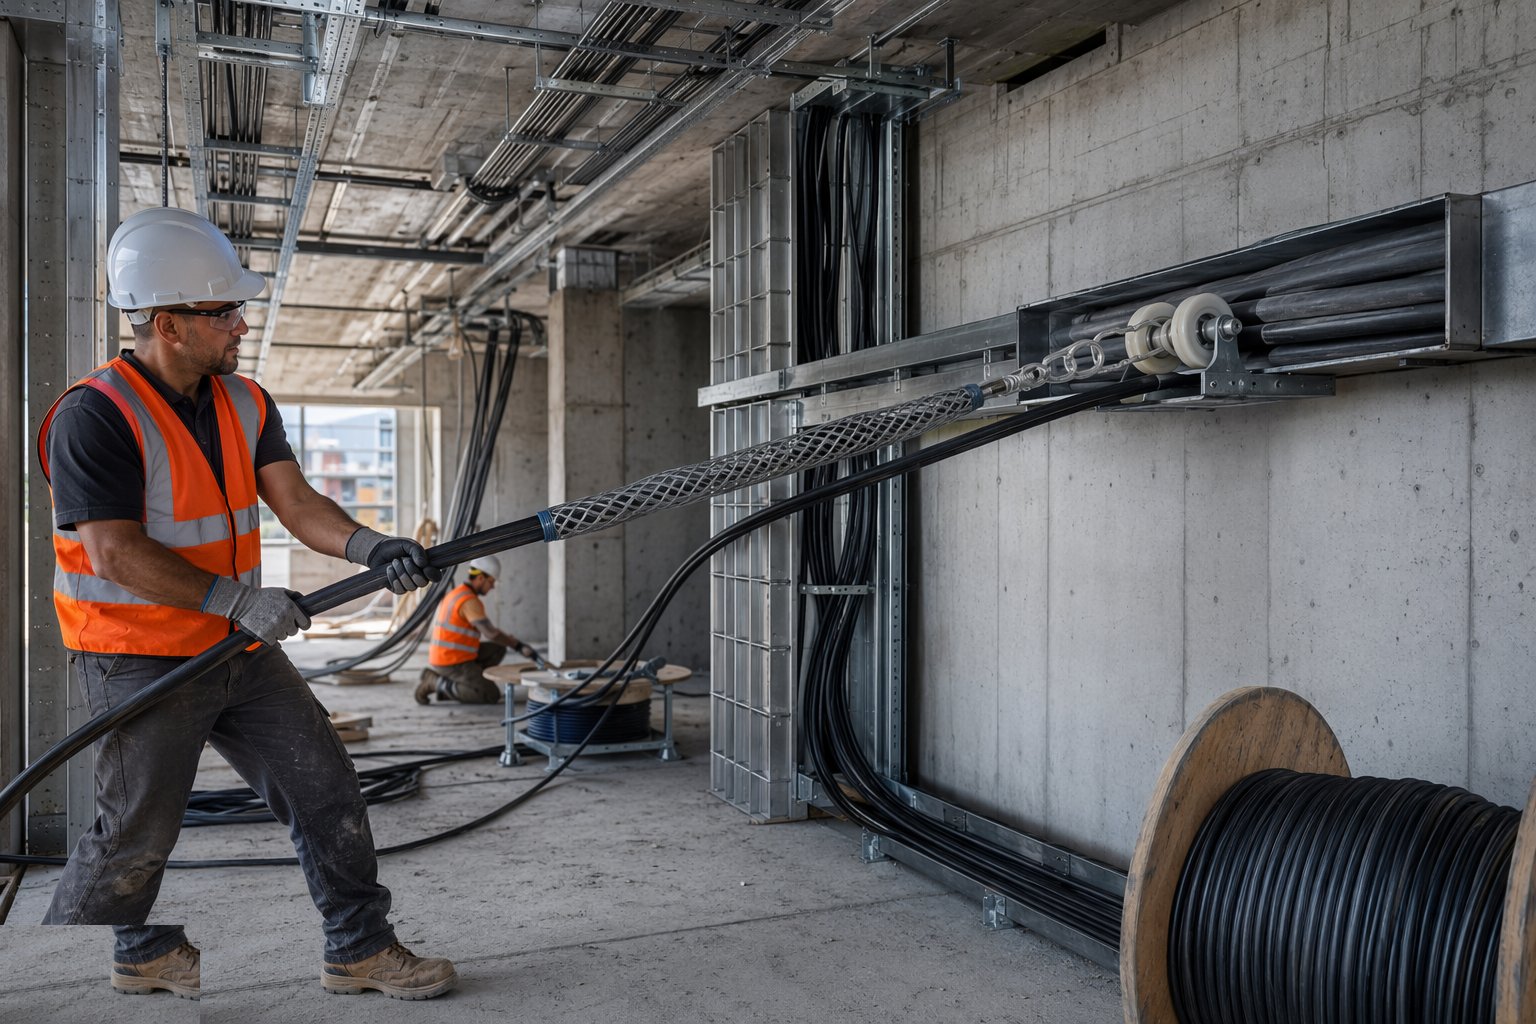
Step 3: Pull and dress the cables
Cables are pulled with rollers and socks where runs are long, respecting pulling tensions so insulation is never skinned on a tray edge. Cables are clipped or cleated in the containment, dressed neatly to the boards with spare length, and routed to avoid derating problems where circuits bunch.
- 4
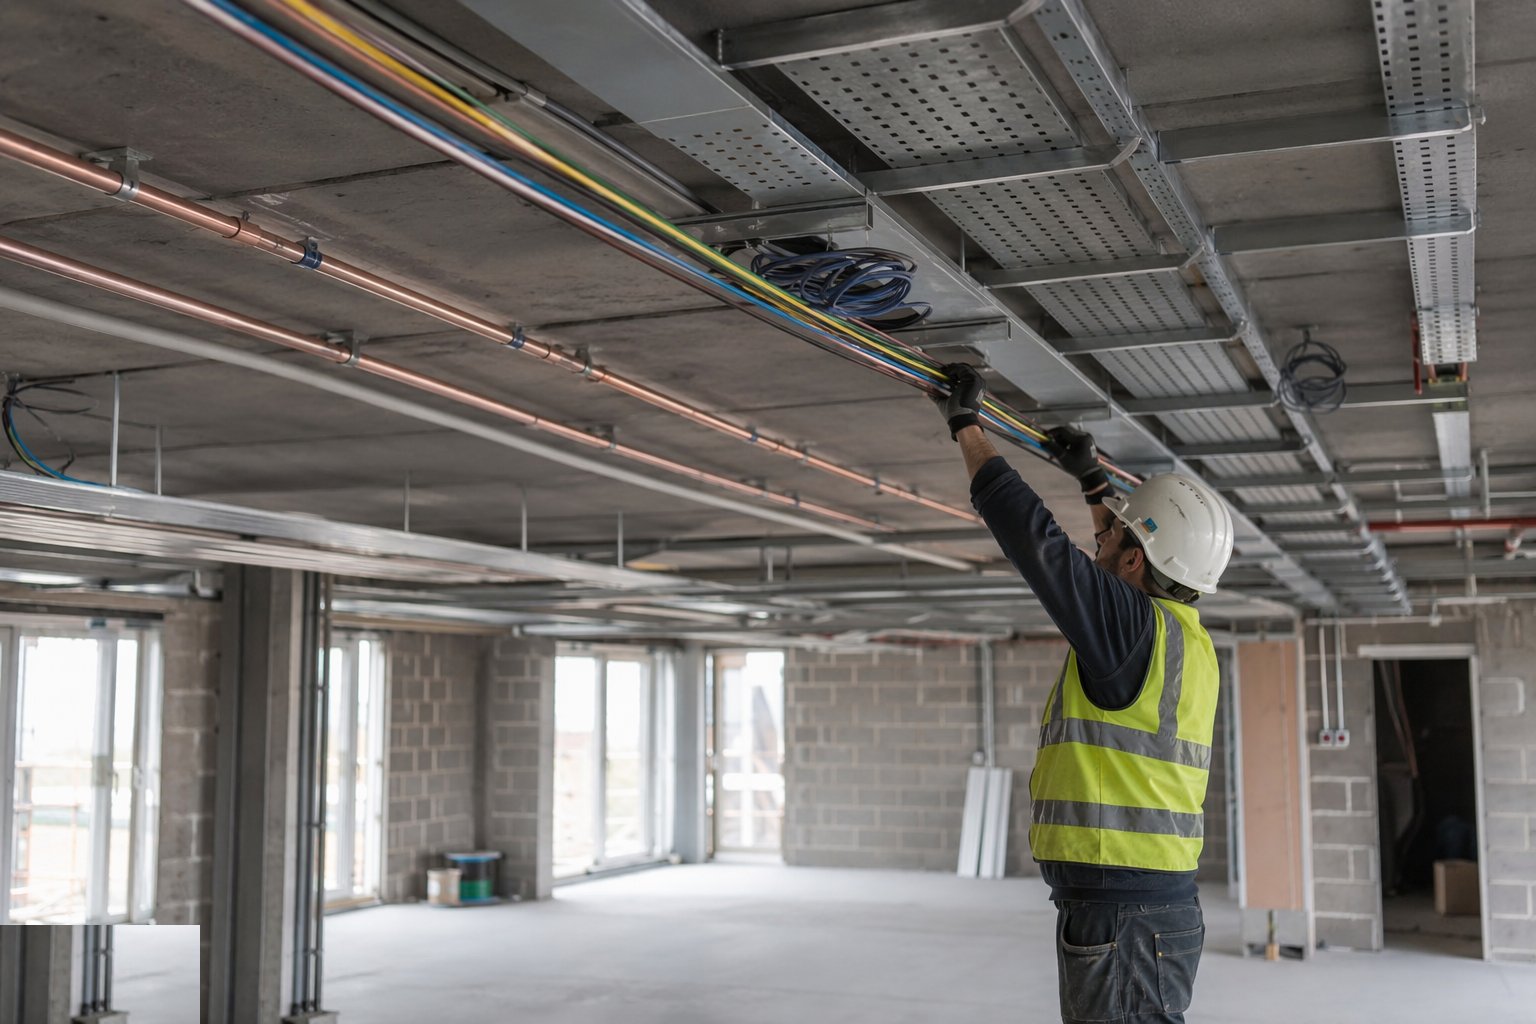
Step 4: Earth and bond as you go
Circuit protective conductors are pulled with their live conductors, main bonding to incoming services is run at first fix, and every metallic enclosure is earthed. Bonding retrofitted through finished rooms is the signature of a first fix that was not planned.
- 5
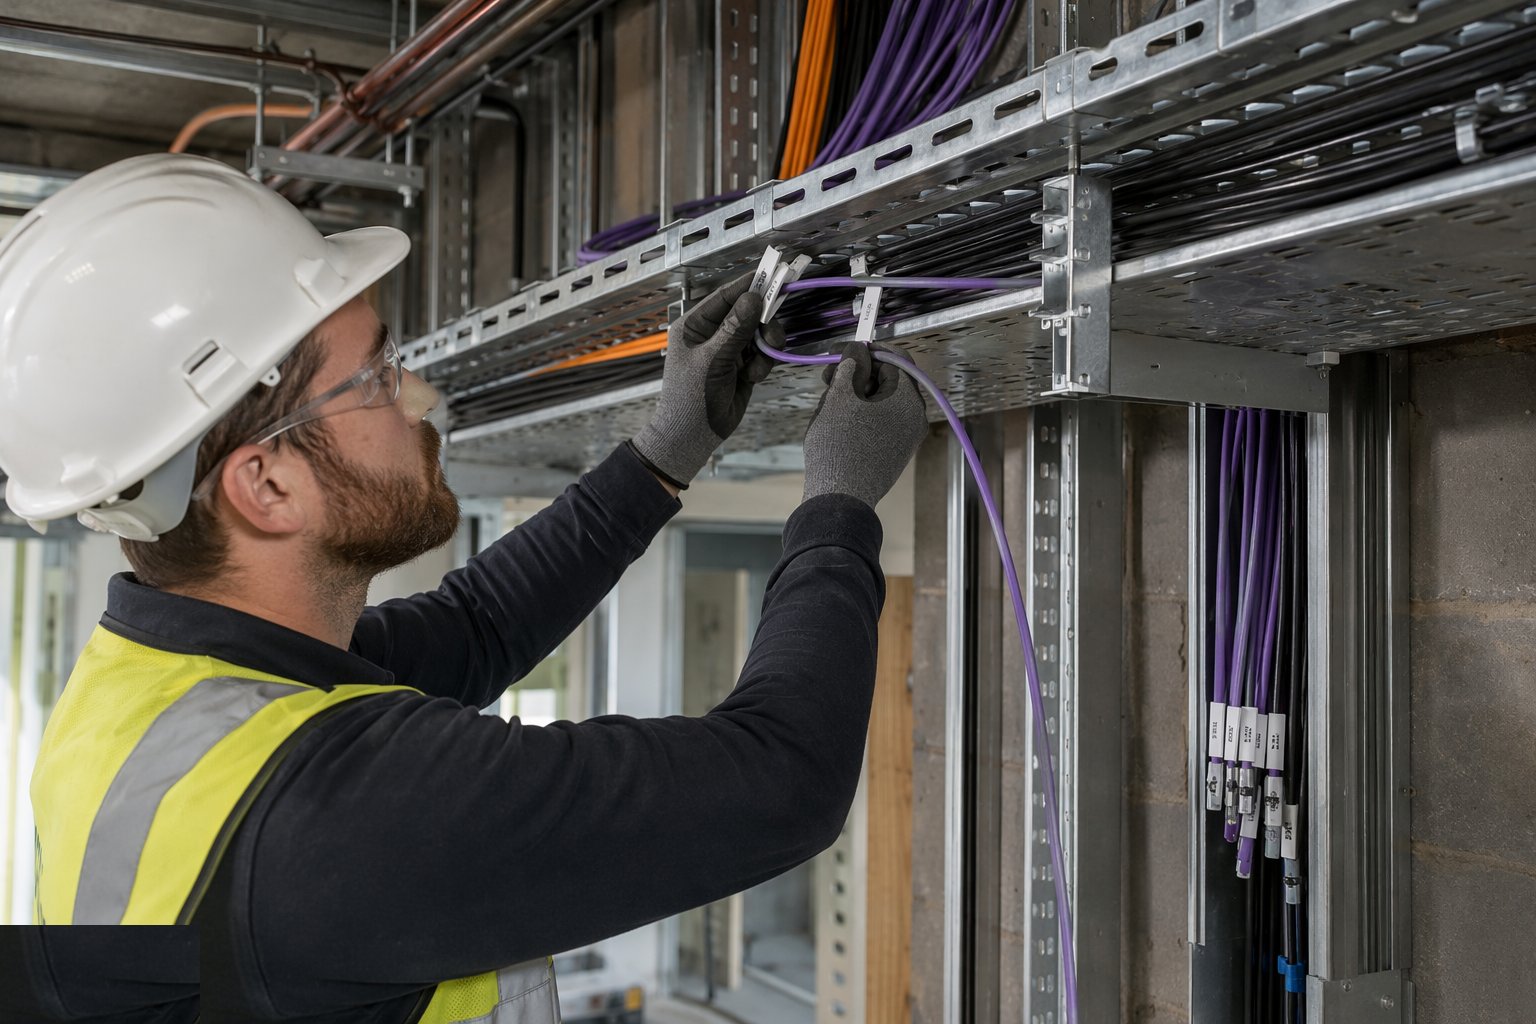
Step 5: Label both ends as you pull
Every cable gets a printed marker at both ends referencing the circuit schedule, and the schedule is updated the same day. Labelling is cheap at the pulling stage and pure waste at any other stage.
- 6
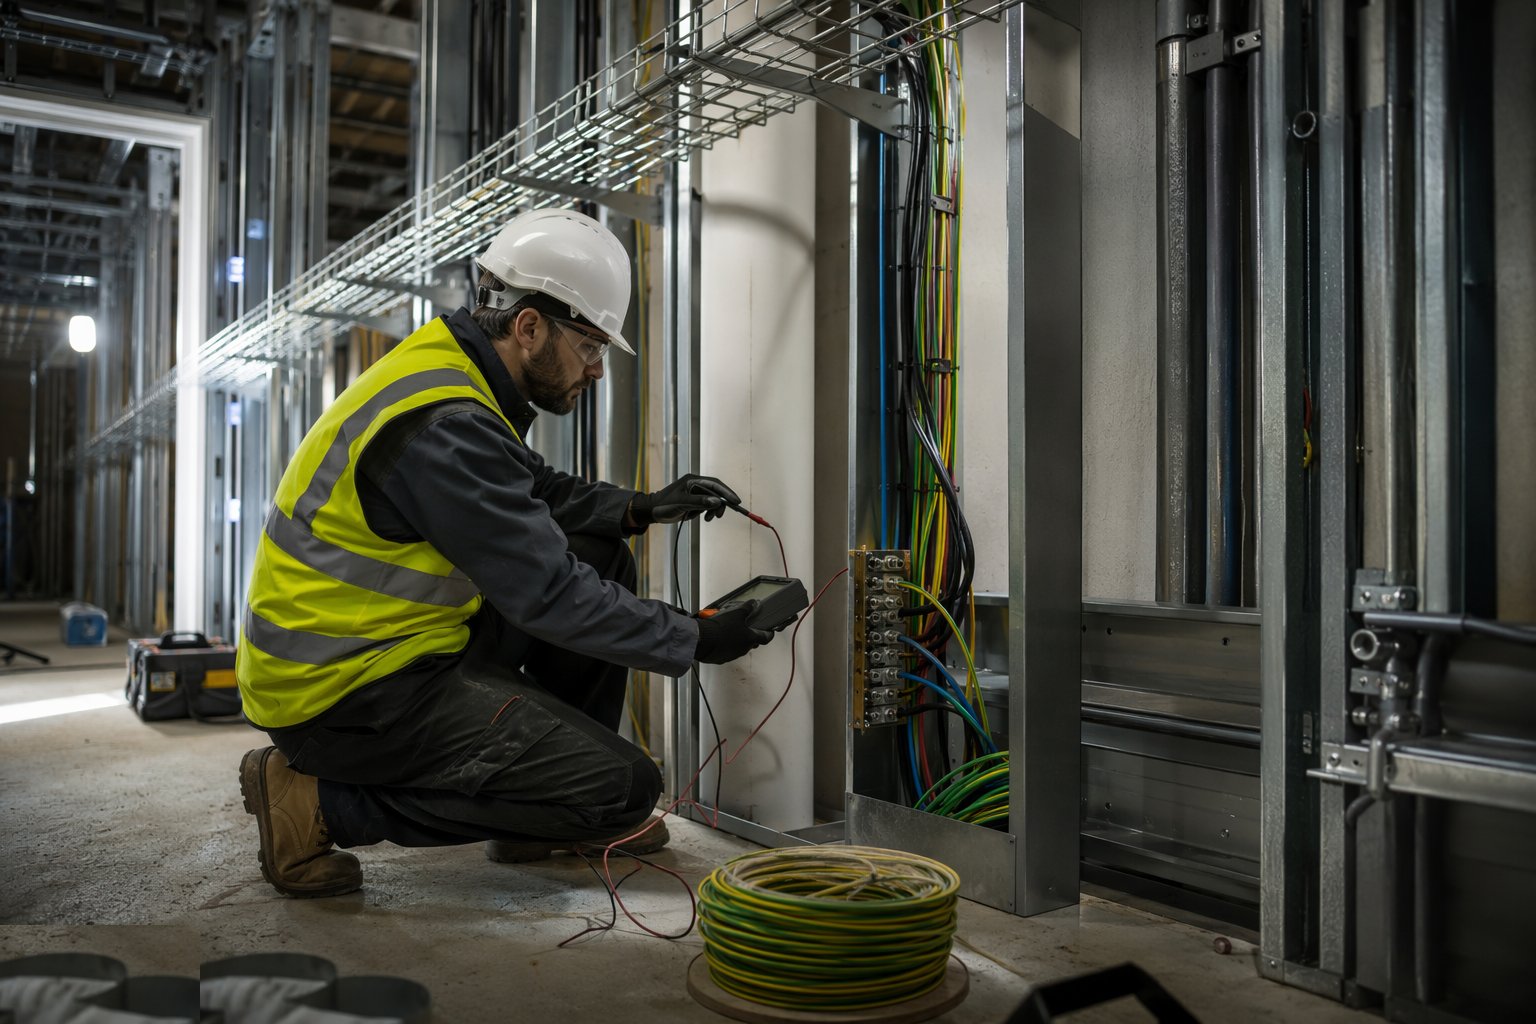
Step 6: Dead-test before closure
Continuity of protective conductors and insulation resistance are tested circuit by circuit with calibrated instruments and recorded on the schedule of test results. Failures are investigated and re-pulled before the boarders close the route - the wall only gets more expensive to open from here.
What are the benefits of Electrical: containment and wiring?
- Orderly ceiling voids - containment keeps cable routes maintainable and out of the ducts' way
- Fire-safe support - metal fixings keep cables up in a fire and out of firefighters' way
- Fast second fix - labelled, tested circuits make accessory fitting and certification quick
- Interference controlled - power and data separation keeps signals clean
- Maintainable for life - accessible containment lets future circuits be added without demolition
What are the limitations of Electrical: containment and wiring?
- Routes are committed early - late design changes mean tray re-runs and re-pulls
- Cast-in conduit is unforgiving - a blocked or misplaced conduit becomes a chase or a surface run
- Void space is contested - containment loses coordination battles to drainage falls and ductwork
- Cheap fixings fail the fire requirement - plastic clips on surface runs are a non-conformance
- Unlabelled cables multiply cost - tracing unmarked circuits is pure programme waste
What is Electrical: containment and wiring best suited for?
What plant does Electrical: containment and wiring need?
- Cable pulling kit: rods, rollers, winches and pulling socks
- Tray and trunking cutting and bending tools
- Conduit benders and threading kit
- Label printers and cable markers
- Calibrated insulation resistance and continuity testers
- Access equipment for ceiling voids and risers
How is Electrical: containment and wiring quality-checked?
- Fire-rated fixings verified on all surface and accessible cable runs
- Circuit schedules and labels checked at both ends of every cable
- Continuity and insulation resistance recorded per circuit before boarding
- Separation from wet services and data routes inspected along the run
- Containment fill and support centres checked against the design
- Photographic record of concealed routes dimensioned to the structure