Plumbing: soil, waste and supply
Falls first, access at every turn - drainage that works by gravity and pipework tested before it hides.
Last updated 2026-08-22
What is Plumbing: soil, waste and supply?
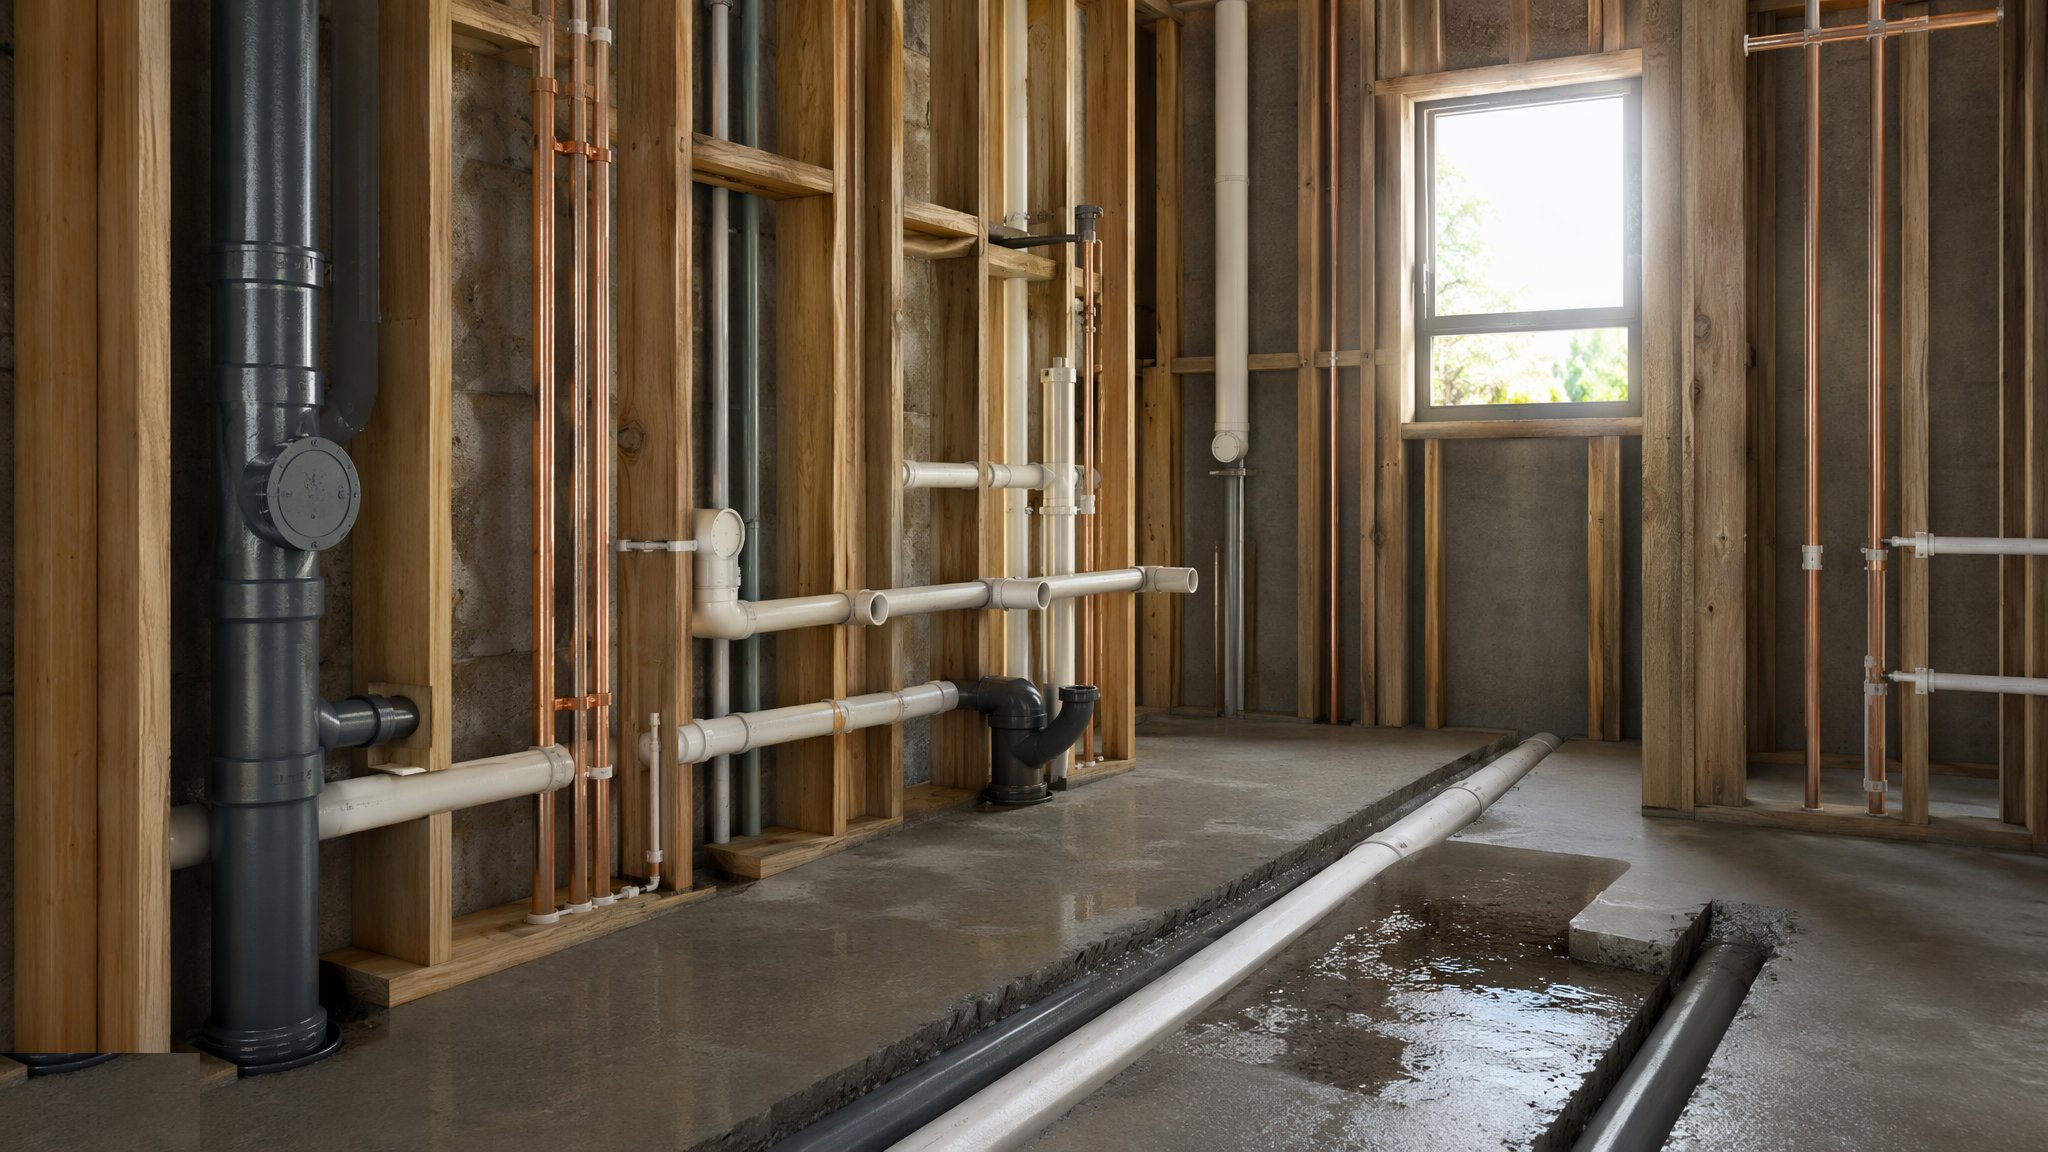
Soil and waste is the most inflexible service in the building because it works by gravity alone. Stacks rise plumb through the riser; branch runs leave every appliance at their designed falls; access fittings sit at every change of direction where a rod might one day need to go. The falls are set with a level or a pipe laser and checked, not assumed - a back-falling waste is a blockage subscription the occupant pays monthly, and nobody pays it more reliably than the flat at the bottom of the stack.
Supply pipework is the other half: hot and cold from the plant or incoming main to every outlet, insulated and clipped, with isolation valves where the design puts them. Cold runs below hot in shared routes to limit heat pick-up; dead legs are designed out rather than valved off; and on larger blocks a secondary return keeps hot water hot at the far end without running a bath to get it. Terminal positions - sanitaryware connections, radiator tails, appliance points - are set from the finishes drawings, because the tiling does not move for your pipe.
Everything above a ceiling gets tested before it is hidden. Drainage is air- or water-tested per run with the result witnessed; supply pipework is pressure-tested and held with the gauge recorded. Every concealed joint is photographed dimensioned to the structure. The tests are cheap, the photographs are free, and the alternative - opening a finished ceiling to find a weeping joint - is the most expensive square metre on the job.
Process storyboard
Step 1 of 5 - slide through the snapshots.
STEP 1
Set the stacks and the falls
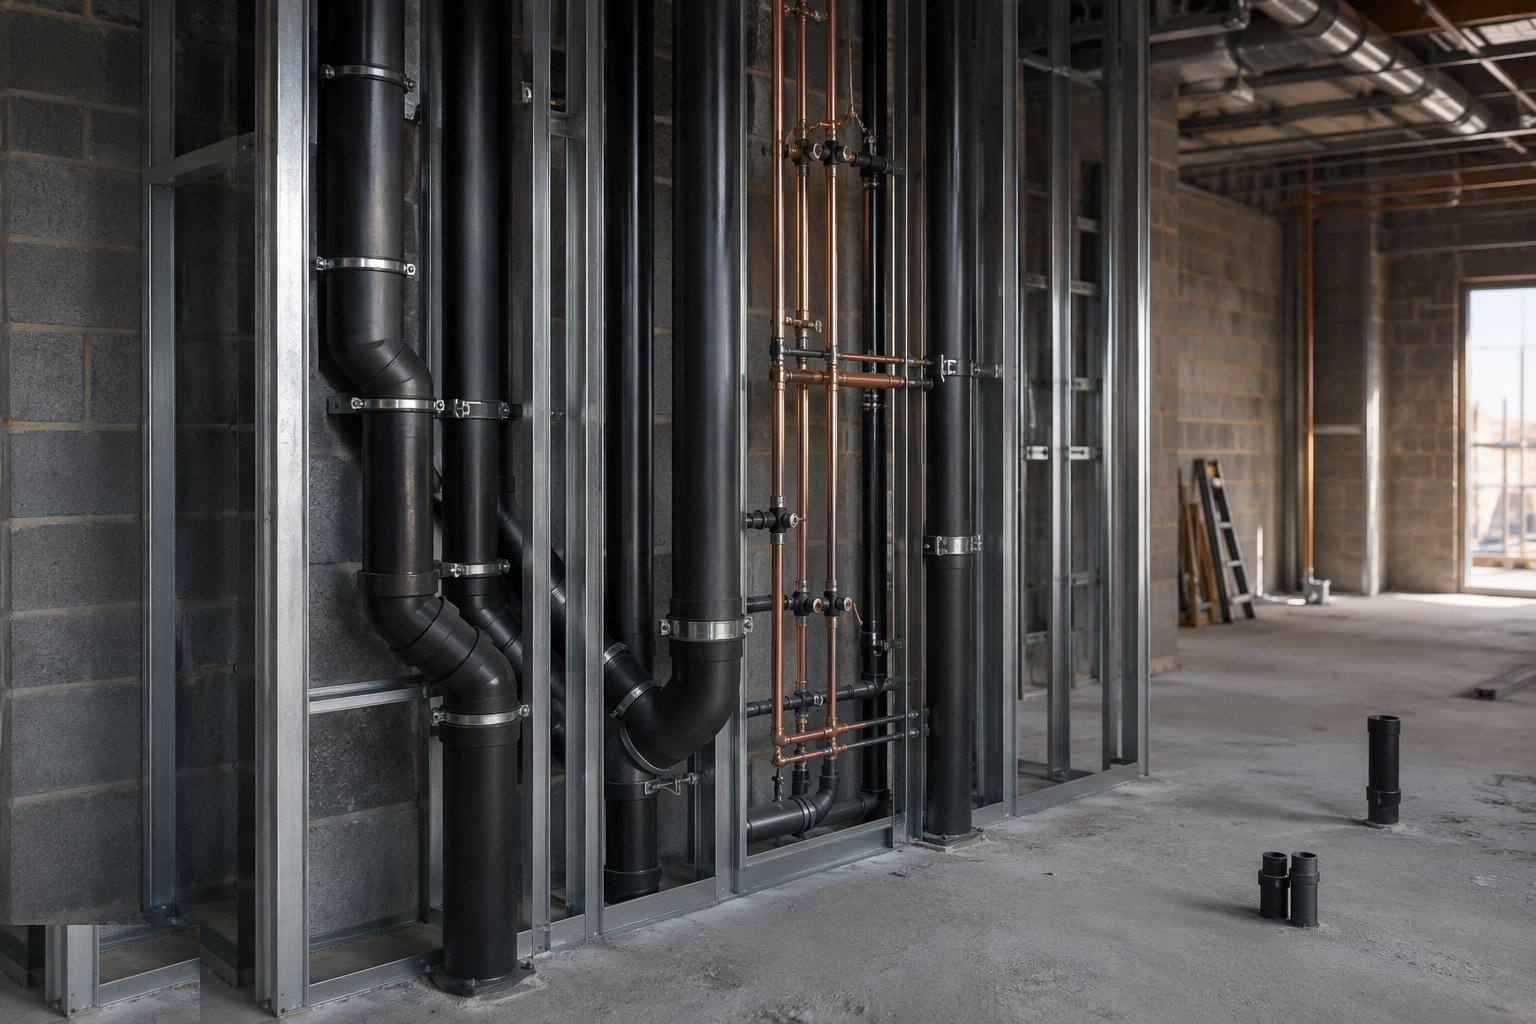
Stacks are fixed plumb in the riser with access at the base and at the intervals the code demands.
How does Plumbing: soil, waste and supply work, step by step?
- 1
Step 1: Set the stacks and the falls
Stacks are fixed plumb in the riser with access at the base and at the intervals the code demands. Branch runs are set to their designed falls with a level or pipe laser - checked at every joint, because a fall is only as good as its lowest bracket.
- 2
Step 2: Install access at every change of direction
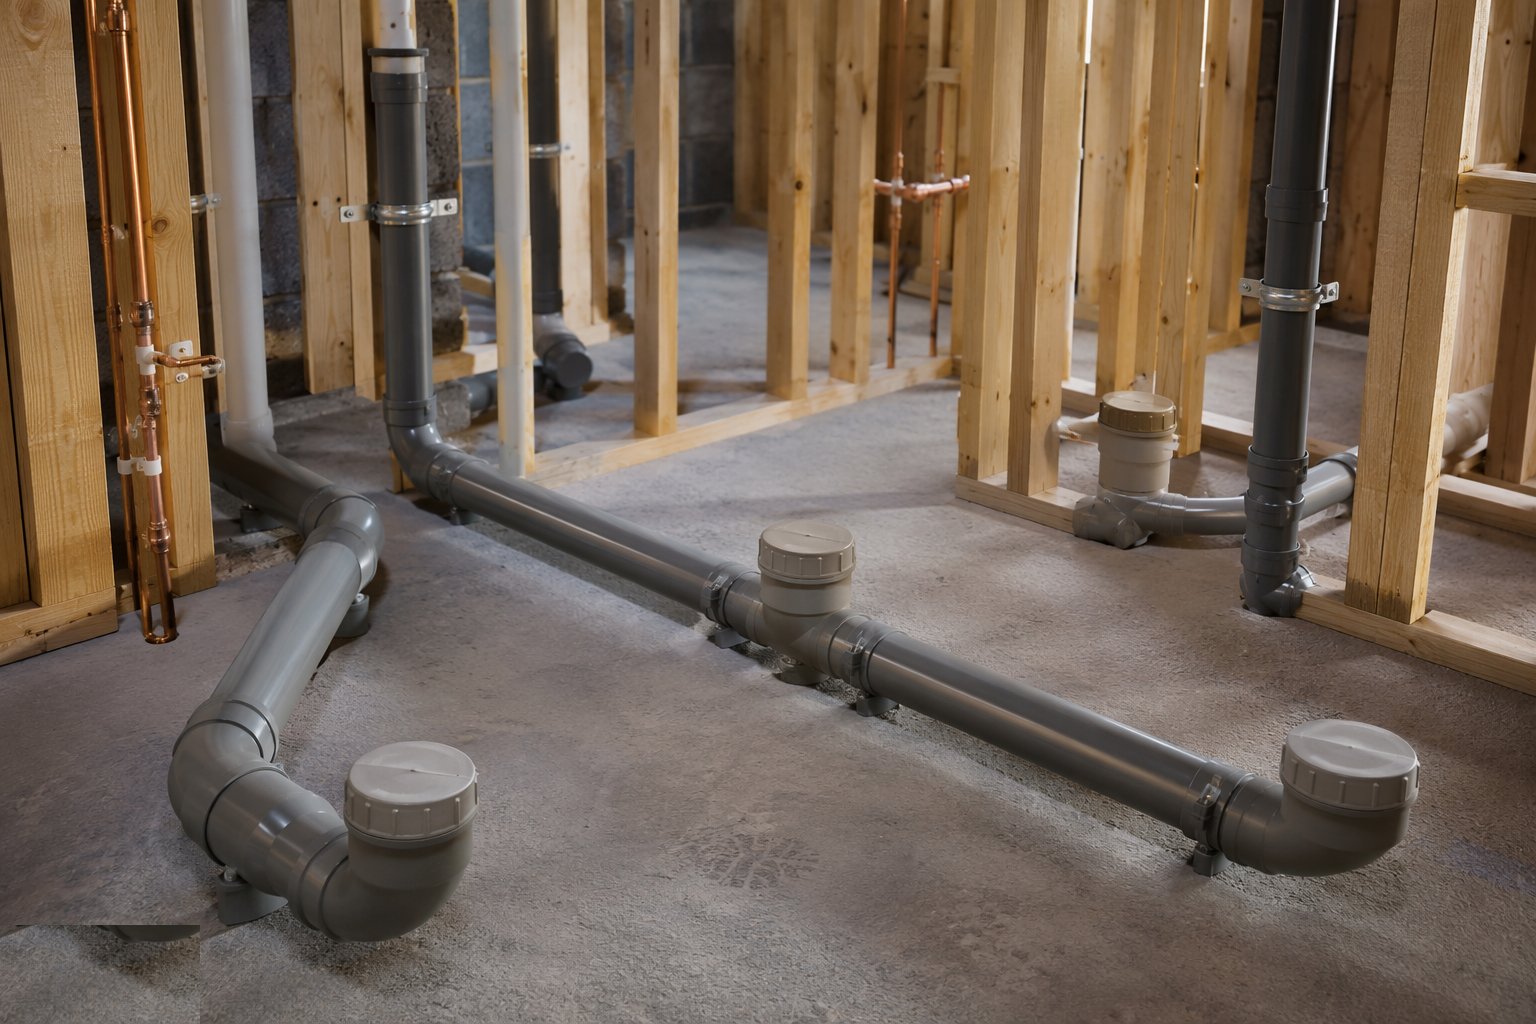
Access fittings go where rodding will one day be needed: changes of direction, the base of stacks, the head of long runs. Their positions are recorded on the markup and coordinated with the finishes, because an access cap behind a tiled wall is no access at all.
- 3
Step 3: Run and clip the supply pipework
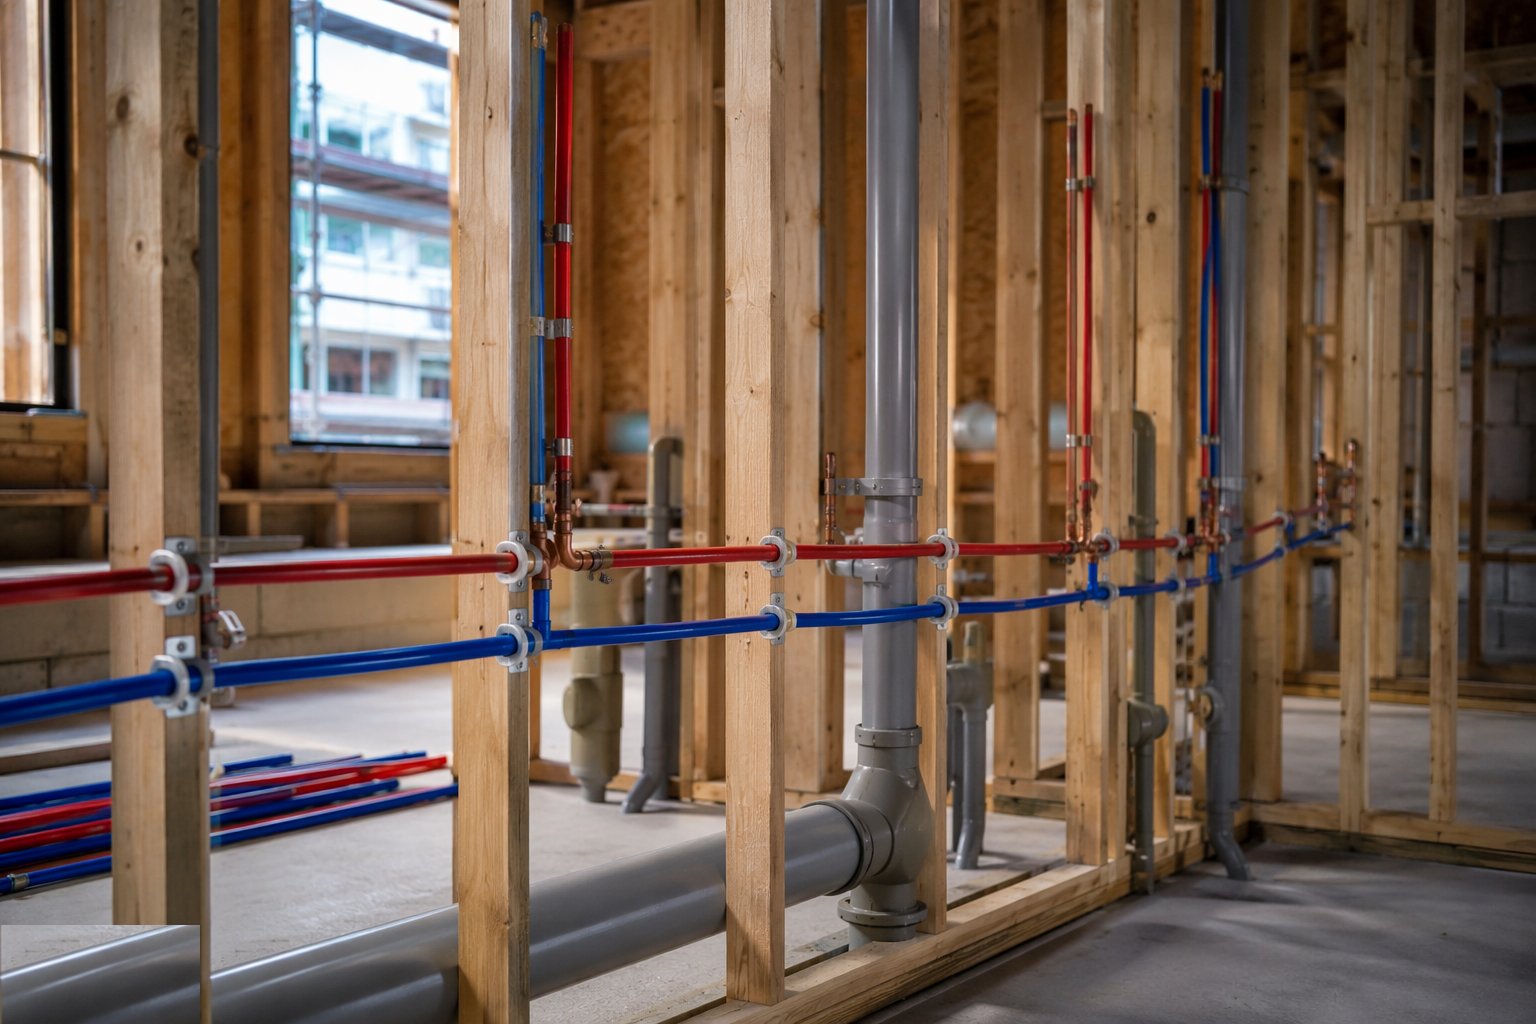
Hot and cold supplies are run with falls to drain points, insulated and clipped at the specified centres, with isolation valves per the design. Cold runs below hot in shared routes; sleeves carry pipework through walls and floors with fire stopping to follow.
- 4
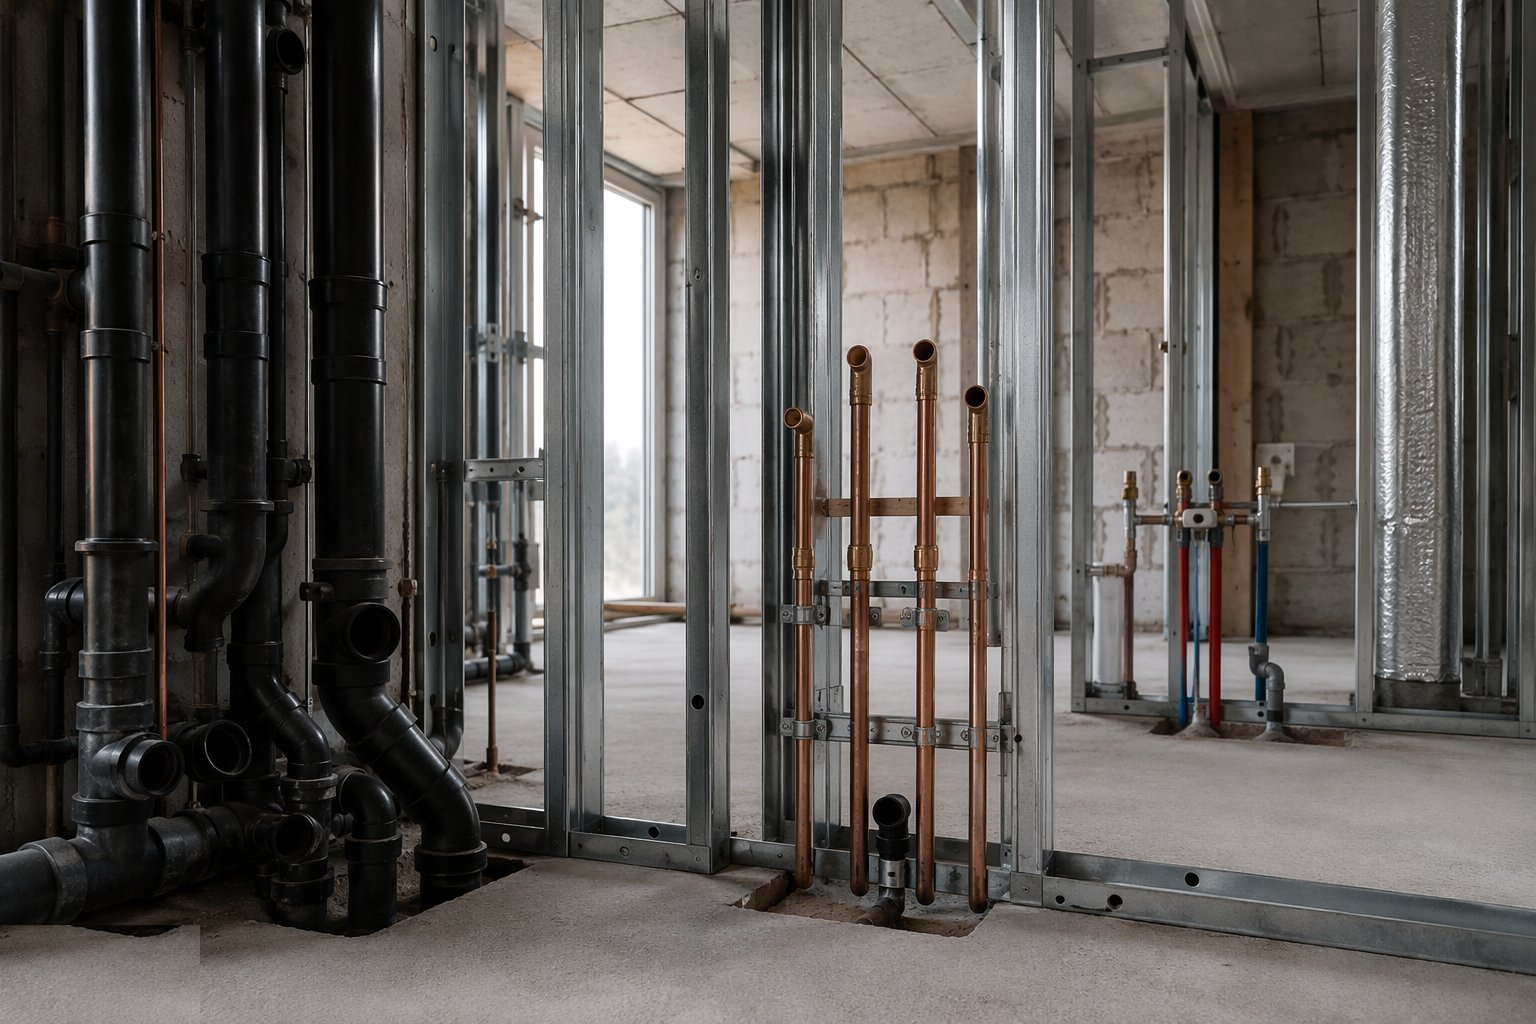
Step 4: Set terminal positions from the finishes drawings
Sanitaryware connections, radiator tails and appliance points are set from the tiled and finished dimensions, not the structural ones. Thirty millimetres of error at first fix is an exposed offset at second fix.
- 5
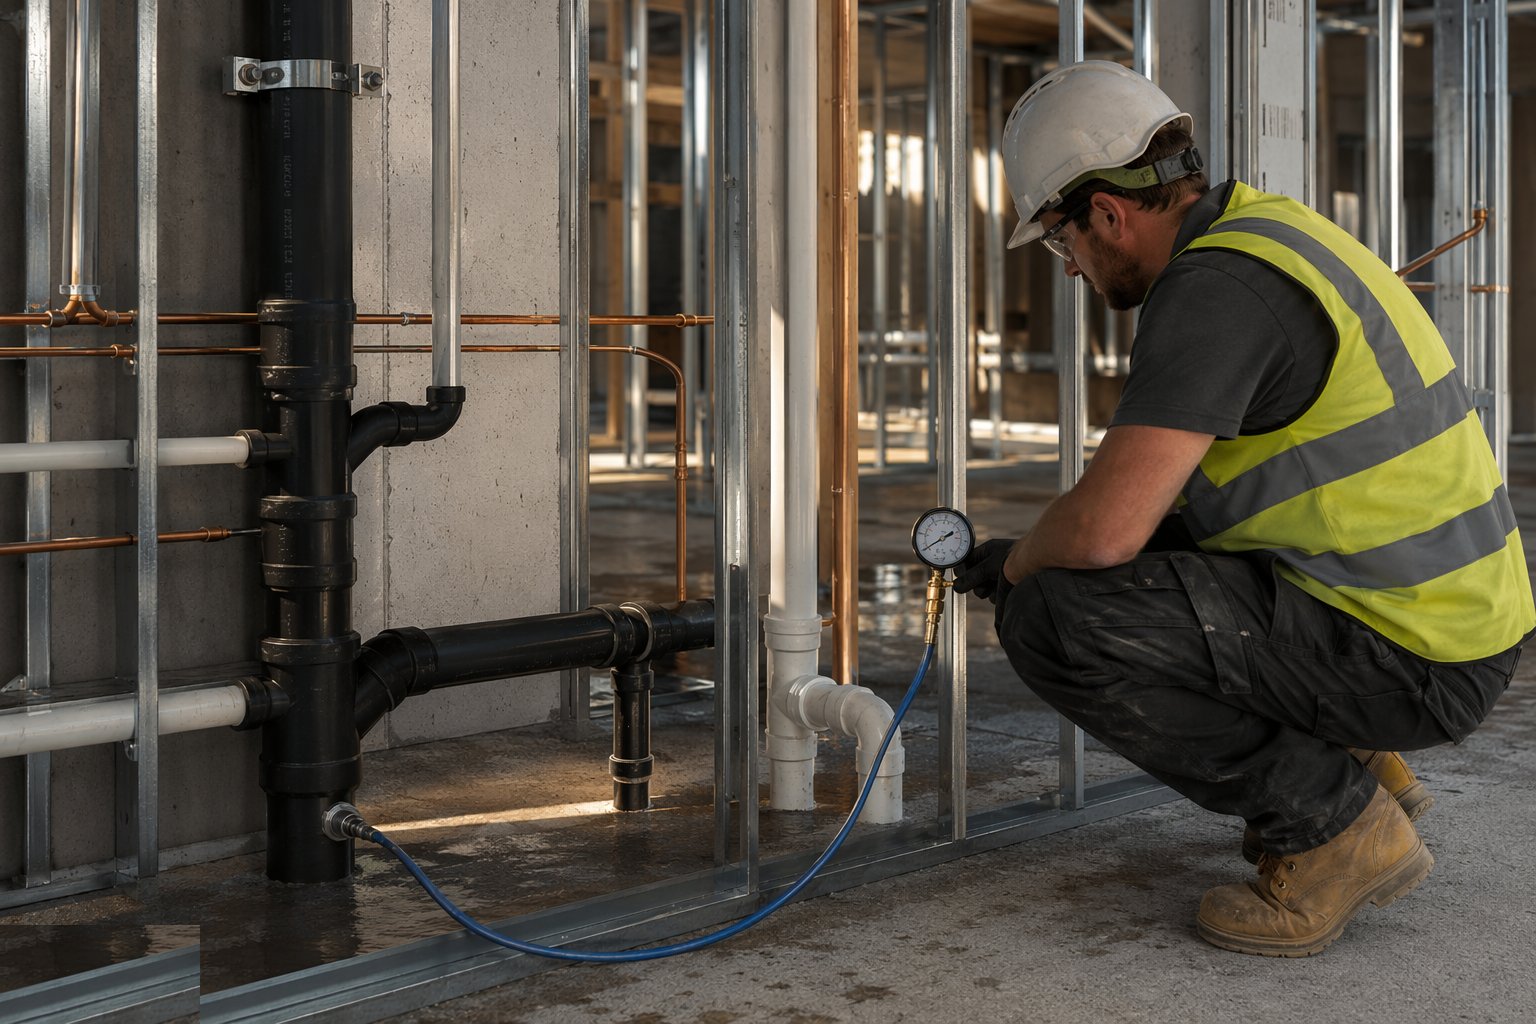
Step 5: Test before closure
Drainage is air- or water-tested per run, witnessed and recorded. Supply pipework is pressure-tested and held with the gauge reading logged. Every concealed joint is photographed dimensioned to grid lines, and the photo file goes into the handover pack as a deliverable.
What are the benefits of Plumbing: soil, waste and supply?
- Gravity done right - correct falls mean free-flowing drainage for the life of the building
- Maintainable - access points and valves positioned where a plumber can actually reach them
- Hygienic supply - short dead legs, insulated pipework and controlled temperatures by design
- Quiet systems - clipped, correctly sized pipework without water hammer and drumming
- Hidden with confidence - every buried joint tested, witnessed and photographed before closure
What are the limitations of Plumbing: soil, waste and supply?
- Falls are non-negotiable - drainage wins every coordination argument and drives void depths
- Stacks fix the plan - moving a riser late is structural surgery
- Access fittings cost space and looks - they need coordinating with the finishes, not hiding from them
- Joints are only as good as the installer - press-fit and soldered defects leak months later
- Wet trades and boarding clash - a drainage test failure found late holds up the whole closure programme
What is Plumbing: soil, waste and supply best suited for?
What plant does Plumbing: soil, waste and supply need?
- Pipe cutters, press-fit and soldering equipment
- Pipe laser and levels for setting falls
- Pressure test pumps and air test kits with calibrated gauges
- Core drills for sleeves and penetrations
- Drain rods and CCTV kit for verification
- MEWPs and podiums for high-level runs
How is Plumbing: soil, waste and supply quality-checked?
- Falls verified per run against the design before boarding
- Drainage air/water test certificates - witnessed, before closure
- Supply pressure test records with gauge readings, duration and witness
- Access fittings checked against the rodding requirements and the finishes layout
- Insulation continuity on hot and cold services inspected before closure
- Photographic record of every concealed joint and penetration