Fire and life-safety systems
Detectors, sounders, door releases and smoke control - proven by witnessed cause-and-effect, not assumption.
Last updated 2026-08-22
What is Fire and life-safety systems?
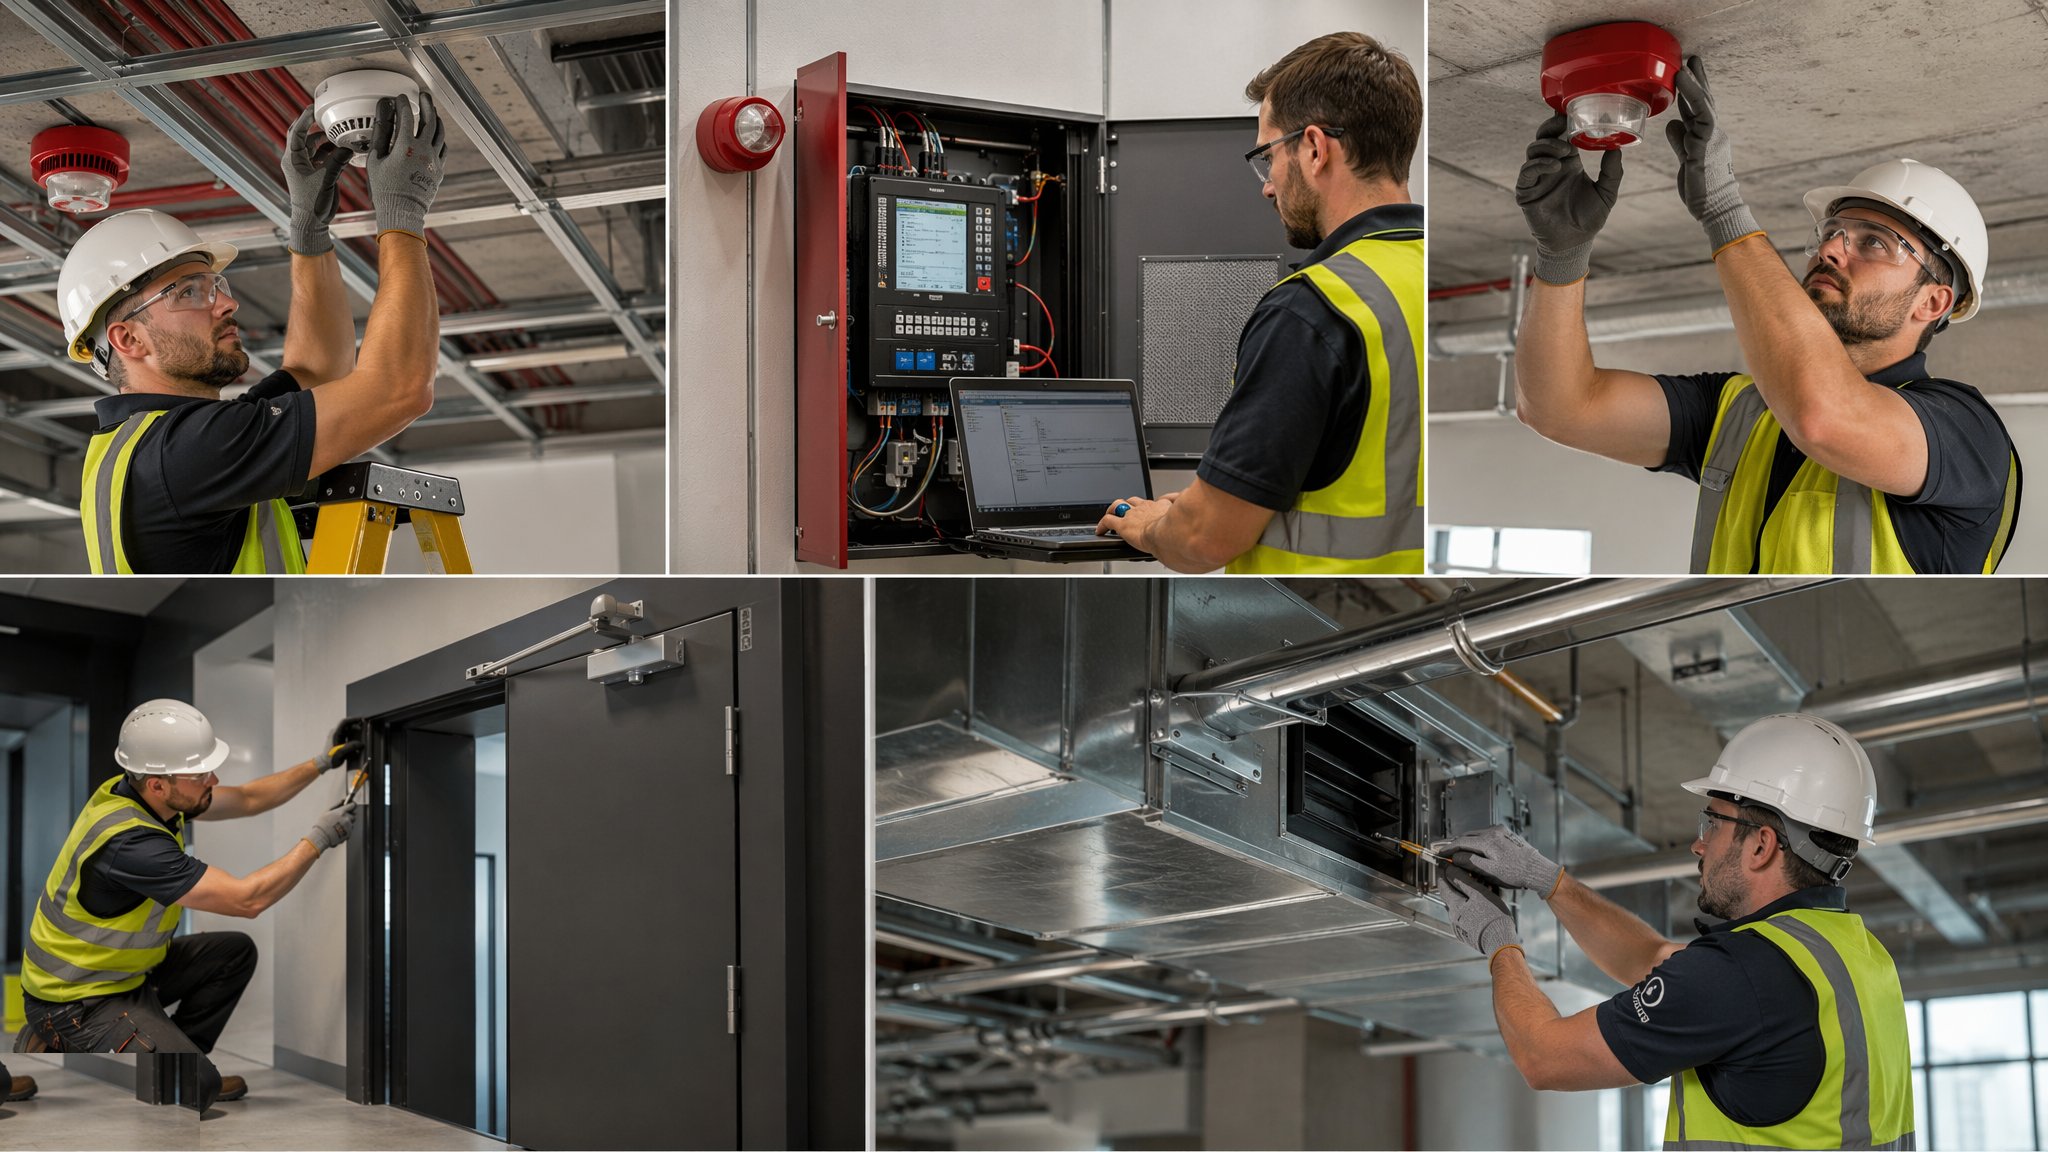
Life safety is a family of systems that must work together on the worst day of the building's life: fire detection and alarm installed and commissioned to the recognised design standard; emergency lighting with its duration proven by full discharge test; smoke control - vents, dampers and pressurisation - responding on command; and the interfaces to sprinklers, access control, lifts and plant shutdown. Detection grades and coverage follow the design and the fire strategy, and every device is addressed and verified on the panel before testing begins.
The heart of commissioning is the cause-and-effect matrix: the fire strategy written as logic. This detector activates, and the panel responds, the sounders sound on these floors, the door holders release, the smoke vents open, the plant shuts down, the lift recalls. Each input is activated in turn and every designed output is confirmed, recorded line by line, witnessed by the client, the fire engineer and building control as the scheme requires. Partial testing is the endemic defect - the one door holder that never releases is the one that matters.
Testing a live building's life safety is disruptive by nature: sounders ring, doors release, plant trips. It is programmed and permitted like any high-risk activity, coordinated so the building's protection is never simply switched off. Commissioning certificates are issued per system and filed in the handover pack; on buildings under building-safety gateways, the witnessed evidence feeds the golden thread. This is the inspection that cannot be value-engineered - the systems are proven before anyone sleeps in the building.
Process storyboard
Step 1 of 6 - slide through the snapshots.
STEP 1
Install and address the devices
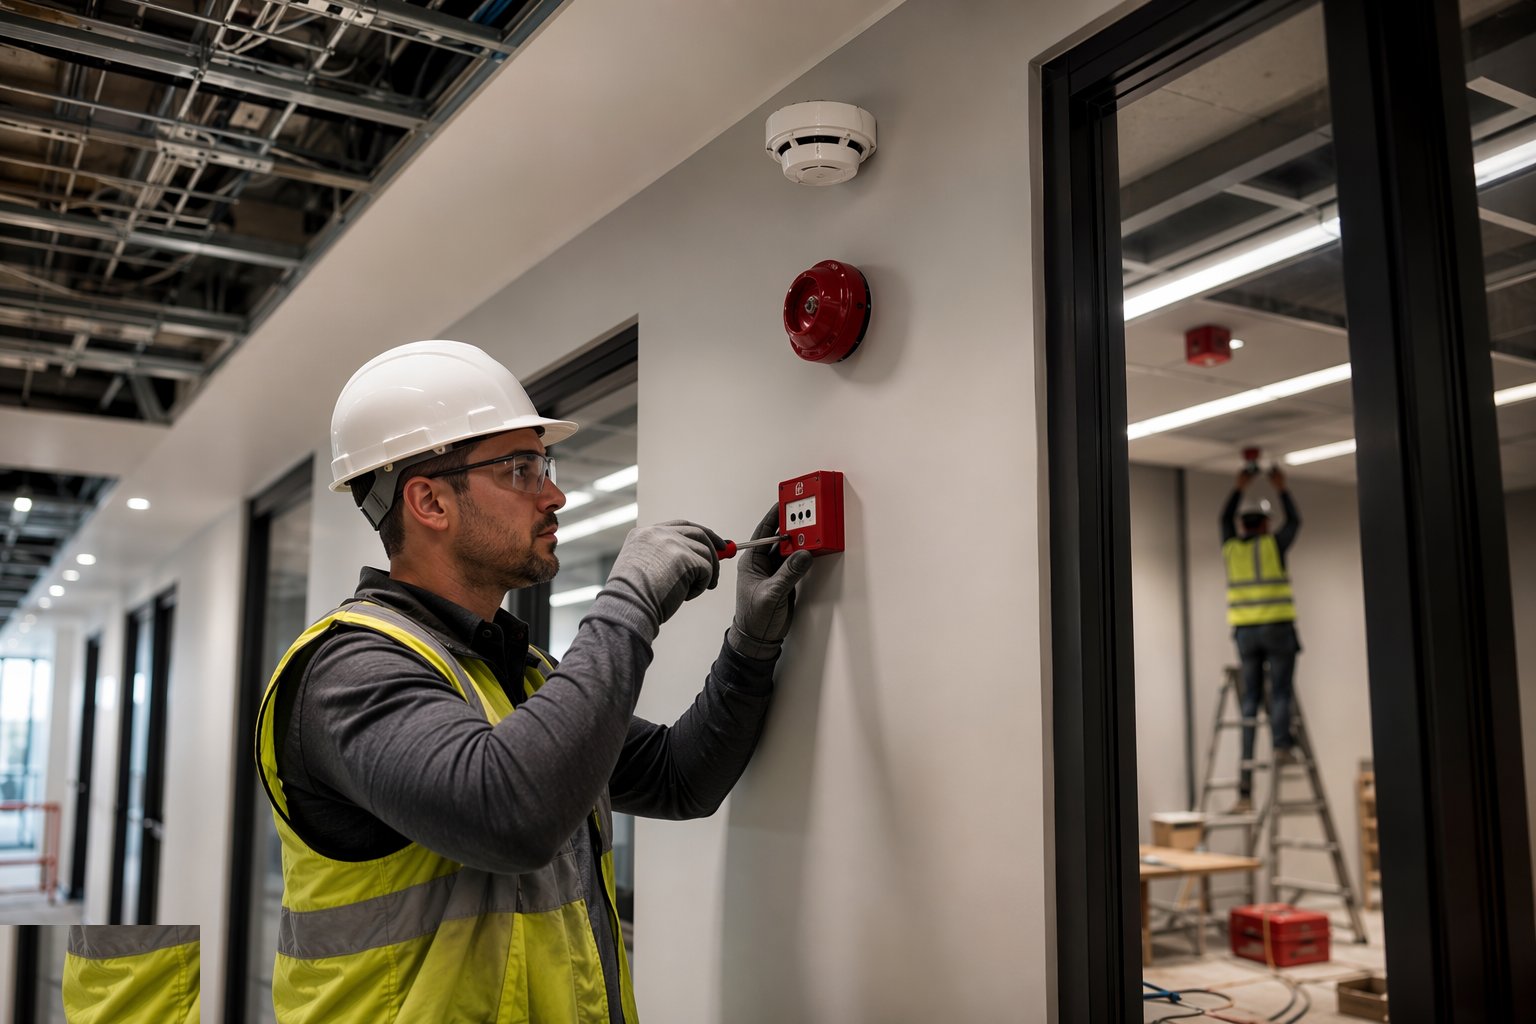
Detectors, call points and sounders are installed per the design drawings, addressed, and verified on the panel - device by device, zone by zone.
How does Fire and life-safety systems work, step by step?
- 1
Step 1: Install and address the devices
Detectors, call points and sounders are installed per the design drawings, addressed, and verified on the panel - device by device, zone by zone. The device schedule is reconciled against the drawings before any testing starts.
- 2
Step 2: Wire the interfaces
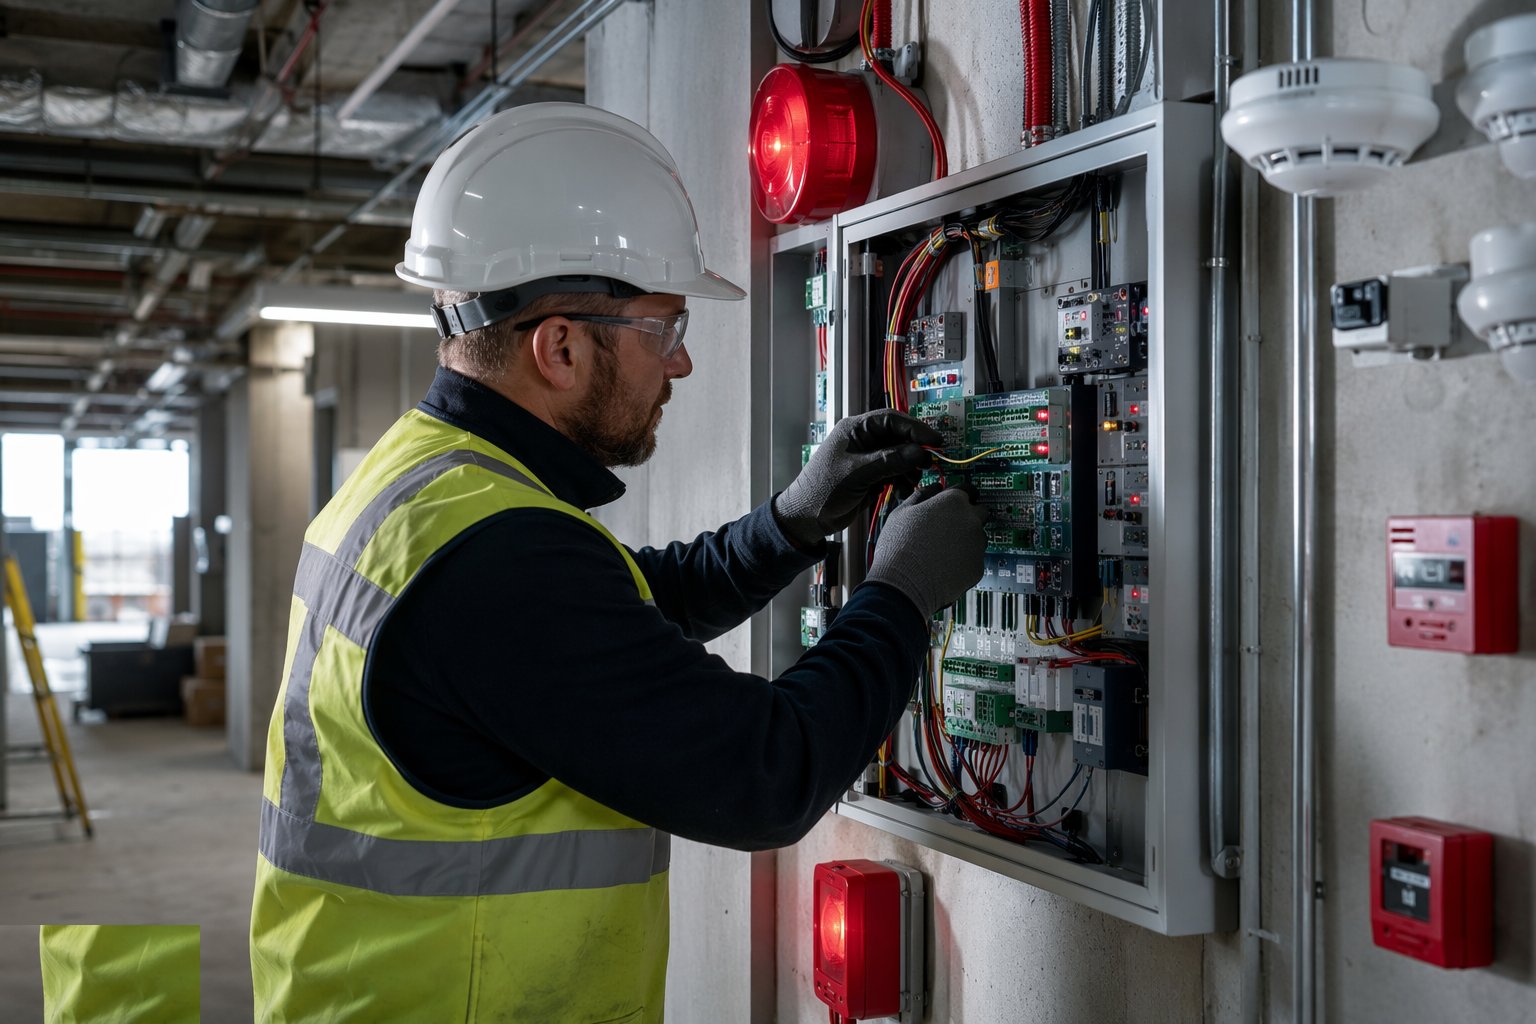
Door holders, access control release, plant shutdown, smoke control and lift recall are landed and labelled. Every third-party interface is a handshake, and every handshake is individually proven.
- 3
Step 3: Verify the cause-and-effect matrix
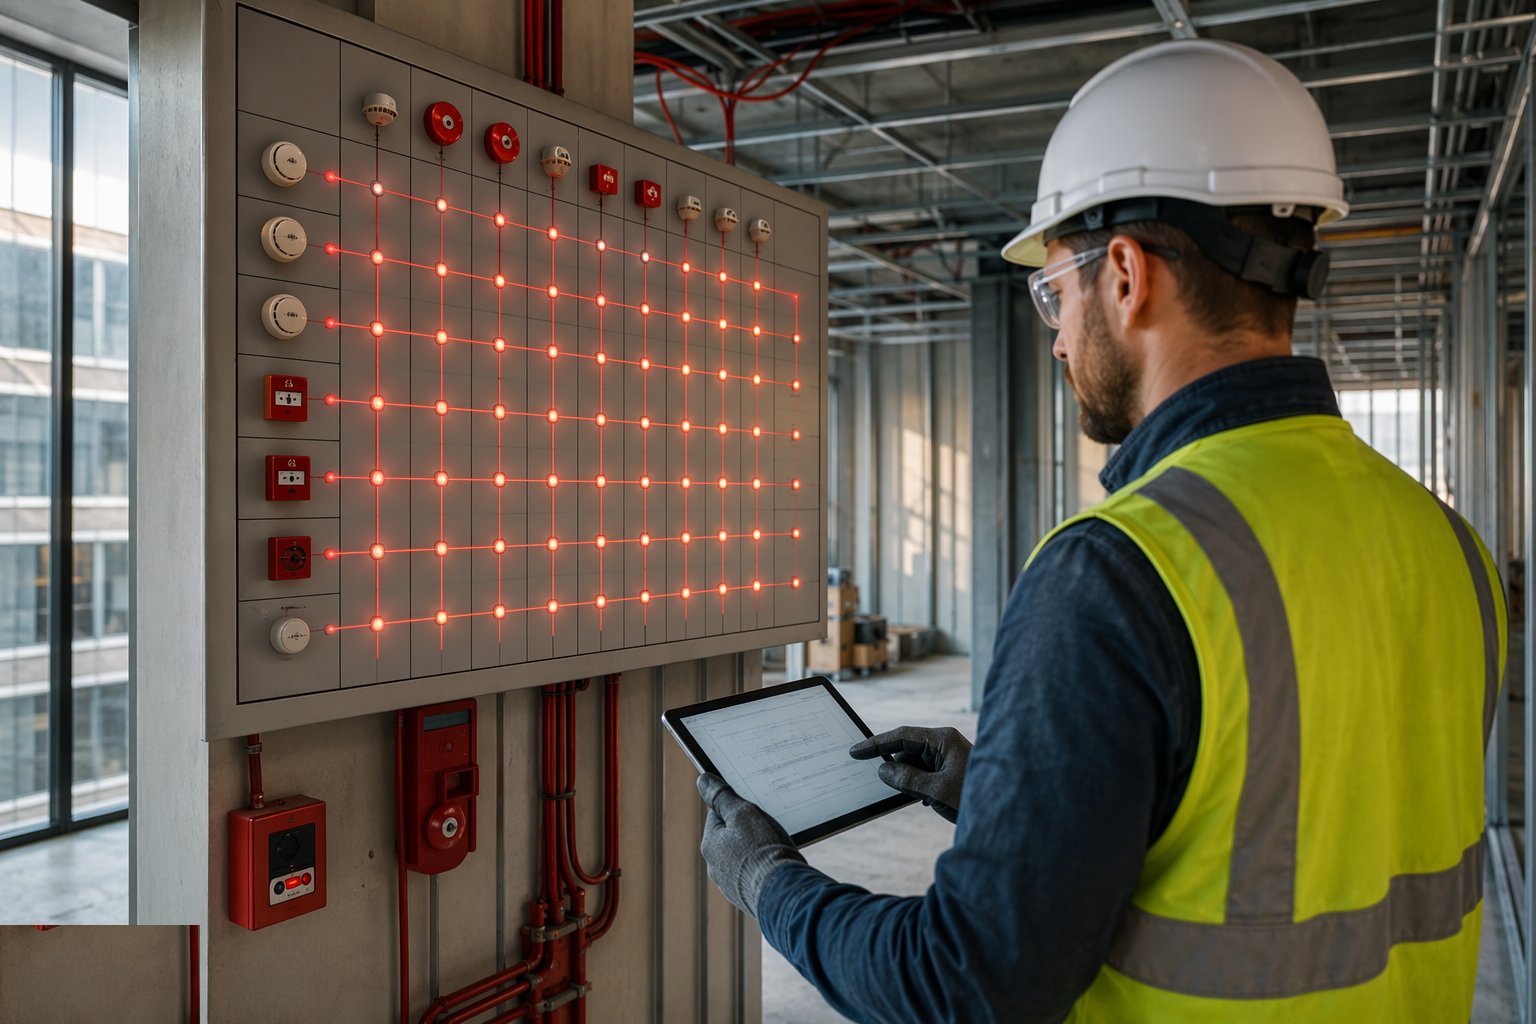
Every input is mapped to its designed outputs on paper and agreed with the fire engineer before live testing. The matrix is the test script - if it is wrong on paper, it will be wrong in the building.
- 4
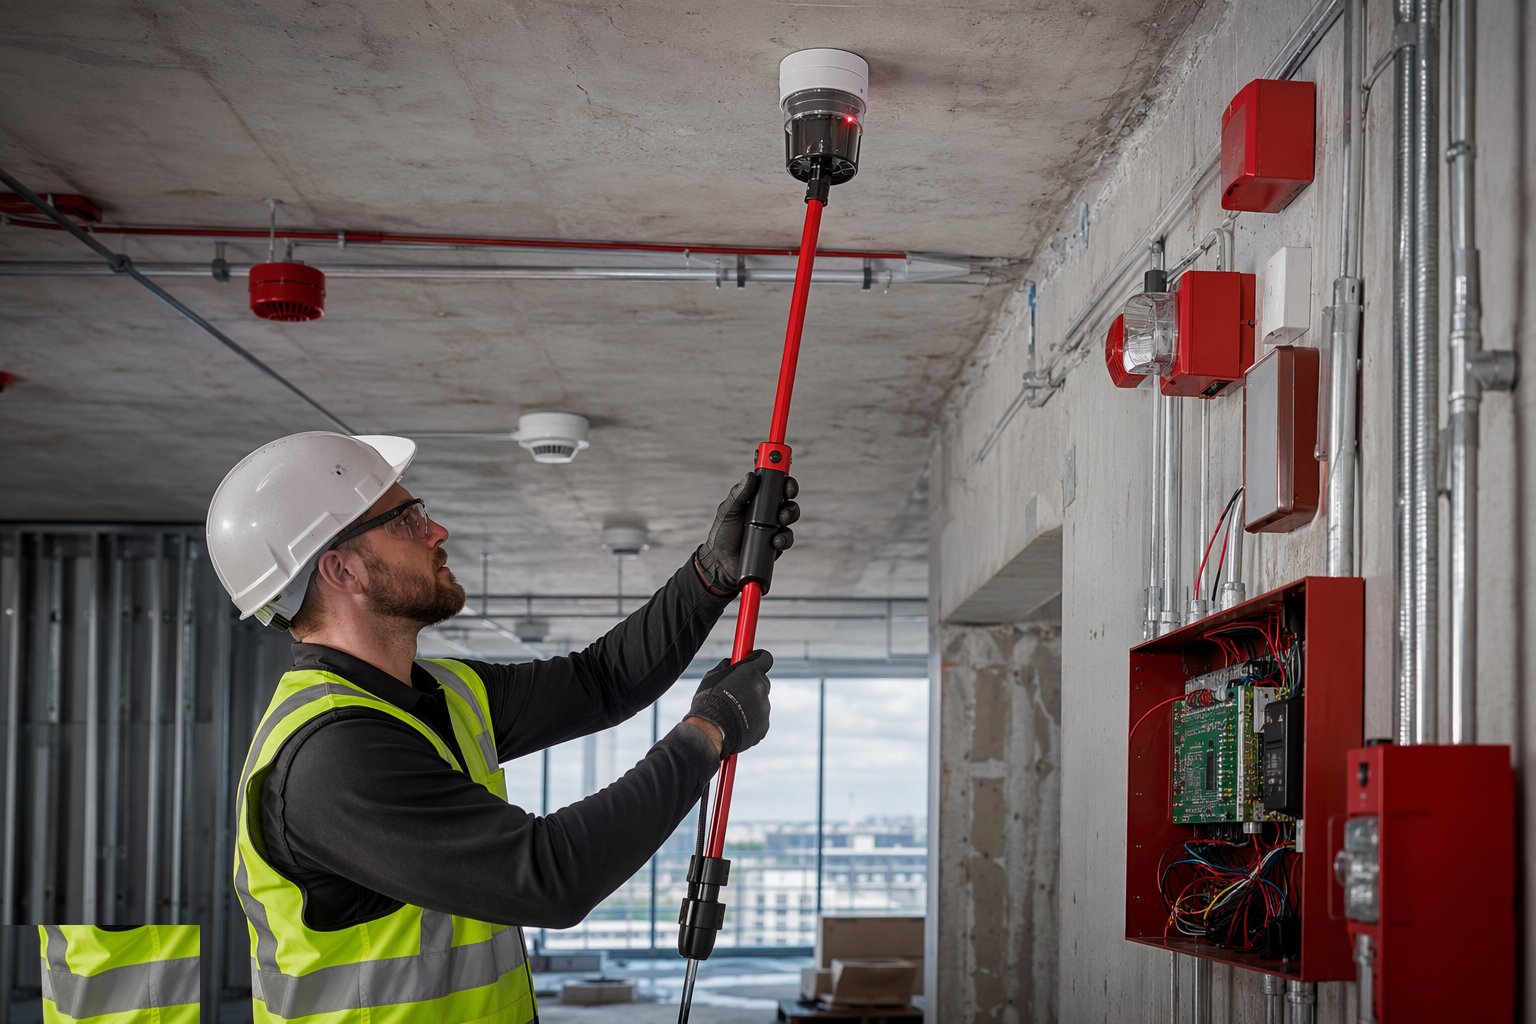
Step 4: Test device by device
Each input is activated with proper test equipment and every designed output is confirmed: panel response, sounders, releases, vents, shutdowns. Results are recorded line by line; failures are fixed and that input is retested.
- 5
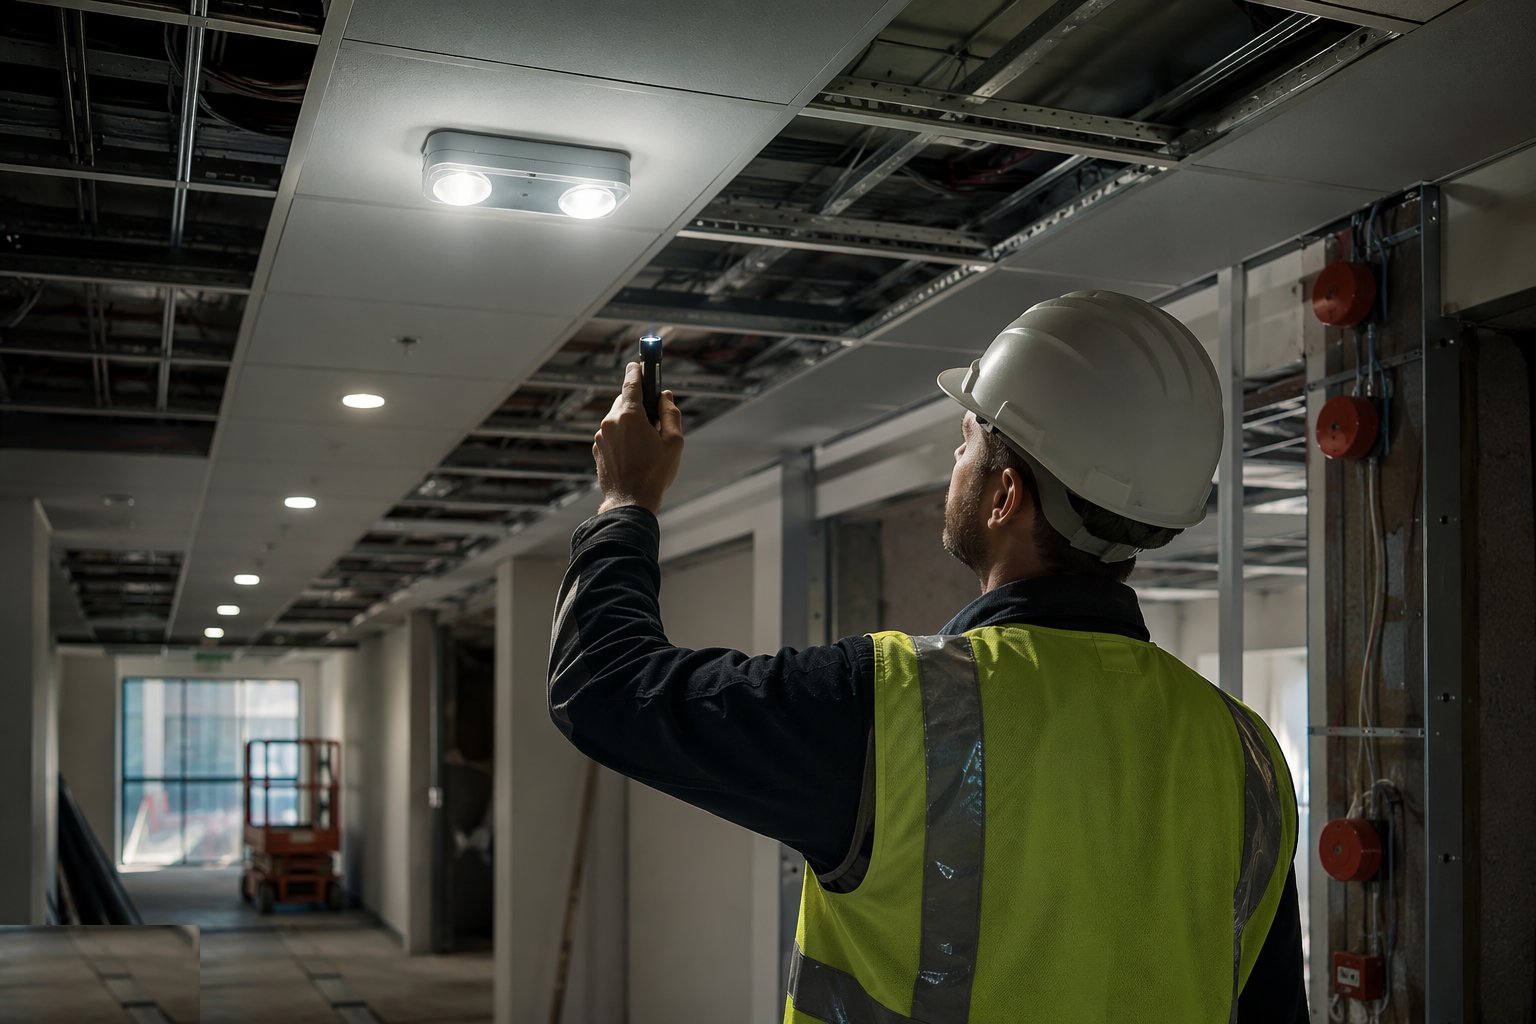
Step 5: Duration-test the emergency lighting
The full discharge test proves the fittings run their rated duration; results are logged per fitting and self-test regimes are configured where fitted. Audibility of the alarm is checked in the worst-case rooms.
- 6
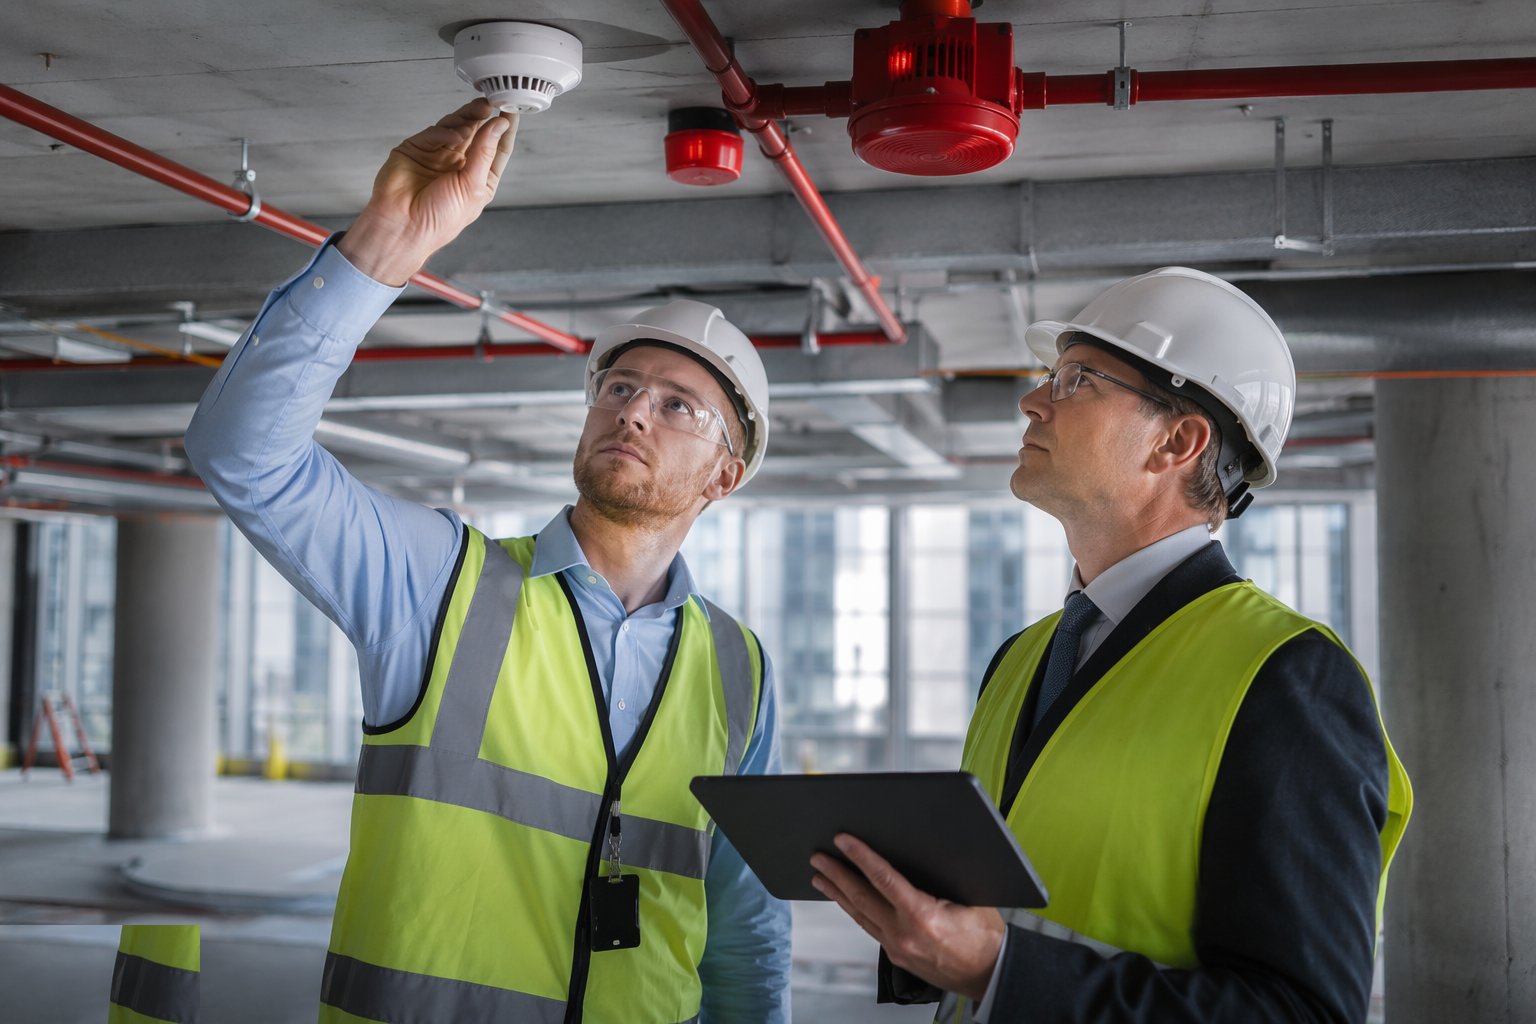
Step 6: Witness and certify
The client, fire engineer and building control witness as required; commissioning certificates are issued per system and filed. The building's protection is left live, verified and documented.
What are the benefits of Fire and life-safety systems?
- Proven protection - witnessed cause-and-effect demonstrates the building responds as designed
- Certificated compliance - commissioning certificates satisfy building control and insurers
- Interfaces that work - door releases, smoke control and plant shutdown proven together
- Safe occupation from day one - life safety is live before anyone sleeps in the building
- Maintainable systems - addressed devices and logged tests make future servicing fast
What are the limitations of Fire and life-safety systems?
- Testing is disruptive - sounders, releases and shutdowns need programming around a live site
- Interface complexity - every third-party system is a handshake that can fail silently
- Partial testing is endemic - the untested door holder is the one that matters in a fire
- Competence-gated - life-safety commissioning needs certified engineers, not general labour
- Late changes invalidate - a moved partition can strand a detector outside its designed coverage
What is Fire and life-safety systems best suited for?
What plant does Fire and life-safety systems need?
- Detector test equipment: smoke, heat and call-point testers
- Panel laptops and addressing tools
- Sound level meter for audibility checks
- Emergency lighting test timers and a lux meter
- Access equipment for high-level devices
- Lock-off kit for safe interface isolation
How is Fire and life-safety systems quality-checked?
- Cause-and-effect test sheets: every input to every output, witnessed and signed
- Device schedules verified against the design drawings and panel configuration
- Audibility measurements recorded in the worst-case rooms
- Emergency lighting duration test records and per-fitting log
- Commissioning certificates per system filed in the handover pack
- Compartmentation interfaces checked wherever devices and cabling cross fire lines