Pad foundations
A square of reinforced concrete under every column - point loads, precisely spread.
Last updated 2026-08-22
What is Pad foundations?
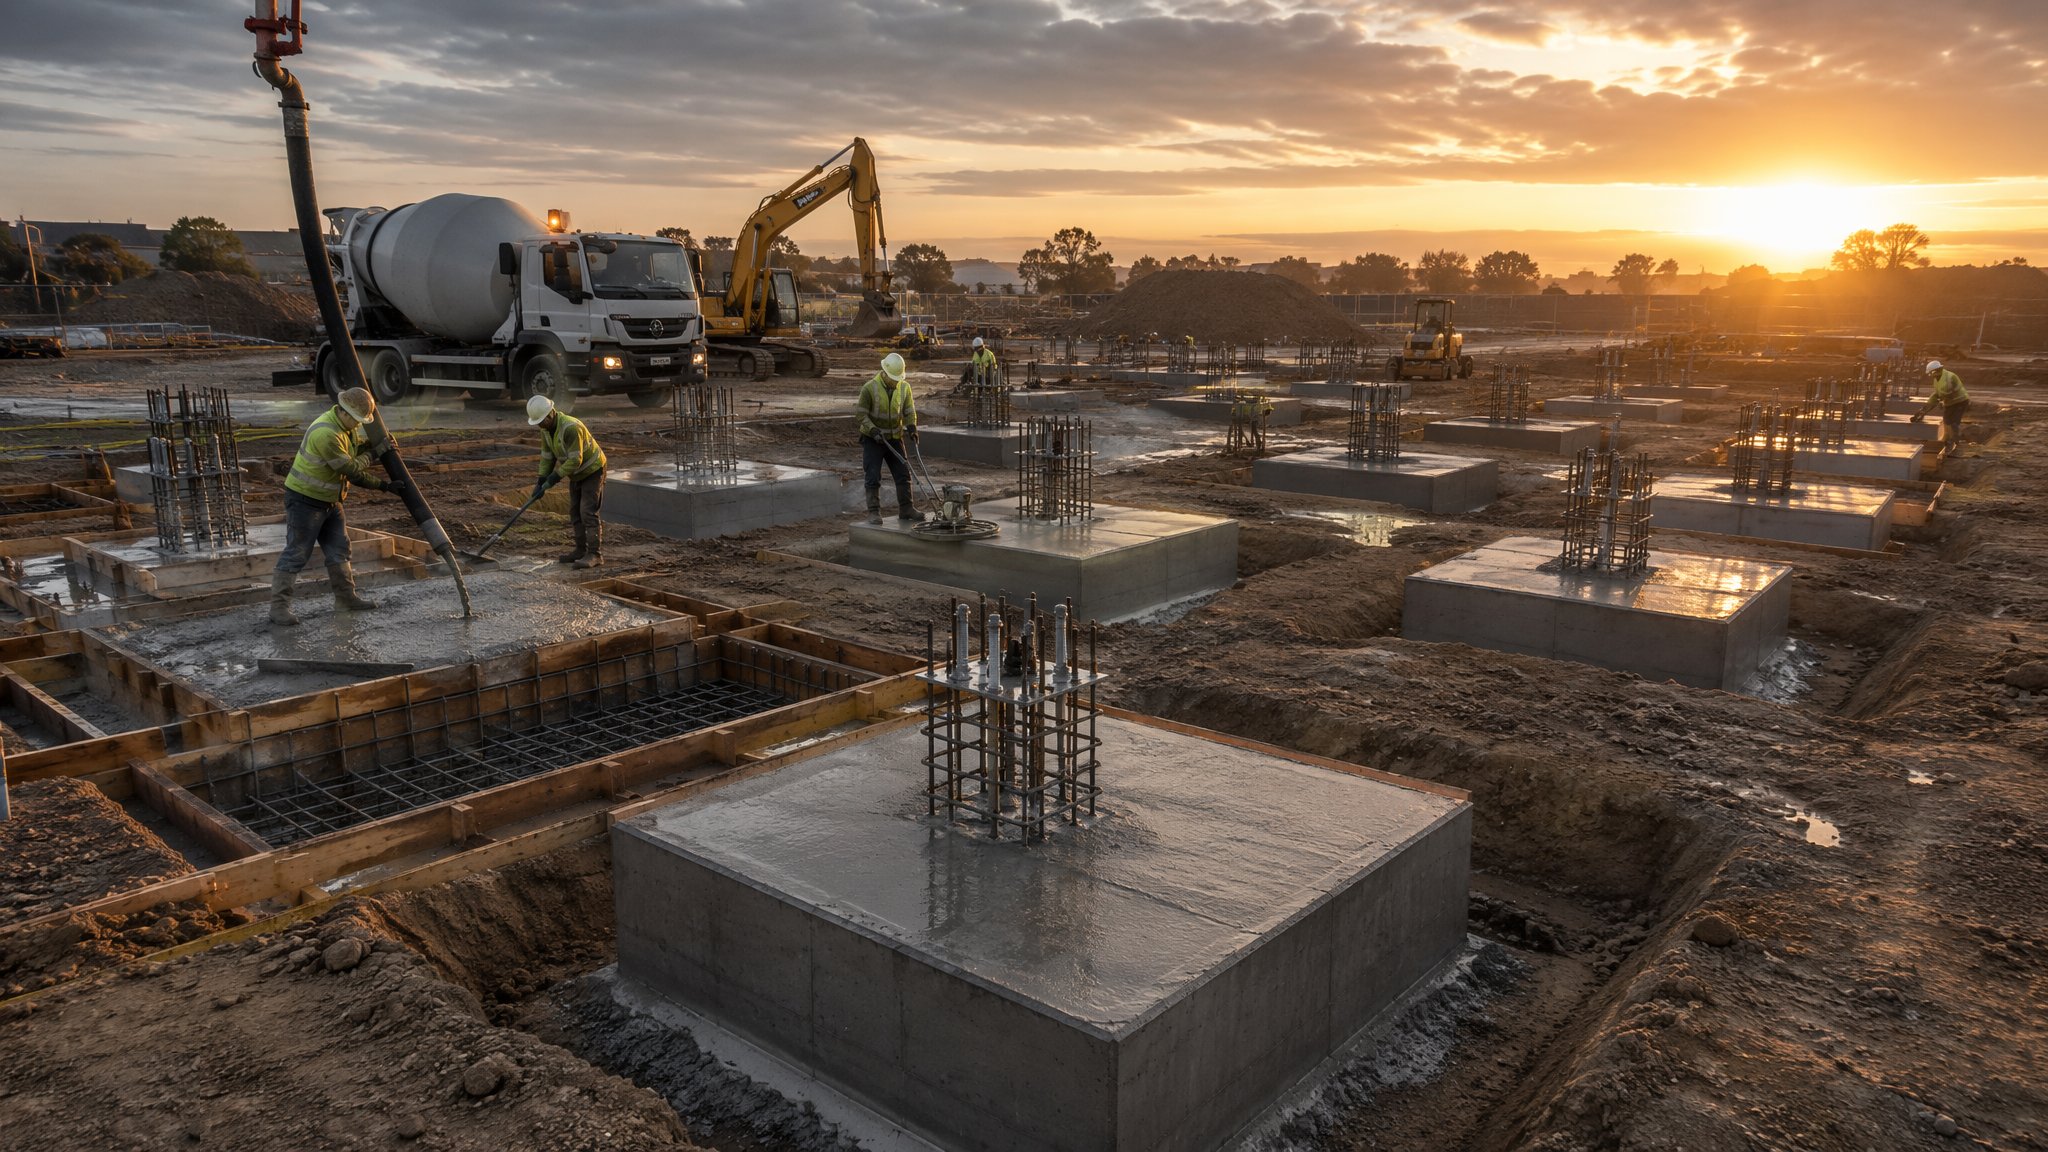
Pad foundations take the concentrated load of a column and spread it over enough ground to keep bearing pressure and settlement within limits. A typical pad is a square or rectangular reinforced concrete base, sized by dividing the column load by the allowable bearing pressure and checked for bending and punching shear - the column trying to punch through its own base. Pads suit framed construction: steel and concrete frames deliver their loads at points, and the pad is where each point meets the ground.
The detailing is where pads earn their keep. Holding-down bolt groups for steel columns must be set in the wet concrete to millimetre tolerances - a bolt group 25 mm off position is a fabrication non-conformance discovered with a crane standing by. Starter bars for concrete columns must land true in both position and verticality. Both are set with rigid templates fixed to the formwork, not by hand and eye, and both are surveyed before the pour is released.
On variable ground, pads are often linked by ground beams that carry walls between columns and tie the bases together against differential movement. Where one pad would sit eccentrically - at a boundary, say - combined or balanced-base designs share loads between columns. And where the ground is simply too variable or too weak for individual pads, the honest move is to stop adding reinforcement and step up to a raft: pads on bad ground are a settlement lottery drawn column by column.
Process storyboard
Step 1 of 5 - slide through the snapshots.
STEP 1
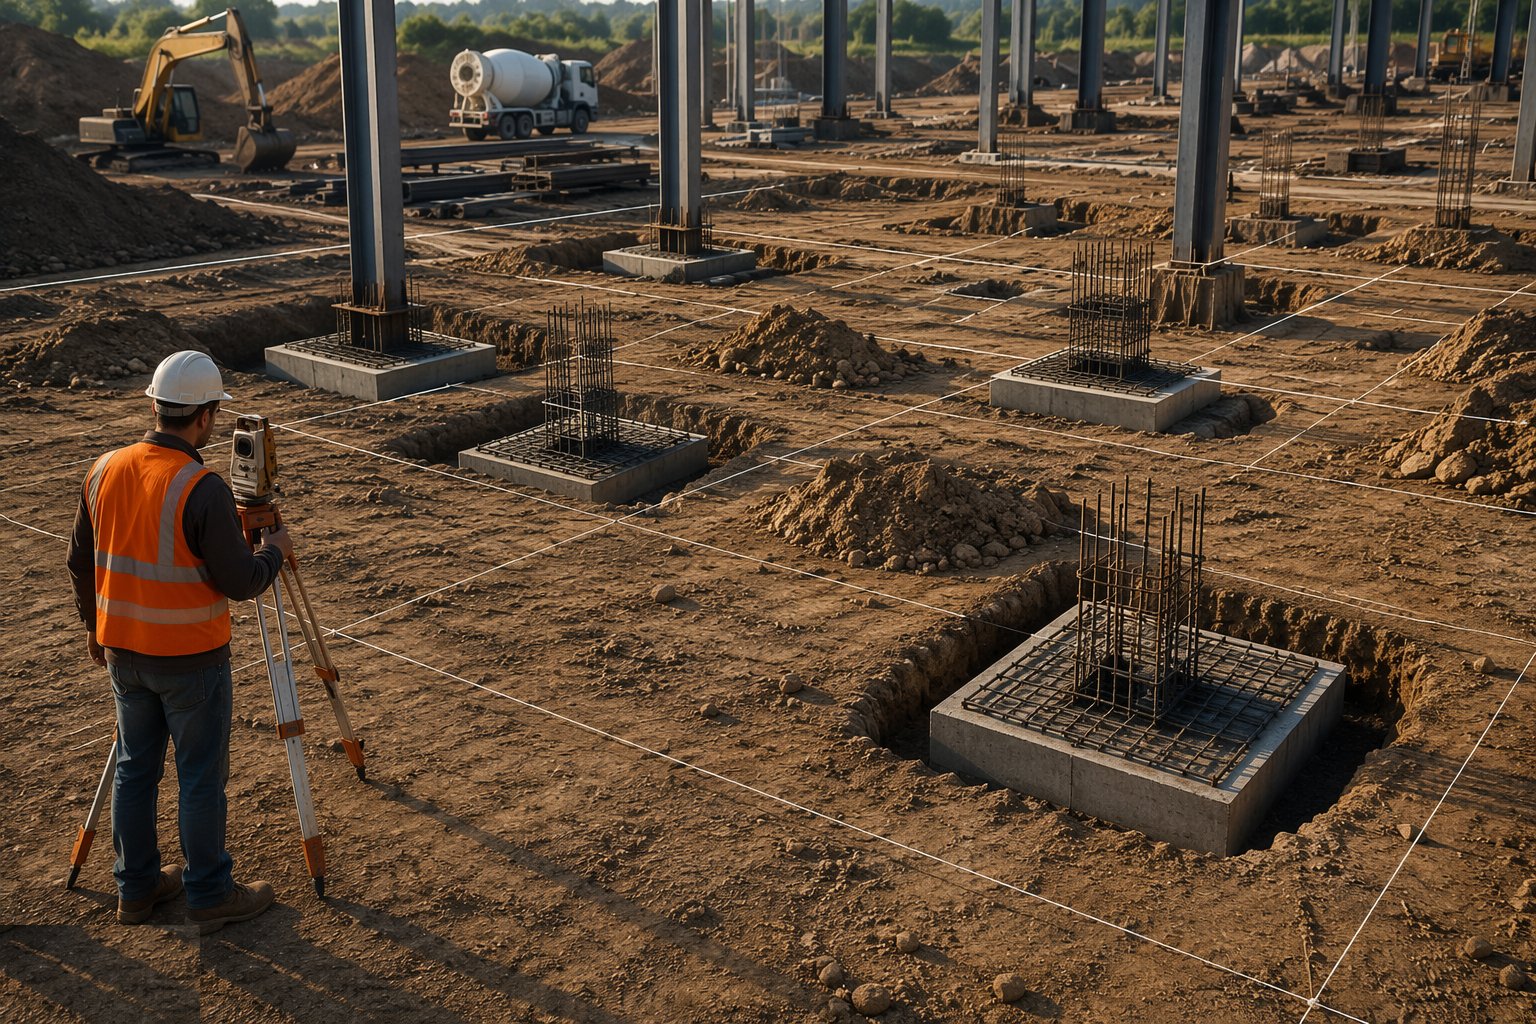
Set out each base from the grid
Pad positions are set out from the site control grid and checked on diagonals against the column schedule - a framed building is only as square as its bases.
How does Pad foundations work, step by step?
- 1
Step 1: Set out each base from the grid
Pad positions are set out from the site control grid and checked on diagonals against the column schedule - a framed building is only as square as its bases. Pad size, depth and founding stratum are confirmed against the drawing and the GI before excavation.
- 2
Step 2: Excavate and inspect the formation
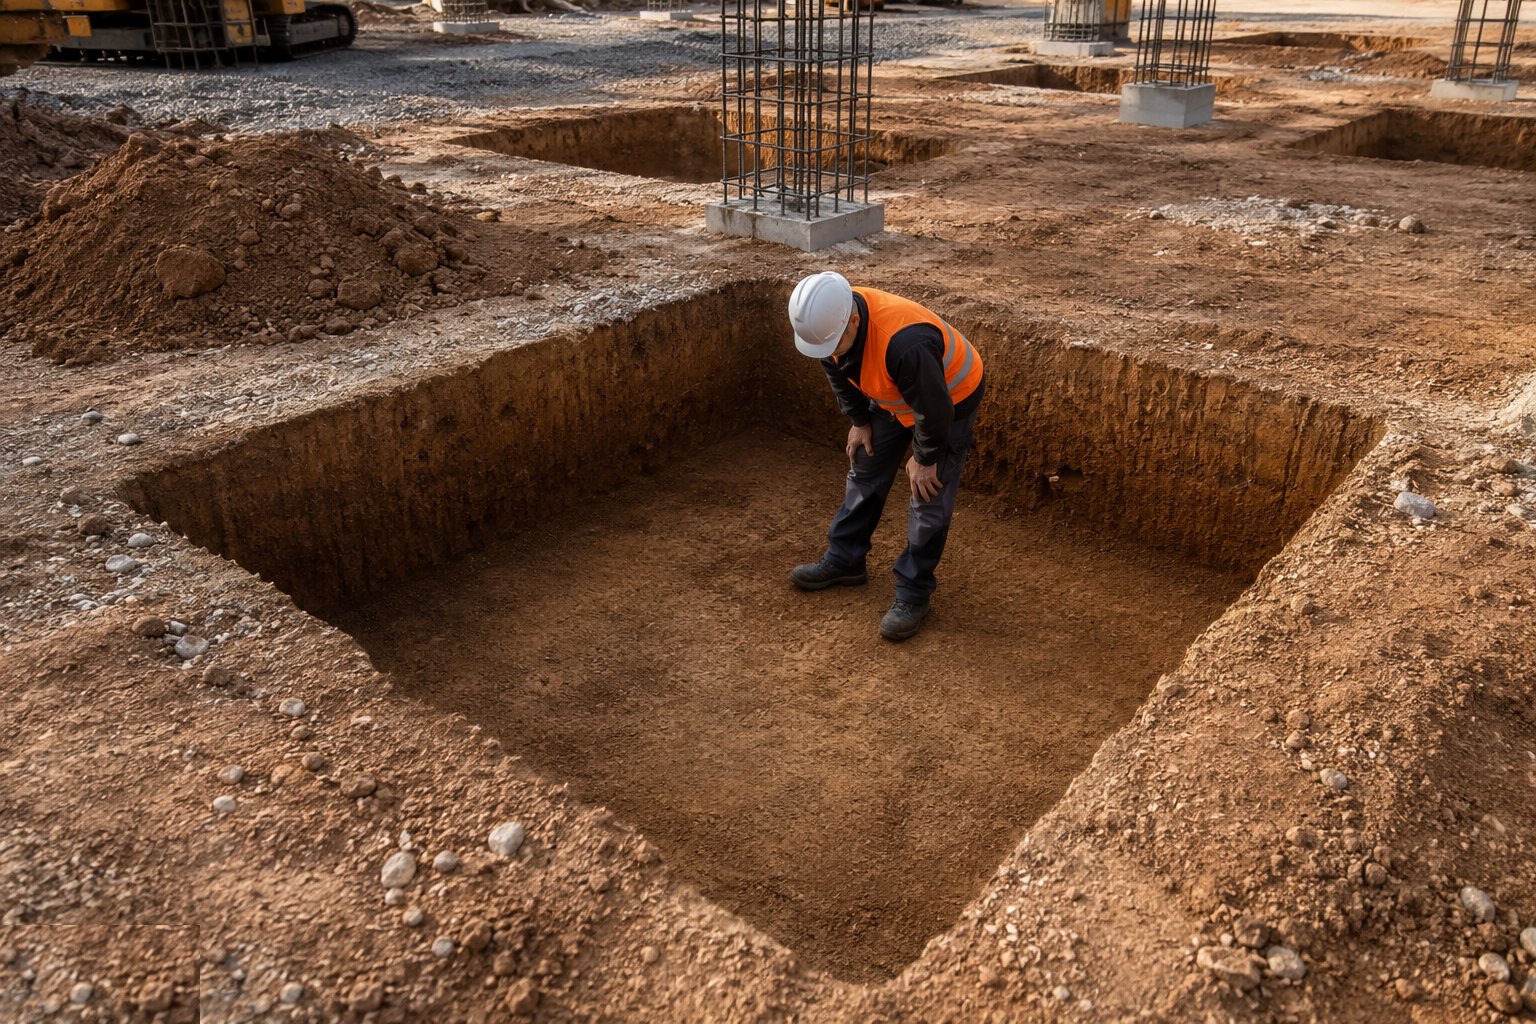
Bases are excavated individually to line and level, with the formation inspected and approved as for strips: correct stratum, no soft spots or disturbance, correct level. Over-dig is made good with mass concrete, never backfill. On clay sites the pour follows the dig quickly to protect the formation.
- 3
Step 3: Blind, fix reinforcement and set the template
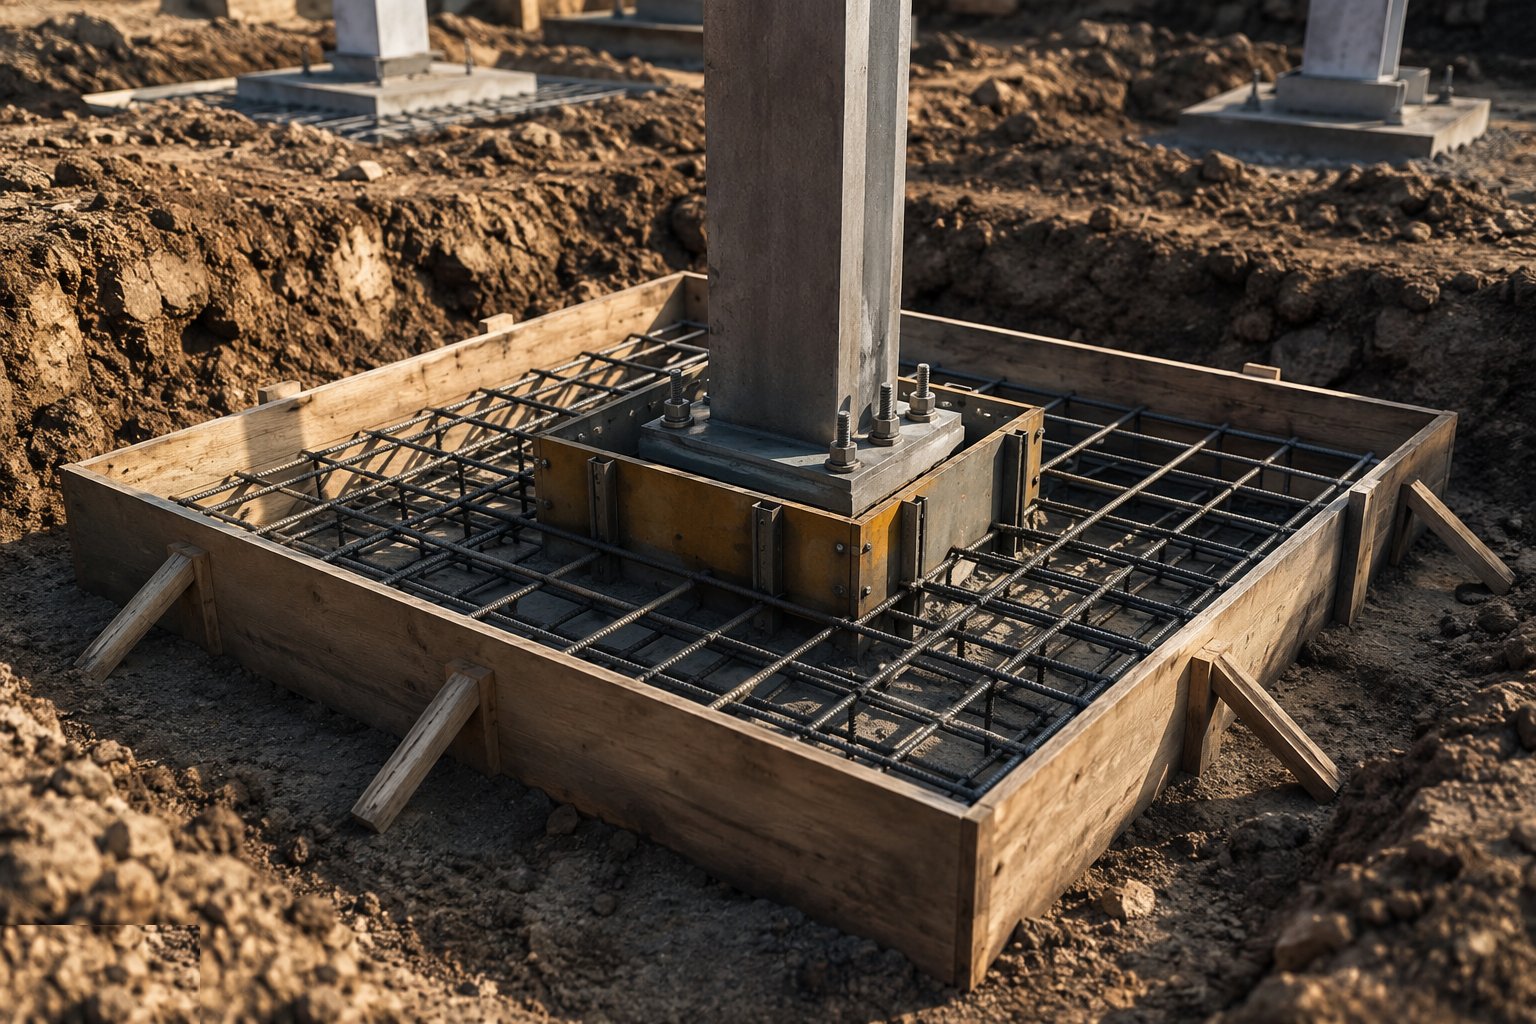
Blinding gives a clean working face; the reinforcement - bottom mesh, and top steel and shear links where designed - is fixed to the bending schedule with the specified cover on chairs. The holding-down bolt jig or starter-bar template is fixed rigidly to the formwork, surveyed for position, level and verticality, and braced so the pour cannot move it.
- 4
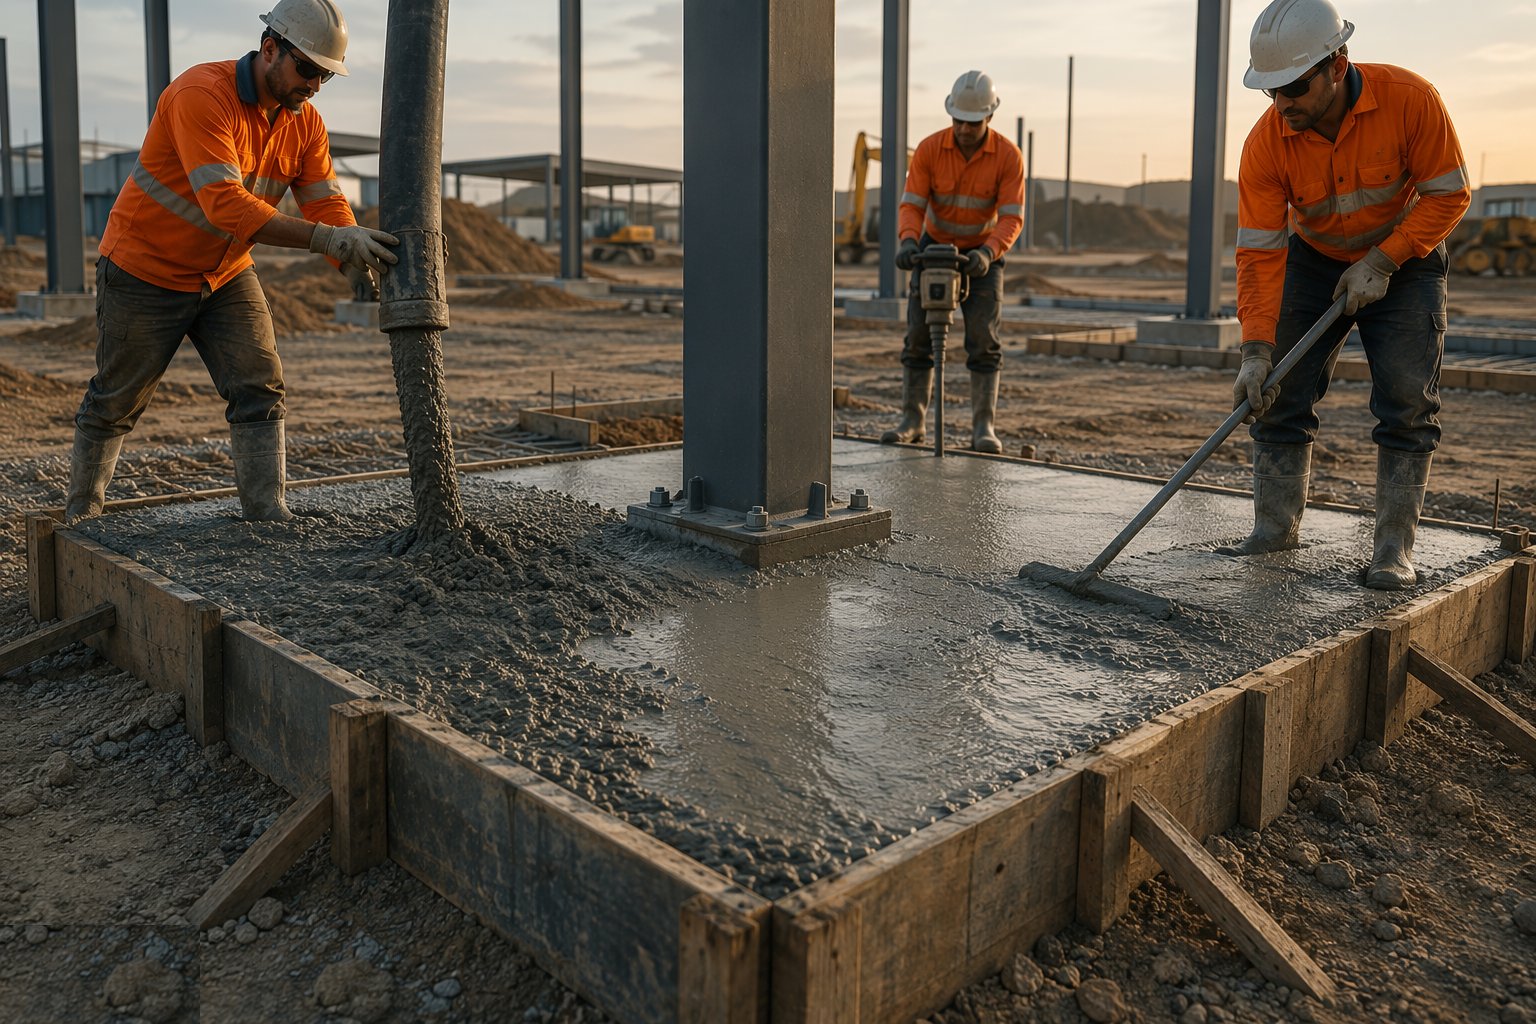
Step 4: Pour, compact and finish to level
Concrete is placed and poker-vibrated in layers, with slump checked per load and cubes taken per the sampling plan. The top is finished to the design level - the shim allowance under a steel baseplate is designed around this level, so "near enough" is not. Bolts are re-checked for position before the concrete takes its initial set, while correction is still possible.
- 5
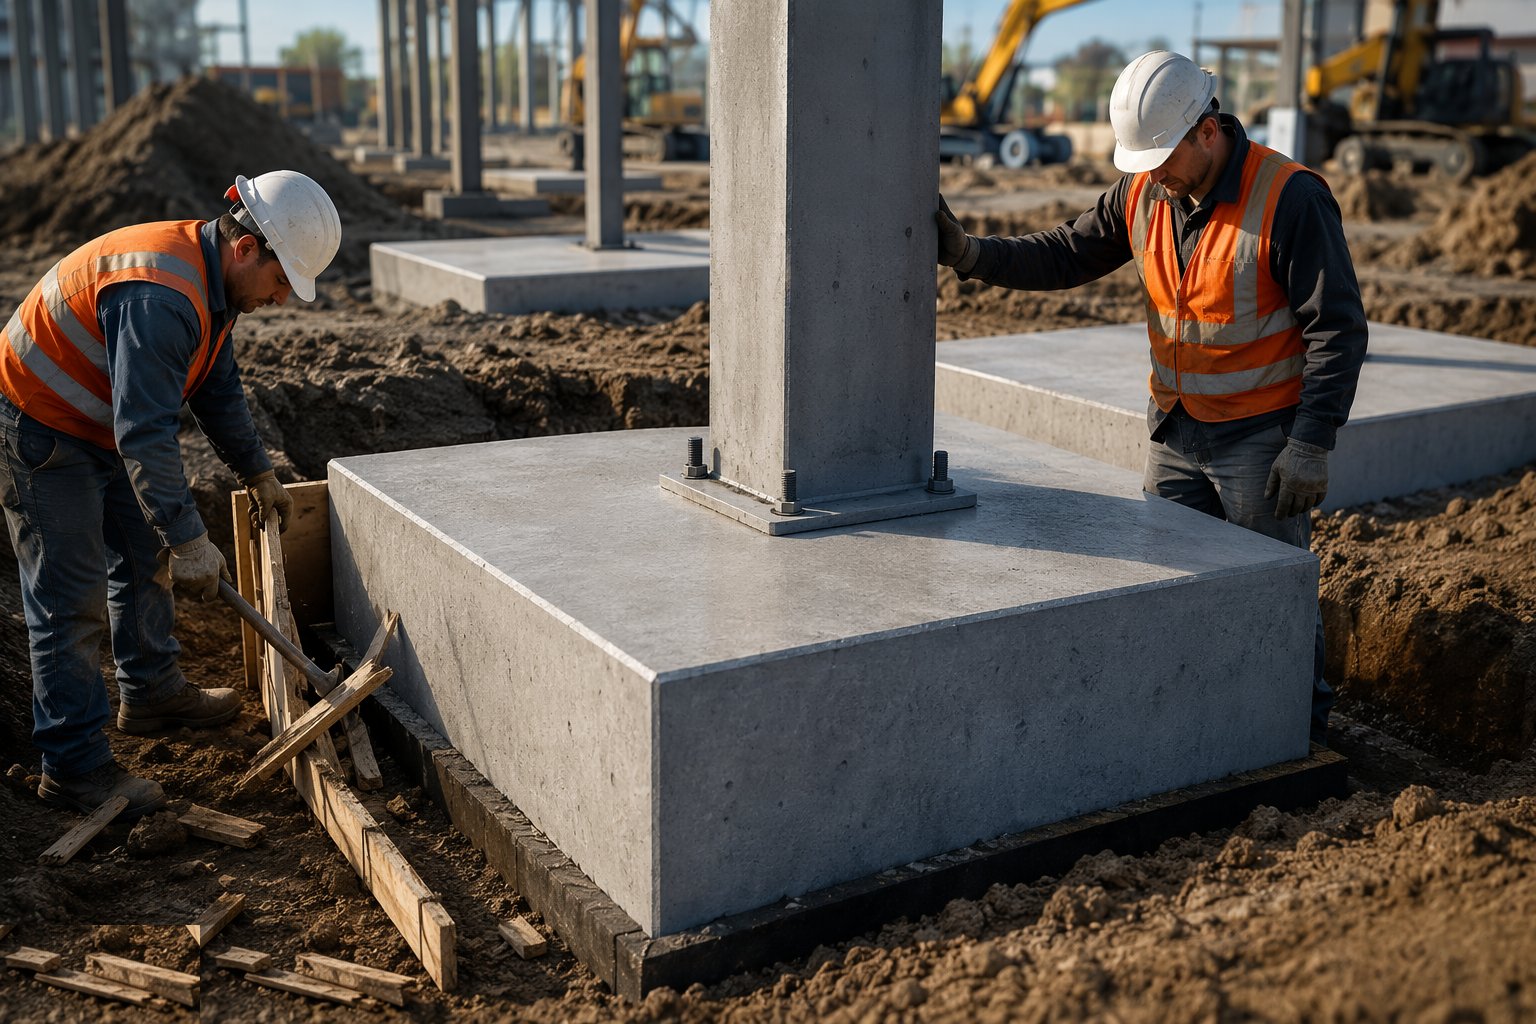
Step 5: Cure, strike and hand over to the frame
The base is cured and protected; formwork is struck without damaging the arrises. Bolts are greased and capped against damage and theft. Position and level surveys of every bolt group are recorded and issued to the steelwork contractor before fabrication delivery - the frame's first quality check happens here, in the mud.
What are the benefits of Pad foundations?
- Economical for point loads - concrete only where the load actually is
- Fast to excavate and pour - individual bases, easy logistics
- Suits both steel and concrete frames with standard details
- Simple reinforcement and formwork - repeatable across the grid
- Easy to inspect and test base by base
What are the limitations of Pad foundations?
- Only for competent, consistent ground - variability between bases means differential settlement
- Eccentric loads at boundaries need combined or balanced-base designs
- Holding-down bolt tolerances are unforgiving - template discipline is mandatory
- Lose their economy quickly as bearing pressure falls - rafts win on weak ground
What is Pad foundations best suited for?
What plant does Pad foundations need?
- Excavator with digging and grading buckets
- Readymix supply with pump or skips
- Poker vibrators, screeds and floats
- Bolt jigs, templates, formwork and bracing
- Rebar cutters, benders and tying tools
- Laser level and survey equipment
How is Pad foundations quality-checked?
- Formation inspection sign-off per base
- Bolt group or starter survey before and after pouring - position, level, verticality
- Reinforcement checked against bending schedule: size, spacing, cover
- Slump per load; cubes at 7 and 28 days
- As-built survey of every base and bolt group issued before steel delivery