Raft foundations
When the ground is too weak for strips, pour the whole footprint and let the building float.
Last updated 2026-08-22
What is Raft foundations?
A raft foundation inverts the usual logic: instead of finding strong spots for the building to stand on, it spreads the entire building load over the entire footprint, so the bearing pressure falls to what even weak ground can carry. A reinforced concrete slab - flat, edge-thickened, or with downstand beams forming a cellular structure - ties every wall and column together, so that if the ground moves, the building moves as one rigid body rather than cracking apart differentially. On made ground, soft alluvium, mining areas and shrinkable clays, the raft is often the only shallow option.
The engineering is a soil-structure interaction exercise. Settlement is still expected - rafts do not eliminate it, they make it uniform. The design checks overall bearing, differential settlement across the footprint, and heave on clay sites where trees have been removed, where void formers or compressible layers under the slab absorb the ground's upward movement. Edge thickening carries the external walls; internal thickenings or a cellular grillage carry heavy internal loads; punching shear is checked under columns.
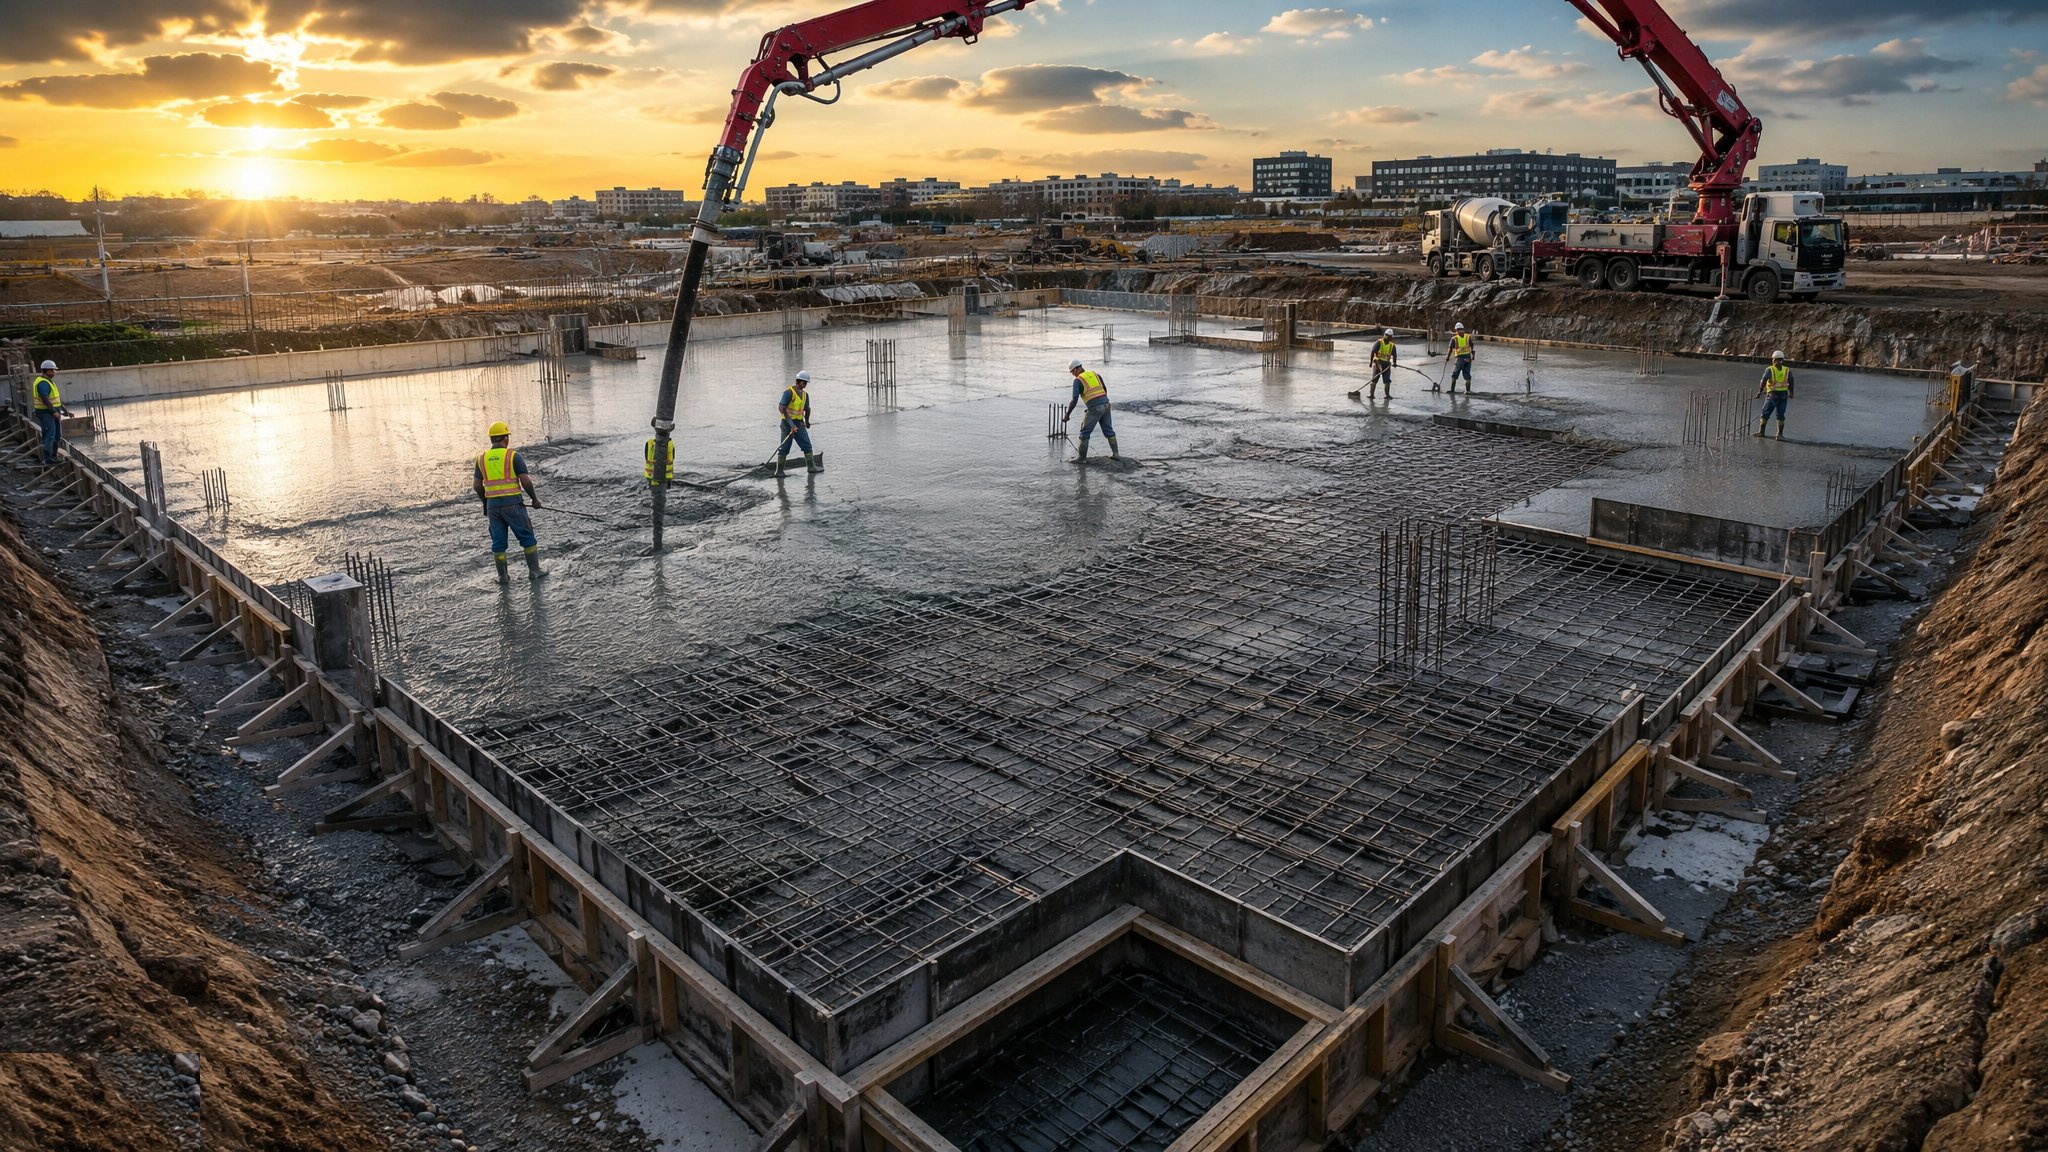
Rafts are won or lost in the pour planning. A domestic raft is a morning's work; a tower raft is a major continuous pour - thousands of cubic metres placed over days, with the concrete supply guaranteed, construction joints designed, and thermal control for mass pours where the heat of hydration could crack the slab. Underneath, the preparation is identical in kind: a verified formation, a designed sub-base, a membrane and blinding, and reinforcement fixed to the schedule with obsessive cover control, because the underside of a raft is never inspectable again.
Process storyboard
Step 1 of 6 - slide through the snapshots.
STEP 1
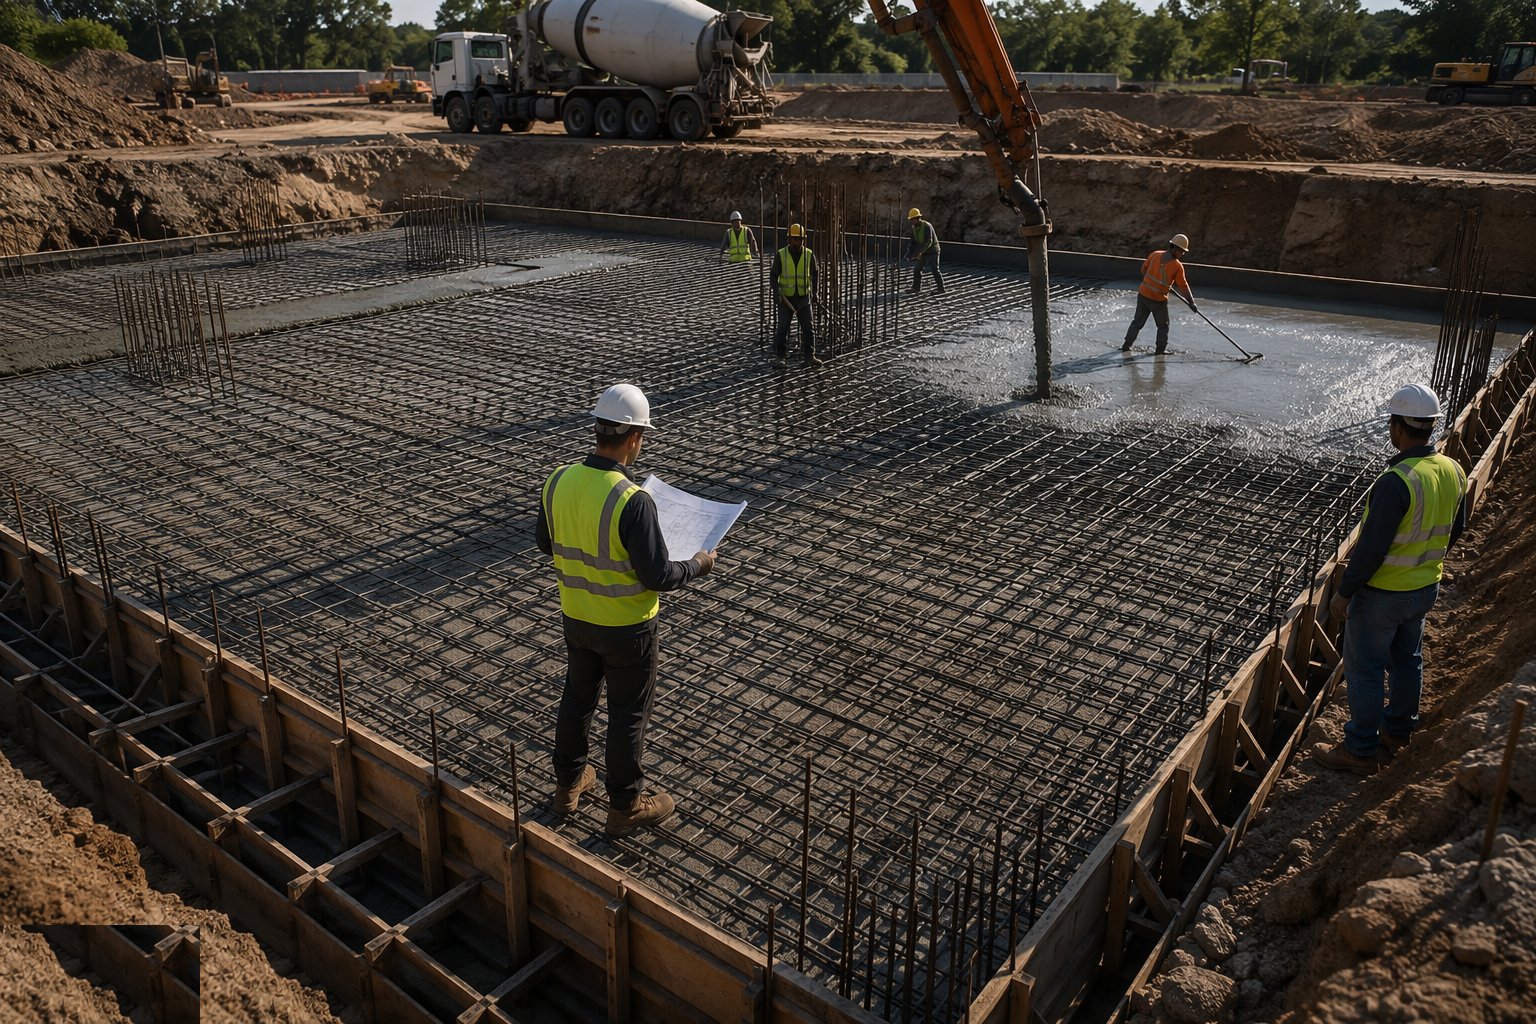
Verify the formation and the design assumptions
The formation is stripped, proof-rolled and inspected across the whole footprint: uniform stratum, no soft pockets, no perched water.
How does Raft foundations work, step by step?
- 1
Step 1: Verify the formation and the design assumptions
The formation is stripped, proof-rolled and inspected across the whole footprint: uniform stratum, no soft pockets, no perched water. Allowable bearing and settlement predictions are confirmed against the GI - a raft designed for 50 kN/m² poured over a 25 kN/m² pocket settles as a dish, and the frame above pays for it.
- 2
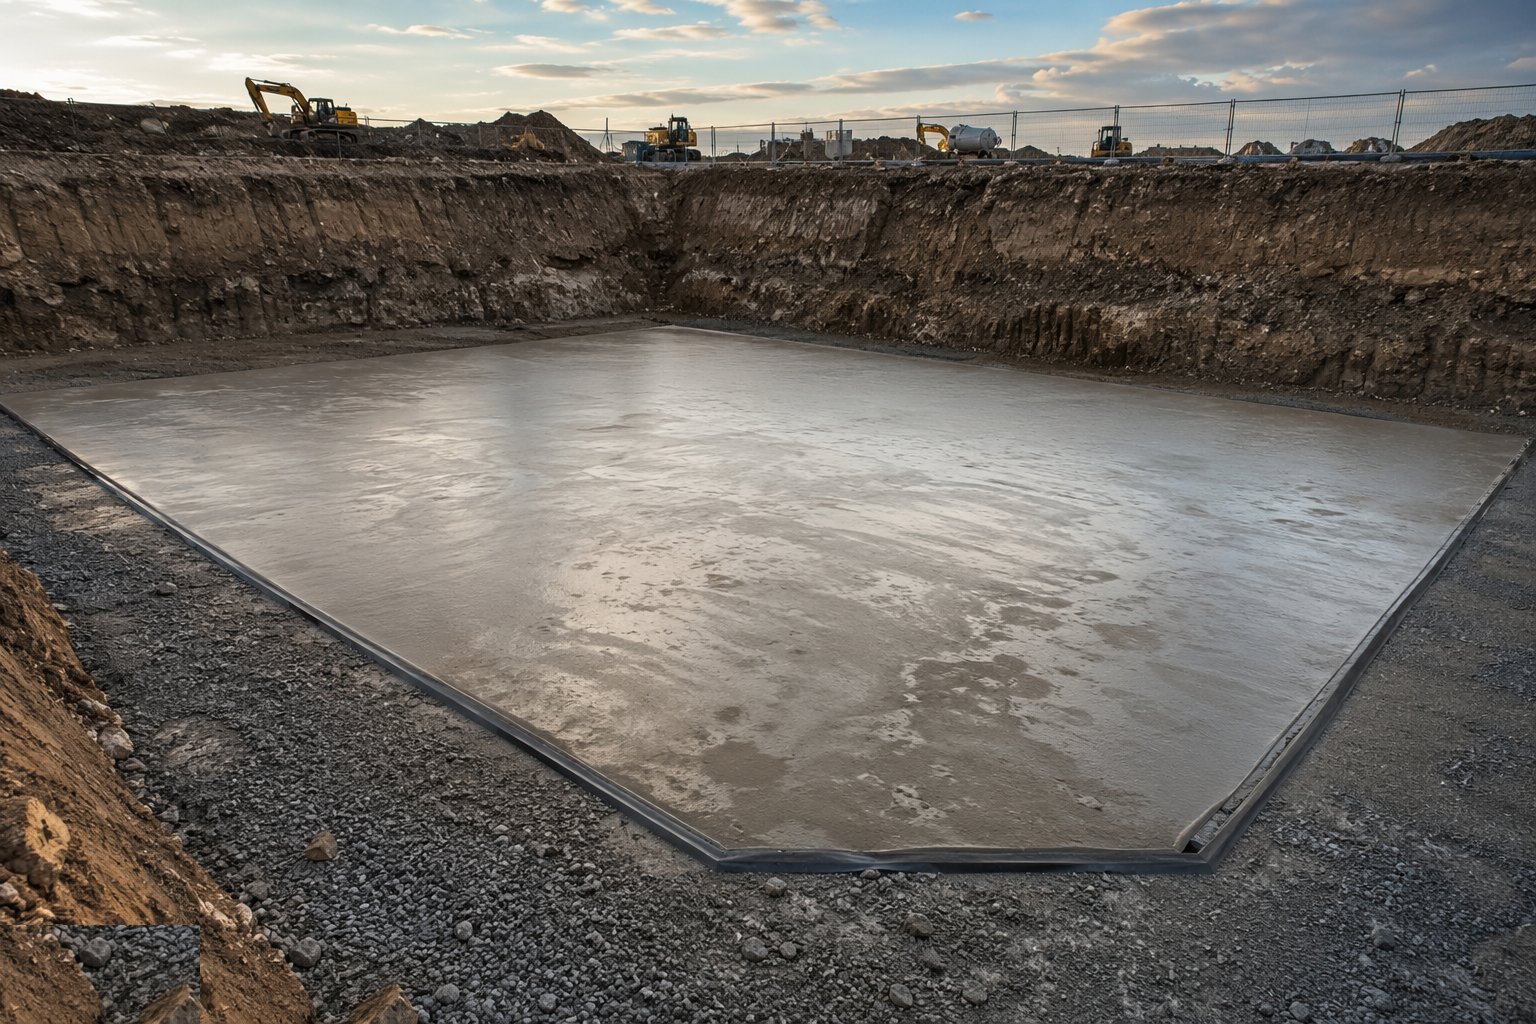
Step 2: Lay the sub-base, membrane and blinding
Compacted granular sub-base levels the formation and provides a working platform. Slip membranes, damp-proof membranes and blinding concrete follow in the designed build-up; on heave sites the void former or compressible layer goes in now, with its thickness and coverage checked - it is the building's insurance against swelling clay.
- 3
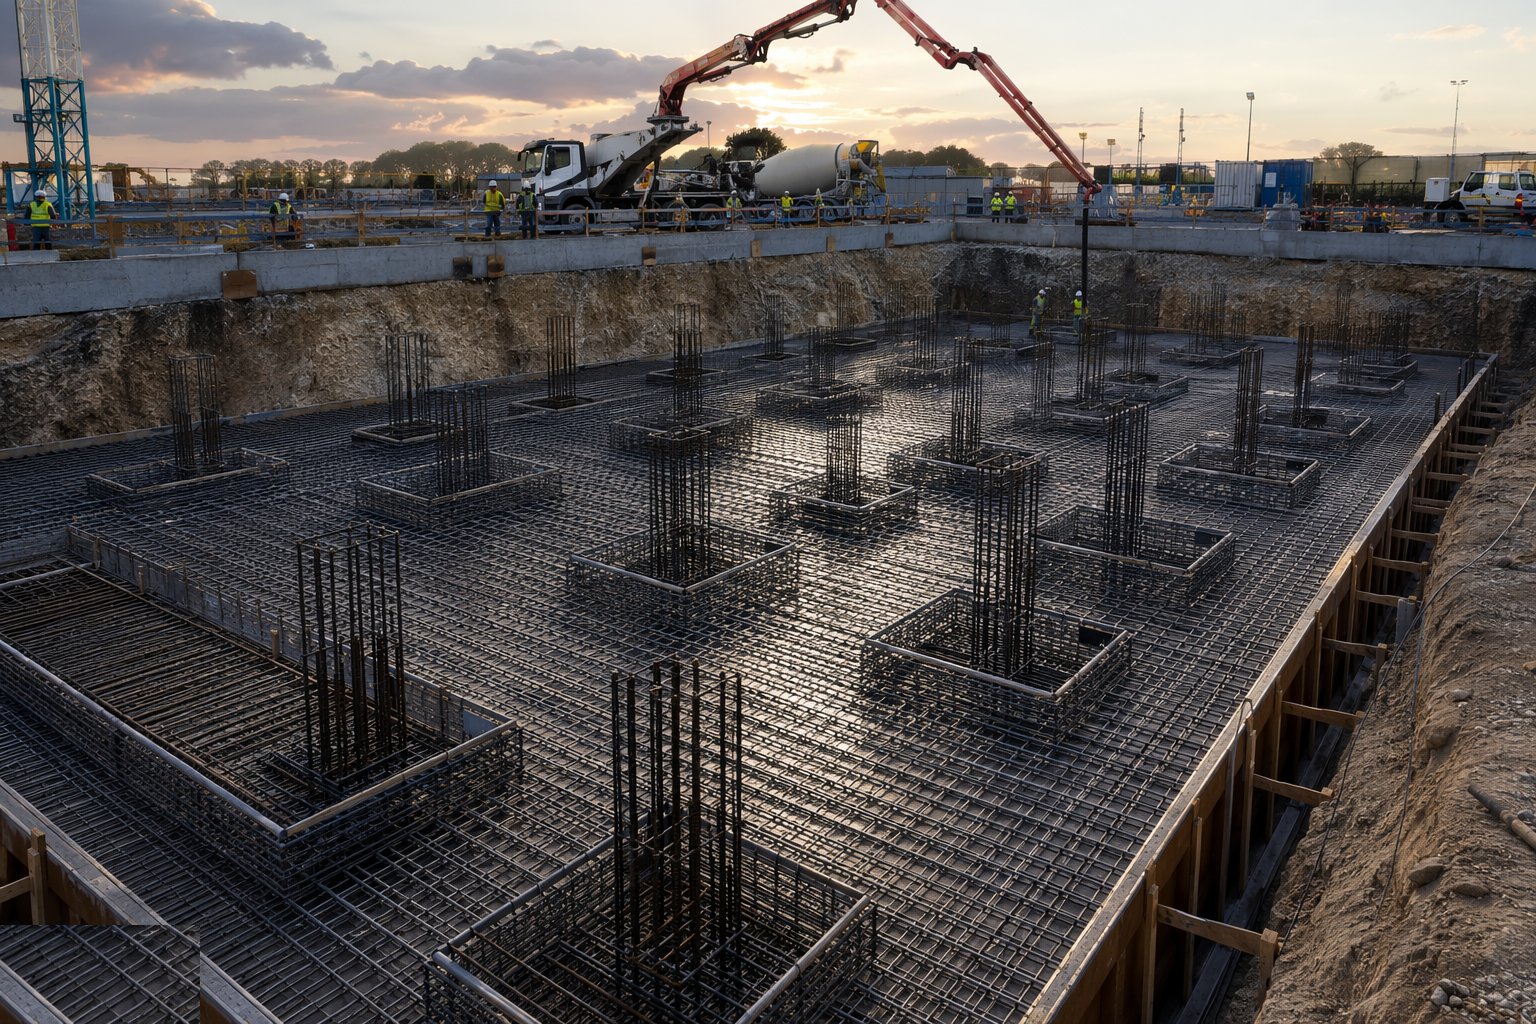
Step 3: Fix the reinforcement and the thickenings
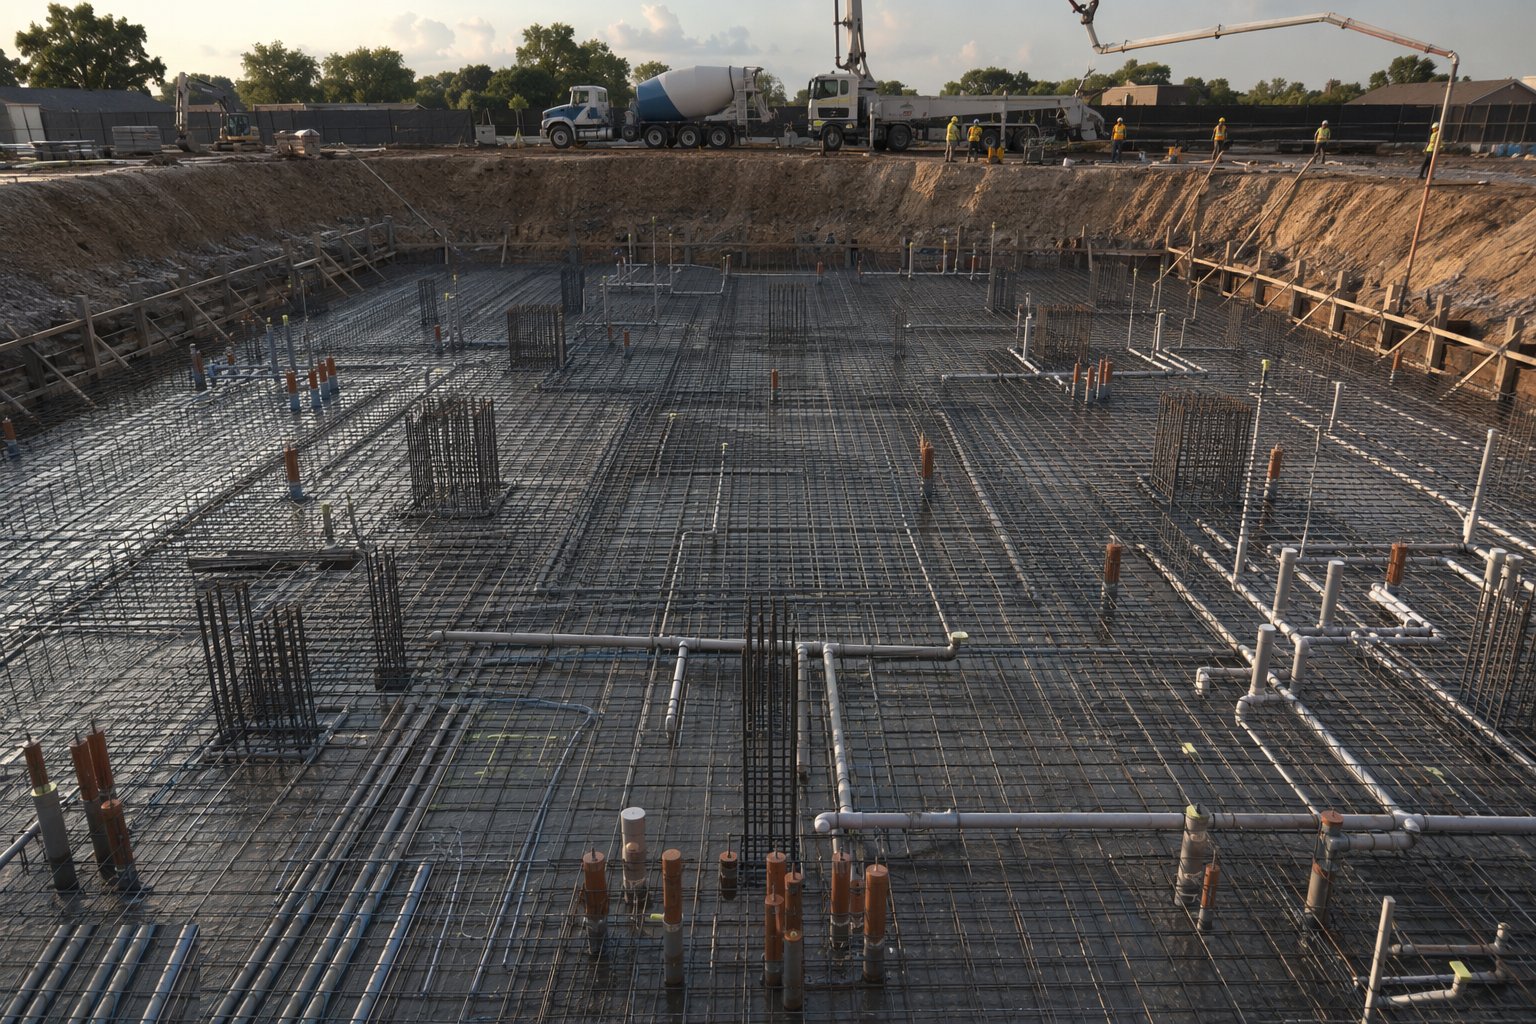
Bottom and top mats are fixed to the bending schedule with the designed cover on chairs rated for the mat weight; edge thickenings, downstands and column local reinforcement are formed, with the kickers and edge formwork set from the grid. Every lap, chair and spacer is checked in the pre-pour inspection - this steel is the whole structural idea.
- 4
Step 4: Set out cast-ins, starters and services
Starter bars, holding-down bolts, cast-in channels, service sleeves and drainage crossings are fixed and templated before concrete. A walkdown against the services coordination drawing catches clashes now; drilling a raft for a missed riser is a structural repair, not a snagging item.
- 5
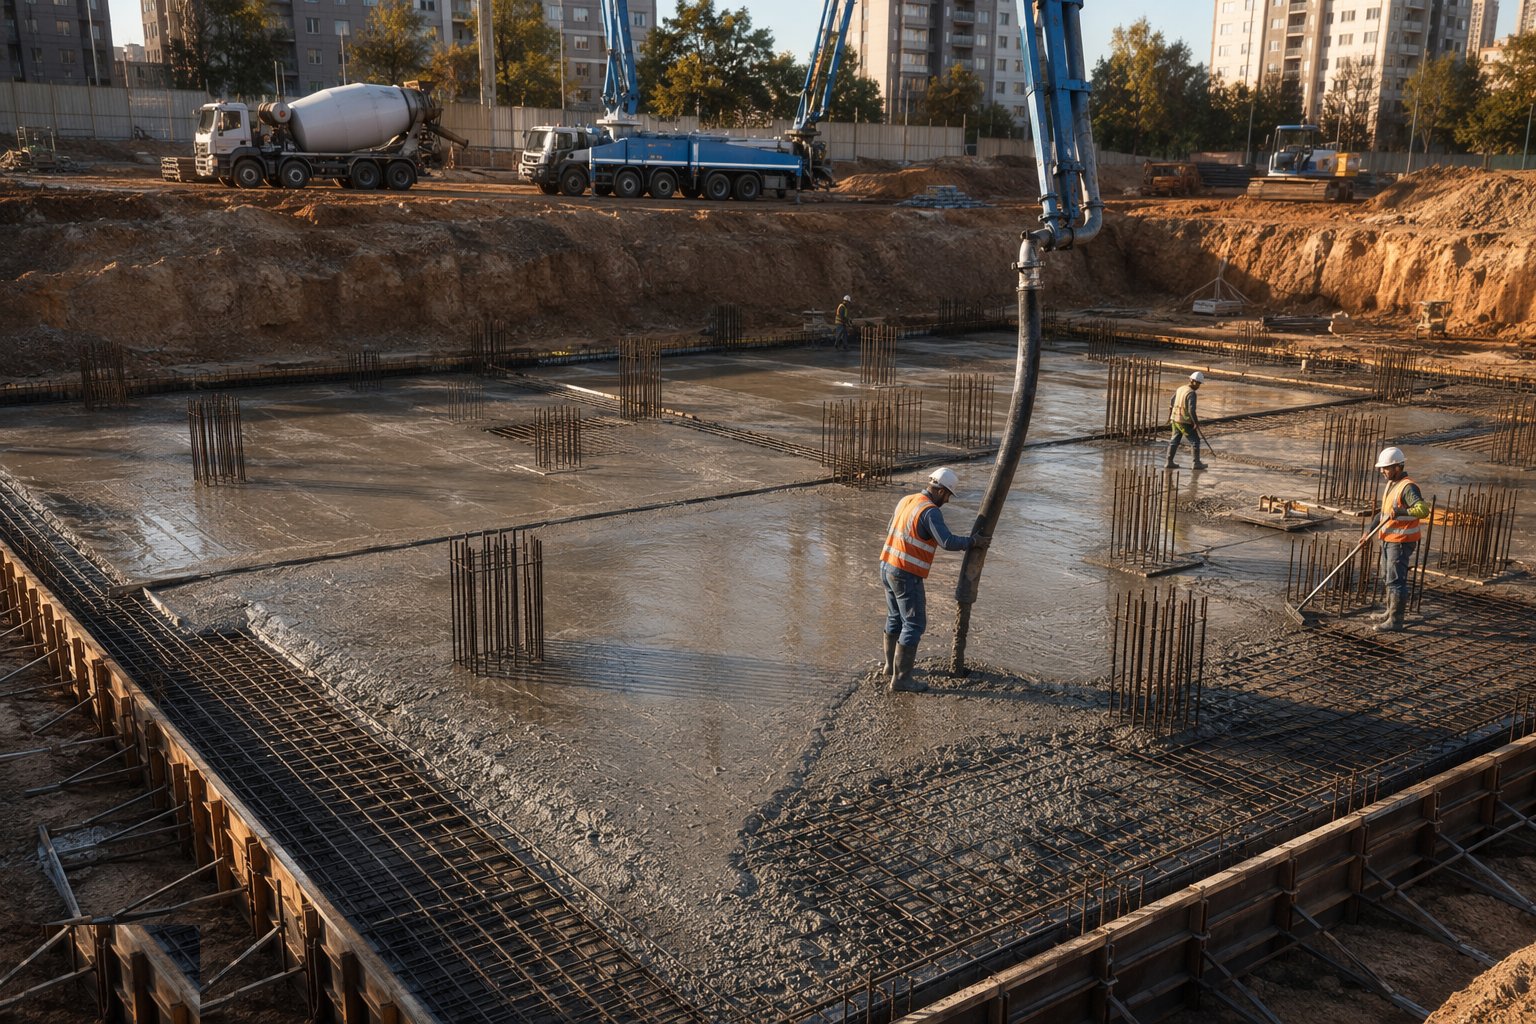
Step 5: Pour continuously with thermal and joint control
Concrete is placed in the planned sequence - pump booms for reach, consistent supply rates, poker teams working the full depth - with slump and temperature checked per load and cubes per the sampling plan. Construction joints land only at designed positions with the specified preparation. On mass pours, thermal monitoring and the specified mix control the early-age temperature differential.
- 6
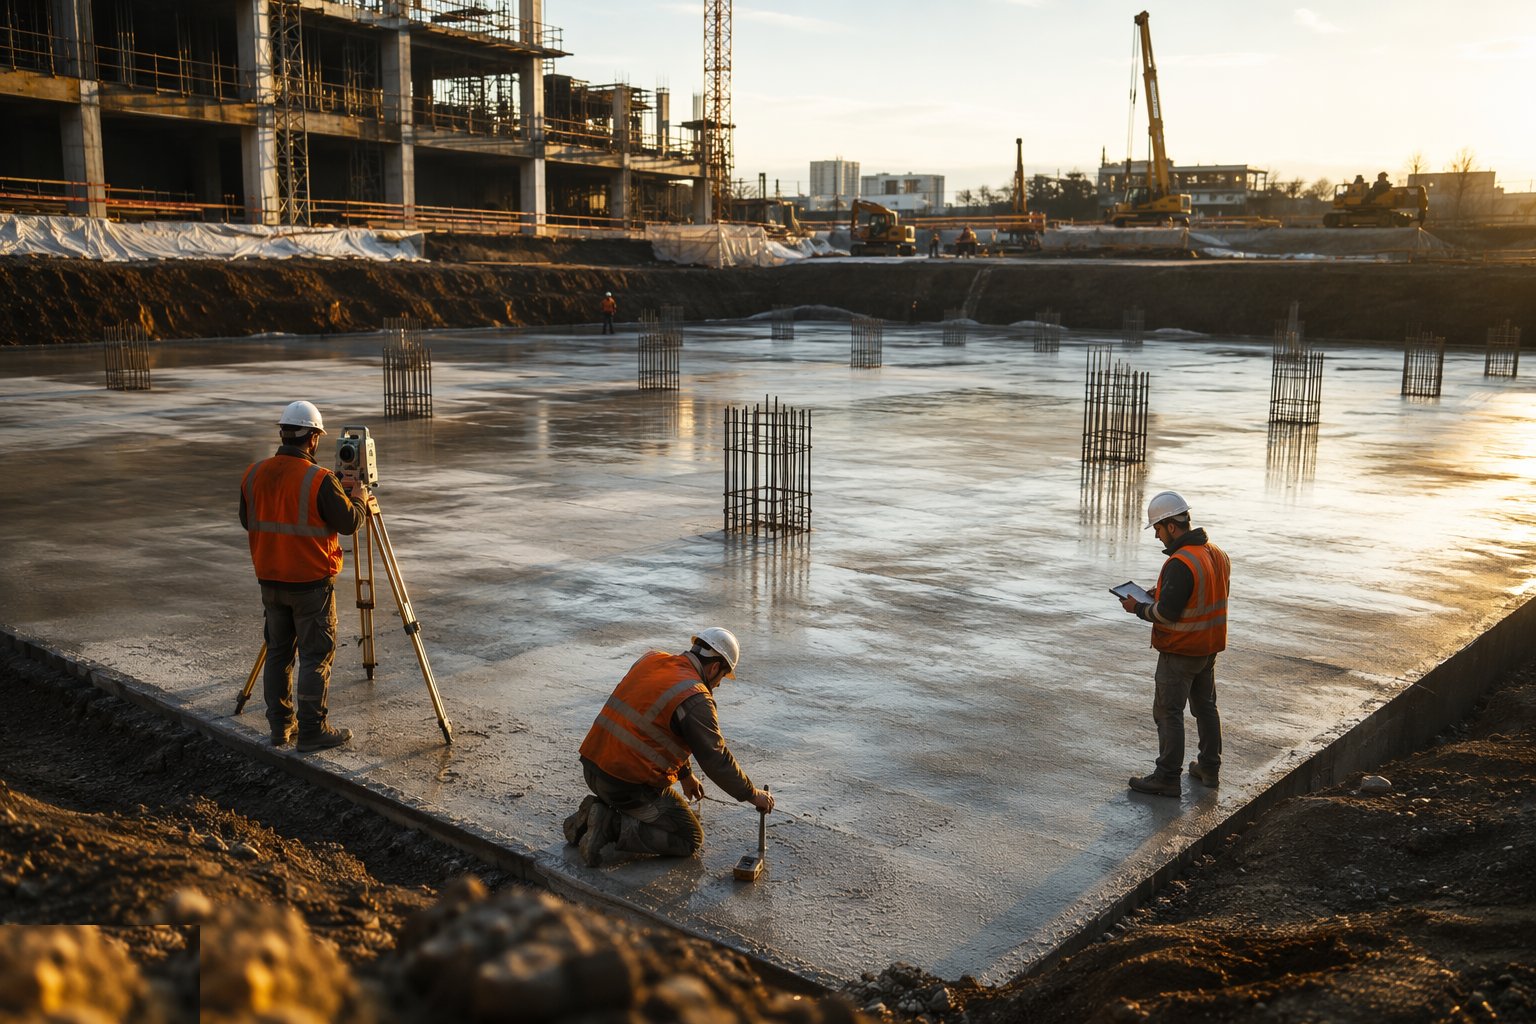
Step 6: Cure, survey and verify strength before loading
Curing starts immediately - the top surface of a raft is the floor the building is built from. Levels and flatness are surveyed against the frame's needs; striking of any edge formwork and the release to load follow structure-cured cube results. The as-built survey and pour records close out the substructure QA file.
What are the benefits of Raft foundations?
- Works on weak and variable ground where strips and pads would settle differentially
- Ties the whole building together - ground movement becomes uniform movement
- Combines foundation and ground floor slab in one operation
- Handles mining subsidence and made ground with cellular or stiffened designs
- Often cheaper than deep trenches on clay-with-trees sites once excavation is priced honestly
What are the limitations of Raft foundations?
- Concrete and steel intensive - a heavy up-front cost on good ground
- The pour is a logistics event - supply failure mid-pour on a big raft is a crisis
- Heave design on clay sites adds void formers and complexity
- Thermal cracking risk on thick mass pours needs active control
- Under-slab services are cast in - future repairs mean breaking the raft
What is Raft foundations best suited for?
What plant does Raft foundations need?
- Excavator and dozer for formation and sub-base; rollers for compaction
- Concrete pumps with placing booms; multiple readymix sources for large pours
- Poker vibrators, laser screeds and power floats
- Rebar fixing equipment and chairs rated for heavy mats
- Thermal monitoring kit for mass pours
- Curing equipment: sprayers, hessian, polythene
How is Raft foundations quality-checked?
- Formation inspection and proof-rolling records across the footprint
- Void former or compressible layer verification on heave sites
- Pre-pour inspection: reinforcement, cover, chairs, cast-ins - signed
- Slump and temperature per load; cubes per sampling plan at 7 and 28 days
- Thermal monitoring records for mass pours against the differential limit
- As-built level and flatness survey; structure-cured cubes before loading