Aluminium systems
Slim, strong and thermally broken - the window that carries the big glass.
Last updated 2026-08-22
What is Aluminium systems?
Aluminium is the engineer's window material: extruded profiles with genuine structural capability, slim sightlines, powder-coated or anodised finishes that hold for decades, and spans that let architects draw sliders, bifolds and floor-to-ceiling glazed walls that uPVC cannot carry. Raw aluminium conducts heat superbly - which is the last thing a window frame should do - so every modern system is thermally broken: a polyamide strip or pour-and-cut bridge separates the inner and outer profiles, and with a good break plus a triple or high-spec double unit, whole-window U-values reach 1.0–1.4 W/m²K. The thermal break is not a detail; it is the difference between a premium system and an aluminium radiator with glass in it.
The systems are engineered families - window, door, slider and bifold suites sharing profiles, gaskets, drainage logic and hardware - and they perform as tested systems, which is why the fabrication and installation discipline matters more than the badge. Gasket lines must be continuous, corner joints sealed and mechanically sound, drainage and pressure-equalisation paths kept open, and hardware torqued and adjusted. Sliding and folding doors concentrate everything: tracks must be level to millimetres over metres, panels toe-and-heeled or roller-adjusted true, and the head and cill details must carry the deflection limits - a bifold under a sagging lintel becomes a very expensive wall ornament.
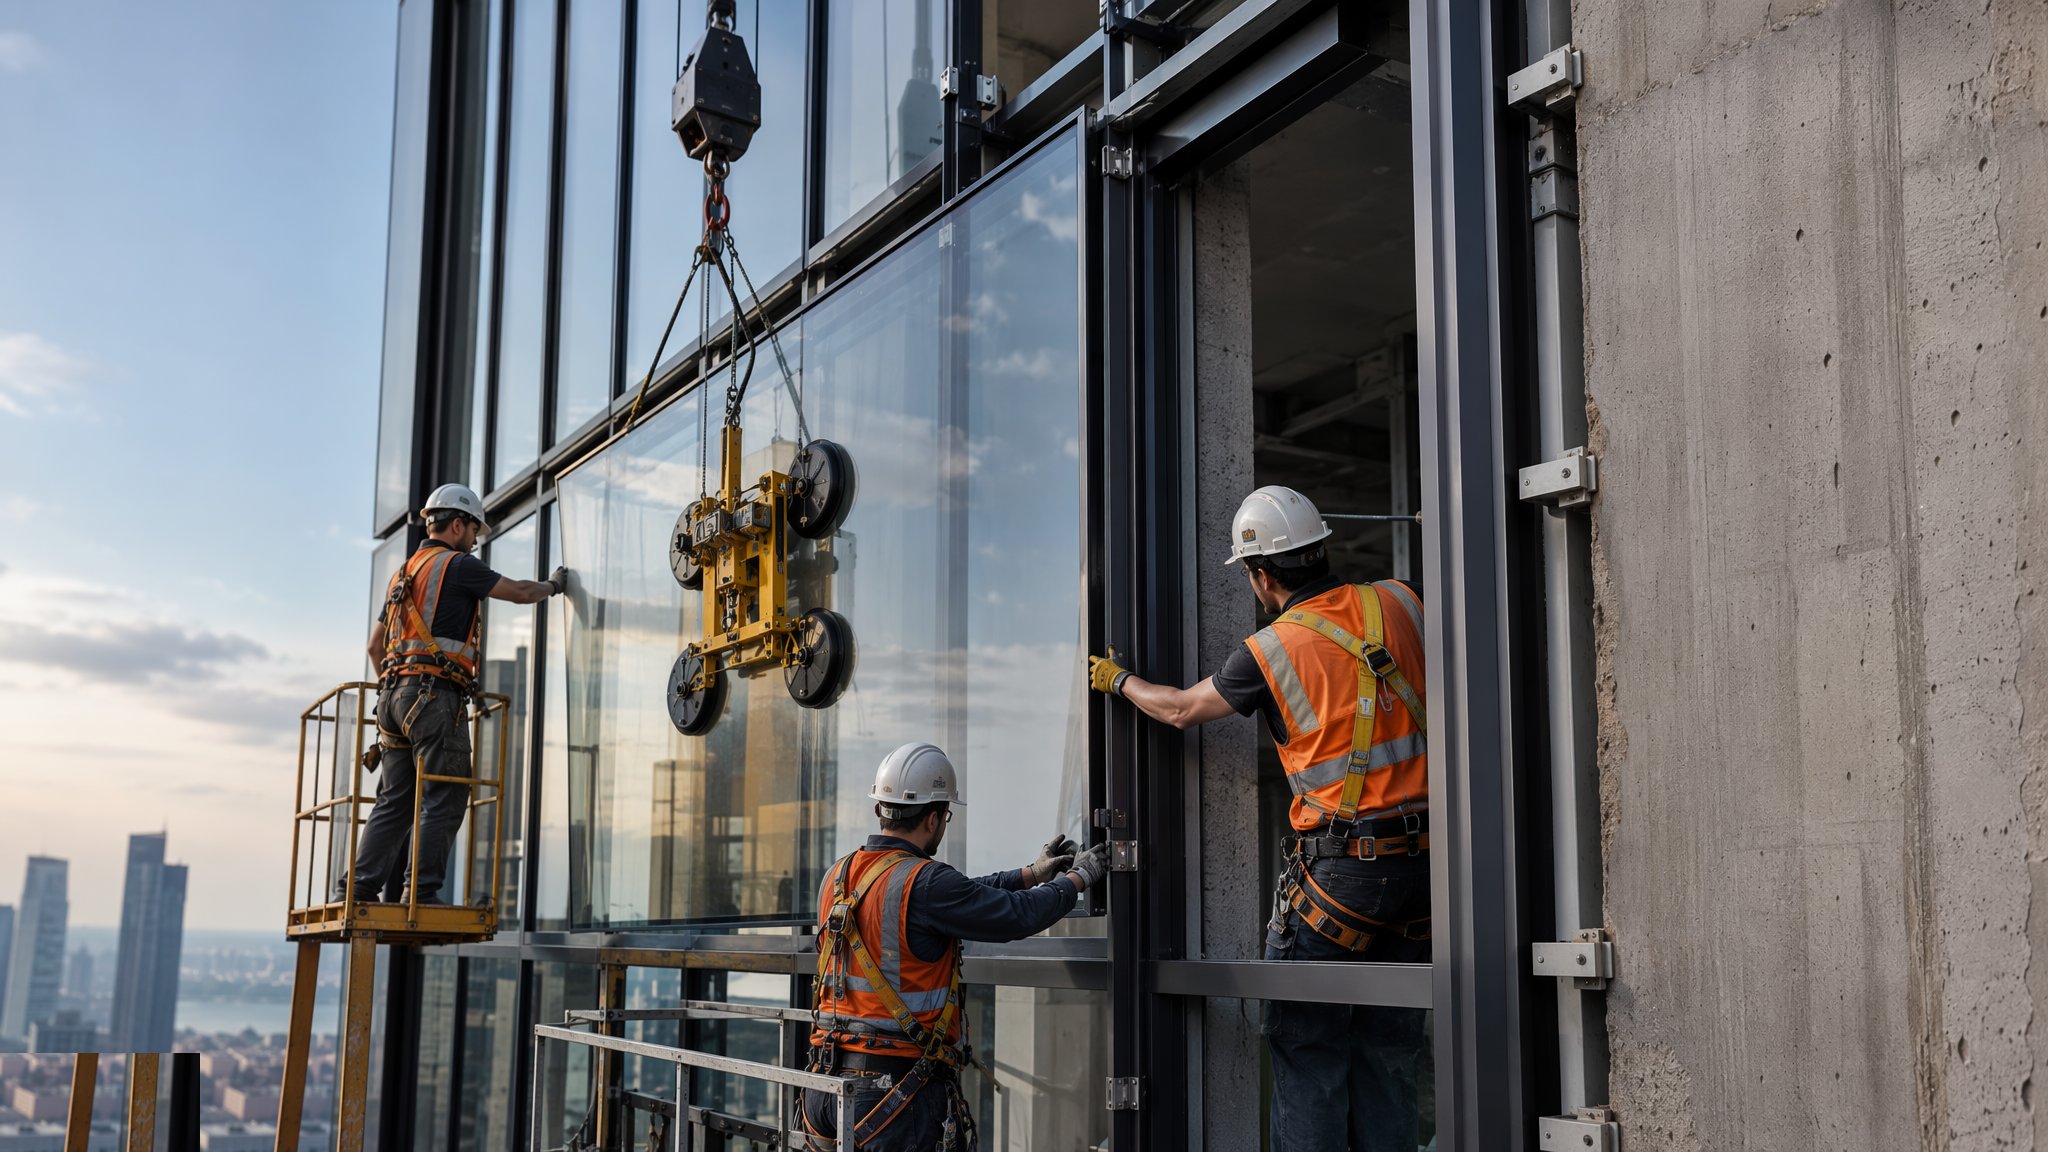
On site the rules tighten with the size of the glass. Units run large and heavy - suction handlers, glazing robots and team lifts are standard, and the manual-handling plan is part of the method statement, not an afterthought. Frames are fixed at the system's specified centres with isolation between aluminium and dissimilar materials - aluminium in direct contact with cementitious mortar or certain steels corrodes galvanically, so tapes, coatings and packers do quiet electrochemical work. Perimeter sealing follows the universal rule - inside tighter than outside - and the result, done right, is an envelope element that outlasts the mortgage and still looks deliberate.
Process storyboard
Step 1 of 6 - slide through the snapshots.
STEP 1
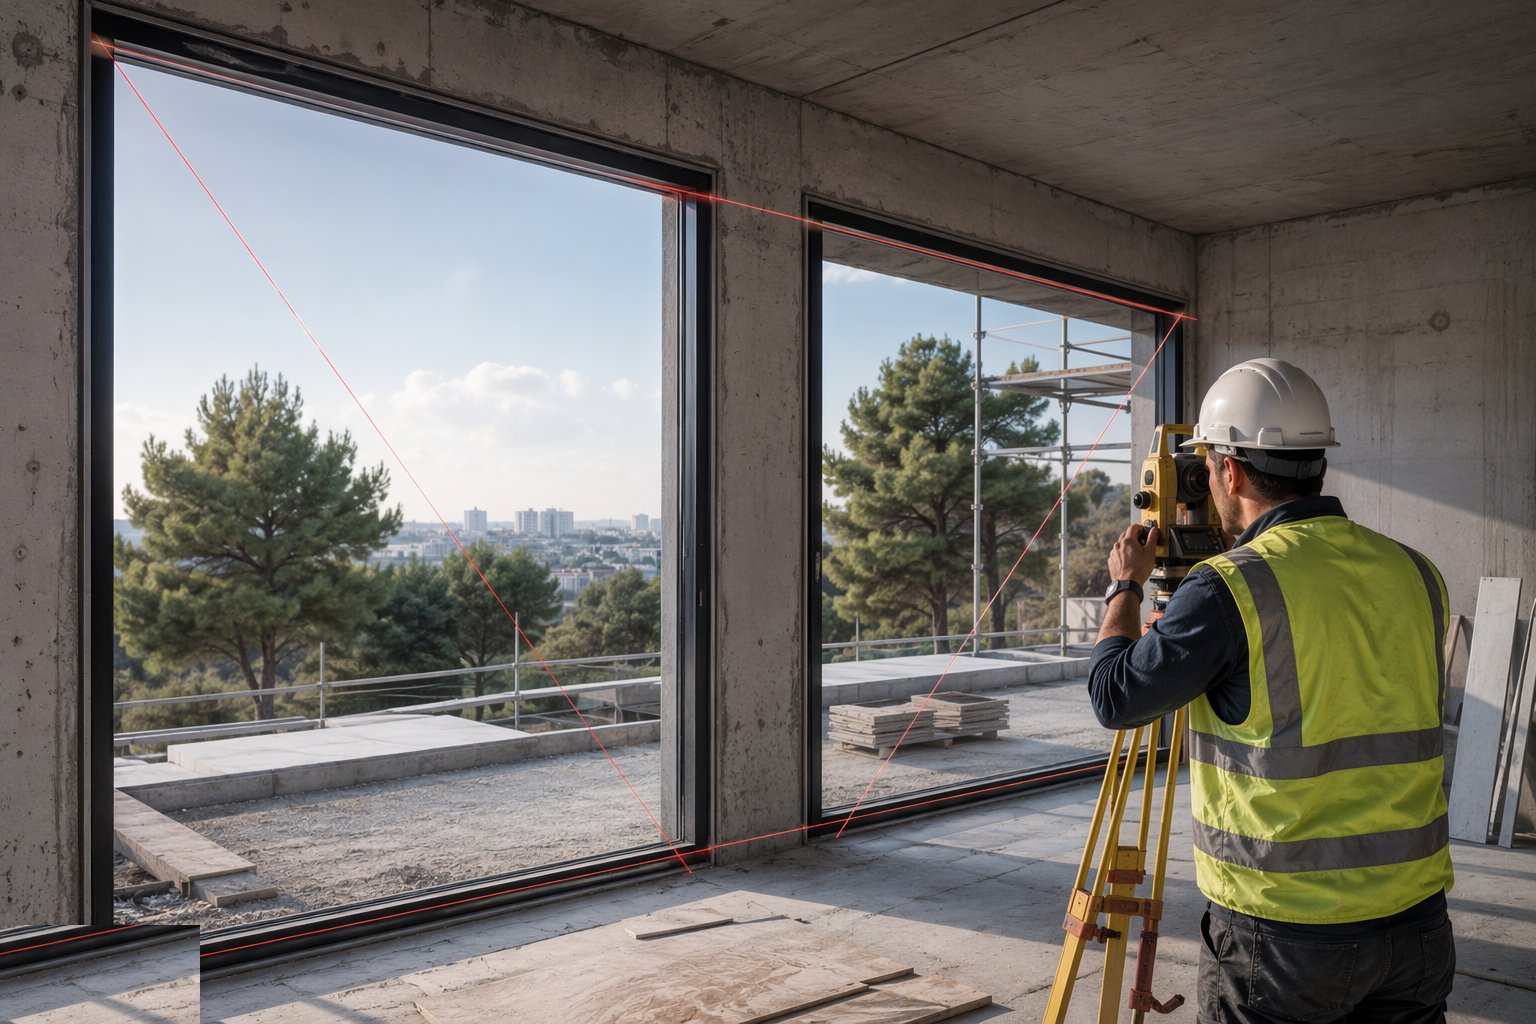
Survey the openings against the structural reality
Large-format openings are surveyed for width, height, diagonals and - critically - the deflection behaviour of the structure above: lintels and slabs over…
How does Aluminium systems work, step by step?
- 1
Step 1: Survey the openings against the structural reality
Large-format openings are surveyed for width, height, diagonals and - critically - the deflection behaviour of the structure above: lintels and slabs over sliders and bifolds must hold their deflection limits under load, because the system cannot. Cill levels and structural fixings zones are verified, and manufacturing sizes come off the survey minus the system's fitting tolerances.
- 2
Step 2: Verify the fabricated units
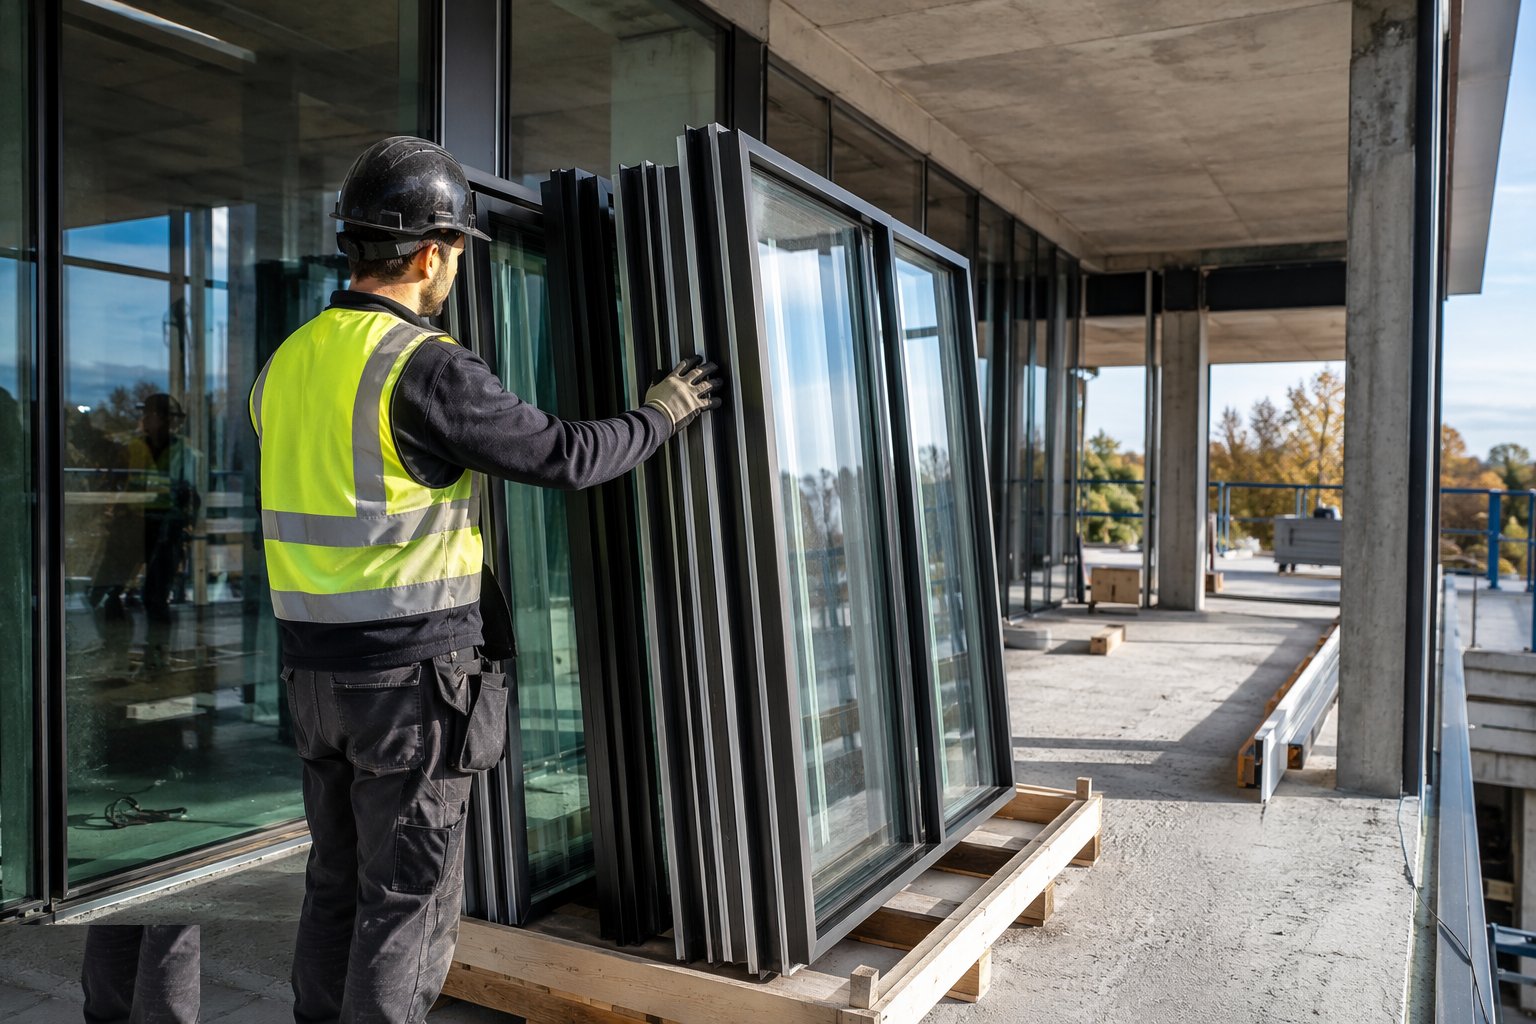
Delivered frames are checked against the schedule - profile suite, thermal break integrity, finish quality, corner joints, gasket continuity, hardware and glazing build-up. Transport damage on powder coat is recorded at delivery, not at installation. Units are stored upright, protected, and handled by the faces never the corners.
- 3
Step 3: Set the frame true and fix to the system schedule
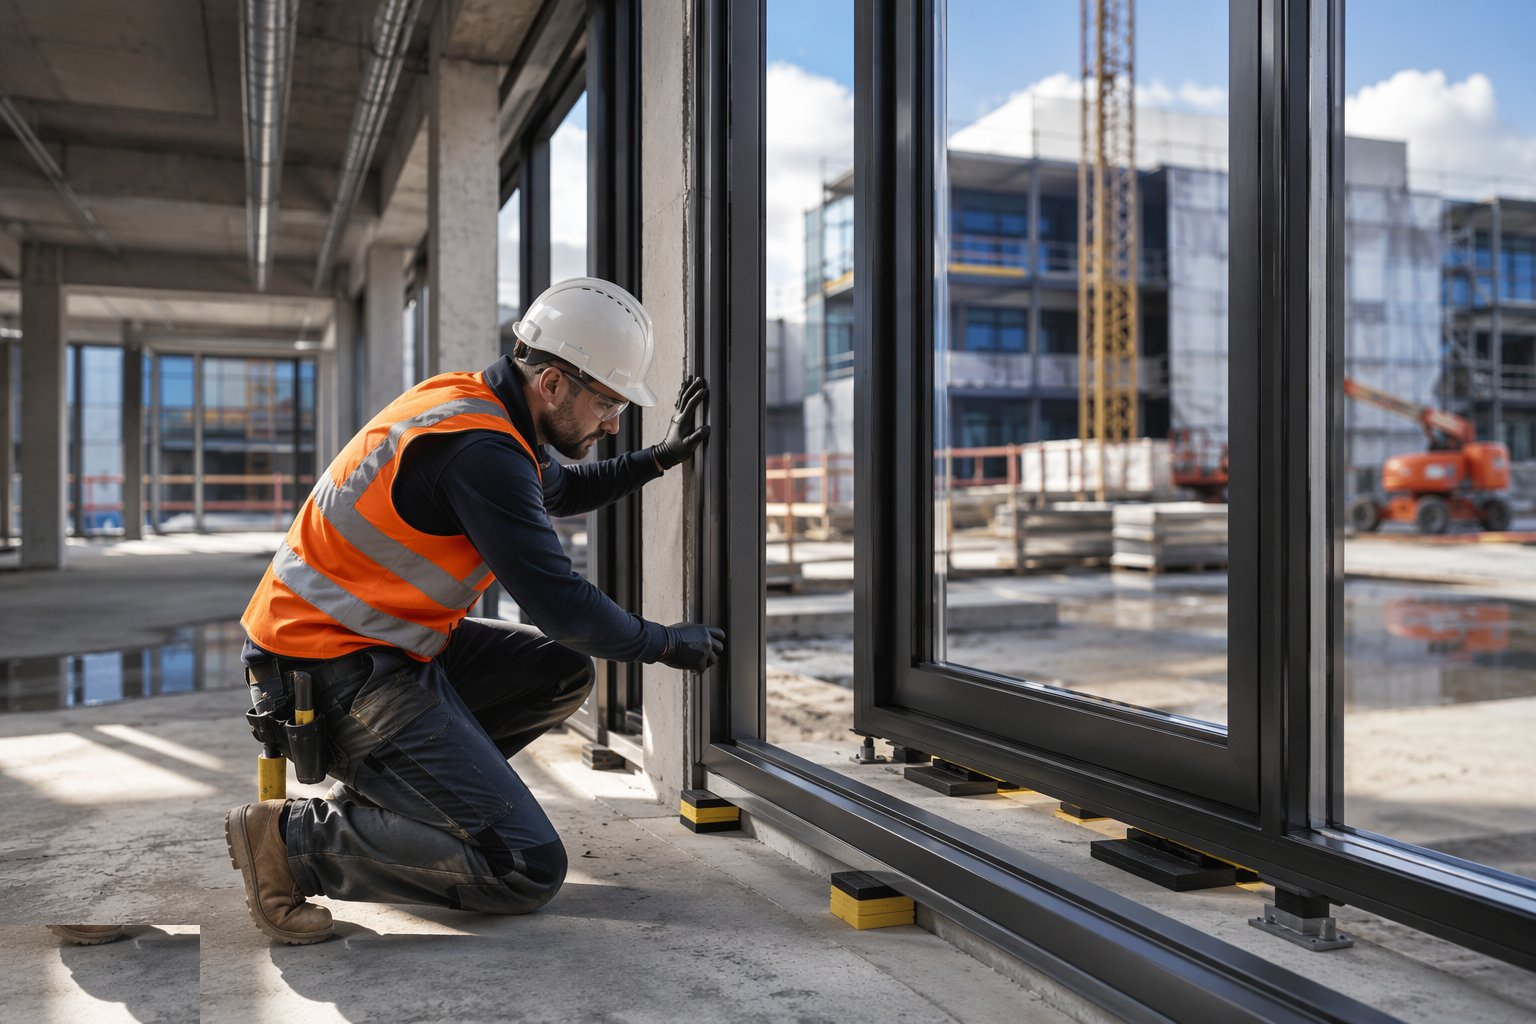
Frames are positioned on setting blocks, plumbed, levelled and squared - tracks and cills of sliders checked to millimetre tolerance over their full length. Fixings follow the system's specified centres and types, with isolation tape or packers separating aluminium from mortar, steel and treated timber where the system requires. Diagonals and operation are checked as fixings are tensioned.
- 4
Step 4: Glaze and adjust the panels
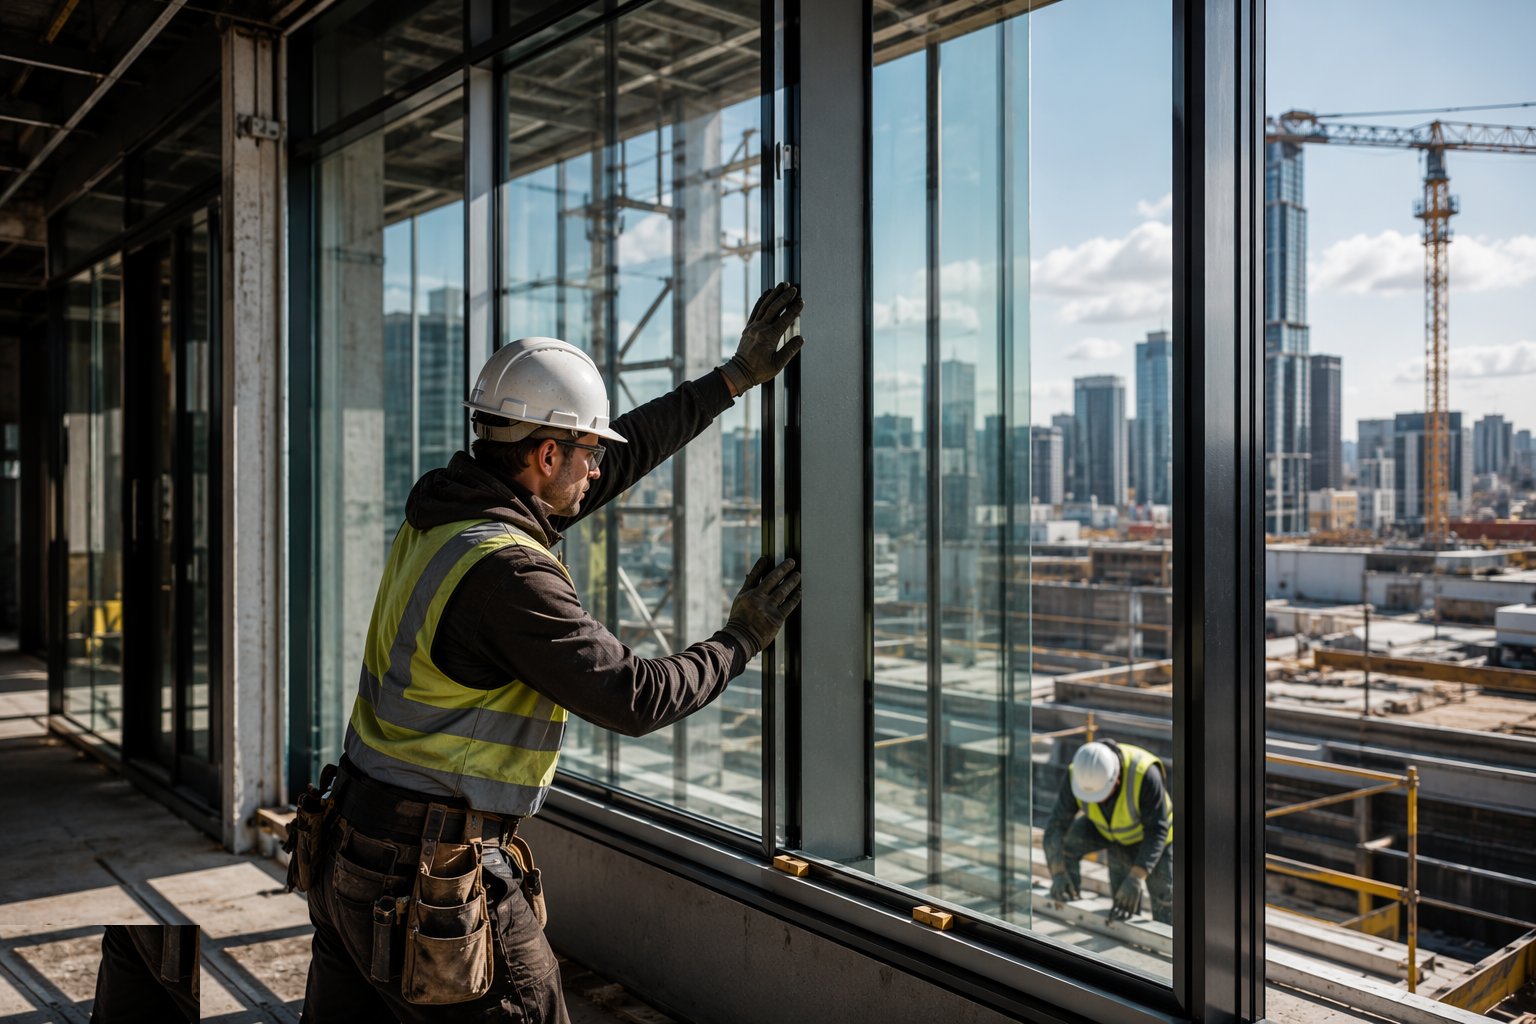
Units are landed on glazing blocks per the system - suction handlers and glazing robots on the heavy glass - with toe-and-heeling or roller adjustment transferring panel weights to their designed bearing points. Beads, gaskets and wedge seals are fitted in sequence, drainage and pressure-equalisation slots verified clear, and every panel is cycled and adjusted until operation is smooth and seals compress evenly.
- 5
Step 5: Seal the perimeter and insulate the gap
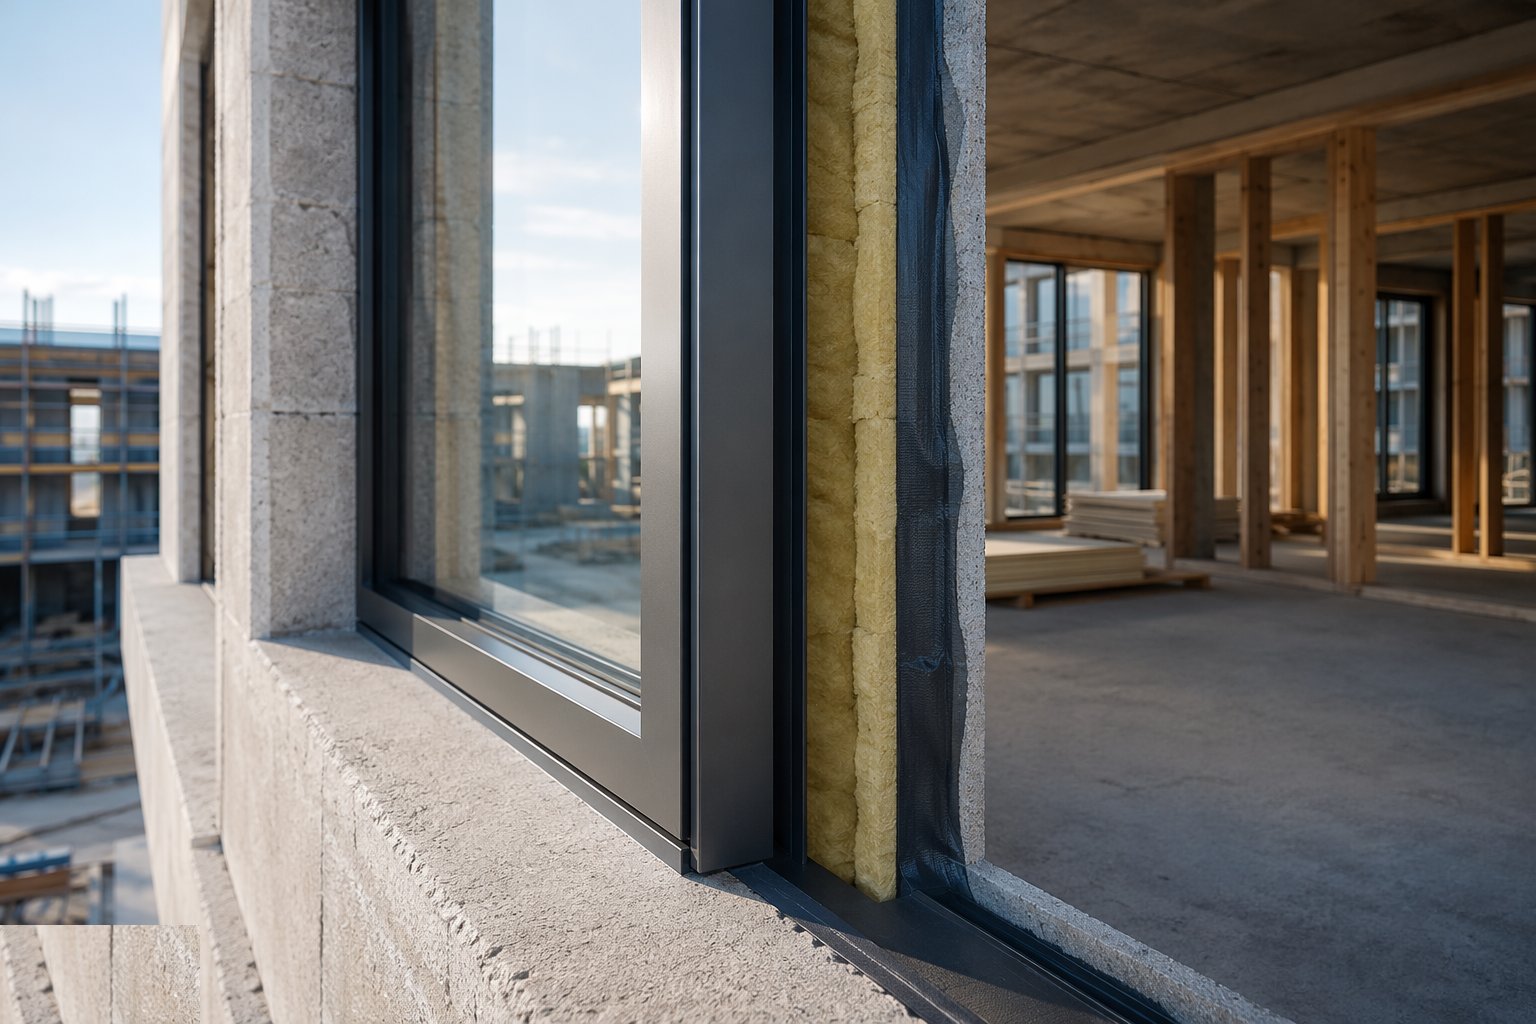
The internal air seal runs continuous to the airtightness line; the gap is insulated; the external weather seal is formed to drain. Thresholds of sliders and bifolds get their designed drainage and ramp details, and the junction between frame drainage and cavity or cill drainage is checked as a system - water must have its designed path out at every level.
- 6
Step 6: Commission, test and protect
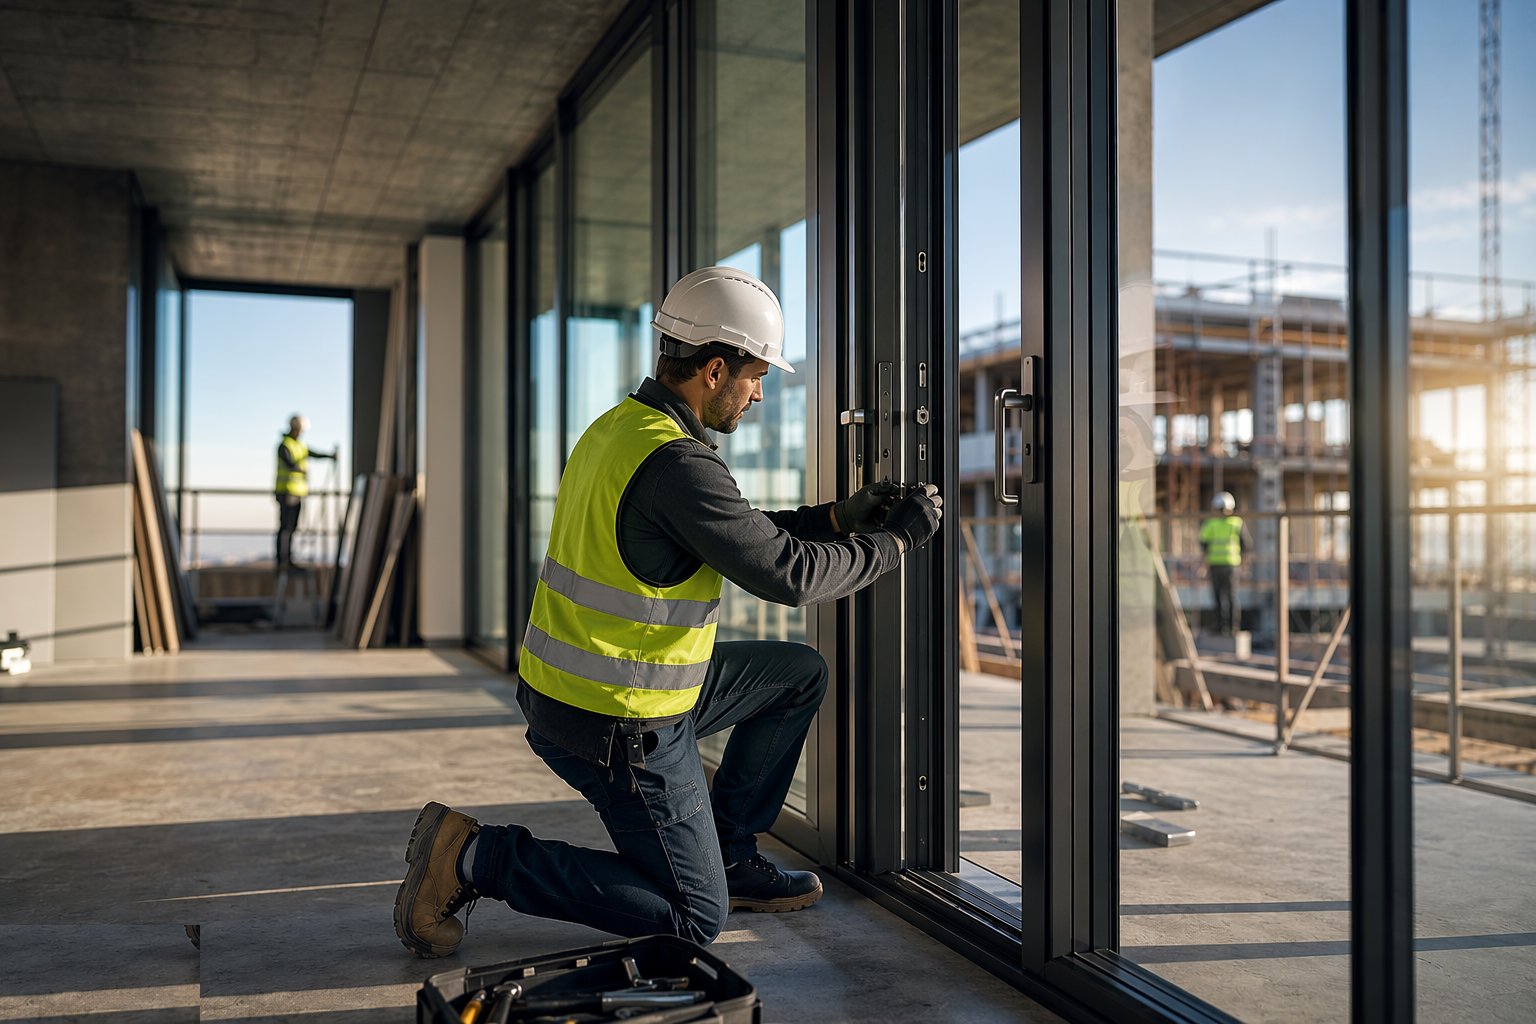
Hardware is commissioned - multi-point locks, shootbolts, roller tensions, magnetic catches - and every opening is cycled and signed off. Perimeters are smoke-pencilled during the building air test and hose-tested where specified. Protection films and boards stay on through the finishes trades, and the keys, fobs, adjustment instructions and maintenance regime are logged for handover.
What are the benefits of Aluminium systems?
- Slim sightlines and genuine structural capability - the material for big glass and sliders
- Thermally broken systems reach whole-window U-values around 1.0–1.4 W/m²K
- Powder-coat and anodised finishes hold colour and gloss for decades with minimal care
- Long service life and full recyclability
- Engineered suites - windows, doors, sliders and bifolds sharing tested details
- Dimensionally stable - no creep, swelling or seasonal binding when properly installed
What are the limitations of Aluminium systems?
- Premium cost - typically two to three times uPVC installed
- Performance depends on the thermal break and fabrication quality - cheap systems are cold systems
- Large units need mechanical handling and planned lifting - logistics and cost
- Galvanic corrosion risk at dissimilar-material contacts if isolation is skipped
- Track and threshold details of sliders are unforgiving of structural deflection above
- Repairs to damaged finishes are conspicuous - replacement is often the only invisible fix
What is Aluminium systems best suited for?
What plant does Aluminium systems need?
- Suction handlers, glazing robots and team-lift plans for large units
- Levels, lasers and straightedges for track and cill truth
- System-specified fixings, isolation tapes and packers
- Torque drivers for hardware and structural fixings
- Sealant guns, foam applicators and tape tools
- Podiums, towers and MEWPs for upper floors; smoke pencils for air-seal verification
How is Aluminium systems quality-checked?
- Opening survey and structural deflection check recorded before manufacture
- Thermal break, finish, corner joints and gaskets verified at delivery
- Frame plumb, level, square and track truth checked per unit
- Fixing centres, types and material isolation verified against the system manual
- Drainage and pressure-equalisation paths proven clear per unit
- Operation, locking, compression and air-seal continuity signed off per unit