Timber and composite windows
Warm wood inside, weather armour outside - engineered timber that earns its keep.
Last updated 2026-08-22
What is Timber and composite windows?
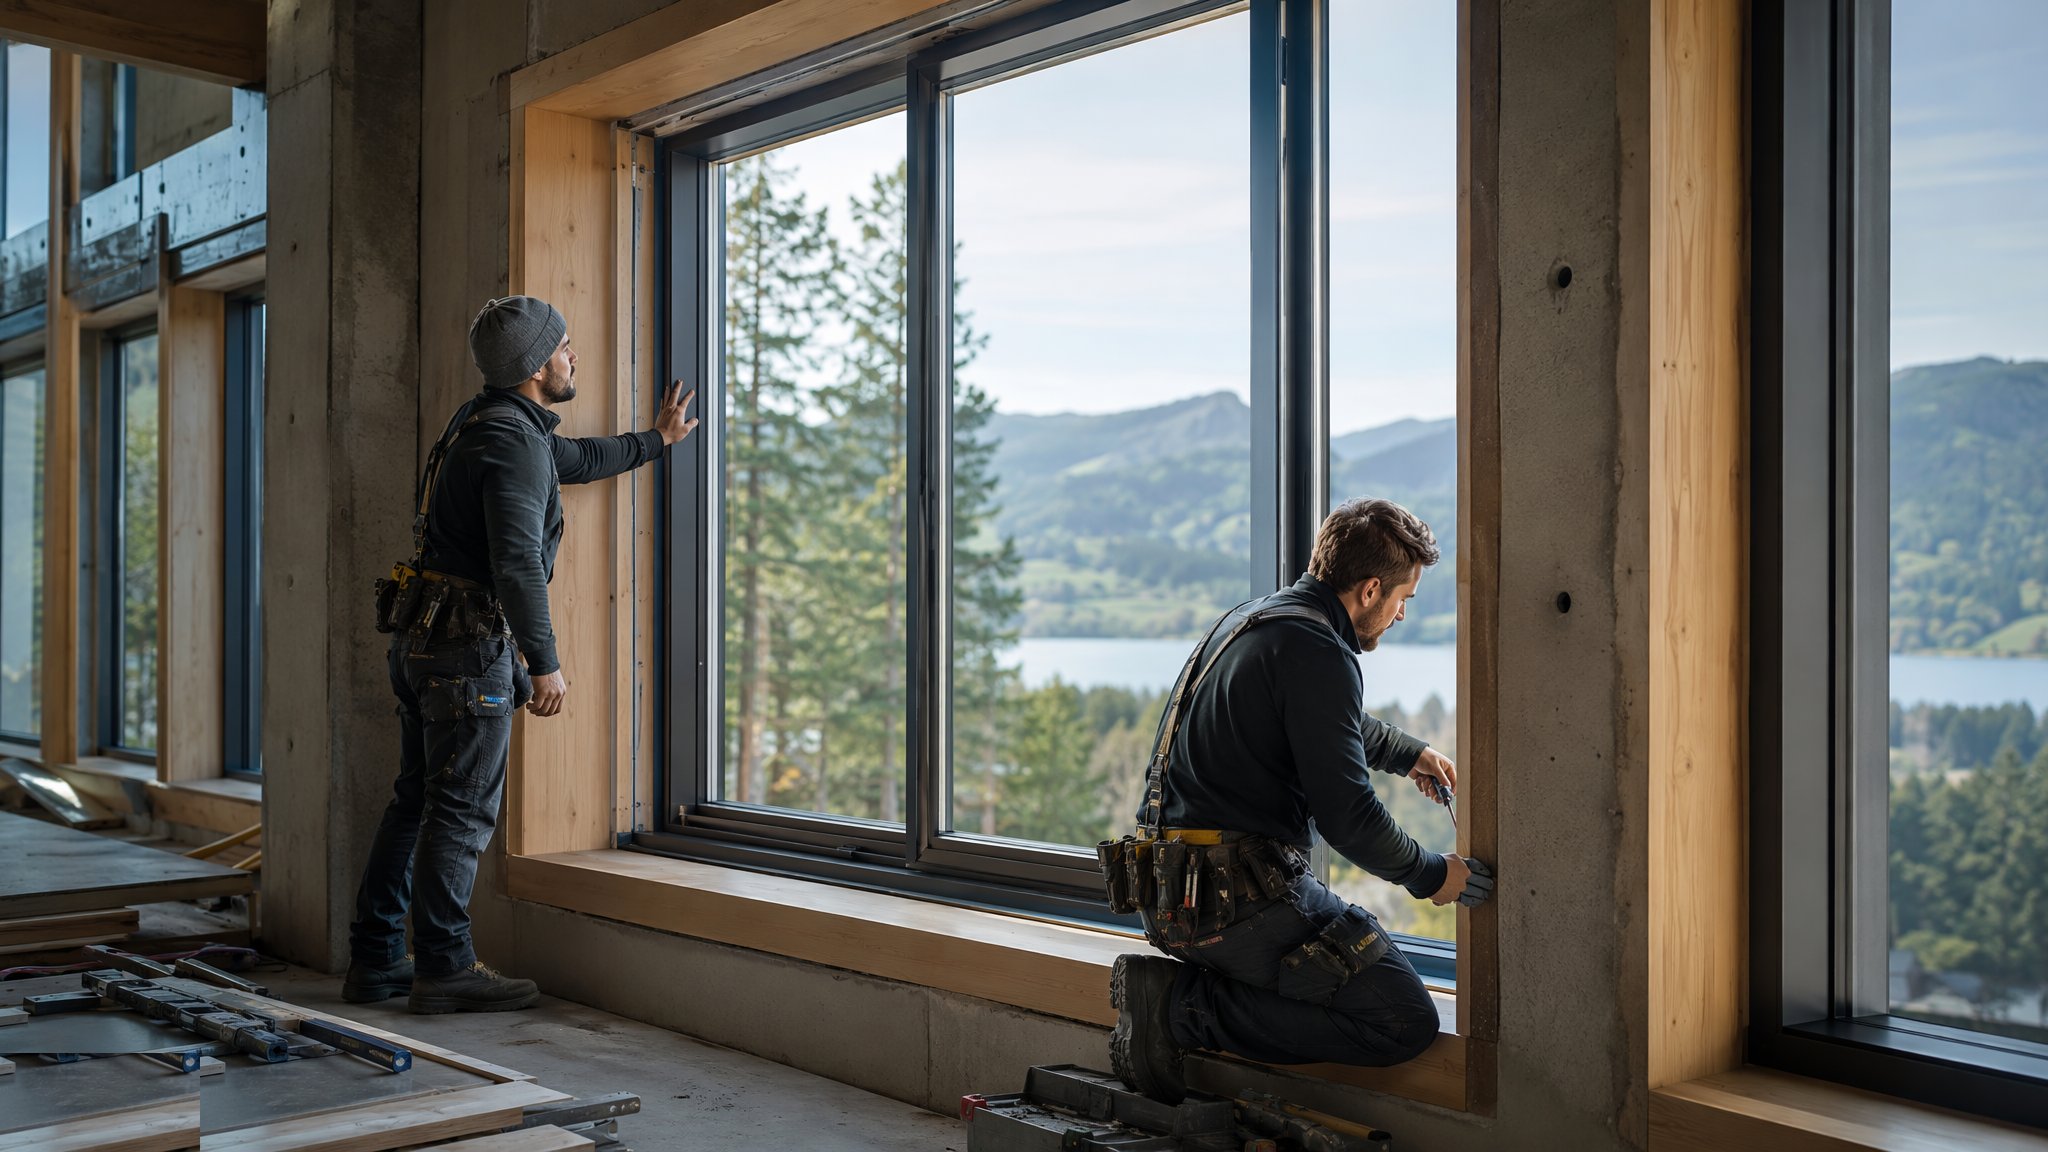
Timber windows have quietly become high-performance products. Modern frames are engineered timber - finger-jointed, laminated sections of redwood or hardwood, stable and defect-free - factory-finished with microporous coatings and fitted with compression gaskets, multi-point locking and high-spec glazing. Composite (alu-clad timber) systems add an external aluminium profile clipped over the timber: warm wood and genuine thermal performance inside, zero-maintenance weather armour outside. Whole-window U-values of 1.0–1.3 W/m²K are routine, timber's natural thermal resistance needs no engineered break, and the frames are repairable in a way plastic and metal never are - a damaged section can be spliced, filled and recoated for another generation.
The material's one demand is moisture discipline, and it is demanded from the delivery note onward. Factory-finished frames arrive with a coating system that must be protected: storage upright, dry, ventilated; handling that does not chip the finish; installation that keeps end grain and joints sealed per the manufacturer. During construction the frames must not stand in a wet building unventilated for months, and any coating damage is repaired with the manufacturer's system before it becomes a moisture path. After handover, the finish is a maintained asset - recoated on a planned cycle measured in years, like everything else on a good building, and the difference between a timber window at forty years and a skip full of timber windows at fifteen.
Heritage and premium contexts are where timber wins outright. Conservation areas and listed buildings often permit nothing else, and engineered timber with slim double or vacuum glazing now satisfies both the conservation officer and the energy assessor - a negotiation that used to be impossible. In premium self-build and passivhaus-adjacent work, alu-clad timber pairs warm internal surfaces - no cold-frame condensation, a genuinely pleasant thing to touch in January - with certified airtightness and thermal performance. The installation rules are the universal ones - surveyed openings, square fixing, inside tighter than outside - executed with the extra respect a finished, coated, natural-material product deserves.
Process storyboard
Step 1 of 6 - slide through the snapshots.
STEP 1
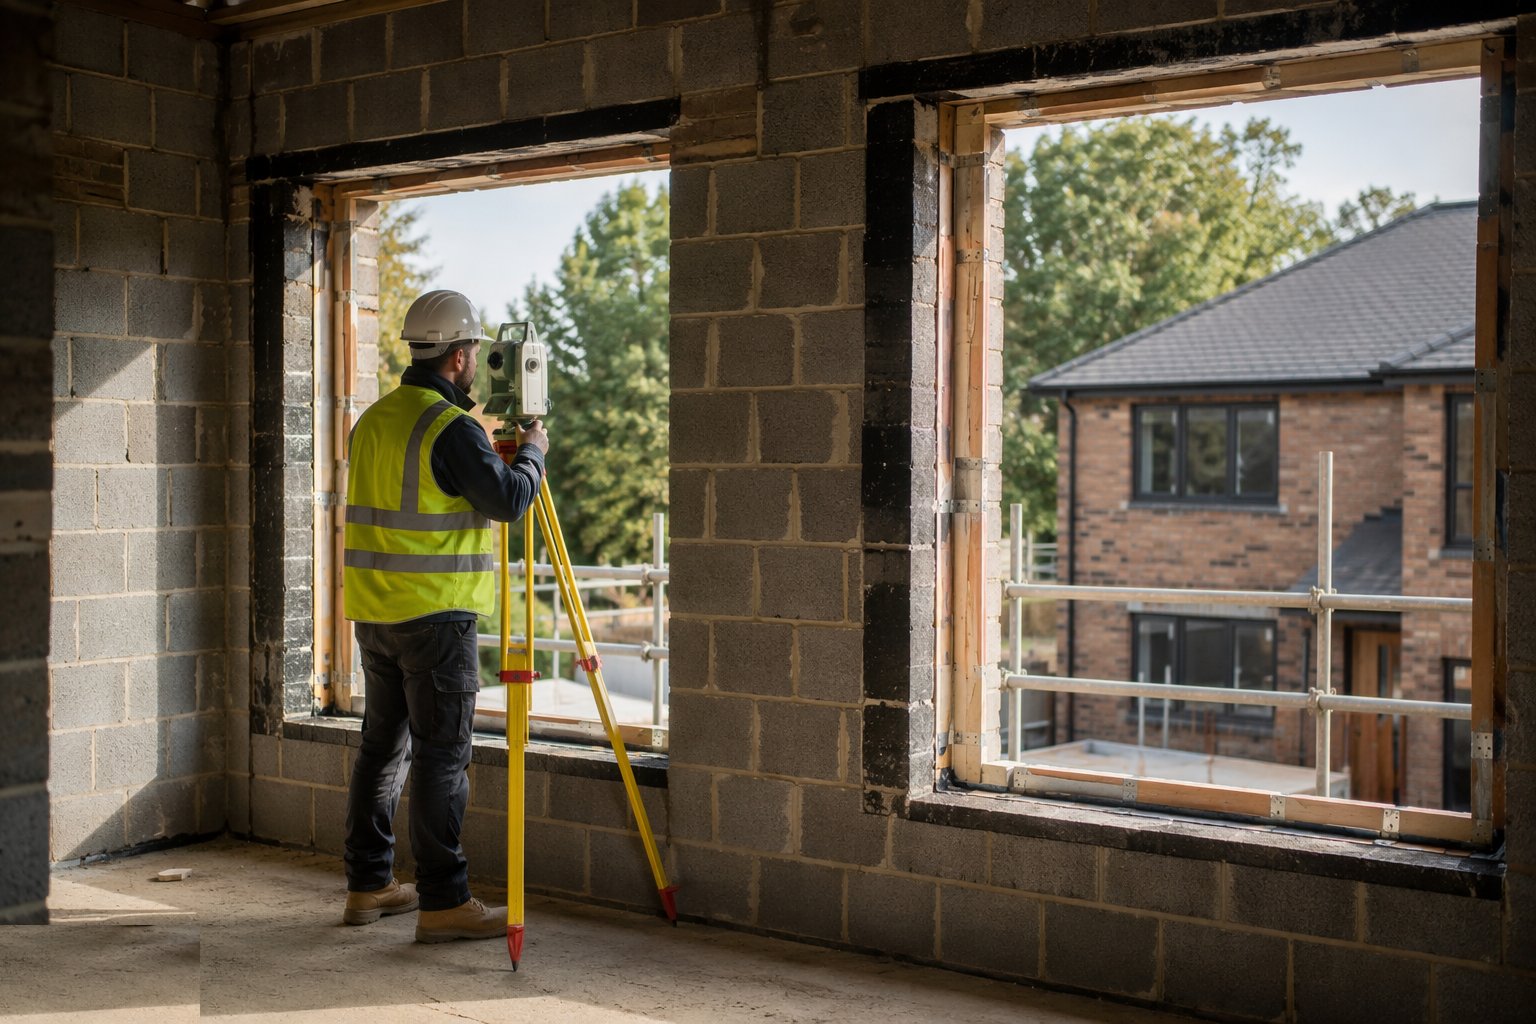
Survey, specify and schedule
Openings are surveyed after the structure is final, with heritage profiles, sightlines and glazing bars matched to the approved drawings where conservation…
How does Timber and composite windows work, step by step?
- 1
Step 1: Survey, specify and schedule
Openings are surveyed after the structure is final, with heritage profiles, sightlines and glazing bars matched to the approved drawings where conservation applies. The schedule fixes species or system, finish colour and coating build, glazing specification, ironmongery and any egress or security requirements. Manufacturing lead times for engineered timber are real - the survey and the order happen early.
- 2
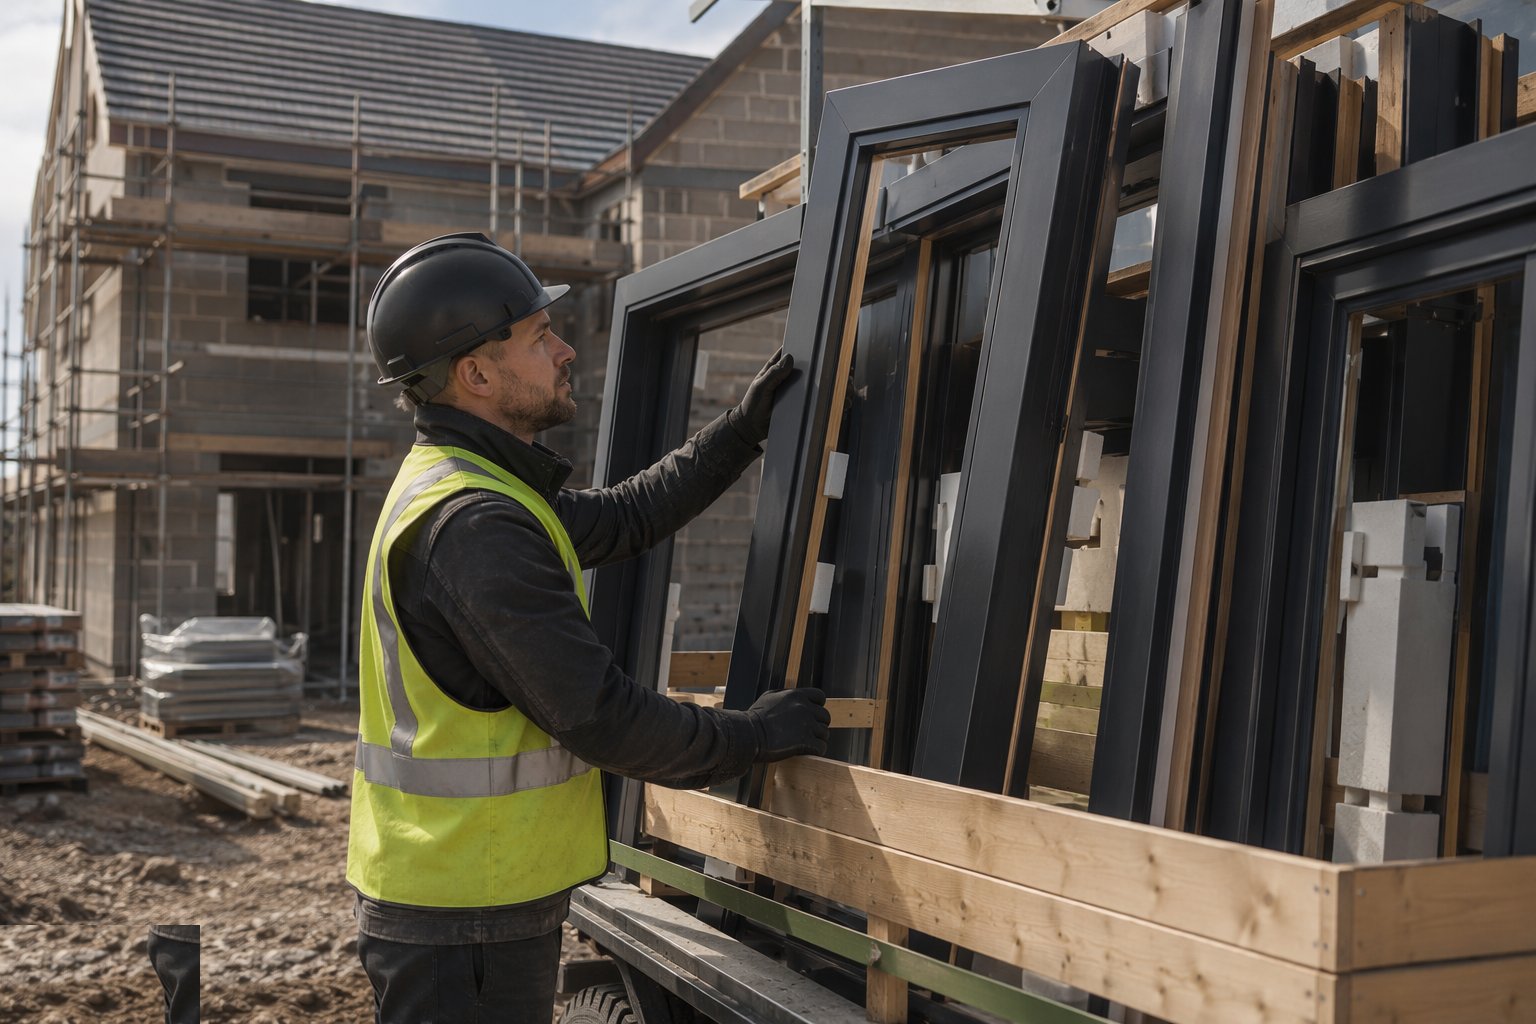
Step 2: Receive, store and protect the frames
Frames are inspected at delivery for coating integrity, joint condition and glazing, then stored upright, dry, ventilated and wrapped - never flat-stacked in a damp container for a month. Any transit damage to the coating is repaired with the manufacturer's touch-up system before installation. These are finished joinery items, and they are handled like it.
- 3
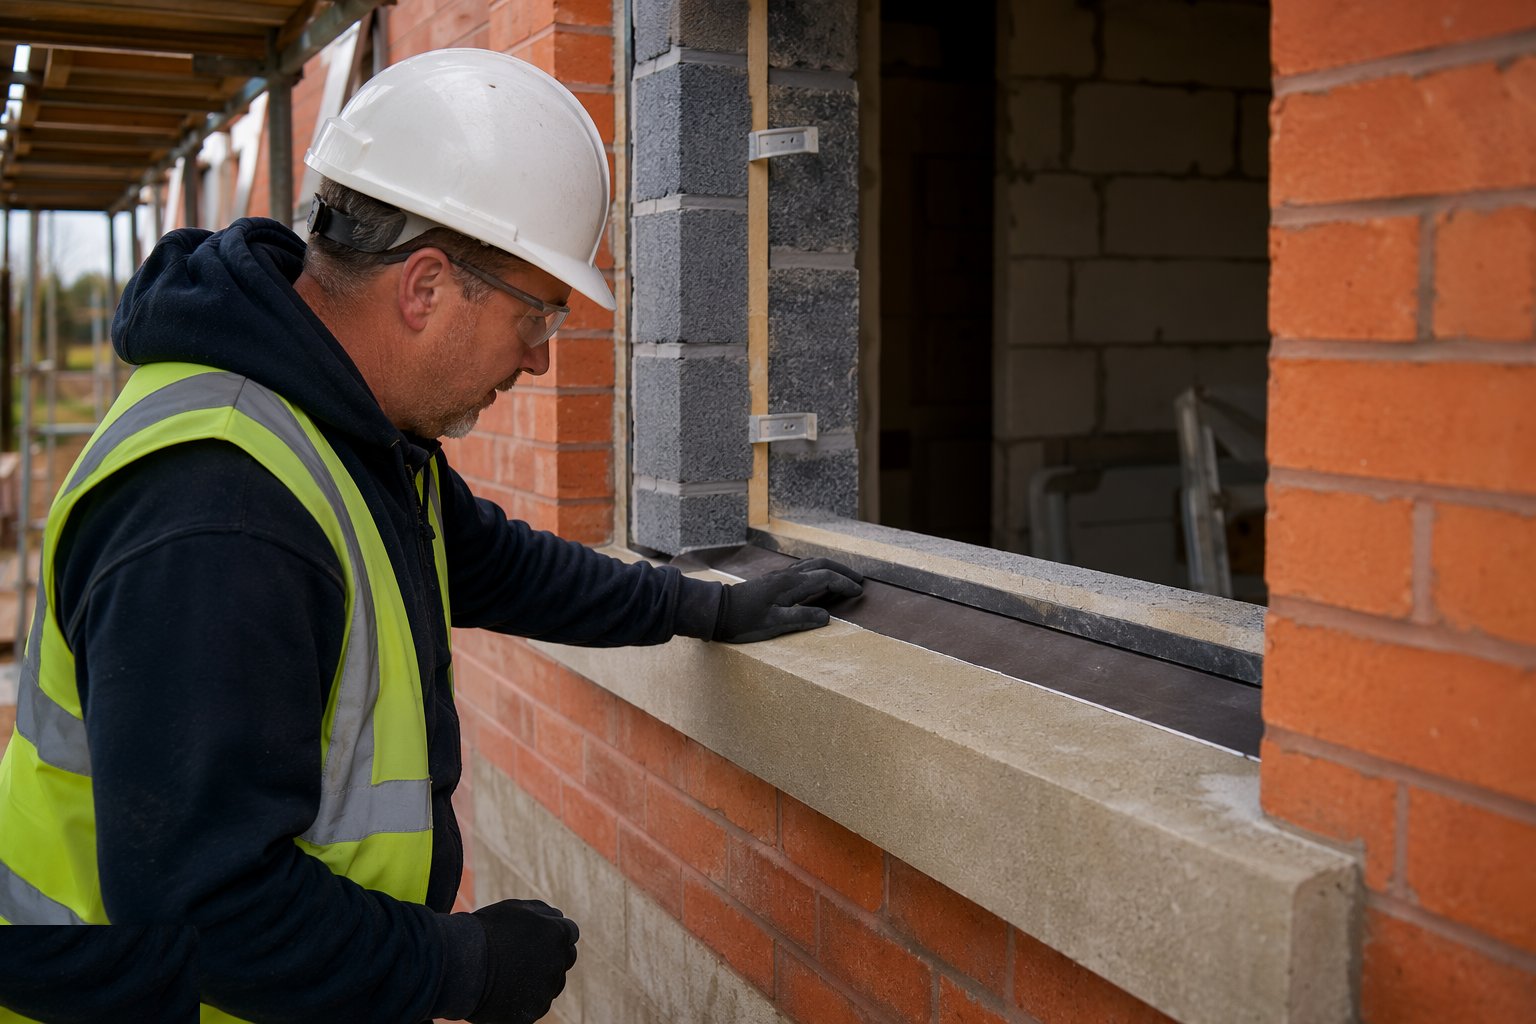
Step 3: Prepare the opening and cill detail
The opening is cleaned and checked, cavity closers and DPCs verified, and cills - often timber or stone with the frame - are set level with their drips, end seals and DPC junctions complete. End grain at cill and frame joints is sealed per the manufacturer, because unsealed end grain is where timber windows begin to die.
- 4
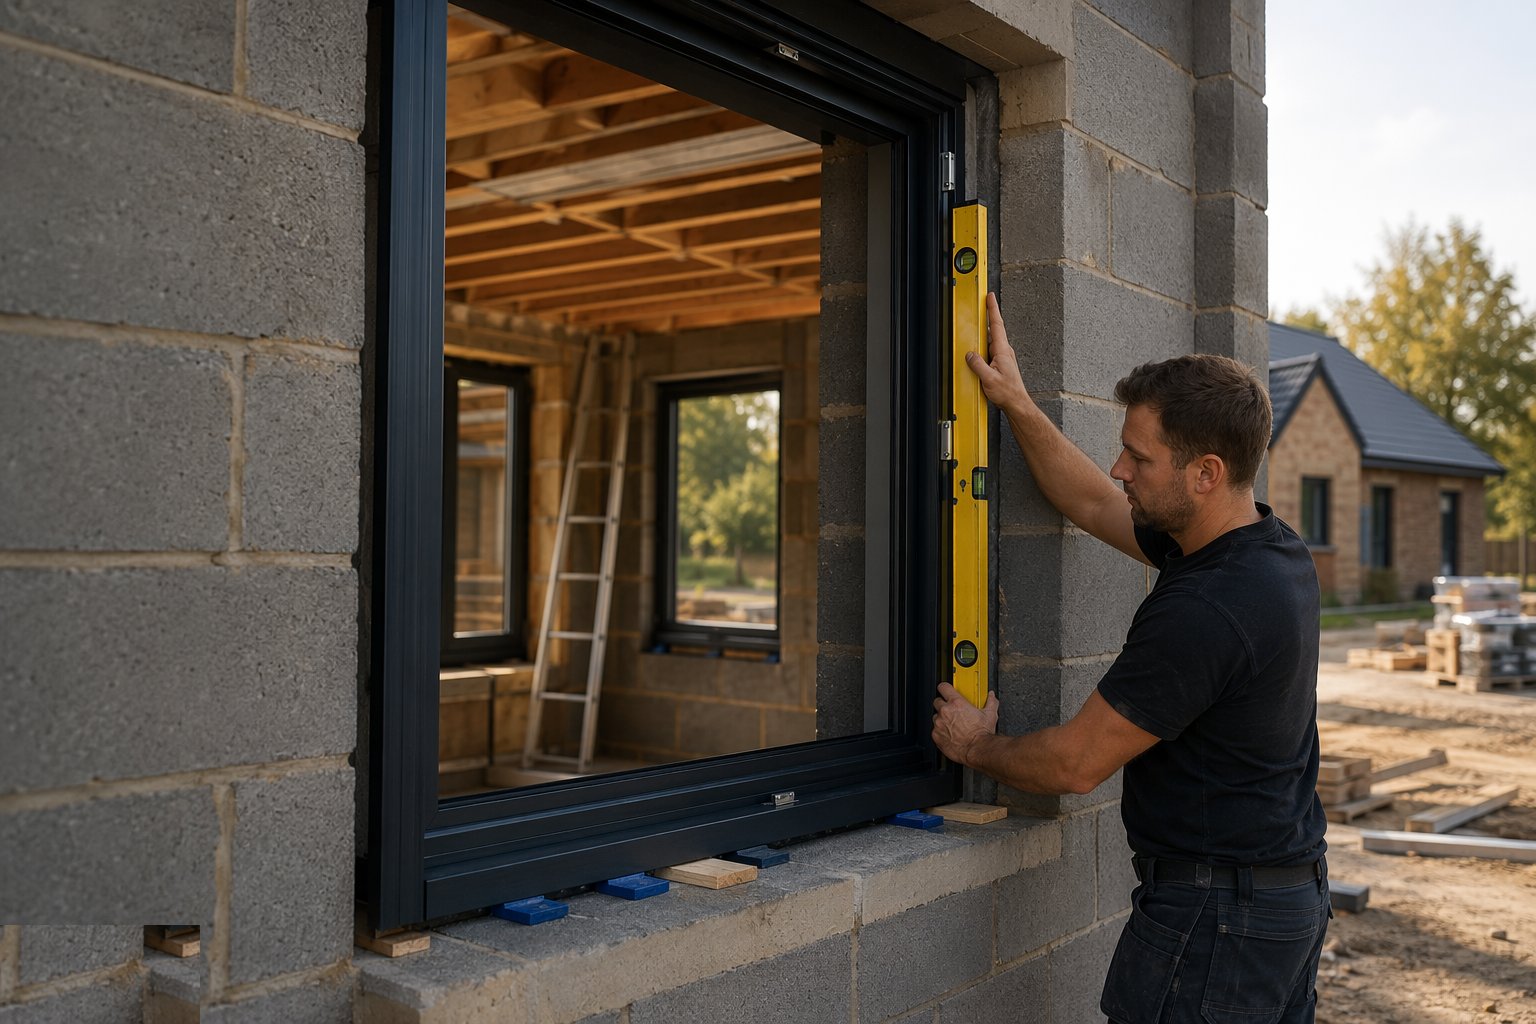
Step 4: Fix the frame square and true
The frame is positioned on setting blocks, plumbed, levelled and squared, and fixed through the frame or with straps at the specified centres - gently, with diagonals and sash operation checked as fixings are tensioned. Timber frames are rigid but the sashes within them are precise; a racked frame shows immediately in the compression of its gaskets. Fixings are stainless or coated per the specification to avoid staining and corrosion.
- 5
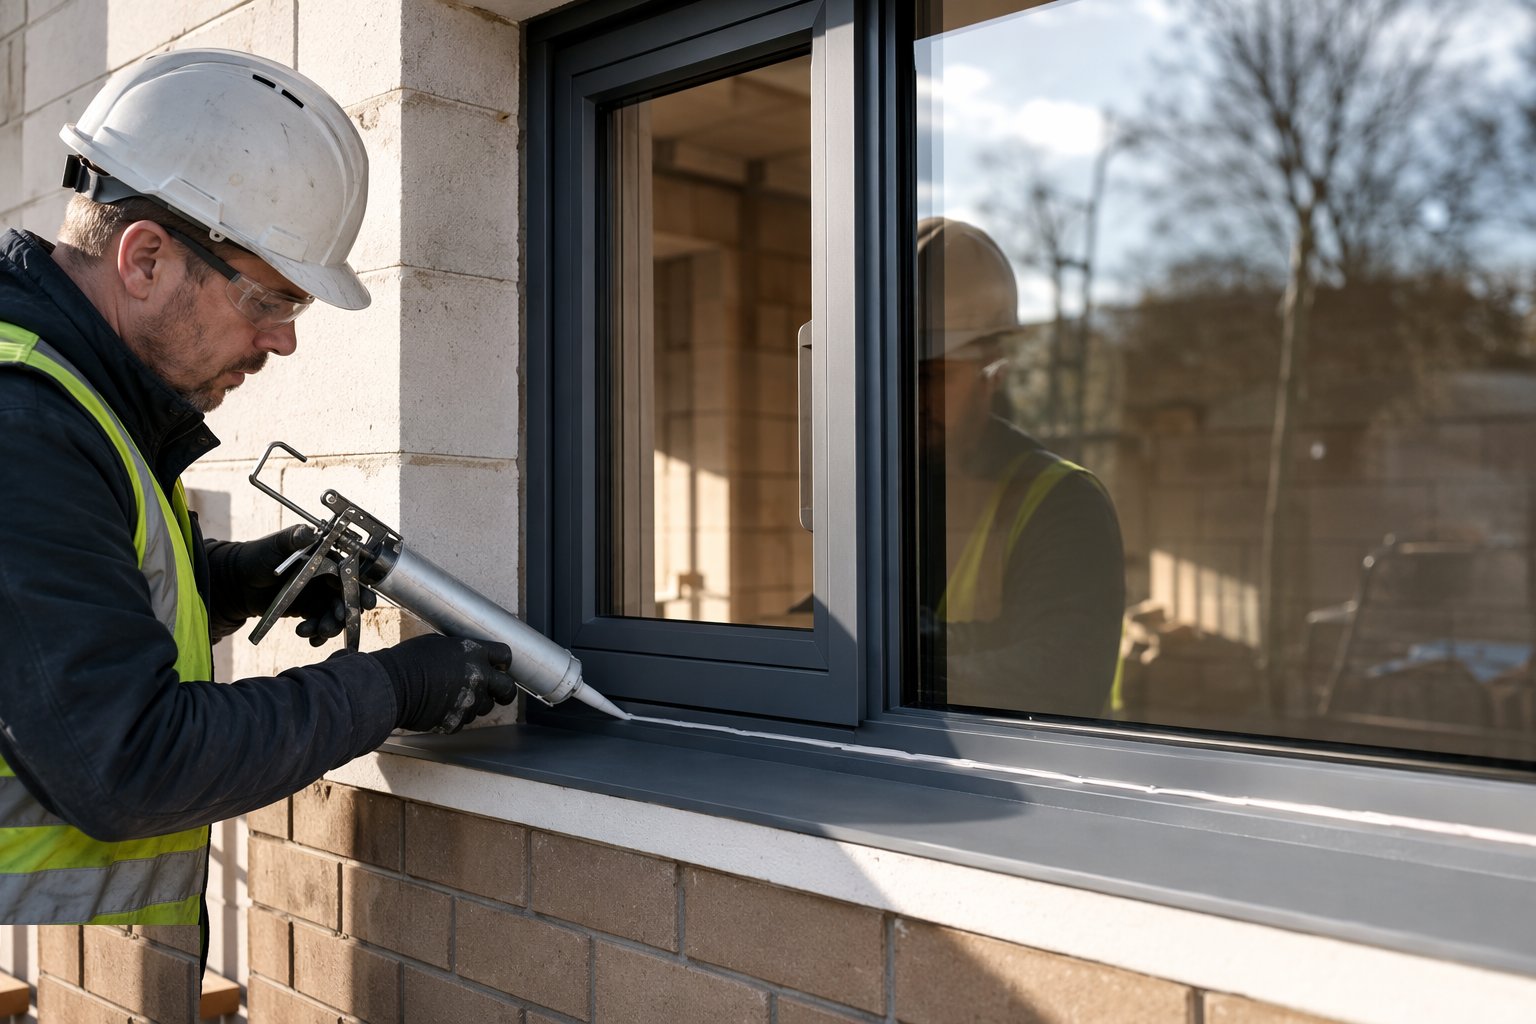
Step 5: Seal, glaze and adjust
The perimeter is sealed inside tighter than outside, the gap insulated, and external seals formed to drain - with timber, the detailing also protects the frame base from standing water. Site-glazed systems are glazed on blocks with drainage paths clear; factory-glazed units are checked for coating and safety markings. Hinges, espagnolettes and keeps are adjusted until every sash compresses its gaskets evenly and operates with fingertip effort.
- 6
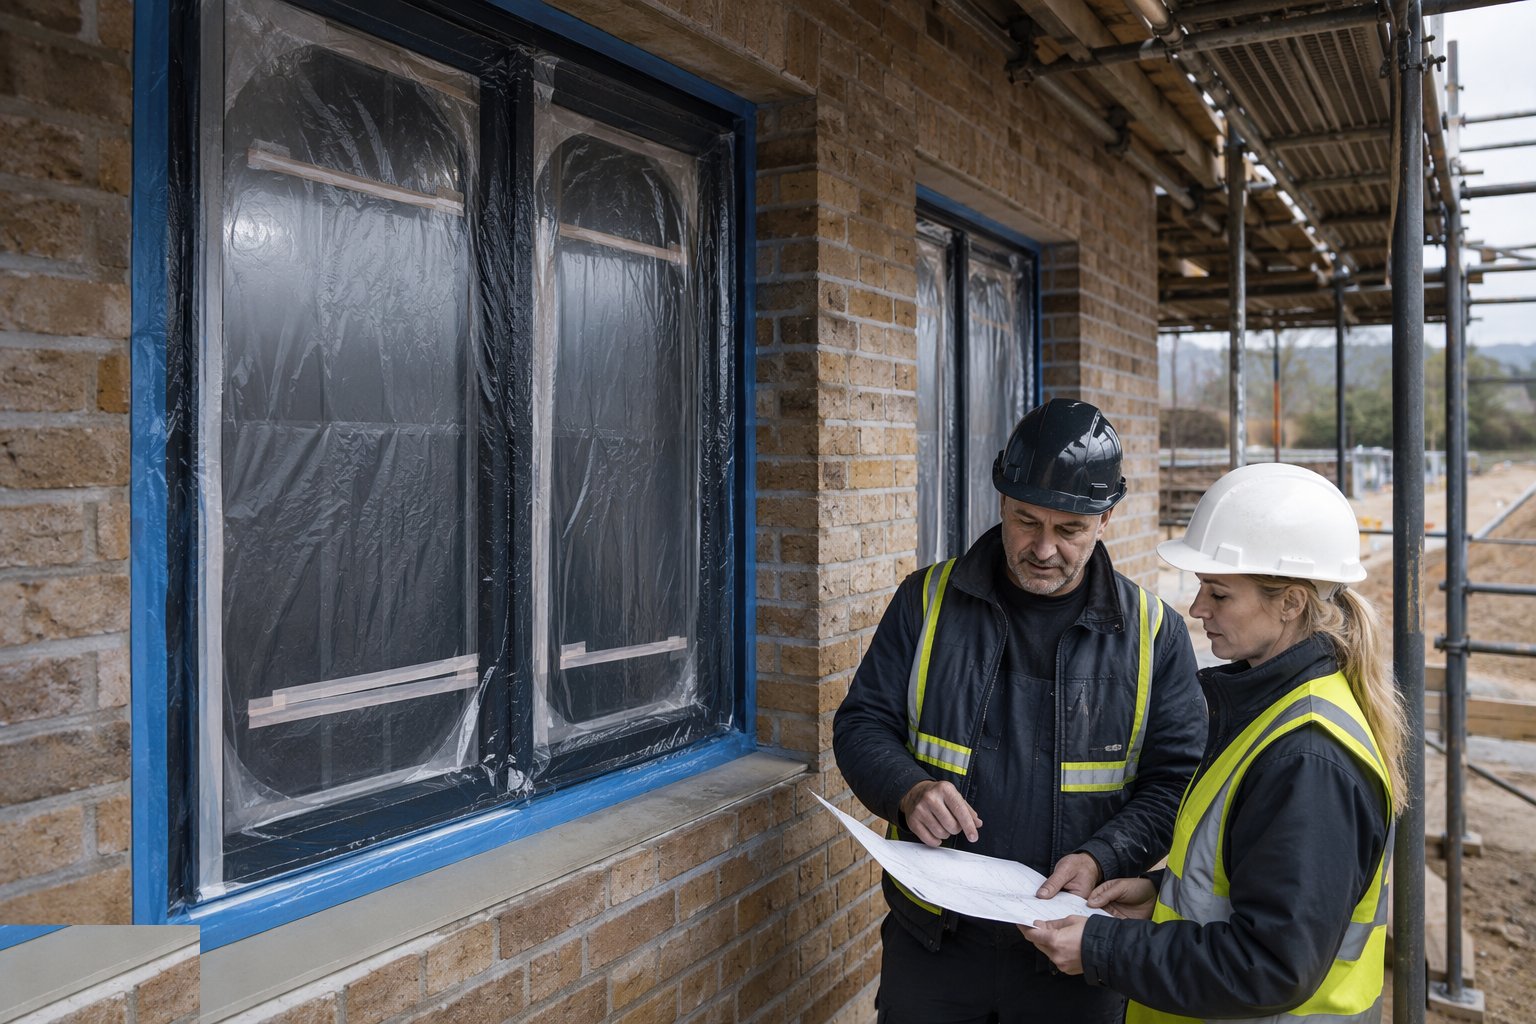
Step 6: Protect, make good and hand over the maintenance plan
Frames stay protected through the wet and dusty trades; coating damage is touched in with the specified system before decoration. At handover the owner receives the coating manufacturer's maintenance regime - inspection cycle, recoating intervals, drainage-slot housekeeping - in writing, because the warranty lives inside that regime. Operation, locking and vent checks are signed off per unit, and perimeters are smoke-tested during the building air test.
What are the benefits of Timber and composite windows?
- Excellent natural thermal resistance - whole-window U-values of 1.0–1.3 W/m²K without engineered breaks
- Warm internal surfaces - no cold-frame condensation, superior comfort and feel
- Repairable and renewable - sections can be spliced, filled and recoated for generational life
- The only acceptable answer in most conservation and heritage contexts
- Alu-clad composites give zero external maintenance with timber warmth inside
- Sustainable, low-embodied-carbon material with certified chain-of-custody supply
What are the limitations of Timber and composite windows?
- Premium cost, especially alu-clad composites and heritage profiles
- Coating is a maintained asset - skipped maintenance cycles void warranties and shorten life
- Moisture discipline during construction is essential - frames stored wet or sealed damp deteriorate fast
- Longer manufacturing lead times than uPVC or aluminium
- Movement with moisture is real - detailing must drain and ventilate the frame base
- Site glazing and handling of finished joinery demands better care than commodity windows
What is Timber and composite windows best suited for?
What plant does Timber and composite windows need?
- Levels, lasers and measuring kit for surveys and setting
- Stainless or coated fixings, straps and setting blocks per specification
- Manufacturer touch-up kits and end-grain sealers
- Sealant guns, foam applicators and compressible tapes
- Suction handlers for large glazed units
- Steps, podiums and towers; protection materials for finished joinery
How is Timber and composite windows quality-checked?
- Coating integrity and joint condition inspected at delivery; touch-ups recorded
- Storage conditions verified - upright, dry, ventilated, wrapped
- Frame plumb, level, square and diagonal checks per unit during fixing
- End-grain sealing and cill drip details verified per unit
- Gasket compression and sash operation adjusted and signed off per unit
- Maintenance regime and coating system documentation handed over in writing