Laboratories and cleanrooms - where vibration, containment and cleanliness are the spec.
Laboratory and high-tech construction measures success in microns and air changes. The frame and envelope are the conventional shared methods, linked below - but they are engineered for what happens inside: vibration-isolated slabs, containment suites with pressure cascades, and cleanrooms built dirty and cleaned in stages until the particle count says otherwise.
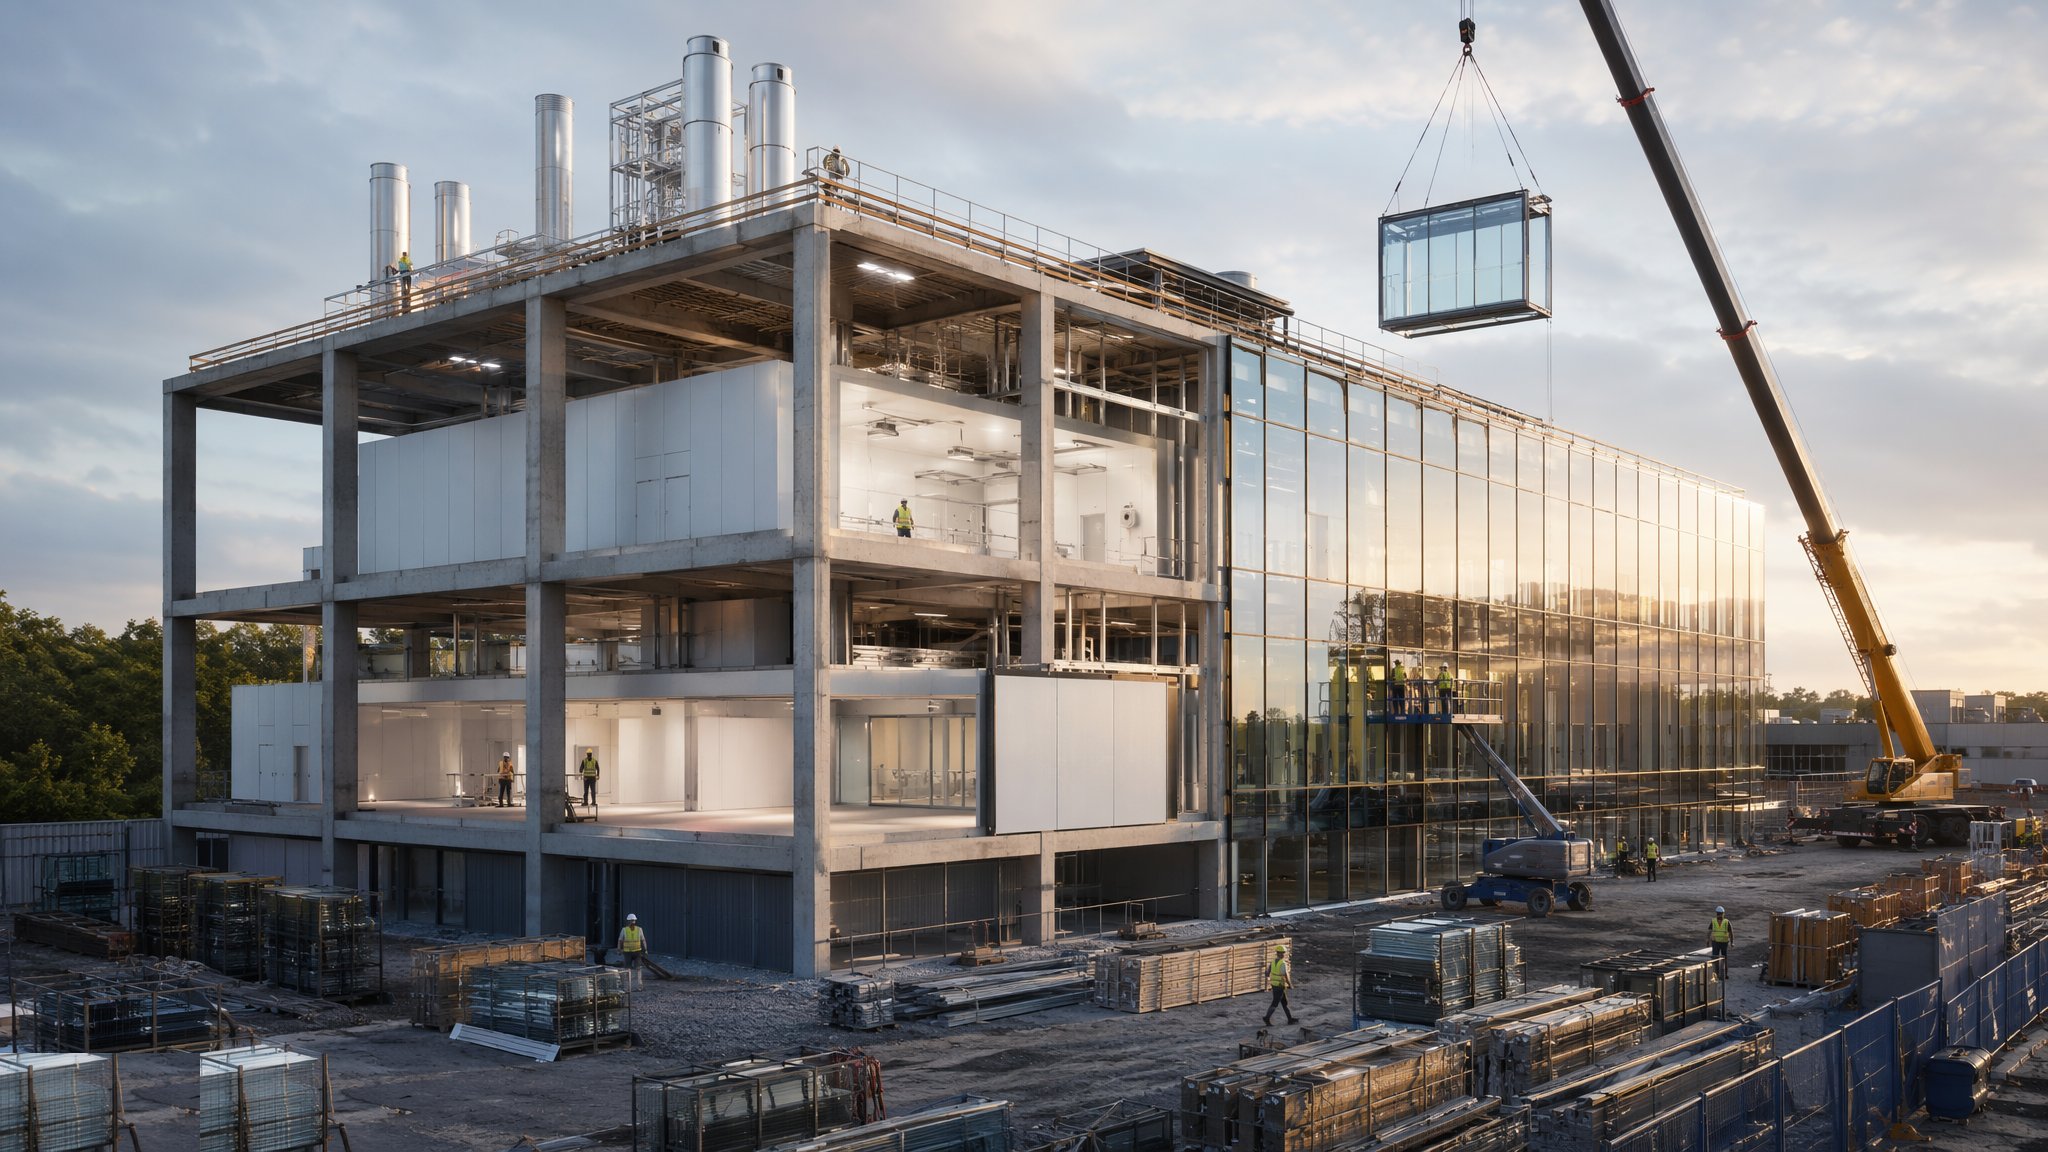
The process map - 4 guides
Each one is a full guide: overview, variants, numbered steps, plant, testing, safety and defects.
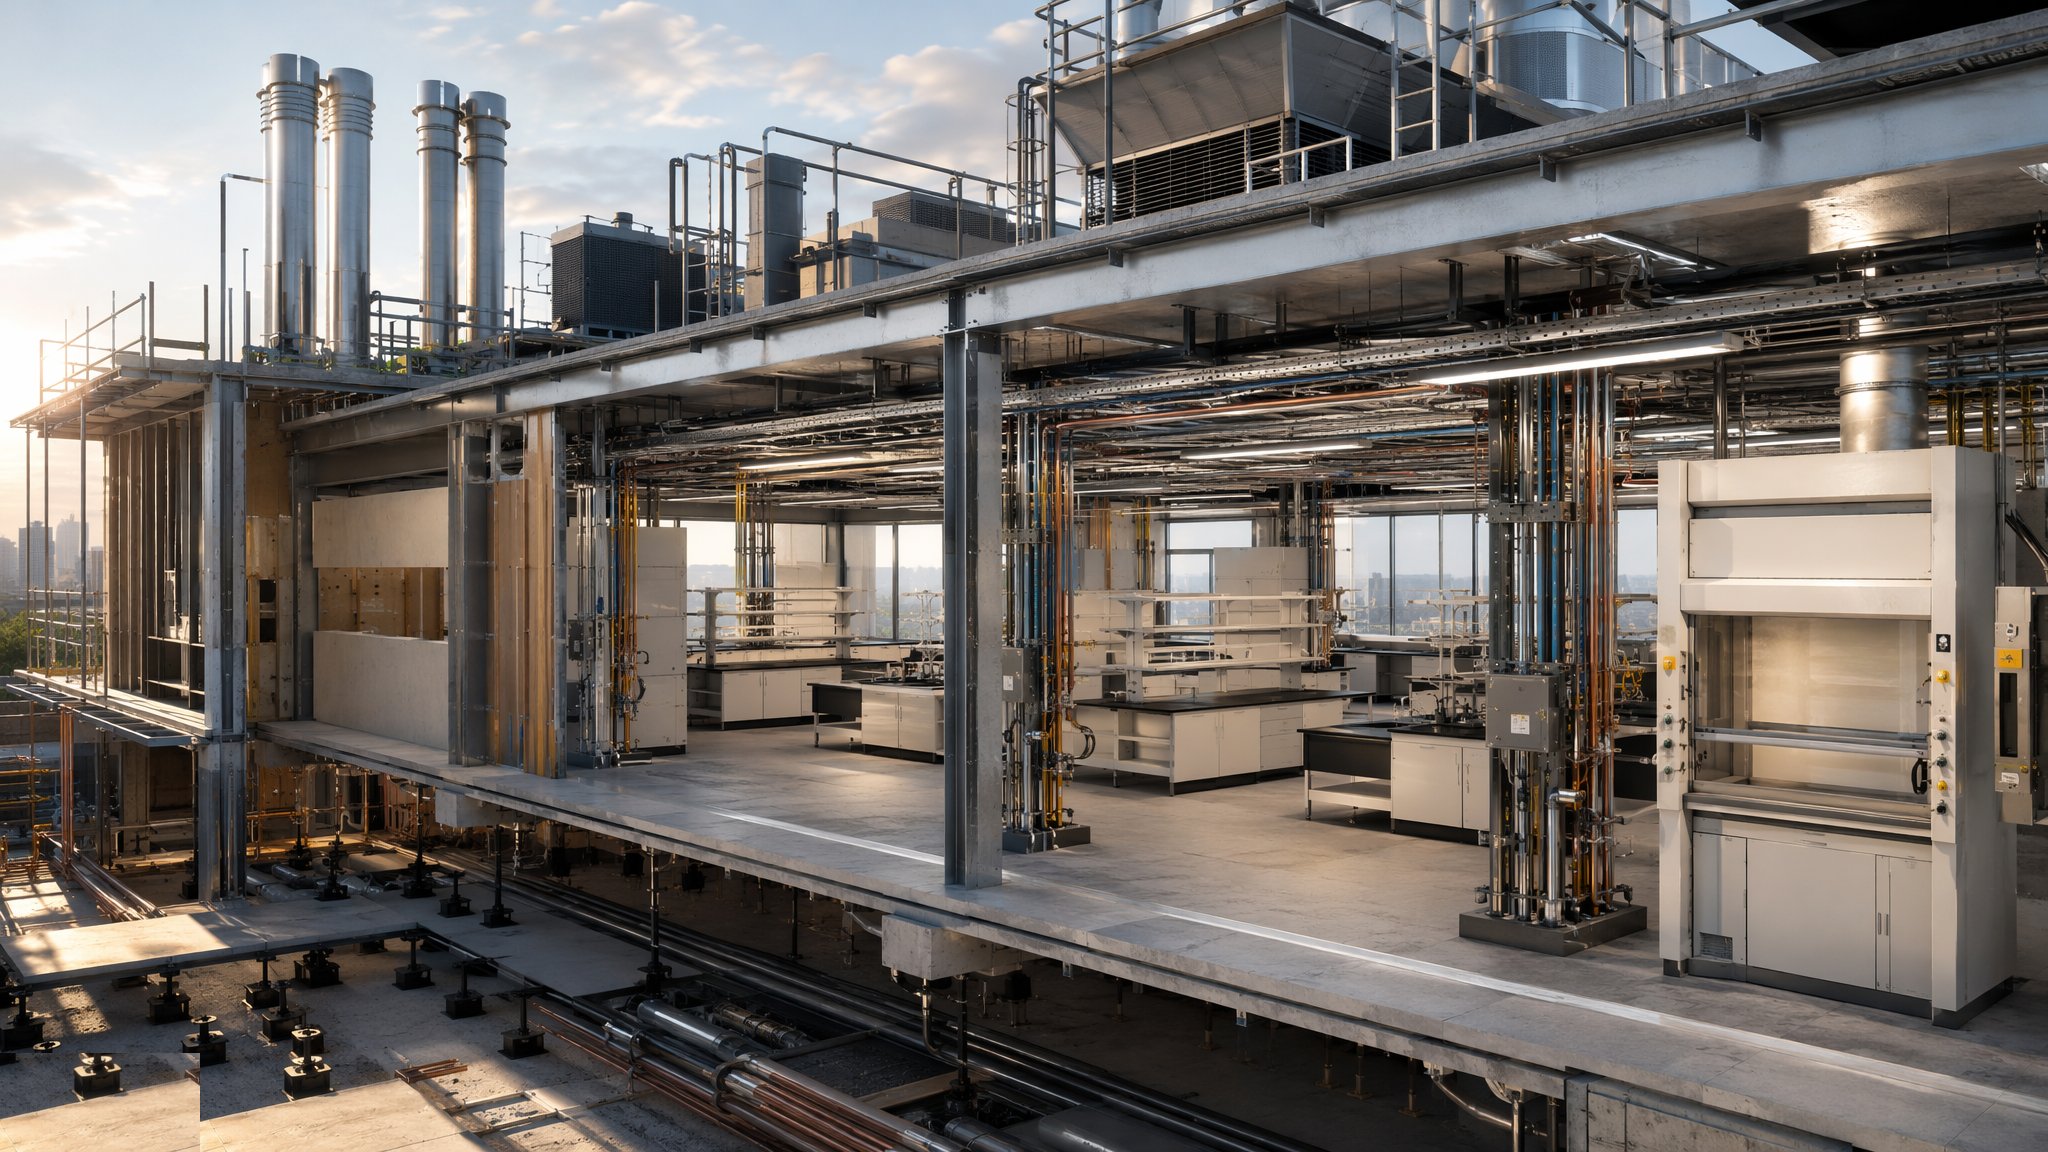
Laboratory Construction
A laboratory is a services installation with a building wrapped round it - benching, spines, gases, pure water and extract fitted into a shell that has to stay quiet, still and clean for decades.
Open process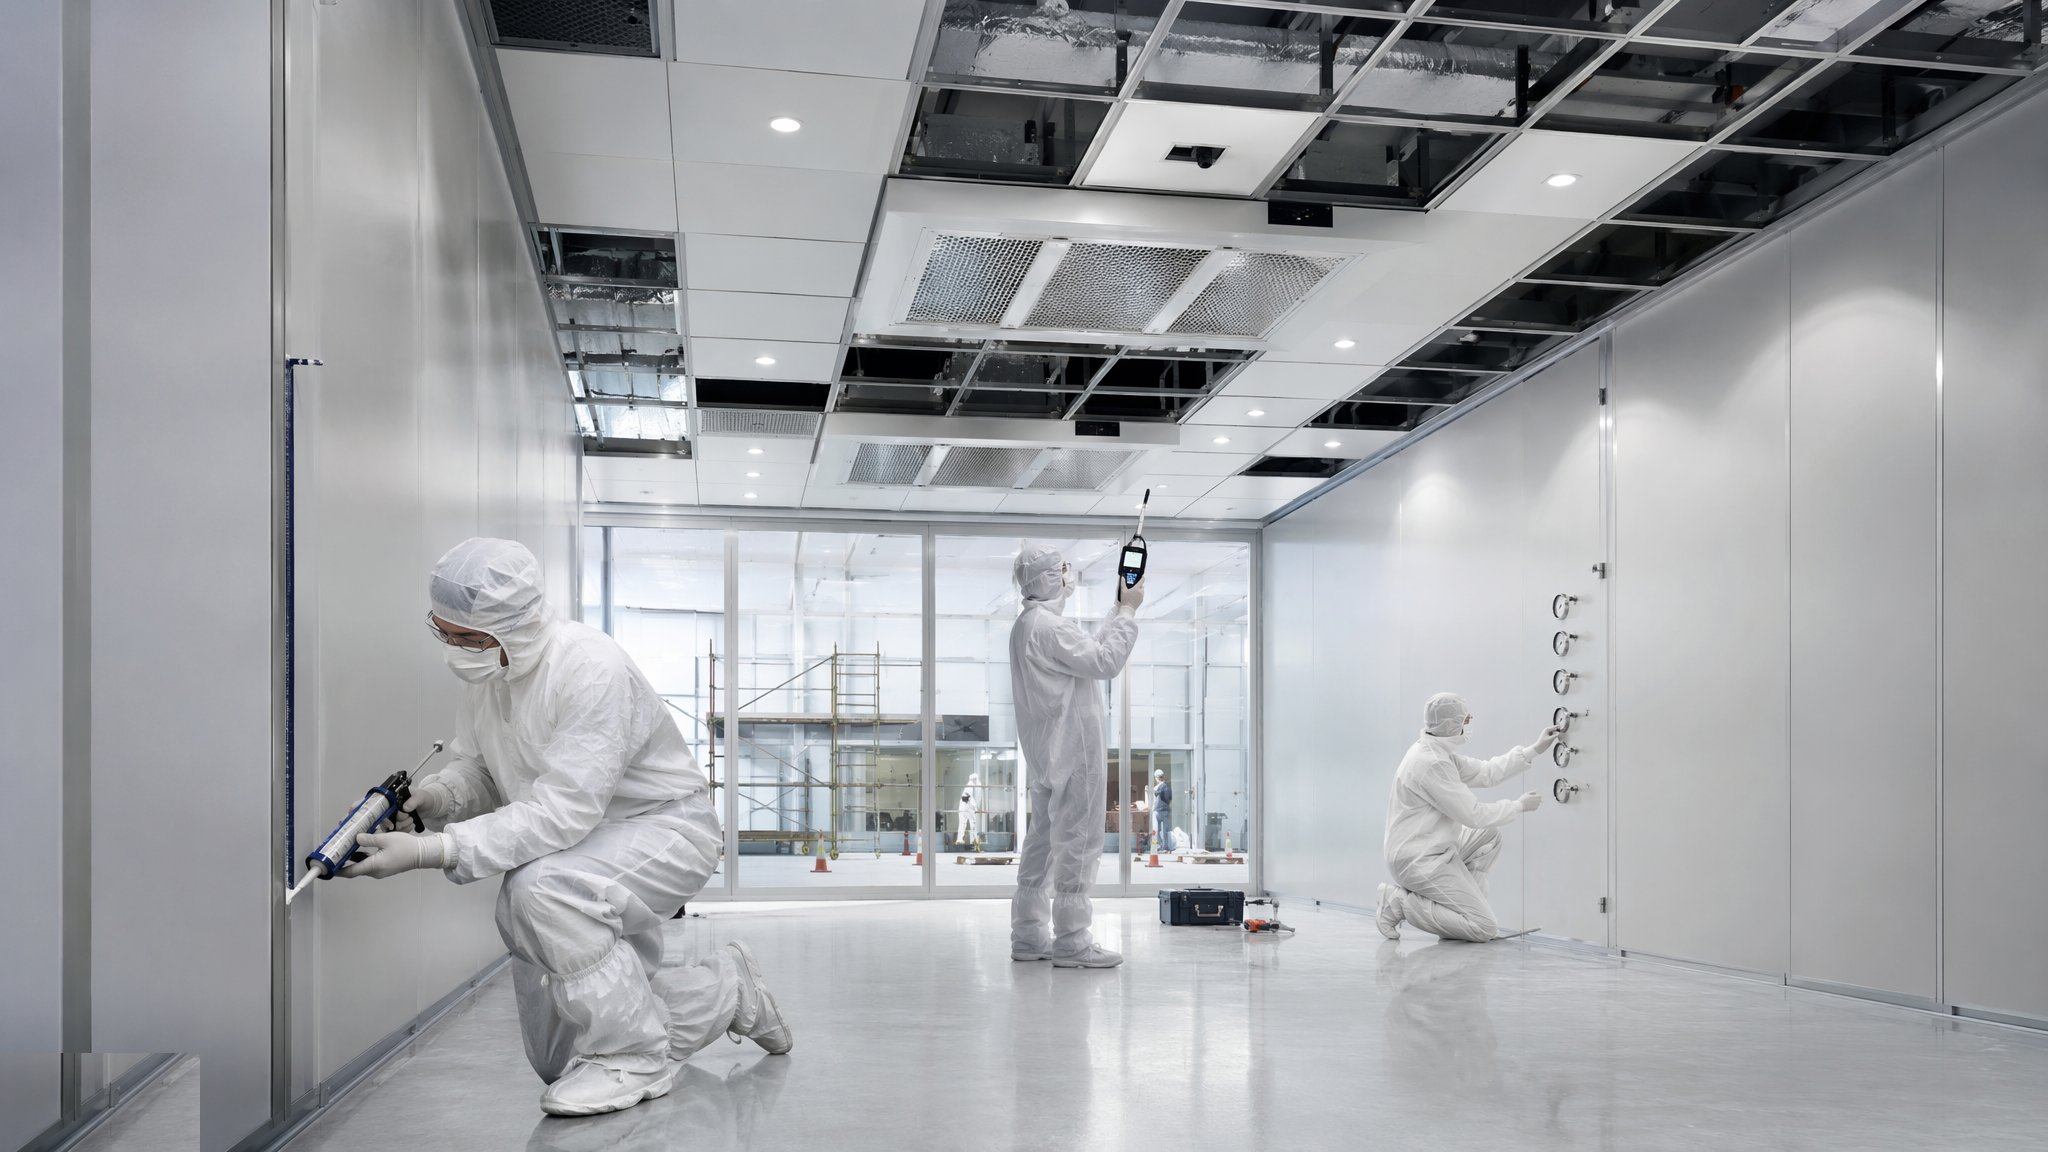
Cleanroom Construction
Rooms where the enemy is dust: ISO 14644 classification, airtight panel envelopes, HEPA-filtered air and pressure cascades, proven by particle counting before the process tools ever arrive.
Open process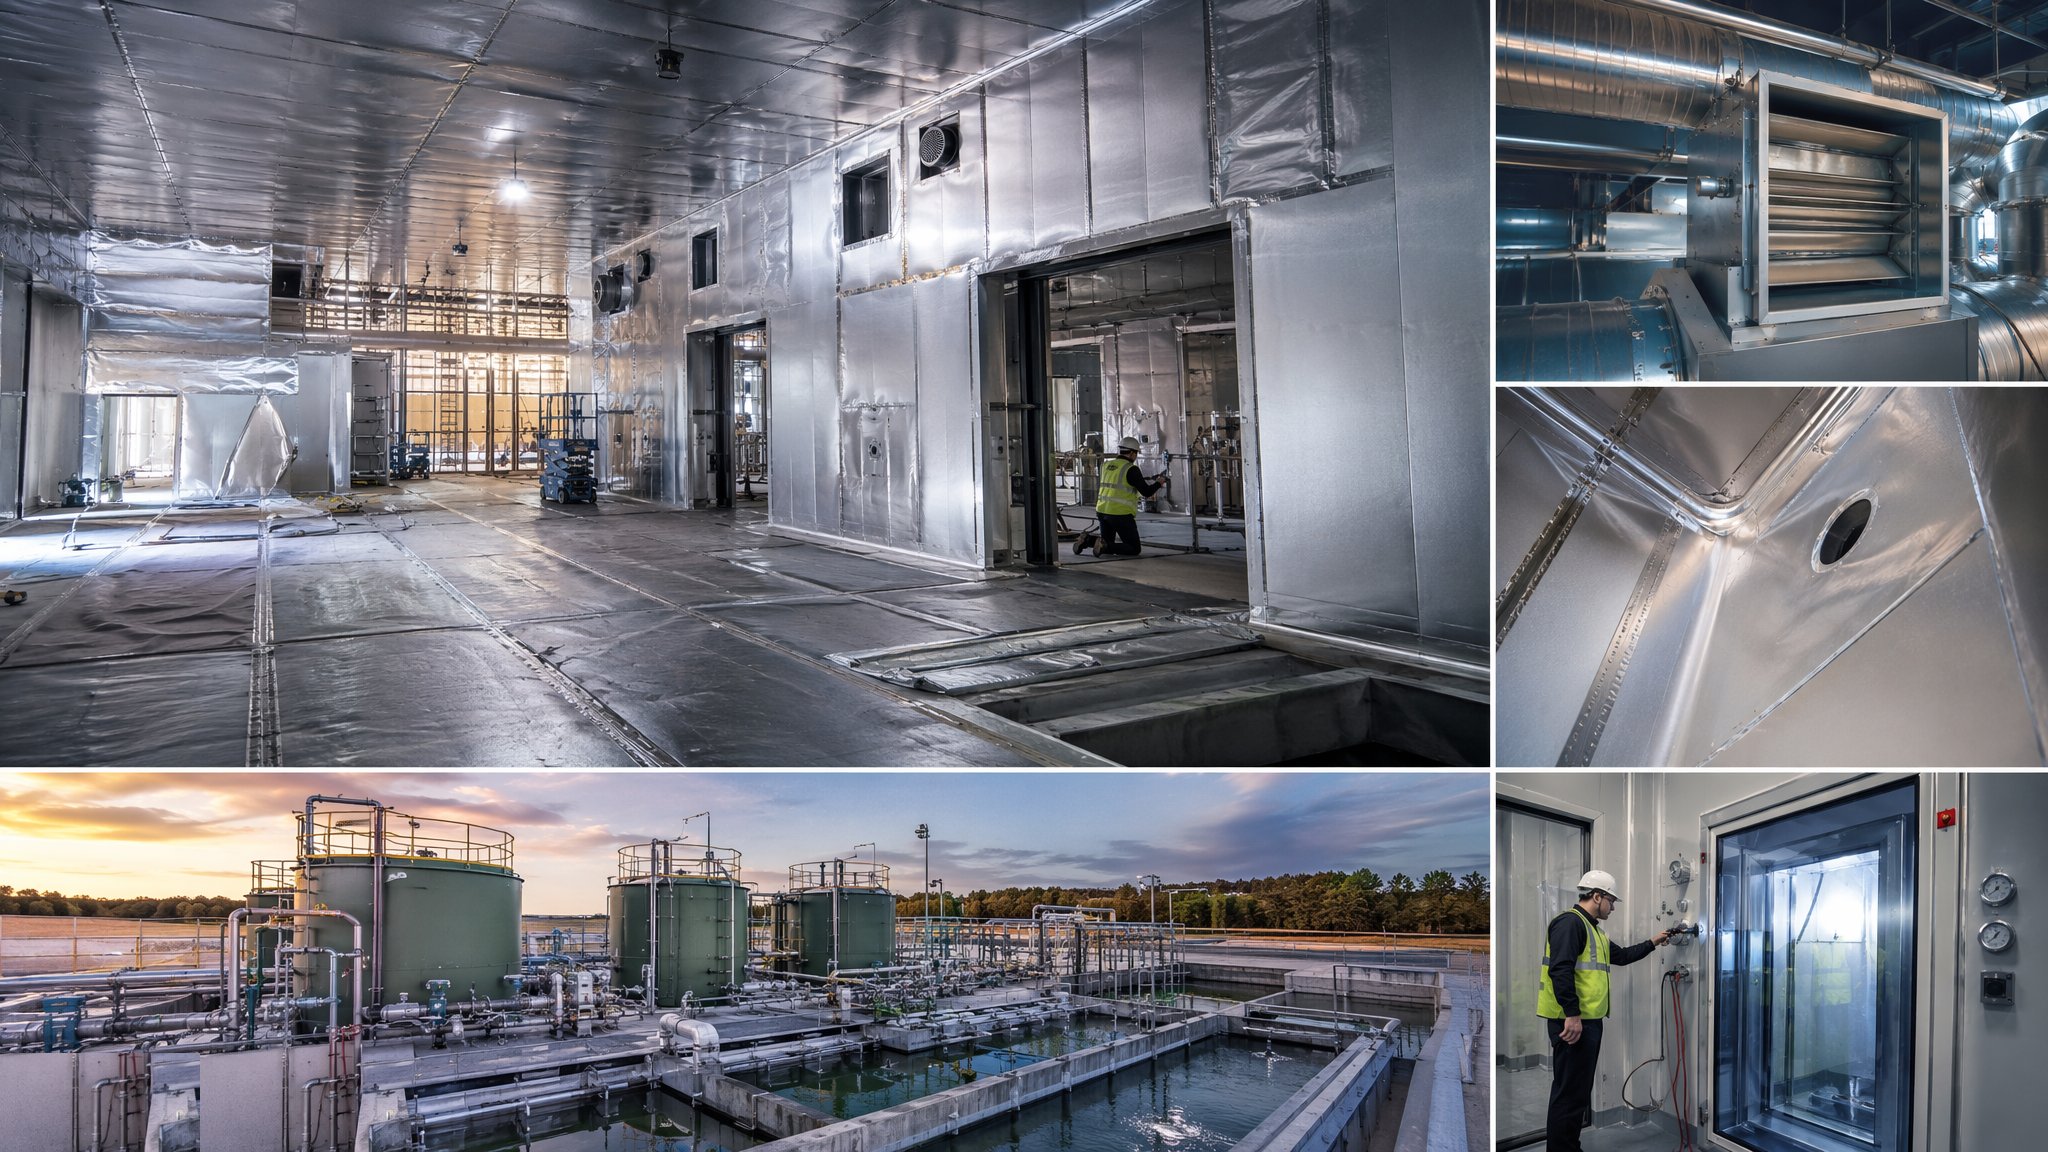
Containment Facilities (BSL Construction)
Laboratories built to keep things in - sealed envelopes, directional airflow, dampers, effluent treatment and witnessed testing, certified before a single pathogen crosses the door.
Open process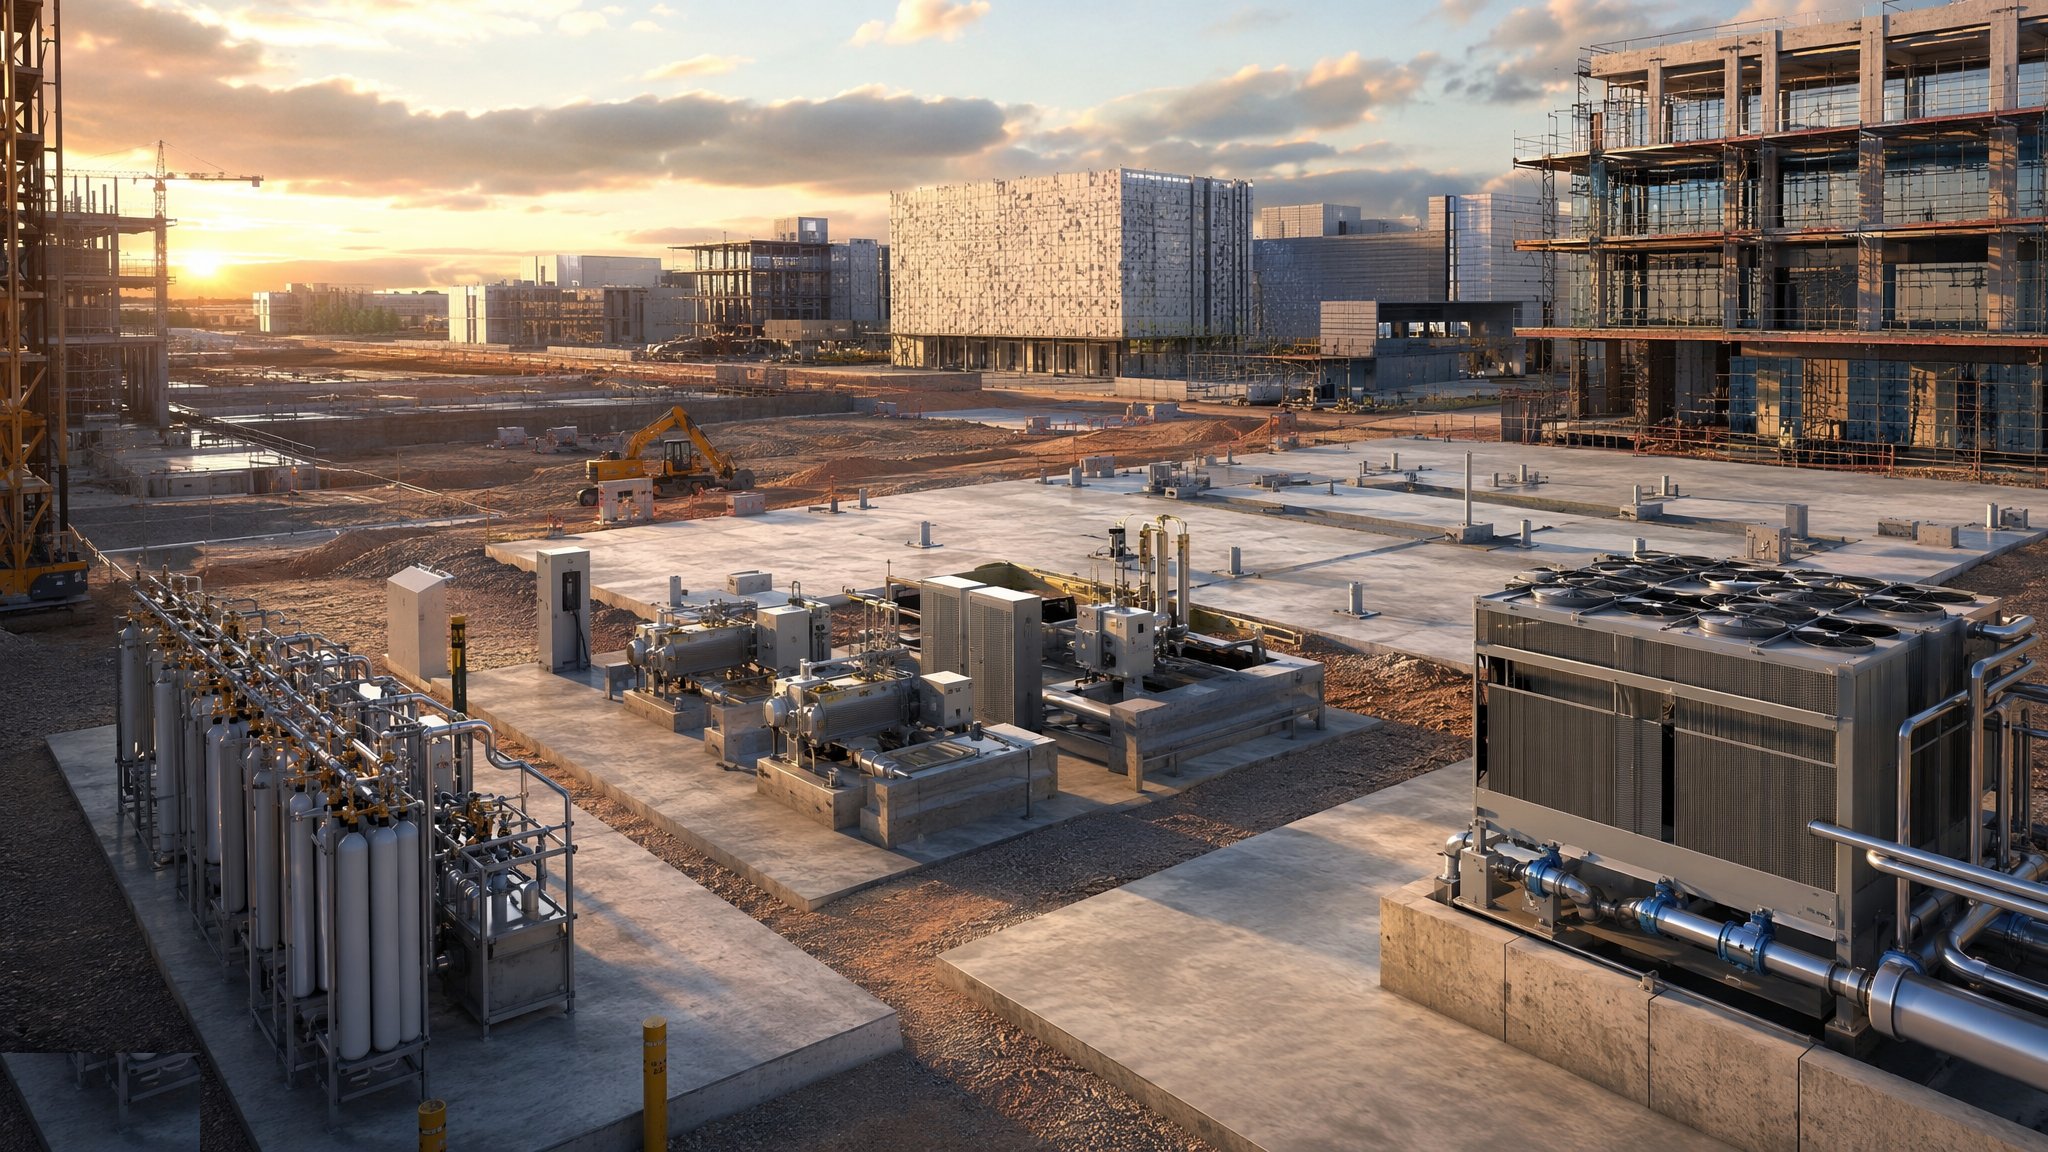
Research Campus Infrastructure
The utilities, energy and ground engineering that let a science campus run: resilient power and cooling, gas farms, vibration-isolated slabs and buildings handed over in phases while research carries on next door.
Open processShared methods used in this sector
These guides are owned by other sectors - the canonical page lives there - but the method is the same here. Cards open the guide at its home sector.
Site Access & Enabling Works
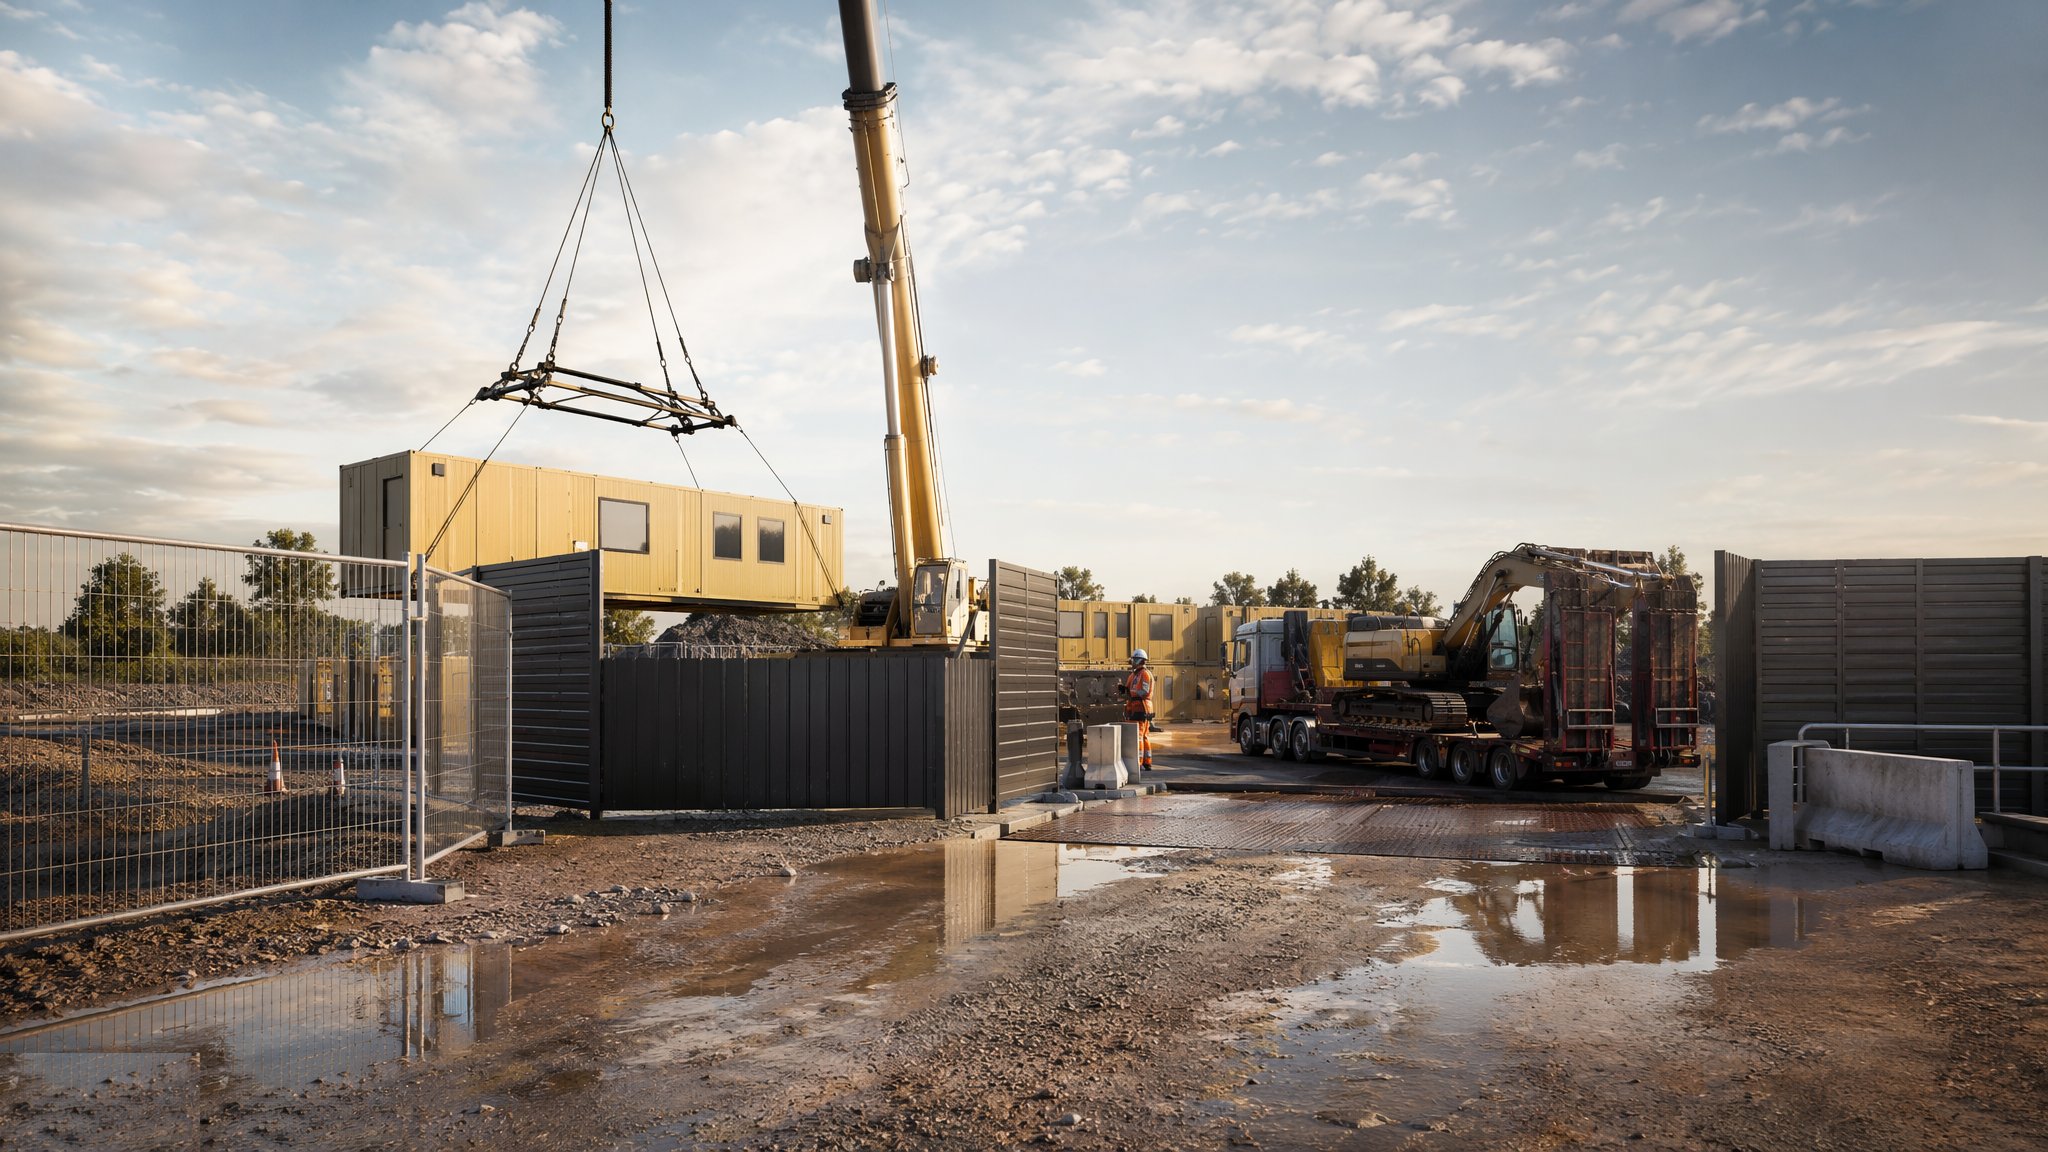
Turning a piece of land into a controlled, serviced, legal construction site.
Open processCanonical guide: Residential & Housing
Piling & Deep Foundations
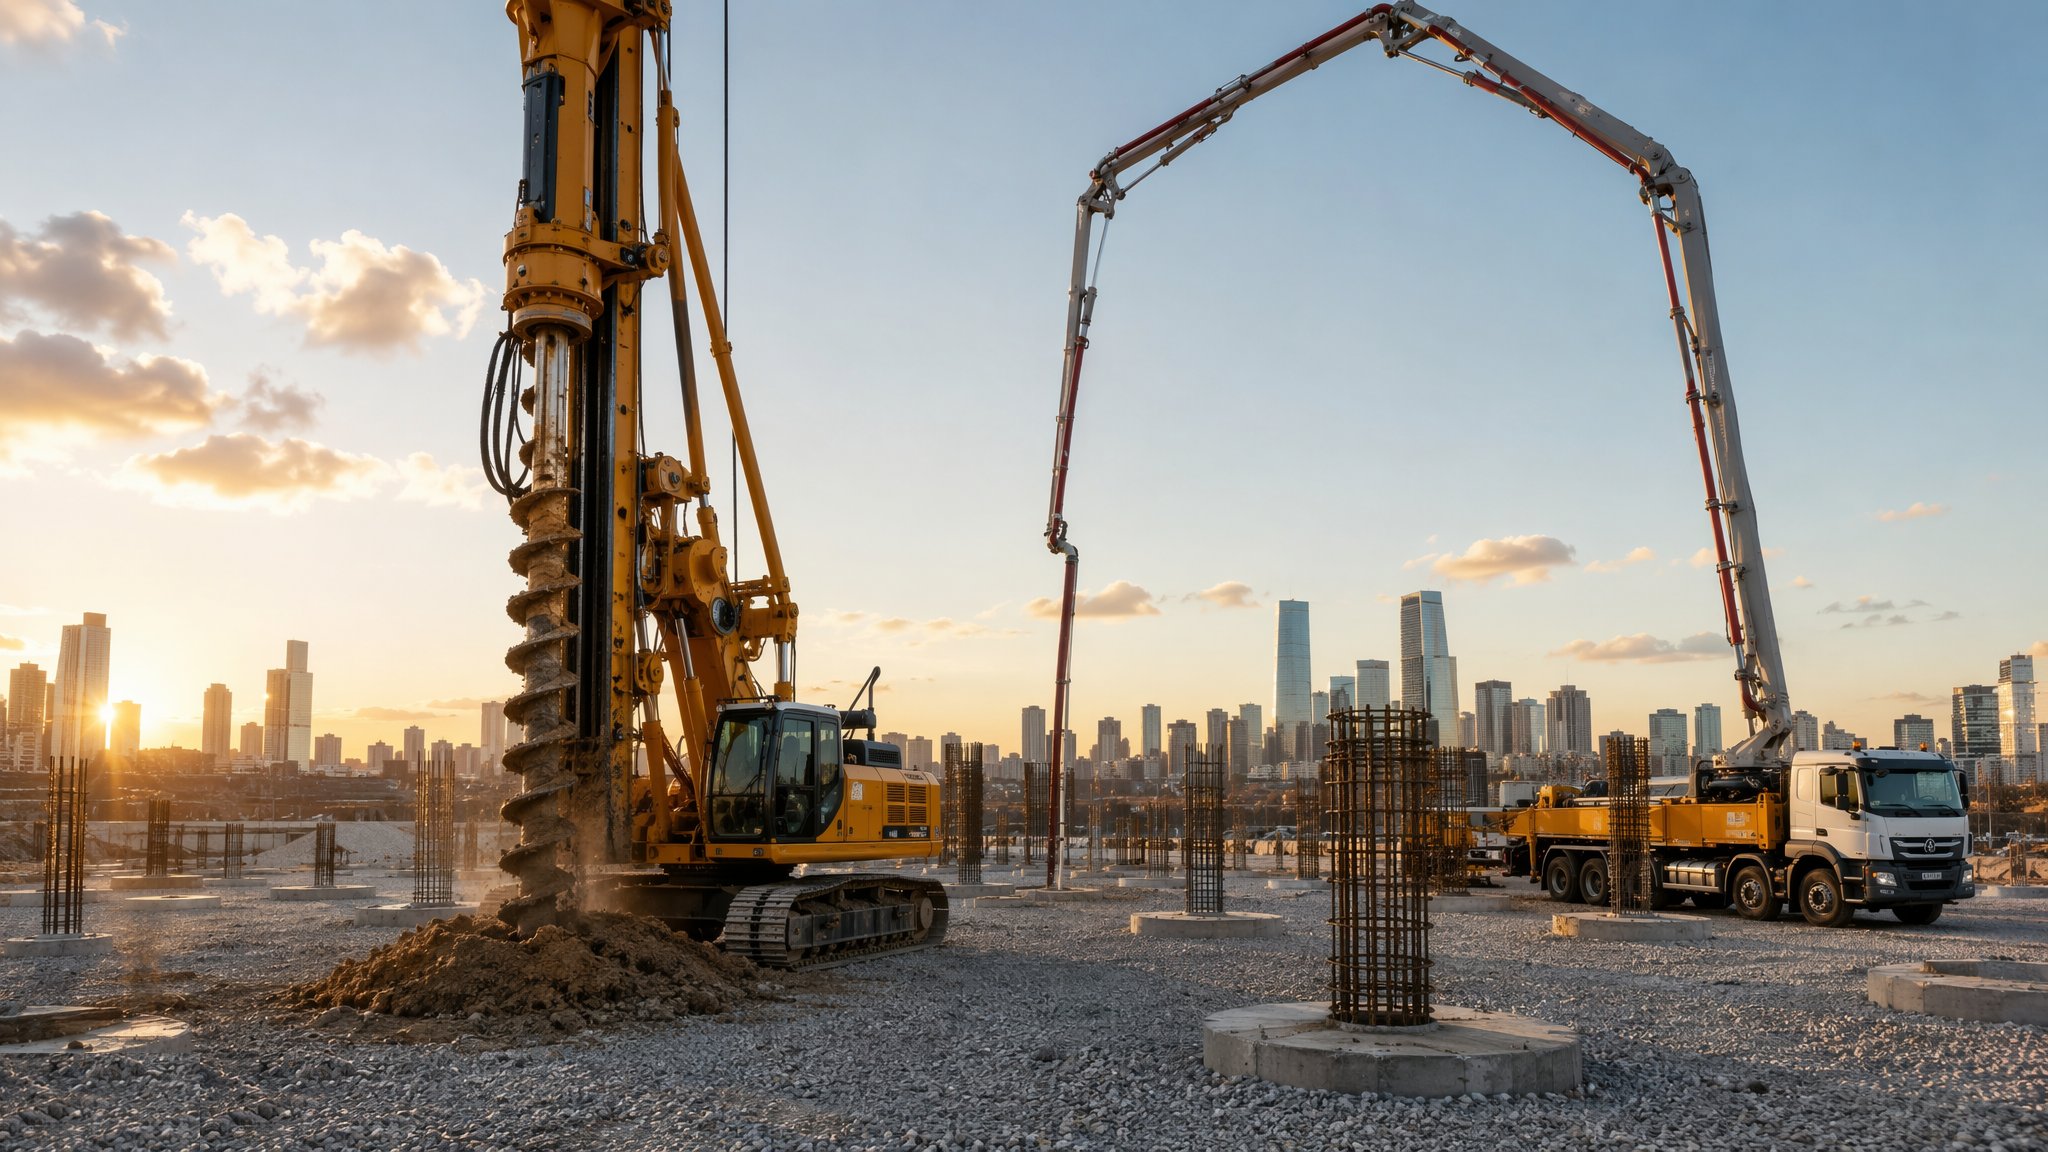
Driven, bored and CFA piles - carrying the building down to ground that can actually take it.
Open processCanonical guide: Residential & Housing
Concrete Frame Construction
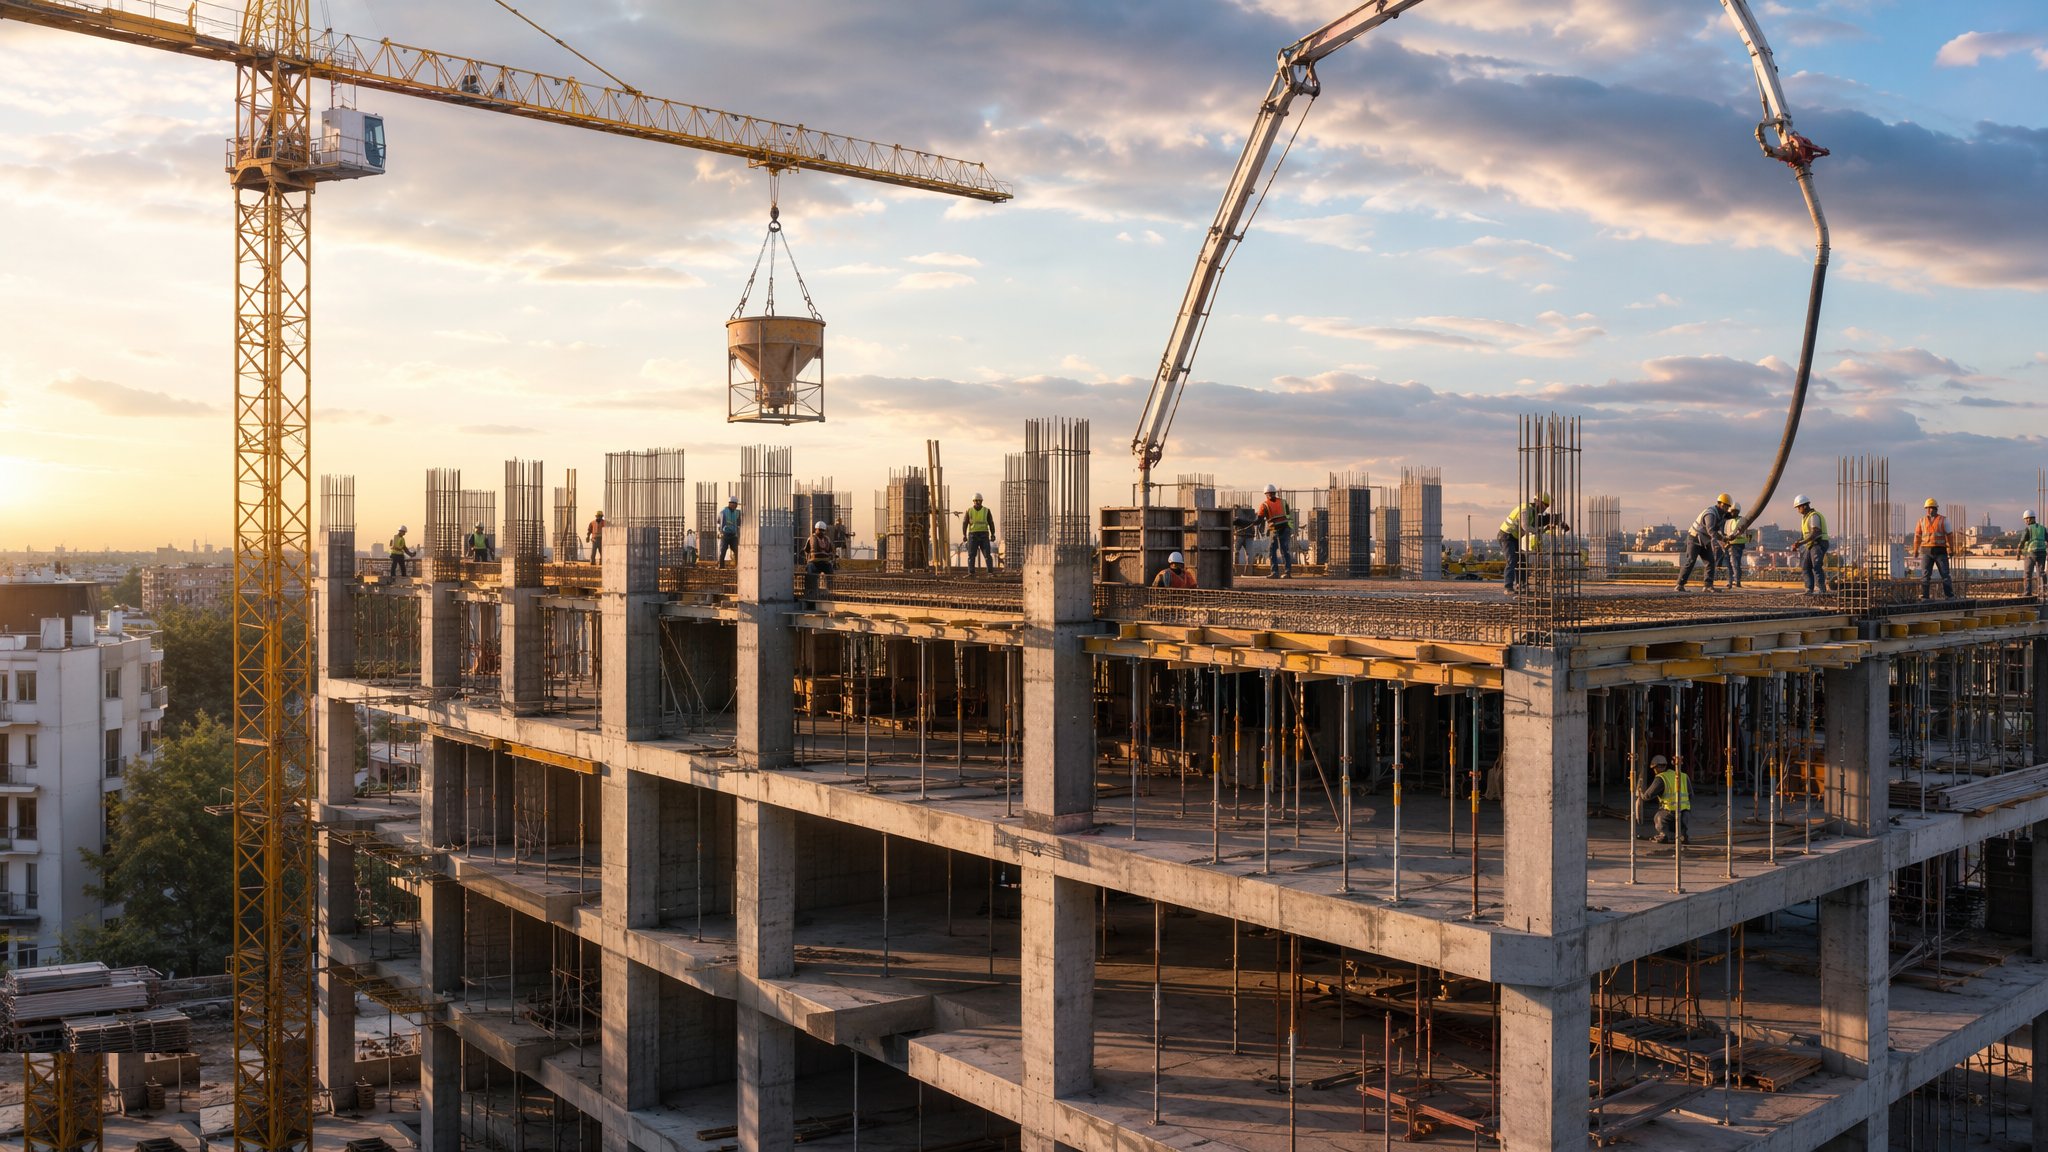
Columns, walls and slabs cast in situ - the ribcage of a residential tower.
Open processCanonical guide: Residential & Housing
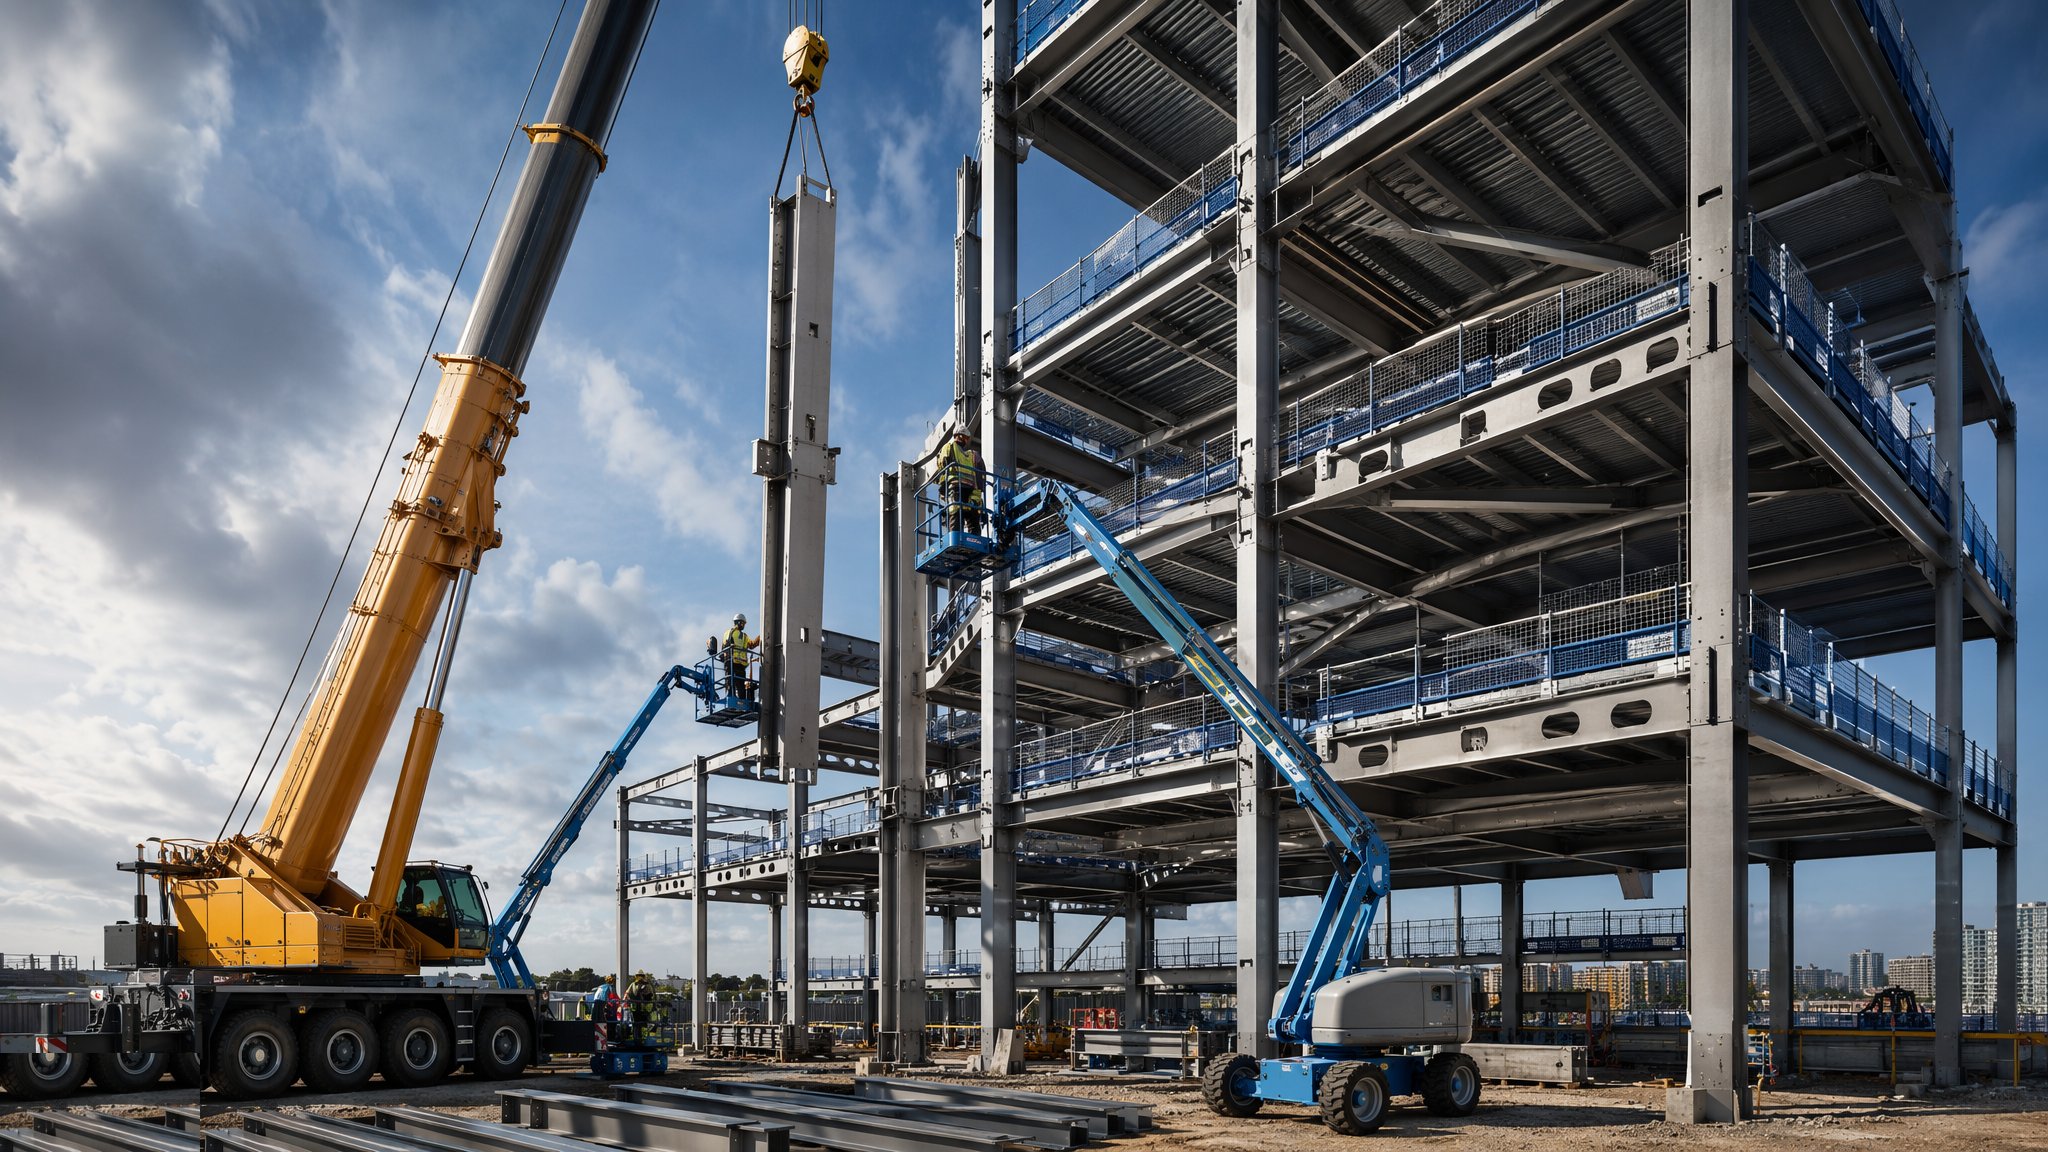
Steel Frame Construction
Fabricated off-site, erected at speed - bolted skeletons for frames that fly up.
Open processCanonical guide: Residential & Housing
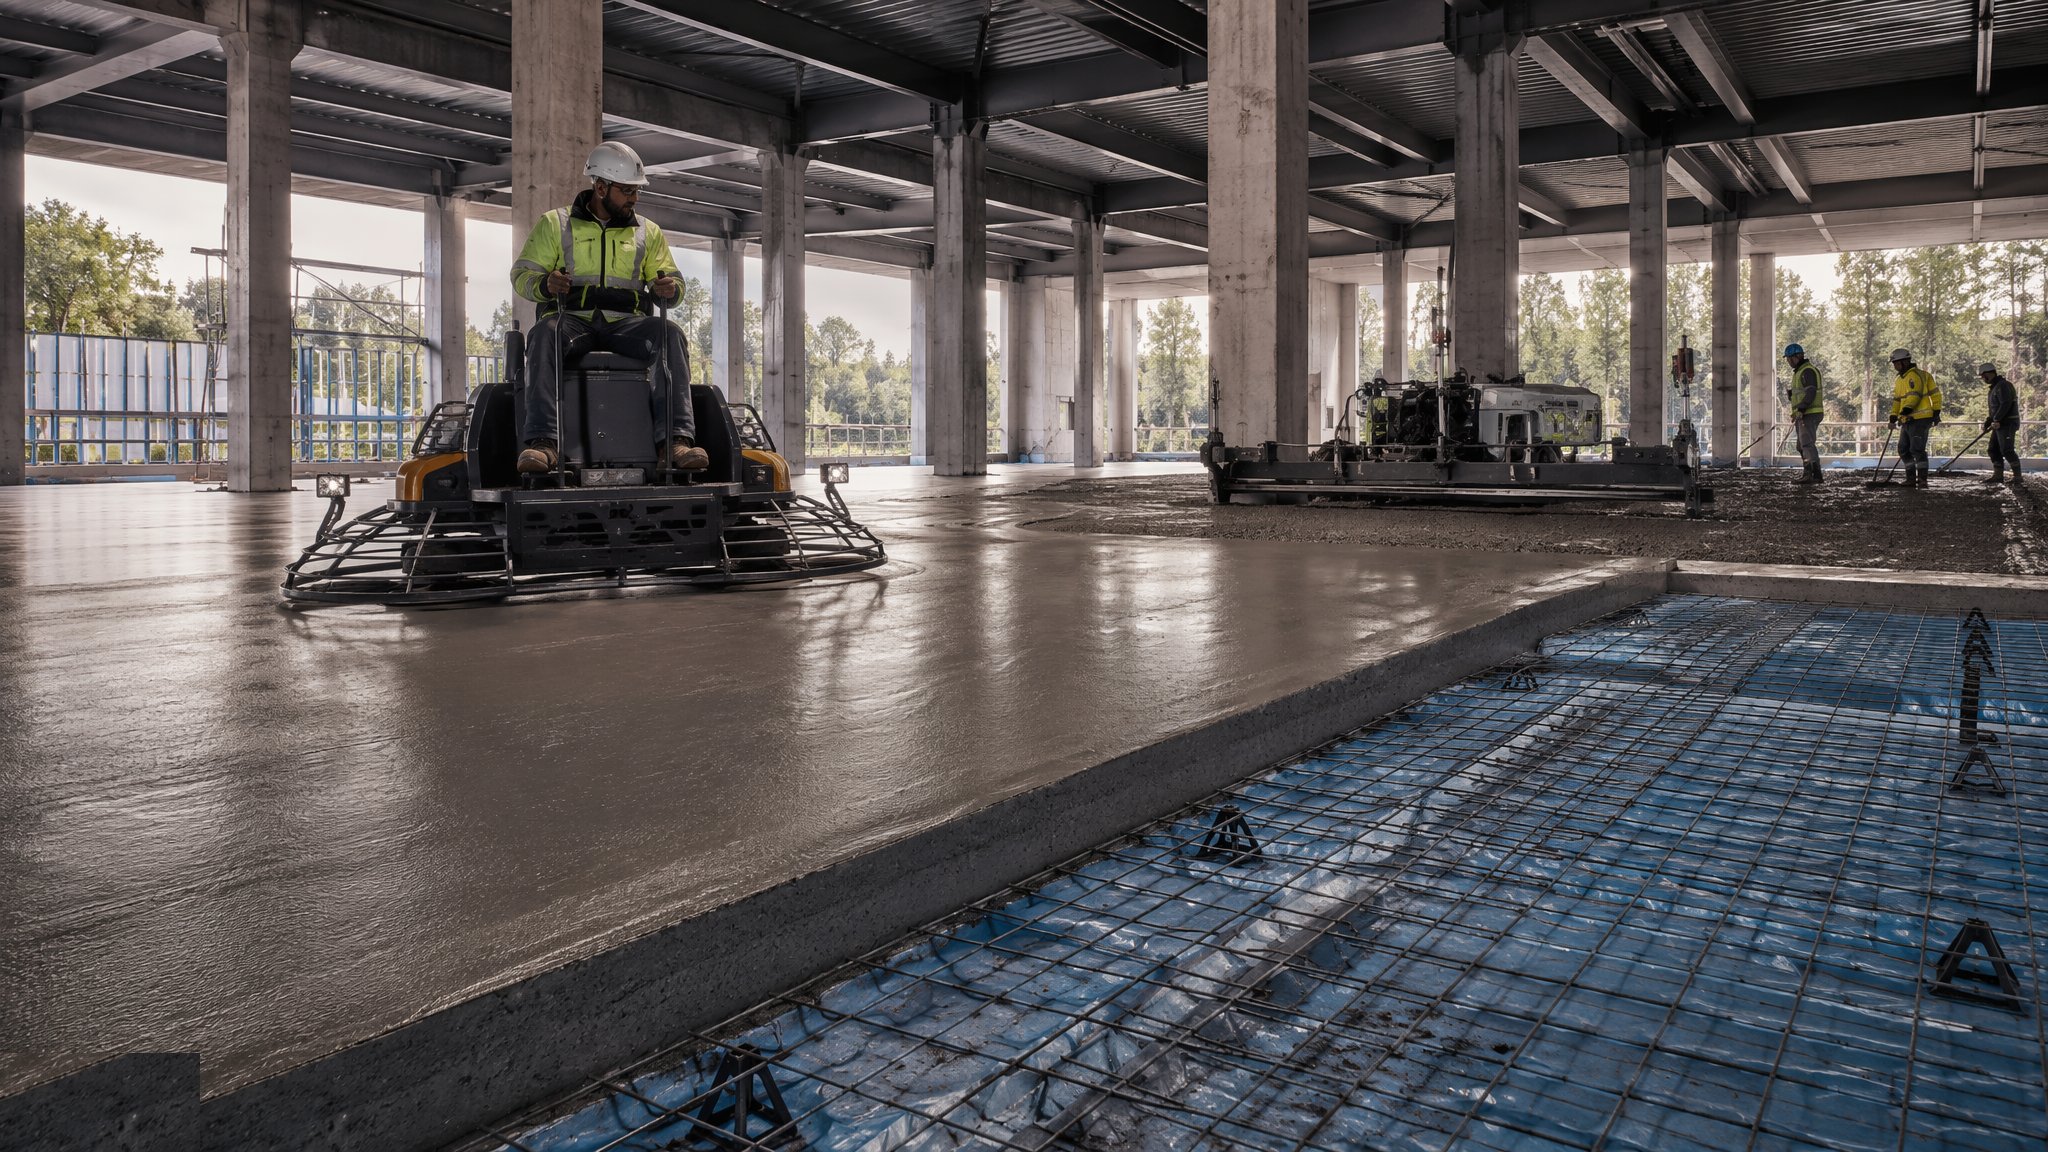
Floor Slabs & Screeds
Hardcore to power float - building the flat, dry, warm surface every finish depends on.
Open processCanonical guide: Residential & Housing
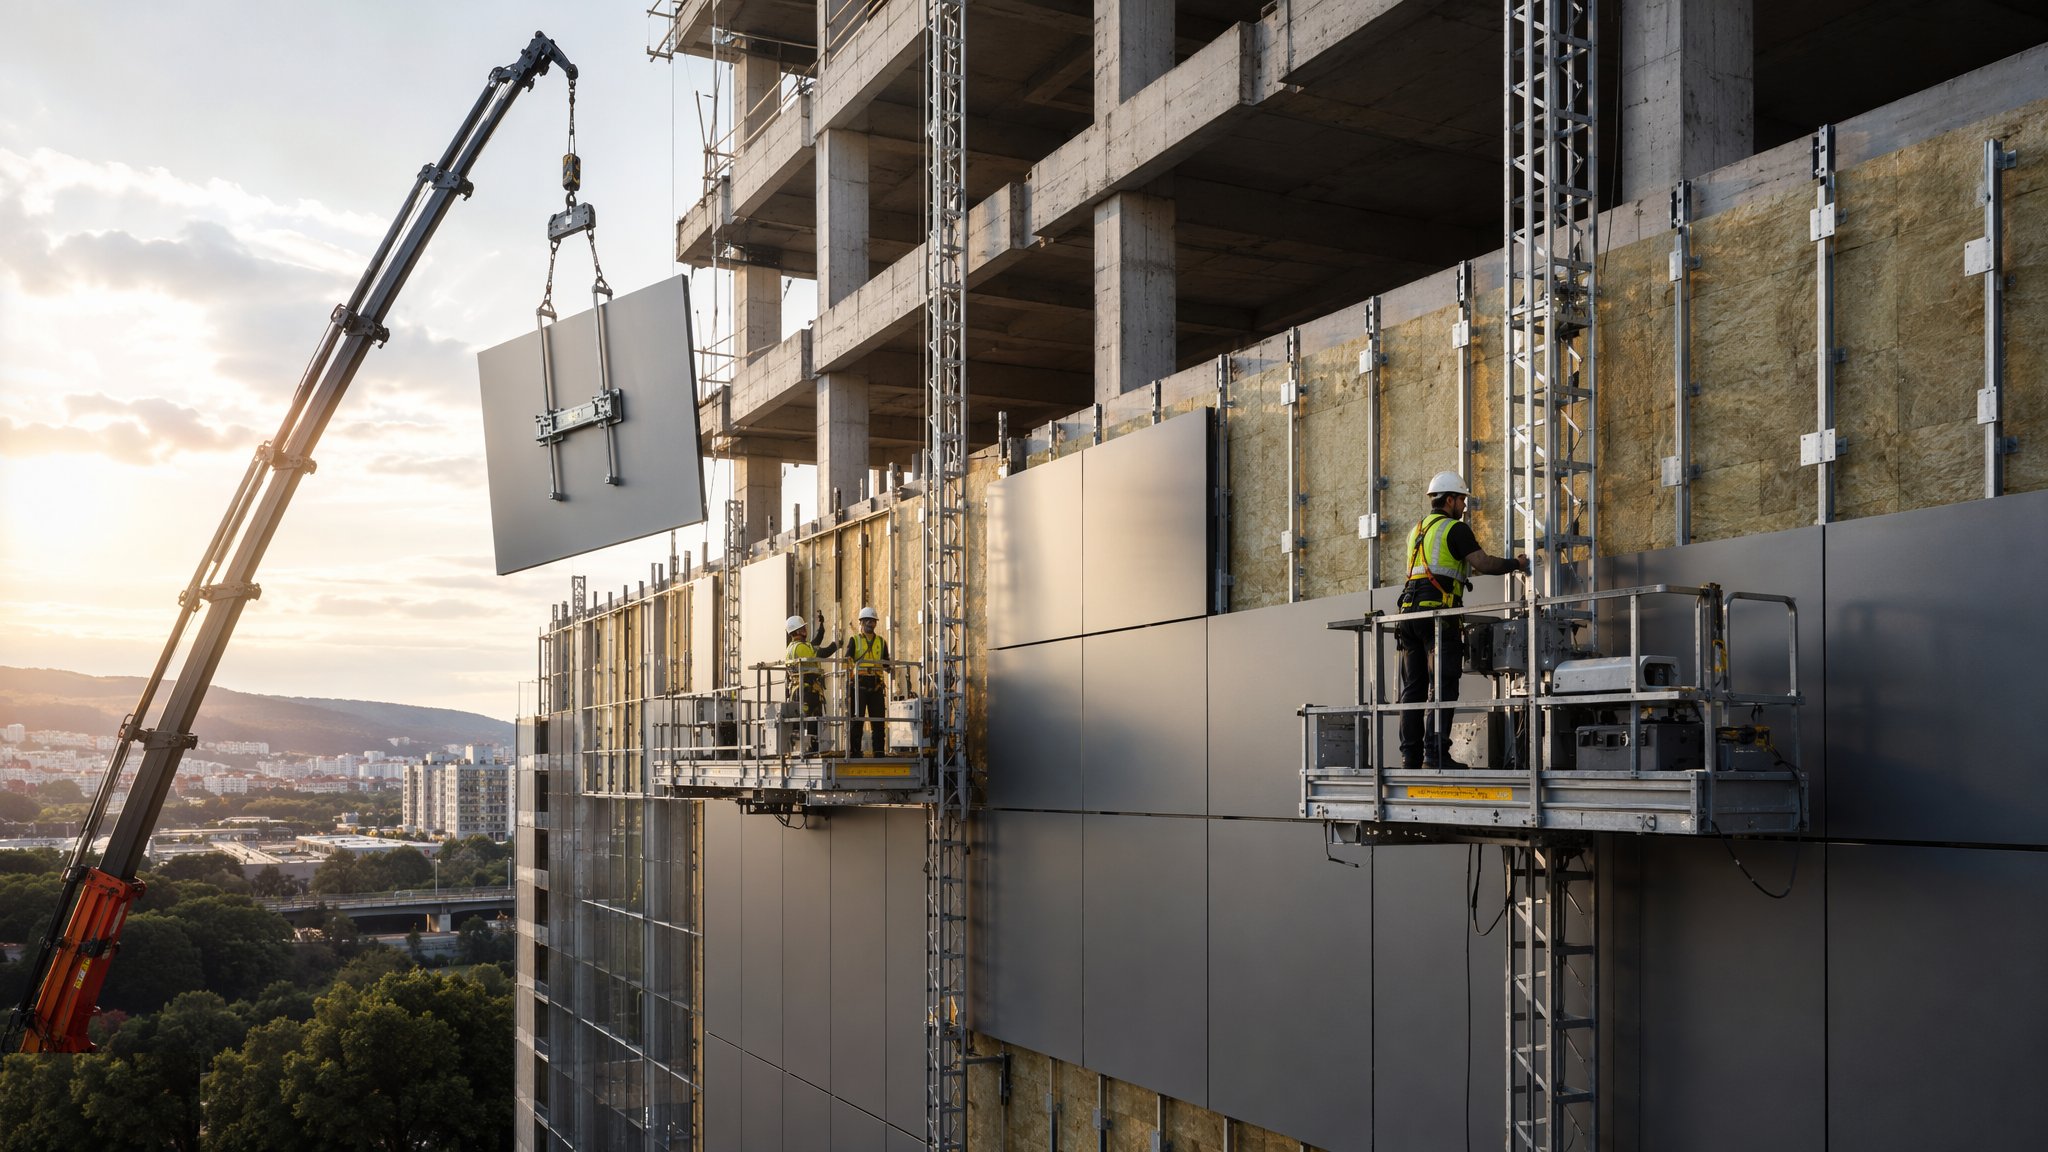
Façade & Cladding
The building's face - brick, render, rainscreen and curtain walling, and the fire details behind them.
Open processCanonical guide: Residential & Housing
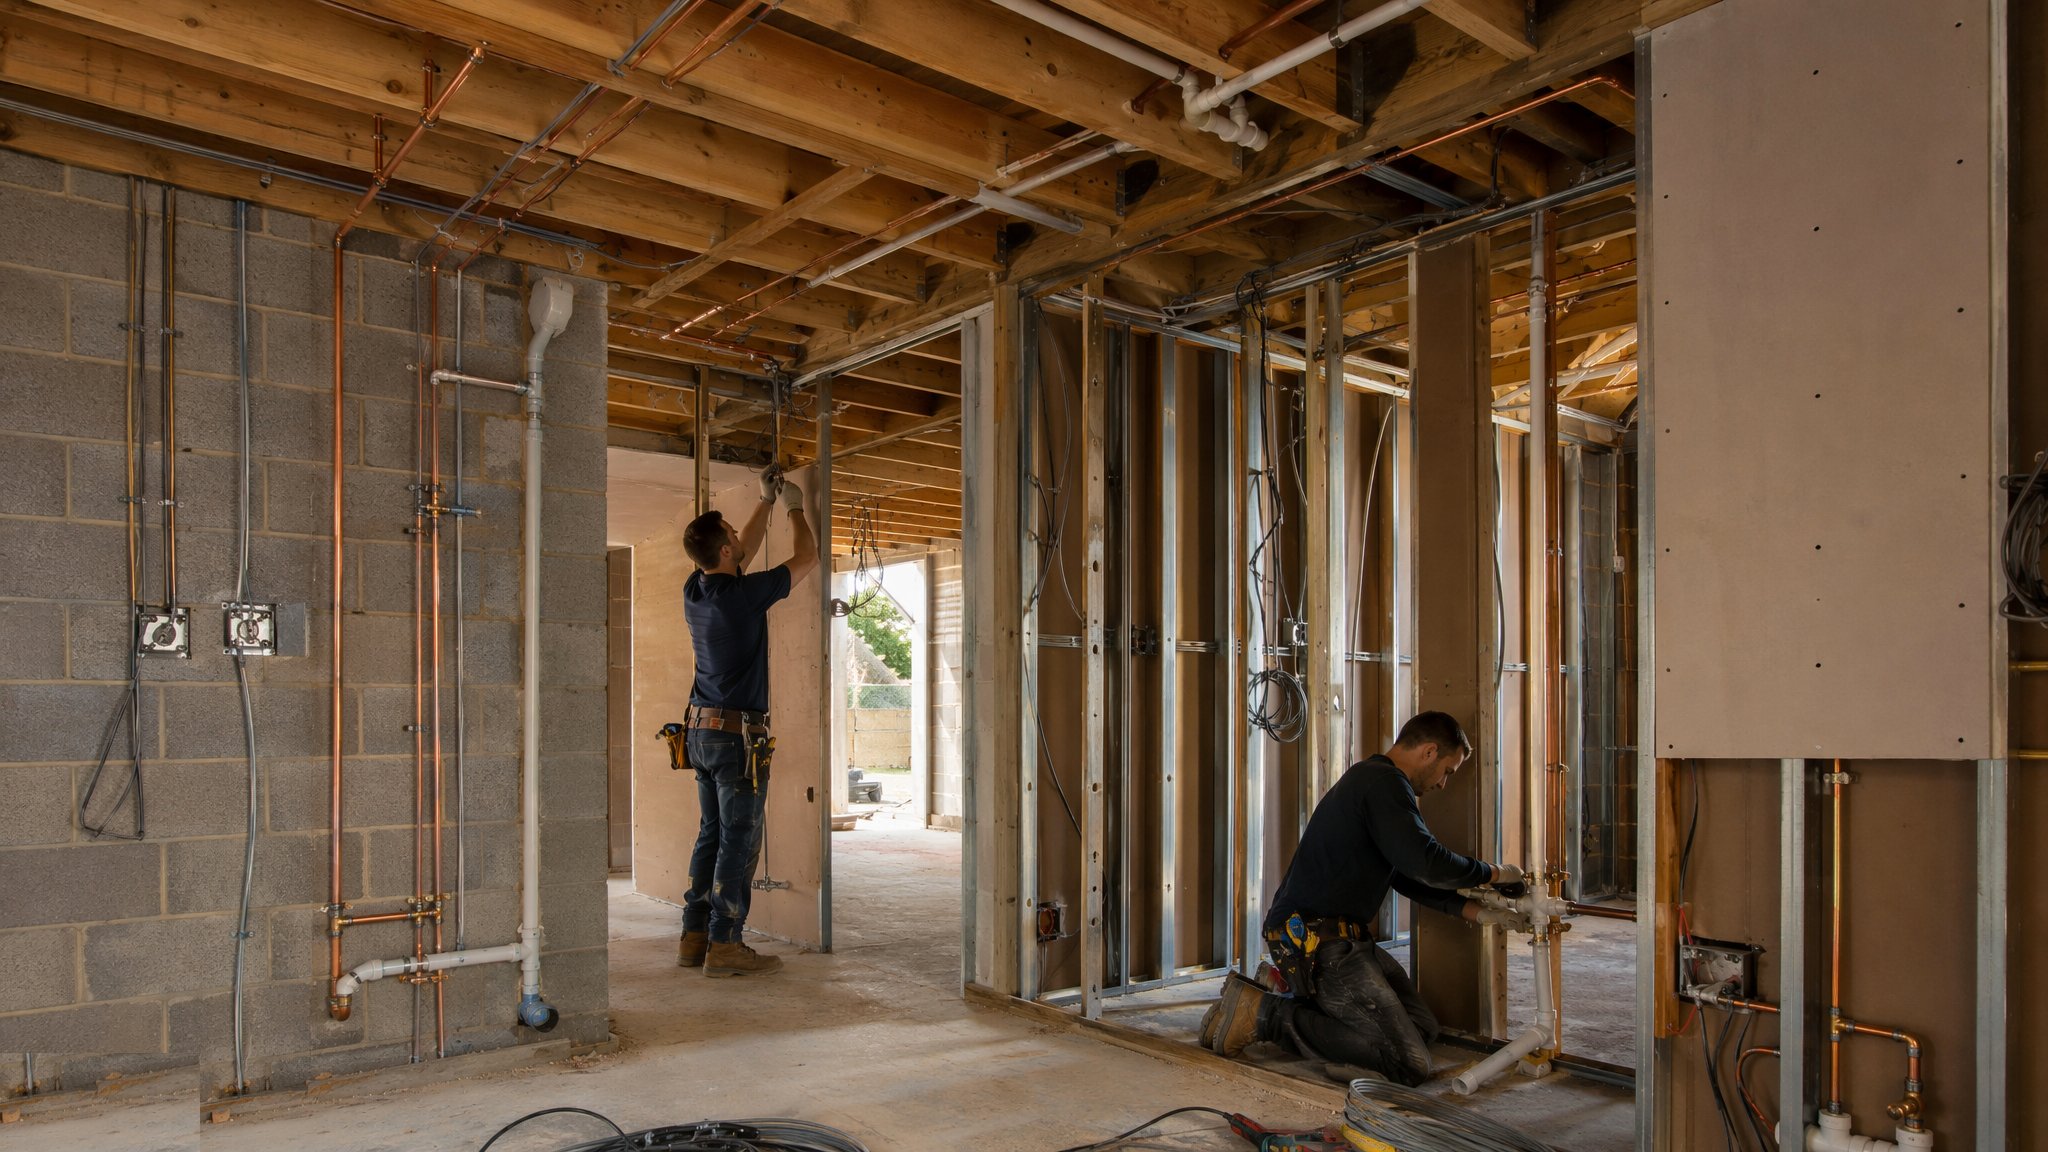
MEP First Fix
Ducts, pipes, cables and containment - the hidden nervous system, installed before the walls close.
Open processCanonical guide: Residential & Housing
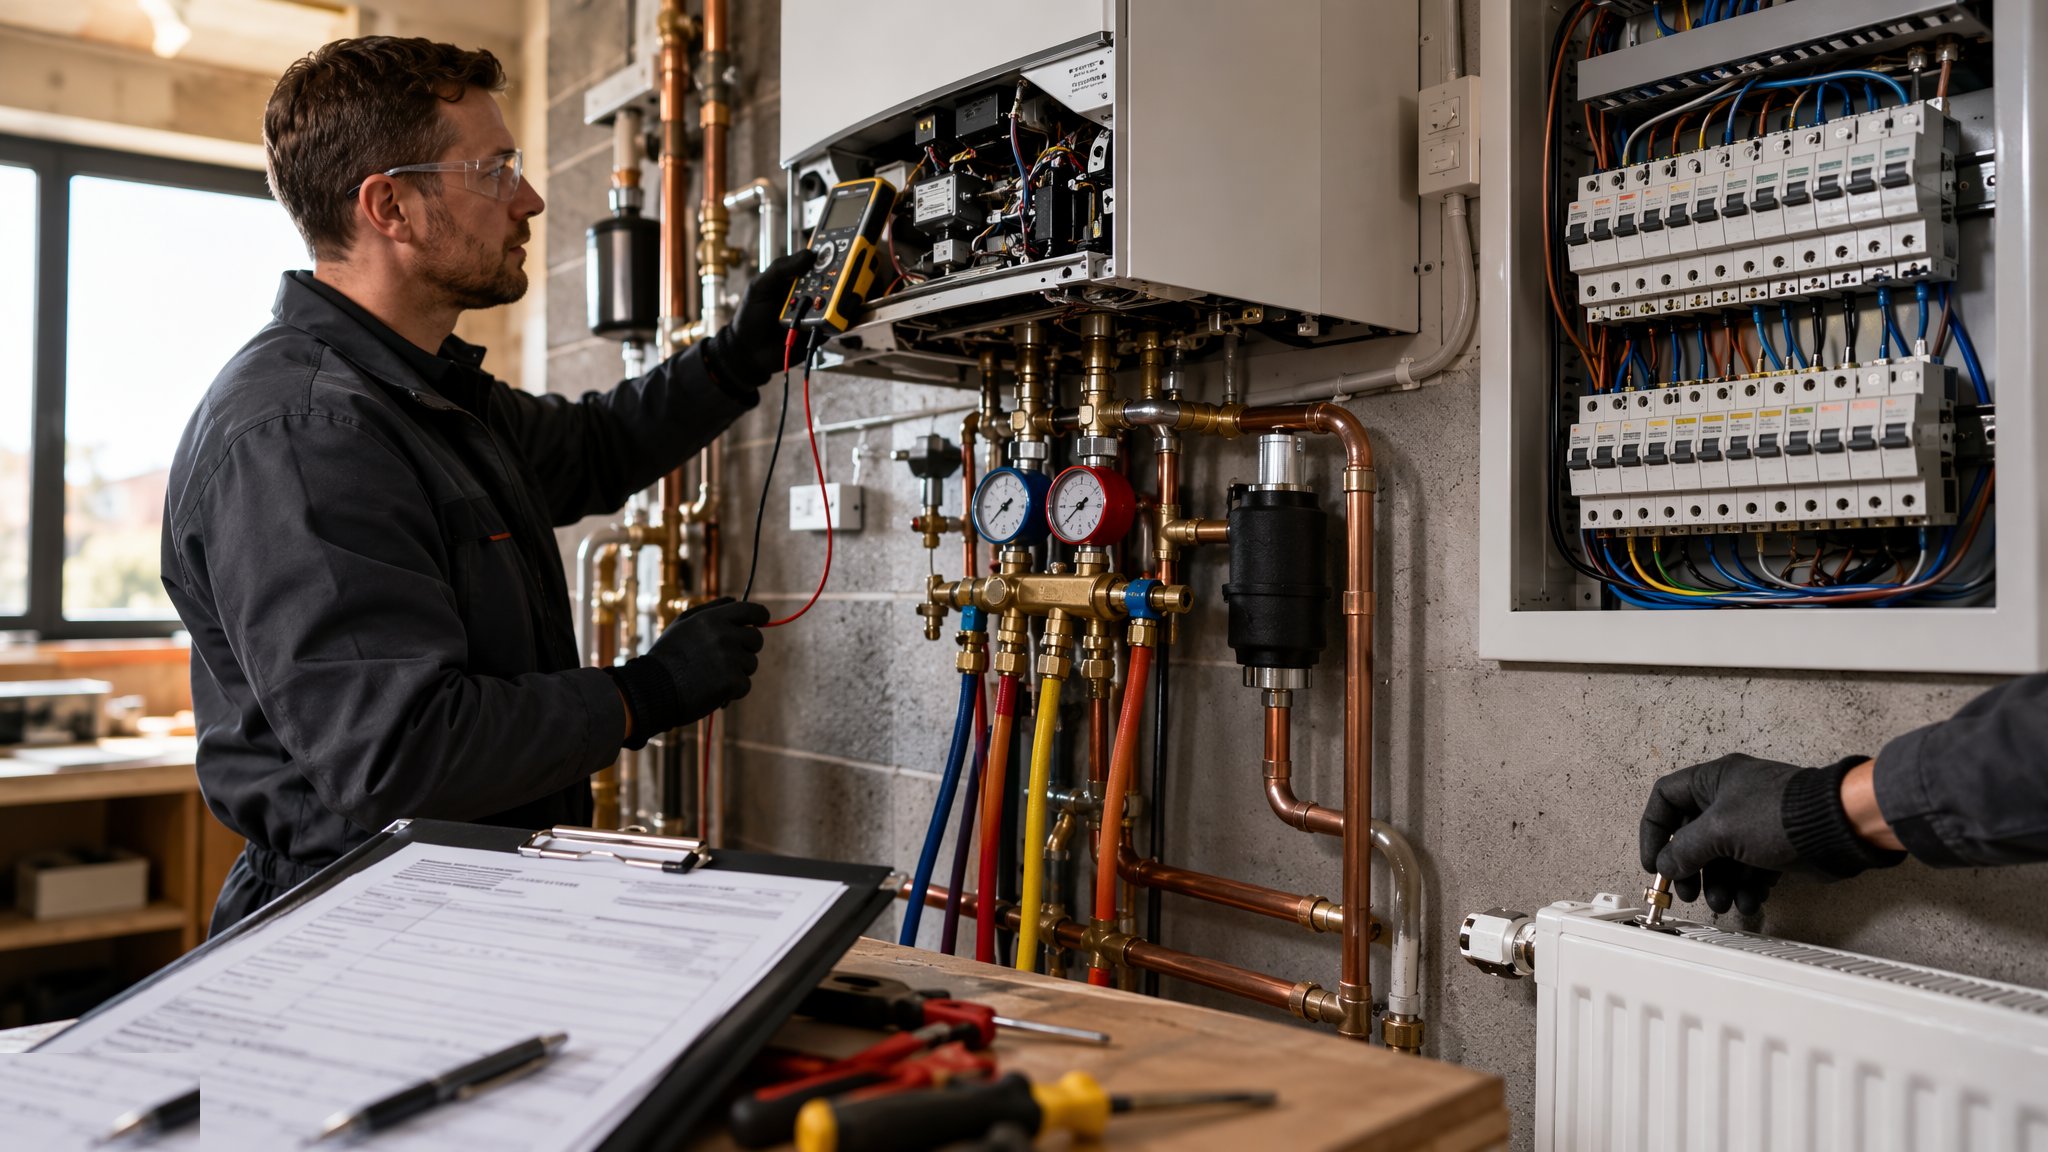
MEP Second Fix & Commissioning
Sockets, sanitaryware, lights and controls - then proving every system actually works, together.
Open processCanonical guide: Residential & Housing
Science, Research & High-Tech in depth
About Science, Research & High-Tech
The four guides in this sector cover laboratory construction, cleanroom construction, containment facilities - where keeping things in is the whole point - and research campus infrastructure, the district-scale services backbone these buildings hang off. Validation regimes run long after practical completion; handover is a process, not a date.
Procuring buildings that are really instruments
Laboratory and cleanroom projects are procured with the end user inside the tent from day one, because the scientists' requirements - vibration criteria, containment levels, air change rates, utility purity - are the design, and no contractor can guess them. The usual shape is an early design freeze of the process and containment philosophy, a design-and-build shell, and specialist trade packages for cleanroom envelopes, lab gas systems, fume extraction and validation. Two-stage tendering is common so the specialist input lands before the price is fixed.
The money sits in the services. A laboratory building can easily spend half its construction cost on MEP - air handling with pressure cascades, purified water, specialist gases, extract systems - and a pharmaceutical cleanroom more still. Procurement therefore treats the MEP and validation contractors as lead players, not subcontractors to be novated later, and the programme is built around their installation and commissioning logic.
Aftercare is contractual, not goodwill. Cleanroom recertification intervals, filter changes, calibration of monitoring systems and requalification after any modification mean the builder's maintenance manual and training package are working documents the facility team uses weekly. Owners increasingly hold a retention or a service agreement against this phase, so the contractor's relationship with the building extends well past handover - and the quality of the commissioning records decides how painful that extended relationship is.
Programme: build dirty, finish clean
The sequence is conventional until it is not. Frame and envelope proceed normally; then the building is progressively cleaned in stages - dirty construction ends, a controlled zone is established, clean build protocols start, and finally the cleanroom is built inside the cleaned shell with gowned operatives and particle monitoring. Each stage gate is measured, not declared: viable and non-viable particle counts, pressure differentials, recovery tests.
Validation is the long tail. IQ, OQ and PQ - installation, operational and performance qualification - run for months after practical completion, and the regulatory licence to operate depends on them, not on the handover certificate. Programmes that treat validation as a commissioning afterthought deliver buildings that cannot legally make product; the honest programme shows the validation phase as a first-class activity with its own logic and float.
Failures that cost
Vibration is the silent killer of high-tech projects. A microscope suite or semiconductor tool on a slab that transmits footfall or plant vibration is a failed asset, and the fix - cutting and re-founding slabs, retrofitting isolation bearings - is brutal. The defence is a proper vibration survey at design stage, isolated structural zones, and plant mounted on inertia bases; the failure mode is discovering the problem at tool installation.
Containment failures are the other unforgiving category. A biosafety suite that cannot hold its pressure cascade, or a cleanroom that fails its particle count because a ceiling penetration was sealed with the wrong mastic, stops validation dead. These are small workmanship items with programme consequences measured in months, which is why cleanroom contractors run their own QA regimes with documented inspections of every seal and joint.
UK and UAE differences
The UK has a deep science-construction market - university campuses, the Oxford-Cambridge-London triangle, pharmaceutical manufacturing - with HSE containment guidance, MHRA licensing for pharma, and Home Office regimes for animal facilities all shaping design and commissioning. Planning debates turn on energy intensity, and funders increasingly demand BREEAM Excellent, which sits awkwardly with air-hungry lab buildings and drives heat-recovery design.
The UAE's science sector is younger and more concentrated: healthcare and university labs, growing pharmaceutical and vaccine investment under national industrial strategy, and Abu Dhabi's agritech research. Delivery is fast-track through the healthcare and free-zone authorities, but the specialist supply chain - cleanroom panel systems, validation contractors, lab gas installers - is thinner, so experienced owners pre-qualify internationally and carry key specialists from project to project.
Containment and what it demands
Containment facilities - biosafety labs, high-hazard chemistry suites - add the discipline of keeping things in. The structure becomes part of the containment system: sealed concrete boxes, airtight services penetrations, effluent treatment that inactivates before discharge, and HVAC that guarantees inward airflow with HEPA-filtered extract. Every seal, gasket and damper is inspected and witnessed, and the commissioning includes pressure-decay and containment integrity tests that are pass-or-fail with the regulator watching.
The UK's Advisory Committee on Dangerous Pathogens regime and HSE inspection framework shape the whole design process, with containment level decisions made before planning and driving cost more than any architectural choice. The construction lesson is that containment cannot be added later: the drainage route, the riser sizes and the plant space are either in the frame design or they are an expensive rebuild.
Campus infrastructure and the long game
Research campuses are district-scale utilities projects as much as buildings: central energy centres, district heating and cooling loops, specialist gas and vacuum distribution, and resilient power with UPS and generation sized for experiments that cannot blink. The phasing matters because campuses grow building by building while operating, so the infrastructure is built with spare capacity and live diversions are a standing discipline.
The commercial models reflect the funder mix - universities, research councils, pharmaceutical companies and developers of speculative lab space for the life-science market. Speculative lab buildings are the newest product: shell and core designed for conversion to multiple lab tenancies, with floor loadings, riser provision and plant space gambled in advance. Getting that gamble right - enough capacity to be lettable, not so much that the rent never pays - is where the sector's developers currently make or lose their margins.
Cleanroom build, step by step
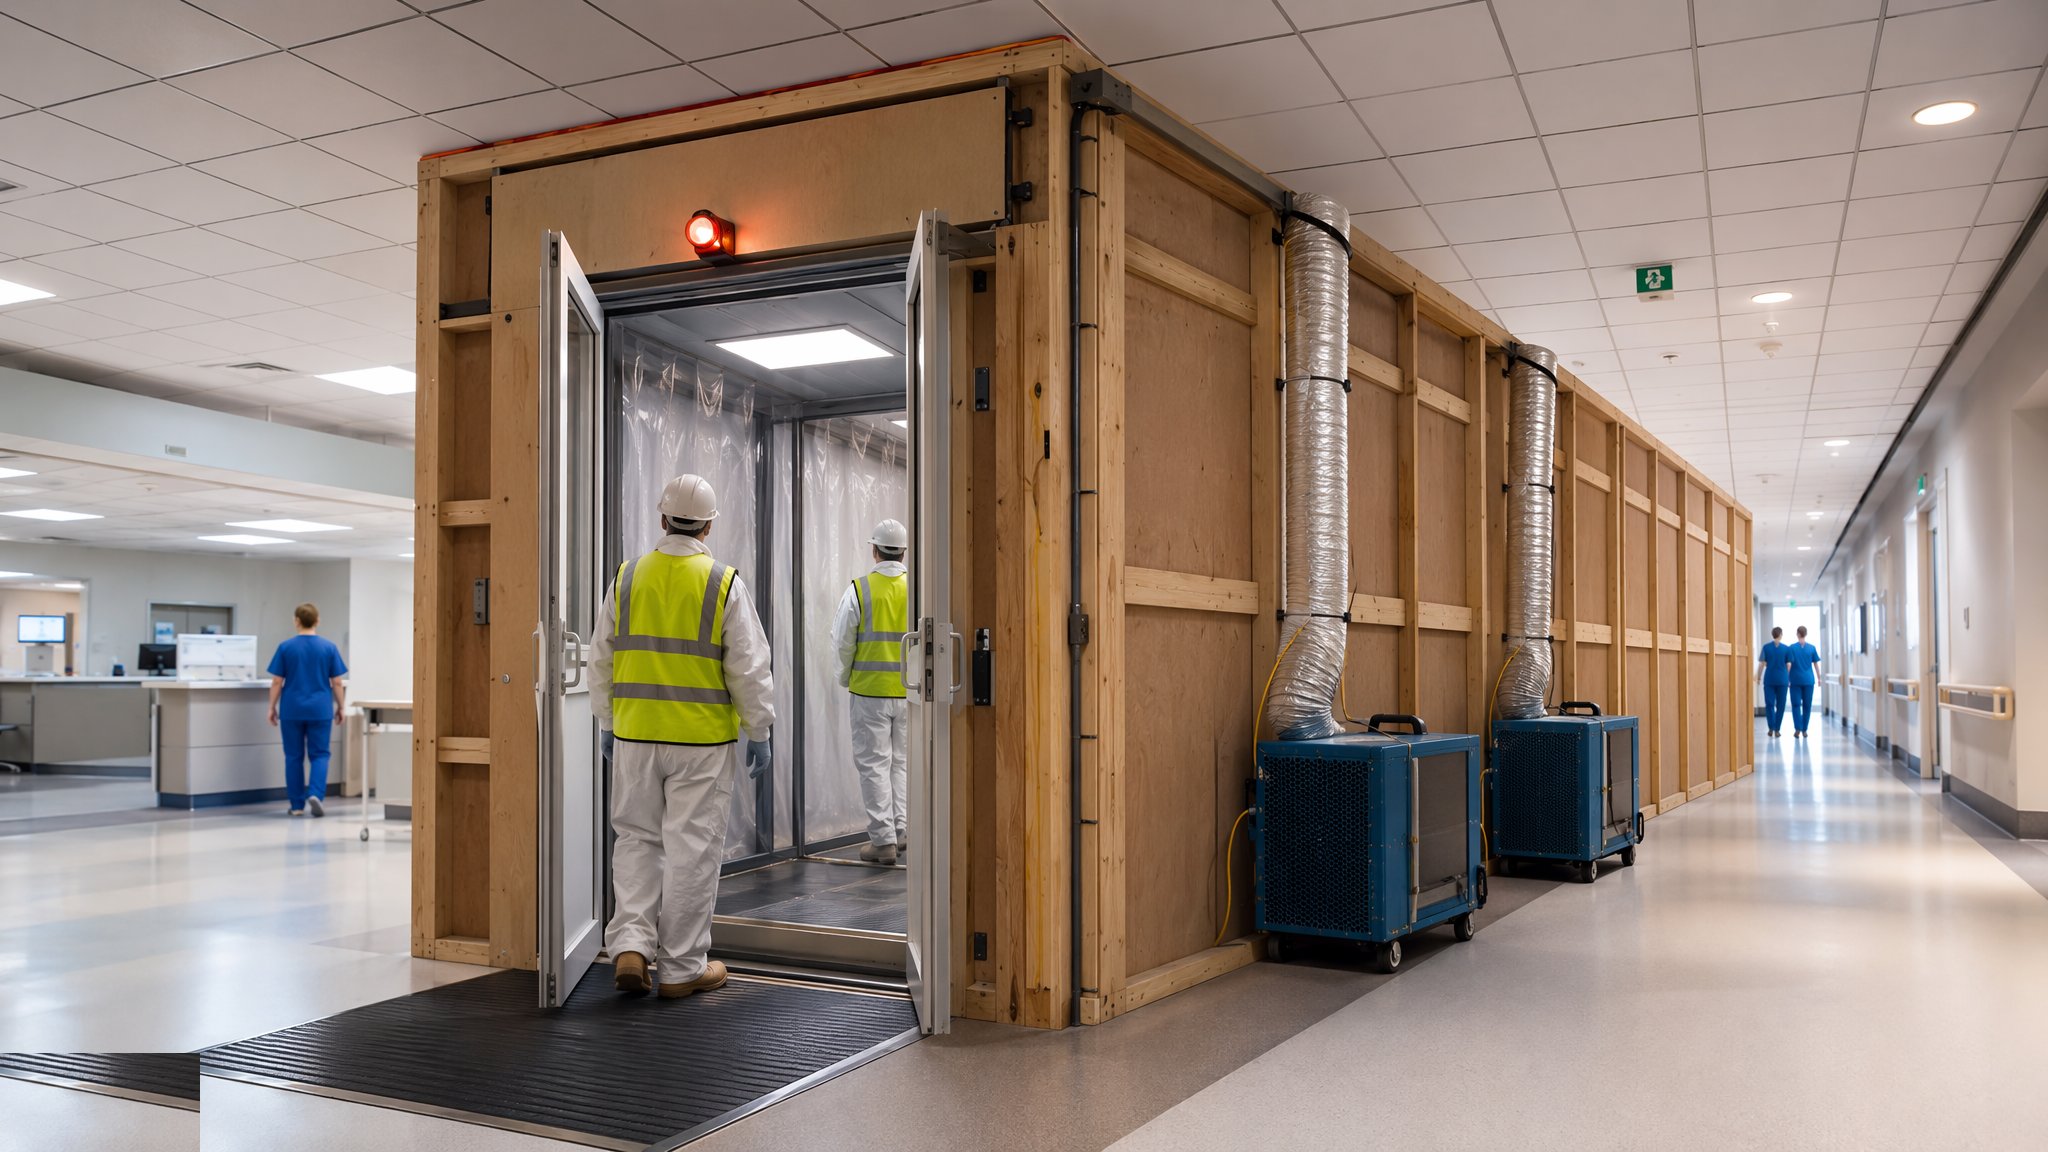
A cleanroom is built in concentric disciplines. The shell is completed and made weather-tight; a deep builders' clean establishes a controlled zone with tacky mats, dedicated access and positive pressure; then the cleanroom envelope - panel walls, walkable ceiling grid, sealed lights - is erected by gowned crews with every penetration sealed and witnessed. Air handling runs continuously from first filter installation, scrubbing the space down through the cleanliness classes until monitoring proves the target grade.
The trades adapt or are excluded. No grinding or cutting inside the controlled zone, materials wiped down at the airlock, tool control and a changing culture that treats the room as the product from the moment the panels start. The final clean - a specialist subcontract of its own - is followed by certification testing: particle counts, airflow visualisation, recovery and leak tests, repeated until the room passes.
The failure that costs is contamination discovered late: a particle source traced to a badly sealed riser or a porous material snuck past the approved list means stripping back finished work inside a certified space. The defence is paperwork and discipline in equal measure - an approved materials register, witnessed sealing records, and a site culture where the clean protocol is enforced as hard as any safety rule.
Vibration and the structural response
Vibration design runs through the whole building, not just the sensitive slab. Generic criteria curves - the VC grades used across the industry - set allowable velocities from ordinary laboratories down to electron microscopy, and the structural answer escalates with the sensitivity: stiffer frames, longer spans avoided, isolated slab blocks cut free of the main structure, and plant banished to separate foundations or inertia bases. The survey comes first: a site with a railway or a busy road nearby may fail the criterion before a line is drawn.
Retrofit is where the discipline earns its fees. Converting offices to laboratories means measuring the existing frame, adding mass and stiffness where the floors are lively, and sometimes accepting that the most sensitive instruments get a ground-floor plinth founded separately through the basement. Owners who skip the survey to save weeks discover the building's vibration signature with the tenants' equipment inside it - the most expensive measurement there is.