The kit that holds the job up while the real work happens - design, access, formwork and lifting.
Temporary works is everything that gets built to build the building and then disappears: the scaffold you stand on, the formwork the wet concrete pushes against, the props holding the slab above, the shoring keeping the trench open, the crane base the whole lift plan depends on. It routinely carries more load than the permanent structure around it, and temporary works failures kill more people on site than failures of the permanent design ever have. That is why the discipline exists: every item on a register, every item with a design brief, every design checked in proportion to its risk, and a Temporary Works Coordinator with the authority to say no. The register and the permit-to-load are not paperwork for its own sake - they are what stands between a wet slab and a collapse.
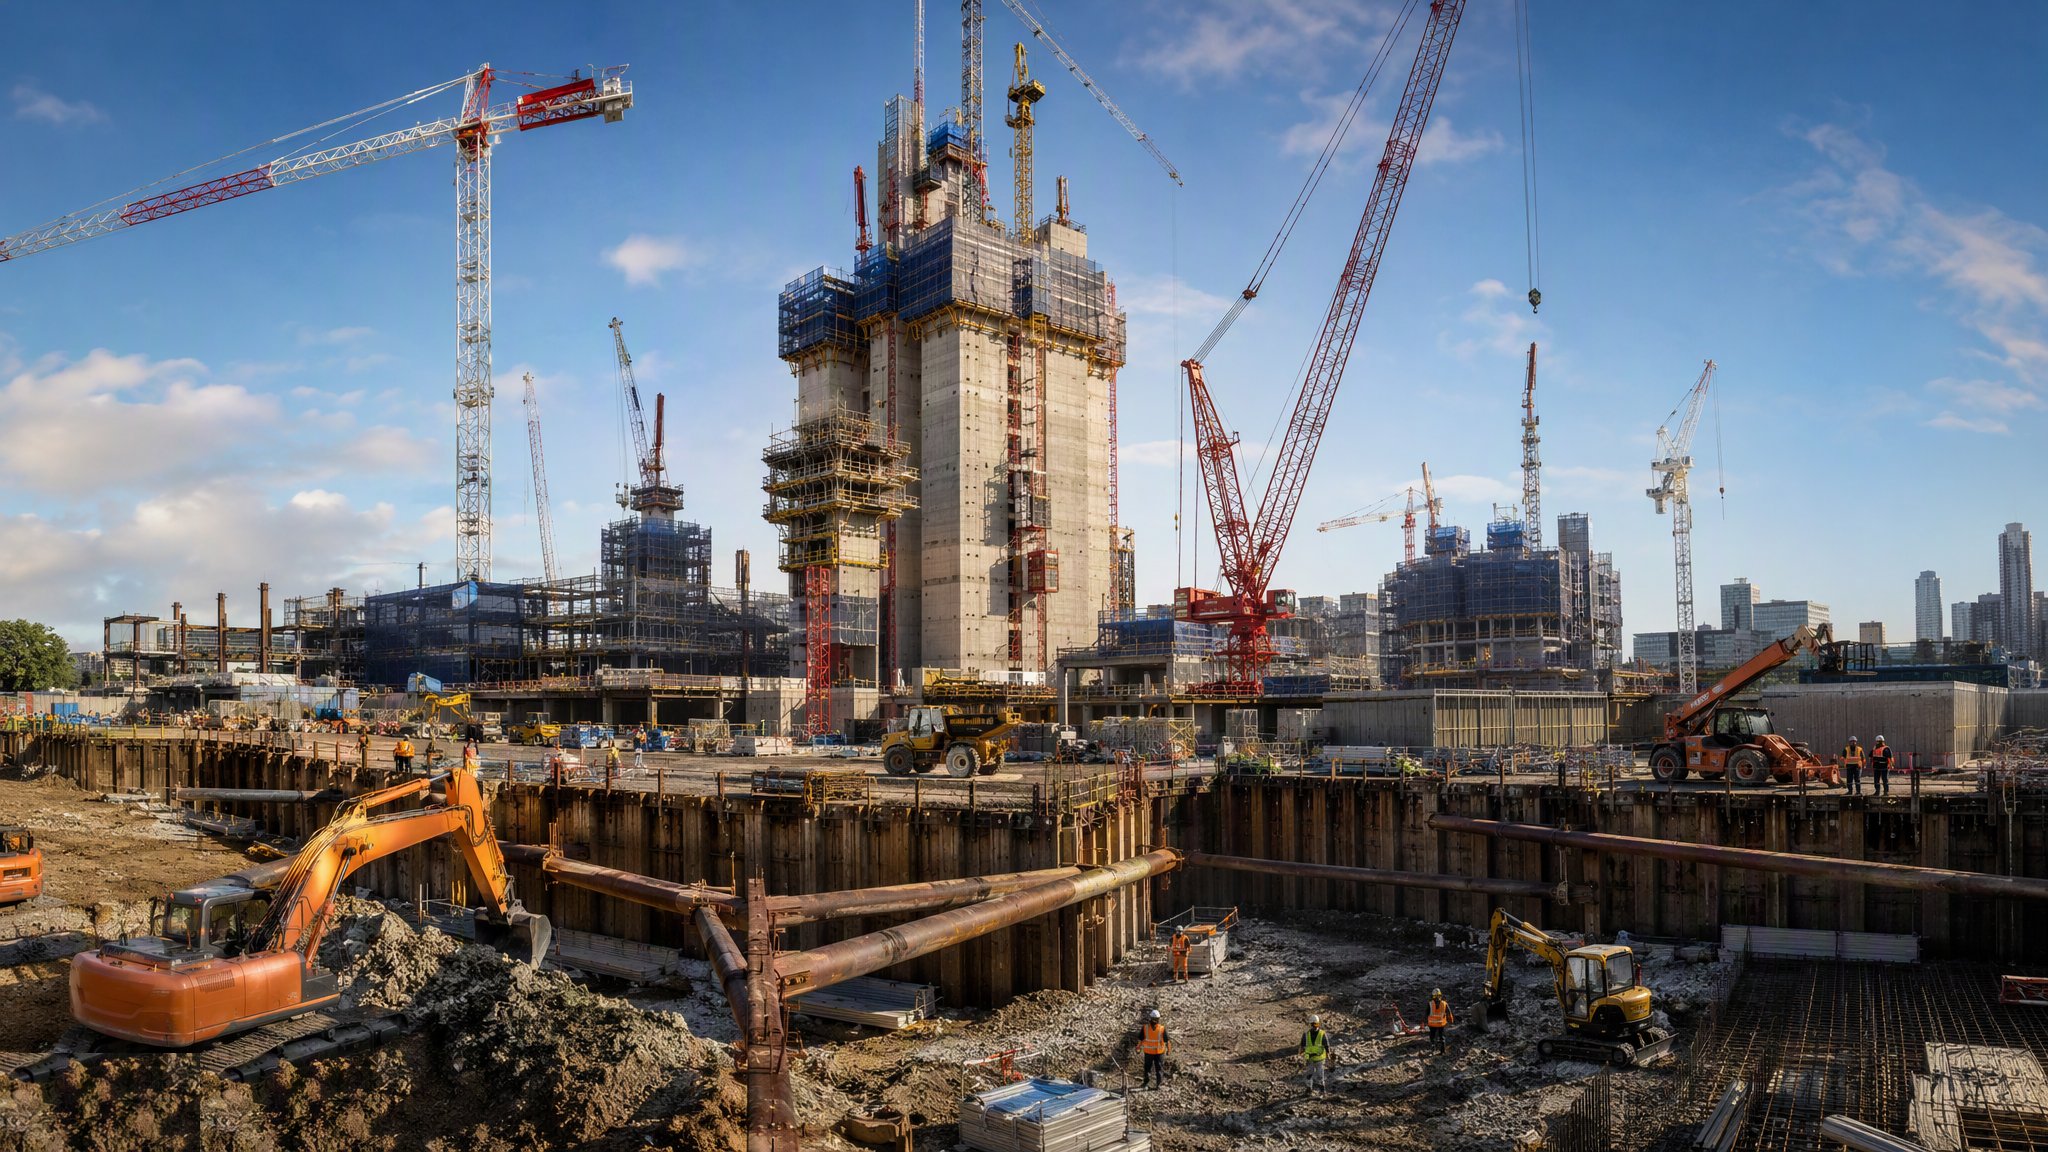
The process map - 9 guides
Each one is a full guide: overview, variants, numbered steps, plant, testing, safety and defects.
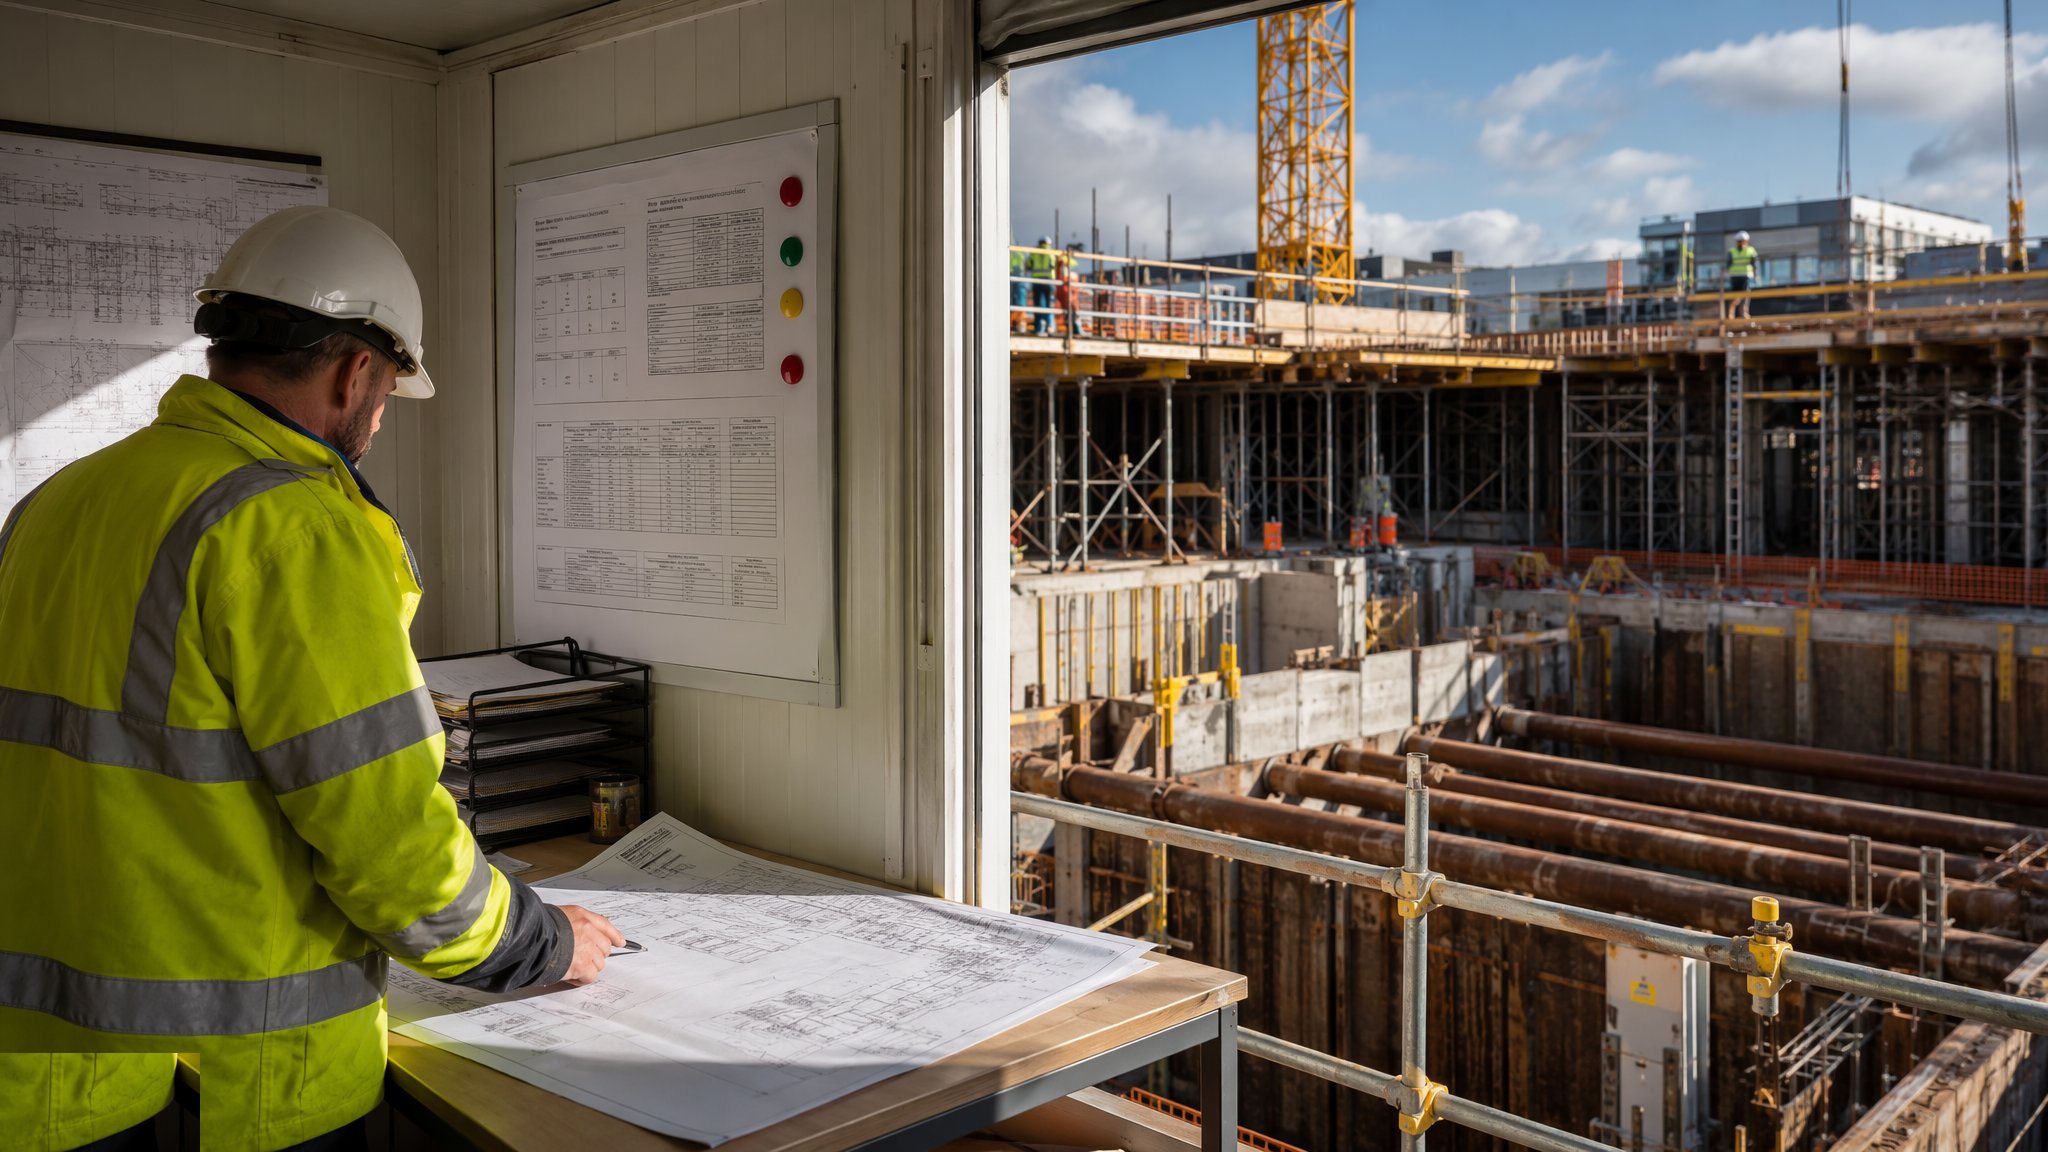
Temporary Works - Design, Control and the TWC
The register, the briefs, the checks and the permits that stop formwork, scaffolds and props collapsing - the paperwork that actually prevents failures.
Open process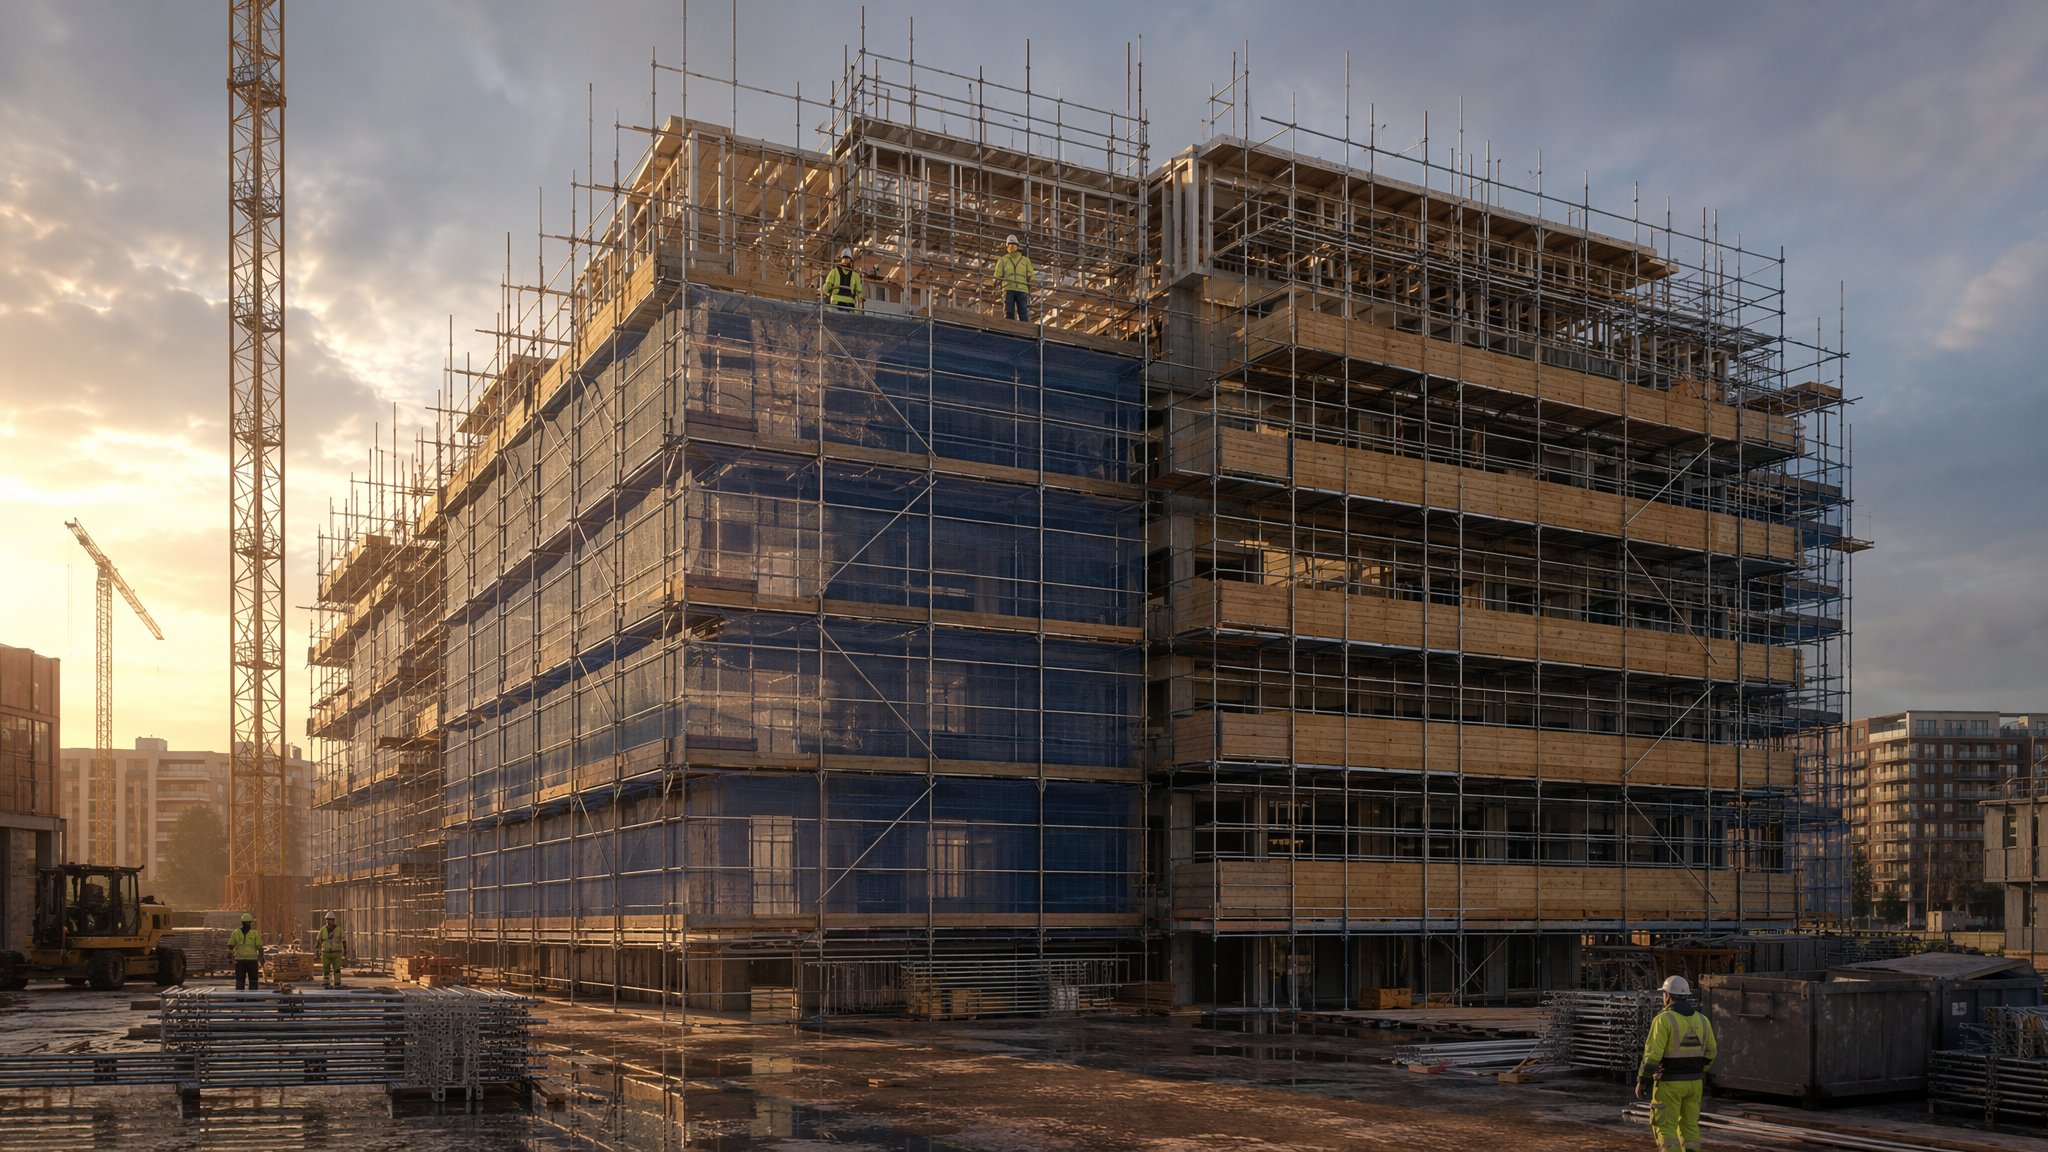
Scaffolding and Access Systems
Tube-and-fitting and system scaffolds, towers and MEWPs - how the workforce actually gets to the work face, tied, tagged and inspected.
Open process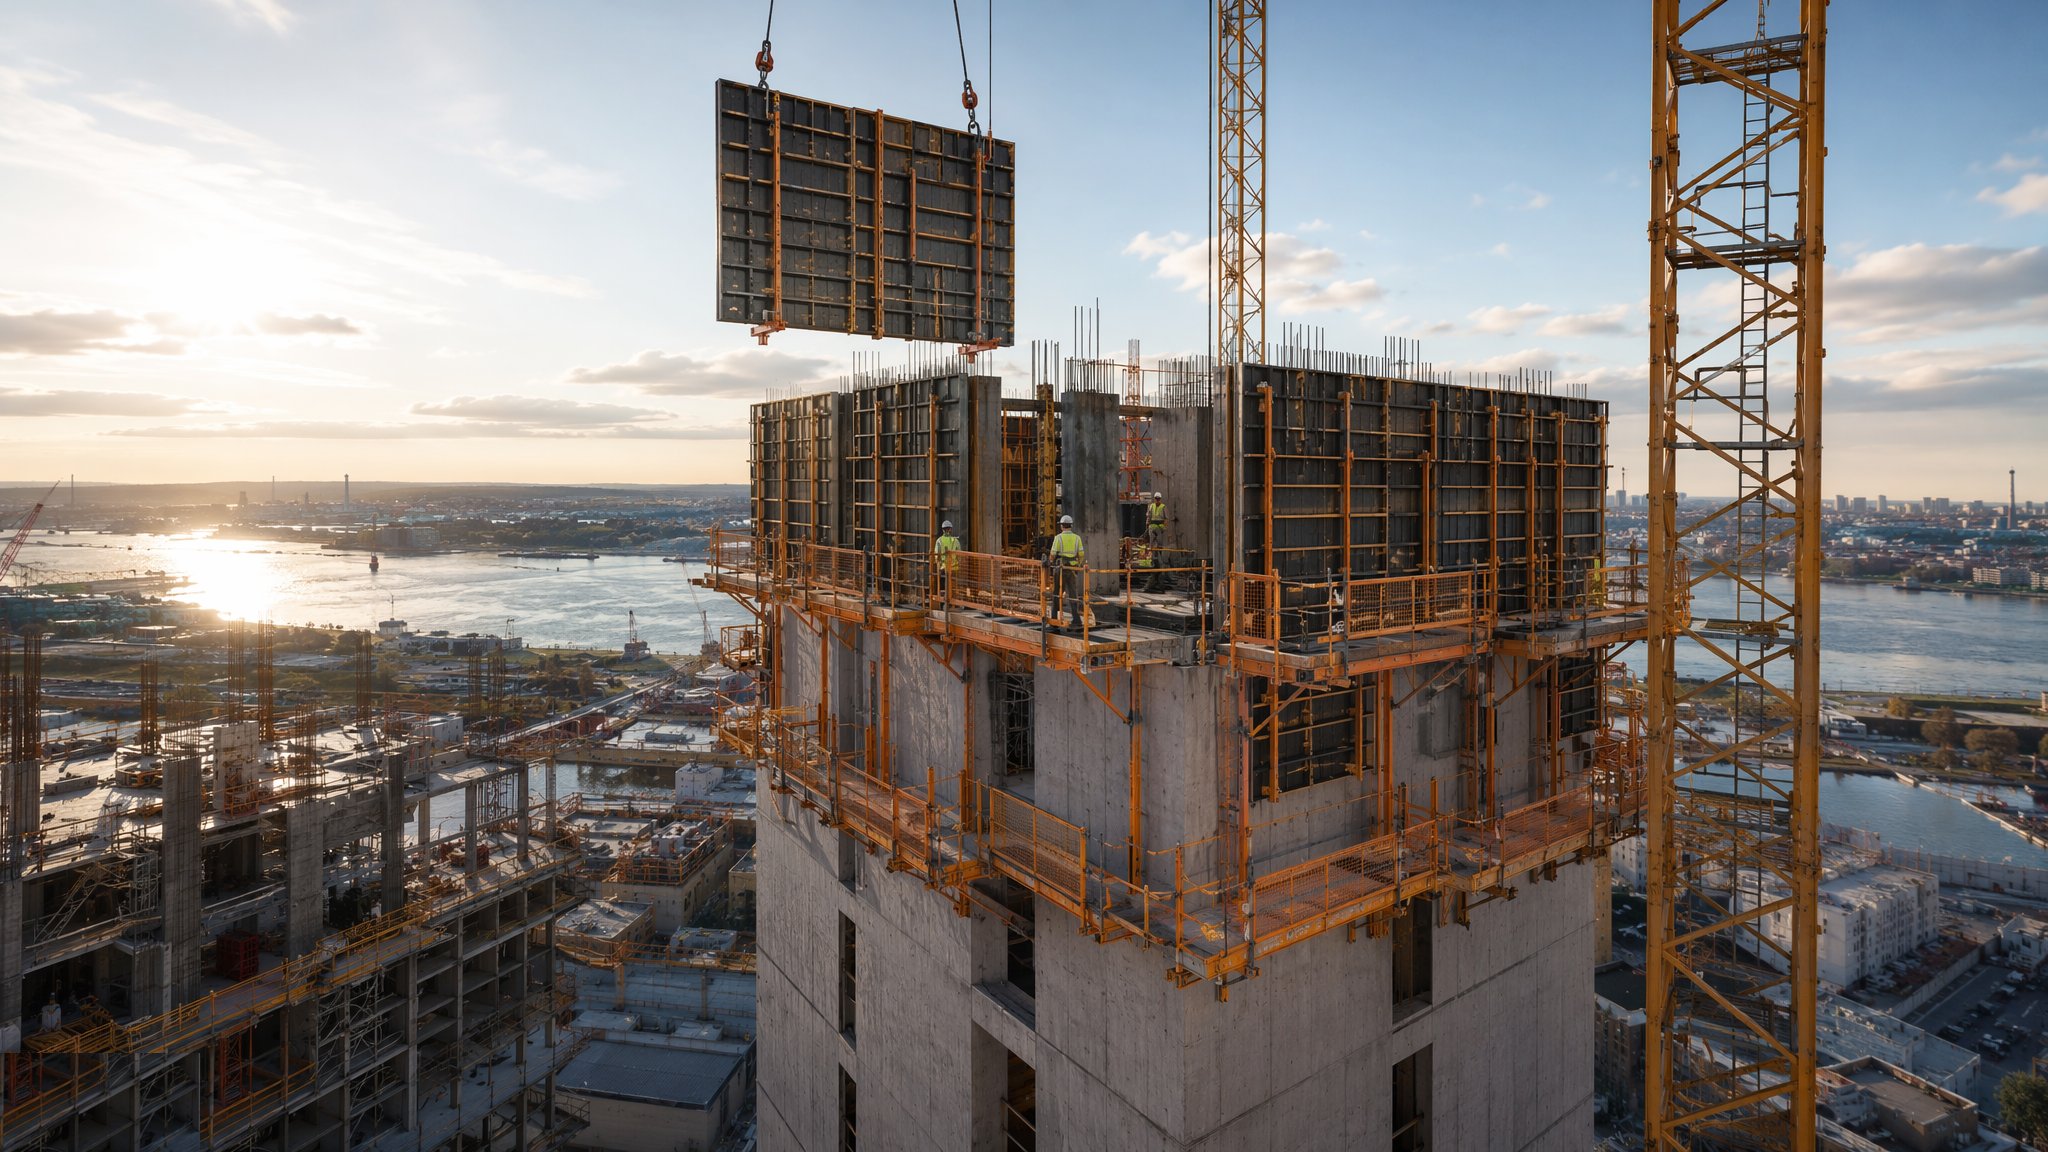
Vertical Formwork - Wall, Column, Climbing and Jump Form
Timber, panel, climbing and jump form systems for walls and columns - pour pressure, plumb, kickers and striking on strength.
Open process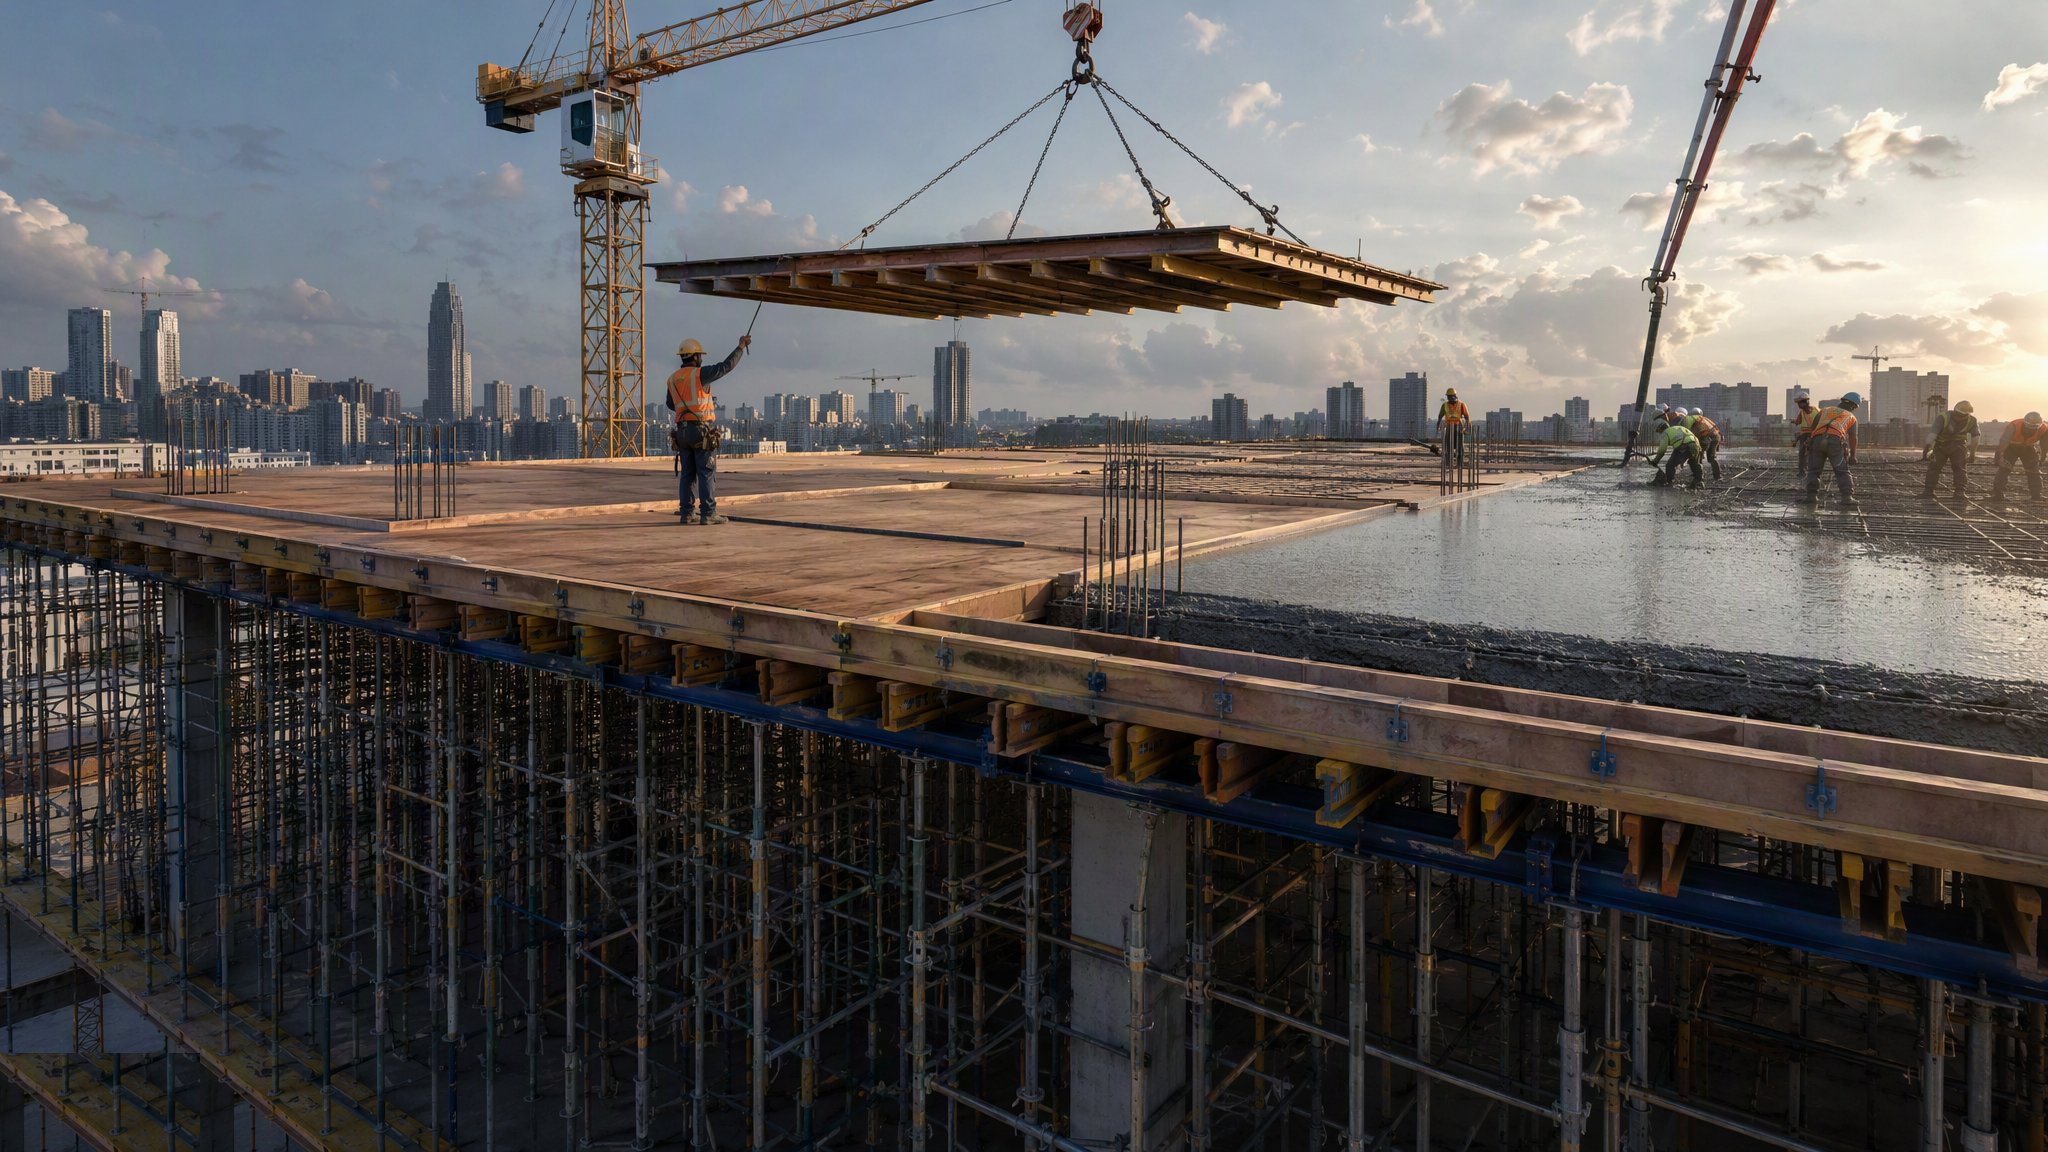
Horizontal Formwork and Falsework
Table forms, prop-and-panel decks and birdcage falsework for slabs and beams - back-propping, load paths, striking sequence and precamber.
Open process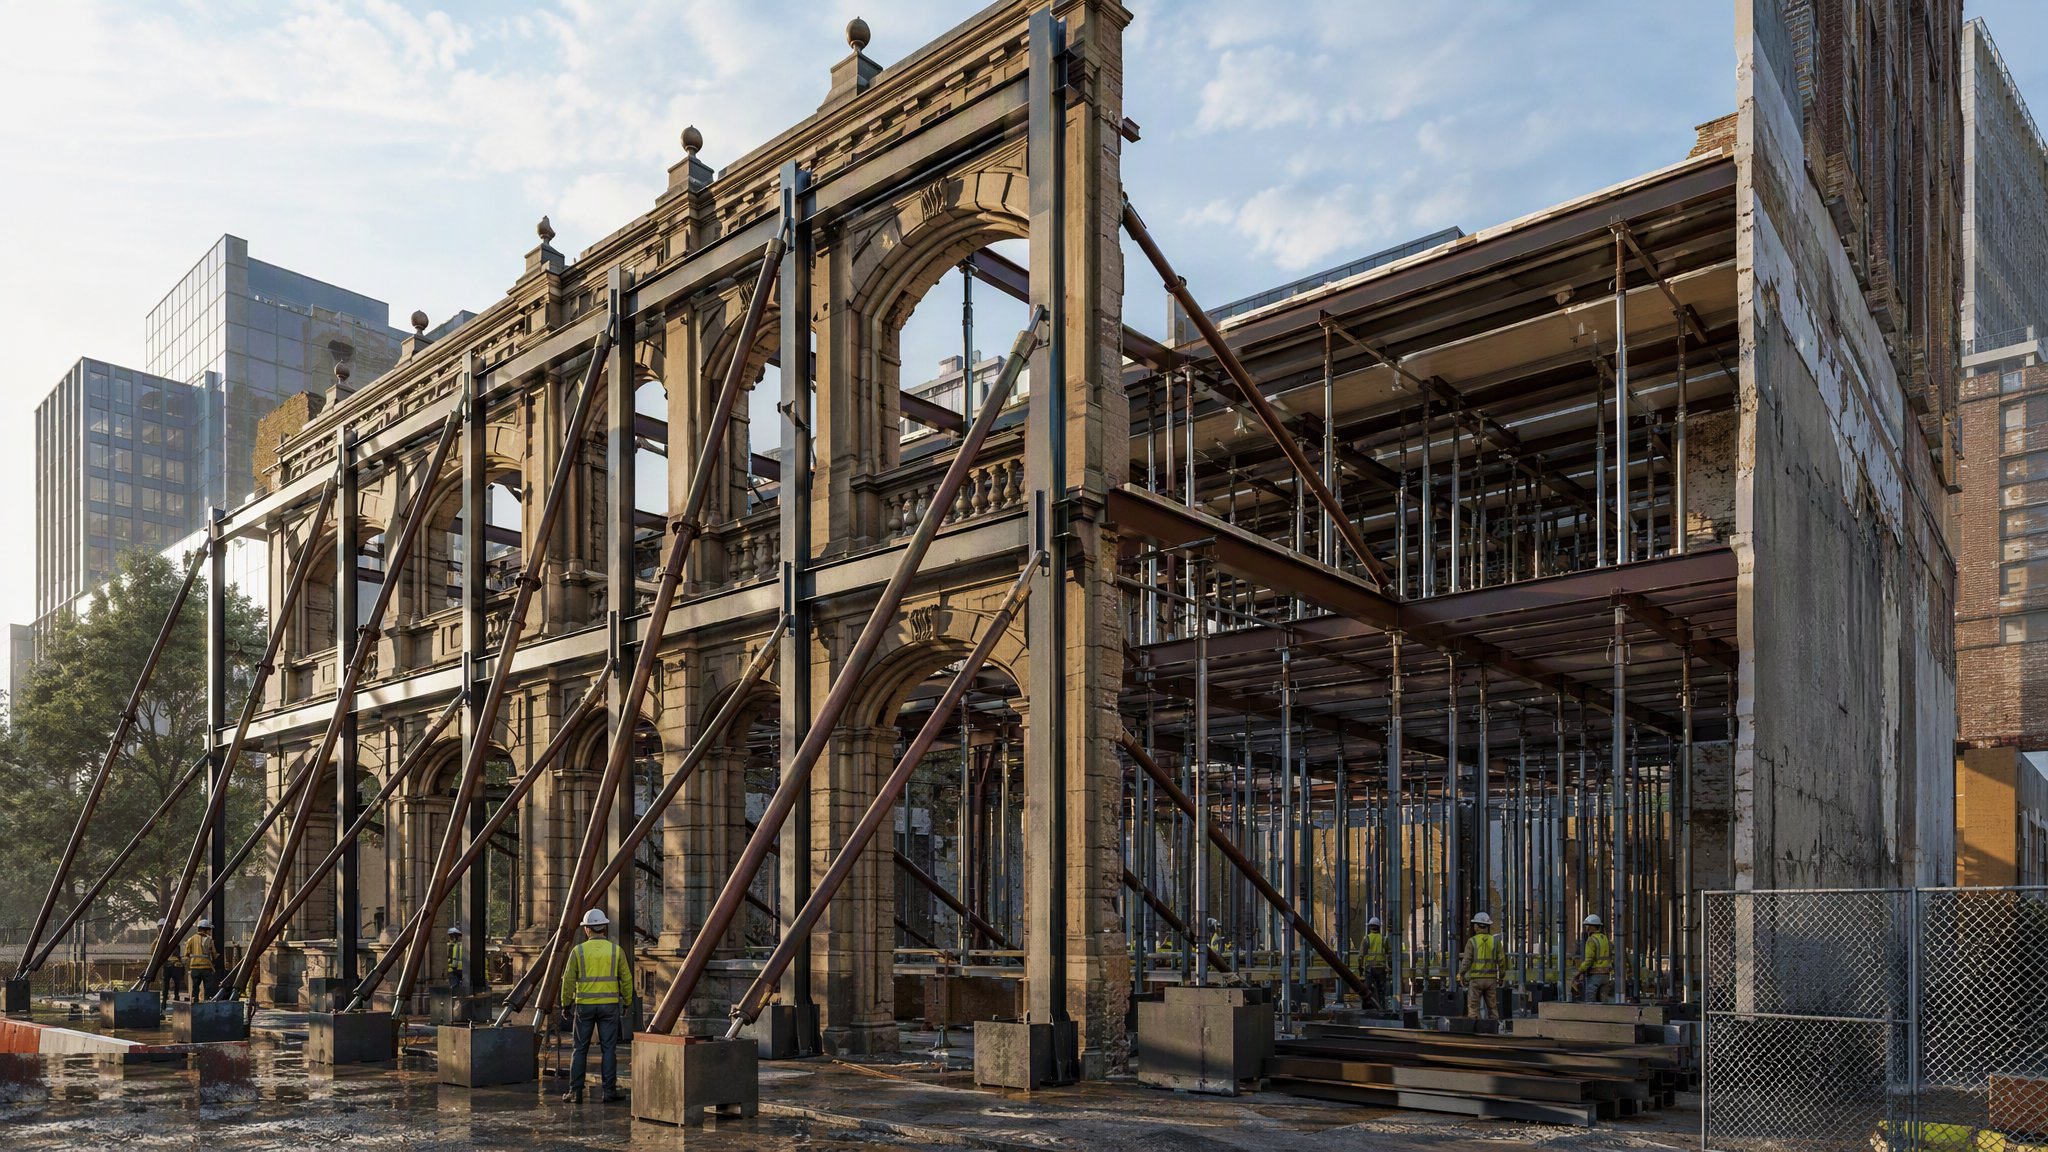
Propping, Façade Retention and Temporary Support
Holding a building up while you take parts of it away - needle beams, raking shores, façade retention frames and the monitoring that tells you it is all still standing.
Open process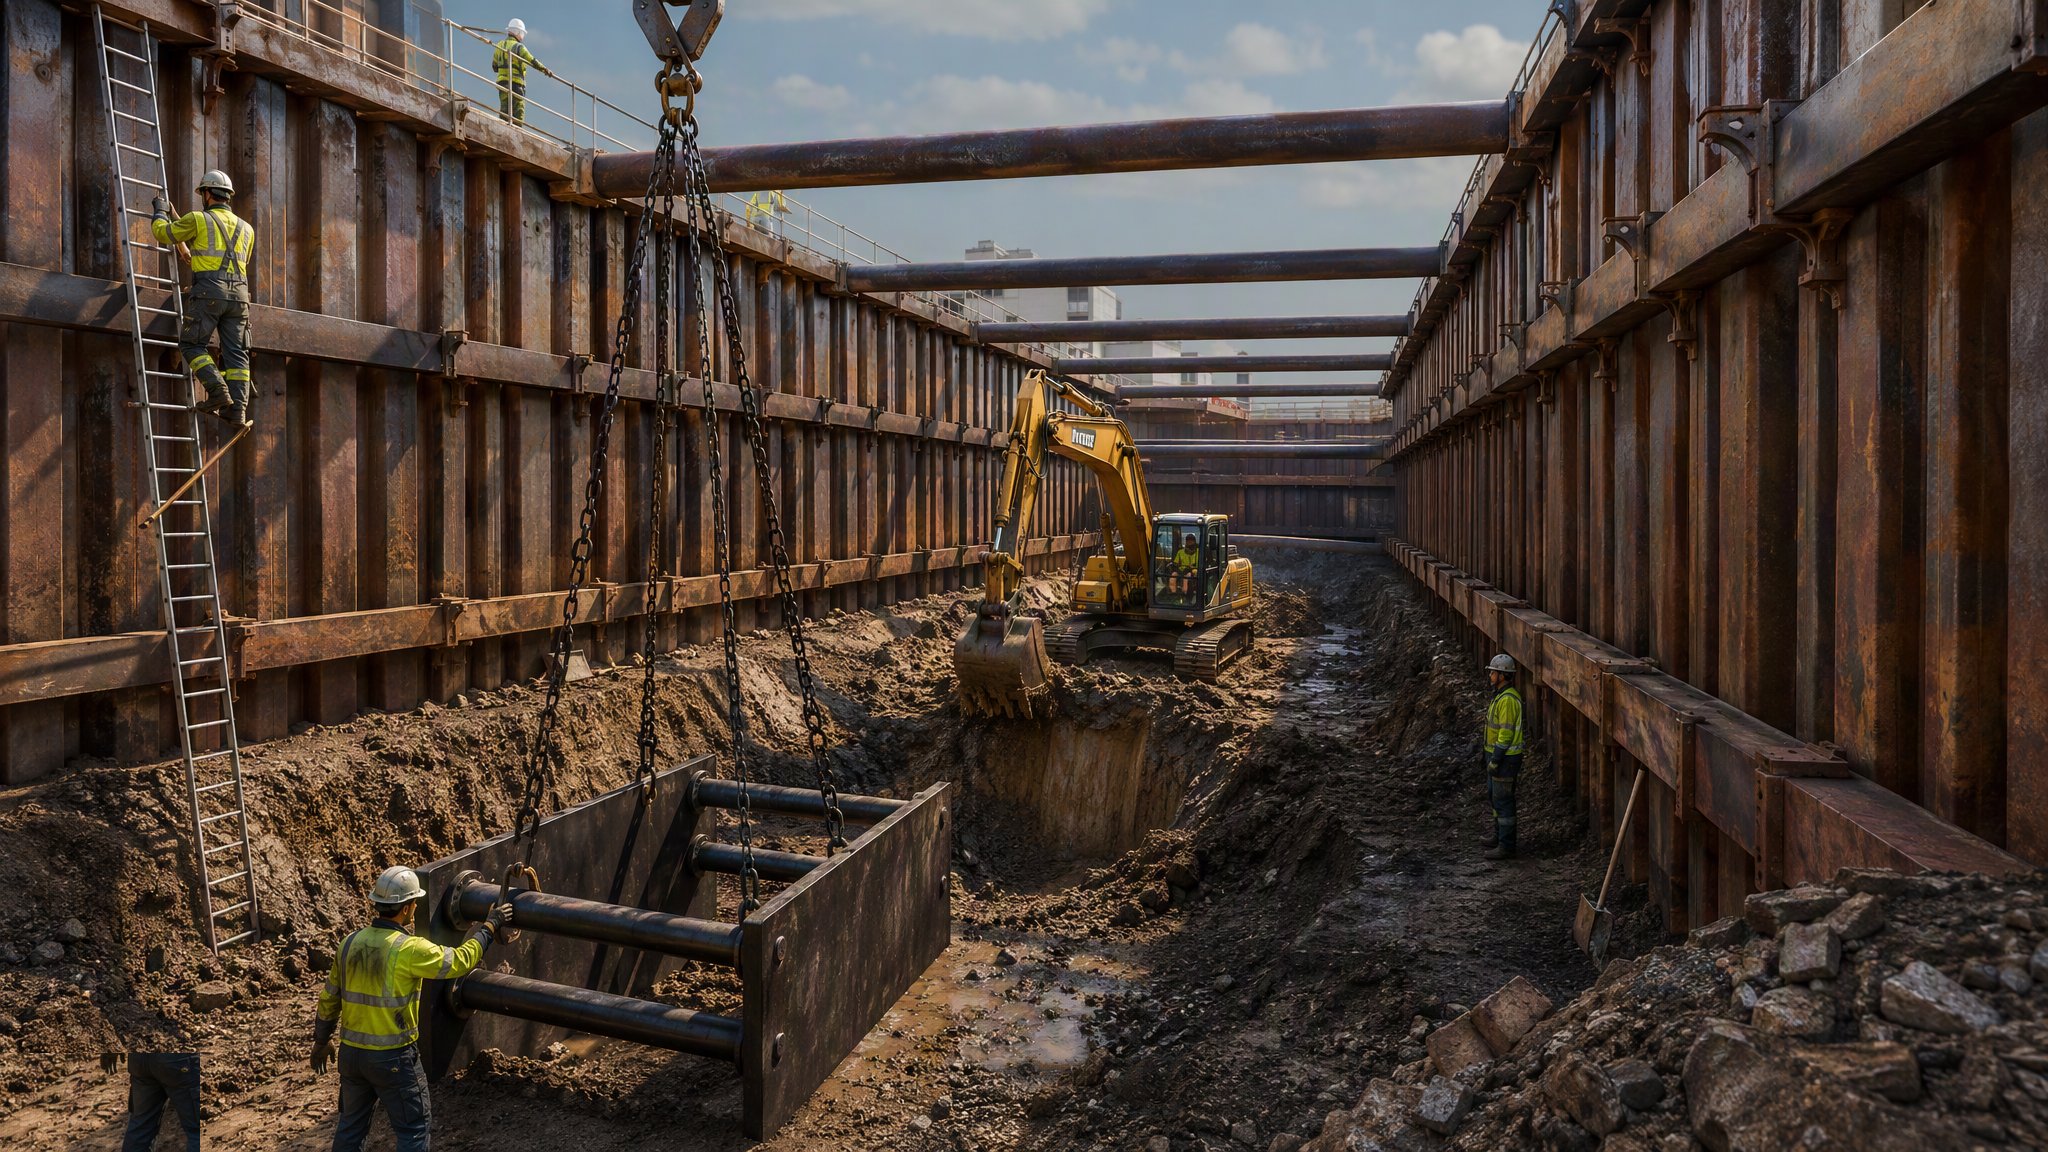
Excavation Support and Trench Shoring
Keeping the sides of a hole standing - battered slopes, trench boxes, hydraulic walings and sheet piles - because a cubic metre of soil weighs about two tonnes and it does not warn you.
Open process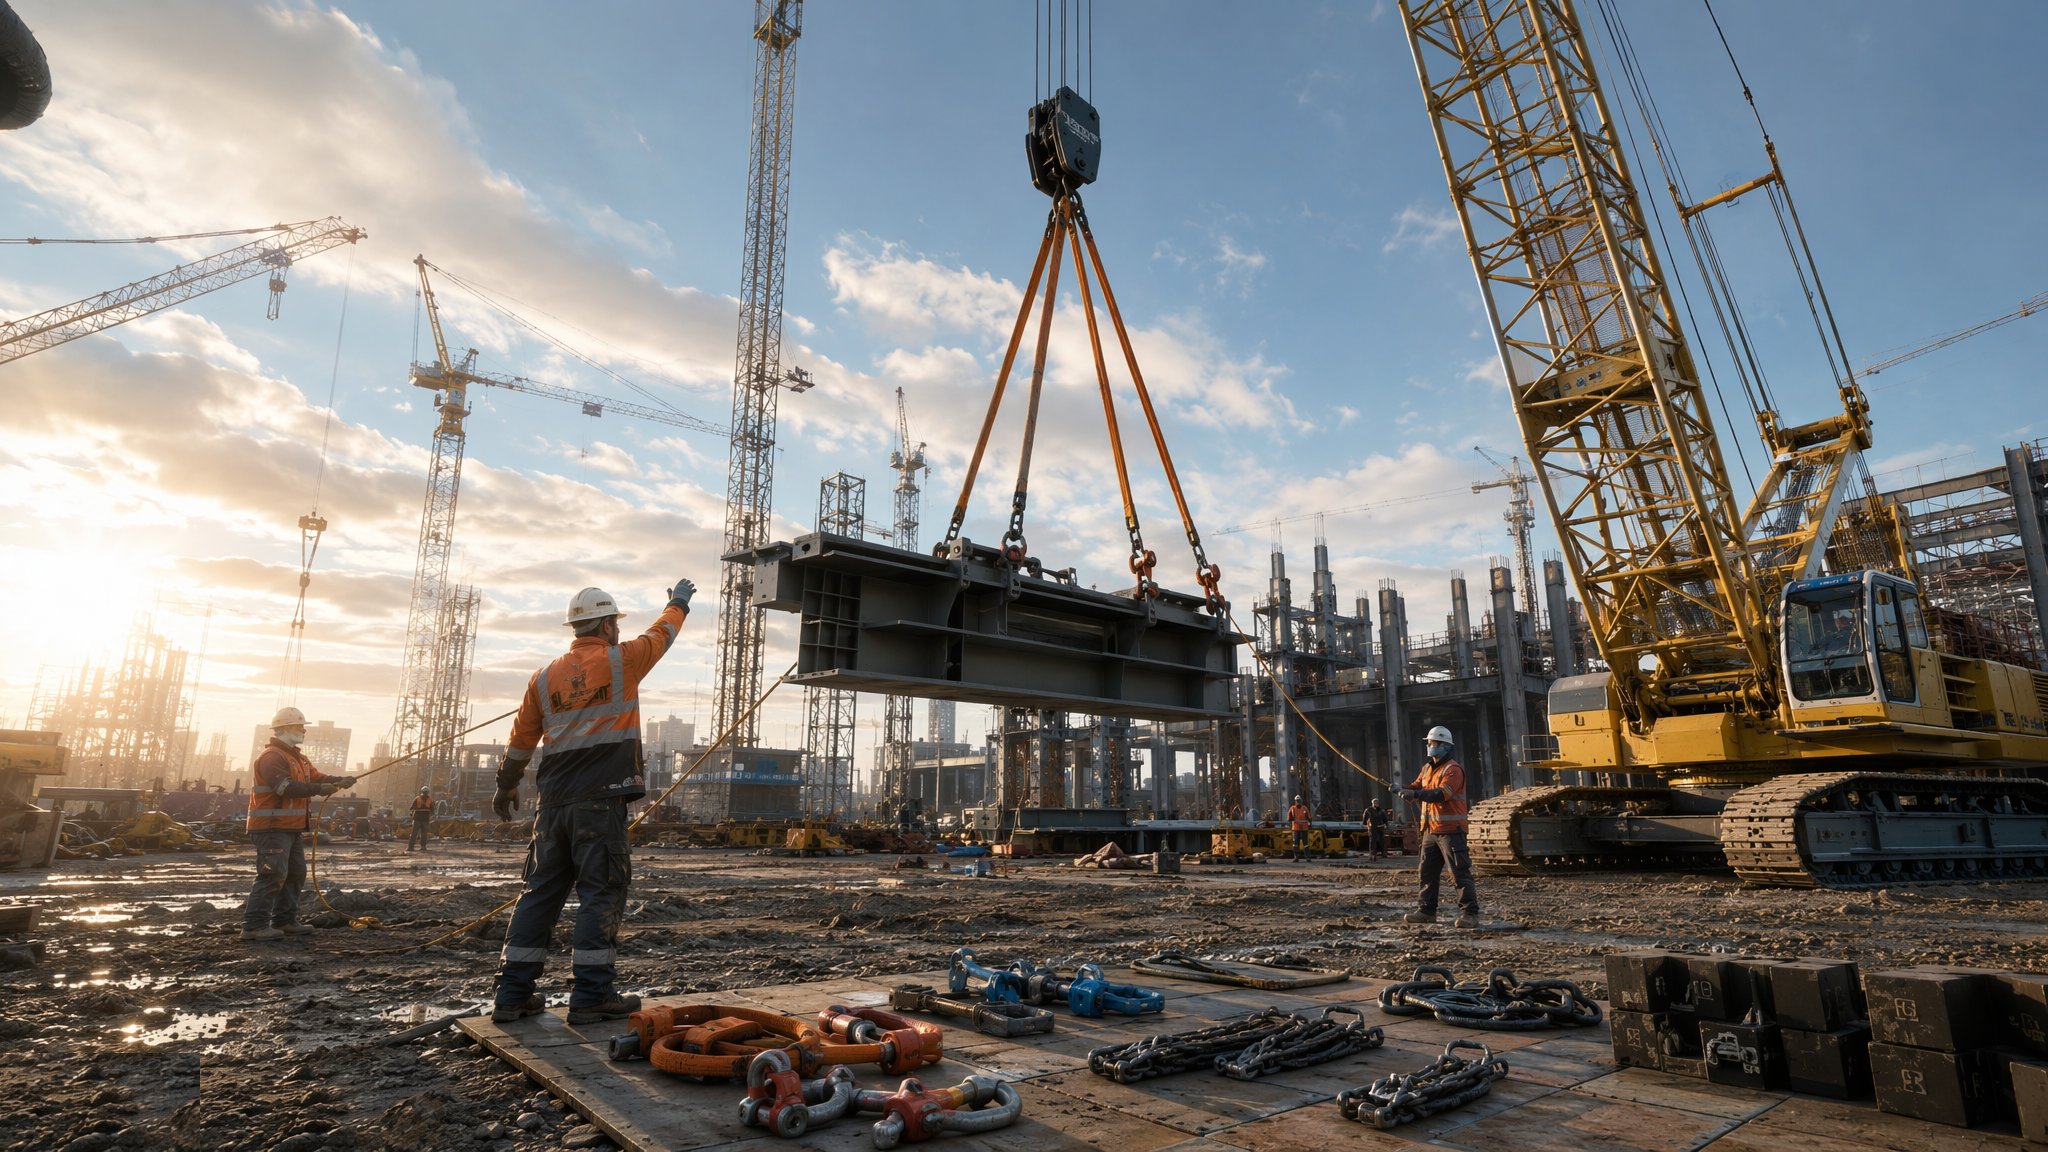
Craneage and Lifting Operations
Choosing, standing and running the cranes that feed the whole site - lift planning under BS 7121, ground bearing, wind limits and the people who make a lift legal.
Open process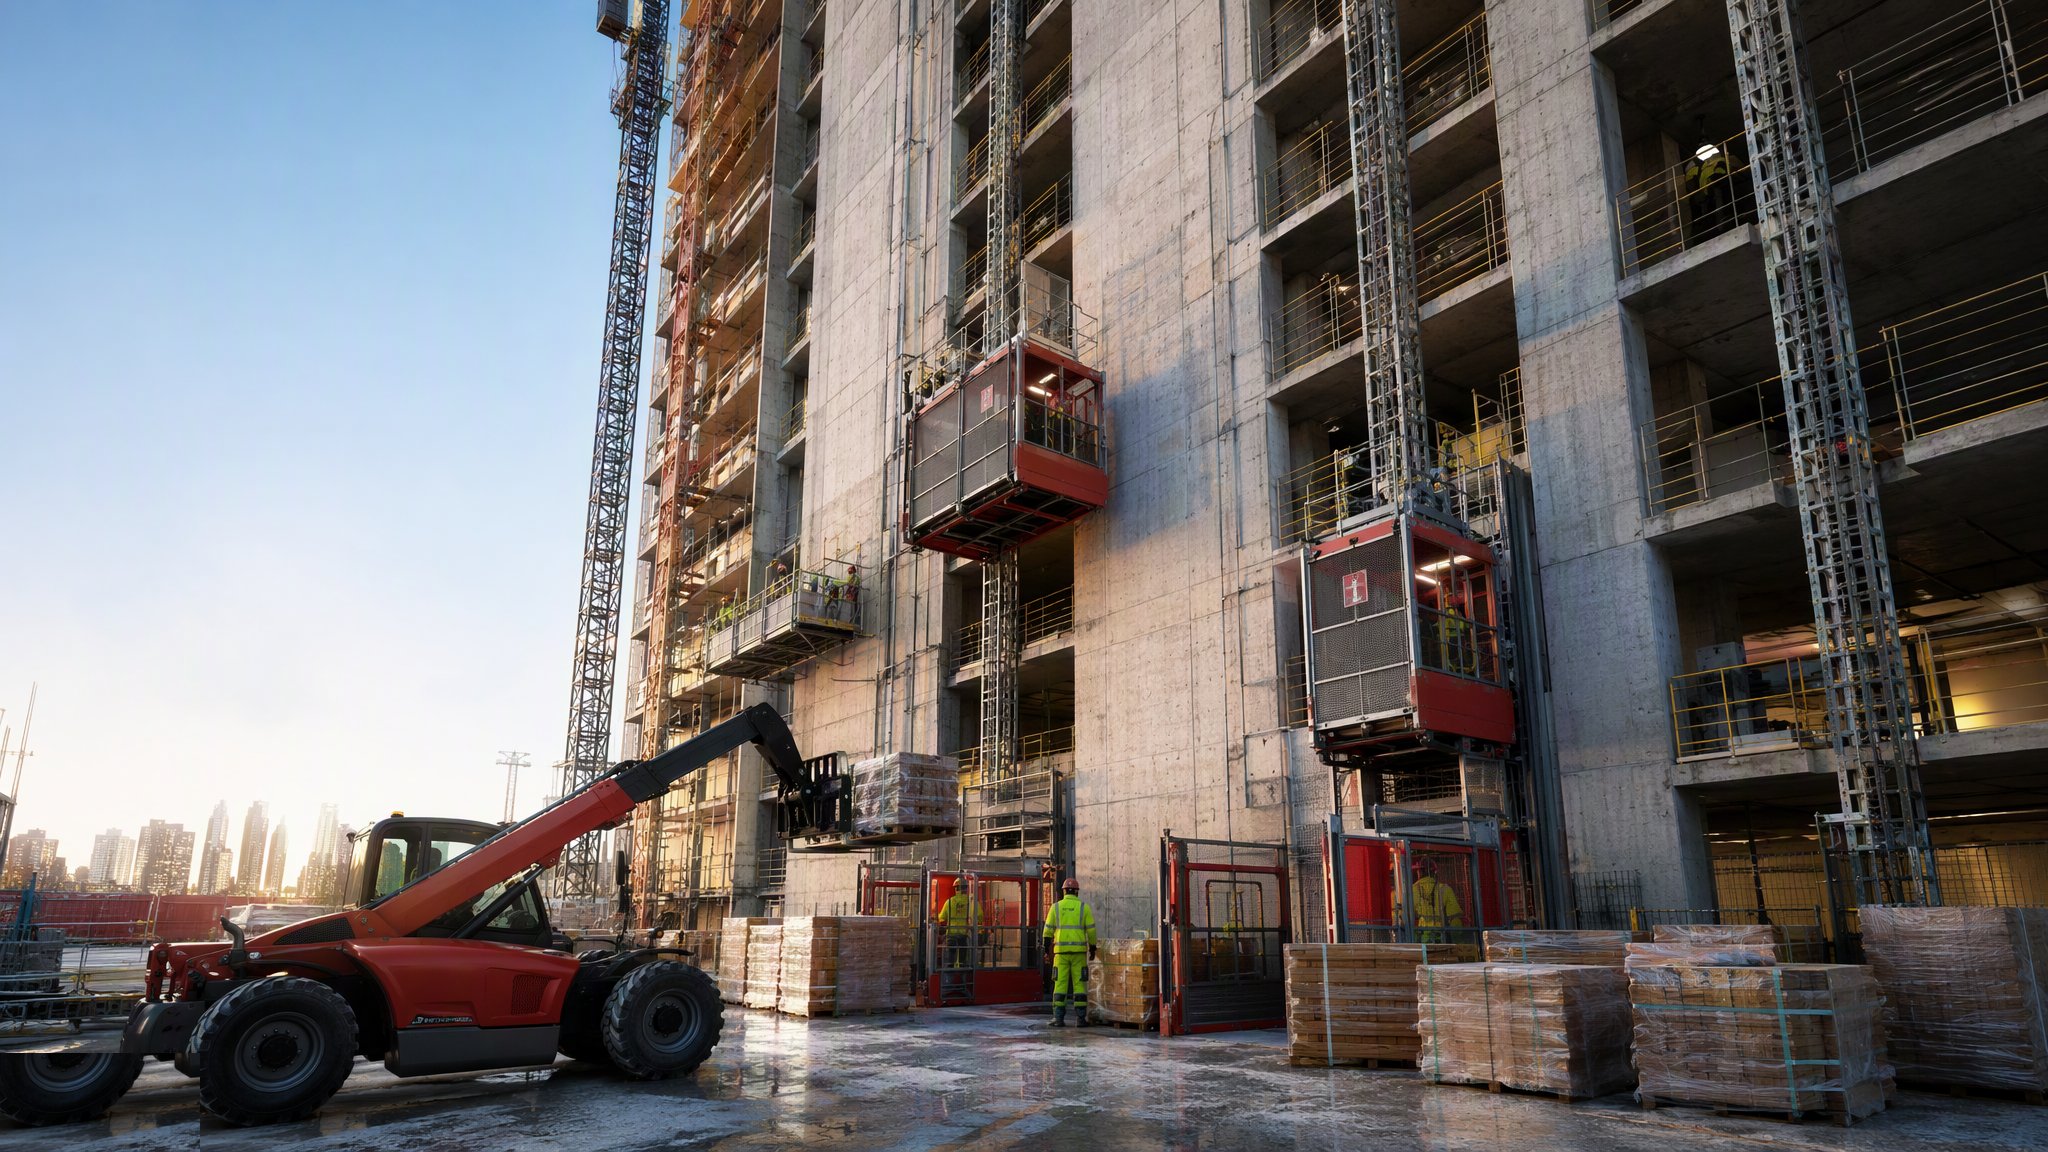
Hoists, Mast Climbers and Material Handling
The vertical logistics that decide whether a tower finishes on time - passenger hoists, goods hoists, mast climbers, telehandlers and the loading-bay strategy behind the finishing programme.
Open process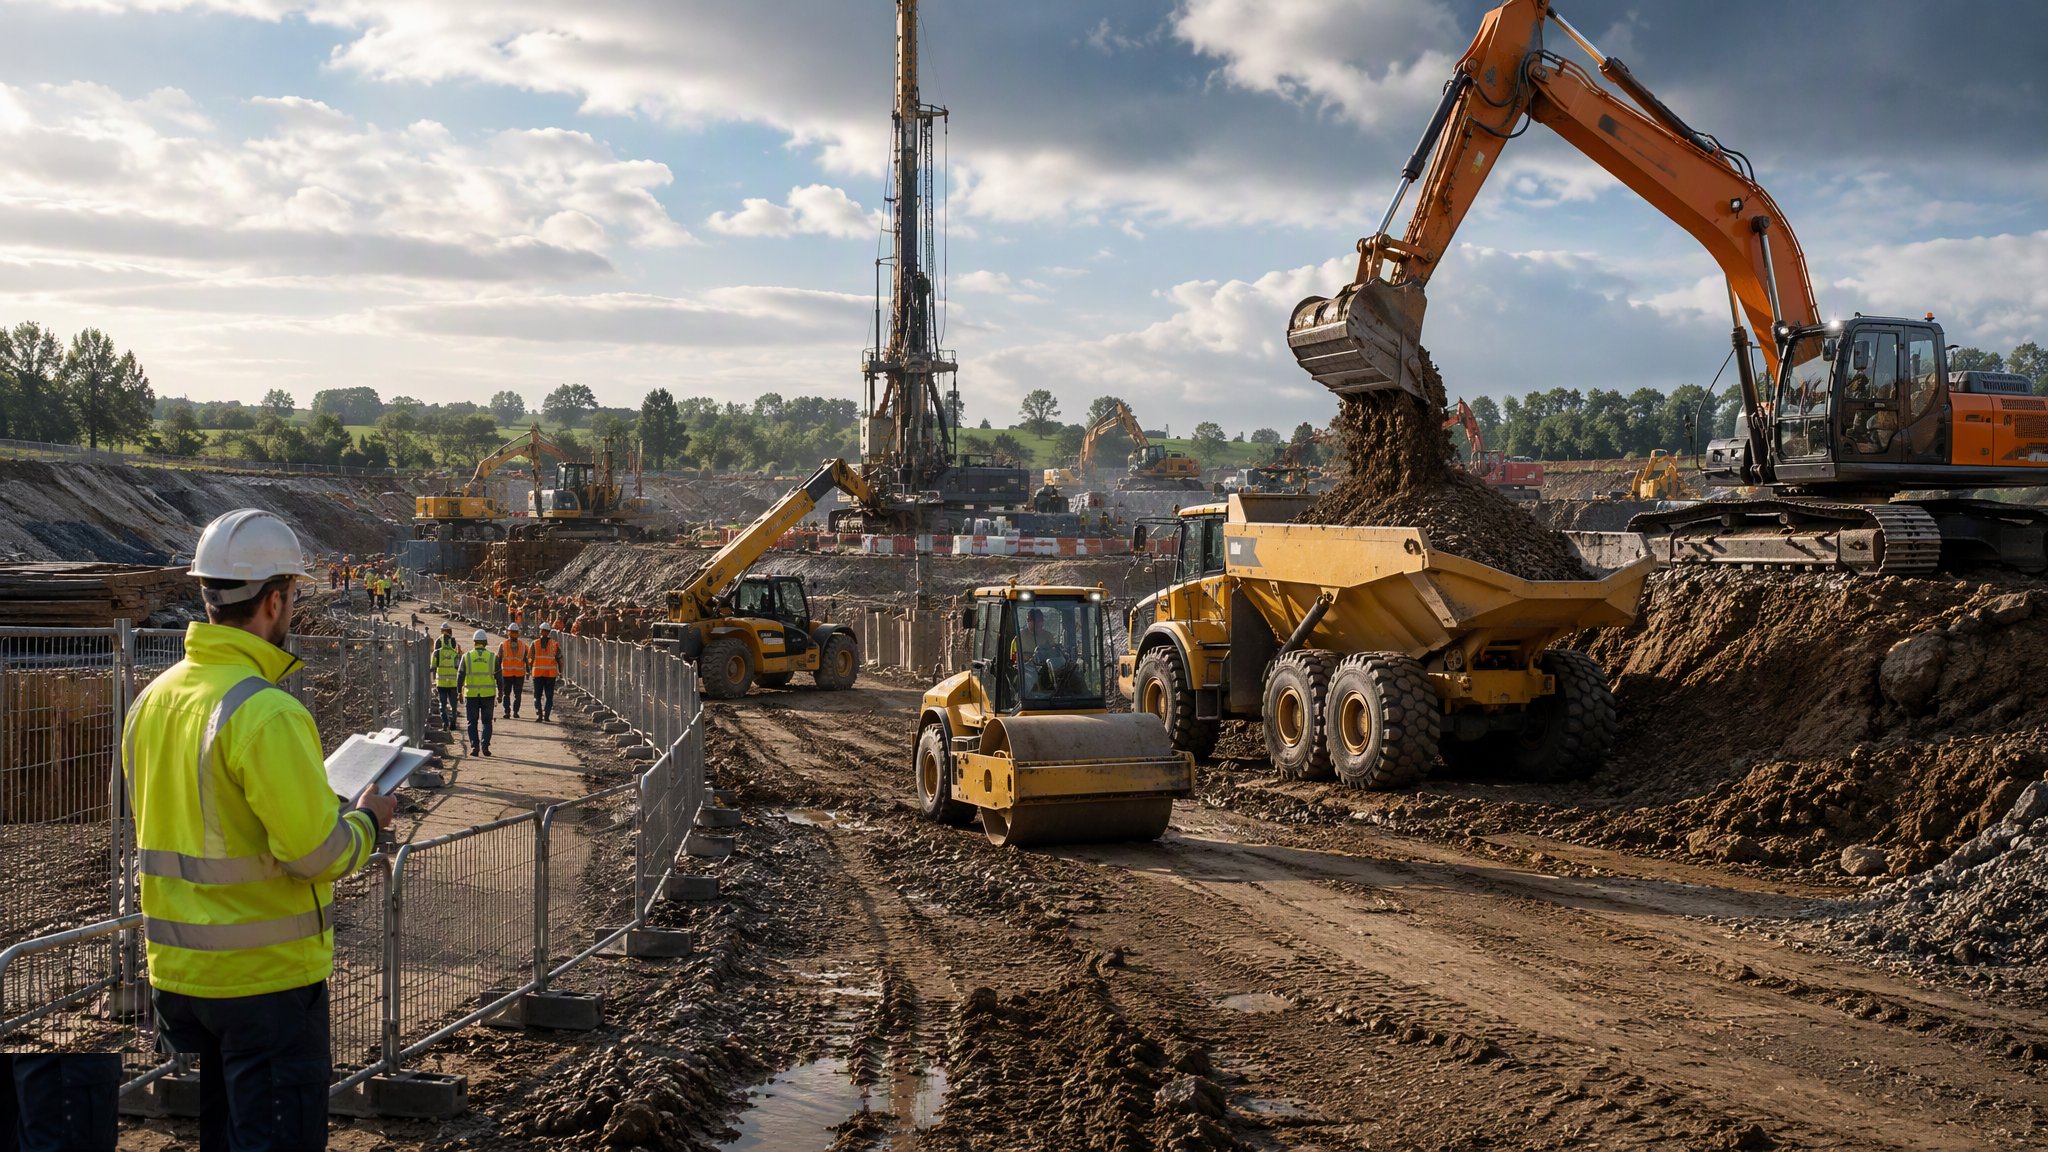
Construction Plant and Equipment
The plant families every site runs on - earthmoving, lifting, access, concrete, compaction and piling - and how to choose, hire and man them properly.
Open processShared methods used in this sector
These guides are owned by other sectors - the canonical page lives there - but the method is the same here. Cards open the guide at its home sector.
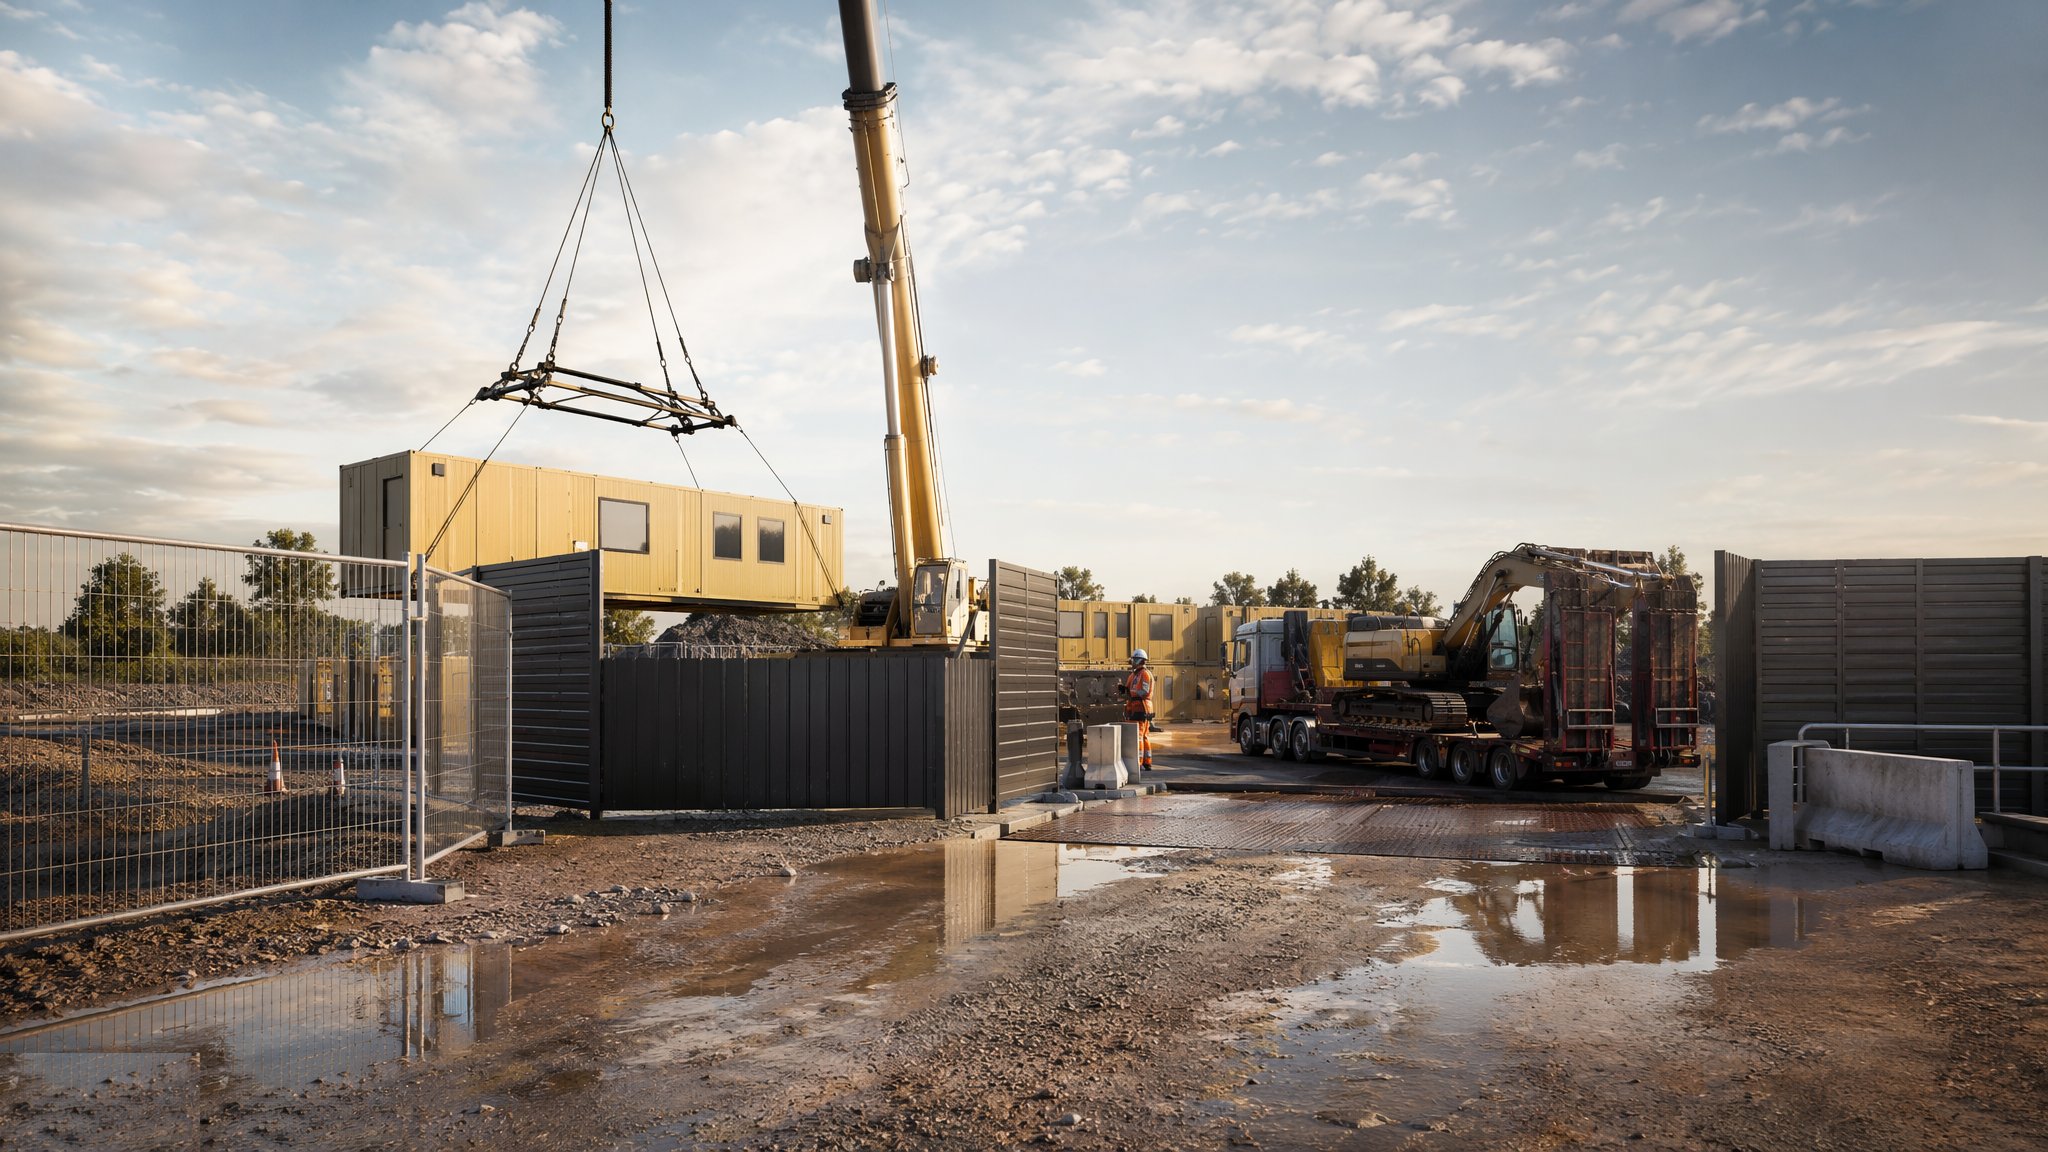
Site Access & Enabling Works
Turning a piece of land into a controlled, serviced, legal construction site.
Open processCanonical guide: Residential & Housing

Concrete Frame Construction
Columns, walls and slabs cast in situ - the ribcage of a residential tower.
Open processCanonical guide: Residential & Housing
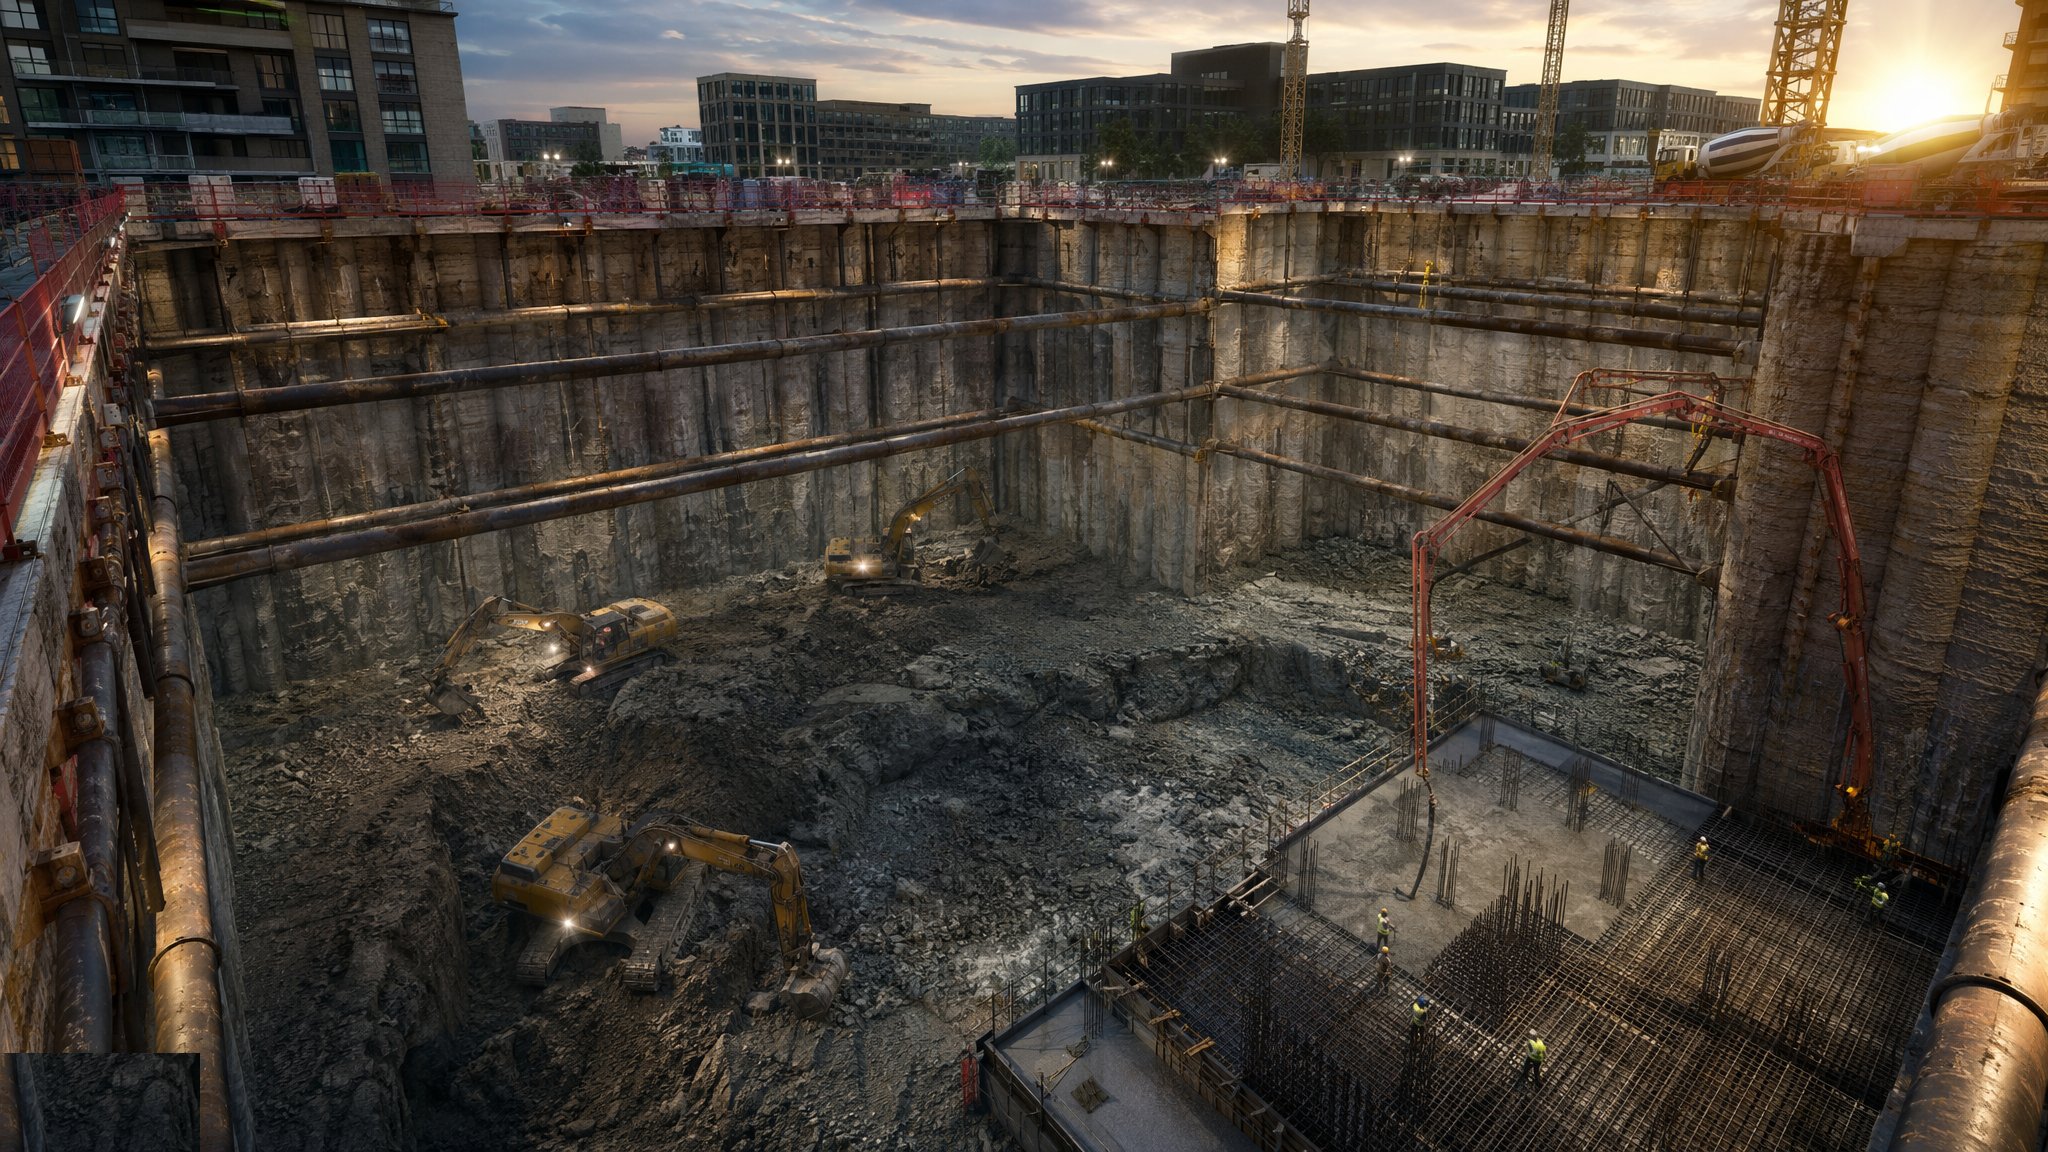
Basement & Substructure
Retaining walls, waterproof boxes and the fight to build dry space below ground.
Open processCanonical guide: Residential & Housing

Earthworks & Excavation
Cut and fill, trenching and compaction - reshaping the ground to take the building.
Open processCanonical guide: Residential & Housing
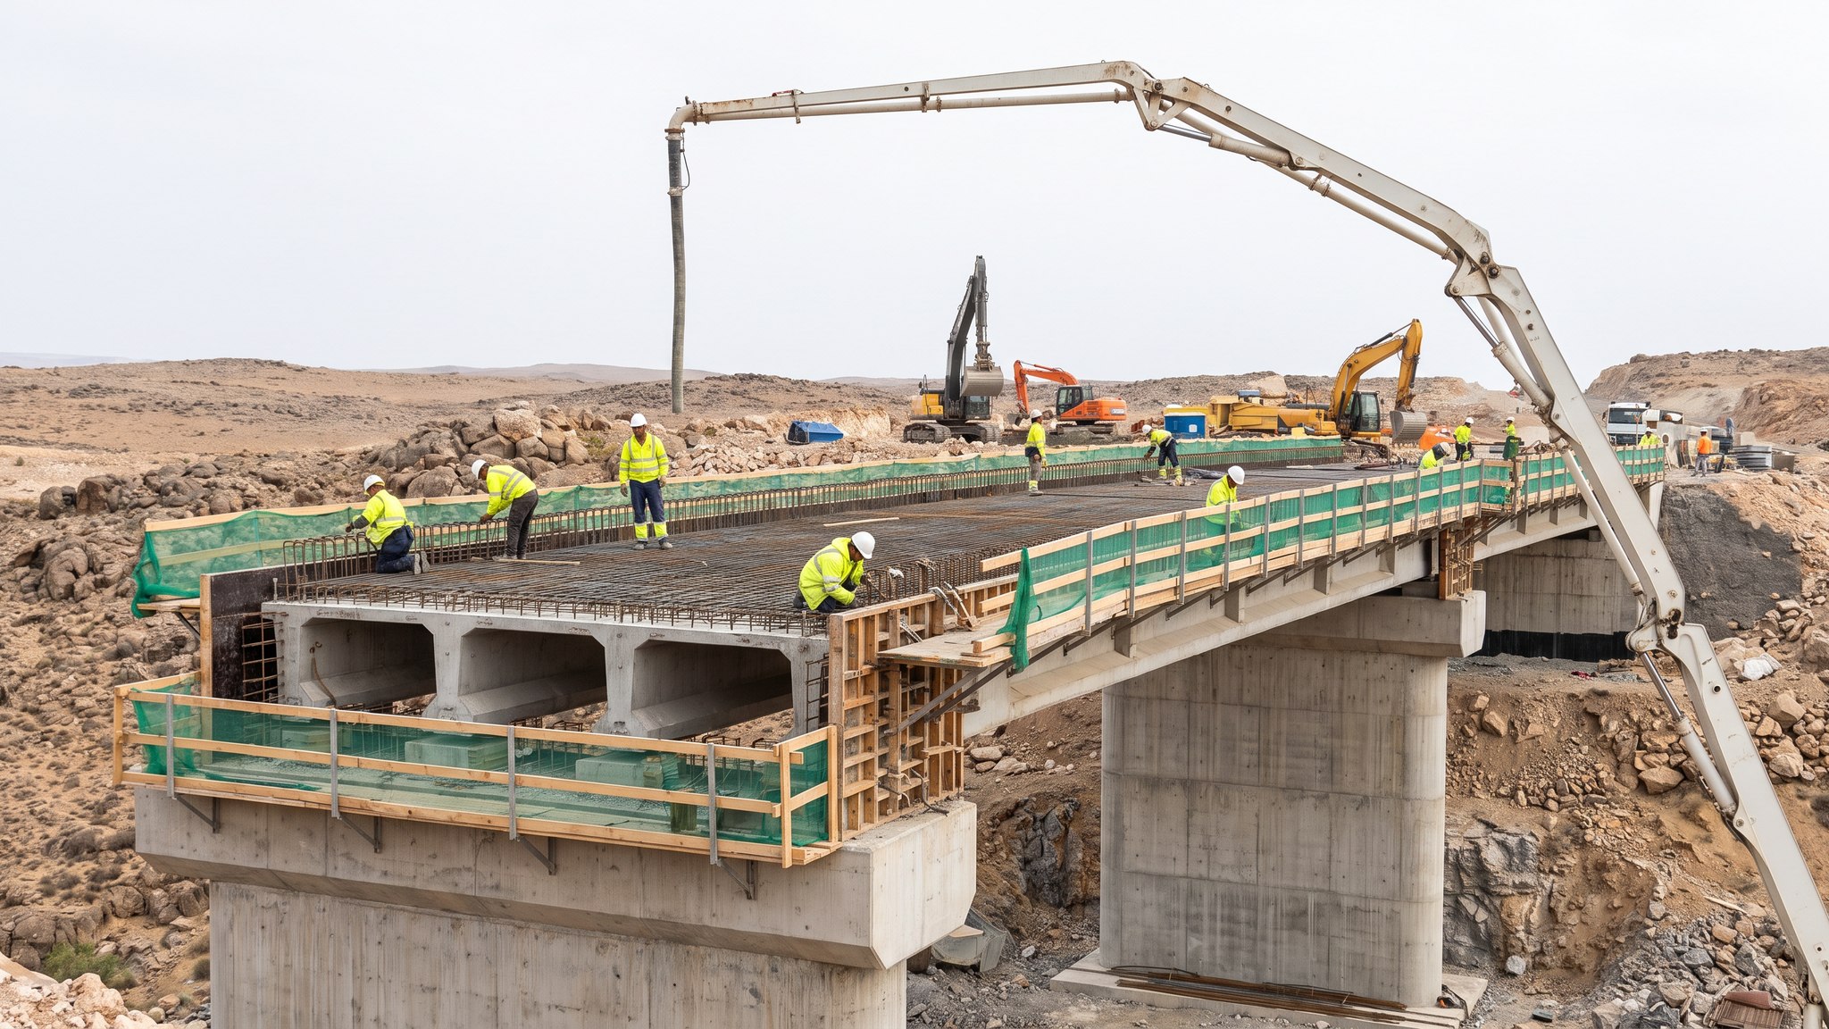
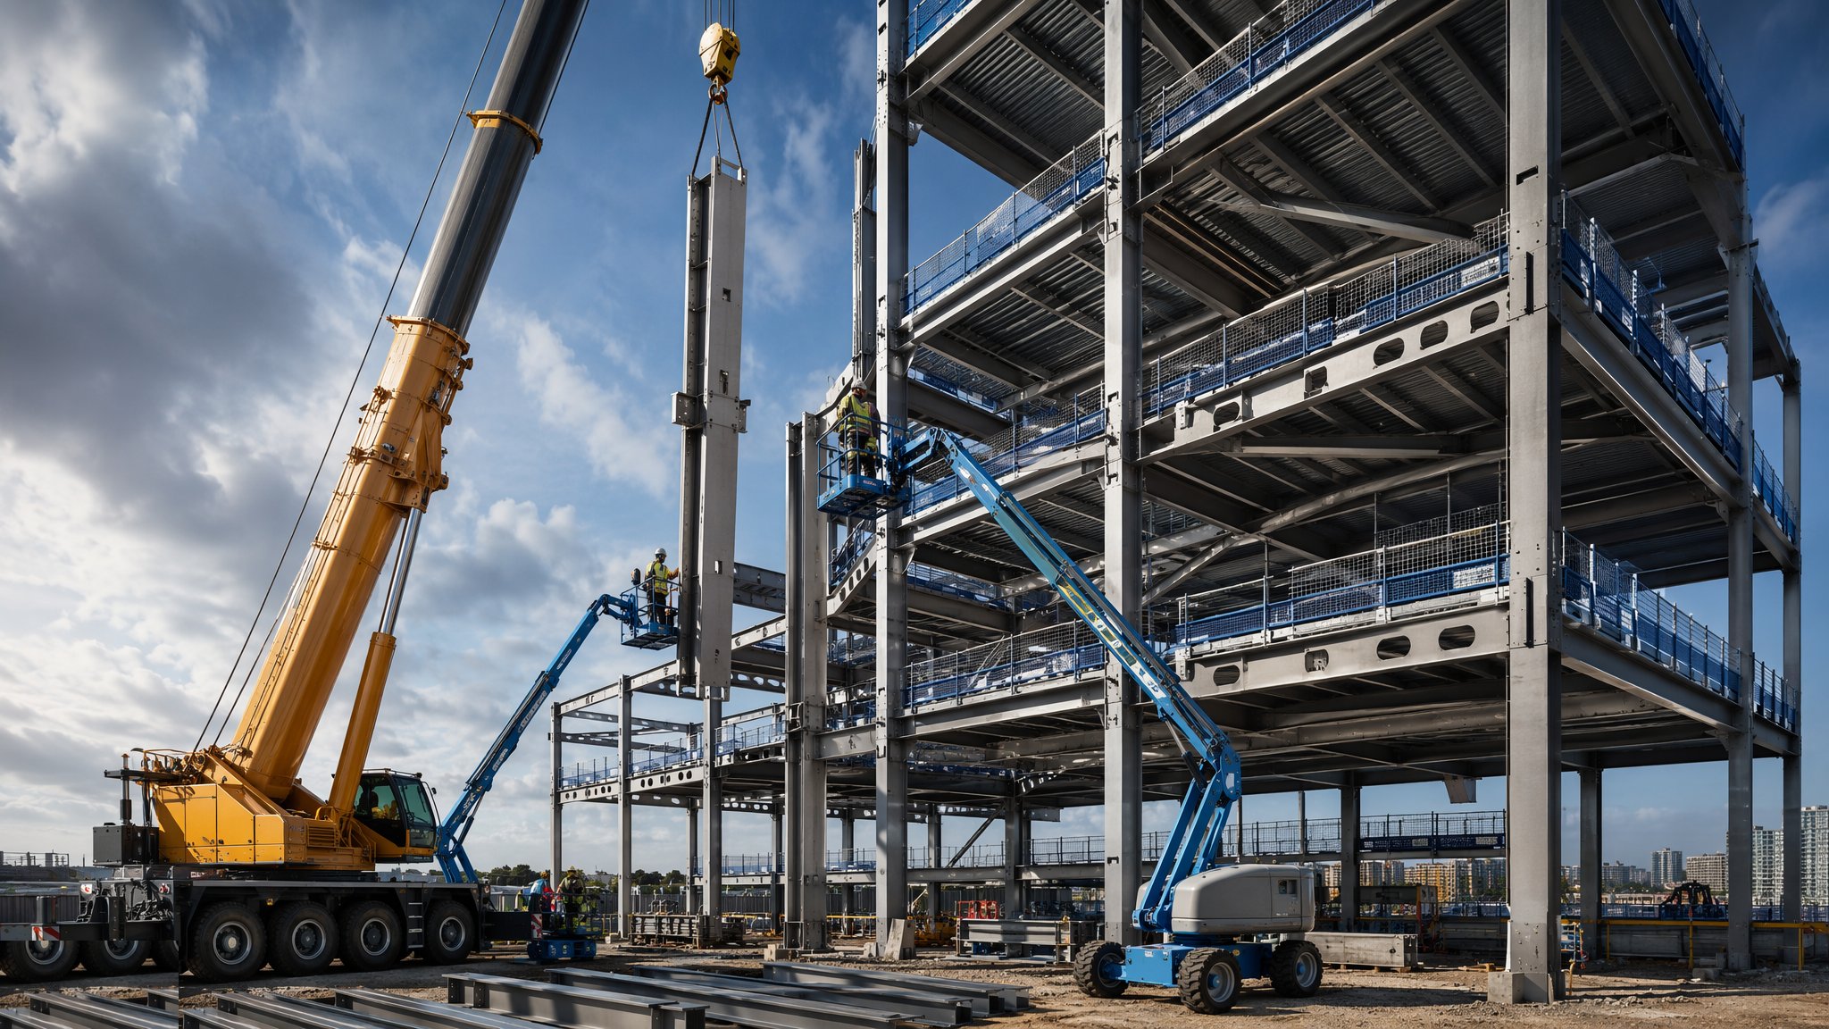
Temporary Works & Plant in depth
About Temporary Works & Plant
Then there is the plant itself, and the decisions here set the programme more than any drawing does. The crane you choose decides how many storeys a week you can climb; the hoist decides when the trades can follow the frame; the scaffold system decides how the envelope sequence runs. Get the craneage and access strategy right at tender and the job flows - get it wrong and you spend the whole contract working around it. These nine guides cover the control regime, the access systems, the formwork and falsework, the propping and shoring, and the lifting and logistics kit that every sector on this site quietly depends on.
The discipline that holds everything else up
Temporary works is the construction industry's quiet profession: the scaffold, the formwork, the props, the shoring, the crane base - structures designed, loaded and dismantled inside the life of a project, routinely carrying more than the permanent works around them. The industry's control regime exists because the failure statistics demanded it: falsework collapses, excavation cave-ins and scaffold failures were killing people in a way permanent-structure failures never did, so the sector built a system - the register, the design brief, the design check in proportion to risk, the Temporary Works Coordinator with authority to stop - and it works when it is run as engineering rather than paperwork.
The TWC is the pivotal role. Every item of temporary works on the job is on their register with a category and a check level; nothing is loaded without a permit-to-load signed after inspection; nothing is struck without a permit-to-strike backed by evidence - cube results, back-propping in place, the designer's criteria met. On a concrete frame the permits run with the pour cycle, and the difference between a well-run job and a dangerous one is visible at the desk: one register, current, with the TWC's signature meaning something.
Design responsibility is the trap for the unwary. The permanent works designer does not design the falsework; the contractor does, usually through specialist suppliers - and the interface assumptions (pour rates, concrete pressures, wind loads on incomplete structure, sequence effects in the permanent design) are exactly where things go wrong. The brief must say what the permanent works assumes about the temporary, and vice versa. Most temporary works failures are interface failures wearing a hard hat.
Finally, the wind. It is the load case most often underestimated on temporary structures: incomplete facades, sheeted scaffolds, formwork for tall walls, and tower cranes at maximum freestanding height all see wind the permanent design never will. Sheeting a scaffold multiplies its wind area several times over; an unclad frame sheds what a wrapped one catches. The control is unglamorous - a wind action plan with forecast triggers, measured anemometers on the crane, and the authority to down tools written into the lift plan before the season turns. The storm does not check the programme either.
Formwork, falsework and the economics of the cycle
Formwork is a production decision before it is a design one. Table forms that fly a floor at a time, jumpform and slipform rigs that climb the core, column and wall forms cycled daily - the choice sets the frame rate, the crane demand and the labour model, and it is made at tender, where the wrong choice is a programme-length sentence. The engineering underneath is concrete pressure: a wall form filled fast at four metres sees full fluid head, and the tie spacing that assumed a gentle pour rate is a burst panel and a floor of wet concrete when the pump gets enthusiastic.
Falsework - the support under the wet slab - is where the big failures live. Load paths through props onto sole plates onto ground that was never checked; back-propping removed a floor too early because the programme wanted the formwork below; lateral stability assumed rather than braced. The physics is unforgiving: fresh concrete weighs about 25 kilonewtons per cubic metre, construction loads add more, and the slab above cannot help until it has strength and the props beneath it stay. The permit-to-strike exists so that someone with the cube results, not the programme, makes that call.
Economics and safety pull the same way here, fortunately. A formwork system with a fast, safe cycle wins on both ledgers; a falsework design that is checked, erected as drawn and inspected before loading costs a fraction of the collapse it prevents. The sector's rule of thumb is old and true: temporary works is five to fifteen percent of structure cost and one hundred percent of whether the structure gets built.
Plant decisions that set the programme
Craneage is the master plant decision. The tower crane's position, capacity and hook height decide what can be lifted, how far and how fast - the daily panel count on a façade, the table-form cycle on a frame, the module rate on a volumetric job. Craneage strategy is a design activity: radius and capacity charts against the lifting schedule, tie-in levels against the climb sequence, bases founded on ground or structure that someone has checked, and the dismantling plan drawn before the erection plan, because a crane that cannot come down is a very expensive ornament.
Hoists, pumps and access kit fill the same pattern. The personnel hoist decides when fit-out can follow the frame; the concrete pump's reach decides pour sequencing; the scaffold - birdcage, independent, system or mast climber - decides how the envelope trades flow. Mast climbers and loading platforms changed the economics of façade and blockwork access; the common thread is that access equipment is a production system with a throughput, and the programme is honest only when that throughput is in it.
The failures are known: crane bases on unverified fill, hoists tied to structure never checked for the loads, overloaded loading platforms, plant and public sharing space that a banksman cannot see across. UK practice runs lifting operations under LOLER with appointed persons and lift plans, and plant operations under CDM with the traffic management plan treated as a design document. The Gulf adds heat: derated hydraulics, operator fatigue in summer cabs, and lifting windows compressed into cooler hours - a programme fact, not a footnote.
UK versus UAE in the temporary world
The UK regime is codified and inspected: CDM 2015 puts temporary works firmly in the designer's and principal contractor's duties, BS 5975 gives the control procedure its standard, the HSE inspects with a known appetite for excavation and fall-from-height failures, and the scaffold and formwork supply chains are mature, ticketed and union-aware. The assurance chain - brief, design, check, permit - is expected on any job of size, and its absence is itself an enforcement finding.
In the UAE the engineering is identical and the context is not. The supply chains are international, the supervision language barrier is real - a permit regime only works if the chargehand at the face understands it - and the climate re-rates the equipment: formwork pressures with retarded mixes at high temperature, scaffold boards and ties degrading faster in UV and heat, dewatering and trench support in sandy, high-water-table ground that gives little warning before it runs. The consultant's engineer and the municipality inspectors carry more of the assurance load, and the contractor who imports the full register-and-permit discipline anyway is the one whose jobs do not fall over.
The common lesson is the one this whole site keeps teaching: the temporary is where the risk concentrates, precisely because everyone plans to remove it. Design it, brief it, check it, permit it - and when the programme leans on it, remember that the wet concrete does not know what the Gantt chart says.
The final word belongs to the people who do this well: the Temporary Works Coordinators, the appointed persons for lifting, the falsework designers and the senior scaffolders and formwork chargehands who have seen the failure modes and carry the memory of them into every brief. They are the industry's institutional caution, and they are right almost every time they say no. Every other guide on this site describes something permanent. This one describes the structures that make the permanent possible - and the discipline to treat them, for their short working lives, as the most important structures on the job.