Big sheds, big slabs, fast programmes - the simple building done at speed.
The distribution shed is the most optimised product in construction: a portal frame, a superflat slab and a roof, repeated at enormous scale on tight programmes. The shell methods are shared and linked below - but the detail that separates good from bad is the floor. Flatness, joints and curing decide whether the racking goes in straight and the robots run true, and a slab defect in a fulfilment centre is an operational defect, not a cosmetic one.
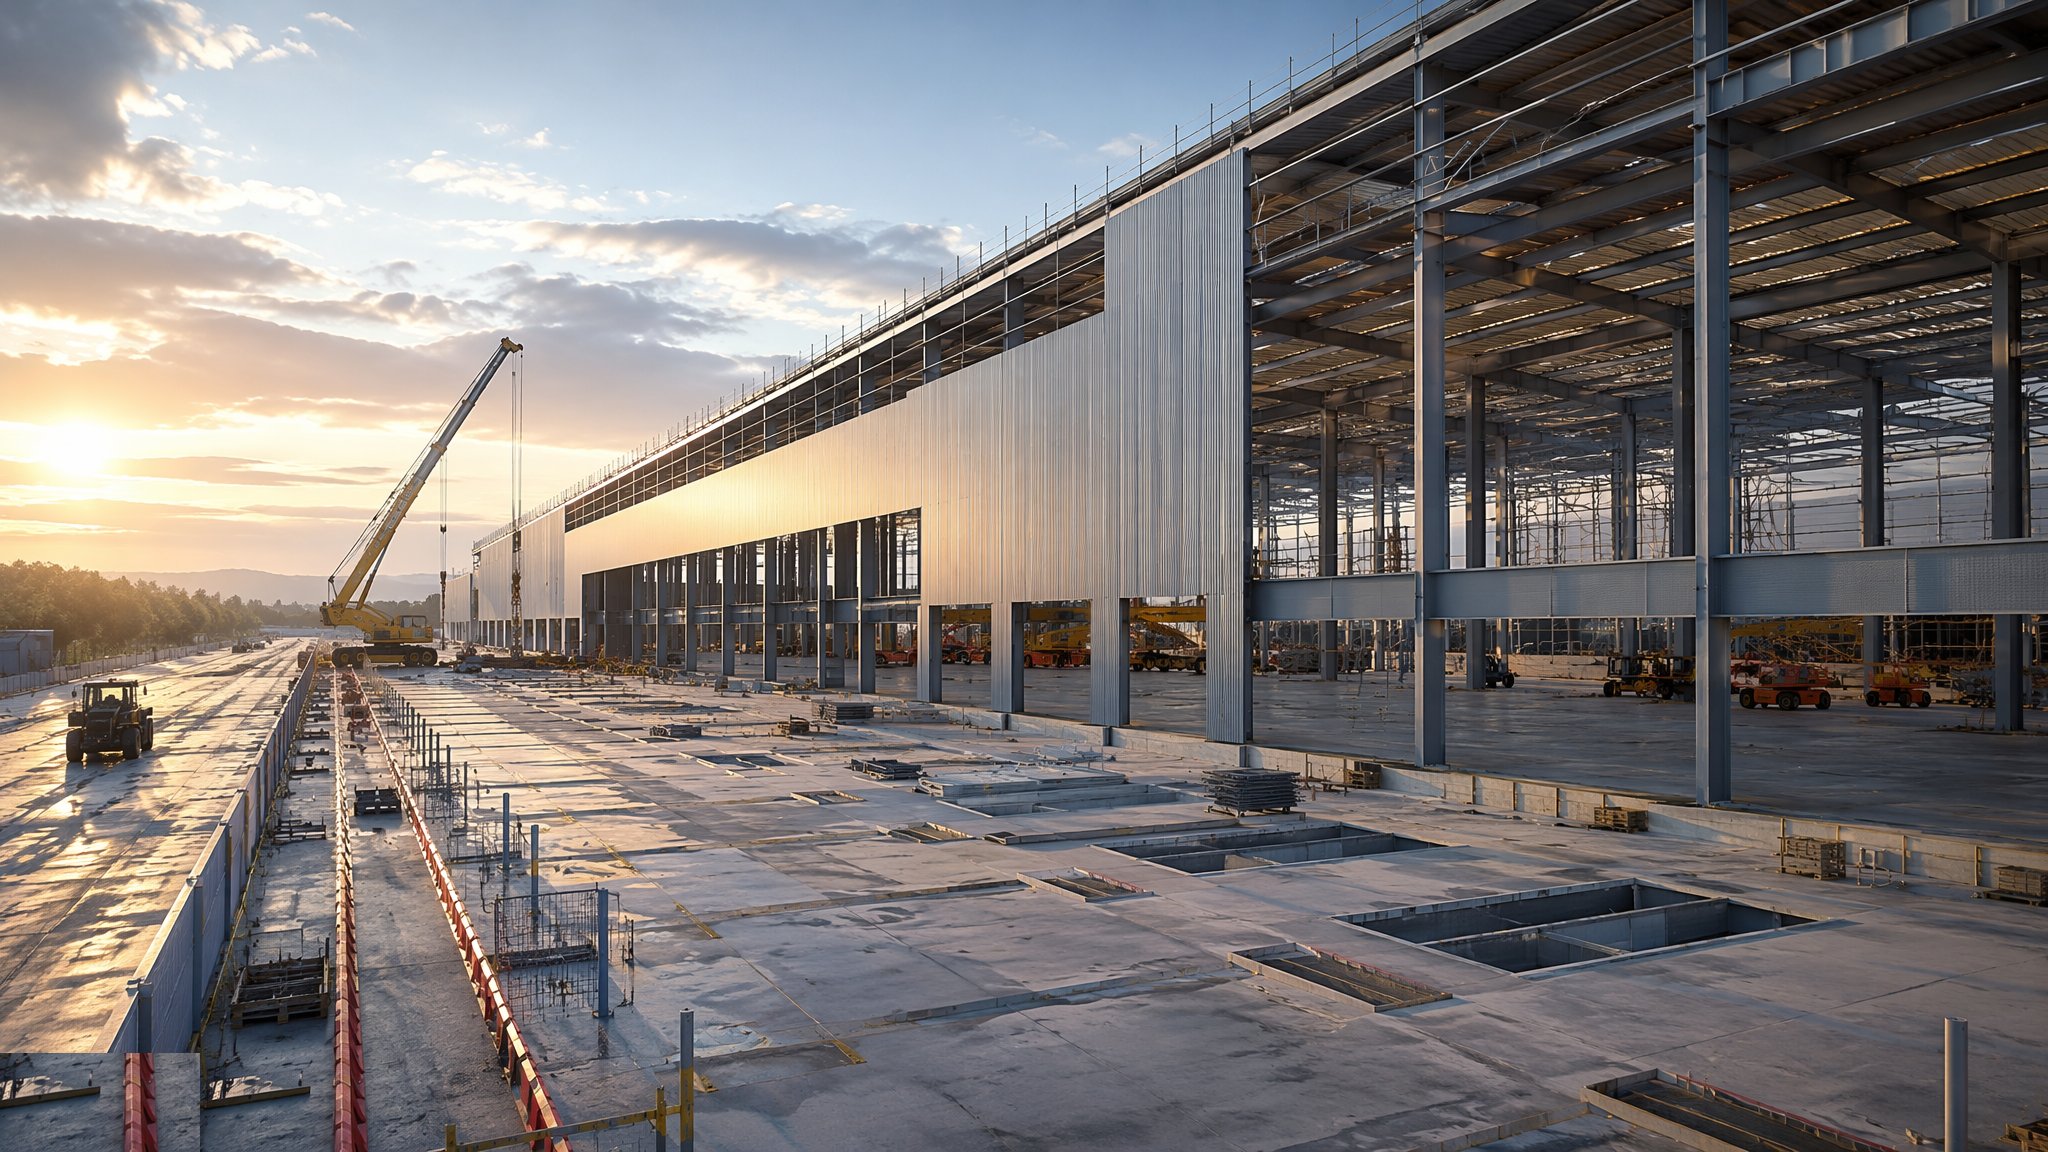
The process map - 4 guides
Each one is a full guide: overview, variants, numbered steps, plant, testing, safety and defects.
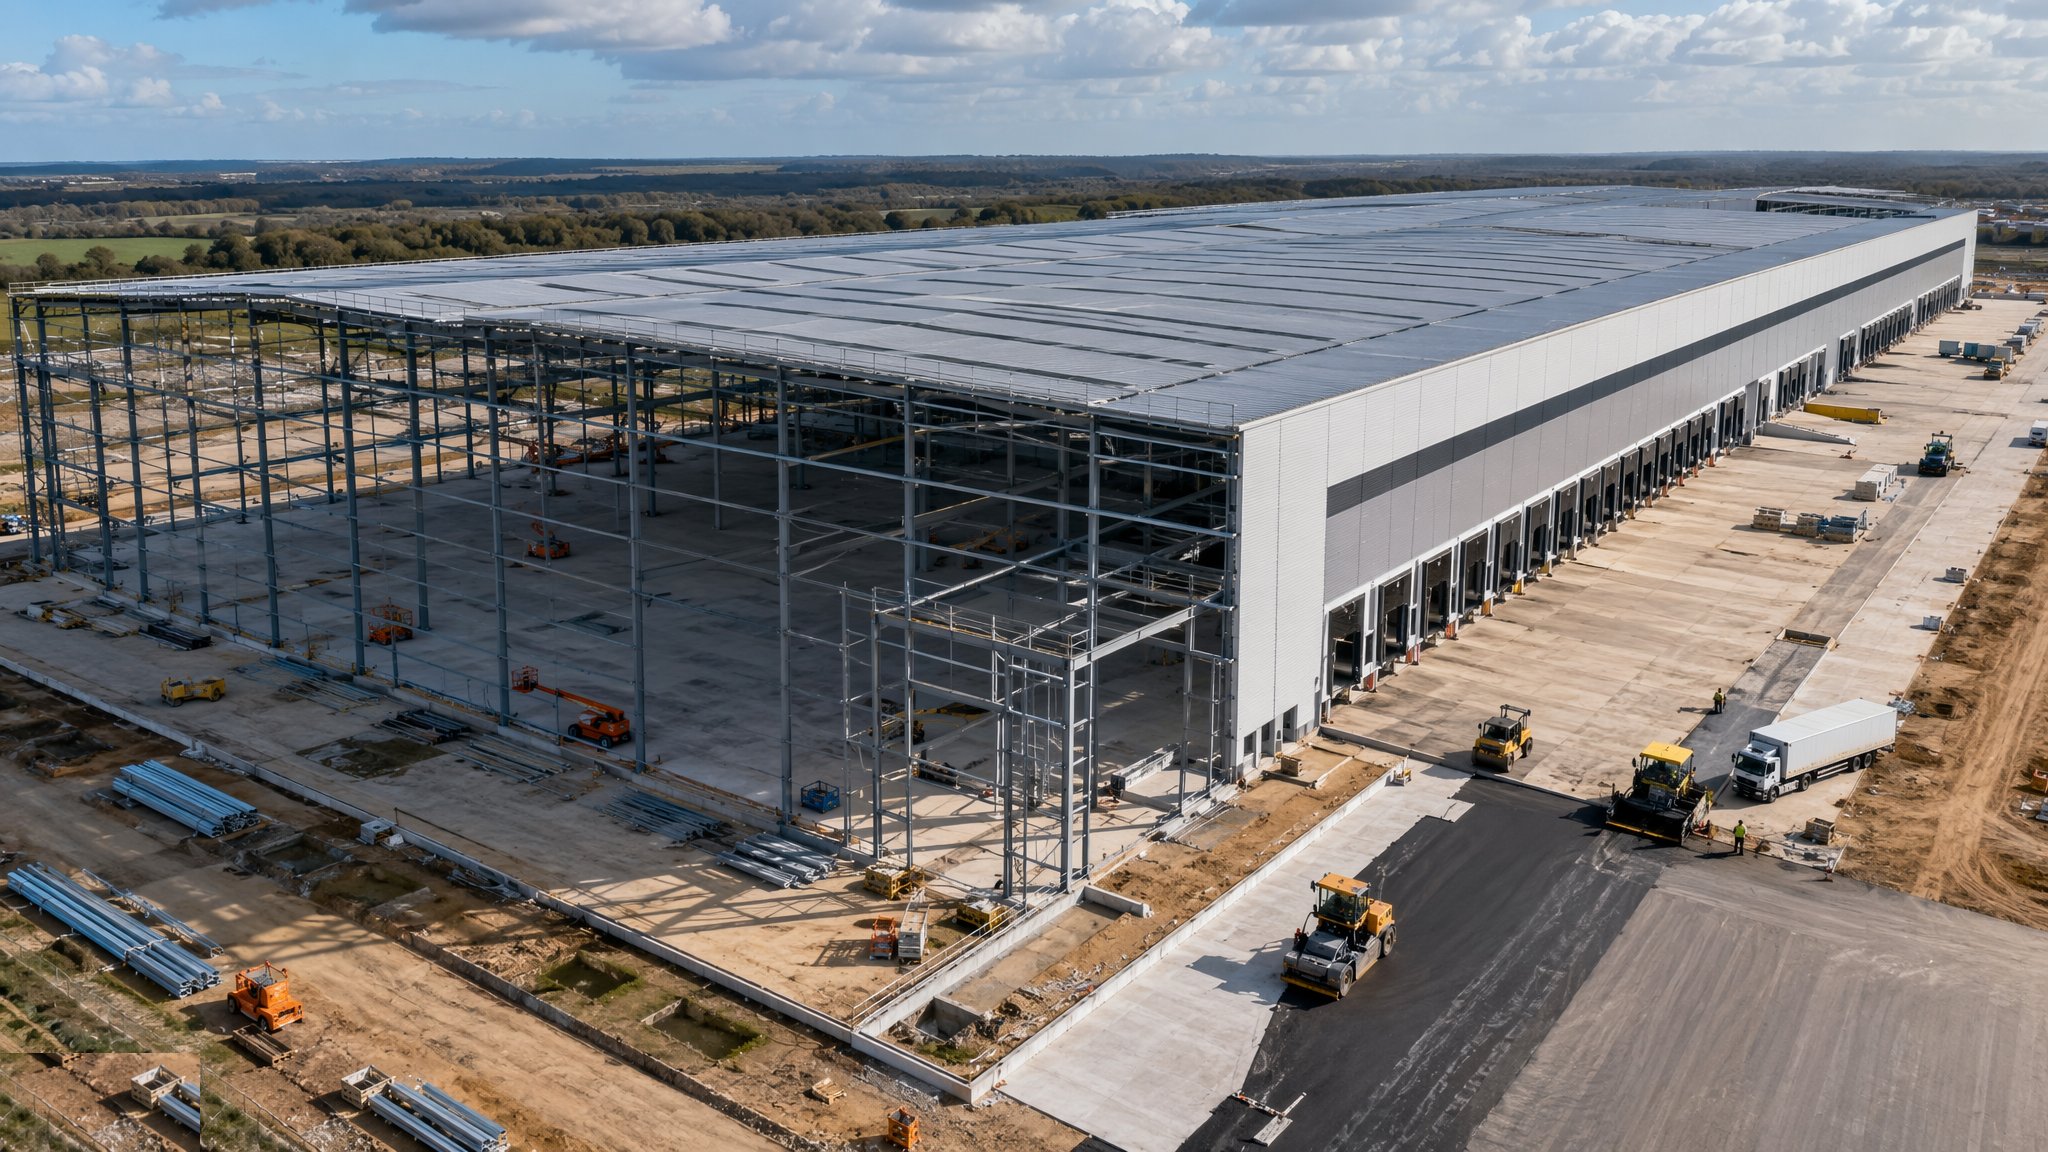
Big-Box Logistics Shed Construction
The modern distribution shed - clear-span portals, acres of cladding, forty docks and a hard-standing yard - built as a machine for throughput where every week of programme is rent the tenant is not paying.
Open process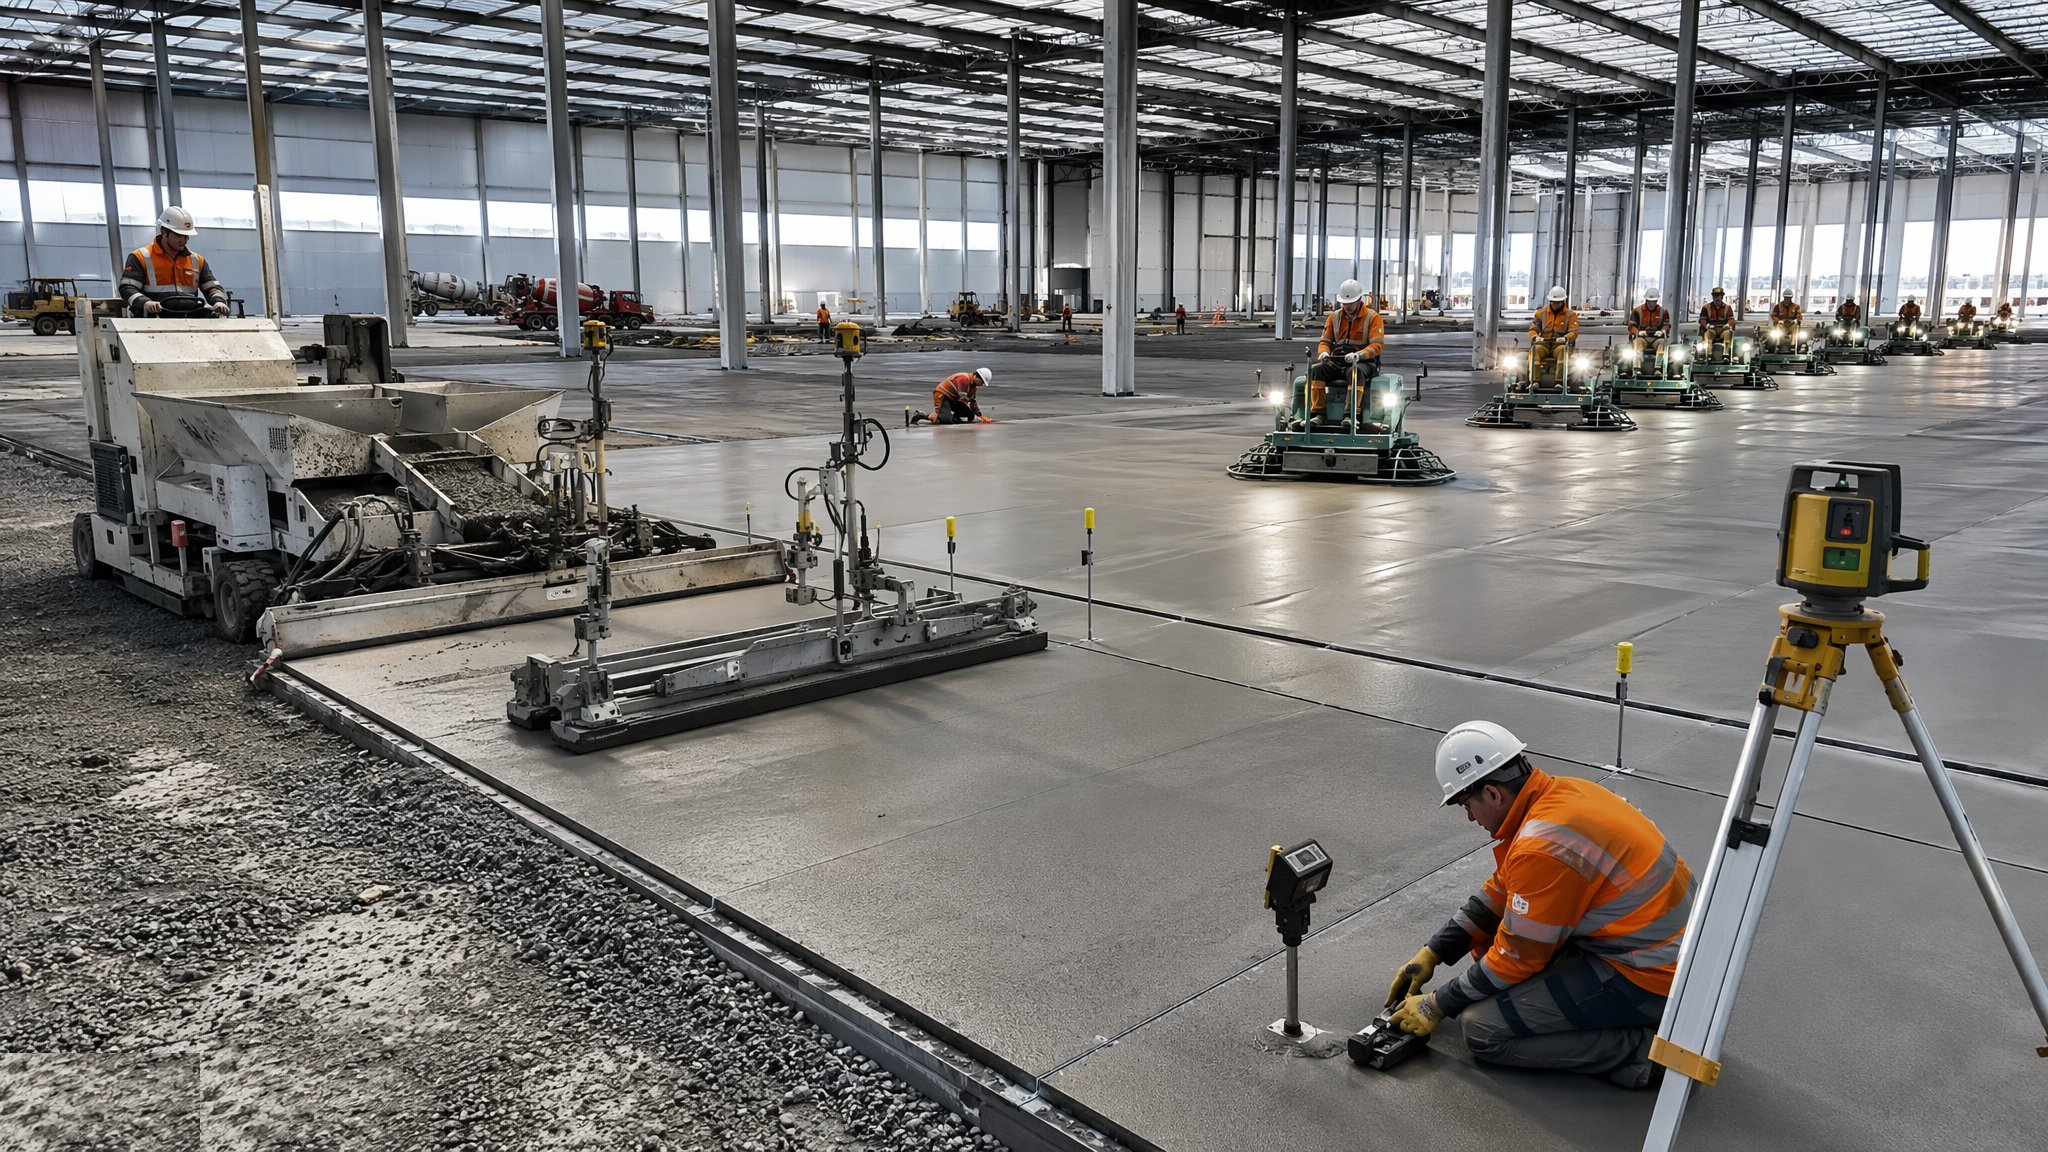
High-Tolerance Warehouse Floor Slabs
The superflat ground slab that racking, fork trucks and robots all take their geometry from - laser-screeded, jointed like an airfield, and tested to TR34 classes where millimetres are the whole job.
Open process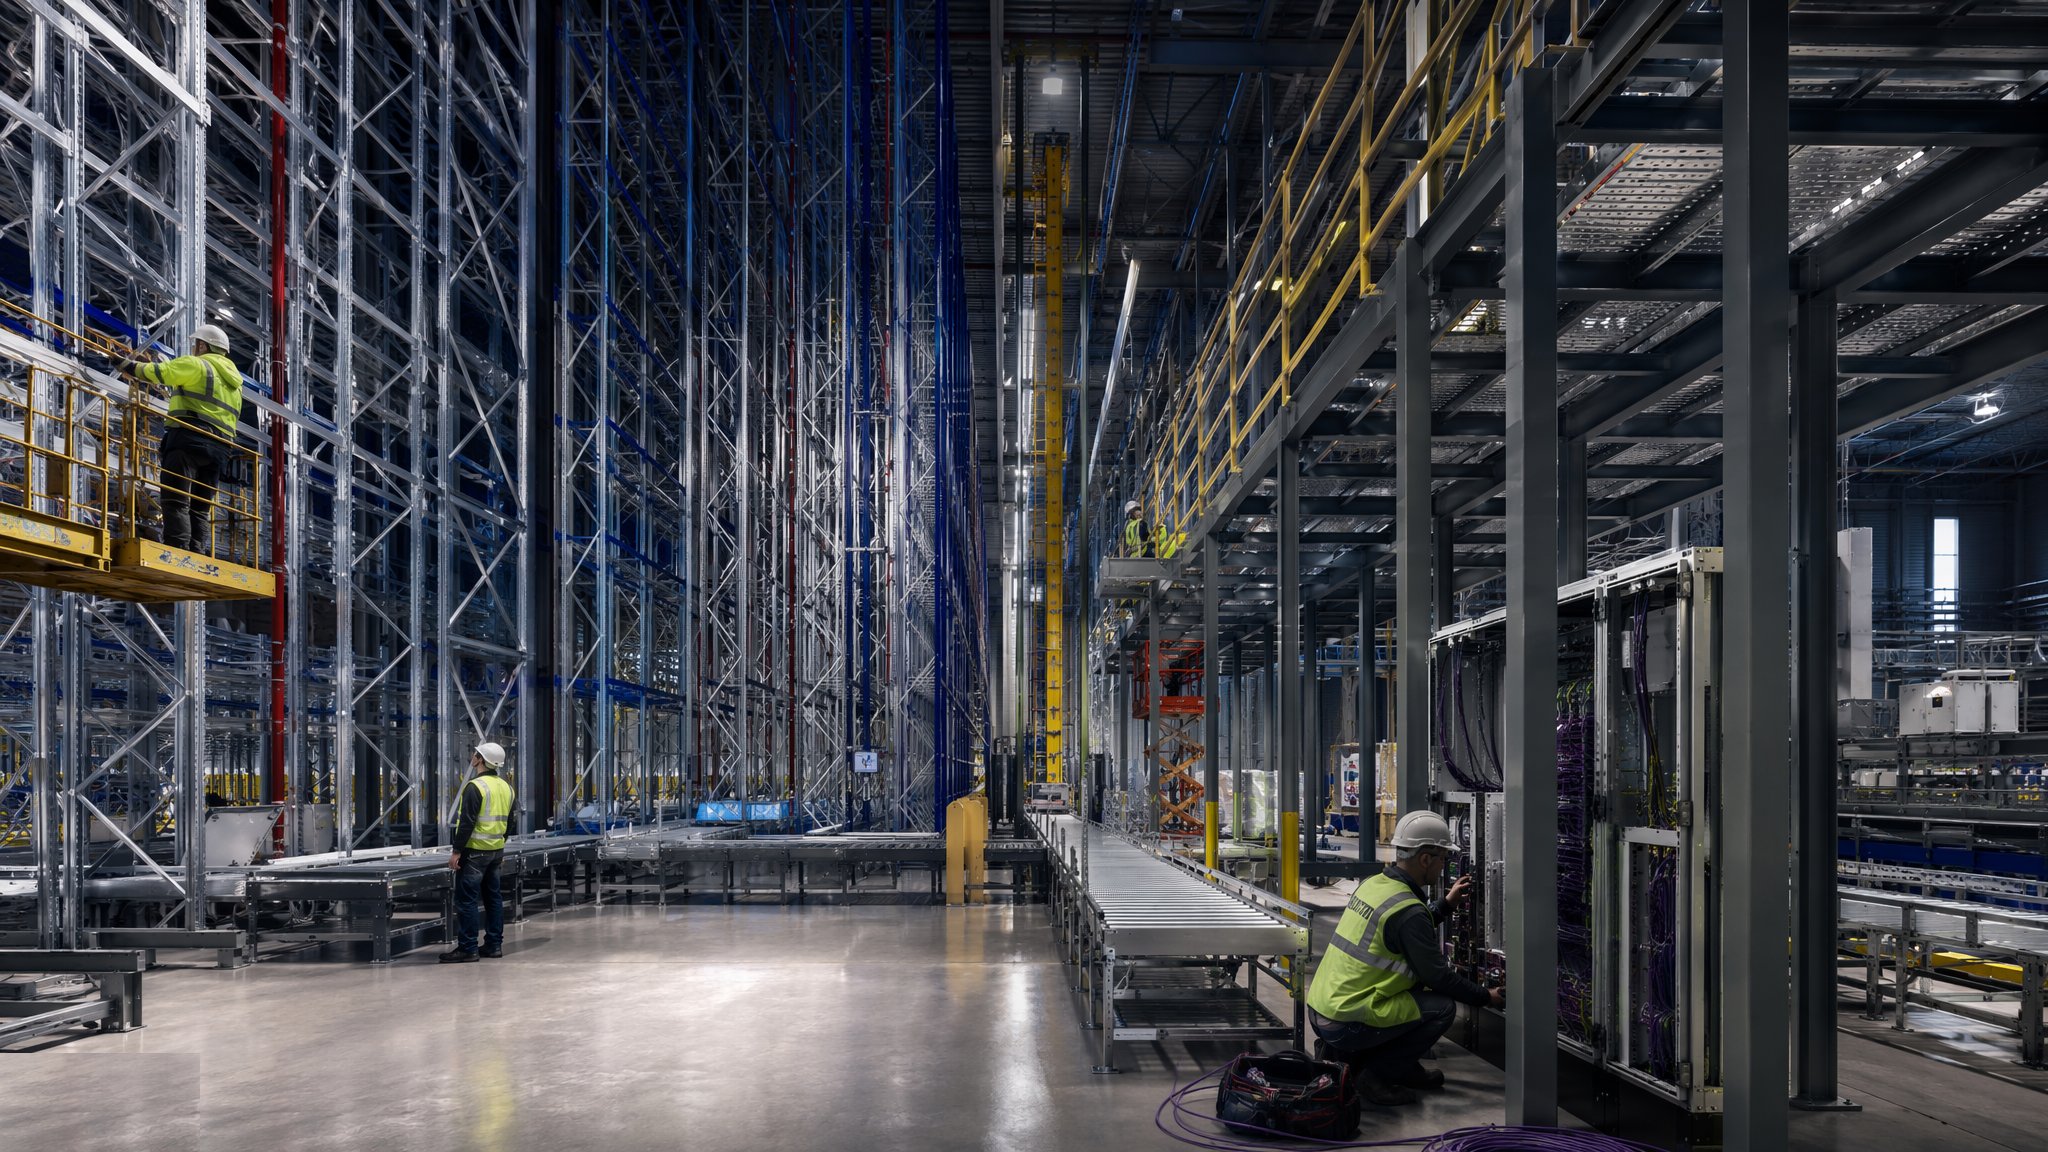
Racking & Warehouse Automation Installation
The steel forest and the machines inside it - pallet racking anchored to the millimetre, AS/RS cranes on rails, conveyors and sortation - installed as one integrated system, not a sequence of strangers.
Open process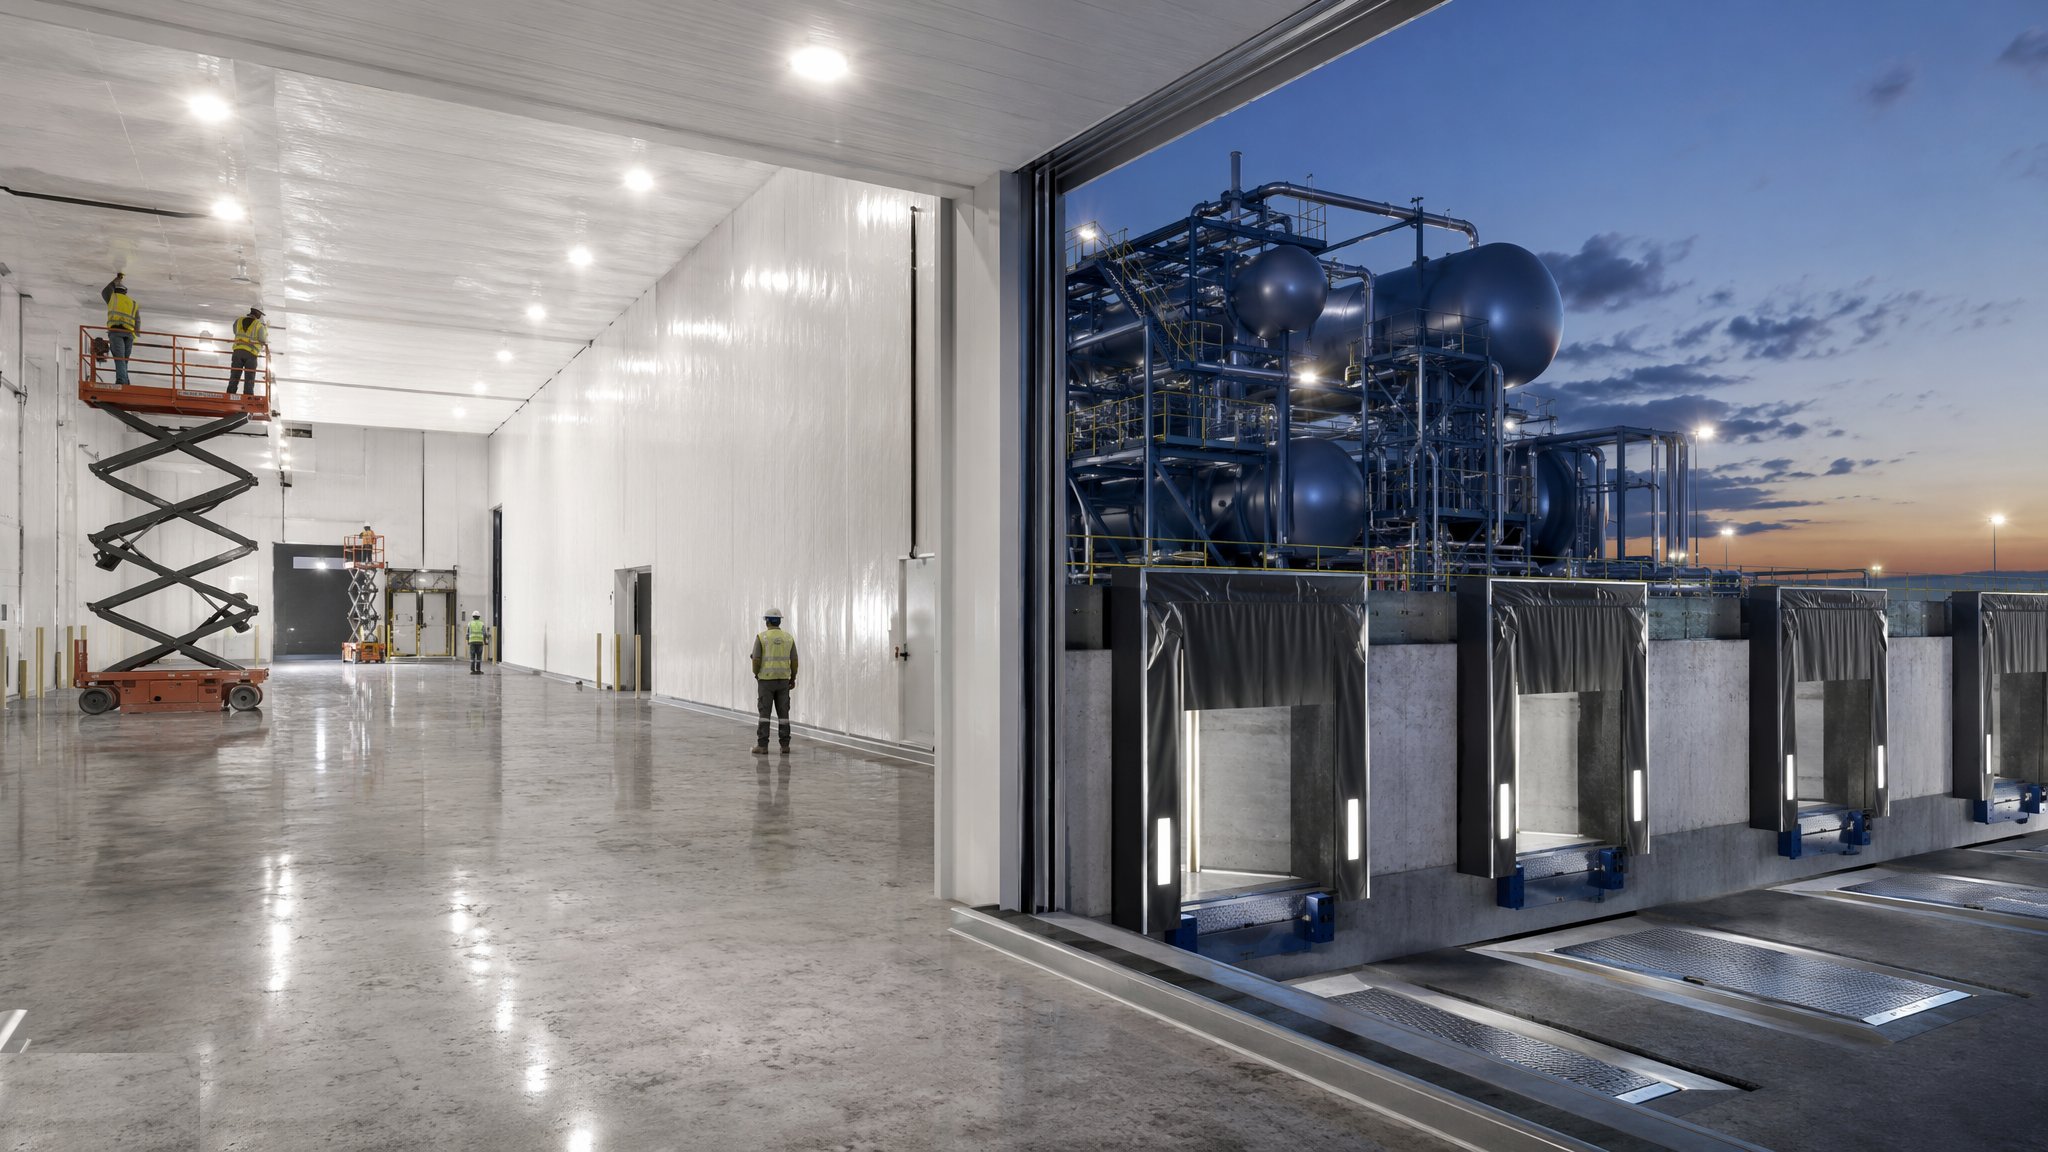
Cold Store Construction
A freezer the size of a football pitch - insulated panels sealed against the weather and the vapour drive, a floor that must not freeze the ground beneath it, and refrigeration plant commissioned by pulling the box down to temperature.
Open processShared methods used in this sector
These guides are owned by other sectors - the canonical page lives there - but the method is the same here. Cards open the guide at its home sector.
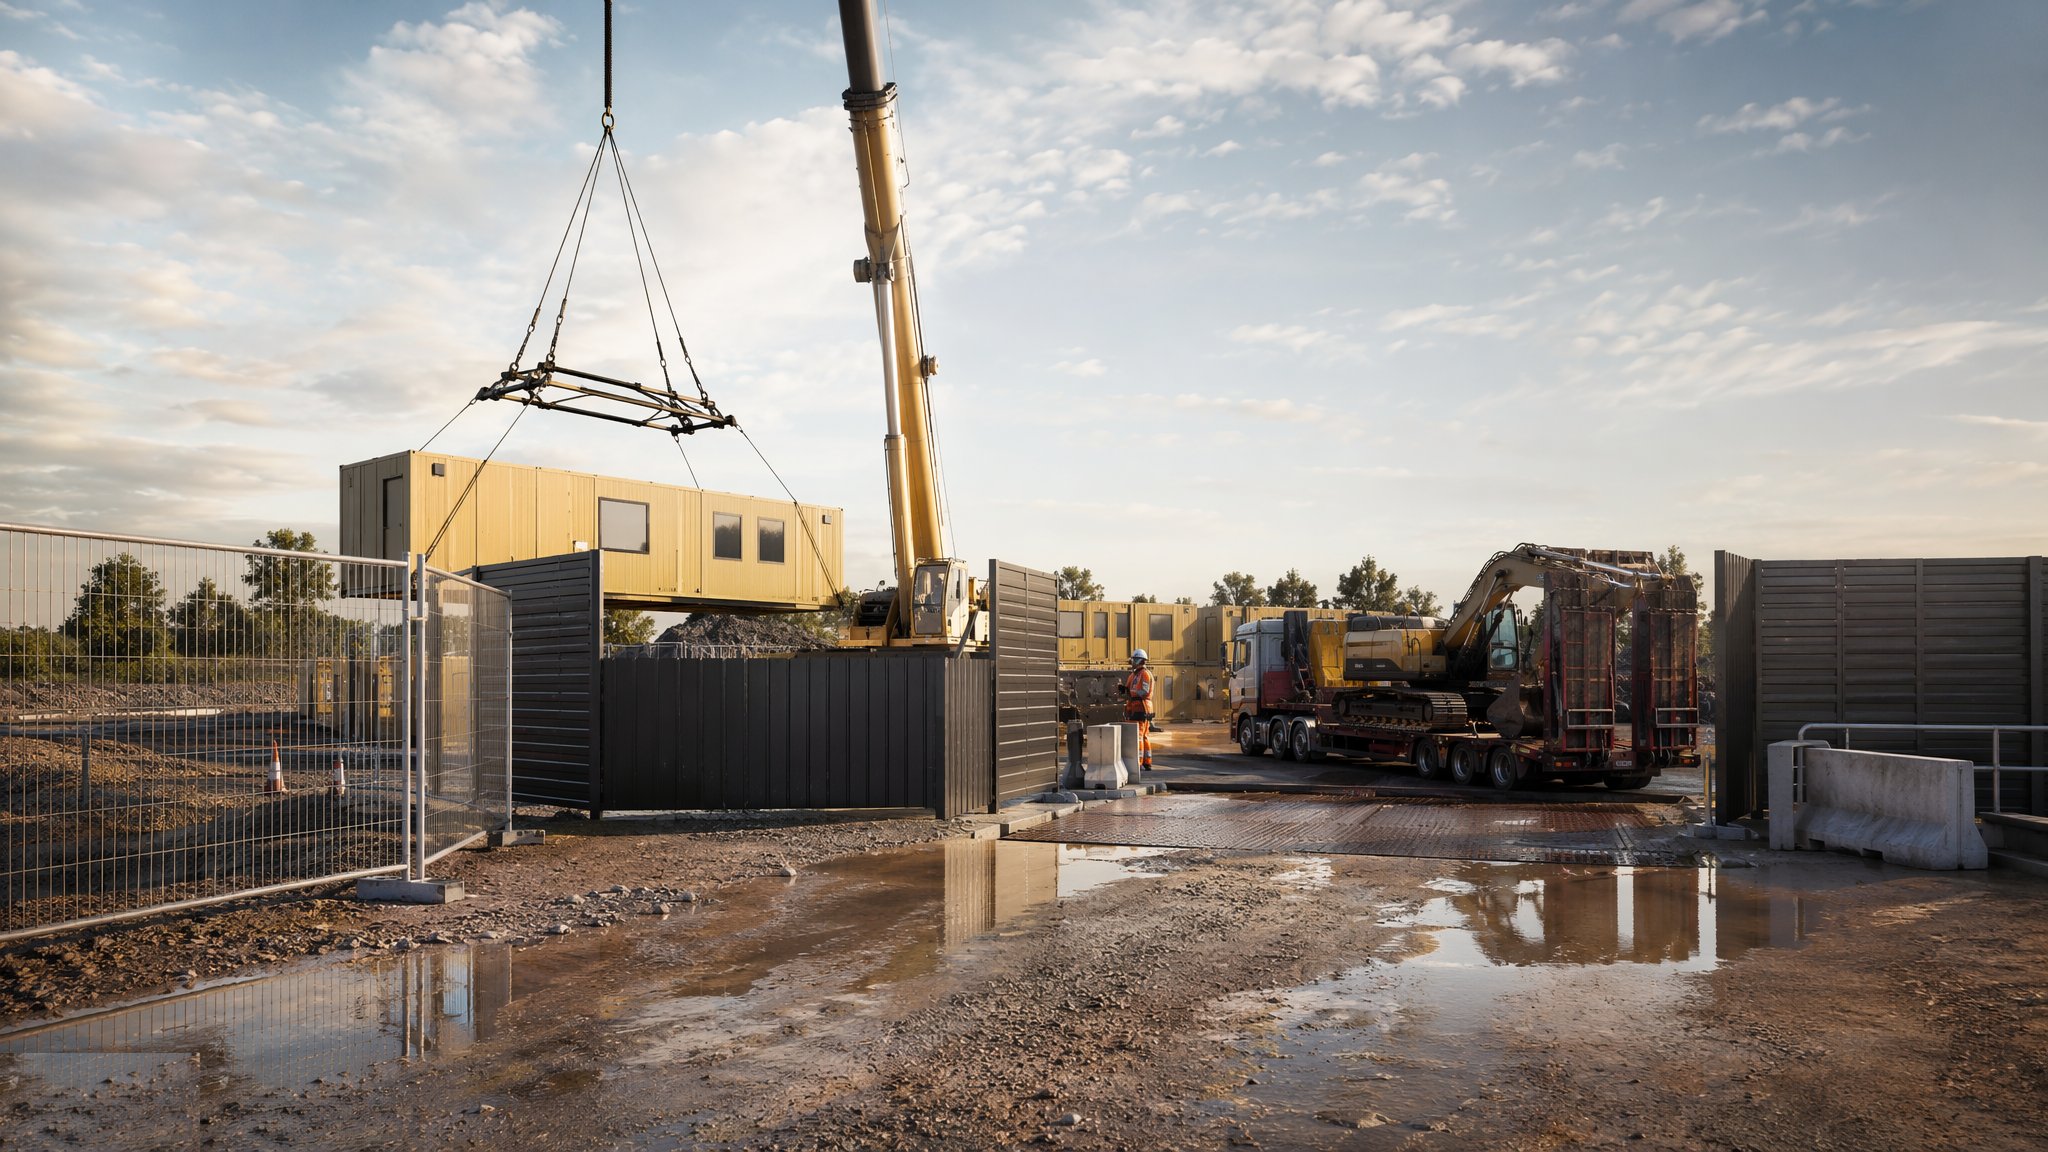
Site Access & Enabling Works
Turning a piece of land into a controlled, serviced, legal construction site.
Open processCanonical guide: Residential & Housing
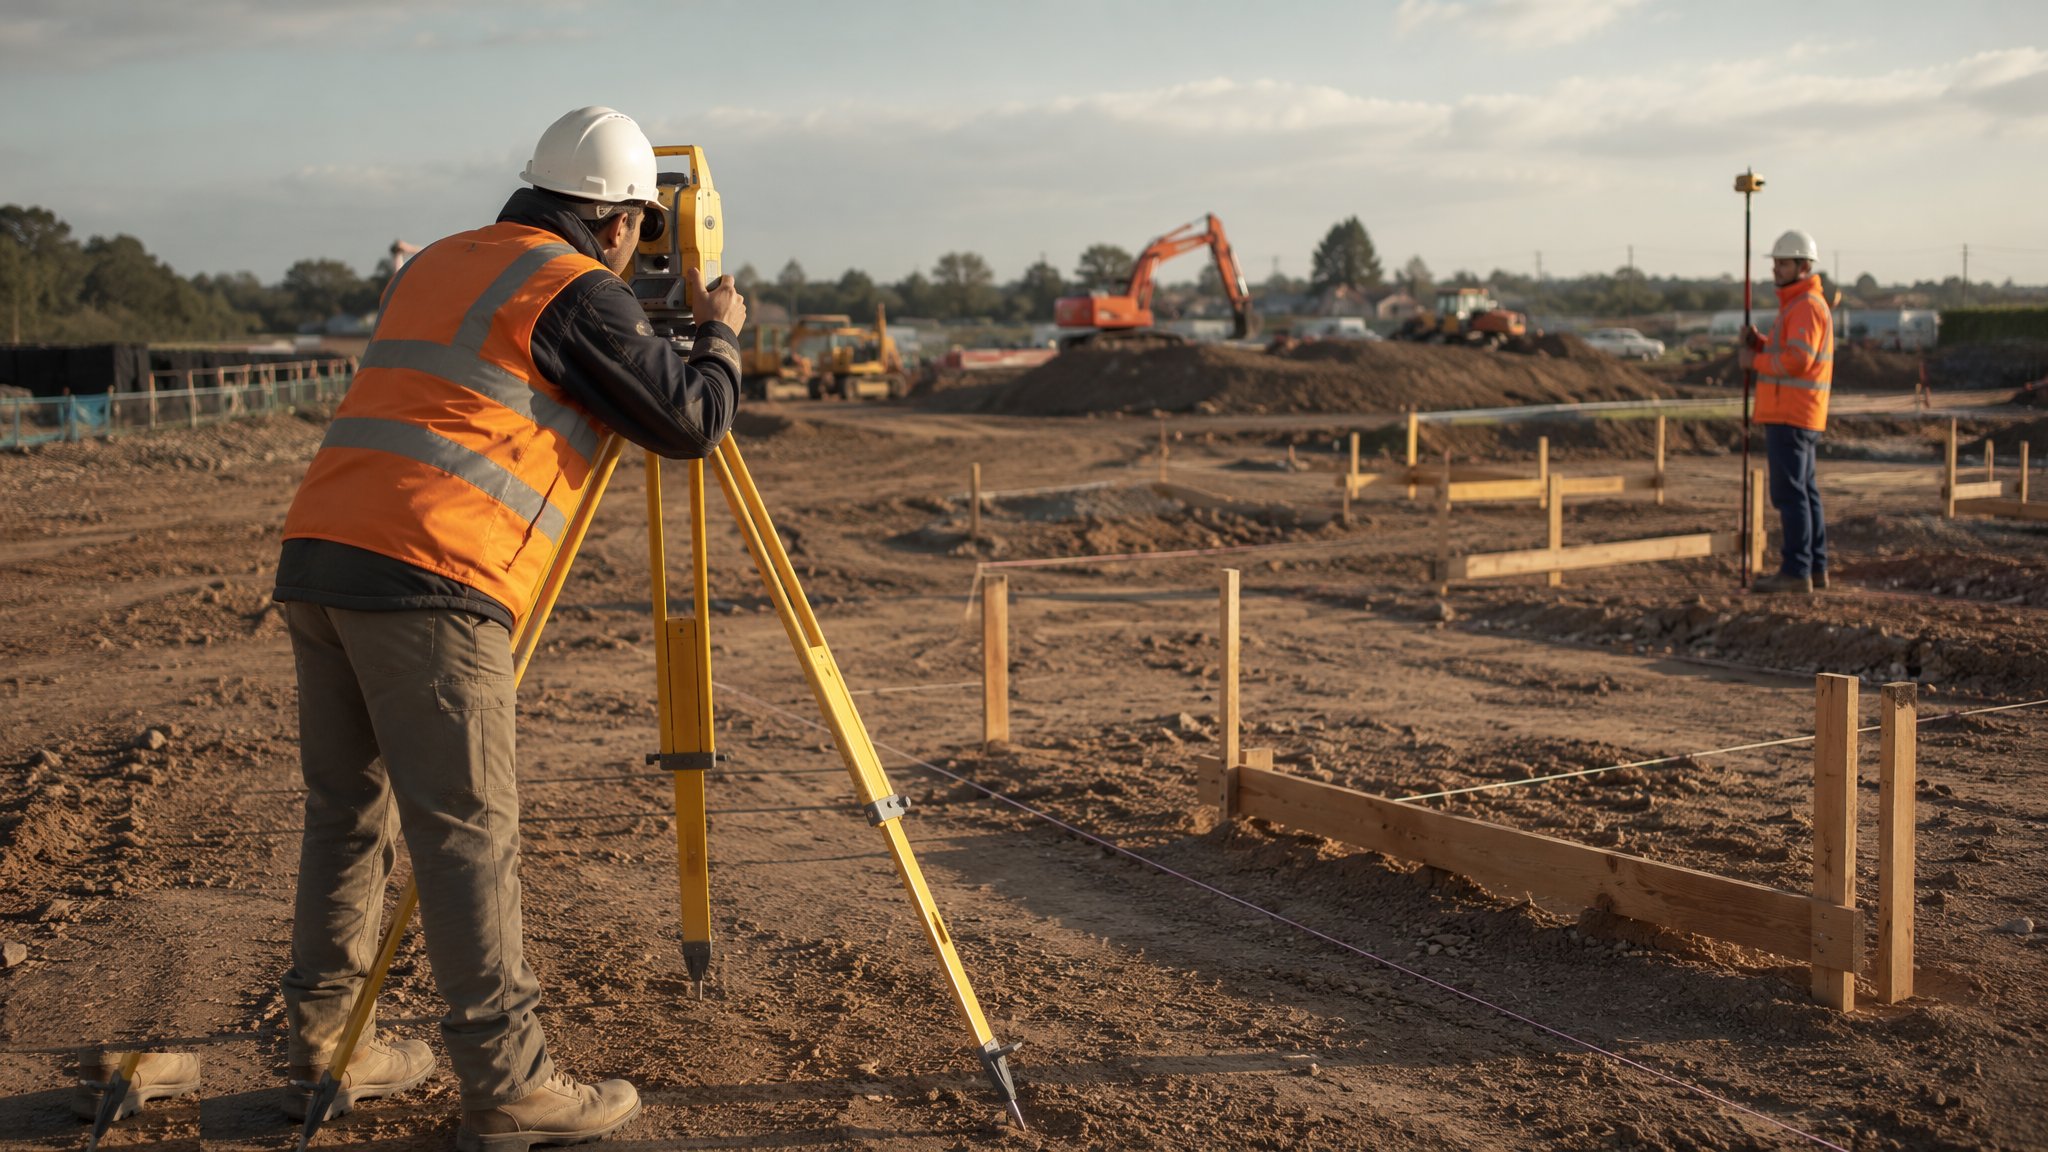
Setting Out & Survey Control
Benchmarks, grids and datums - the invisible framework every trade builds to.
Open processCanonical guide: Residential & Housing

Earthworks & Excavation
Cut and fill, trenching and compaction - reshaping the ground to take the building.
Open processCanonical guide: Residential & Housing
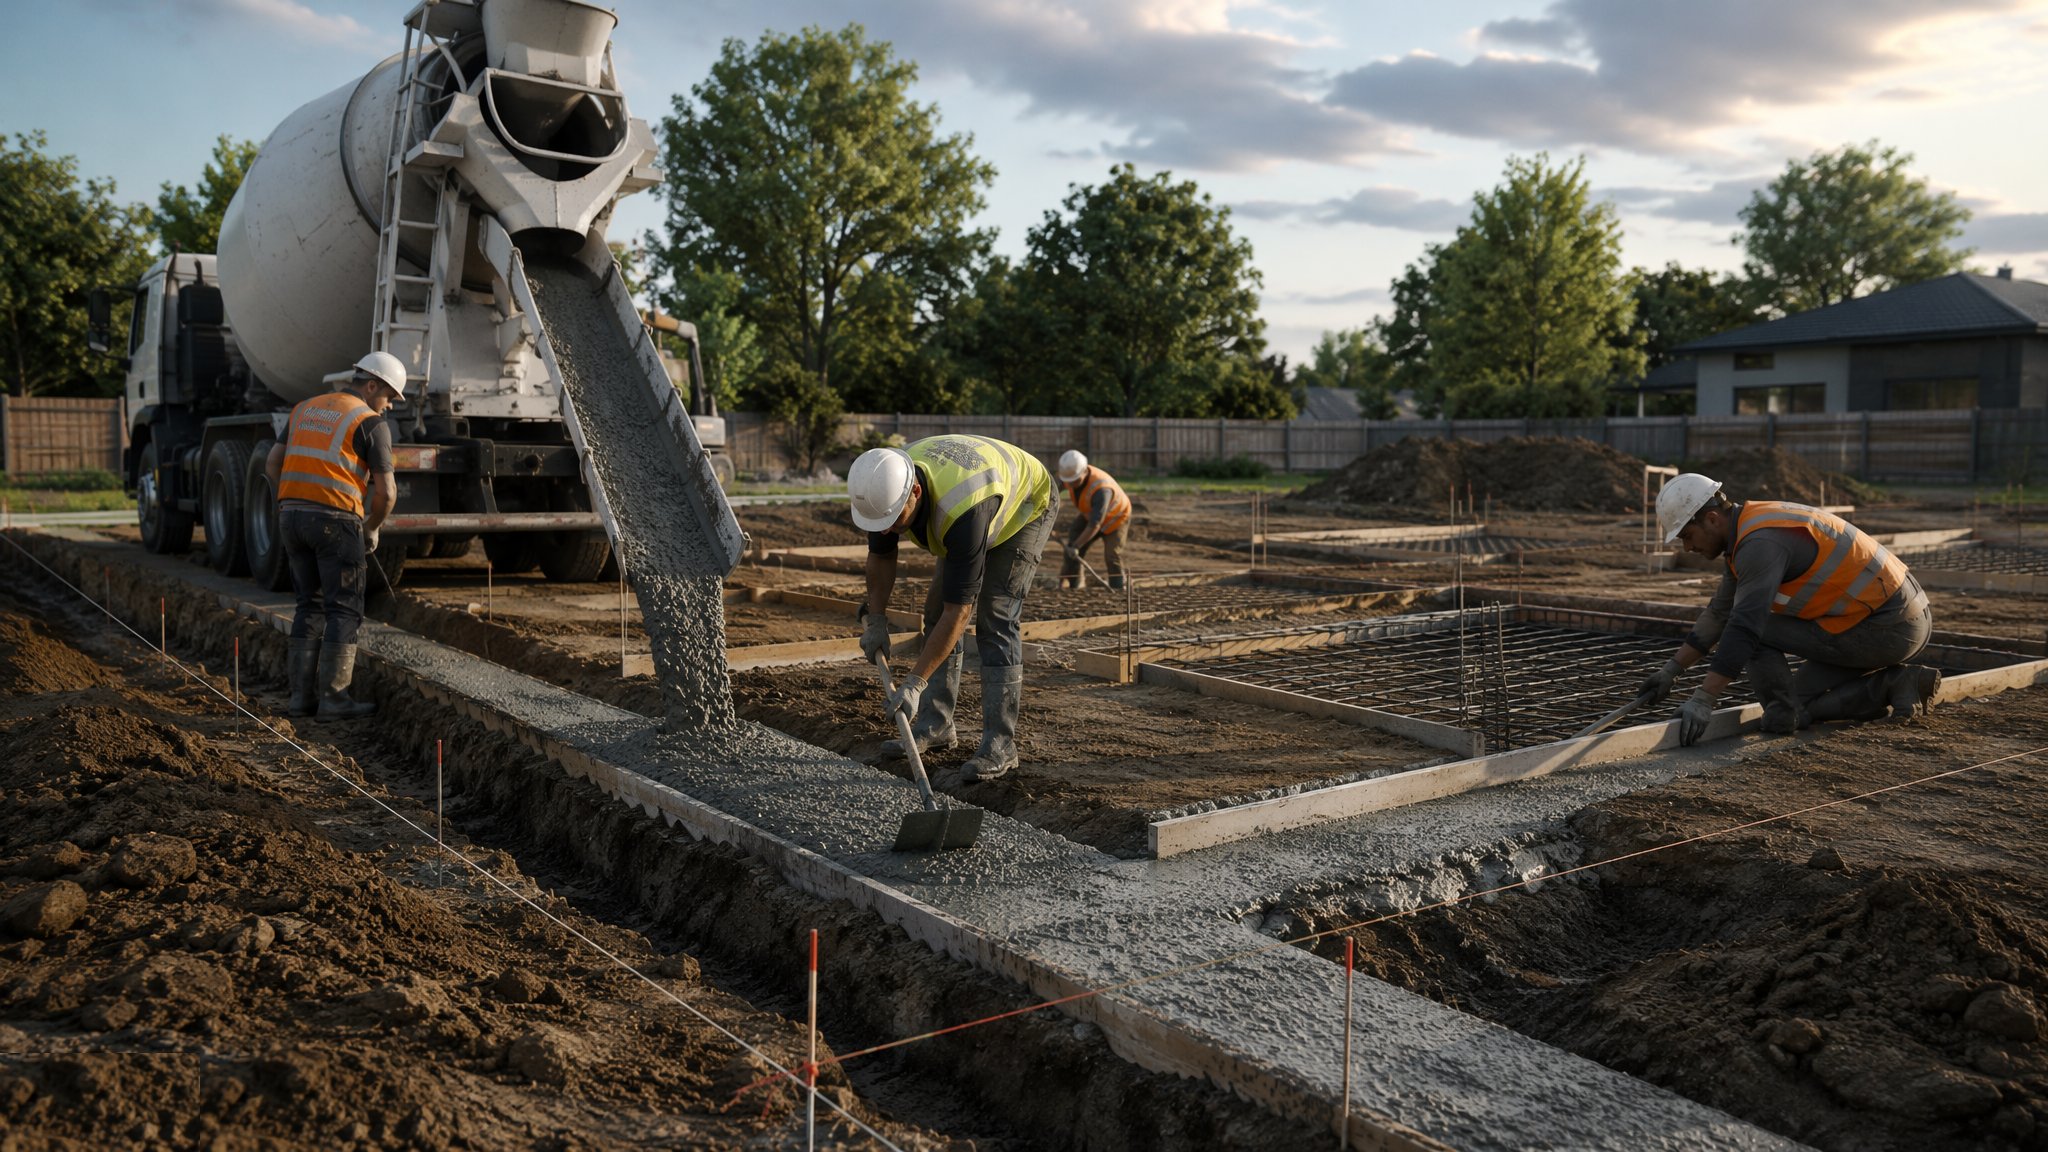
Shallow Foundations
Strips, pads and rafts - spreading the building's weight onto good ground near the surface.
Open processCanonical guide: Residential & Housing
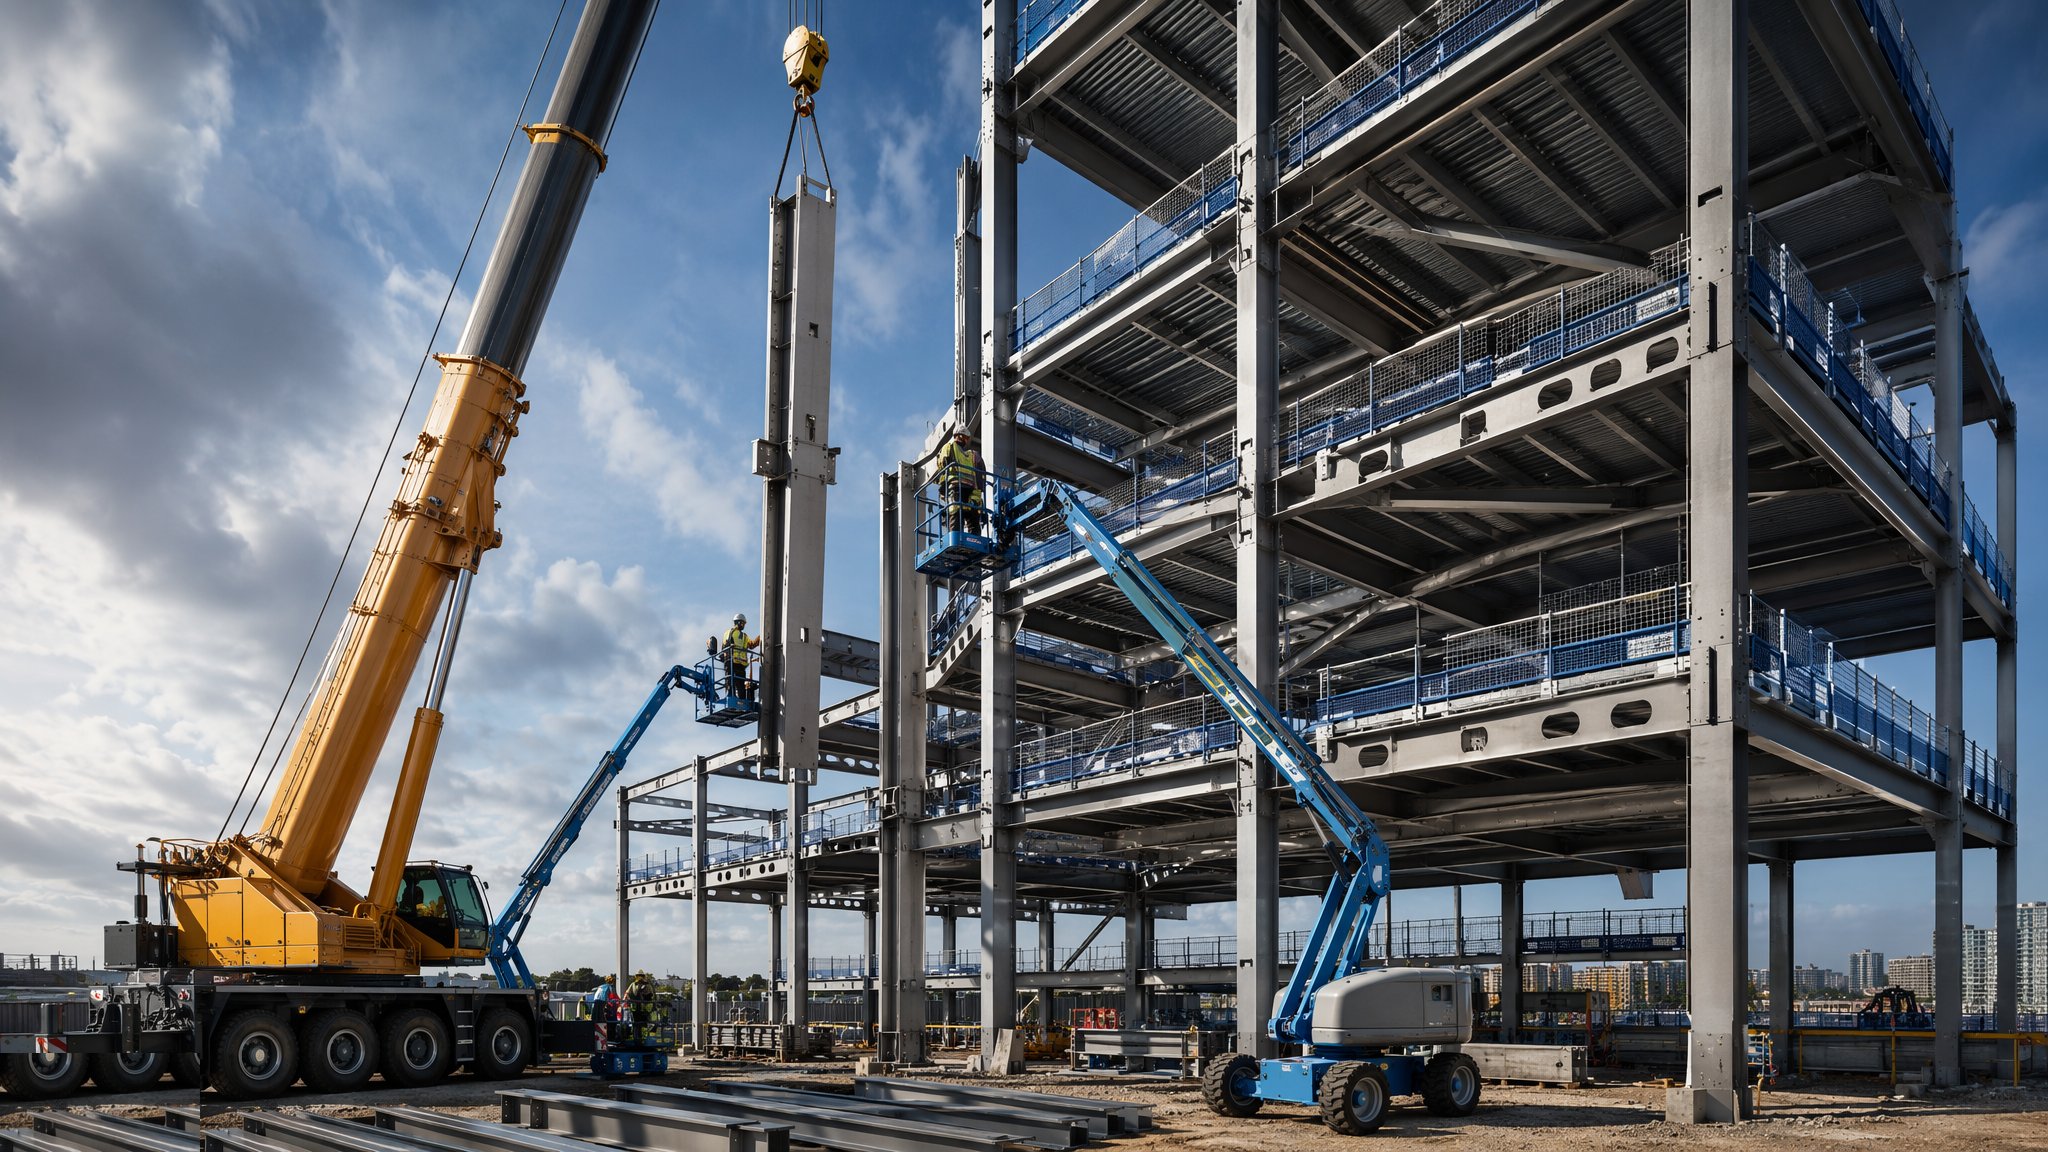
Steel Frame Construction
Fabricated off-site, erected at speed - bolted skeletons for frames that fly up.
Open processCanonical guide: Residential & Housing
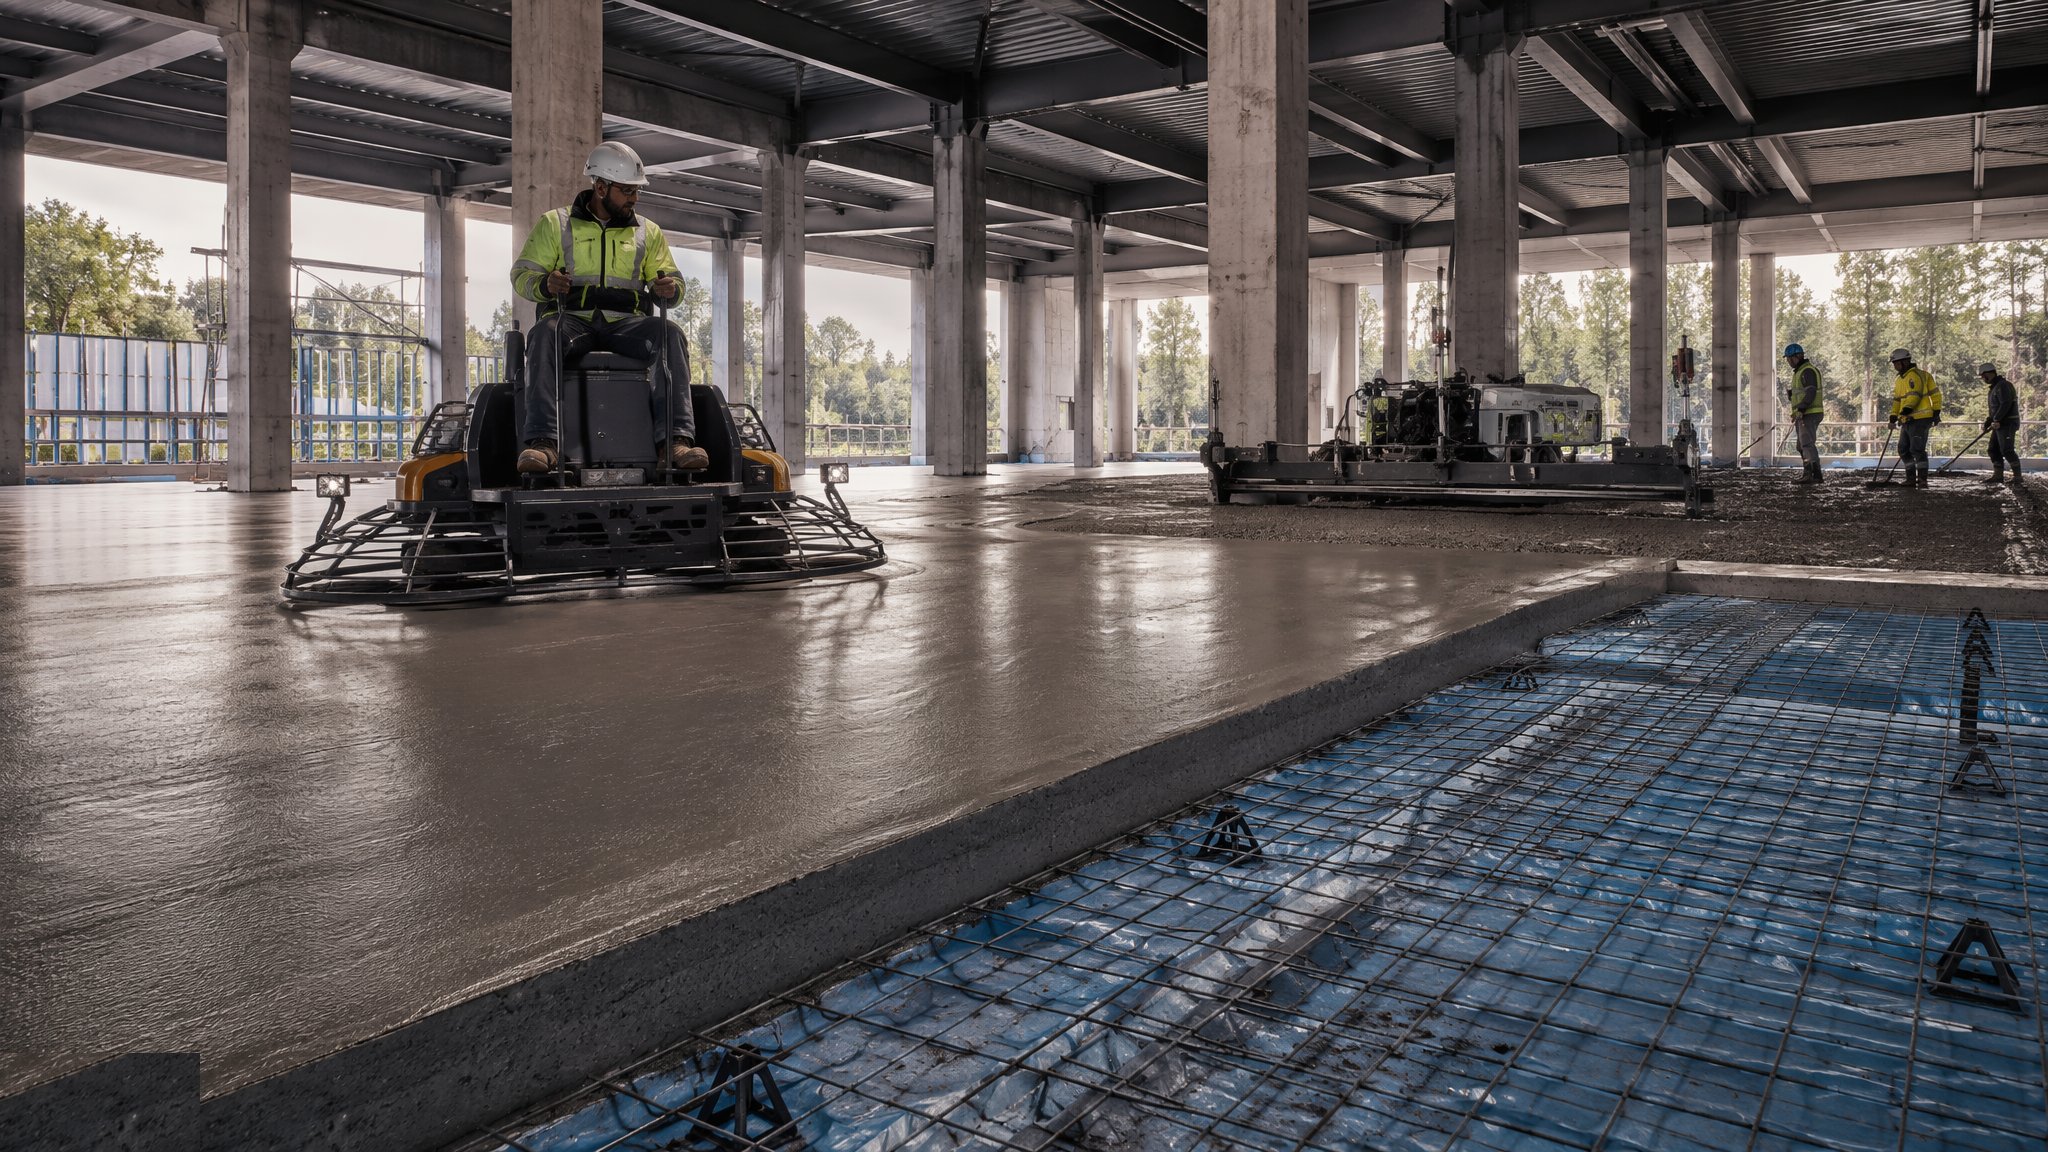
Floor Slabs & Screeds
Hardcore to power float - building the flat, dry, warm surface every finish depends on.
Open processCanonical guide: Residential & Housing
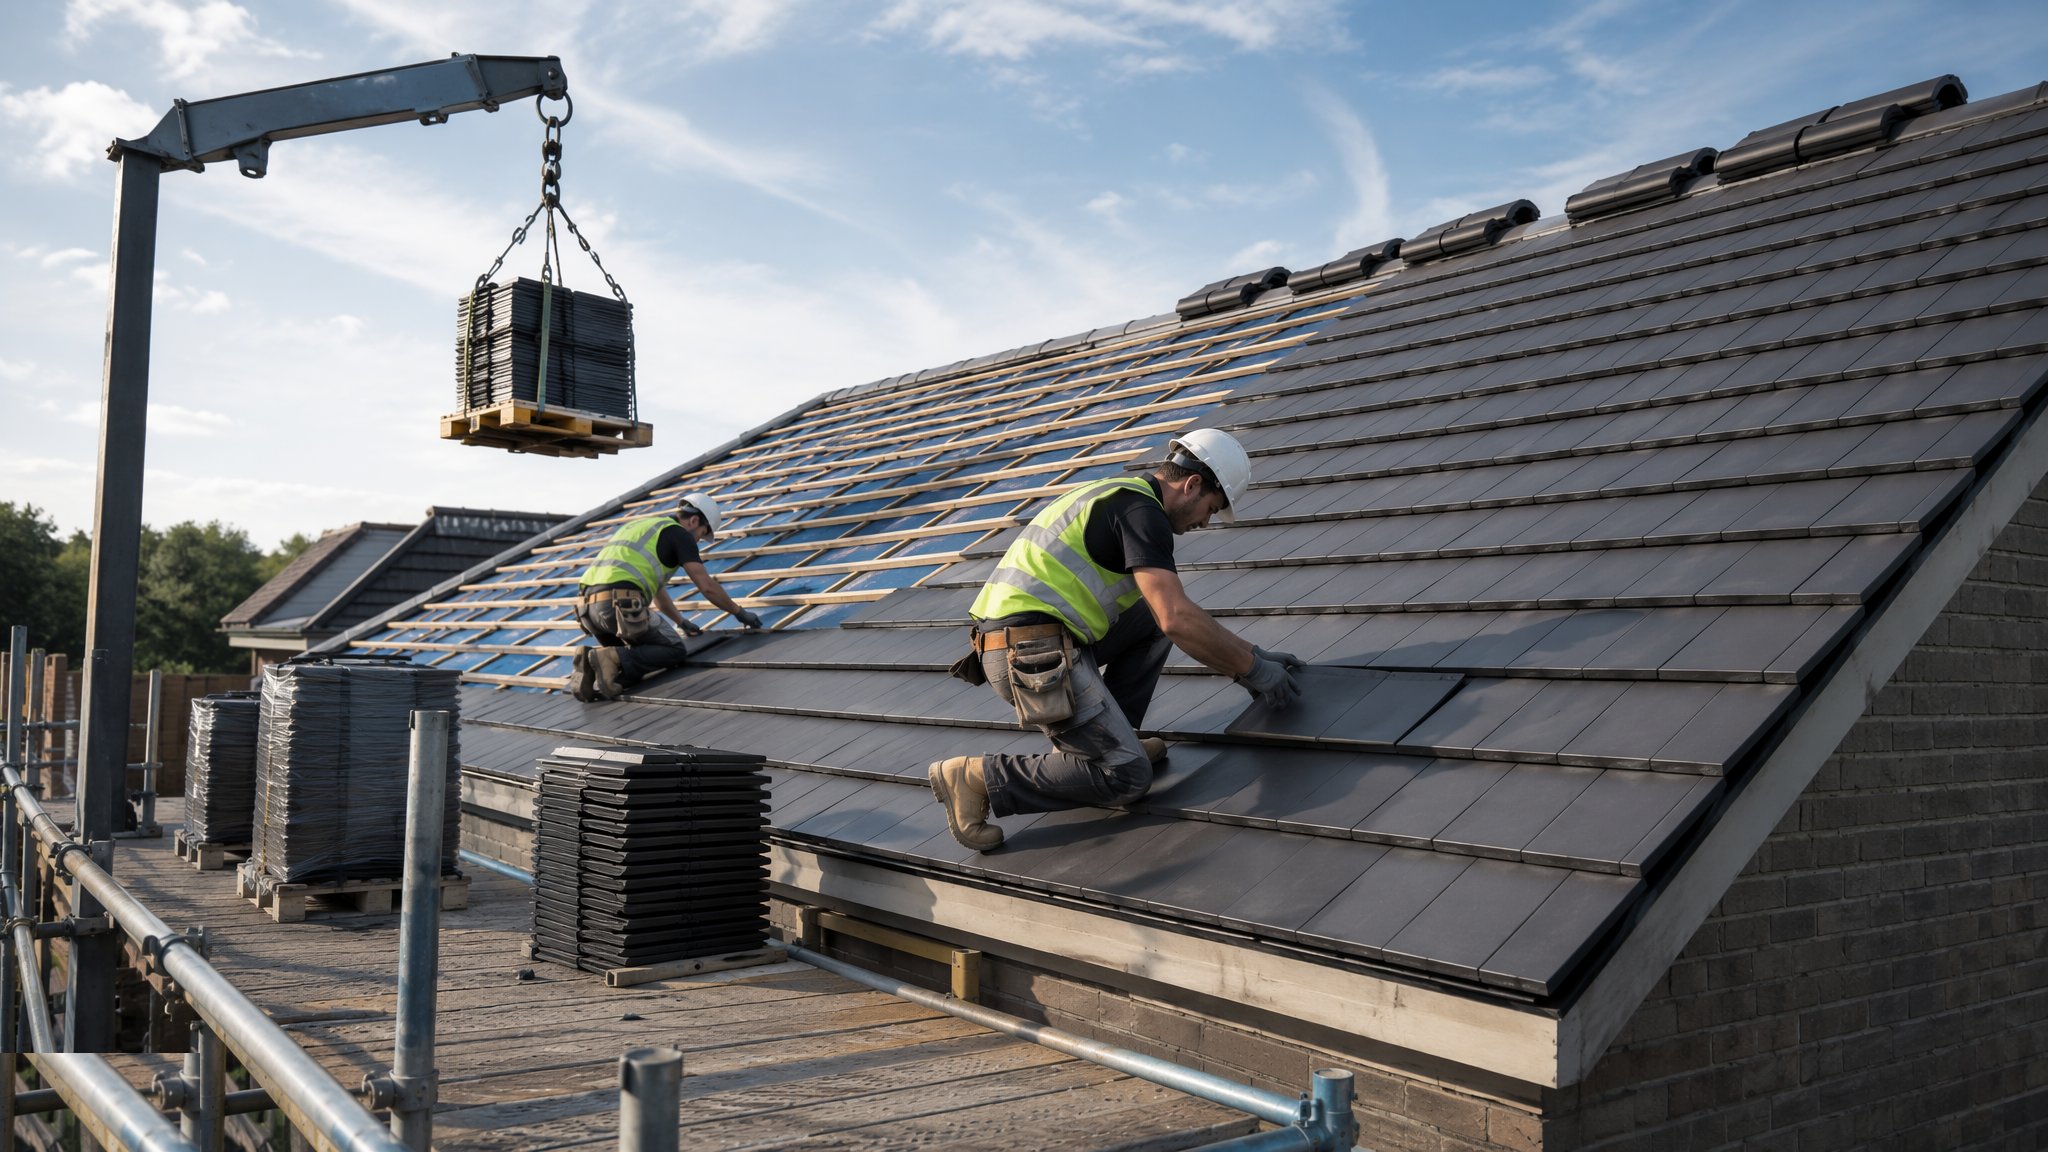
Roofing
Pitched trussed rafters and warm flat roofs - the hat that has to keep the weather out for fifty years.
Open processCanonical guide: Residential & Housing
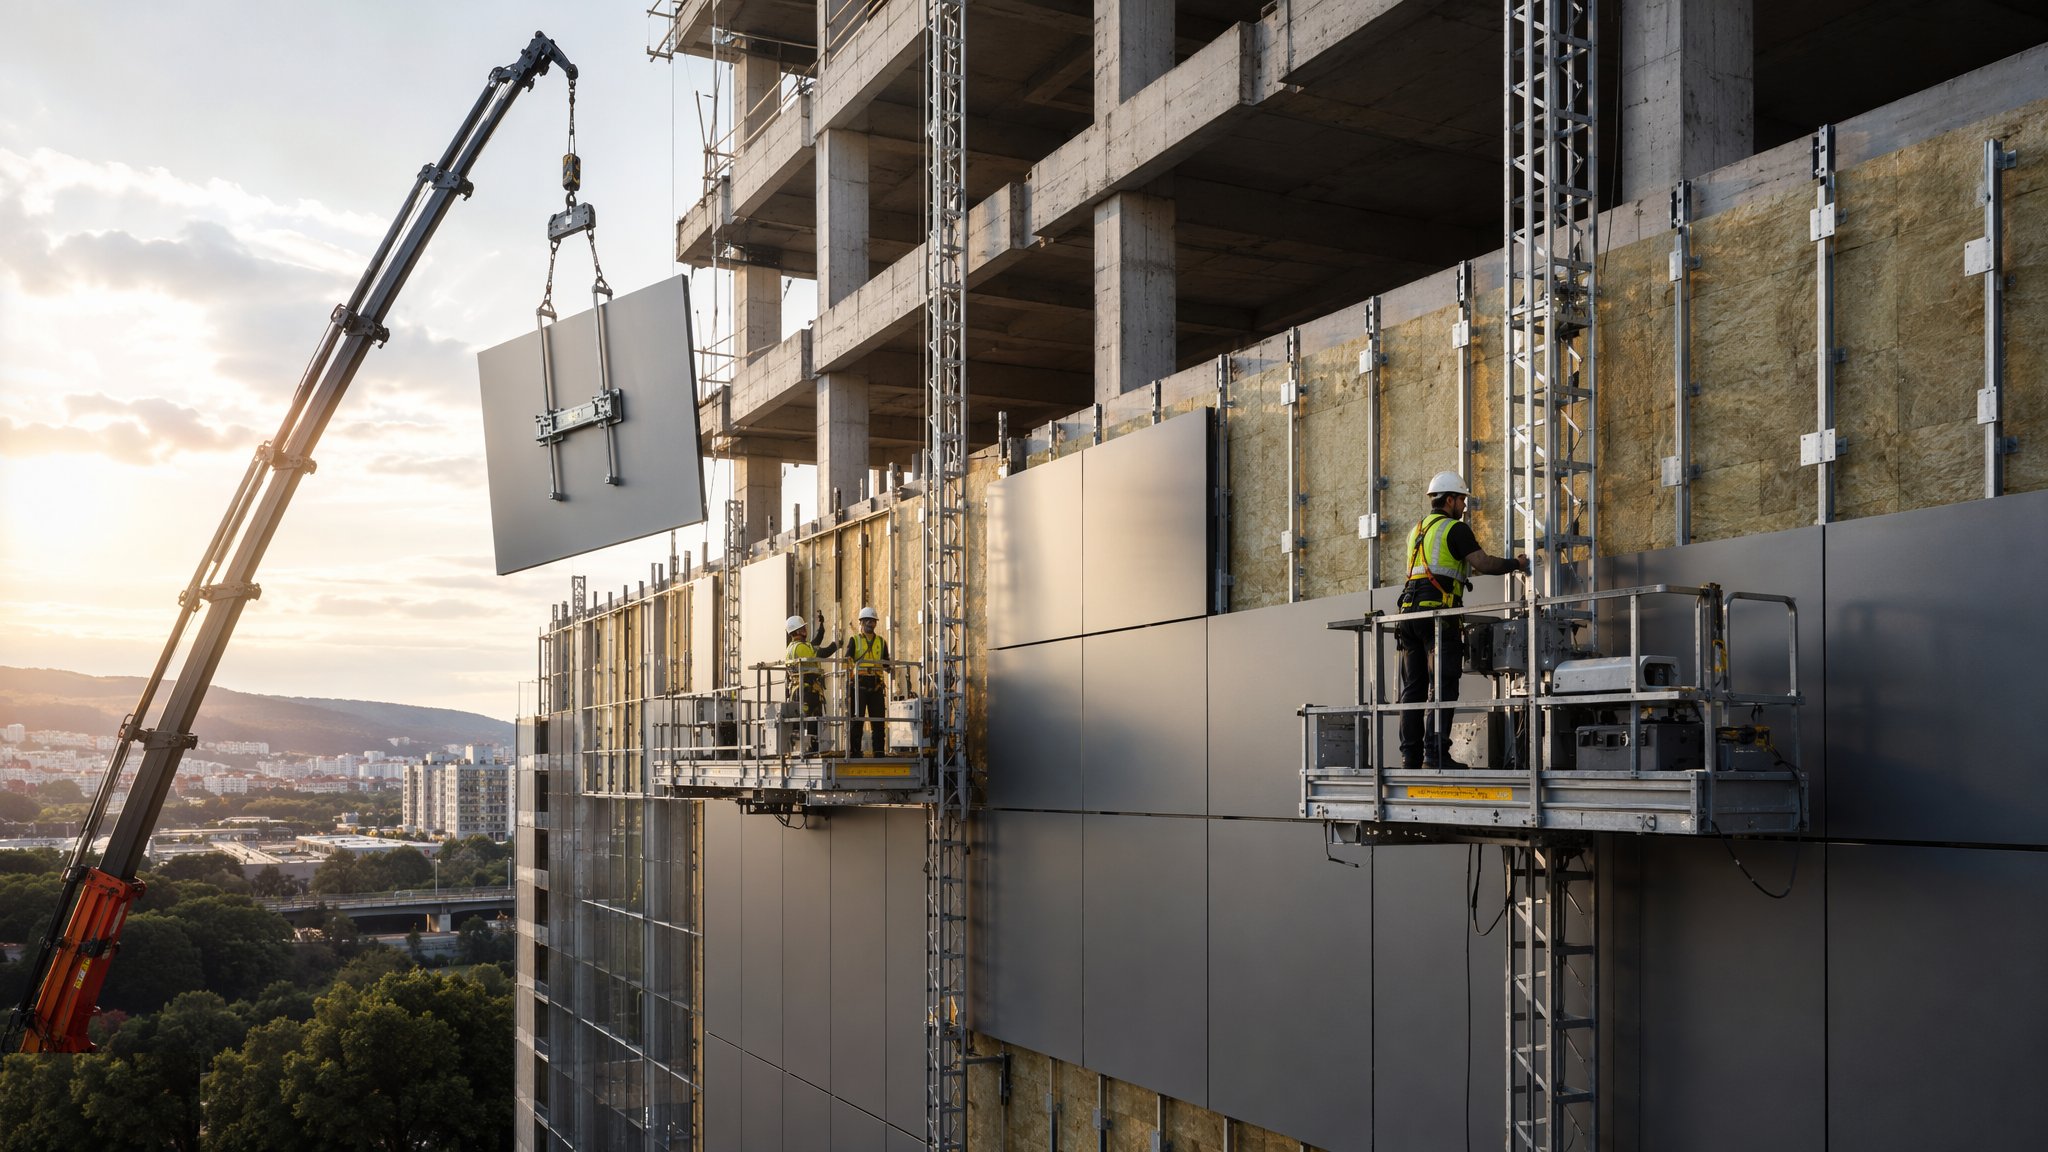
Façade & Cladding
The building's face - brick, render, rainscreen and curtain walling, and the fire details behind them.
Open processCanonical guide: Residential & Housing

Warehousing & Logistics in depth
About Warehousing & Logistics
The four guides in this sector cover logistics shed construction, warehouse floor slabs - the trade this sector is judged by - racking and automation installation, where the building becomes a machine, and cold storage construction, where the envelope becomes a fridge and every junction is a thermal bridge waiting to happen.
Shell-and-core, CAT A and the developer model
Speculative logistics is a developer product, and the procurement reflects it. The developer builds shell-and-core - portal frame, envelope, floor slab, dock levellers, base services - on a fast design-and-build contract, often with the contractor's own standard detailing, because speed and cost certainty beat bespoke design every time. The occupier then fits out: racking, automation, offices, welfare, cold stores. The lease price depends on clear height, floor loading, dock doors per thousand square metres and yard depth, so those numbers are fixed before planning and never change.
Where a tenant is pre-let, the fit-out scope folds into the base build contract as a variation, and the race becomes aligning the tenant's automation supplier with the contractor's slab programme. Big shed contractors in the UK run a product more than a project - the same frame bay spacing, the same cladding system, the same slab specification - and price accordingly. In the Gulf the same model applies in the logistics corridors around Jebel Ali, Dubai South and KIZAD, scaled up and run on imported steel.
Programme: the slab is the critical path
A big shed programme is dominated by earthworks and floor. Once the platform is proven, frame erection is mechanical and fast - a steel crew will top out a large distribution centre in weeks - but the superflat slab underneath the racking can only be laid in continuous pours with laser screeds, and it gates everything the tenant cares about. Programme logic therefore runs: drainage and subgrade, then slabs in zones, then frame and roof chasing the slab fronts, envelope last on the weather-critical path.
Weather decides more than most admit. Laser-screed pours need dry conditions and temperature control; a wet autumn in the UK or a 45-degree June in the Gulf both hit output, but in different ways. UK planners protect slab pours with tented bays and concrete temperature monitoring in cold snaps; Gulf planners pour at night and cure aggressively. Either way, the end-date promise to the tenant survives or dies in the slab phase.
What goes wrong
The classic failure is floor flatness. Racking to twelve or fifteen metres amplifies every millimetre of slab level error into lean at the top; automated systems - shuttles, AGVs, very-narrow-aisle trucks - are less forgiving still, with defined free-movement tolerances the slab either meets or does not. Grinding a superflat floor back to tolerance after the fact is slow, dusty and never cheap, and it lands squarely in the middle of the tenant's fit-out programme.
Second is power. A fulfilment centre full of automation, charging stations and often refrigeration wants a supply the local network did not plan for, and in both the UK and the UAE the utility connection has become a genuine long-lead item - substations, reinforcement, and queue position with the DNO or DEWA. The third classic is drainage and levels on the yard: a forty-hectare hardstanding that ponds water at the dock doors is an operational defect the occupier will bill back for years.
UK versus UAE delivery
UK logistics land is constrained, so schemes fight through planning on traffic, noise and landscape impact, and the market expects BREEAM Very Good or better from institutional developers - PV-ready roofs, EV charging, low-carbon frames are now normal spec. Construction is year-round with winter weather allowances, and the labour market rewards contractors with repeat shed products.
UAE logistics construction runs on scale and speed: bigger plots, fewer planning constraints inside the free zones, and authority approvals through the zone operator rather than public consultation. The genuine constraints are heat - concrete temperature limits and curing regimes are specified and enforced - utility lead times, and sand-and-fill ground conditions that put the emphasis on proof rolling and dynamic compaction before any slab is promised to a tenant.
Cold storage and the automated shed
Cold storage turns the shed inside out: the insulation moves to the inside face or the box becomes a fully refrigerated envelope, floor heating mats go under the slab to stop frost heave, and every penetration is a thermal bridge and an air leak. Cold-store slabs are among the most demanding floors built - insulated, heated, superflat for high-bay racking, and poured to fall-free tolerances because deflection in a freezer is a refrigeration load forever. Commissioning is a slow pull-down: the store is cooled in stages over days while the structure is monitored, because thermal shock cracks floors and panels.
Automation fit-out is where the building becomes a machine. Automated storage and retrieval systems, conveyors and goods-to-person stations are installed by the automation supplier's own crews on the contractor's slab, to tolerances the slab must already meet, with the racking itself often acting as the building's structure in rack-clad designs. The interface is contractual as well as physical: who provides the power, who owns the floor flatness survey, and whose programme absorbs a failed alignment check are questions settled in the lease works agreement or fought about on site.
Sustainability and the modern shed spec
Institutional money has changed the specification. UK logistics developments now routinely target BREEAM Very Good or Excellent, with PV-ready or PV-fitted roofs sized in megawatts, EV charging in the yards, low-carbon concrete in the slabs and EPC A ratings as a letting requirement. Whole-life carbon assessments are appearing in planning submissions for the biggest schemes, pushing the frame towards optimised steel tonnages and the slab towards lower-cement mixes that still hit superflat performance.
In the Gulf the equivalent pressure comes from the free zones and the utilities: Dubai's green building regulations and Estidama in Abu Dhabi set baseline requirements, district cooling where available changes the plant room design, and the roof of a distribution shed is increasingly viewed as a power station waiting for panels. The honest constraint in both markets is the occupier's lease length - tenants sign ten to fifteen years, so the developer's sustainability spend must pay back inside that horizon or sit in the rent.
Mezzanines, offices and the tenant fit-out
The occupier's fit-out is a second construction project inside the first. Mezzanine floors double or treble the operating area on their own steel grids, two-storey office and welfare pods go in at the front, and the fire strategy grows with them - smoke ventilation, sprinklers often upgraded to roof and in-rack systems, and compartment walls that must marry to a portal frame never designed for them. In the UK the fit-out runs under its own Building Regs applications and often a separate contractor; in the UAE it needs its own municipality and civil defence approvals even inside an approved shell.
The friction point is the base-build specification meeting reality: a slab poured for racking now carrying mezzanine columns, dock levellers in the wrong place for the tenant's trailer fleet, power capped below what the automation wants. Pre-let deals fix most of this on paper; speculative sheds discover it lease by lease, and the landlord's works become a standing item in the shed's life rather than a one-off project.
The yard outside the shed
Half the value of a logistics site is outdoors: the service yard with its trailer parking and dock approaches, gatehouses and driver welfare, fuel or charging infrastructure, and the security fence that defines the operation. Yards are heavy-duty pavements - rigid concrete at the docks where trailer landing gear concentrates loads, flexible or block paving beyond - and their falls and drainage decide whether the site floods its own docks in a storm.
Yard works run late in the programme because the yard is the haul route for everything else, so the final surfacing, lining and lighting are the genuine last trades. The common failure is delivery pressure cutting corners on subgrade preparation for areas that were haul roads all winter; a yard that ruts under trailers in year one is an operational cost and a dilapidations argument for the rest of the lease.