Business aviation and GA hangars
The small end of the type, where the building is seen by the customer and the tail still sets the door.
Last updated 2026-09-05
What is Business aviation and GA hangars?
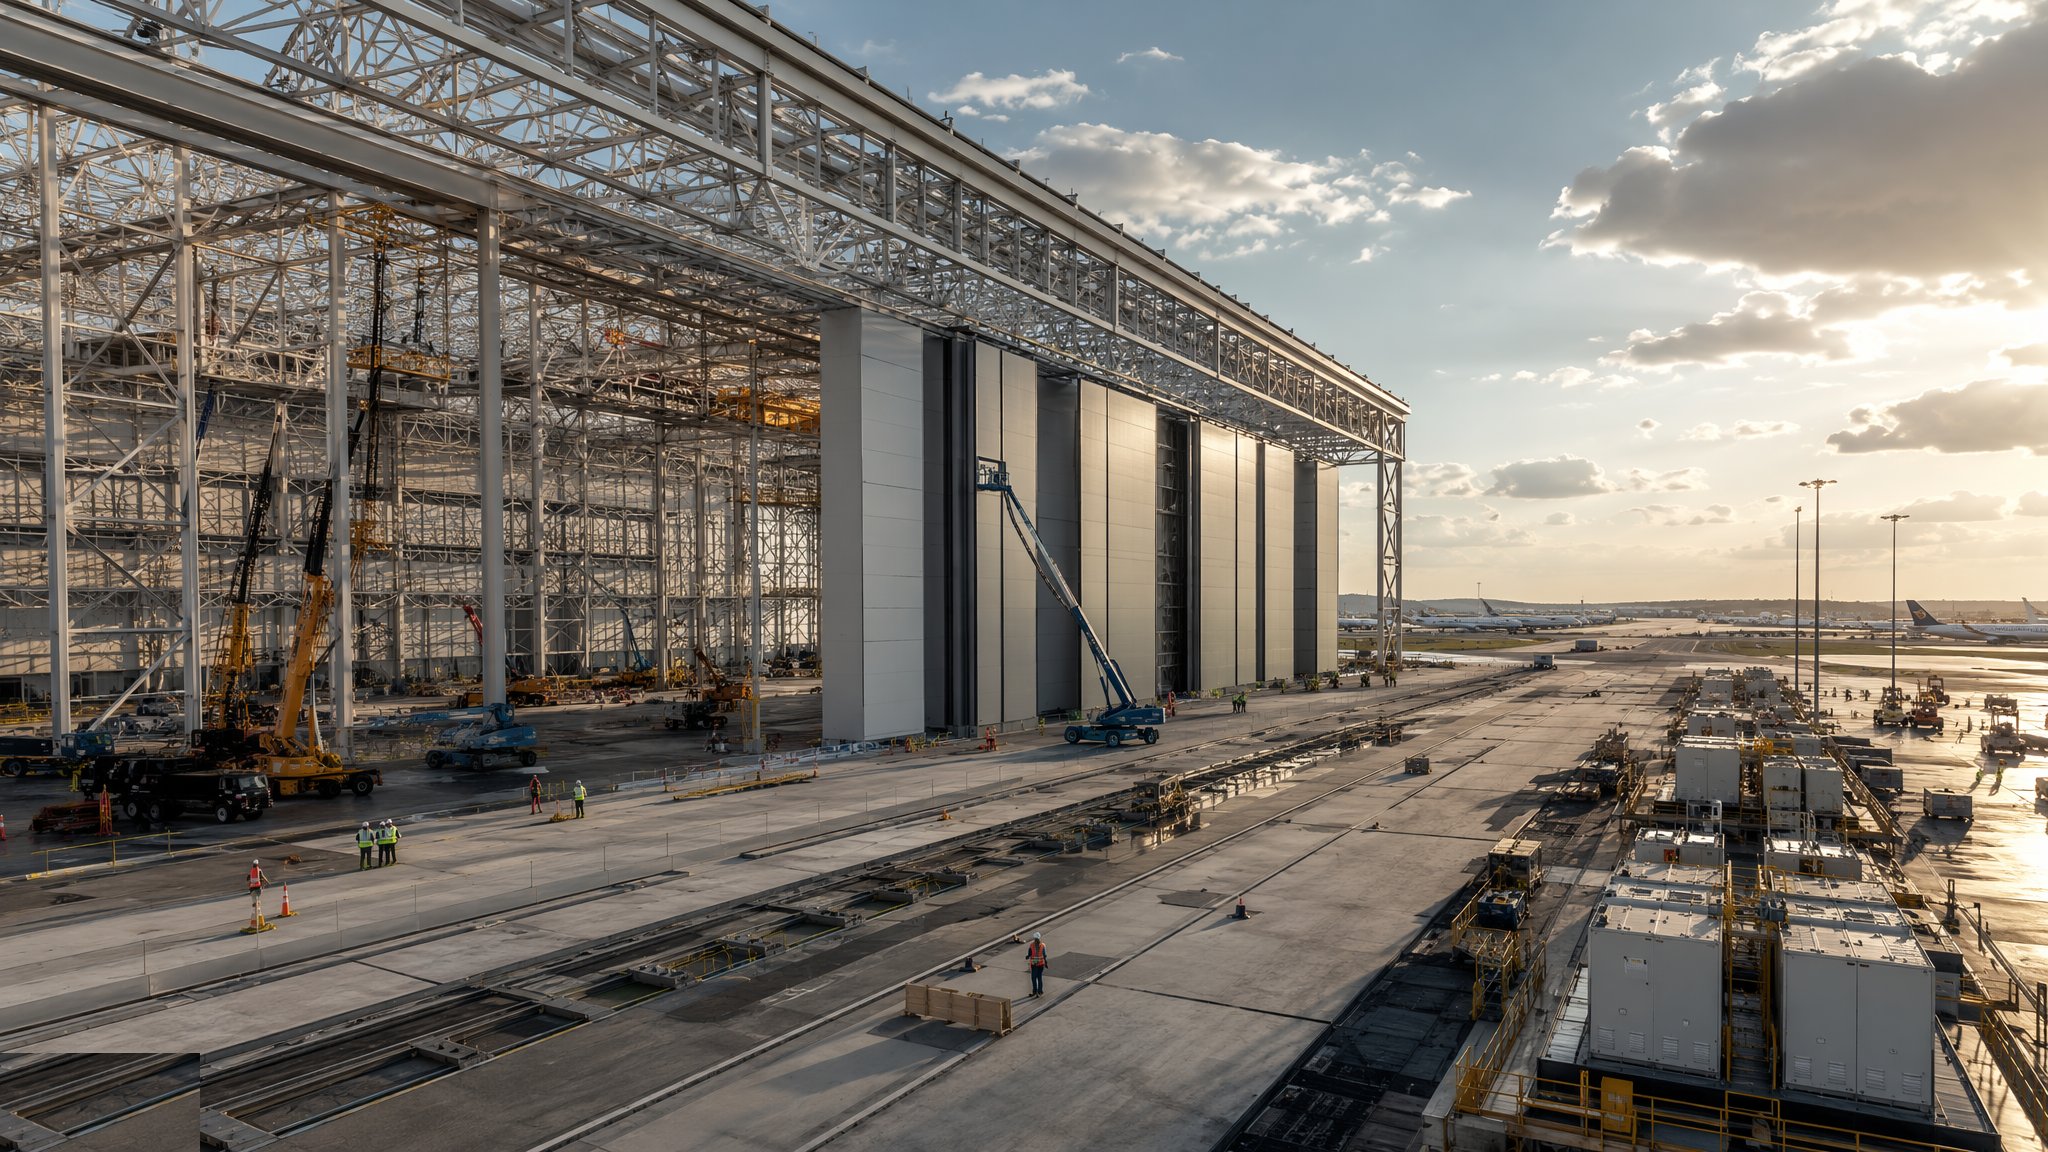
Business aviation and general aviation hangars are the smallest members of the family and often the most visible. They house corporate jets, turboprops and light aircraft, and unlike a maintenance dock buried on the far side of an airfield they are frequently the first building a passenger sees. That changes the brief. The structure is modest - usually a portal frame with a clear span sized around a mixed fleet rather than one large type - but the architecture is often deliberately expressive, with glazing, feature cladding and a lounge, reception and offices attached or built in. The building has to work as a hangar and present as a terminal, and reconciling those two things is the design problem.
Door design is still driven by the tail rather than the wing. Business jets are physically small but their tails are proportionally tall, so the clear height at the door is usually the binding constraint on an otherwise unremarkable building. Sliding leaves, hydraulic one-piece doors and other systems all appear at this scale, and the choice is made on clear opening, headroom, speed of operation and how the door looks when it is open, since it is a whole elevation of a building people look at. As always the open elevation removes bracing, and the door supplier's loads and deflection limits go into the frame design at the outset rather than being checked afterwards.
Flexibility is the commercial driver. An operator rarely knows the exact mix of aircraft the hangar will hold over its life, and aircraft are often parked in a nested arrangement and shuffled, so the layout has to allow movement rather than fix positions. That argues for a clear floor, a minimum of fixed obstructions, and support accommodation arranged along a side or across the rear. The floor still takes concentrated wheel loads and still needs a proper serviced treatment, but the fit-out is generally lighter than in a maintenance hangar. Being close to the apron and to the passenger route matters, since the appeal of business aviation is a short walk from car to aircraft, and the building is laid out to protect that. Fire protection remains the fire engineer's design for the specific building, accepted by the authority before use.
How does Business aviation and GA hangars work, step by step?
- 1
Step 1: Establish the fleet mix and the clear height
The operator describes the aircraft they expect to hold and how they intend to park them, including nesting arrangements where aircraft are tucked around each other. From that the designer sets the clear span, the clear depth and, critically, the clear height at the door, which the tallest tail governs. On most projects a margin is deliberately built into the height, because the cost of a little extra clear height at design stage is trivial compared with the cost of a building that cannot take the aircraft the operator wins next year.
- 2
Step 2: Resolve the dual brief of hangar and terminal
The building has to store aircraft and receive passengers, and those two functions want different things. The designer works out where the lounge, reception, crew facilities and offices sit, how passengers reach the aircraft without crossing working areas, and how the security boundary runs through the building. Architectural ambition is settled here too, because feature cladding and glazing have to be reconciled with an industrial frame, a door that occupies an elevation and the need to keep the span clear.
- 3
Step 3: Select the door type on clear opening and appearance
Door selection at this scale has real choice, and the decision is made on the clear opening achieved, the headroom lost, speed and reliability of operation, weather sealing and how the door presents when open and when closed. The supplier's loads, rail or fixing levels and deflection limits are issued into the frame design. Where the door forms a visible elevation of a building intended to look good, its finish and the way it sits in the facade are designed rather than left to the supplier's standard product.
- 4
Step 4: Found the frame, the runway and the apron interface
Foundations are conventional for the frame, but the door runway or track remains a precision item and still lands at the join between building and apron. The designer decides how it is founded, how movement between building and apron is accommodated and how water is kept away. Apron levels in front are set so there is no step at the threshold and no ponding, since aircraft are moved across that line constantly and passengers walk over it.
- 5
Step 5: Erect and clad the frame
Erection is standard steelwork with a designed sequence and temporary bracing until permanent restraint is complete. Cladding and any feature envelope follow, and where the architecture is expressive the interfaces between industrial cladding, glazing and the door elevation need care, because that is where a well-intentioned design usually starts to leak. Airside working rules apply in full, including crane approvals, foreign object debris control and escorted deliveries.
- 6
Step 6: Cast the serviced floor
The floor is designed for concentrated wheel loads and for tugs and towing equipment, and it is kept as clear and as flat as possible so aircraft can be moved and nested freely. Any pits, ducts and service outlets are fixed and surveyed before the pour and kept out of the manoeuvring area where they can be. Drainage runs through interception. Because aircraft are frequently repositioned, floor markings and the positions of fixed equipment are planned around movement rather than around a static layout.
- 7
Step 7: Fit out the lounge, offices and support spaces
The passenger and crew accommodation is fitted to a higher standard than the rest of the building, and its acoustic and thermal separation from the hangar volume matters, since a lounge that hears every door movement and smells the hangar is not the product the operator is selling. Security separation between landside and airside is built in physically as well as procedurally. Services, heating and ventilation for the accommodation are designed independently of the hangar volume, which is expensive to condition and usually is not.
- 8
Step 8: Commission, demonstrate and hand over
Doors, services, lighting and the fire protection designed by the fire engineer are commissioned and demonstrated, and the authority is satisfied before use. Staff are trained on the doors and the safety systems and on the manual release arrangements. Because these buildings are often operated by small teams, the maintenance regime is set up plainly and the door in particular is put on a schedule, since it is the item whose failure most visibly affects the customer.
What are the benefits of Business aviation and GA hangars?
- Modest spans and conventional portal frames make these among the quickest hangars to design and build
- A clear, largely obstruction-free floor allows aircraft to be nested and reshuffled as the fleet changes
- Lounge, crew and office accommodation can be integrated so passengers walk a very short distance
- Architectural treatment is achievable because the structure is small enough to carry it
- Repetition works well where hangars are built as a row along an apron frontage
- Lower fit-out demands than a maintenance hangar, so capital cost per square metre is contained
What are the limitations of Business aviation and GA hangars?
- Clear height at the door is set by the tallest tail, so a tight height quickly limits the fleet
- The open elevation still removes bracing, so the frame is not an ordinary industrial shed
- Combining an expressive envelope with a large moving door creates difficult weathering interfaces
- Nested parking means the building only works if operational discipline is maintained
- Apron frontage and the short passenger walk are what the operator is selling, and both are easy to compromise
- Small operating teams mean door and system maintenance can be neglected until it fails
What is Business aviation and GA hangars best suited for?
What plant does Business aviation and GA hangars need?
- Mobile cranes for portal frame erection at modest spans
- Mobile elevating work platforms for cladding, glazing, roofing and door installation
- Concrete plant for the serviced floor, with laser screed and power float equipment
- Survey instruments for door rail or track alignment and for apron threshold levels
- Standard groundworks plant for foundations, apron interface and drainage
- Airside-compliant vehicles and escorted delivery arrangements throughout
How is Business aviation and GA hangars quality-checked?
- Clear height at the door opening measured and recorded against the operator's stated fleet requirement
- Door rail or track level and alignment surveyed before, during and after installation
- Frame deflection under full roof load checked against the door supplier's stated limits
- Weathering interfaces between feature cladding, glazing and the door elevation inspected and water tested
- Floor levels, flatness and the clear manoeuvring area checked against the parking layout
- Doors, lighting, services and fire systems commissioned, witnessed and demonstrated at handover