Line-maintenance and narrow-body hangars
The workhorse hangar: smaller spans, simpler structure, and a building judged on how fast an aircraft can get in and out.
Last updated 2026-09-05
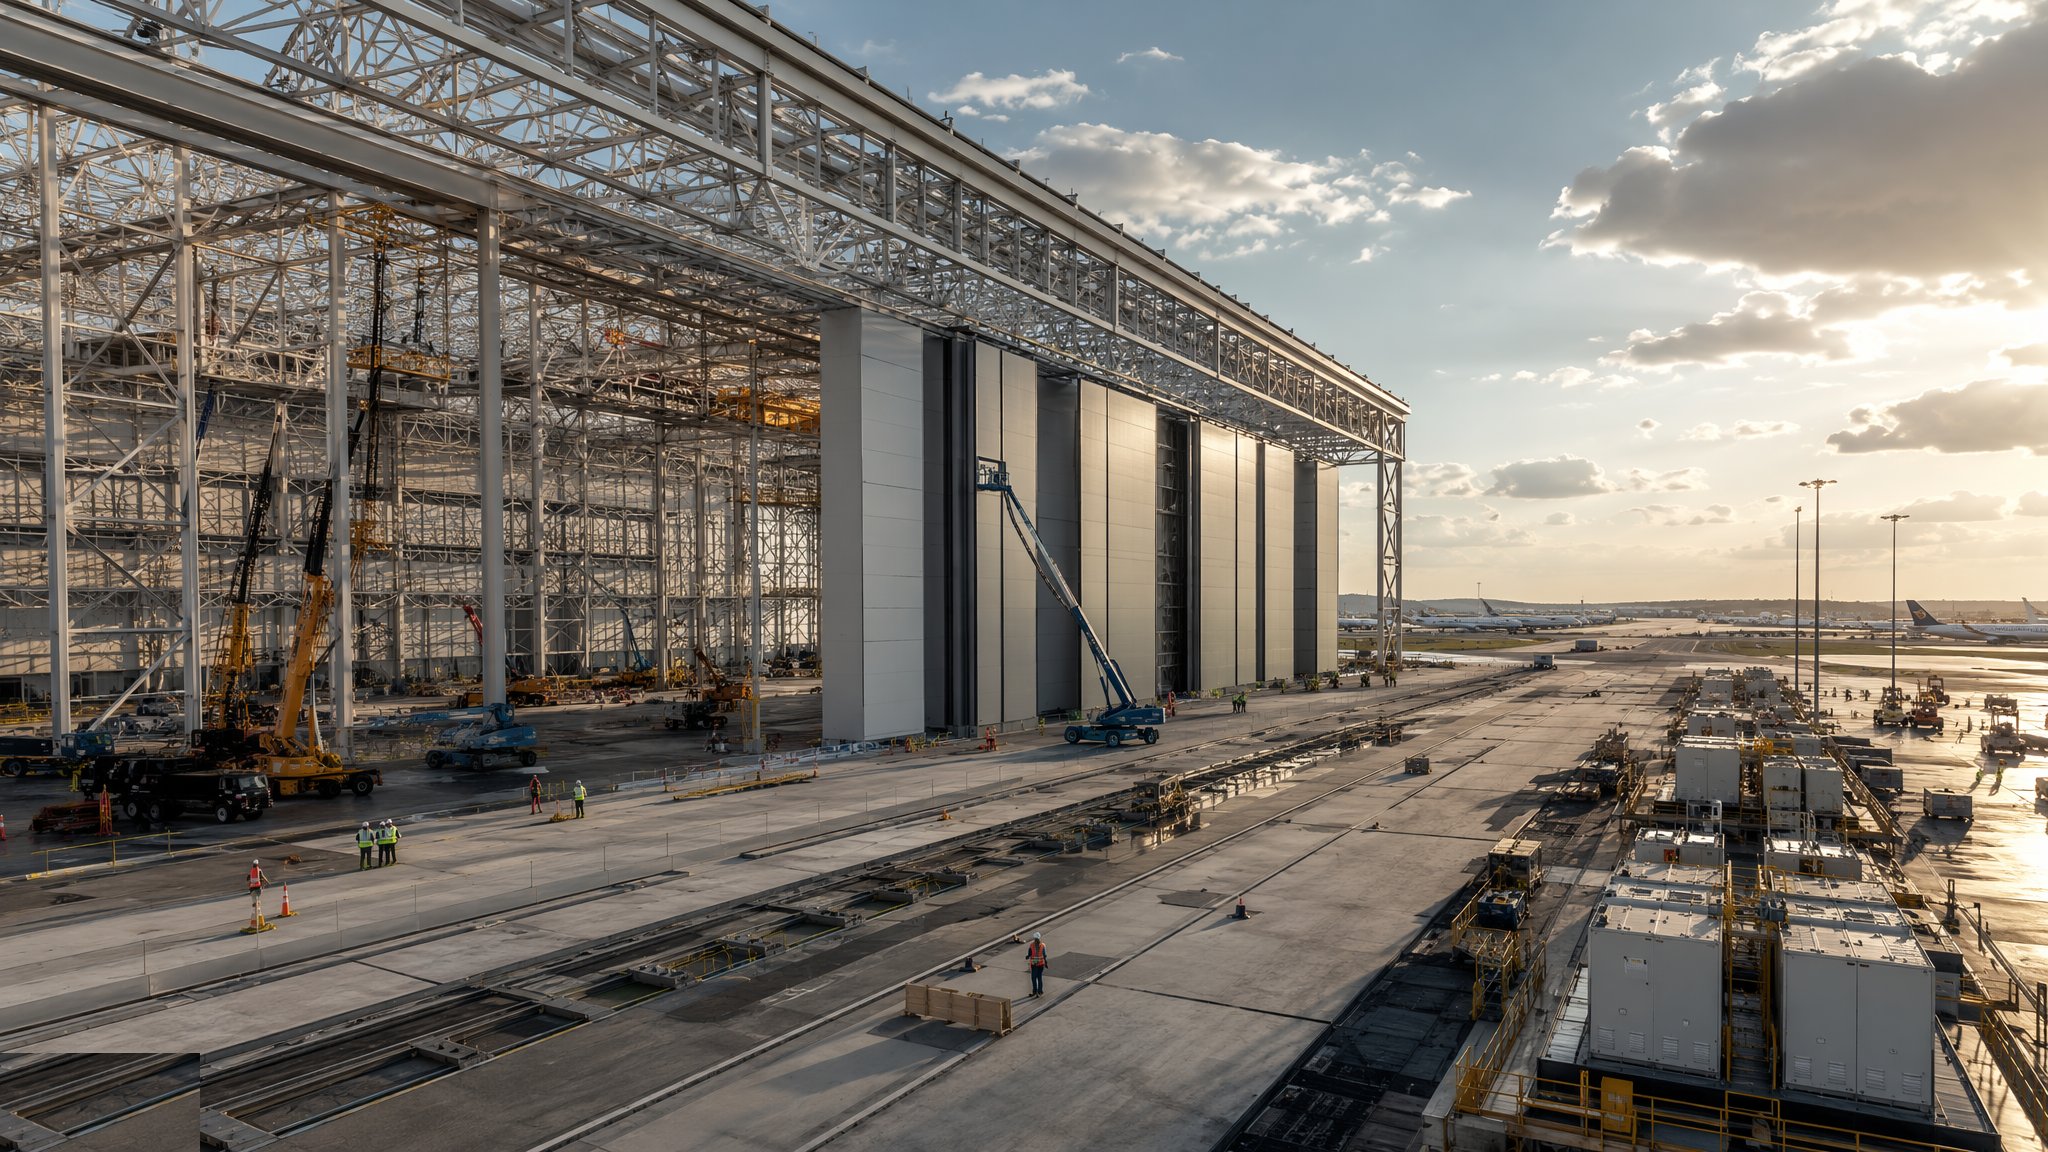
What is Line-maintenance and narrow-body hangars?
Line-maintenance hangars are where the daily work of an airline happens. Aircraft come in overnight or between rotations for checks, defect rectification and light scheduled work, and they leave again in hours rather than weeks. That changes the building. The span is smaller than a heavy maintenance dock because the aircraft are smaller, the structure is correspondingly simpler, and the docking is lighter and more mobile. What matters most is turnaround: how quickly an aircraft can be towed in, worked on and towed out again, and how little the building gets in the way while that happens. On most projects the operator will trade absolute size for speed of access every time.
Structurally these are conventional long-span industrial buildings, usually portal frames or shallow trusses, and often built in pairs or rows sharing party structure and a common service spine. The door problem is the same problem as on a wide-body dock but at a scale the market handles routinely, which makes the door package cheaper, faster to procure and less likely to drive the programme. Repetition helps: where several bays are built together the frame, cladding and door details repeat, so design effort is spent once and erection becomes production work. The designer still has to solve the loss of bracing across the open elevation, and the door header is still the heaviest member, but the solutions are well trodden.
The decisive design issue is position and access rather than span. A line hangar earns its keep by sitting close to the apron it serves, with a taxi route in that does not cross the operation and enough manoeuvring space in front for a tug to line an aircraft up cleanly. That apron frontage is often more valuable, and more contested, than the building footprint itself. Inside, the fit-out is modest by comparison with a heavy dock: mobile stands and platforms rather than fixed docking, a serviced floor with the connections the operator needs, stores and offices along one side, and enough clear floor to keep tooling out of the aircraft's path. Fire protection is again the fire engineer's design for the specific building, and the authority accepts it before use.
How does Line-maintenance and narrow-body hangars work, step by step?
- 1
Step 1: Agree the operational brief before the building
The starting question is not how big the hangar is but how it will be used: how many aircraft, how they arrive, how long they stay, and what work is done on them. Turnaround targets drive the answers. The operator states the clear volume needed, the apron manoeuvring space in front, and the support accommodation. On most projects this stage also settles whether the building is a single bay or one of a row, because sharing structure and services across bays changes the economics considerably.
- 2
Step 2: Site the building against the apron and the taxi route
The building is positioned so that an aircraft can be brought in and taken out without cutting across live movements, and so that the tow-in is a simple, largely straight manoeuvre. Clearances in front of the doors are set generously, because a tight approach costs minutes on every single movement for the life of the building. Airside roads, ground support equipment parking and staff access are laid out at the same time so they do not later collide with the aircraft route. Security and pass-controlled boundaries are fixed here too.
- 3
Step 3: Design the frame and the door as one package
As with any hangar, the open elevation loses its bracing and the door header carries the roof across the opening. At this scale the solutions are standard and the door types are the ones the market supplies routinely, but the coordination discipline is the same: the door supplier's loads, rail levels and deflection limits go into the frame design rather than being checked against it afterwards. Where several bays are built in a row, the designer resolves the detail once and repeats it, which is where most of the cost saving in this variant actually comes from.
- 4
Step 4: Build the foundations, the runway and the apron interface
Foundations follow the frame loads, which are lighter and more evenly distributed than on a wide-body dock. The door runway is still a precision item and still sits at the join between building and apron, so the transition is detailed deliberately: the designer decides how movement between the two is accommodated and how water is kept away from the rail. The apron in front is built to take aircraft and tug loads, and its levels have to work with the door threshold without creating a step or a pond.
- 5
Step 5: Erect the frame and clad it
Erection is conventional steelwork with a planned sequence and temporary bracing until the permanent restraint is complete. Cladding and roofing follow bay by bay, and on a row of hangars the trades can move through in a rolling sequence, which is what keeps the programme short. Airside working rules apply throughout: crane heights, foreign object debris control, escorted deliveries and restricted working windows all need building into the programme rather than being absorbed later.
- 6
Step 6: Cast the serviced floor and fit the services
The floor is set out around where the aircraft will stand, with any pits, trenches and service outlets fixed and surveyed before the pour. It is designed for concentrated wheel loads and for the tooling that will be rolled across it. Ground power, air and other connections are provided at the positions the operator asks for, and drainage runs through interception. Lighting is planned around working under a wing rather than around a general warehouse layout, which is a detail that is easy to get wrong and expensive to correct.
- 7
Step 7: Fit out the support accommodation
Stores, workshops, offices and welfare are usually arranged along one side or across the rear so they do not eat into the clear span. Access to them has to work while an aircraft is in the building. Mobile stands, steps and platforms are chosen for quick deployment rather than for fixed positions, and enough parking space for them is designed in, because equipment left in the aircraft's path is the commonest cause of a slow turnaround.
- 8
Step 8: Commission, train and hand over
Doors, services, lighting and the fire protection installed to the fire engineer's design are all commissioned and demonstrated, and the authority is satisfied before the building goes into use. The operator's staff are trained on the doors and on the safety systems. Because these buildings often go into service quickly and stay busy, the maintenance regime and the spares position for the doors are set up at handover rather than left for later.
What are the benefits of Line-maintenance and narrow-body hangars?
- Smaller spans mean conventional structure, familiar door types and a shorter, cheaper procurement
- Repetition across a row of bays cuts design effort and turns erection into production work
- Fast to build and to bring into service compared with a heavy maintenance dock
- Close apron frontage keeps tow-in and tow-out short, which is what the operator is really buying
- Lighter, mobile docking gives flexibility to work on different types in the same bay
- Support accommodation along one side keeps the clear span free without adding footprint
What are the limitations of Line-maintenance and narrow-body hangars?
- The span limits which aircraft can ever use the building, so fleet changes can strand it
- Apron frontage is scarce and contested, and a poor position costs time on every movement
- The open elevation still removes bracing, so the frame is not as simple as an ordinary industrial shed
- Overnight working patterns mean noise and lighting have to be managed for neighbours
- Airside construction constraints apply in full even though the building itself is modest
- Quick turnarounds leave little tolerance for a door or a service that is slow or unreliable
What is Line-maintenance and narrow-body hangars best suited for?
What plant does Line-maintenance and narrow-body hangars need?
- Mobile cranes for steel erection, sized for portal frames rather than deep long-span trusses
- Mobile elevating work platforms for cladding, roofing and door installation
- Concrete plant for the serviced floor, with laser screed and power float equipment
- Survey instruments for door rail alignment and for pit and service outlet setting out
- Standard groundworks plant for foundations, the apron interface and airside roads
- Airside-compliant vehicles and escorted delivery arrangements throughout
How is Line-maintenance and narrow-body hangars quality-checked?
- Door rail level and straightness surveyed and recorded before, during and after installation
- Frame deflection under full roof load checked against the door supplier's stated limits
- Floor levels, flatness and joint layout checked against the operator's stated equipment needs
- Pit and service outlet positions surveyed and recorded as-built before the slab is finished
- Apron and door threshold levels checked so there is no step and no standing water
- Doors, lighting, services and fire systems commissioned, witnessed and demonstrated at handover