Cargo terminals with ULD automation
A materials-handling machine designed first, with a building wrapped around it afterwards.
Last updated 2026-09-05
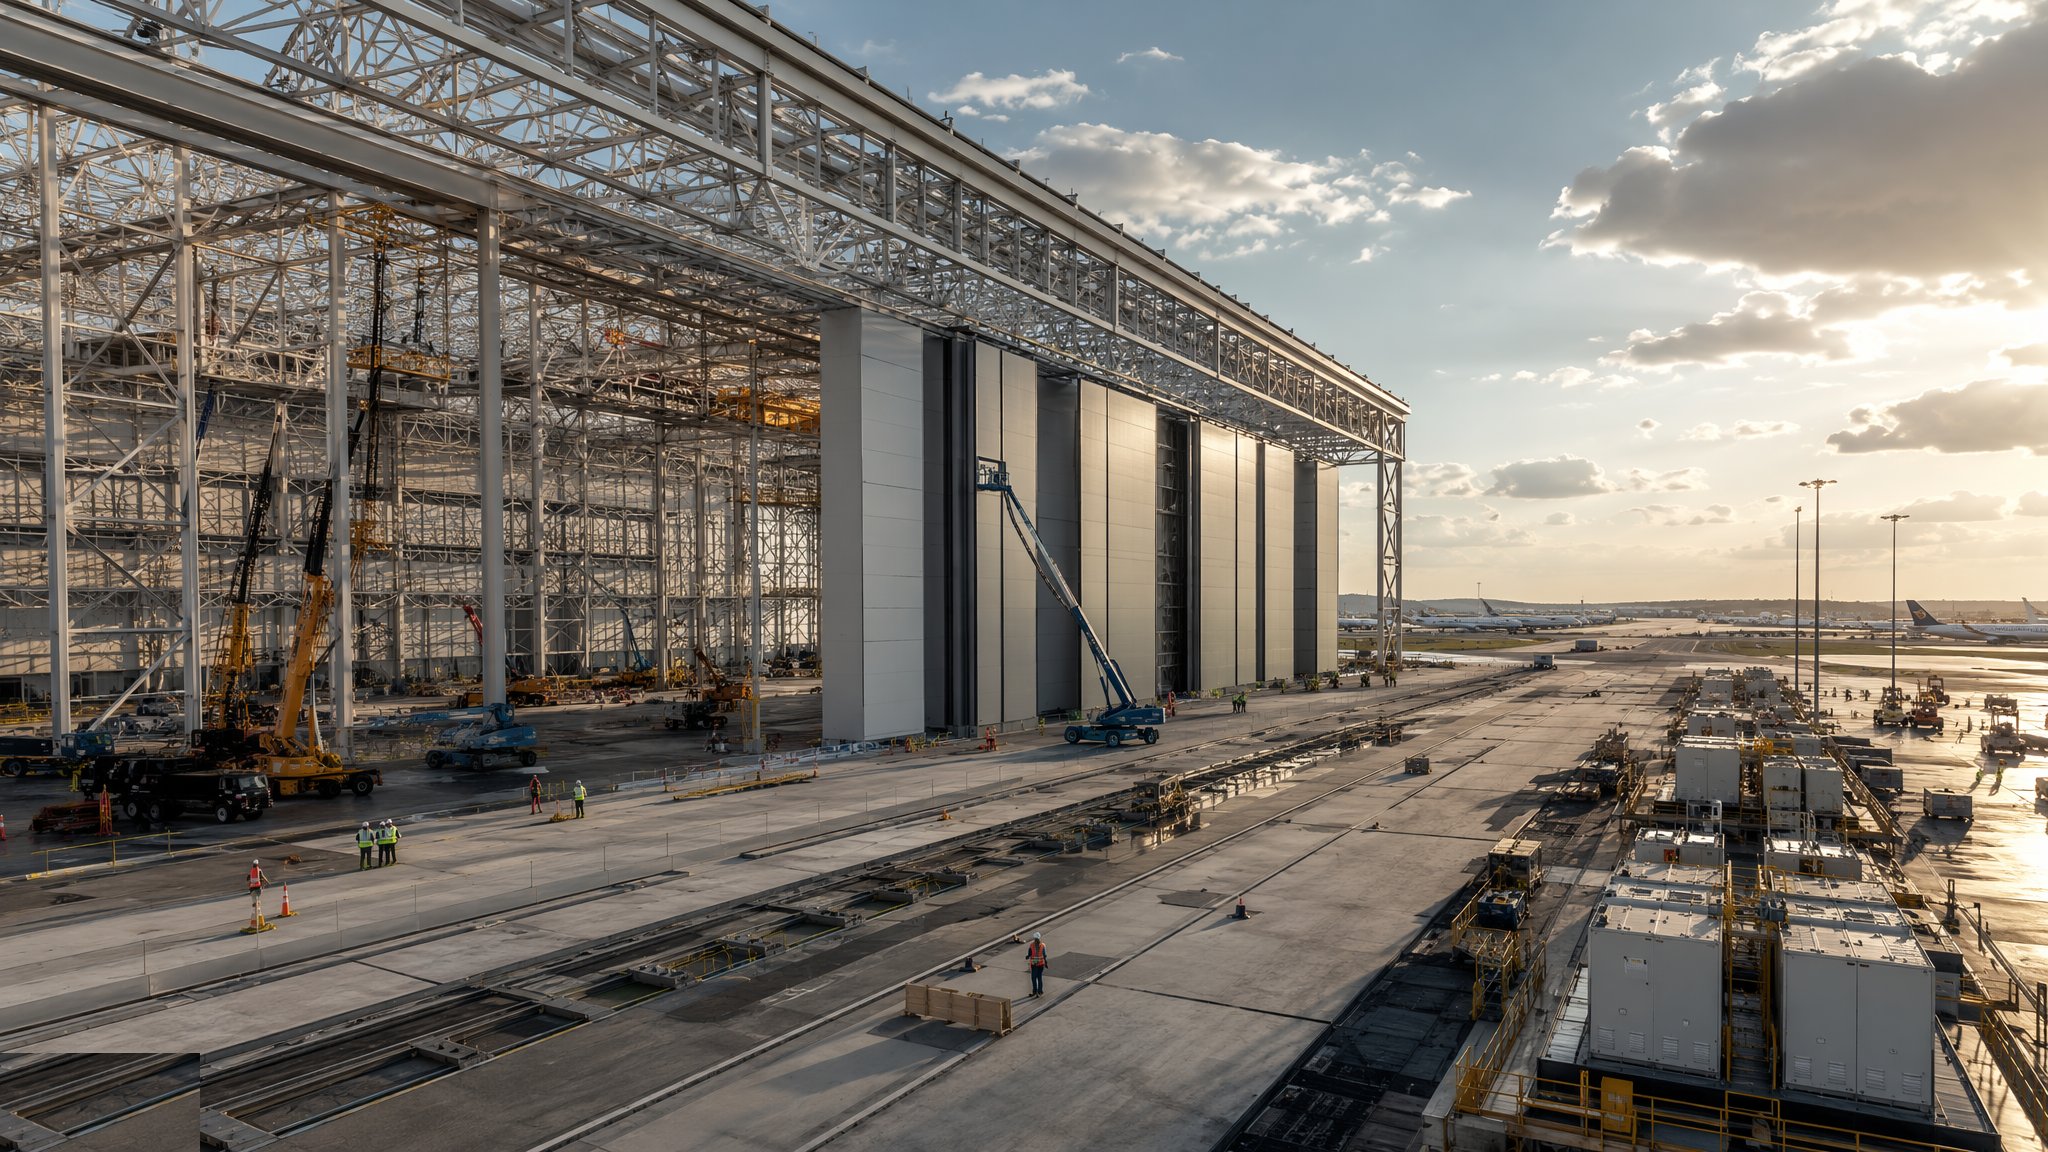
What is Cargo terminals with ULD automation?
An automated cargo terminal is not a warehouse that happens to contain machinery. It is a machine with a building around it. The handling system moves unit load devices - the containers and pallets that aircraft carry - between the airside doors, the build and break-down positions, the storage racks and the landside docks, and it does so on a layout that is designed before the building is. Elevating transfer vehicles run in aisles between high storage racks, roller beds and ball decks carry ULDs at the work positions, and transfer points hand loads between systems. On most projects the system supplier fixes the grid, the levels and the tolerances, and the designer then finds a structure and an envelope that will accommodate them.
That inversion of the usual order governs everything. The building height comes from how many levels of ULD storage the operator wants. The column grid comes from the aisle and rack layout, and columns cannot be moved later to suit a cladding rail or a drainage run. Floor flatness and floor level tolerance are set by the handling equipment rather than by general industrial practice, and they are tighter than most warehouse floors, because a transfer vehicle running on a floor that dips will not hand its load over cleanly. Concentrated loads from racks, from the vehicles and from loaded ULDs are stated by the supplier and designed for. Every one of these is an item the contractor must have in writing before the slab is poured, because none of them can be corrected afterwards.
Throughput is the measure of success, and it is a whole-system property. A terminal is sized on tonnes handled in a period and on how quickly a build-up or break-down position can be cleared, and the building only contributes by not obstructing that. Landside dock arrangements, airside doors, staging areas and the routes between them are laid out to keep flows separate and one-directional wherever possible. The other governing feature of this variant is integration and commissioning: the automation is installed, powered, networked, tested empty, tested loaded and then proved against throughput, and that sequence overlaps with construction rather than following it. Phasing that overlap, especially where an existing terminal has to keep trading, is usually the hardest part of the project to plan.
How does Cargo terminals with ULD automation work, step by step?
- 1
Step 1: Design the handling system before the building
The operator states throughput, the mix of ULD types, storage capacity and how the flows should work, and the handling supplier designs a system to deliver it. That design produces the aisle and rack layout, the number of storage levels, the transfer and work positions, and the loads and tolerances the structure must meet. Only then does building design start in earnest. Reversing this order is the classic failure on these projects: a building designed first will almost always have a column, a level or a tolerance in the wrong place, and moving the machine is not an option.
- 2
Step 2: Set the grid, the levels and the tolerances in writing
The supplier issues the interface information the contractor builds to: column positions and permissible deviations, floor level and flatness tolerances, rack base fixing details, concentrated loads, pit and trench positions, and clearances that must be kept free. These are recorded formally and change-controlled. On most projects a single agreed interface document governs, and every later change to it is a controlled change, because an undocumented tweak to a column position discovered at installation is very expensive.
- 3
Step 3: Build the structure to machine tolerances
The frame is conventional high-bay steel, but the setting out is not conventional. Column positions are surveyed to the supplier's deviations rather than to ordinary building tolerances, and verticality matters where racking will be fixed. The roof height is fixed by the topmost storage level plus the clearances the system needs, so it cannot be trimmed for cost without going back to the handling design. Bracing and any high-level walkways are coordinated with the machine envelope so they do not intrude into an aisle.
- 4
Step 4: Cast the floor to the flatness the machine needs
The slab is the most unforgiving element on the project. It is designed for concentrated rack, vehicle and loaded-ULD loads, and it is finished to the flatness and level tolerances the supplier states, which are tighter than general warehouse practice. Joint layout is planned so that joints do not fall where a vehicle transfers or a rack base sits. Surveys are taken as the floor is laid rather than only at the end, so that a drifting level is caught while it can still be corrected. Pits, trenches and fixing points are set out and proved before the pour.
- 5
Step 5: Install the racking, the vehicles and the roller beds
The handling supplier installs their equipment against the as-built survey. Racking is set out, plumbed and fixed, aisle rails are aligned, transfer vehicles are installed and roller beds and work positions are built up. This is when any structural or floor tolerance failure becomes visible, which is why the surveys during construction matter so much. Access, craneage and power for the installation are planned into the construction programme rather than bolted on, because the installation team needs the building weathertight and clear while other trades still want to be in it.
- 6
Step 6: Complete the envelope, the services and the docks
Cladding, roofing, doors and the landside dock arrangements are completed around the installed machine. Power, data and control cabling are run to the supplier's requirements, with the electrical capacity and resilience the system needs. Lighting is designed around the aisles and work positions. Fire protection is designed by the fire engineer for a building with high-bay storage and moving equipment in it, and the authority accepts that design; the layout has to leave room for whatever it requires.
- 7
Step 7: Commission the automation in stages
Commissioning runs from powered-up checks of individual devices, through sub-system tests, to integrated running of the whole machine with the control software. Empty running comes first, then running with test loads, then running with real ULDs. Faults found early are cheap; faults found during a throughput trial are not. On most projects this phase takes considerably longer than people expect and is the single most common cause of late handover, so it is programmed realistically and the operator's staff are involved throughout.
- 8
Step 8: Prove throughput and hand over into live operation
The final proof is not that the equipment moves but that the terminal handles the volume it was bought to handle, within the times stated, with the failure and recovery behaviour agreed. That is demonstrated under something close to operating conditions. Staff training, maintenance regimes, spares holdings and the fallback manual procedures for when the automation is down are all in place before go-live. Where the terminal replaces or extends a working facility, the switchover is phased and rehearsed, because cargo does not stop arriving while the changeover happens.
What are the benefits of Cargo terminals with ULD automation?
- High storage density, because ULDs are stacked several levels high instead of spread across a floor
- Consistent, repeatable handling times, which is what allows throughput to be guaranteed
- Fewer manual lifts of heavy loads, reducing a significant source of injury in cargo handling
- Tracked movements give the operator visibility of every ULD in the building
- A building shaped around one-directional flows keeps airside and landside traffic separate
- Capacity can often be extended by adding storage levels or aisles within the same envelope
What are the limitations of Cargo terminals with ULD automation?
- The building is committed to the machine, so a change of handling system is a major rebuild
- Floor flatness and column position tolerances are tighter than ordinary industrial construction
- Integration and commissioning is long, sequential and the usual cause of programme overrun
- High capital cost that only pays back at sustained volume
- Automation failure stops the terminal, so fallback procedures and spares are essential
- Phasing around a live existing terminal adds significant cost and risk
What is Cargo terminals with ULD automation best suited for?
What plant does Cargo terminals with ULD automation need?
- Steel erection cranes and mobile elevating work platforms for high-bay frame and cladding work
- Laser screed and power float equipment for a floor finished to machine tolerances
- Precision survey instruments used continuously during the floor pour and the steel setting out
- Installation craneage and lifting equipment for racking and transfer vehicles inside the building
- Temporary power and lighting sufficient for automation commissioning before permanent supply is live
- Test ULDs and ballast for loaded running and throughput proving
How is Cargo terminals with ULD automation quality-checked?
- A single change-controlled interface document holding all supplier grids, levels, loads and tolerances
- Column position and verticality surveys checked against the supplier's permissible deviations
- Floor flatness and level surveyed progressively during the pour, not only on completion
- Rack base fixing positions and pit and trench locations proved before concreting
- Staged commissioning records: device, sub-system, integrated empty, integrated loaded
- A witnessed throughput demonstration against the stated capacity, with failure and recovery behaviour proved