Wide-body MRO hangars
One enormous column-free room, one aircraft, and a door opening that sets the whole structural problem.
Last updated 2026-09-05
What is Wide-body MRO hangars?
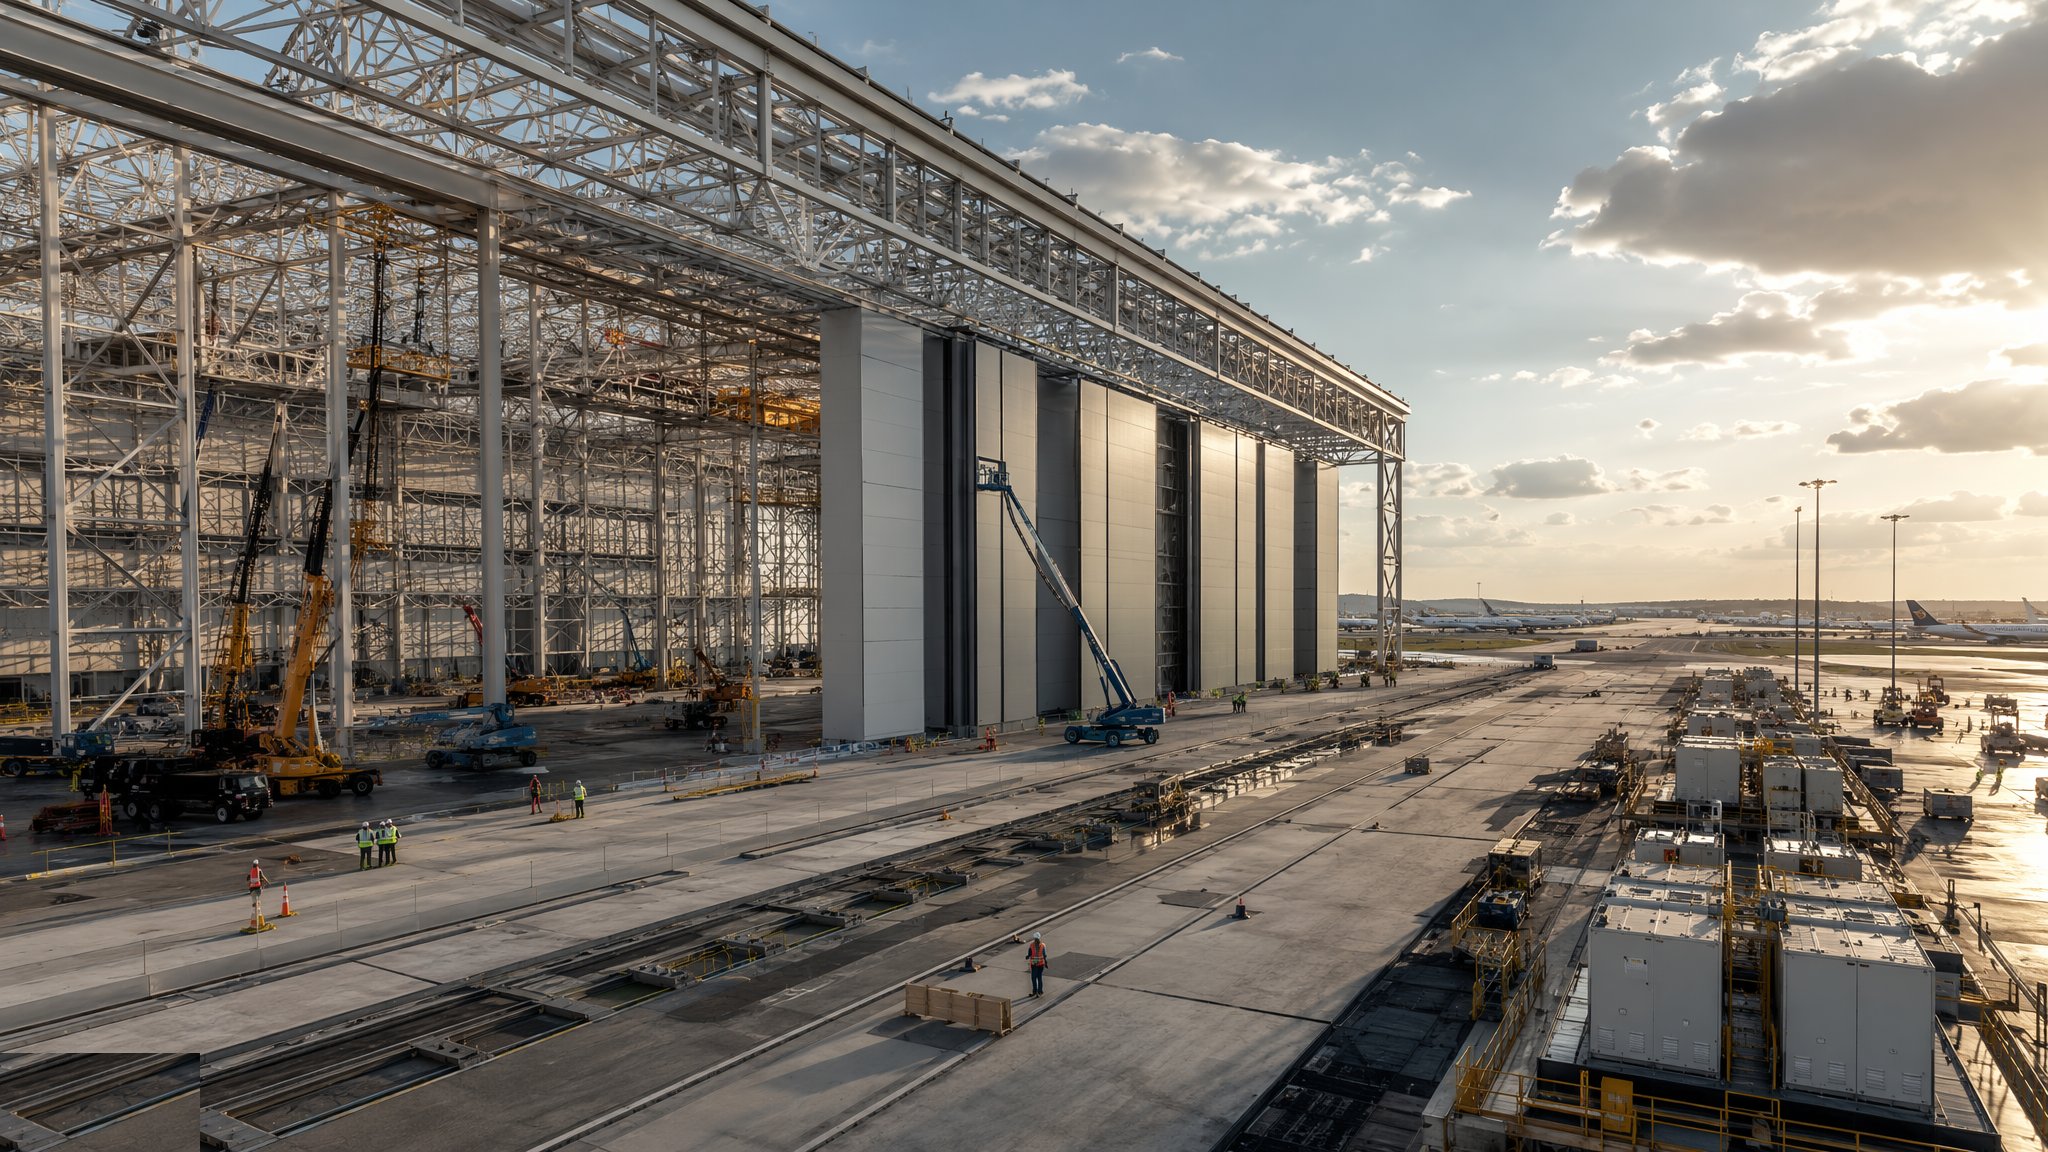
A wide-body maintenance hangar is the largest single room most contractors will ever build. The brief is simple to state and hard to deliver: a clear, column-free volume big enough to take a whole aircraft with its wingtips and its tail clear of the structure, plus the working space around it for docking, staging and plant. Nothing may land in the middle of that floor. Every load has to travel outwards to the perimeter, which is why these buildings are long-span steel almost without exception - deep roof trusses, heavy portal frames, or a hybrid where a very deep header truss spans the door opening and everything else hangs off it. On most projects the door opening is commonly in the order of 70-100 m wide, and the clear height is driven by the tail rather than the wing. The designer fixes the actual geometry from the fleet the operator intends to work on, and once fixed it is effectively unchangeable, because a hangar built a metre short is a hangar that cannot do its job.
The door is the defining engineering problem, not a finishing item. Removing an entire elevation from a large building means the frame loses the bracing that elevation would normally have given it, so stability has to be found somewhere else - in the rear and side walls, in braced bays, or in portal action across the opening. The header over the opening is usually the single heaviest structural element on the project, and it has to be stiff as well as strong, because the doors themselves will not tolerate much deflection above them without binding. The leaves are typically multi-leaf bottom-rolling panels running on rails, or vertical-lift and folding fabric systems where the layout suits. Each leaf is a driven machine weighing tonnes, with its own wheels, motors, guides, seals, interlocks and wind-locking arrangements. On most projects the door is the longest-lead package on the job and is designed and procured with the frame rather than after it.
Inside, the hangar is a serviced industrial platform rather than a shed. The floor takes concentrated wheel loads from aircraft and from ground support equipment, and it usually carries jacking positions and docking bases too, so it is designed for point loading and built flat enough that the docking system will actually assemble on it. Pits and trenches bring ground power, conditioned air, compressed air, extraction and data out to where the aircraft parks, and every drain runs through interception. Overhead cranes and services dropped from the roof mean the roof structure carries far more than its own weight, and those loads are agreed early because they change member sizes. Fire protection is the other governing item, and it is not a general building question: aircraft hangar fire protection is a specialist life-safety design, developed by the fire engineer for the specific building and accepted by the authority, and the structure has to be able to carry and to accommodate whatever that design turns out to need.
How does Wide-body MRO hangars work, step by step?
- 1
Step 1: Fix the geometry from the operator's brief
The first move is agreeing the clear volume: the width and depth of the column-free area, the clear height at the tail position, and the door opening that follows from both. That comes from the operator and the designer working through the aircraft the building has to accept, how they will be positioned, and what has to fit around them. Docking, staging, stores and plant all take space that people forget at the sketch stage. On most projects the geometry is locked before any structural scheme is priced, because every later decision - span, frame type, door type, foundation loads - is downstream of it.
- 2
Step 2: Choose the structural scheme and the door together
The frame and the door are one problem. The designer tests schemes against the opening: a deep header truss over the doors with the roof spanning back to it, portal frames with a braced rear, or a truss roof on stiff end walls. Each option changes the door type that can sit under it and the deflection the door supplier will accept. The door supplier is brought in during design rather than after tender, because their loads, rail levels, headroom and tolerances feed straight into the frame. This is the single most common place these projects go wrong: a frame designed in isolation and a door package bought later that cannot live under it.
- 3
Step 3: Found the frame and the door rails
Long-span frames concentrate very large loads into a small number of positions, so foundations are heavier and fewer than on ordinary industrial work, and horizontal thrust at the base often governs. The door runway is a separate foundation problem of its own: it is a long, straight, level track that must stay straight and level, and it usually sits right at the interface between the building and the apron, where ground conditions change. The designer decides how the runway is founded and how it is isolated from apron movement. Setting out is checked and re-checked before any concrete goes in, because a door rail is not something that can be adjusted afterwards.
- 4
Step 4: Erect the long-span frame
Erection of a long-span roof is a temporary works project in its own right. Trusses are commonly assembled at ground level in bays and lifted in whole or in large sections, which means big cranes, planned crane positions, ground bearing for those positions, and a lift plan agreed well in advance. The frame is unstable until enough bracing is in, so the sequence is designed rather than improvised, with temporary bracing and props specified and left in until the permanent restraint is complete. Working airside adds its own constraints on crane heights and on when lifts may happen, and those are agreed with the operator before the programme is fixed.
- 5
Step 5: Install and commission the doors
The doors arrive as a kit of large, heavy components and are assembled on the rails. Alignment tolerances are tight and the survey is continuous: rail level and straightness, leaf plumb, seal contact, and the clearance under the header once the roof has taken its full load. Deflection of the header between erection and completion is allowed for rather than discovered. Commissioning covers drive systems, interlocks, wind locking, manual release and the safety devices, and it is witnessed. On most projects the doors are proved through repeated full operating cycles, because a door that works once and binds on the tenth cycle has not been commissioned.
- 6
Step 6: Cast the serviced floor
The floor is set out around the aircraft position, not around the building grid. Pits, trenches, ducts, drainage and any jacking or docking bases are fixed and surveyed before the pour, and the slab is designed for the concentrated wheel and jacking loads the operator states. Flatness matters because docking and access equipment has to assemble and roll on it. Joint layout is planned to suit the loading and the traffic patterns rather than left to the pour sequence. Drainage runs through interception, and the falls have to work with a floor that also has to be flat, which is a detail worth resolving on paper first.
- 7
Step 7: Fit the docking, cranes and dropped services
Docking systems and access platforms are installed and set against the actual as-built floor and structure, and this is where earlier tolerance failures surface. Overhead cranes, hose reels, extraction, power and lighting are hung from the roof at the positions the operator needs, using the load allowances agreed at design stage. Fire protection is installed to the fire engineer's design and commissioned under their direction, with the authority satisfied before the building is used. Nothing about that system is standardised across projects, so it is designed, installed and proved for the specific building.
- 8
Step 8: Prove the building and hand it over with its manuals
Handover on a hangar is heavier than on ordinary industrial work because so much of the building is machinery. Doors, cranes, docking, fire systems and the airside services are all commissioned, demonstrated and documented, and the operator's staff are trained on them. Maintenance regimes for the doors in particular are set up on day one, because the doors are the item most likely to fail in service and the one whose failure stops the operation. Record drawings of pit and service positions matter for years afterwards, since the next docking system or the next aircraft type will be set out from them.
What are the benefits of Wide-body MRO hangars?
- A single column-free volume that lets a whole aircraft be worked on under cover in any weather
- Deep base maintenance can be brought in-house instead of being flown out to another operator
- Overhead cranes and dropped services put power, air and data exactly where the work happens
- A designed floor with pits and jacking positions supports docking systems that would not stand on an ordinary slab
- The long-span steel frame is repetitive and prefabricated, so erection is quick once the design is settled
- A well-planned building can accept more than one aircraft type, protecting the operator against fleet changes
What are the limitations of Wide-body MRO hangars?
- The door opening removes the bracing from an entire elevation and drives the whole structural scheme
- The door package is usually the longest-lead item and dictates the programme from an early stage
- Very heavy foundation loads at a small number of positions, often on reclaimed or filled airside ground
- Erection needs large cranes and airside crane approvals, which constrain when work can happen
- Fire protection is a specialist life-safety design with significant structural and spatial implications
- The geometry is fixed for the life of the building - a span or a clear height set too tight cannot be recovered
What is Wide-body MRO hangars best suited for?
What plant does Wide-body MRO hangars need?
- Large mobile and crawler cranes for truss lifts, with planned and prepared crane standings
- Mobile elevating work platforms and access towers for the roof and door installation
- Piling or foundation plant suited to the airside ground conditions the investigation shows
- Concrete plant for heavy, flat industrial slabs, with laser screeding and power float equipment
- Survey instruments in continuous use for door rail level and straightness and for pit setting out
- Steel erection gear including temporary bracing, props and purpose-made lifting frames
How is Wide-body MRO hangars quality-checked?
- Door rail level and straightness surveyed before, during and after installation, and recorded
- Header deflection checked against the door supplier's stated limits once the roof is fully loaded
- Structural steel connections inspected and welds tested in line with the specification
- Floor flatness and levels measured against the docking supplier's requirements, not just a general standard
- Pit, trench and service outlet positions surveyed and recorded as-built before the slab is finished
- Doors, cranes, docking and fire systems commissioned, witnessed, demonstrated and documented at handover
More hangars & cargo facility construction methods
Next method
Line-maintenance and narrow-body hangars