Homes & villas - inner leaf and partitions
The quiet structural wall - it carries the floors, the roof and every fixing in the house, and nobody ever sees it.
Last updated 2026-08-30
What is Homes & villas - inner leaf and partitions?
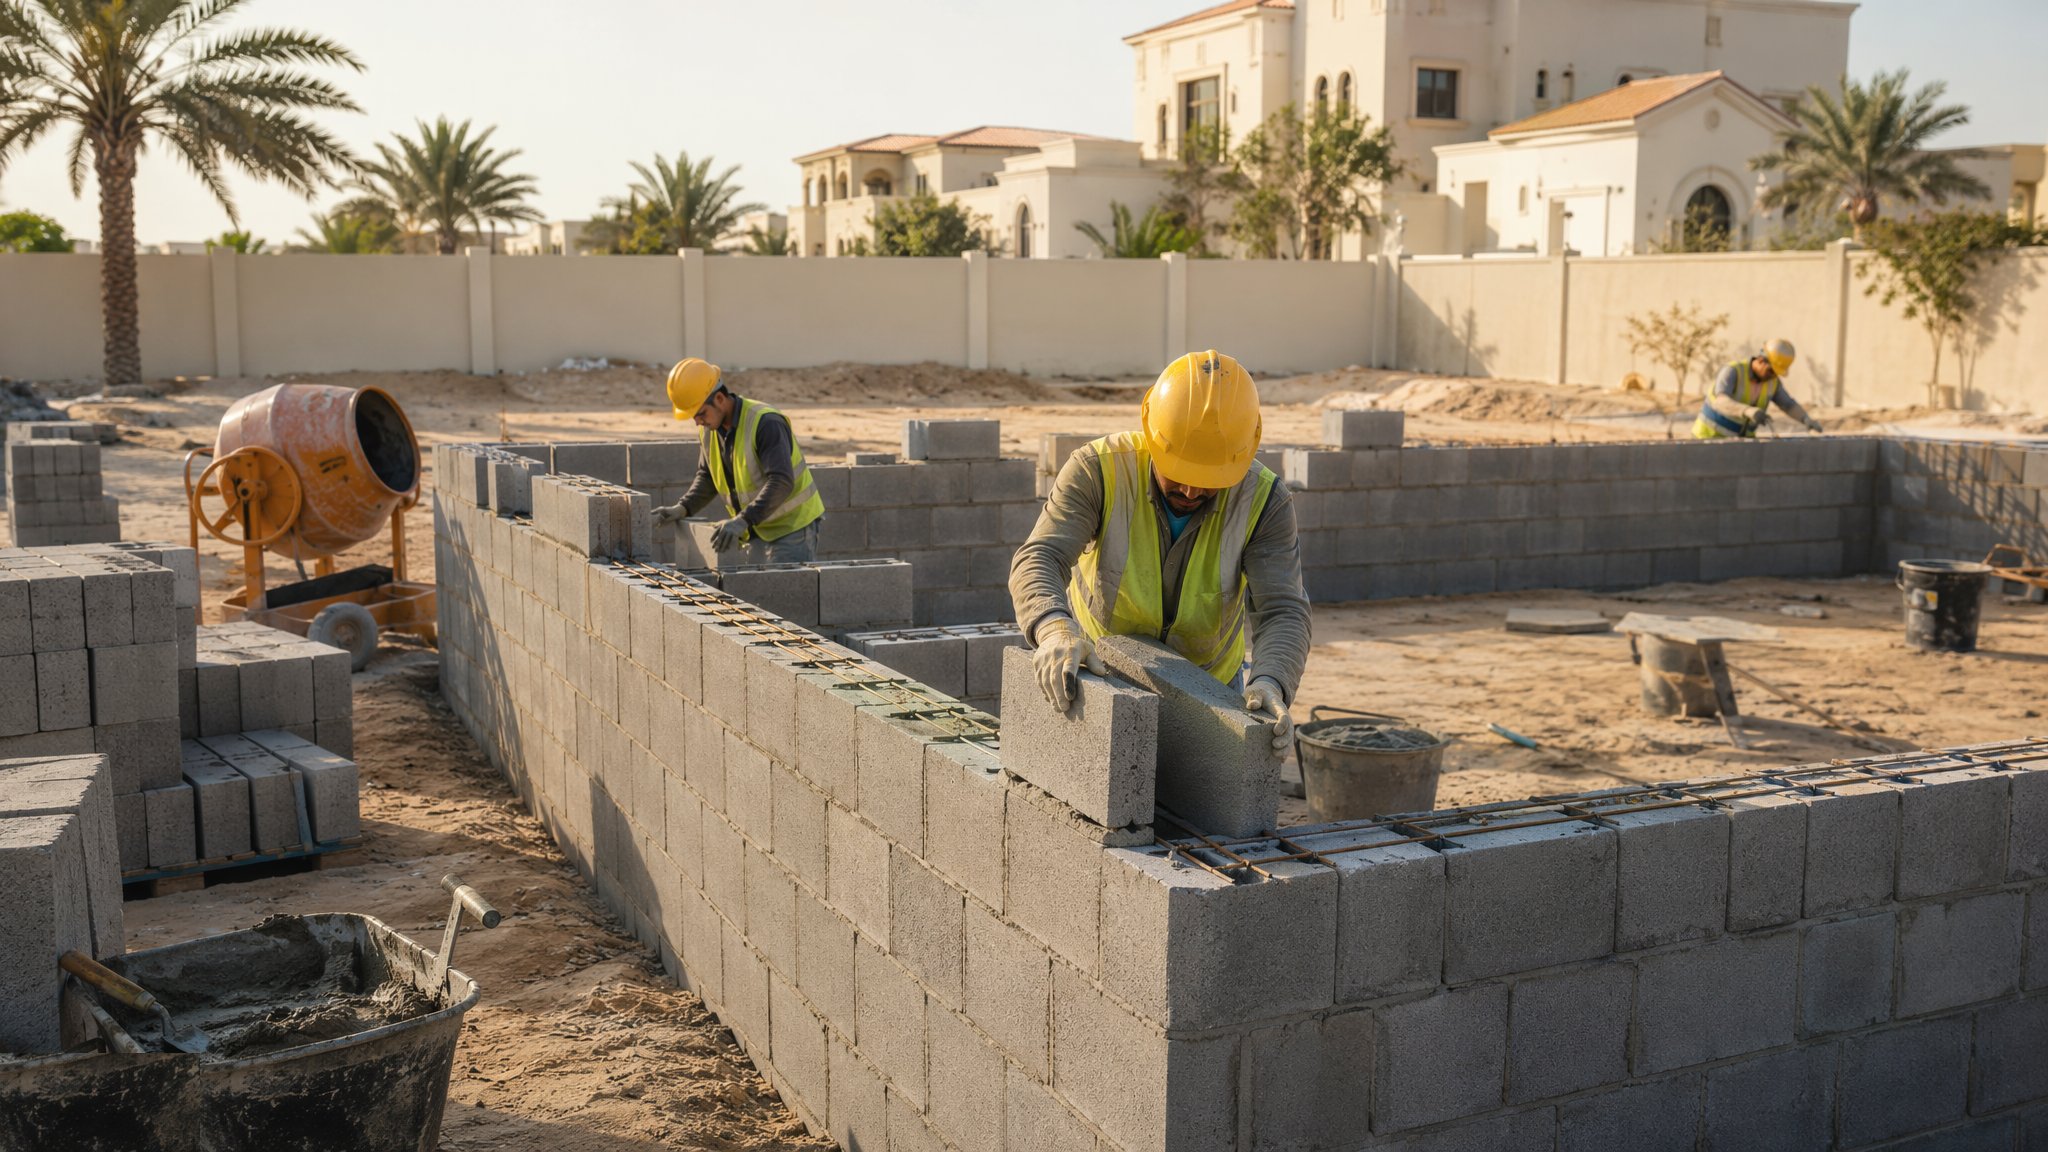
The inner leaf is the working half of a cavity wall. Commonly around 100 mm thick, in blocks that are typically 440 by 215 mm on face and so course at 225 mm a time, it takes the floor joists, the roof plate and the loads from everything above, while the brick outside is doing the weathering. The same blocks carry on upstairs as internal loadbearing partitions. Two families of block turn up on the same job: dense aggregate blocks, which are heavy, strong and hold a fixing, and lightweight aerated blocks, which cut with a hand saw, insulate as they go and are far kinder to lift all day. The engineer specifies which block goes where and at what strength, and the two are not interchangeable just because they are the same size.
Because it is a lightweight, thin wall going up fast, it is the wall that gets built too quickly. Six courses of block is 1.35 m of height, and a comfortable day's lift is around that mark - beyond it the green mortar squeezes, the wall rides, and by morning it has a lean in it that nothing will straighten. Blocks are also thirsty in summer and saturated in winter, and both extremes cause trouble: a dry block sucks the bed dry before it hydrates, and a soaked aerated block shrinks as it dries in the finished house and cracks the plaster along the joint lines.
The other thing to think about early is what gets fixed to this wall later. Joist hangers, wall plate straps, restraint straps, stair strings, kitchen units, radiators, TV brackets and handrails all end up on the inner leaf. Lightweight blocks will hold a fixing designed for them and will crumble around one that is not, so where the drawings show heavy fixings the coursing needs solid or denser units built in at that point. Coordinating that before the wall goes up costs nothing; after first fix it costs a wall.
How does Homes & villas - inner leaf and partitions work, step by step?
- 1
Step 1: Set out, check the level and work the coursing
Mark the wall lines, openings and junctions on the slab from the setting-out drawing, then work the coursing from finished floor level up to cill, lintel and plate heights so that cuts land where you want them and not in the middle of a window reveal. Check the slab level across the whole footprint - more than about 20 mm of variation wants a levelling course, not a thicker joint that gets quietly fudged over the next three courses.
- 2
Step 2: Lay the first course on a full bed
The first course goes on a full bed over the damp-proof course where one is required, levelled both ways, checked to the line and to the diagonals at corners. Every course above copies this one, so it is worth taking the time. Bond the corners and junctions properly with half-block offsets - a straight vertical joint running up a corner is a crack waiting for the first bit of movement.
- 3
Step 3: Rise the leaf in step with the brickwork
Inner and outer leaves rise together so ties bed level in both. Full bed joints, perpends filled - not tipped over and pointed later, because an unfilled perpend is a draught path and a sound path straight through the wall. Keep to a sensible daily lift, roughly six courses, and stop when the mortar says stop. In hot weather damp the blocks so the bed does not dry; in cold weather stop work when the specification says and protect what is built.
- 4
Step 4: Build in the fixings and the bearings
This is the coordination step. Where the drawings show joist hangers, they are built in tight against the block face on a full bed as the wall rises, not hammered in afterwards over a slack joint. Where heavy fixings land - stair strings, boiler and cylinder positions, kitchen runs, handrail posts - build in the denser or solid units the specification calls for and mark them so the follow-on trades can find them. Restraint straps to floors and roof are fixed as the courses pass them, while you can still see what you are fixing to.
- 5
Step 5: Openings, closers and the cold-bridge details
Lintels bear their full specified length each end on sound, level block, with the jambs solidified so that window and door fixings have something to bite into. Insulated cavity closers go to every jamb, head and cill so the reveal is not a cold line - a missed closer at a reveal is the single most common cause of a black mould stripe down the side of a window. Cills, joist ends and the wall plate zone are all cold-bridge points and all want the insulation carried through, not stopped short.
- 6
Step 6: Movement joints, plate and hand over for first fix
Vertical movement joints go in at the designer's centres, which are typically closer for aerated blocks than for dense, formed straight and full thickness. Bed and strap the wall plate. Then, before the wall disappears behind plasterboard, walk it with the first-fix drawings: where the electrician wants a horizontal run, where the plumber wants a stack, and where the wall must not be chased. Agreeing that now saves the argument after the chaser has already been through a loadbearing wall.
What are the benefits of Homes & villas - inner leaf and partitions?
- Fast to build compared with brick - one block face covers several bricks, so height goes on quickly
- Lightweight aerated blocks cut with a hand saw, take services easily and are far less tiring to lay all day
- Dense blocks give strength, sound mass and reliable fixings exactly where the design needs them
- A masonry inner leaf is robust, holds heavy fittings and does not need noggins planned in advance the way a stud wall does
- Blocks are ordinary stock with short lead times and no factory sequencing
- Works with any outer leaf - brick, render, rain screen or stone - without changing the structural approach
What are the limitations of Homes & villas - inner leaf and partitions?
- Very easy to over-build in a day, and an overloaded green wall rides and leans permanently
- Aerated blocks are absorbent and shrink as they dry, so over-wetting them shows up later as cracking along the joint lines
- Fixings into lightweight block need the right anchor, and heavy fixings need solid units planned before the wall goes up
- Cutting blocks generates fine dust that must be controlled at source with water or extraction
- Chasing for services weakens the wall and, done badly, is a structural issue rather than a snag
- A masonry inner leaf is slower and wetter than a timber or light-gauge steel alternative, and it needs drying time before finishes
What is Homes & villas - inner leaf and partitions best suited for?
What plant does Homes & villas - inner leaf and partitions need?
- Mortar mixer or silo, with spot boards kept close to the working face
- Bench saw with water suppression, or a bandsaw for aerated blocks
- Telehandler for landing block packs at the scaffold at working height
- Bricklayer's scaffold raised in lifts, plus trestles for internal partitions
- Laser level, gauge rod, line and pins, and a long level for plumb and line
- Block-lifting aids and cut stations set up to keep manual handling and dust down
How is Homes & villas - inner leaf and partitions quality-checked?
- Slab level checked across the footprint and a levelling course used where variation demands it
- Full bed joints and filled perpends confirmed at every lift - not tipped and pointed afterwards
- Daily lift height kept within the specified limit, with the wall checked for plumb the following morning
- Joist hangers built in tight to the block face on a full bed, with bearings to the specified length
- Insulated closers fitted at every jamb, head and cill, with insulation continuous past joist ends and the plate
- Solid or dense units built in and marked at every heavy fixing position shown on the drawings
More block wall construction methods
Next method
UAE villa & tower walls - rendered blockwork