Party and separating walls
Every gap is a sound path - and you only find out on test day, when the wall is finished and the plot is sold.
Last updated 2026-08-30
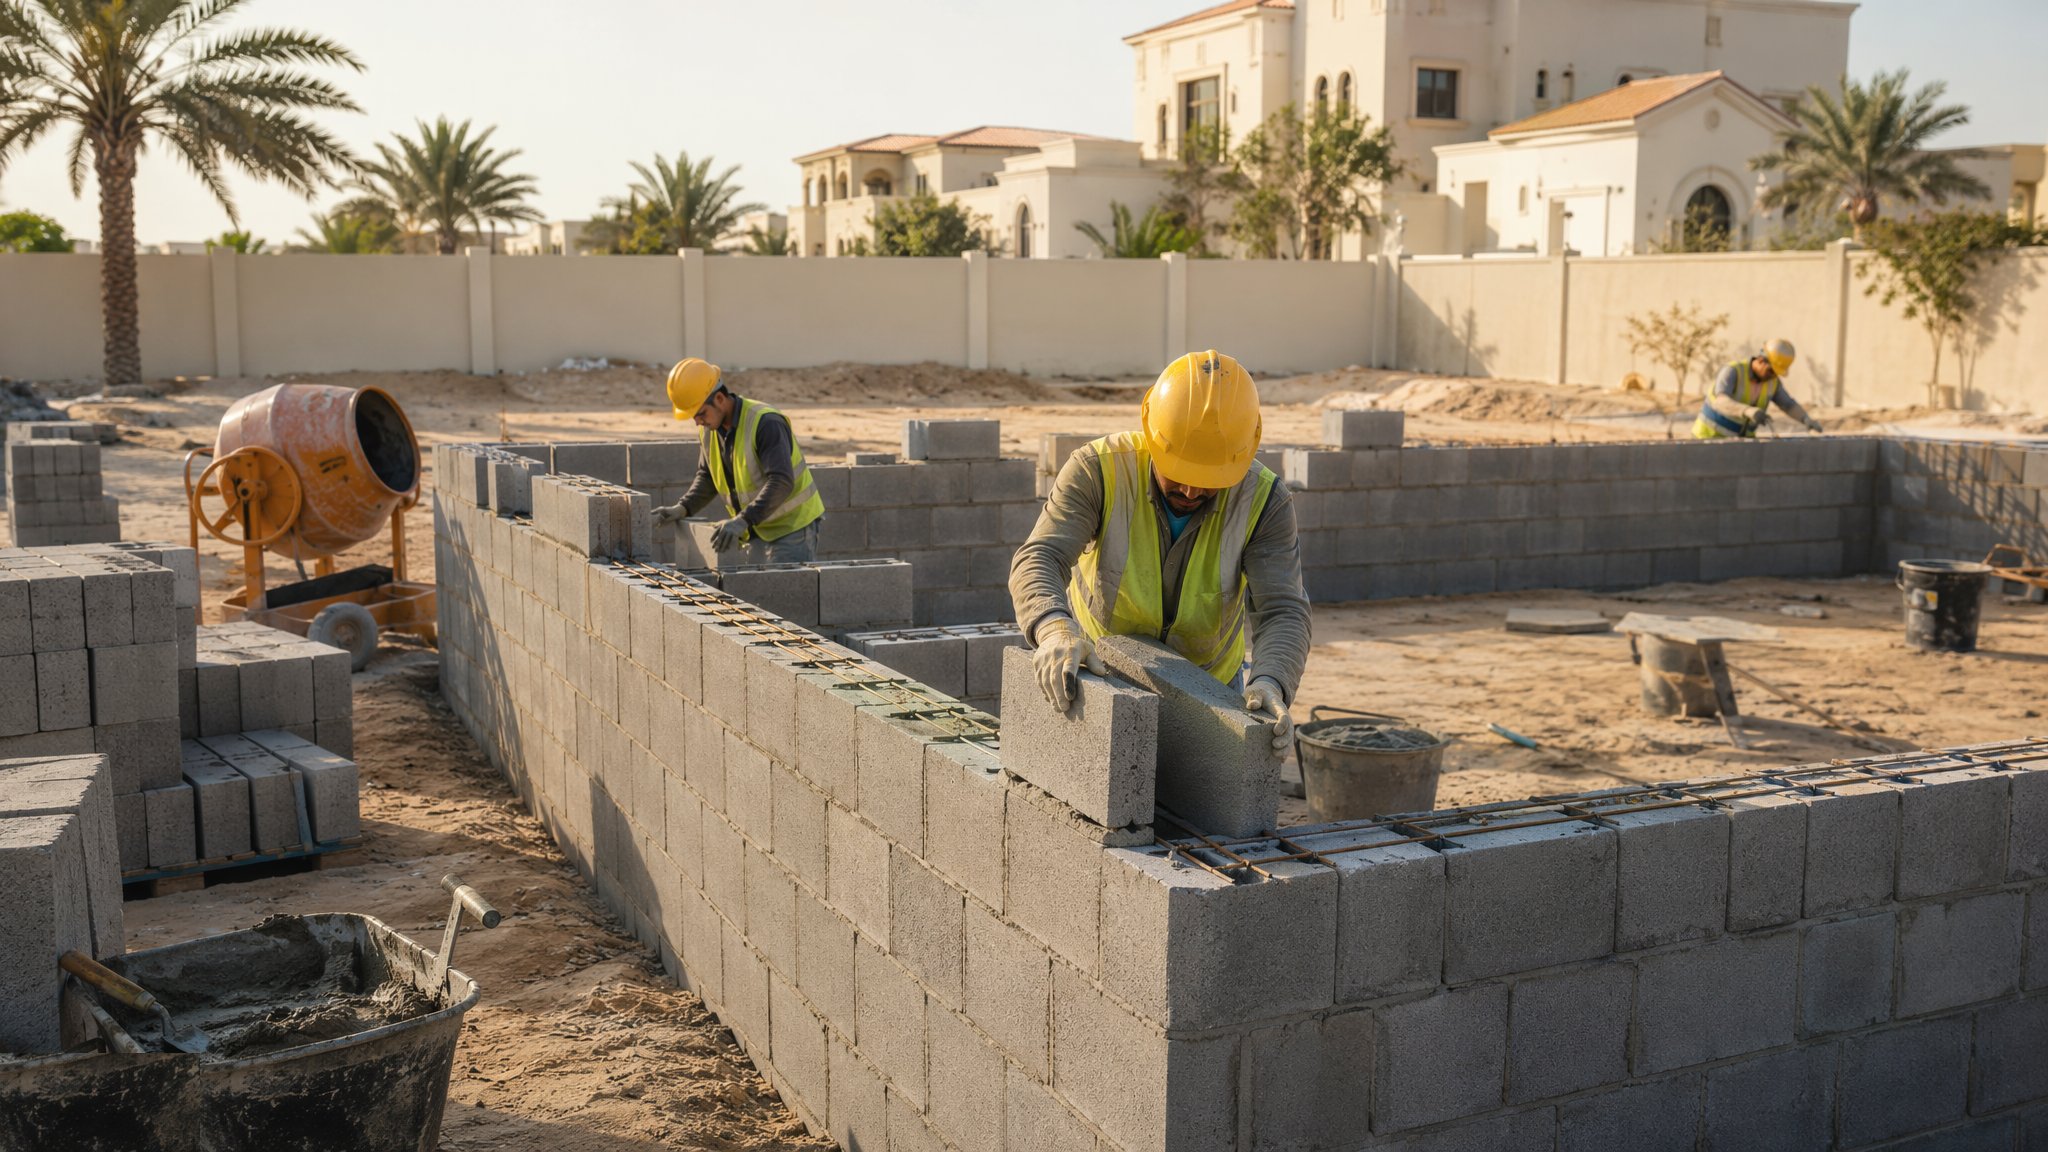
What is Party and separating walls?
A party or separating wall divides two dwellings, and it has one job the neighbours will judge for the life of the building: it has to stop sound getting through. That is a different way of building from every other wall on the site. Sound does not care that the wall is structurally fine; it goes through the smallest hole it can find. An unfilled perpend, a badly sealed junction at the ceiling, a socket cut through from one side and a socket cut through from the other in the same place - each of them undoes a great deal of very careful work elsewhere.
There are two broad families. A solid separating wall relies on mass, usually in dense blocks with a parge coat sealing the surface before the linings go on. A cavity separating wall relies on two separate leaves with a gap between them, tied only with the particular type of tie the acoustic design calls for, so that vibration does not simply cross the gap. Which one you build, what goes in the cavity, and how the linings are fixed is set by the acoustic route the design team has chosen for the scheme, and it is followed exactly - it is a tested system, not a set of ingredients you can substitute.
What makes this wall stressful is the feedback loop. Everything that matters gets covered up by linings, floors and finishes, and the first real measurement happens on a completed plot near the end of the job. If the wall does not perform, the fix is opening up finished rooms in a house someone is waiting to move into. So the discipline is inspection and photography as you build, and total intolerance of the ordinary shortcuts - the mortar dropping left on a tie, the perpend tipped rather than filled, the service chased across the wall by somebody who did not know what wall it was.
How does Party and separating walls work, step by step?
- 1
Step 1: Read the acoustic detail before you order anything
The design team names the separating wall build-up, and that build-up is a package - block type and density, wall thickness, mortar, tie type and spacing, cavity width, what does or does not go in the cavity, the parge coat, the lining and the way it is fixed. Every element is there for a reason and none of them is a like-for-like swap. Get the detail on the wall of the site office, brief the gang on it, and make it clear that a substitution on this wall is a design change, not a materials decision.
- 2
Step 2: Start clean at the base and set out the junctions
Set out the wall on the slab or the floor structure, and pay attention to how it meets everything else - the foundation or slab below, the external walls at each end, the floor at first storey, and the roof at the top. Those junctions are where sound flanks around the wall rather than through it, and they are detailed. Confirm the base detail is built as drawn before you start rising, because it is the one part you cannot inspect from either side later.
- 3
Step 3: Build with full beds and filled perpends, every course
On this wall it is not a preference. Full bed joints, every perpend filled solid, both leaves if it is a cavity wall. No frogs left hollow, no joints tipped over and pointed later. Keep the daily lift within the limit so the wall stays plumb and the joints stay full rather than squeezing out. Where the design uses a cavity, keep the cavity clean with a batten pulled up as you rise - a bridge of mortar across the two leaves is a direct sound path and it defeats the whole principle of the separated wall.
- 4
Step 4: Use the specified ties, at the specified centres, and nothing else
Cavity separating walls use ties chosen so that they hold the leaves together without carrying vibration between them. They are not the same as ordinary cavity ties and they cannot be swapped for whatever is on the pallet. Fit them at the drawn centres, bedded properly, and keep them free of mortar droppings. If the ties on site do not match the ties on the detail, stop and ask - the difference is invisible in the wall and very audible afterwards.
- 5
Step 5: Parge, seal the perimeter and seal every penetration
A parge coat is applied to the faces the detail calls for, taken right into the corners and up to the underside of the floor or roof - it is an air seal as much as anything, and a wall that leaks air leaks sound. Then seal the perimeter: every junction of wall to floor, wall to ceiling, wall to external wall, and every service that has to pass through. Where the design allows no penetrations at all, there are none - and that has to be agreed with the services trades in advance rather than discovered afterwards.
- 6
Step 6: Protect the wall through the follow-on trades
The wall is now a target. Sockets must not be cut back to back from the two sides; chases must not run across the sound path; nothing is fixed through the wall from one dwelling to the other. Mark it, brief every trade at induction, and inspect it before the linings go on. Photograph each plot - the full joints, the clean cavity, the parge coat, the sealed perimeter, the penetrations - and file the photographs against the plot number, because that record is what you will be asked for if a test result comes back short.
What are the benefits of Party and separating walls?
- Masonry mass is a robust and forgiving way of achieving acoustic separation between dwellings
- Dense blockwork gives fire resistance, structure and sound performance from one wall
- A well-built masonry separating wall also carries floor and roof loads, so it earns its thickness
- Solid construction takes fixings on both sides without compromising the separation, unlike a lightweight system
- The trade and materials are ordinary, so the wall does not need a specialist subcontractor or a long lead time
- Performance is repeatable plot to plot once the gang has the detail right, which suits phased housing programmes
What are the limitations of Party and separating walls?
- The wall is completely unforgiving of small workmanship faults - a single unfilled perpend can undo the design intent
- Everything that matters is buried behind linings and finishes long before anyone measures whether it worked
- Remedial work on a failed wall means opening up finished rooms, which is expensive and highly visible
- The tested build-up cannot be substituted or value-engineered on site without going back to the design team
- Cavity separating walls need the cavity kept genuinely clean, which is difficult to achieve at speed
- Coordination with services is constant, because every trade's instinct is to chase, drill and fix wherever is convenient
What is Party and separating walls best suited for?
What plant does Party and separating walls need?
- Mortar mixer or silo, so mix consistency does not vary from plot to plot
- Cavity battens and cleaning wires for keeping the separating cavity clear
- Bricklayer's scaffold and internal trestles to keep the working course at a comfortable height
- Bench saw with dust suppression for clean cuts at junctions and openings
- Rendering and parging tools, or a parge coat spray unit on larger sites
- Camera and a plot-numbered photographic record system for the inspection evidence
How is Party and separating walls quality-checked?
- Approved acoustic detail on display and briefed to the gang, with no substitutions accepted on site
- Full beds and filled perpends verified at every lift on both leaves, before anything covers the wall
- Cavity confirmed clean and free of mortar bridges, with the batten pulled and the base raked out
- Ties confirmed as the specified type at the specified centres, with a delivery check against the detail
- Parge coat complete and continuous into corners and up to the floor or roof, with every perimeter junction sealed
- Plot-by-plot photographic record of joints, cavity, parge, perimeter and penetrations filed before linings go on