UAE villa & tower walls - rendered blockwork
Hollow block, stiffener columns and three coats of render - and the render only survives if somebody keeps it wet.
Last updated 2026-08-30
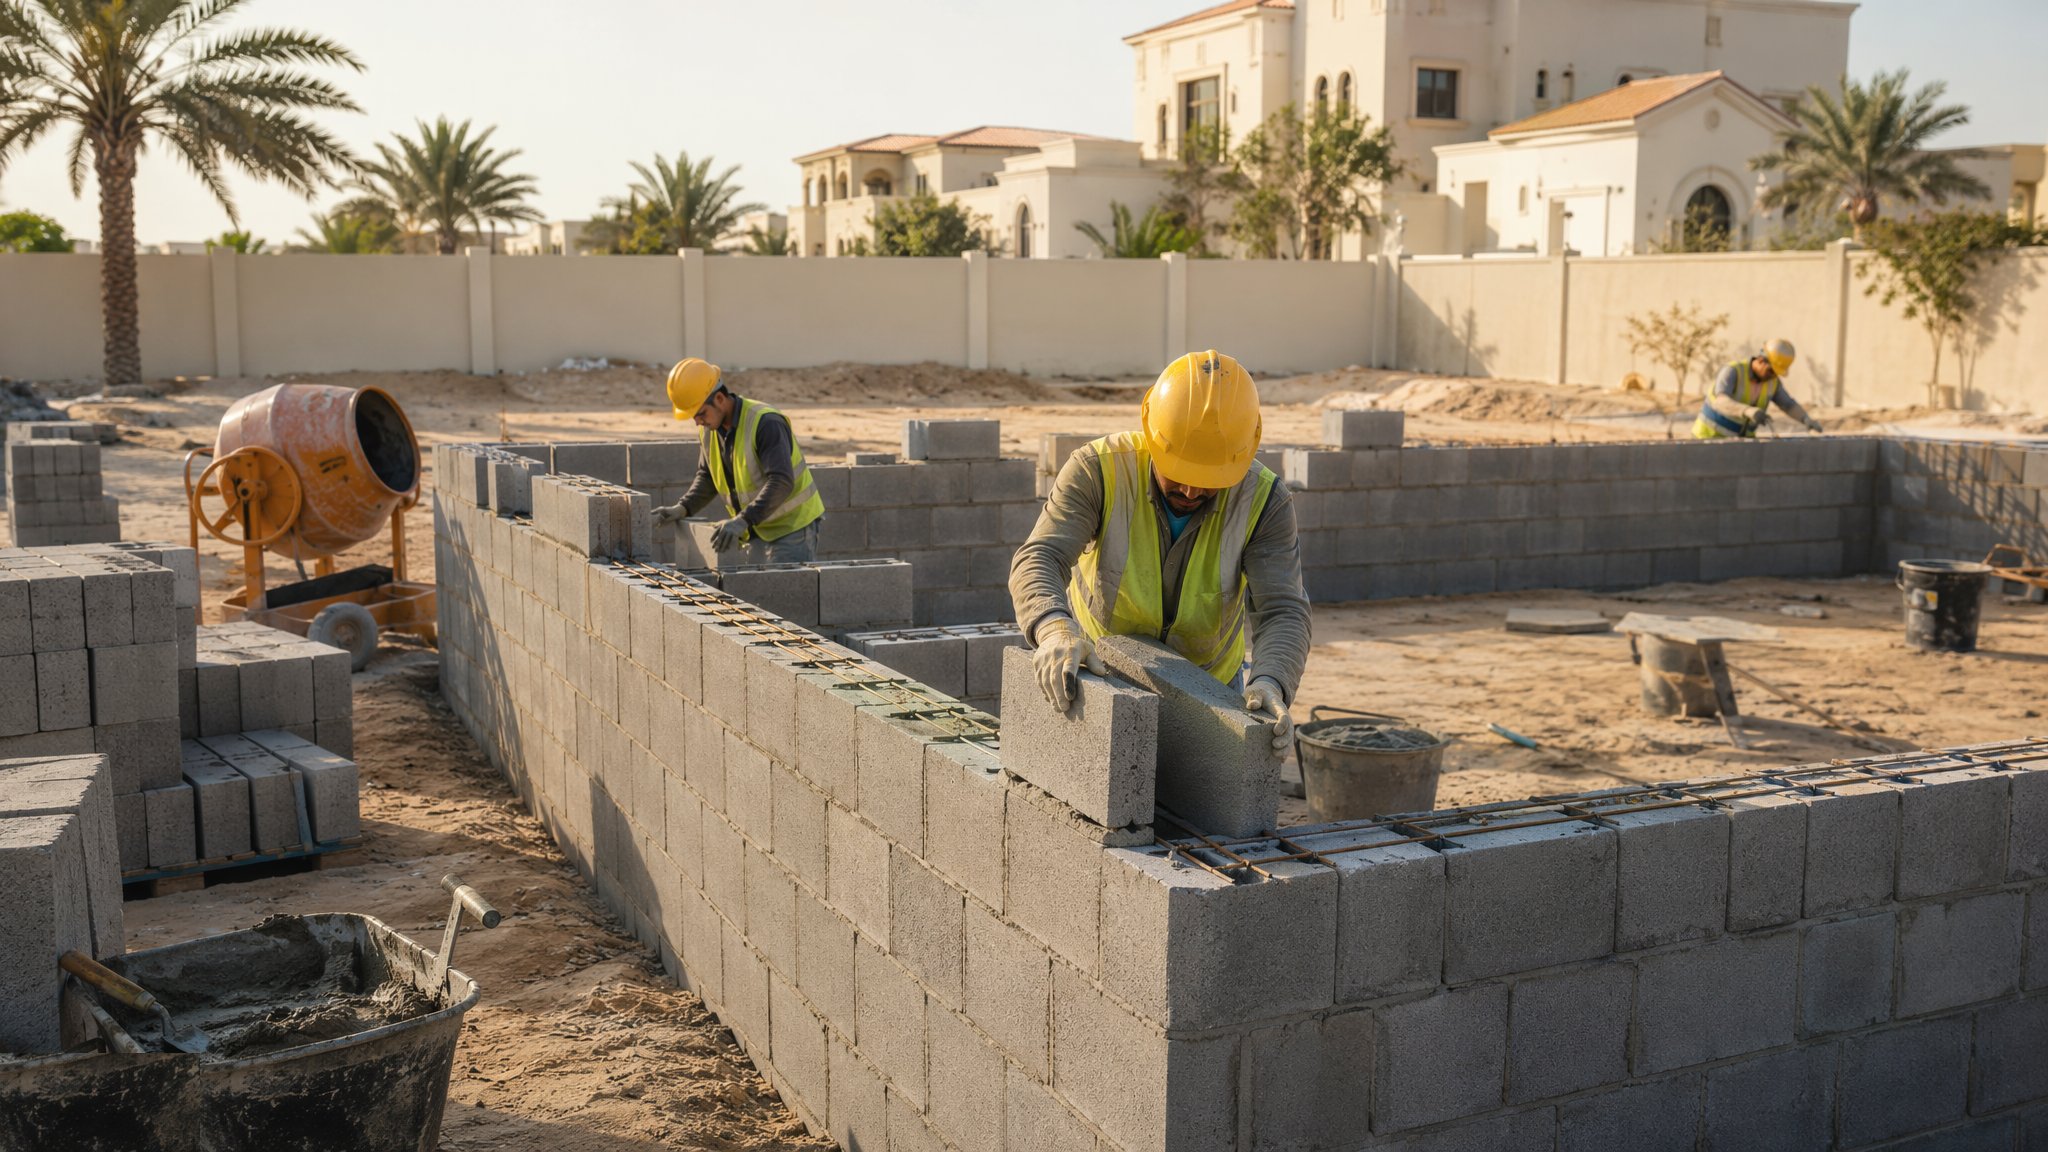
What is UAE villa & tower walls - rendered blockwork?
Rendered blockwork is the default wall across the Gulf. External walls are commonly 200 mm hollow concrete block, internal walls 100 or 150 mm, all of it rendered both faces and then painted. Hollow block is laid on face-shell bedding - mortar on the two outer webs, not slathered across the whole block - which keeps the cores clear so they can be filled where the engineer wants them filled. Vertical bars and concrete infill go into the cores at wall ends, at door and window jambs and wherever the drawing marks them; horizontal bed reinforcement goes in at the courses the engineer specifies.
A Gulf blockwork wall is not a self-supporting wall in the way a UK inner leaf is. It is panel infill inside a reinforced concrete frame, and it is broken up by practical stiffener columns and horizontal tie beams cast as part of the wall - commonly at a few metres of spacing and at around mid-height on tall walls, with the engineer setting both. Starter bars are dowelled into the columns and slabs so the panel is tied back to the frame on every edge. Get the stiffeners and the tie beams in where they are drawn, and a 4 m wall is stable. Leave them out because the wall looked fine without them, and it cracks or, in a wind through an open plot, it goes over.
Then there is the render, which is where most of the visible defects live. It goes on in coats - a thin splatter or dash coat to key the surface, an undercoat brought to line and level, and a finish coat - commonly building up to around 15-25 mm externally and rather less inside. Every one of those coats wants to be kept damp for days after it goes on. In forty-five degree heat with a dry wind, a render that is not cured dries instead of hydrating: you get crazing across the face, a dusty weak surface, and hollow drummy patches where it never bonded. And every junction between two different materials - block to concrete column, block to slab soffit - is a crack line unless a strip of mesh is bedded across it. Those two things, curing and mesh, account for the overwhelming majority of cracked render on a Gulf villa.
How does UAE villa & tower walls - rendered blockwork work, step by step?
- 1
Step 1: Set out, check the frame and mark the openings
Set the wall lines on the slab from the approved drawings, check them against the actual column faces and slab edges rather than the drawing, and mark every opening and every stiffener column position before the first course. Work the coursing from finished floor level up to lintel and soffit so cuts land sensibly. Confirm the starter bars are in the columns and the slab where the wall meets them, and raise it now if they were missed at the concrete stage, because drilling and dowelling later is a different conversation with the engineer.
- 2
Step 2: Take the blocks in and let them settle
Concrete blocks are still shrinking when they leave the yard, and green blocks built into a wall shrink in place and crack both the wall and the render on top of it. So blocks are ordered to arrive with age on them, stacked on site clear of the ground, and kept covered against sun and blowing sand. Pre-wet them lightly before laying - damp, not soaked - so the units do not strip the water out of the bed. Reject warped, chipped or fresh-out-of-the-mould units at the gate rather than trying to lay them.
- 3
Step 3: Lay the wall, fill the cores and put the reinforcement in
First course on a full bed, level both ways and to the line, with the following courses on face-shell bedding and the perpends filled. Bond the corners and junctions with proper offsets. Vertical bars go into the cores the engineer marked - typically at wall ends and at jambs - and are filled with concrete or grout in lifts as the wall rises, rodded so there are no voids. Horizontal bed reinforcement is laid in the specified courses, lapped and carried well past the jambs of every opening.
- 4
Step 4: Cast the stiffener columns, tie beams and lintel bands
Practical columns and horizontal tie beams are formed and cast as part of the wall, at the spacings the engineer has drawn, tied into the starter bars at the slab and the main frame. Every opening gets its lintel band or precast lintel with the bearing the drawing specifies. This is the wall's bracing - it is what stops a long, tall, thin panel from being a sail. Keep the day's lift within the specified limit, commonly around six courses, so the fresh wall is not carrying weight the mortar cannot yet take.
- 5
Step 5: Prepare the substrate and mesh the junctions
Before render, the wall is cleaned down, mortar snots knocked off, dust removed and the surface dampened. Every junction between block and concrete - column faces, beam soffits, slab edges - gets a strip of mesh bedded across it, wide enough to lap well onto both materials, along with mesh over chases where services have been buried. Chases are cut with a proper chasing machine to the depth the engineer permits, filled and meshed. Skip the mesh and you will be able to draw the outline of every concrete member on the finished painted wall within a year.
- 6
Step 6: Render in coats, then cure every one of them
Apply the key coat, then the undercoat to screeds and beads so the wall comes out flat and plumb, then the finish coat, allowing each to take its set before the next goes on. Work out of direct sun, behind screens if the elevation is exposed. Then cure - fog spray, damp hessian or sheeting, kept up for days, with somebody named for it on the daily record. Tap-test the finished wall for hollow patches, check it for flatness against a straight edge, and cut out and redo anything drummy before the painters arrive and hide it.
What are the benefits of UAE villa & tower walls - rendered blockwork?
- The standard Gulf wall - materials, blocks, labour and supervision are all locally abundant and quick to mobilise
- Hollow block with filled cores and bed reinforcement gives an engineered wall without a separate framing trade
- Render takes any level of finish - flat paint, textured, moulded features - and hides the tolerance of the blockwork underneath
- Masonry mass and a light-coloured painted finish handle heat and solar gain better than lightweight cladding
- Robust against sand, ultraviolet and impact, with local repairs easy to patch and blend
- Works equally for a single villa and for infill on a hundred-storey frame, with the same trade and the same kit
What are the limitations of UAE villa & tower walls - rendered blockwork?
- Render is a wet, weather-sensitive finish that will craze, dust and debond if it is not cured properly
- Curing is real labour over several days, and it is the first thing to be dropped when the programme tightens
- Any junction between block and concrete cracks through the render unless it is meshed - and the mesh is invisible once covered
- Green blocks that have not had time to shrink cause cracking that is impossible to cure afterwards
- Salty ground and humid coastal air attack unprotected reinforcement, so cover and cement type have to be right first time
- Heat restricts working hours through the summer, which drags the wall-and-render sequence on a large programme
What is UAE villa & tower walls - rendered blockwork best suited for?
What plant does UAE villa & tower walls - rendered blockwork need?
- Mixer sited in shade, plus a render mixing station or a pumped render supply on larger jobs
- Water bowser, hoses, fog sprayers and hessian for pre-wetting and for curing
- Chasing machine with dust extraction, and a wet-cut block saw
- Scaffold or mast climber to the elevation, with render screeds, beads and long straight edges
- Poker vibrator or rodding gear for filling and compacting the block cores
- Shade netting, wind screens and task lighting for hot-weather and night working
How is UAE villa & tower walls - rendered blockwork quality-checked?
- Blocks delivered with age on them, stored clear of the ground and covered, with damaged and green units rejected at the gate
- Vertical bars, filled cores and bed reinforcement placed exactly where the engineer drew them and inspected before covering
- Stiffener columns, tie beams and lintel bearings checked against the drawing on every wall, not just the first
- Mesh bedded over every block-to-concrete junction and every filled chase before render
- Render curing regime named to a person, recorded daily, and continued for the full specified period
- Finished render tap-tested for drummy areas and checked for flatness and plumb before painting