Towers - shaft, riser and core infill walls
Built off a slab that is still moving - leave the deflection gap at the head open or the frame will use your wall as a prop.
Last updated 2026-08-30
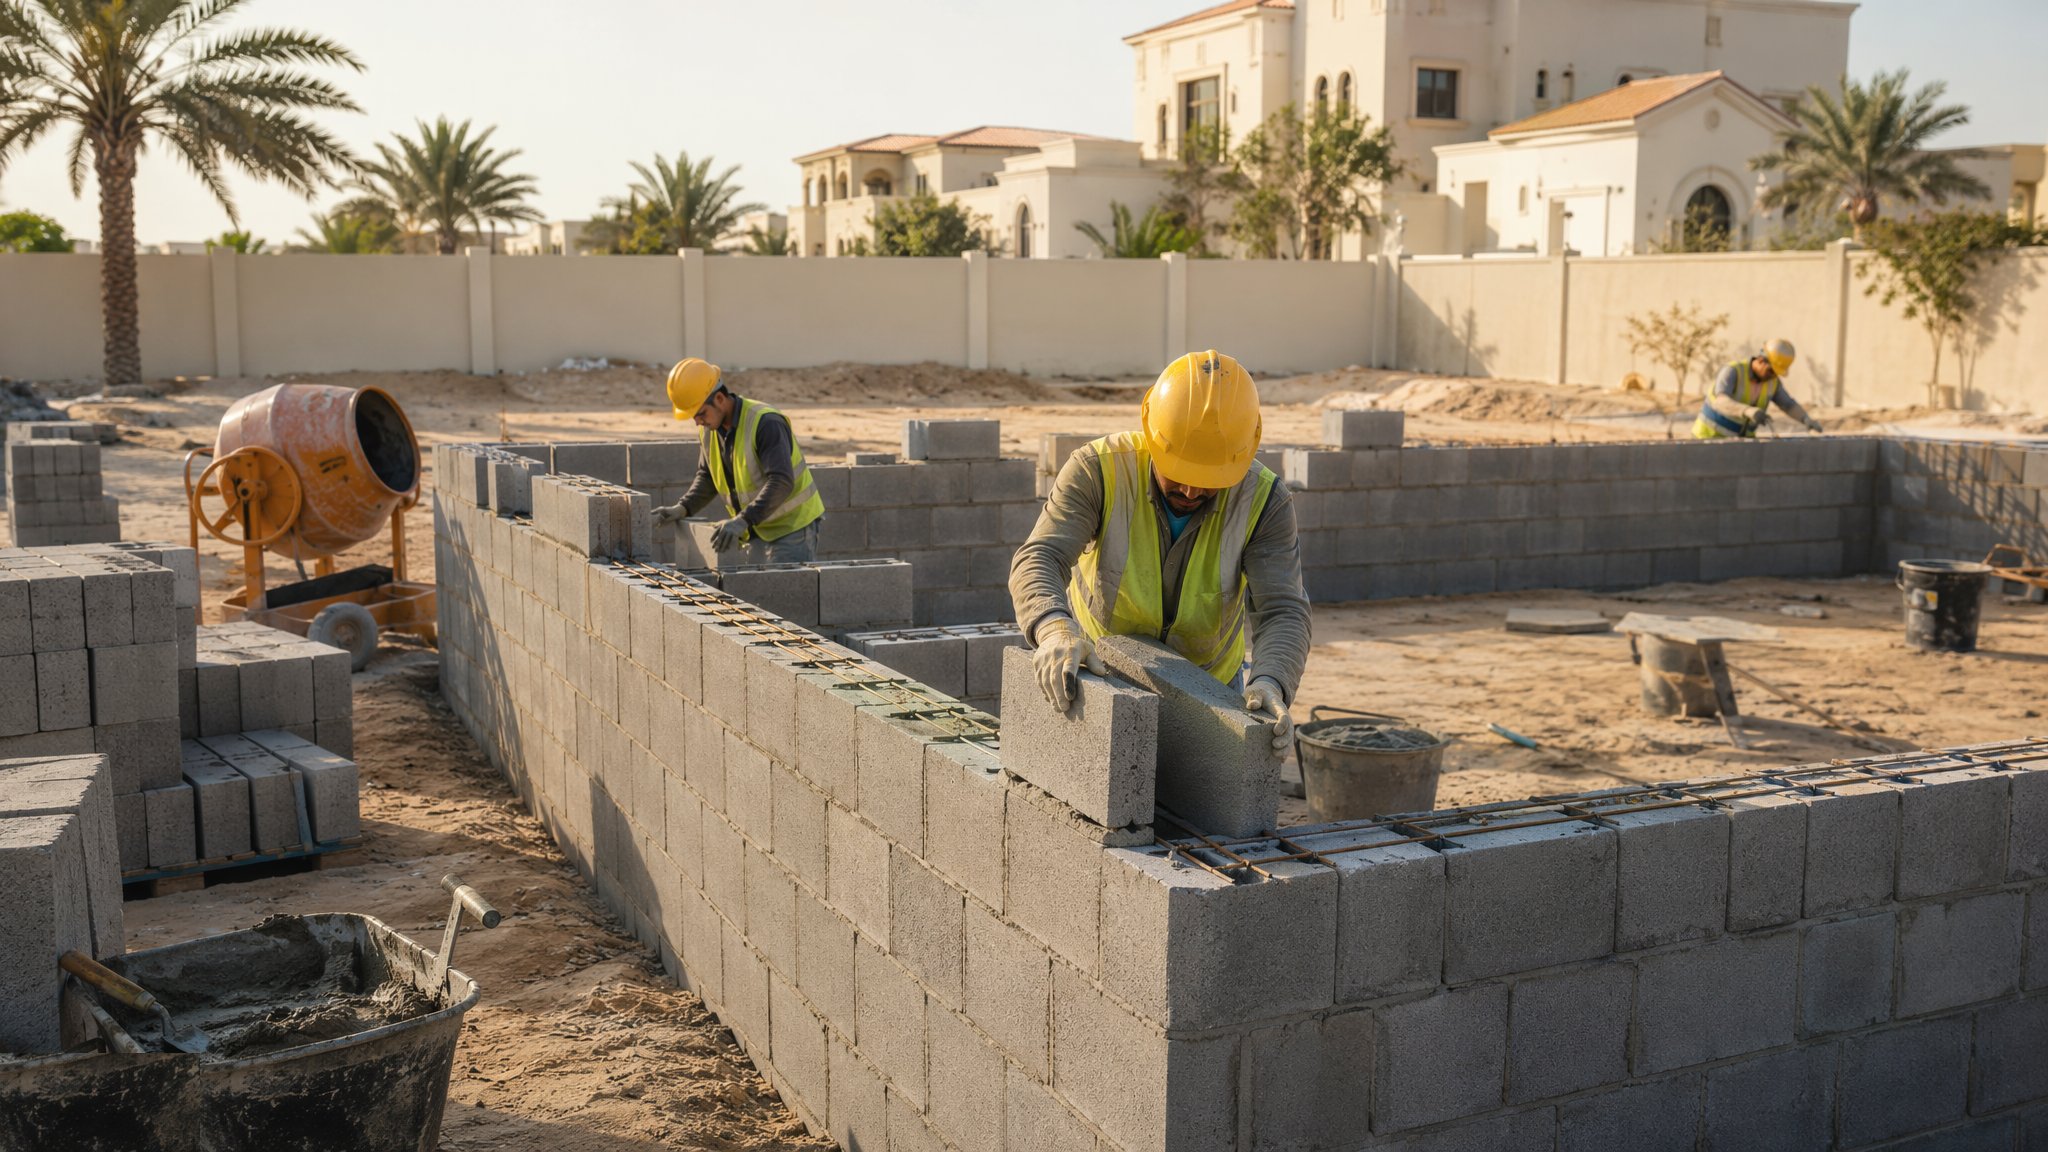
What is Towers - shaft, riser and core infill walls?
On a framed tower the blockwork around lift shafts, service risers, stairs and core corridors is infill. It is not holding the building up and it must never be allowed to try. It is built off the slab it stands on, tied laterally to the columns and walls beside it, and it stops short of the slab above with a deflection gap at the head - commonly in the 15-25 mm range, closed with a proprietary head detail that restrains the wall sideways while letting the slab move down. That gap is the single most important thing on this wall. Concrete slabs deflect under their own load, under the finishes and under the loads that arrive later, and creep goes on for years. Build tight to the soffit and the slab starts using your blockwork as a prop, and the wall cracks in a diagonal from the corners or crushes along the top course.
These walls also run early. Risers and shafts have to exist before the mechanical and electrical trades have anything to fix to, so blockwork frequently follows the frame up the building only a few floors behind the pour. That has consequences. The slab you are standing on is young, and how much load it can take is set by the temporary works engineer, so block packs are landed where the loading plan says and split down rather than dumped in one heap. Materials arrive by hoist or crane on someone else's schedule, cutting has to happen at a controlled station with extraction, and the wall is being built in a wind that does not exist at ground level.
The lift shaft is a category of its own. The lift installer works to far tighter tolerances than blockwork normally holds, and they survey the shaft before they fabricate anything. Plumb over the full shaft height, consistent internal dimensions floor to floor, correct landing door opening sizes and clear fixing zones all come off the lift supplier's drawings rather than the architect's. A shaft that wanders by 20 mm over ten floors is discovered late, by somebody else, and the remedy is cutting back a finished wall in the most awkward space in the building.
How does Towers - shaft, riser and core infill walls work, step by step?
- 1
Step 1: Set out from the frame, floor by floor
Transfer the setting-out from the floor grid to each slab and check the shaft and riser dimensions against the coordinated drawings - the lift supplier's shaft drawing, the services riser layout and the fire strategy for what has to be enclosed. Verify the actual column faces and slab edges rather than trusting the drawing, because frame tolerance is much coarser than the openings you are forming. Mark the wall lines, the openings, and the head restraint positions before any block is laid.
- 2
Step 2: Get the materials to the floor without overloading it
Blocks, mortar and reinforcement come up by hoist or crane on a schedule you share with every other trade, so order and stage them properly. The temporary works engineer sets what a young slab can carry and where - land packs over supported lines, split them down and spread them rather than leaving a full pallet in one place, and do not stack on a slab that is still back-propped without checking. Set up the cutting station with water suppression or extraction, in a place where the dust does not travel through the core.
- 3
Step 3: Fix the vertical restraint to the frame
The wall is tied back to columns and concrete walls at the drawn centres with cast-in channel and ties, dowels or shot-fired profiles, depending on what the engineer specified and what the frame actually offers. Those ties resist wind and impact loads across the wall while allowing the movement the design permits. Fix them as the wall rises so they are properly bedded into the joints, not retrofitted afterwards through the face of a finished wall.
- 4
Step 4: Build the wall, with stiffeners and reinforcement as drawn
First course on a full bed, levelled, and a levelling course where the slab is out. Then full beds, filled perpends, bond maintained at corners, and the day's lift kept within the specified limit - typically around six courses - because these are tall walls with nothing at the top to hold them until the head detail goes in. Bed-joint reinforcement, piers and stiffeners go in at the courses and positions the engineer drew. Openings get their lintels with the specified bearing and their jambs solidified for door frame fixings.
- 5
Step 5: Form the deflection head - and leave it open
Stop the wall short of the soffit by the specified gap and complete the head with the detail on the drawing - typically a compressible filler with slotted angles or a proprietary head restraint that grips laterally but slides vertically. It gets fire stopped and sealed as the fire strategy requires, using materials that keep working while the joint moves. What it must never be is packed solid with mortar, wedged with slate, or built tight because it looked like a gap that wanted filling. Inspect and photograph every head before anything covers it.
- 6
Step 6: Check the shaft, seal the penetrations and hand over
Before the shaft is handed to the lift installer, survey it: plumb over the full height, internal dimensions at every level, landing opening sizes and squareness, and the fixing zones clear of obstruction. Issue that survey rather than waiting to be asked. In risers, service penetrations through the blockwork are sealed by whoever the contract makes responsible, to the fire strategy, and each one is inspected and photographed before the riser is boarded up. Then walk the core with the drawings before the finishing trades close it in.
What are the benefits of Towers - shaft, riser and core infill walls?
- Masonry gives a solid, fixable, fire-enclosing wall around shafts and risers without a specialist system
- Blocks go up by hoist in ordinary packs, so there is no oversized panel handling in a tight core
- The wall can be built early, floor by floor behind the frame, giving the services trades something to fix to sooner
- Easy to form openings, builder's work holes and access panels at the exact positions the services need
- Local repairs and late alterations are straightforward compared with a framed and boarded system
- Dense blockwork gives useful mass around noisy risers, lift motors and stair cores
What are the limitations of Towers - shaft, riser and core infill walls?
- Wet trade in the core, adding drying time and mess in the middle of a finishing sequence
- Heavy - block packs are a real load on a young slab, and the loading plan constrains where and how they can be staged
- Every wall needs a designed head detail and designed lateral restraint, so there is no such thing as a simple infill panel here
- Cutting blocks in a confined core creates a dust and noise problem that has to be engineered out at source
- Productivity depends entirely on hoist availability and on sharing the core with every other trade
- Shaft tolerance is tighter than blockwork naturally achieves, so extra survey and setting-out effort is unavoidable
What is Towers - shaft, riser and core infill walls best suited for?
What plant does Towers - shaft, riser and core infill walls need?
- Hoist or crane time, with a booking system shared across the core trades
- Pallet trucks, block carts and lifting aids for moving packs on the slab
- Cutting station with water suppression or on-tool extraction, sited away from the core
- Silo or pumped mortar supply, or a mixing station on a designated floor
- Laser plumb, total station and long levels for shaft plumb and floor-to-floor setting out
- Mobile towers, podium steps and edge protection for working at the head of tall walls
How is Towers - shaft, riser and core infill walls quality-checked?
- Shaft and riser setting-out checked against the lift supplier's and services drawings at every level
- Block pack staging agreed against the temporary works loading plan before materials are landed
- Restraint ties to columns and walls at the specified type and centres, bedded in as the wall rises
- Deflection gap at every head confirmed open, correctly filled with the specified compressible detail, and photographed
- Fire stopping and sealing at heads and penetrations inspected and recorded before the riser is closed in
- Shaft plumb and internal dimensions surveyed over the full height and issued to the lift installer before fabrication