Office fit-out - doorsets, skirtings & joinery
Visible quality is the product: manufactured off site, coordinated on paper, and protected until the day it is handed over.
Last updated 2026-09-05
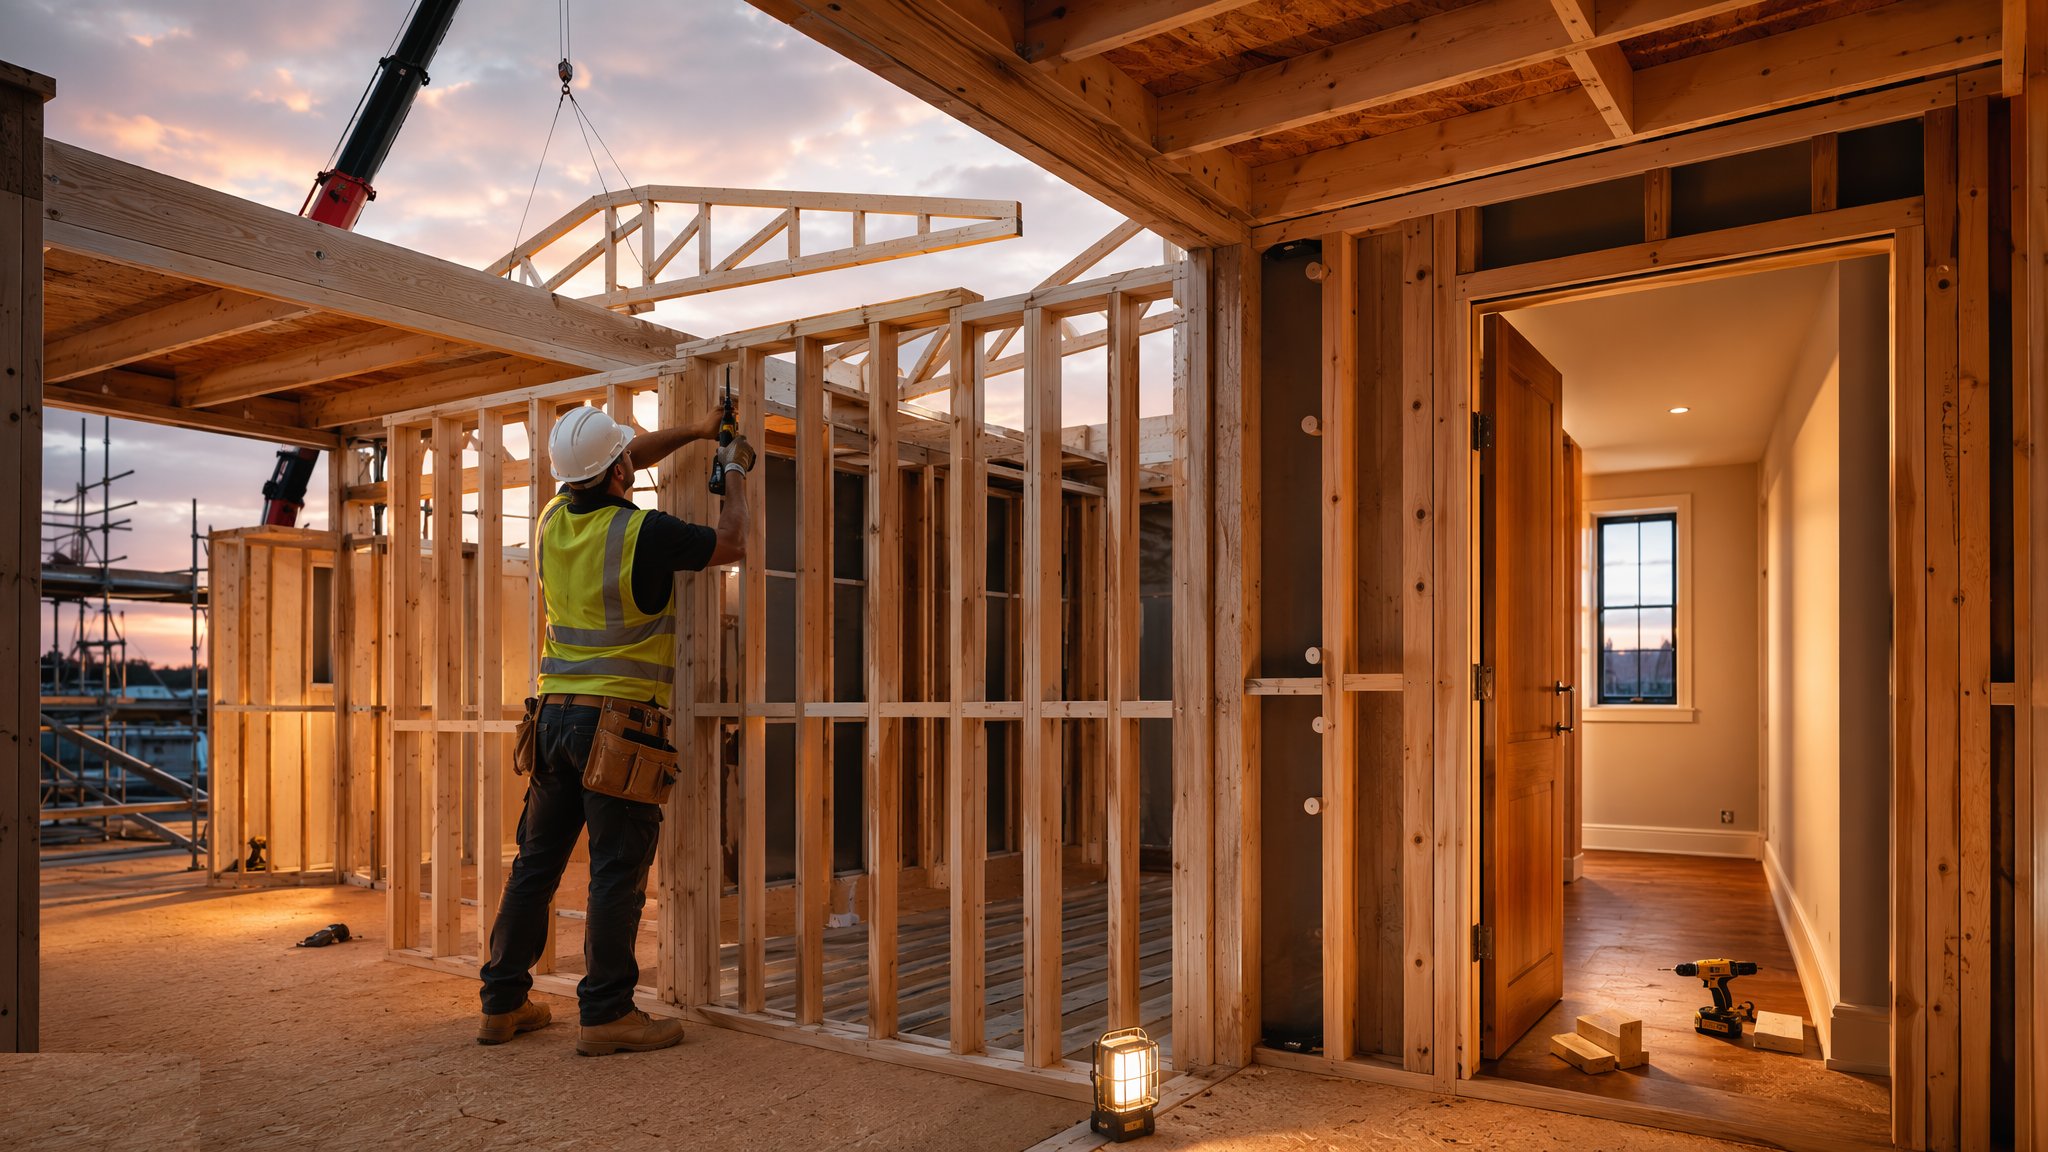
What is Office fit-out - doorsets, skirtings & joinery?
Office fit-out carpentry is judged by eye at close range. The client walks the floor at handover and looks at reveals, shadow gaps, mitres, veneer matching and the line of a reception desk, and any of those can fail the package on its own. The work covers doorsets, skirtings, architraves and trims, and the joinery items that give the space its identity: reception desks, tea point and kitchen runs, lockers and storage walls, meeting room fronts, feature wall panelling, benches and bespoke elements. The general contractor may build the partitions and ceilings, but the joinery package sits on top of all of them and shows every error underneath it.
Almost none of it is made on site. The joinery is manufactured in a workshop from shop drawings, where the tolerances, the machining and the finish are far better than anything achievable on a live floor, and it arrives as components or complete units to be installed. That makes the shop drawing stage the single most important activity in the package. The shop drawings resolve dimensions, junctions, fixing methods, panel setting out, edge and joint treatment and how each item meets the ceiling, the floor, the partition and the services. They are produced from a site survey of what has actually been built rather than from the design drawings alone, because a partition that is 15 mm off line is a partition the joinery still has to meet cleanly. Once approved, the drawings are frozen, materials are ordered and manufacture starts, and any change after that costs both money and lead time.
The rest of the work is coordination and protection. Joinery meets suspended ceilings, partitions, raised floors, lighting, sprinklers, small power, data and mechanical services, and most defects at handover are junction defects rather than joinery defects - a panel that lands on a ceiling grid line by accident, a socket cut off centre in a splashback, a scribe left open where a bulkhead meets a storage wall. Setting out is therefore agreed with the other packages before anything is made. And because fit-out joinery is usually installed while other trades are still working, protection from the moment of delivery to the day of handover is part of the scope. Finished veneer and lacquered surfaces do not tolerate site traffic, and damage found at handover is almost never repairable in place.
How does Office fit-out - doorsets, skirtings & joinery work, step by step?
- 1
Step 1: Survey what has actually been built
Before any joinery is drawn for manufacture, the installed shell is surveyed: floor levels, partition lines and plumb, ceiling heights and grid lines, structural columns, riser fronts and the positions of services outlets. The survey records reality, not intent. Where deviation exceeds what the design detail can absorb, it is raised as an issue with the contractor while it can still be corrected, rather than being quietly designed into the joinery and paid for twice.
- 2
Step 2: Produce and agree shop drawings
Shop drawings develop the designer's intent into manufacturing information: overall and setting out dimensions, panel joints and their alignment with other elements, edge details, shadow gaps, fixing and support methods, access requirements, and every junction with an adjacent trade. Samples and finish approvals run alongside - veneer, laminate, solid timber, paint finish, edging and ironmongery - because a finish approved from a small sample can look different across a three metre panel. Approval is a formal gate. Manufacture does not start until the drawings and samples are signed off.
- 3
Step 3: Coordinate the junctions with other packages
The joinery setting out is overlaid with the ceiling grid, the partition lines, the raised floor layout, the lighting and sprinkler layouts and the small power and data positions. Panel joints and ceiling grid lines are made to relate deliberately rather than by accident. Socket, switch and outlet positions in joinery are fixed and issued to the electrical package, and any item needing power, data, waste or water - tea points, reception desks, lockers with charging - has its service requirements agreed and dimensioned. This is the stage that decides whether the finished floor reads as one design or as several packages meeting awkwardly.
- 4
Step 4: Manufacture off site
Items are machined, assembled and finished in a controlled workshop where dust, humidity and temperature are managed and the finish can be applied properly. Sheet materials are selected and set out so that grain and pattern run as the design requires across adjacent panels. Complex items are dry assembled in the workshop before delivery so that fit is proven where it is cheap to correct. Manufacture also allows a factory inspection before anything is loaded, which is the last opportunity to reject an item without a programme consequence.
- 5
Step 5: Plan delivery, access and sequence
Large joinery items have to physically reach their position, and a reception desk that cannot get out of the goods lift is a well known and expensive failure. Delivery routes, lift dimensions, door openings, floor loadings and the state of the floor at the time of delivery are checked and the item is designed to be split and jointed on site where it has to be. Deliveries are booked to arrive just before installation rather than stored on a wet or dusty floor, and each item is checked against the schedule on arrival.
- 6
Step 6: Install doorsets, trims and skirtings
Doorsets are set into their prepared openings plumb, level and square, packed and fixed to the supplier detail, and kept as the complete specified assembly of frame, leaf, seals and ironmongery. Where a doorset carries a fire performance, its components and installation are as specified and are recorded. Skirtings, architraves and trims are then fitted, scribed to the real floor and wall lines and cut to actual angles, with joints placed where they are least visible. Margins and shadow gaps are set consistently along a run rather than made good item by item.
- 7
Step 7: Install the joinery items and services interfaces
Reception desks, tea points, storage walls, panelling and bespoke items are set out from the agreed lines, levelled and packed off uneven floors, fixed to the pattressing and supports provided, and scribed to walls, columns and ceilings. Cut-outs for outlets, taps, wastes and equipment are made to the coordinated positions and finished cleanly. Doors and drawers are adjusted so that gaps are even and everything operates smoothly, and access panels are confirmed to work with the services behind them.
- 8
Step 8: Protect, snag and hand over
Every finished surface is protected as soon as it is installed and stays protected until the floor is cleared, with the protection itself chosen so that it does not mark the finish. Snagging is walked with the designer and the client representative under the lighting that will actually be used, because fit-out defects appear under lighting that site lamps hide. Items are adjusted, touched up or replaced, protection is removed at the last practical moment, and operation and maintenance information, ironmongery keys and any fire doorset records are handed over.
What are the benefits of Office fit-out - doorsets, skirtings & joinery?
- Workshop manufacture gives a finish and a tolerance that cannot be matched on a live floor
- Shop drawings resolve every junction on paper, where a change costs a revision rather than a rebuild
- Off-site manufacture runs in parallel with site works, taking weeks out of the on-floor programme
- Bespoke joinery lets the space carry the client identity in a way standard components cannot
- Factory inspection allows an item to be rejected before it ever reaches the floor
- Doorsets arrive as complete certified assemblies, removing site assembly risk from the rated openings
What are the limitations of Office fit-out - doorsets, skirtings & joinery?
- Lead times are long, and once the drawings are frozen a late design change costs both money and programme
- Manufactured items have little site tolerance, so deviation in the partitions, floors and ceilings has to be surveyed first
- Visible quality expectations are high and subjective, which makes sample and finish approval a formal gate
- Access constraints can govern the design, since a large item that cannot reach its position has to be split and jointed
- Finished surfaces are easily damaged and need continuous protection while other trades work around them
- Most defects arise at junctions with other packages, so the package depends on coordination it does not fully control
What is Office fit-out - doorsets, skirtings & joinery best suited for?
What plant does Office fit-out - doorsets, skirtings & joinery need?
- Off-site workshop machining, assembly and spray finishing facilities
- Site installation kit: cordless drills and drivers, mitre and track saws, routers and jigs, and dust extraction
- Rotating laser, levels and long straight edges for setting out long runs and datum lines
- Panel lifters, trolleys, suction handling gear and lifting equipment for large joinery items
- Packing, shimming and fixing sets suited to the substrate, with the pattressing provided by the wall package
- Protection materials, edge guards and corner protection for the whole period up to handover
How is Office fit-out - doorsets, skirtings & joinery quality-checked?
- Dimensional survey of the built shell recorded and reconciled with the design before manufacture
- Shop drawings, samples and finish approvals formally signed off as a gate before materials are ordered
- Junction coordination checked against the ceiling, partition, floor, lighting and services layouts
- Factory inspection and dry assembly of complex items before delivery
- Doorsets checked against the schedule and installed as complete assemblies to the supplier detail, with fire doorset details recorded
- Installed margins, shadow gaps, scribes and finish inspected under final lighting, with protection maintained until handover