Roof, terrace & podium gardens
Every plant sits on a waterproofed structure - so the build-up beneath the soil matters more than anything growing in it.
Last updated 2026-09-05
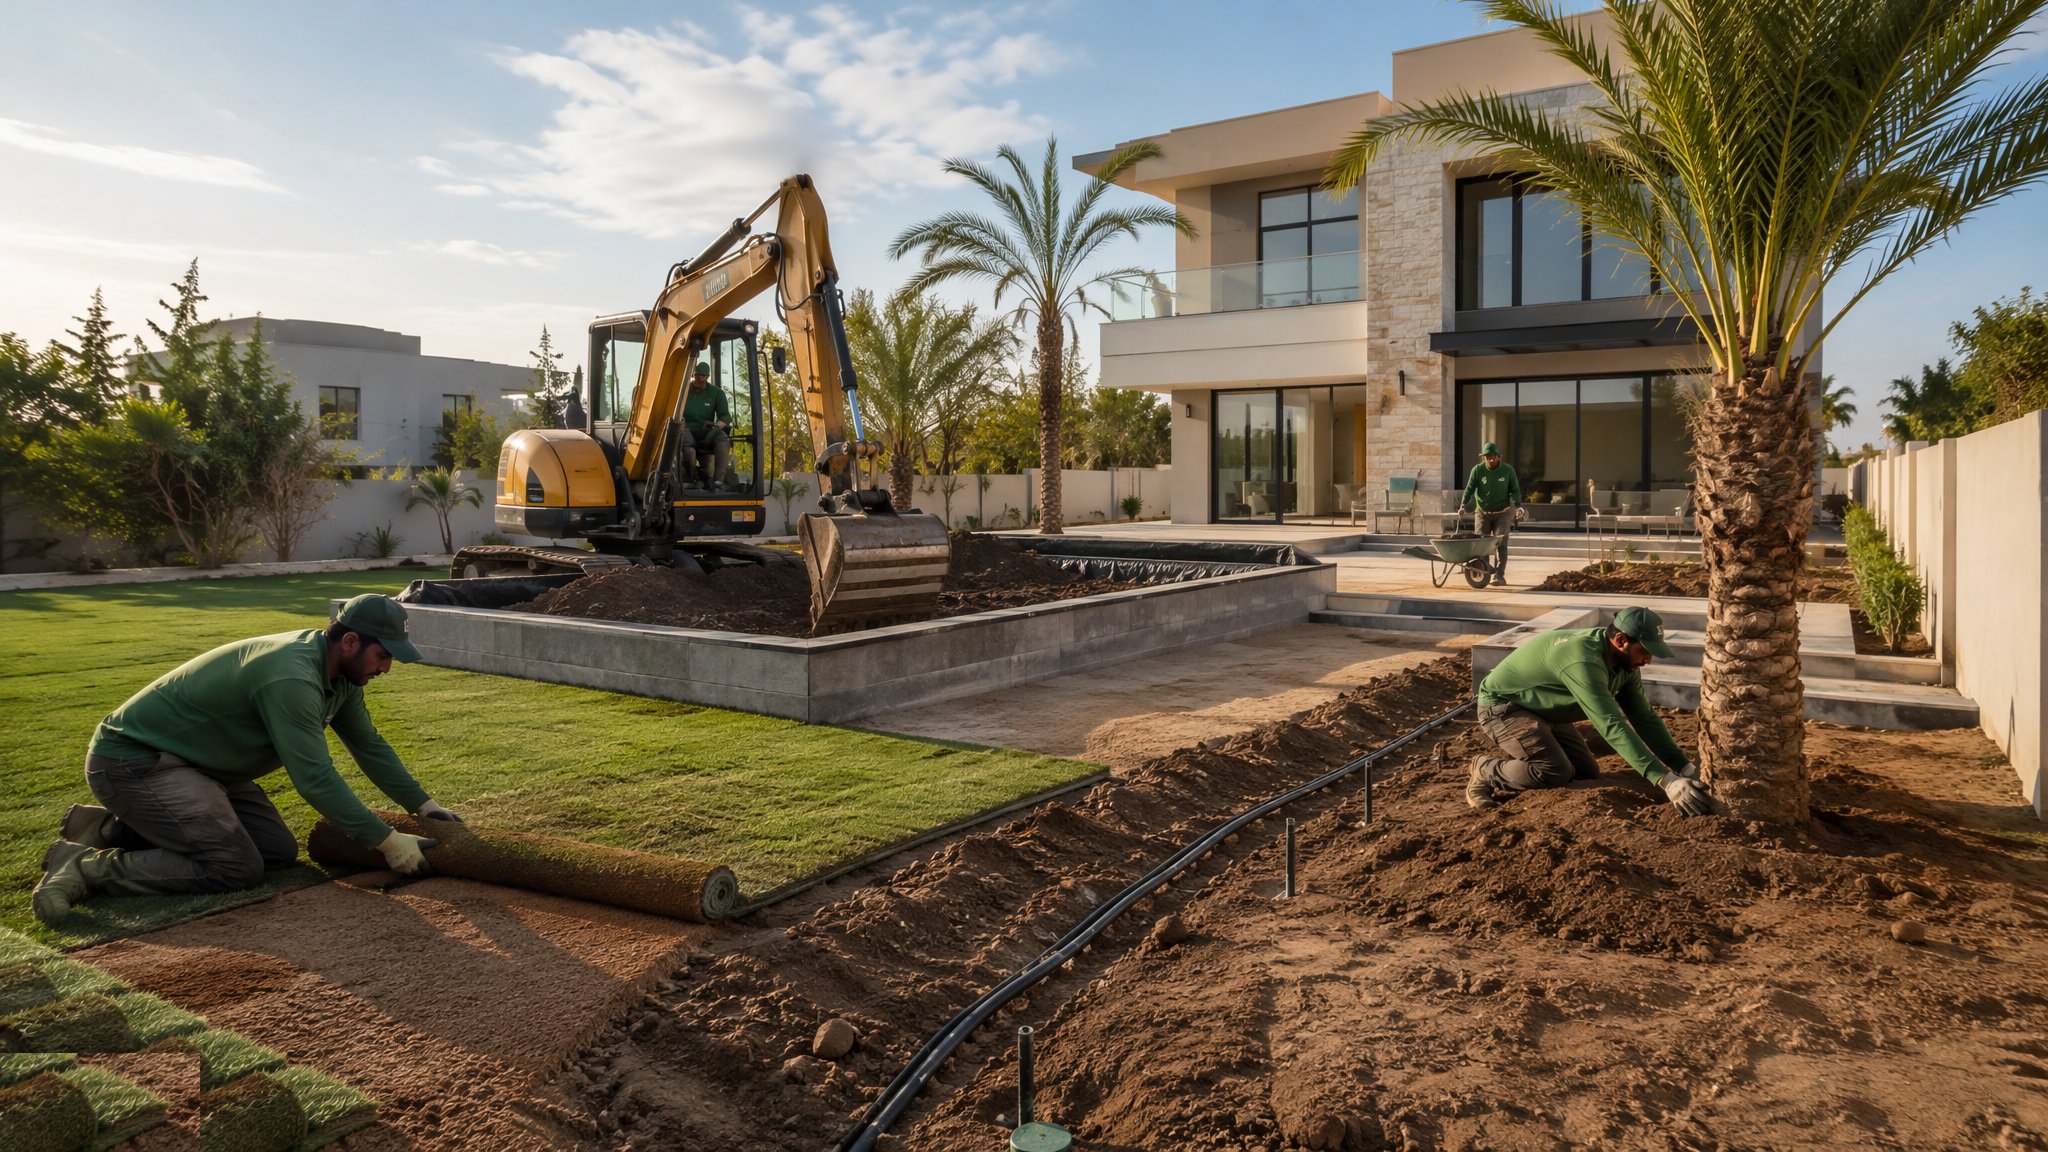
What is Roof, terrace & podium gardens?
A roof, terrace or podium garden is soft landscaping over a building. There is no natural ground beneath it, no water table for roots to find, and no tolerance for a leak. Everything the garden needs has to be constructed as a layered system on top of a waterproofed structural deck: waterproofing, a root barrier, a protection layer, a drainage layer, a filter layer, and then the growing medium. Each of those layers has a job, and each of them is buried under the one above, so the entire build-up has to be right first time. Repairing a failure means removing the garden to get at it. That is why on this type of project the layers below the soil consume most of the design effort, most of the risk and a large share of the cost, while the planting - the part everyone looks at - is comparatively straightforward.
Weight is the second governing constraint and it is not negotiable. The structural engineer sets what the deck can carry, and the saturated weight of the whole build-up plus the mature planting plus everyone standing on it has to sit inside that allowance. That is why growing media on roofs are engineered lightweight mixes rather than topsoil, why soil depth varies deliberately across the roof with the deeper zones set over the structure that can take them, and why trees and large planters are located by the engineer rather than by the designer's eye. The figures belong to the engineer for the specific structure; what is universal is that the landscape design is developed inside a weight budget and every change to the planting has to be checked back against it.
The environment above ground is harsher than it looks from the drawing. Wind exposure increases with height and accelerates around building corners and through gaps between blocks, drying foliage and destabilising anything tall. Reflected heat from glass and paving, restricted shallow rooting volume and free-draining lightweight media all combine to dry the growing medium out quickly, so irrigation is effectively mandatory - there is no reservoir of ground moisture to fall back on. Access is the last recurring problem: every tonne of medium and every tree has to be craned or hoisted into position at construction stage, and the same route has to be available for the maintenance that follows for the life of the building. A roof garden with no considered maintenance access becomes an untended roof garden very quickly.
How does Roof, terrace & podium gardens work, step by step?
- 1
Step 1: Fix the structural allowance and the loading strategy first
The landscape design starts from what the structure will carry. The engineer states the allowance for the deck, and the design team works within it using the saturated weight of every layer, the mature weight of the planting, and the imposed load of people and maintenance plant. Where deeper soil zones, large trees, water features or heavy planters are wanted, they are positioned over the structural elements that can take the load rather than placed for effect and checked afterwards. On a refurbishment, the existing structure is surveyed and assessed before anything is promised. This exchange between the landscape architect and the structural engineer is the single most important conversation on the project, and it happens at concept stage, not at construction.
- 2
Step 2: Get the waterproofing right and prove it
The waterproofing system is the element that protects everything below it, and once the garden is built the membrane is inaccessible. The system, the falls of the deck, the upstands at every parapet, wall and threshold, and the detailing at every outlet and penetration are designed as a whole. Installation is inspected and the completed membrane is integrity tested before anything is laid over it - flood testing or electronic leak detection are both common, and the test is witnessed and recorded. Any subsequent trade that works on the deck works to a protocol that keeps loads, wheels and dropped tools off the membrane.
- 3
Step 3: Install the root barrier and the protection layer
Roots seek out water and will exploit any joint or weakness in a membrane, so a root-resistant barrier is provided either as an inherent property of the waterproofing system or as a separate sheet laid over it, with laps and upstands detailed and sealed to the same standard as the waterproofing itself. A protection layer then goes over the barrier to take the mechanical punishment of construction traffic, drainage boards, plant and the growing medium - typically a heavy protection sheet or board. Skimping on the protection layer is a false economy: most membrane damage on planted roofs is caused during the construction of the garden above it, not by the plants.
- 4
Step 4: Build the drainage and reservoir layer
Water has to be able to leave the build-up freely and reach the roof outlets, or the growing medium becomes waterlogged, heavier than designed and hostile to roots. A drainage layer - commonly moulded drainage and reservoir boards, or a granular layer where the weight allowance permits - is laid over the protection layer and connected to outlets that remain accessible for inspection through purpose-made chambers. Many board systems also hold a shallow reservoir of water in their profile, which the medium above draws on between irrigation cycles. Outlets, overflows and the route water takes across the roof are set out with the designer and are not obstructed by planters, paving or edging.
- 5
Step 5: Lay the filter layer and place the growing medium
A geotextile filter layer separates the growing medium from the drainage layer and stops fine particles migrating down and blinding it. The growing medium is then placed over it. It is a specified engineered mix rather than topsoil - typically lightweight mineral aggregate blended with a controlled proportion of organic matter, designed to hold enough water and nutrient for the planting while staying inside the weight allowance and draining freely. Depth follows the planting: shallow across extensive areas, deeper in the zones intended for shrubs and trees, with the transitions designed rather than improvised. Medium is placed without tracking heavy plant across the build-up, which usually means conveyor, blower or crane and barrow.
- 6
Step 6: Plan the access route for materials and, later, for maintenance
Nothing walks onto a roof garden. Growing medium, trees, planters, paving and furniture all arrive by crane, hoist, conveyor or blower, and the route, the lift positions, the crane time and the working hours are planned as a construction operation in their own right - frequently the operation that determines when the garden can be built at all. The same question is then asked about the next twenty years: how does a maintenance team get tools, replacement plants, medium and green waste on and off the roof, and where is the water supply and the power for them. Access, safe edge protection or anchor points, and a route that does not run through a private apartment are designed in, not left to whoever inherits the building.
- 7
Step 7: Design for wind and choose planting that will take it
Exposure at roof level is the reason many rooftop planting schemes fail. Wind speeds are higher than at ground level and are funnelled and accelerated by the building form, drying foliage and medium and rocking anything tall. The response is a combination of shelter and selection: windbreaks, screens and parapet treatments to reduce exposure where they can, and species chosen for wind and drought tolerance, with tough low planting used in the most exposed positions. Trees and large shrubs are anchored, commonly using below-medium root anchoring or ballasted systems rather than above-ground stakes, because the medium alone will not hold them. The wind study for the specific building governs, and it is often produced for the facade design and then read across.
- 8
Step 8: Irrigate, commission and hand over the maintenance regime
A roof garden has no groundwater and a shallow, free-draining medium, so an automatic irrigation system is provided on all but the most minimal extensive schemes. It is designed with the planting, zoned by planting type and by exposure, run in drip or sub-surface form to limit evaporation and wind drift, fed from a supply and a controller that form part of the building services, and detailed so that pipework does not compromise the waterproofing. Commissioning covers every zone, the outlets and overflows are proved clear, and the as-built build-up is recorded. Handover to the building manager includes the drainage layout, the irrigation zone plan and controller settings, the inspection frequency for outlets and anchors, and the maintenance access arrangements.
What are the benefits of Roof, terrace & podium gardens?
- Creates usable garden and amenity space on plots where there is no ground available at all
- The build-up manages rainwater at roof level, holding and slowing what would otherwise discharge straight to the drainage system
- Planting and growing medium add insulation and shading to the deck and moderate the surface temperature above it
- Every layer is engineered and specified, so performance is predictable rather than dependent on found ground
- Depth and planting can be varied across the roof to put weight where the structure can take it
- Adds green space, biodiversity and outlook to dense urban schemes that have no other way of providing it
What are the limitations of Roof, terrace & podium gardens?
- The waterproofing is buried - a failure means dismantling the garden to reach it, and the cost is disproportionate to the defect
- Weight is a hard structural limit that constrains soil depth, tree size and every later change to the scheme
- Access for materials and for maintenance is difficult, expensive and has to be designed in from the start
- Wind exposure and reflected heat make conditions harsher than at ground level and narrow the species list
- Total dependence on irrigation, because there is no water table and the medium is free draining
- Higher capital and maintenance cost than an equivalent area of garden at ground level
What is Roof, terrace & podium gardens best suited for?
What plant does Roof, terrace & podium gardens need?
- Tower crane, mobile crane or material hoist for growing medium, trees, planters and paving
- Conveyor or blower unit for placing growing medium without tracking plant across the build-up
- Waterproofing installation equipment, with flood test or electronic leak detection apparatus for integrity testing
- Drainage and reservoir boards, protection sheet or board, root barrier and geotextile filter layer
- Root anchoring or ballast systems for trees and tall shrubs, plus planters and edge restraints
- Irrigation controller, zone valves, drip or sub-surface line, filtration and pressure regulation
How is Roof, terrace & podium gardens quality-checked?
- Structural allowance confirmed in writing by the engineer, with the saturated build-up weight and mature planting weight checked against it
- Waterproofing integrity tested and witnessed before any layer is placed over it, with the test recorded
- Root barrier laps, upstands and penetrations inspected, and the protection layer confirmed complete before drainage boards go down
- Drainage outlets, overflows and inspection chambers proved clear and confirmed accessible after the build-up is placed
- Growing medium supplied against the specified mix, with depth verified across each planting zone
- Irrigation zones commissioned and recorded, and the as-built build-up, drainage layout and maintenance access arrangements handed over