UK family garden
A garden built on ground that has spent two years as a construction site - levels and drainage first, everything green last.
Last updated 2026-09-05
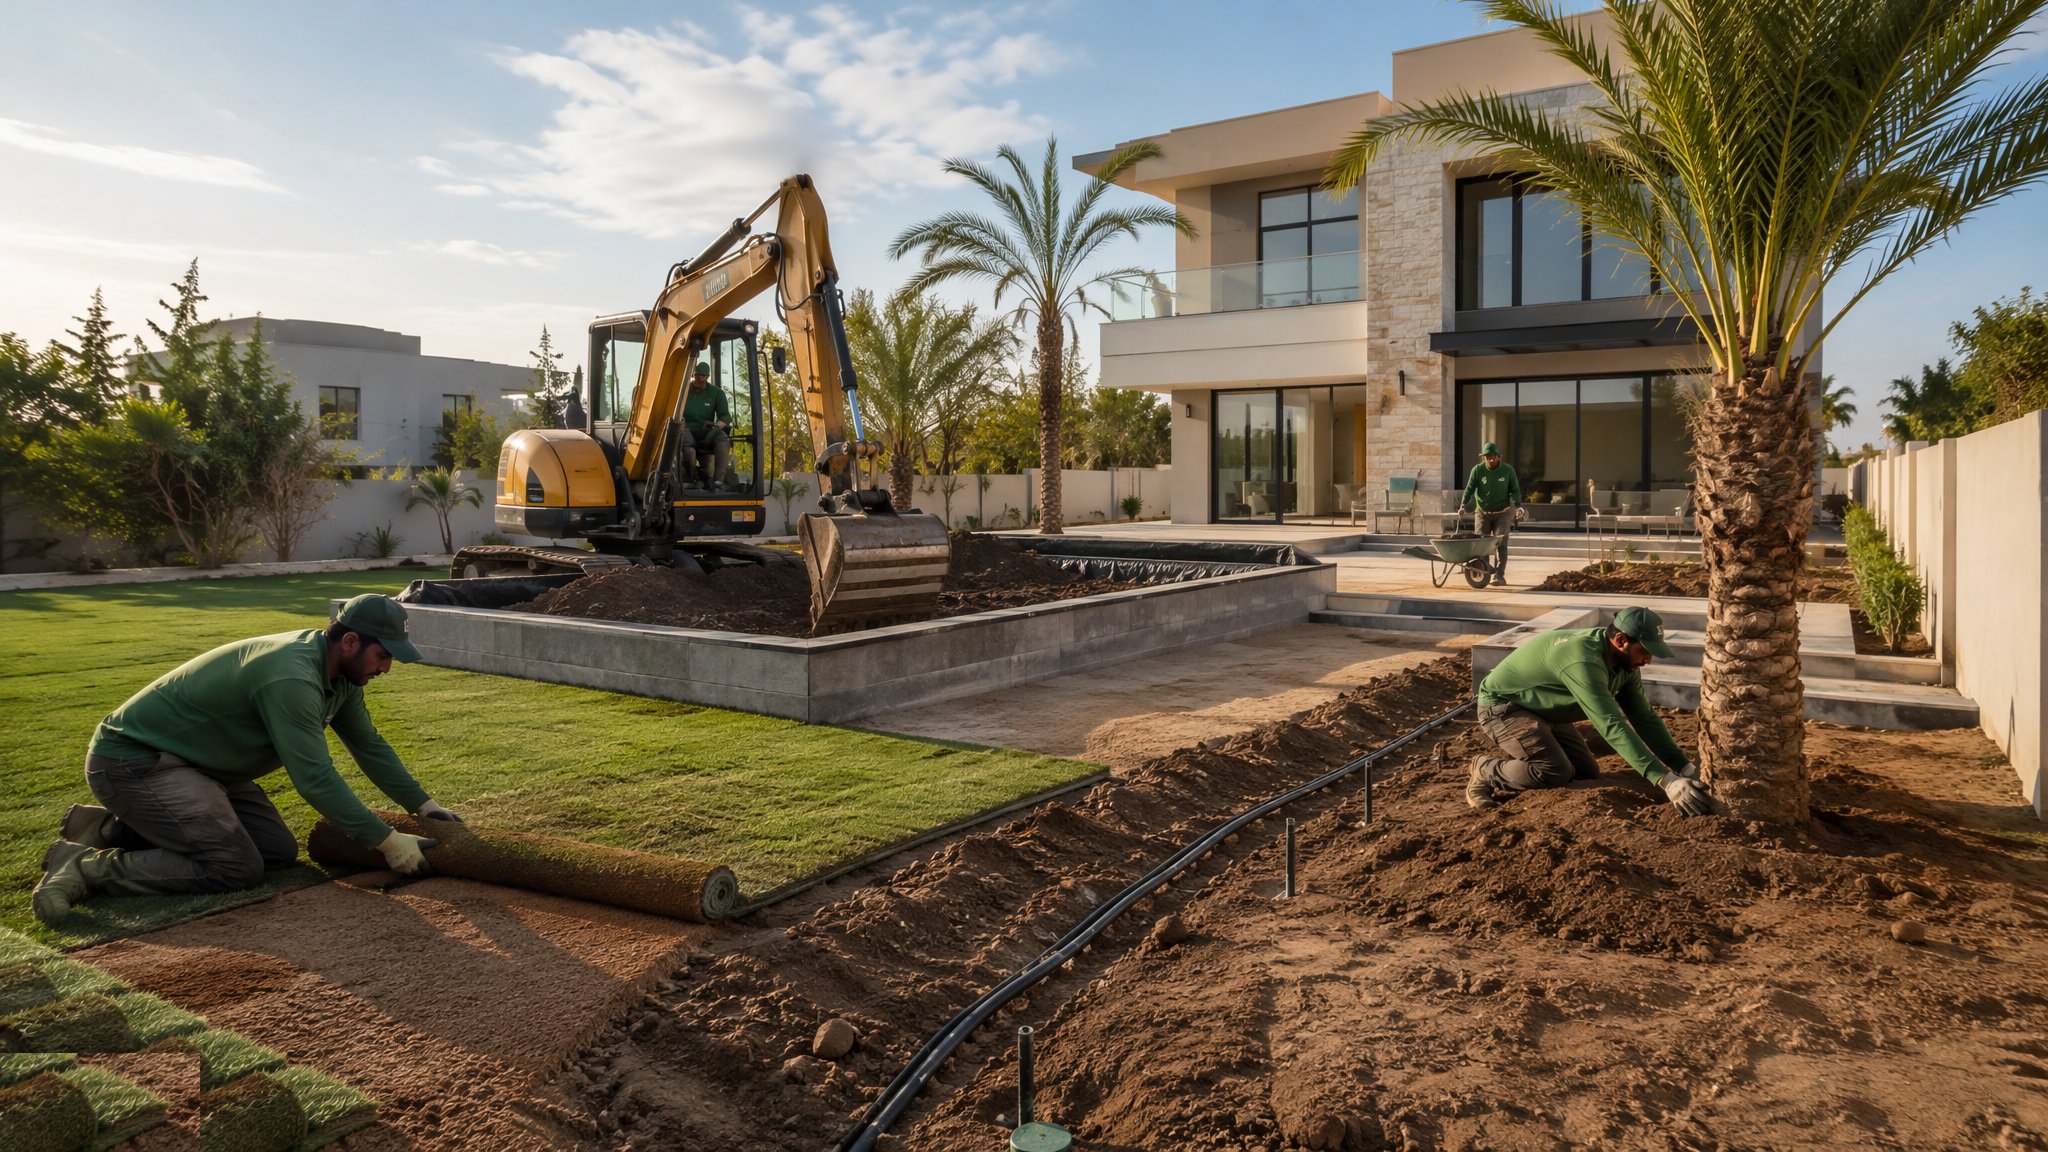
What is UK family garden?
A UK family garden is soft landscaping at plot scale, and the thing that separates it from gardening is what lies underneath. The ground around a new or extended house has been a working site: tracked over by excavators and telehandlers, used to stack blocks and mix mortar, buried under spoil from the foundations and the drainage runs, and compacted to a density no root will ever get through. Somewhere in it there is usually broken block, mortar droppings, offcuts of membrane and a wash-out patch where the mixer stood. None of that is visible once topsoil goes over it, which is exactly why so many gardens fail in their first wet winter. The trade is judged at eye level from the kitchen window, but it is decided a spade's depth down.
Levels and water come before anything else. Finished ground has to fall away from the building rather than towards it, hard surfaces are kept down below the damp course line by the margin the designer sets, and every path, patio, step, gully and manhole cover has to arrive at a level that works with the ones next to it. Where the plot cannot shed water to an existing outfall, the designer decides what happens instead - a land drainage system, a soakaway, a permeable surface, or a regrade that moves the problem somewhere it can be managed. Get that wrong and no amount of topsoil fixes it: the lawn ponds, the beds sour, and the client is standing on the patio in February pointing at a puddle.
After that the sequence is conventional and unforgiving. Sub-bases are built and compacted before paving. Boundaries go in while there is still access for a post driver and a barrow run. Topsoil is imported, tested and placed to a depth the designer specifies rather than to whatever is left on the lorry. Then, and only then, turf or seed goes down, and planting follows in the season that suits it rather than the season the programme landed in. Soft landscaping is the closing trade on the plot precisely because turf and planting cannot survive site traffic, and because the finished level of every hard surface has to be fixed before soil meets it. Most garden defects are groundworks decisions that were taken months earlier and only became visible when somebody unrolled a turf over them.
How does UK family garden work, step by step?
- 1
Step 1: Strip back and find out what is actually there
The first operation is removal, not placement. Site debris, spoil heaps, temporary hardstanding, the remains of the site compound and any imported material of unknown origin come off the plot. Where made ground or buried construction waste is found, the designer decides whether it is dug out or left in place, and on brownfield or garden-of-a-former-industrial plots that decision follows a contamination assessment rather than a site opinion. It is normal to lift far more material off a domestic plot than anyone allowed for: half a lorry load of buried block and mortar is an ordinary finding on a single new-build garden. The important output of this stage is knowledge - what the subsoil is, how deep the disturbance goes, and where the water sits.
- 2
Step 2: Fix the finished levels and the falls
The landscape designer or the engineer sets the finished levels across the plot and every hard surface takes its level from that drawing rather than from the surface next to it. Ground falls away from the building. Paths and patios shed water to somewhere that can take it. Steps and thresholds work with the levels either side of them, and inspection covers finish flush with the surface they sit in. Setting out is worth doing properly with a level rather than by eye, because on a small plot a level that drifts by a few tens of millimetres over ten metres is the difference between a patio that drains and a patio that holds water against the wall.
- 3
Step 3: Deal with drainage before anything is covered up
Land drainage, soakaways, permeable build-ups and connections to the plot's surface water system are installed while the ground is open and the plant is still on site. On heavy clay plots a garden drainage system of perforated pipe in a stone-filled trench is common, and where it is used it is laid to the layout and outfall the designer has set. Anything that has to be dug for later - an irrigation main, a garden power supply, a lighting duct, a feed to a shed - is put in now, ducted and recorded. Coming back through a finished lawn to lay a cable is a small disaster that repeats itself on almost every project where nobody asked the question early enough.
- 4
Step 4: Build patios and paths on a prepared sub-base
Hard surfaces are built up rather than laid on the ground. The formation is dug out, proof-rolled or hand-compacted, and a granular sub-base is laid and compacted in layers - for a domestic patio commonly in the order of 100-150 mm of compacted granular material, and thicker where the surface will take a vehicle or where the ground below is soft. The laying course and the jointing follow the specification for the material chosen: mortar bedding for most natural stone and concrete flags, and a compacted bedding layer with jointing sand for block paving. Edges are restrained. The most common domestic paving defect is not the slab at all - it is a sub-base that was skipped or laid on soft, wet formation because the programme was tight.
- 5
Step 5: Set out and build the boundaries
Fences, gates, screens and boundary walls go in while there is still access. The line is confirmed against the plot drawing and against the neighbours before a single post goes down, because a fence built 300 mm on the wrong side of a boundary is a legal problem, not a snag. Post spacing, post depth and the fixing detail follow the fence type and the exposure of the plot, and on exposed corner plots the designer commonly specifies a heavier post or a closer spacing than the standard run. Timber below ground is treated or set in concrete or a post support, and gravel boards keep the panel out of the soil. Boundaries are also the last chance to get materials in easily - once they are closed up, everything comes through the house or over the fence.
- 6
Step 6: Relieve compaction and import the topsoil
Subsoil that has been trafficked is ripped or loosened before topsoil goes over it, because a smeared, compacted layer under new topsoil is a pan that roots will not cross and water will not drain through. Topsoil is then imported to the depth the specification calls for - commonly around 100-150 mm under lawns and appreciably deeper in beds and around trees. Quality is checked before it is spread, not after: texture, stone content, organic matter, drainage and the absence of contamination and weed root. Cheap topsoil is the single most expensive material on a garden project, because the cost of taking it away again includes everything that was planted in it. Soil is placed with a tracked machine or barrows in a way that does not re-compact what has just been loosened, and it is not worked when it is wet.
- 7
Step 7: Lawn - turf or seed, and the season that governs it
The soil surface is graded, raked and firmed to a fine, even tilth, with the levels checked one last time against the paths and the covers. Turf gives an instant lawn and can be laid across most of the year provided it can be watered, and it has to be laid within a day or two of delivery because rolled turf heats up and dies on the pallet. Seed is cheaper and roots better in the long run but needs a genuine growing window - broadly spring or early autumn in the UK - and several weeks of protection before anyone walks on it. A midwinter handover often means seed, a temporary finish, or a return visit in spring, and it is far better to say so at tender stage than to argue about it at handover.
- 8
Step 8: Plant, mulch and hand over the establishment
Trees, hedges and shrubs are set out on the ground against the planting plan and looked at before any pit is dug, because a planting plan drawn at a small scale rarely survives contact with a real garden. Pits are dug wider than the rootball with the sides broken up rather than glazed by the bucket, stock is planted at the depth it grew at, trees are staked and tied where exposure demands it, and beds are mulched. Bare-root and rootballed stock has its own planting window in the dormant season, and container stock is more flexible but still hates high summer. The project is not finished at the last plant: watering through the first season, mowing regime, tree tie checks and replacement of failures are all part of establishment, and the client is told in writing what they are taking on.
What are the benefits of UK family garden?
- Open ground means real soil depth, natural drainage and no structural weight limit to design around
- Turf gives an immediate finished appearance, which matters where the garden is part of a sale or a handover
- Materials and plant are readily available and the trade is well understood, so pricing is reliable
- Faults are cheap to fix if they are caught before the topsoil goes down
- A well-drained, well-prepared plot needs far less intervention over the following years than a rushed one
- Rainwater can usually be managed within the plot rather than piped away, which the designer often prefers
What are the limitations of UK family garden?
- The whole result depends on ground that has been compacted and contaminated with construction debris, and putting that right is invisible work the client did not expect to pay for
- Seasonal - turf, seed and bare-root planting all have windows that do not care about the construction programme
- Wet ground stops the work entirely: soil worked wet is soil ruined
- Access on a finished plot is poor, so material has to be in position before the boundaries close up
- Establishment depends on watering and aftercare by the occupier, which is outside the contractor's control
- Levels and drainage set at groundworks stage are expensive to change once the paving and the boundaries are built
What is UK family garden best suited for?
What plant does UK family garden need?
- Mini excavator and tracked dumper sized to get through the access available on a domestic plot
- Plate compactor, whacker and, where the sub-base area justifies it, a small roller
- Rotavator, harrow or power rake for the seedbed, and a soil screener where topsoil is being reused
- Post driver or auger for fencing, with breaker for obstructions in made ground
- Laser or optical level and staff for finished levels and falls
- Barrows, boards and ground protection for moving material across finished surfaces
How is UK family garden quality-checked?
- Finished levels checked against the drawing, with ground confirmed to fall away from the building and to sit below the damp course line by the margin the designer set
- Formation and sub-base for paving inspected and compaction verified before the laying course goes on
- Topsoil source approved and tested for texture, stone content, organic matter and contamination before delivery, not after spreading
- Subsoil loosened and the interface between subsoil and topsoil checked so no smeared pan is left in place
- Drainage runs, soakaways and ducts recorded on an as-built drawing before backfill
- Turf laid within the supplier's stated window, joints tight and staggered, and the lawn watered in and protected until it has rooted
More soft landscaping & gardens (homes & villas) methods
Next method
UAE villa garden with irrigation