Towers - repeated bathrooms & pods
The same bathroom three hundred times - either built floor by floor to one benchmark, or made in a factory and craned in complete.
Last updated 2026-09-05
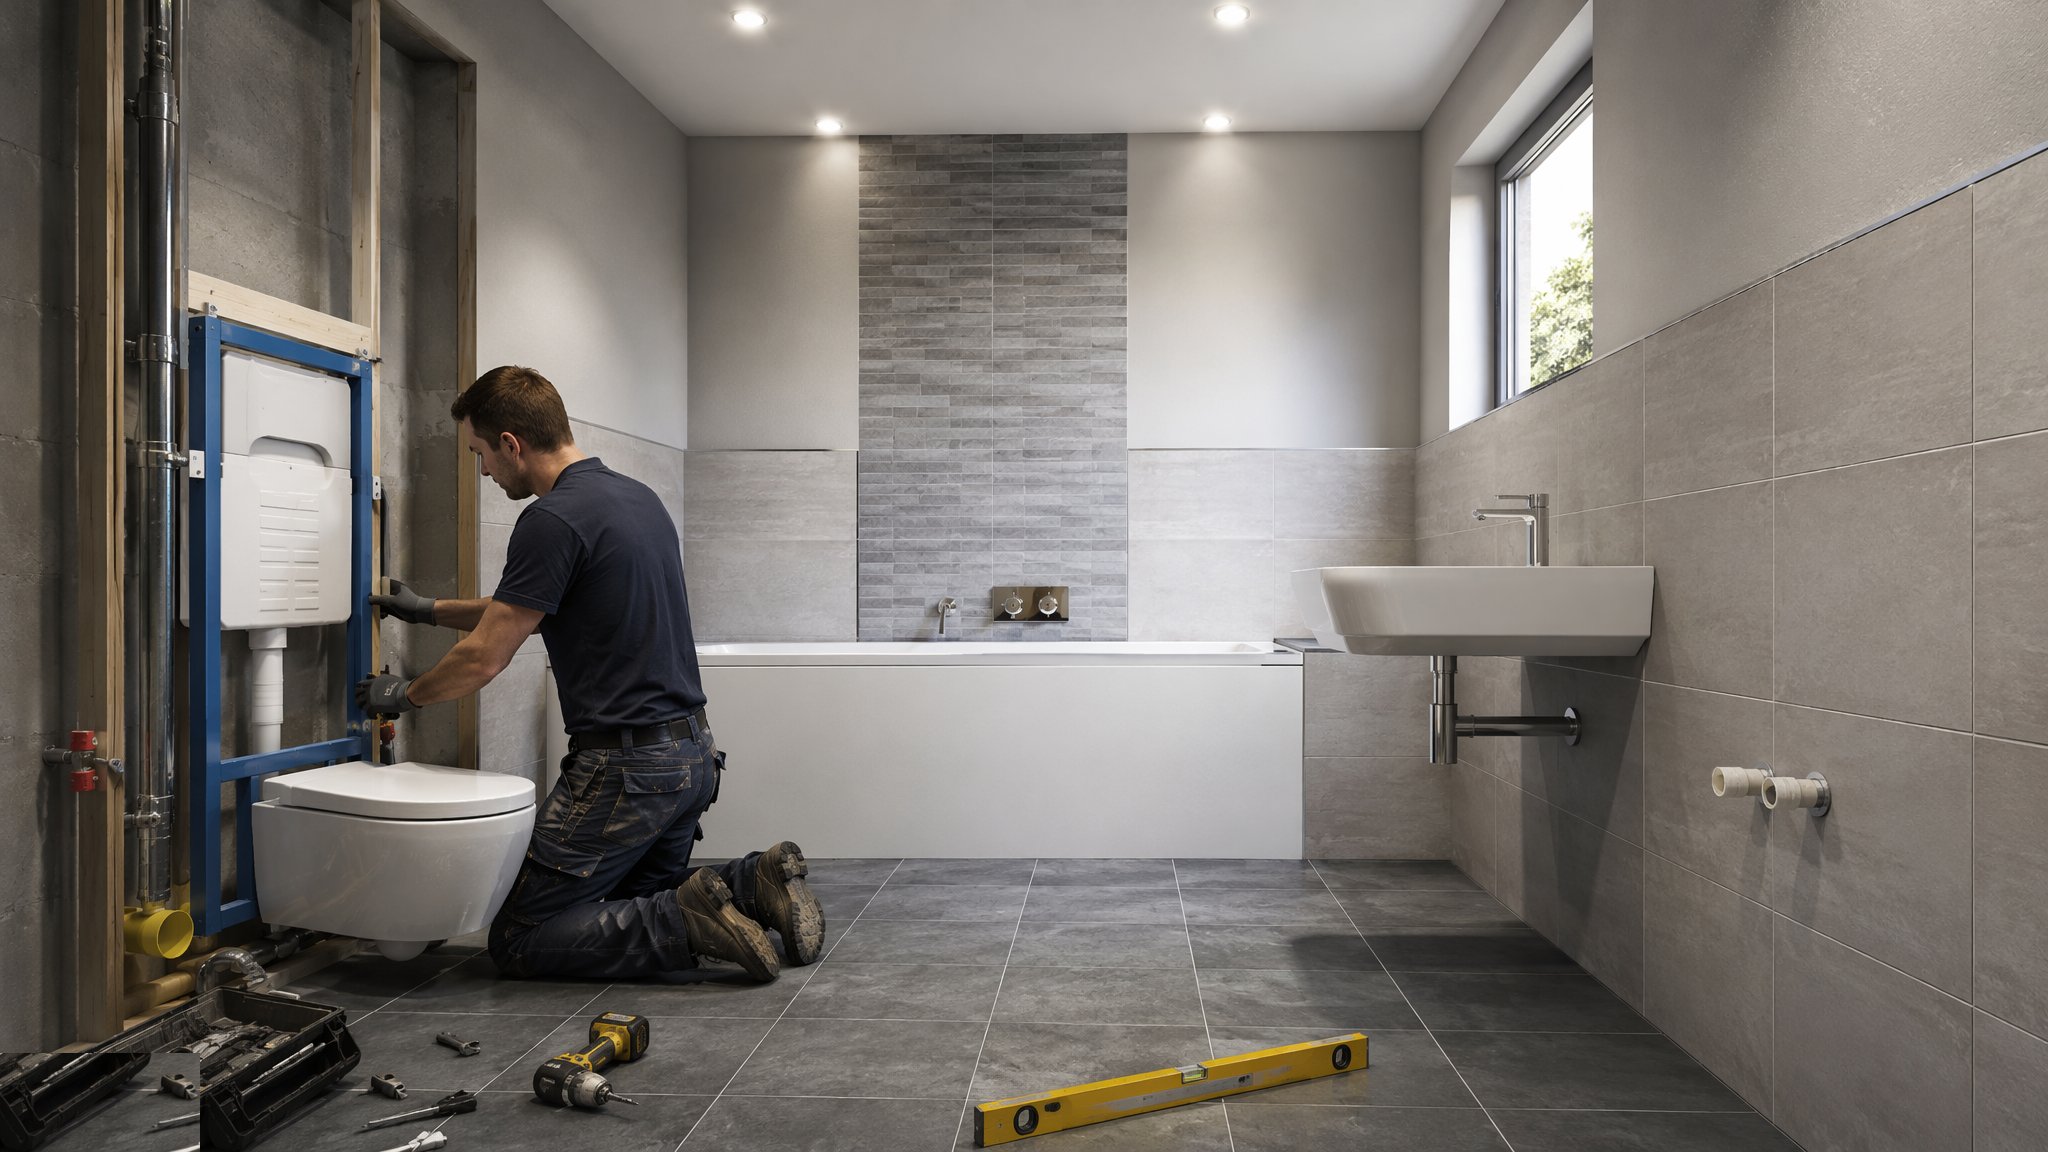
What is Towers - repeated bathrooms & pods?
On a tower the bathroom stops being a room and becomes a product. The same layout repeats on every floor, connected to the same riser in the same position, so the whole economics of the project change: a mistake made once is a mistake made three hundred times, and an improvement made once is an improvement made three hundred times. That drives two different strategies. The traditional route builds the rooms in situ but industrialises the process around a benchmark - one mock-up bathroom built early, argued over by the designer, the contractor and the client, signed off, and then used as the standard every subsequent room is measured against. The other route buys bathroom pods: complete rooms built in a factory, fully fitted out with ware, tiling, lighting and sealing, delivered to site sealed and craned into position on the slab.
A pod arrives as a finished box. It is lifted in before the floor above closes or slid in through the facade opening, positioned on prepared bearers, and connected at a small number of points - supplies, waste, drainage, electrical and ventilation - into risers and services that were set out to receive it. Everything else was already done indoors, level, dry and under supervision, by people who built the same room the day before. The quality argument for pods is genuinely strong: repeatable workmanship, factory testing of every unit before it leaves, no wet trades in the tower, no tiling gang working over a finished floor, and a room that is finished and locked while the rest of the building is still a shell. The programme argument is stronger still, because the pods are being made while the frame is going up rather than after it.
The catch is that pods have to be ordered very early - typically among the first packages placed, long before most of the interior design is settled - because the factory needs the design frozen to start, and the lead time from order to first delivery runs to months. Once the run has started, changes are expensive or impossible. The other catch is tolerance. A pod is a rigid manufactured object with tight tolerances landing on a concrete slab built to construction tolerances, and the two do not naturally agree. Slab level, the position of the upstand or recess, the setting-out of the riser openings and the deviation of the structure floor to floor all have to be surveyed and accommodated, usually through a designed bearing and levelling arrangement and a deliberate gap around the pod. The interface at the drainage connection is where the difference is felt most, because a pod that sits high has nowhere for its waste to go. On most projects the pod supplier issues survey tolerances early, and the frame contractor has to build to them rather than to habit.
How does Towers - repeated bathrooms & pods work, step by step?
- 1
Step 1: Freeze the design and decide in situ or pod
The choice is made at the front of the project because it changes everything downstream. Pods need the room design, the ware, the finishes and the services connections frozen and the order placed early, often before the enabling works are complete, with a factory lead time measured in months. In situ construction keeps flexibility but needs a labour resource sustained over the whole vertical programme. The designer, the services engineer and the contractor weigh programme, labour availability, crane capacity, riser design and the tolerance the frame can realistically achieve, and commit. Changing that decision later is close to starting again.
- 2
Step 2: Build and sign off the benchmark room
Whichever route is taken, one room is built first and used as the standard. For an in situ tower it is a mock-up bathroom built complete on an early floor or in a ground-level sample area, with the real tiling, the real ware, the real ventilation and the real access panels. For pods it is the first-off unit inspected at the factory. It is walked by the designer, the client and the contractor, snagged, corrected and signed off, and the signed record becomes the acceptance criterion for every later room. Every argument about grout colour, tile cut, silicone profile and flush plate alignment happens here, once.
- 3
Step 3: Set out the risers and the connection points
The whole repetition depends on the riser being in the same place on every floor. Riser openings are set out from a control network carried up the building rather than measured off the floor below, so that error does not accumulate. Supplies, waste stack, drainage branch, ventilation and electrical connections are all positioned to a coordinated arrangement that leaves room for the connection to be made and later reached. On most projects the risers are also where the fire-stopping and the acoustic separation between apartments are delivered, so the penetrations are detailed as a set rather than drilled as they are needed.
- 4
Step 4: Survey the slab and prepare the receiving zone
Before any pod is lifted, the slab is surveyed - level, flatness and the position of the recess or upstand it will sit in or on. Deviations are recorded floor by floor and compared against the tolerance the pod supplier requires. Where the slab is out, it is corrected or the bearing arrangement is adjusted, using packers, grout beds or the levelling feet the design provides, so that the pod sits level and the finished floor inside it lines up with the finished floor outside its door. This survey is the single most common cause of pod delay, and it is entirely avoidable.
- 5
Step 5: Lift, position and protect the pods
Pods are craned in on a lifting frame designed for the unit, either dropped onto the slab before the floor above is cast or brought in through a facade opening and moved into position on skates. The lift is planned like any other heavy lift, with the crane capacity checked at radius and the route to the final position cleared. Once positioned, the pod is levelled, secured and left sealed and locked. A finished bathroom standing in an unfinished tower is a target for damage and for use, and the protection and the lock stay on until handover.
- 6
Step 6: Build the in situ rooms to the benchmark, floor by floor
Where rooms are built traditionally, the process is industrialised. Frames and trays are set from the same datum on every floor, using a jig or a marked rod rather than a tape read afresh each time. Materials are delivered as room kits so nothing is picked from a pile. Each room is checked against the benchmark before it moves to the next stage, and the check is recorded per room. The gain is not speed on any one room but the elimination of drift - without the benchmark and the jig, room three hundred is measurably different from room one.
- 7
Step 7: Connect, test and record every unit
Each pod or room is connected to the riser and tested individually: supplies pressurised and held, wastes filled and run, ventilation flow proved, electrics tested, and every appliance flushed. The connections themselves are the weak point in a pod installation, because they are the only part not made in the factory, so they are inspected and signed before the ceiling below is closed. Records are kept unit by unit with the floor and apartment number, because on a tower a leak has to be traced to a room, not to a trade.
- 8
Step 8: Close the interfaces and hand over room by room
The gap between the pod and the surrounding construction is closed with the designed detail - fire-stopping, acoustic sealing and the finished floor junction - rather than filled with whatever is to hand, because that gap crosses a compartment line. Access panels to the riser and to the pod connections are fitted and proved to open. Each room is then released against the benchmark record, photographed and locked, and the handover pack carries the unit number, the test results and the guarantees.
What are the benefits of Towers - repeated bathrooms & pods?
- Repetition drives quality upward - one benchmark room, checked and corrected, sets the standard for every unit
- Factory-built pods are made level, dry and supervised, with every unit tested before it leaves the works
- Pods take the wet trades out of the tower, removing tiling, screeding and drying time from the vertical programme
- Bathrooms are made in parallel with the frame rather than after it, which is where the programme saving comes from
- Fewer trades working at height in occupied floors, and less material handled up the building
- Predictable cost and labour demand, which matters when a tower needs the same work three hundred times
What are the limitations of Towers - repeated bathrooms & pods?
- Pods must be ordered very early, with the design frozen months ahead, and late changes are expensive or impossible
- Tolerance is unforgiving - a rigid manufactured box has to land on a slab built to construction tolerances
- Crane time and access route have to be planned around the lift, competing with every other package
- A damaged pod cannot easily be repaired on site, and replacement means another lift and another lead time
- The site-made connections are the only unsupervised part of a pod installation and are where leaks concentrate
- Storage and protection of finished rooms inside an unfinished building is a real and continuing cost
What is Towers - repeated bathrooms & pods best suited for?
What plant does Towers - repeated bathrooms & pods need?
- Tower or mobile crane with capacity checked at the working radius, plus a purpose-designed pod lifting frame
- Skates, air bearings or rollers for moving pods across the slab to final position
- Survey instruments and a control network carried up the building for riser and slab setting out
- Levelling packers, grout beds or proprietary feet for the pod bearing arrangement
- Setting-out jigs and marked rods for repeated frame, tray and valve positions in situ
- Protection materials, temporary door locks and per-unit test equipment
How is Towers - repeated bathrooms & pods quality-checked?
- Benchmark room or first-off pod inspected, snagged and formally signed off as the acceptance standard
- Slab level and recess position surveyed floor by floor against the pod supplier tolerance before any lift
- Riser openings set out from the building control network, with accumulated error checked at intervals
- Every pod inspected on arrival for transport damage before it is lifted, and again after positioning
- Site-made connections pressure tested, run and signed per unit before the ceiling below is closed
- Fire-stopping and acoustic sealing at the pod perimeter inspected and recorded before it is covered