Canopy, gantry and overhead arrangements
Cables brought in from above to keep the bay clear - and a structure that usually earns its keep several times over.
Last updated 2026-09-06
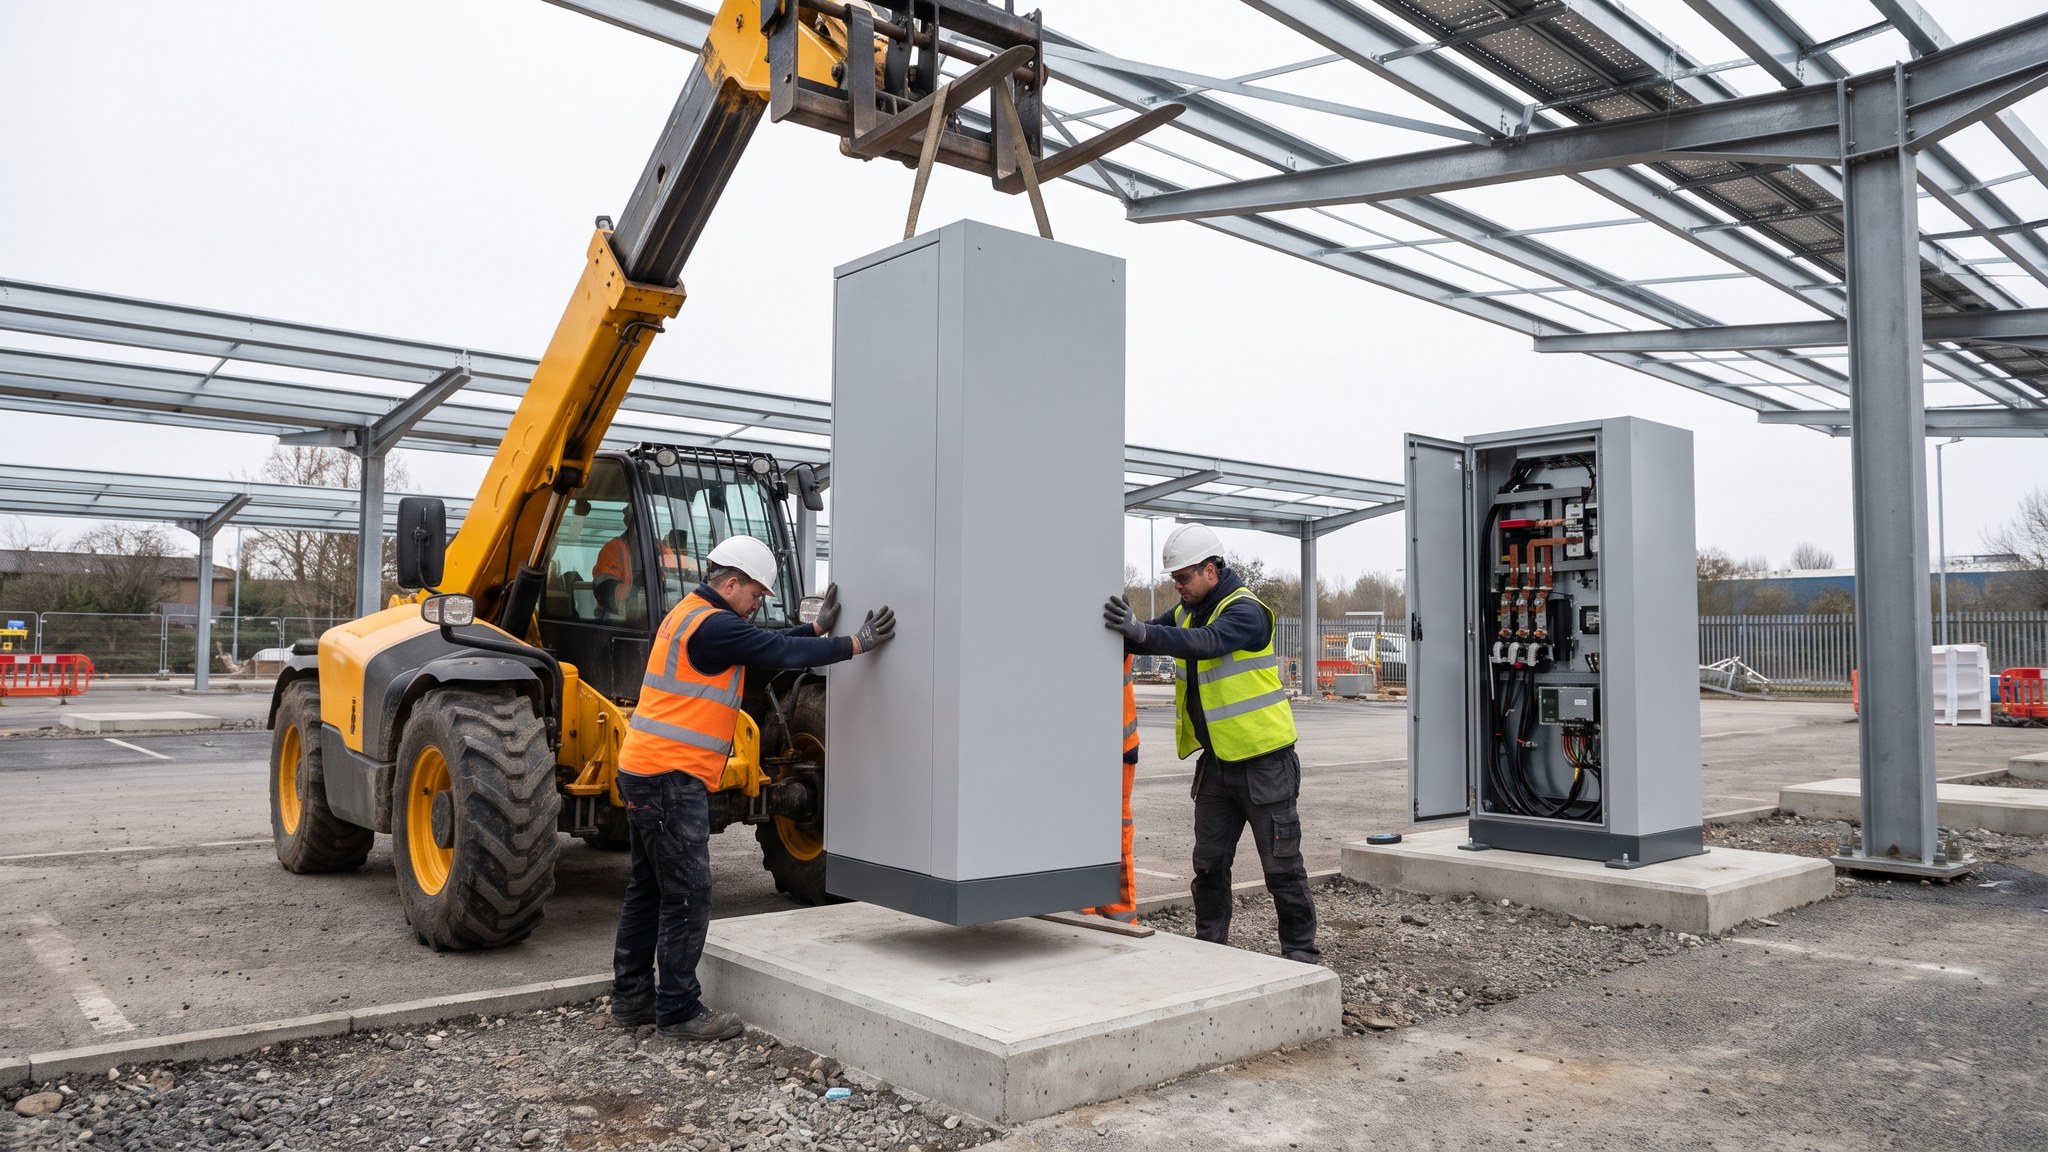
What is Canopy, gantry and overhead arrangements?
An overhead arrangement takes the cable off the ground. Instead of a pillar at the head of the bay with leads hanging from it, the charging cables are brought down from a canopy, a gantry or a supported boom above the vehicle, so that the bay surface and the routes around it stay clear. The charging equipment itself may sit within the structure, in a cabinet nearby, or on a plinth outside the bay. The point of the arrangement is that nothing stands between the vehicle and the driver, which matters most where vehicles are large, where they manoeuvre frequently, or where the bays are used many times a day.
That is why the arrangement is most common on high-traffic and commercial vehicle sites. A bus, coach or heavy goods vehicle depot has bays that a driver has to walk around, cables that are heavy enough to be a genuine handling problem at ground level, and a turnover of vehicles that makes ground clutter a real hazard rather than a theoretical one. Bringing the cable down from above removes the trip hazard, keeps the connector off wet ground, shortens the reach the driver needs and makes the bay easy to sweep and to clear of snow. On a high-throughput car charging hub the same logic applies for different reasons: overhead delivery makes it possible to serve bays from both sides without a forest of pillars.
The structure is rarely built for the cables alone. Once a canopy is going up, it is normally asked to carry the site lighting, the signage and the wayfinding, the closed-circuit television, weather protection for drivers, and very often generation on the roof, with the electrical equipment and sometimes storage housed at its feet. That combination is what makes the arrangement worth its cost, because the canopy is expensive: it is a designed structure with foundations, wind and snow loading, drainage, lightning considerations and, on many sites, a planning application of its own. Headroom is the constraint that has to be settled first and never encroached upon, since a canopy that a delivery vehicle strikes is worse than no canopy at all. On a live site the structural work is also the most disruptive part of any charging project, so phasing, craneage and possession of the working area need planning well in advance.
How does Canopy, gantry and overhead arrangements work, step by step?
- 1
Step 1: Establish what the structure is being asked to do
The brief is settled before the structure is designed, because it drives everything: how many bays are covered, what vehicles use them and therefore what headroom is required, whether generation is going on the roof, whether lighting, cameras, signage and weather protection are carried, and whether equipment is to be housed within or beneath the structure. Adding any of these afterwards means going back to the structural design. The headroom figure is fixed at this stage by the designer against the vehicles the site serves, and it is treated as inviolable from then on.
- 2
Step 2: Design the structure and secure the consents
A canopy or gantry is a designed structure carrying wind, snow and the weight of whatever is mounted on it, with foundations designed for the ground conditions found on site. Because it is visible and often large, planning permission is commonly needed, and on a site with existing buildings the relationship to them has to be resolved. Drainage from the canopy roof, protection against lightning and the arrangements for maintaining anything mounted at height are all part of the design rather than later additions. Consents and the structural design sit on the critical path and are started early.
- 3
Step 3: Survey the site and plan the craneage
Overhead work needs space at ground level to get the steel in. Crane positions, outrigger loadings, delivery routes, swept paths for long loads and the ground bearing capacity under the crane are all worked out in advance, along with the exclusion zones during lifts. On a live depot or forecourt this planning determines the phasing more than anything else does. Existing services beneath the crane and beneath the foundations are traced and proved before any of it is committed.
- 4
Step 4: Construct the foundations
Foundations are excavated and constructed to the structural design, with holding-down bolts set to tight tolerance and ducting cast in for the electrical routes up into the structure. Setting out is checked and rechecked before concrete, because a canopy will not forgive a misplaced bolt group. Foundations are given the time they need to gain strength before steel is set on them, and that period is programmed rather than absorbed.
- 5
Step 5: Erect the structure and install the roof
Steelwork is erected to a lift plan, aligned, grouted and completed with its roof covering, drainage, gutters and downpipes. Any generation on the roof is installed with its own fixing arrangement and its own routes down. Working at height controls, edge protection and exclusion zones below are the principal contractor's regime, and the site around the lift stays closed for the duration. The finished headroom is measured and recorded against the design figure once the structure is complete.
- 6
Step 6: Install the electrical equipment and the overhead cable delivery
Charging equipment is installed in its designed position - within the structure, beneath it, or in a cabinet alongside - and the cable delivery arrangement is installed above each bay so that leads hang or retract clear of the vehicle and the ground. Cable routes up the columns and along the structure are contained and supported, and every connection is made by competent qualified electrical people to the designer's arrangement. Where generation or storage forms part of the scheme, its integration is designed and commissioned as part of the same electrical system.
- 7
Step 7: Complete the bay environment beneath the canopy
Under-canopy lighting, wayfinding and operational signage, cameras, bay markings, drainage falls and surfacing are completed so that the covered area works as a place as well as a structure. Drainage matters more here than in an open bay, because a canopy concentrates rainwater and discharges it in a few places. Column bases receive whatever vehicle impact protection the layout calls for, and on a commercial vehicle site that protection is substantial.
- 8
Step 8: Phase the works and hand over
A depot or forecourt normally stays operational, so the works proceed in sections with the crane and the exclusion zones moved through the site, and bays returned to use as each section completes. The installation is then presented for electrical commissioning and energisation by competent qualified people. The handover pack includes the structural design and its as-built records, the foundation and bolt records, the roof and drainage details, the maintenance access arrangements for anything at height, and the measured headroom.
What are the benefits of Canopy, gantry and overhead arrangements?
- Bay surface stays clear of cables, which removes the main trip and handling hazard
- Suits large vehicles and heavy leads that are difficult to manage at ground level
- The structure also carries lighting, signage, cameras and often generation, spreading its cost
- Weather protection for drivers, which matters on high-turnover and staffed sites
- Connectors are kept off wet ground, and bays are easy to sweep and clear
- Allows bays to be served from above on both sides without a pillar at every bay head
What are the limitations of Canopy, gantry and overhead arrangements?
- A designed structure with foundations, wind and snow loading - far more expensive than a pillar
- Usually needs planning permission, which puts consent on the critical path
- Headroom is a hard constraint and a struck canopy is a serious incident
- Craneage and working at height make this the most disruptive charging arrangement on a live site
- Canopy drainage concentrates rainwater and has to be designed and connected properly
- Maintenance of anything mounted at height needs access arrangements designed in from the outset
What is Canopy, gantry and overhead arrangements best suited for?
What plant does Canopy, gantry and overhead arrangements need?
- Mobile crane with lift plan, outrigger mats and ground bearing assessment
- Piling or foundation plant appropriate to the ground conditions found on site
- Mobile elevating work platforms and access equipment for erection and for roof works
- Steel erection gear, torque equipment and grouting materials for base plates
- Excavation, ducting and cable pulling equipment for the routes to and up the structure
- Traffic management, exclusion barriers and surfacing plant for phased working on a live depot
How is Canopy, gantry and overhead arrangements quality-checked?
- Holding-down bolt setting out checked against the steelwork before concrete is placed
- Foundation records, concrete strength and bolt torque records retained
- Steel alignment, grouting and connection inspection recorded against the structural design
- Finished headroom measured and recorded against the design figure, with signage to match
- Roof drainage tested and connected, and any roof-mounted generation fixing inspected
- Maintenance access arrangements for high-level equipment demonstrated and recorded at handover