Power cabinet with satellite dispensers
Conversion concentrated in one cabinet, slim dispensers at the bays - less clutter, shared power, more layout to get right.
Last updated 2026-09-06
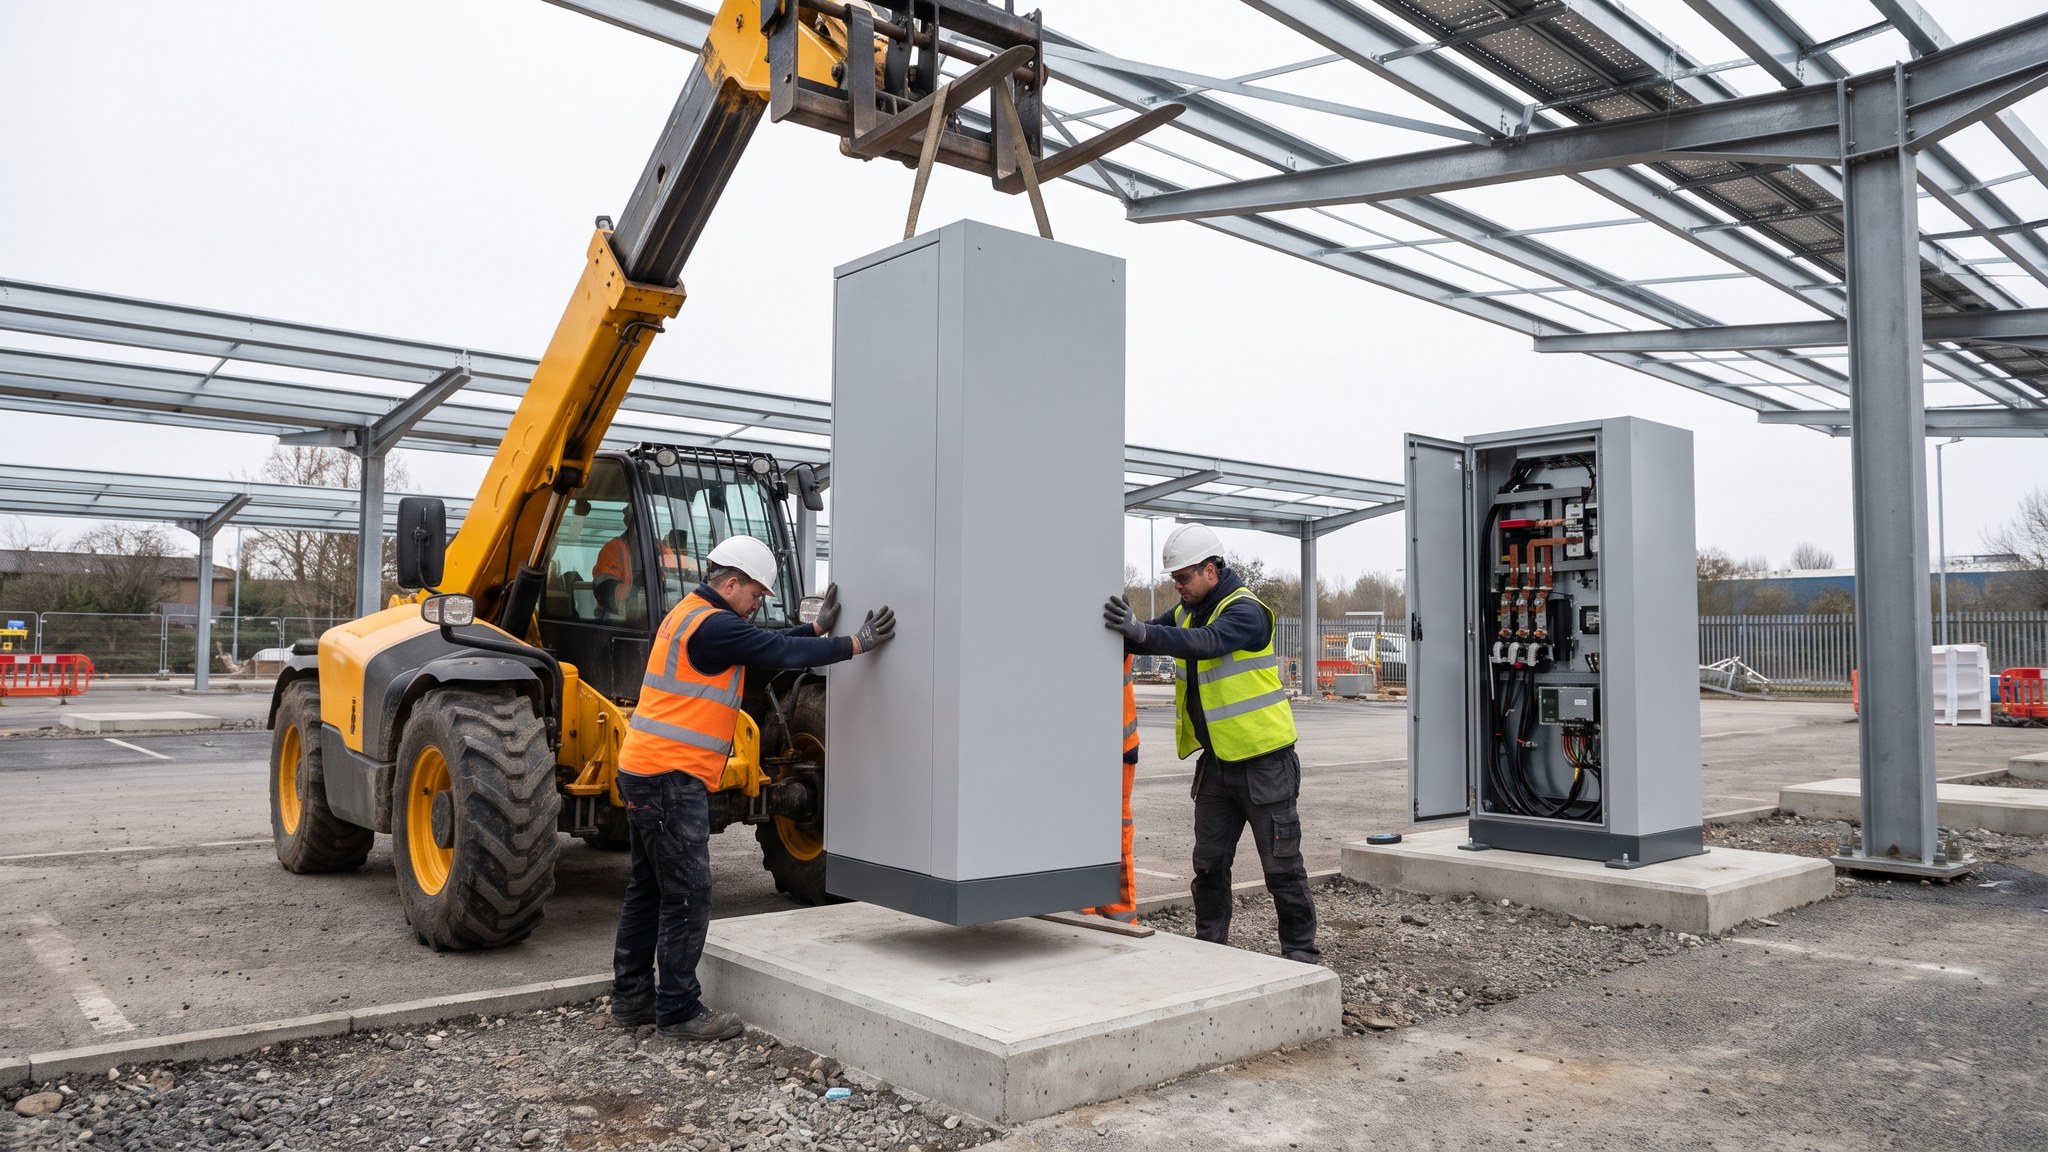
What is Power cabinet with satellite dispensers?
A power cabinet arrangement splits the charger into two parts. The heavy end - the conversion equipment, the cooling, the switchgear and most of the mass - is concentrated in a single cabinet, usually stood away from the bays in a compound, against a boundary or behind screening. What appears at the bay is a dispenser: a slim column carrying the cables, the connectors, a screen and a payment terminal, and very little else. Direct current is distributed from the cabinet out to the dispensers, so the bay-side hardware can be small, quiet and comparatively cheap. One cabinet commonly feeds somewhere between two and a dozen or more dispensers, depending on the equipment and the design.
The arrangement earns its place in two ways. The first is space and appearance. A dispenser occupies a fraction of the footprint of a free-standing unit, generates almost no noise, and can be positioned between bays or against a wall in places a full pillar would never fit. On a constrained urban site, a listed setting or a scheme where the client cares about how the forecourt looks, that alone is often the deciding argument. The second is power sharing. Because the conversion capacity sits in one place, it can be allocated where the vehicles actually are. If one vehicle is drawing hard and the bay next door is empty, the whole of the available power can go to the vehicle that wants it, and on most projects that means more usable capacity from the same supply than a set of fixed-output pillars would deliver. Where the supply is limited - and on the great majority of these projects it is - that is worth a great deal.
What the client pays for it is complexity. There are now two positions to design instead of one: a cabinet compound with its own base, access, ventilation, screening, security and clearances, and a set of dispenser positions at the bays. Between them runs distribution that has to be routed, ducted and installed, and those runs have practical length limits that constrain how far the cabinet can sit from the bays. The compound occupies land somewhere, even if it is land nobody wanted. And there is a concentration of risk: the cabinet is a single point on which several bays depend, so a fault in it, or maintenance on it, can take a group of bays out together in a way a set of independent pillars would not. The designer weighs that concentration against the space, the appearance and the shared capacity, and on larger sites it usually comes out in the cabinet's favour.
How does Power cabinet with satellite dispensers work, step by step?
- 1
Step 1: Locate the cabinet and the dispensers together
The two positions are designed as one problem. The cabinet needs a location with vehicle access for delivery and for replacement, working clearances all round, ventilation that is not obstructed, an acceptable noise relationship with any neighbours and a route back to the point of supply. The dispensers need to sit where they serve the bays, with the cable reach and swept paths the expected vehicles need. The distance between the two is constrained by the practical limits on the distribution runs, so a cabinet cannot simply be pushed to the far corner of the site because that is where the space happens to be.
- 2
Step 2: Confirm the supply capacity and the sharing strategy
The whole case for the arrangement rests on how power is to be allocated, so it is settled early with the designer. The available capacity at the site, the number of bays, the output the client wants each bay to be capable of and the expected pattern of use together decide how many dispensers one cabinet serves and how the equipment shares between them. This is where a supply that would only support a handful of fixed-output pillars can be made to serve a considerably larger number of bays. The strategy is recorded, because it will be proved again at commissioning.
- 3
Step 3: Build the cabinet compound
The cabinet stands on a designed base with its ducting cast in, inside a compound with the access, hardstanding, drainage, screening, security fencing and vehicle protection the designer has specified. Ventilation clearances are treated as fixed dimensions rather than as something to be encroached upon by later landscaping. The compound is a small civils project in its own right and is usually best built early, so that it is finished and available before the dispensers and the distribution catch up with it.
- 4
Step 4: Install the bay-side dispenser bases
Dispenser bases are far lighter than those for a free-standing unit but no less exact, because the duct entries have to line up with a slim enclosure that has little room for error. Bases are cast with their ducting, protection is installed to the specified arrangement, and levels are set so that water drains away from the bay and away from the base. Setting out is checked against the manufacturer's arrangement before any concrete is placed.
- 5
Step 5: Route and install the distribution between cabinet and bays
Distribution from the cabinet out to the dispensers is trenched, ducted and pulled in like any other buried run, but the routes are usually longer and more numerous than a simple arrangement would need, and they cross the parts of the site that stay in use. Draw pits are positioned so that cables can be replaced later without digging up the finished surfacing. Route, depth, separation and reinstatement follow the specification. Segregation from other services and from communications cabling is set by the designer.
- 6
Step 6: Set the cabinet and the dispensers and terminate
The cabinet is delivered and set with a lifting plan appropriate to its weight and its access. Dispensers are set, levelled, fixed and sealed at the base. All terminations, protective arrangements and the connections between cabinet and dispensers are carried out by competent qualified electrical people working to the designer's arrangement, under the principal contractor's regime. Communications between the cabinet, the dispensers and the wider site are installed and proved at the same stage.
- 7
Step 7: Complete the bay environment
Because the dispenser is small, the surrounding works do more of the work of making the bay usable. Lighting to the bay, wayfinding from the site entrance, bay markings, accessible bay provision, cable management so that leads are not lying across the bay, and impact protection are all installed as part of the project. A slim dispenser is easy to miss, so signage and lighting matter more here than they do around a large pillar.
- 8
Step 8: Phase around a live site and hand over for commissioning
These sites are usually operational throughout, so the compound, the distribution routes and the bays are phased in sequence with the operator's trading pattern, commonly a small group of bays at a time. The completed installation is then presented for electrical commissioning and energisation, which is separate work for competent qualified people. The handover pack includes the cabinet and dispenser arrangement, the distribution routes, the duct records, the sharing strategy as designed and the as-installed drawings, because the relationship between cabinet and bays is exactly what the commissioning team will need to prove.
What are the benefits of Power cabinet with satellite dispensers?
- Very small footprint at the bay, so bays can be added where a full pillar would not fit
- Available power can be shared between vehicles, getting more usable bays from a limited supply
- Noise and heat are concentrated in a compound away from drivers and from neighbours
- Slim dispensers are far easier to accommodate in sensitive or high-quality public realm
- Capacity can often be extended by adding dispensers rather than by starting again
- Bay-side hardware is lighter to install and cheaper to replace after impact damage
What are the limitations of Power cabinet with satellite dispensers?
- A single cabinet is a concentration - a fault or planned maintenance can take a group of bays out together
- Two positions to design and build, with a compound that occupies land and needs access, screening and security
- Distribution between cabinet and bays adds trenching, ducting and cable, and the runs have practical length limits
- More complex to design and to commission than an equivalent set of self-contained units
- Power sharing means a bay may not deliver its headline output when neighbouring bays are busy
- Replacement equipment is less interchangeable, so the operator is more tied to the original arrangement
What is Power cabinet with satellite dispensers best suited for?
What plant does Power cabinet with satellite dispensers need?
- Excavator and breaker for the compound, the bases and the distribution trenching
- Mobile crane or lorry loader with a lifting plan for setting the power cabinet
- Concrete supply, formwork and reinforcement for the cabinet base and the dispenser bases
- Cable drum trailers, rollers and winch gear for the distribution pulls, with draw pits and ducting
- Fencing, screening and security installation plant for the compound
- Traffic management, barriers and surfacing plant for bay-by-bay phasing on a live site
How is Power cabinet with satellite dispensers quality-checked?
- Cabinet and dispenser positions checked against clearance, ventilation and cable reach requirements before construction
- Duct entries verified against the manufacturer's arrangement for both cabinet and dispensers before concrete
- Distribution routes recorded, ducts proven clear and draw pits left accessible for future replacement
- Cable pull records kept for every run between cabinet and dispenser
- Compound access, screening, security and drainage inspected as a complete item
- As-installed drawings showing which dispensers belong to which cabinet, issued before commissioning