Plant compounds and hardstanding
The fenced area where the substation and conversion plant live, judged by whether a delivery vehicle can reach it and whether the neighbours can hear it.
Last updated 2026-09-06
What is Plant compounds and hardstanding?
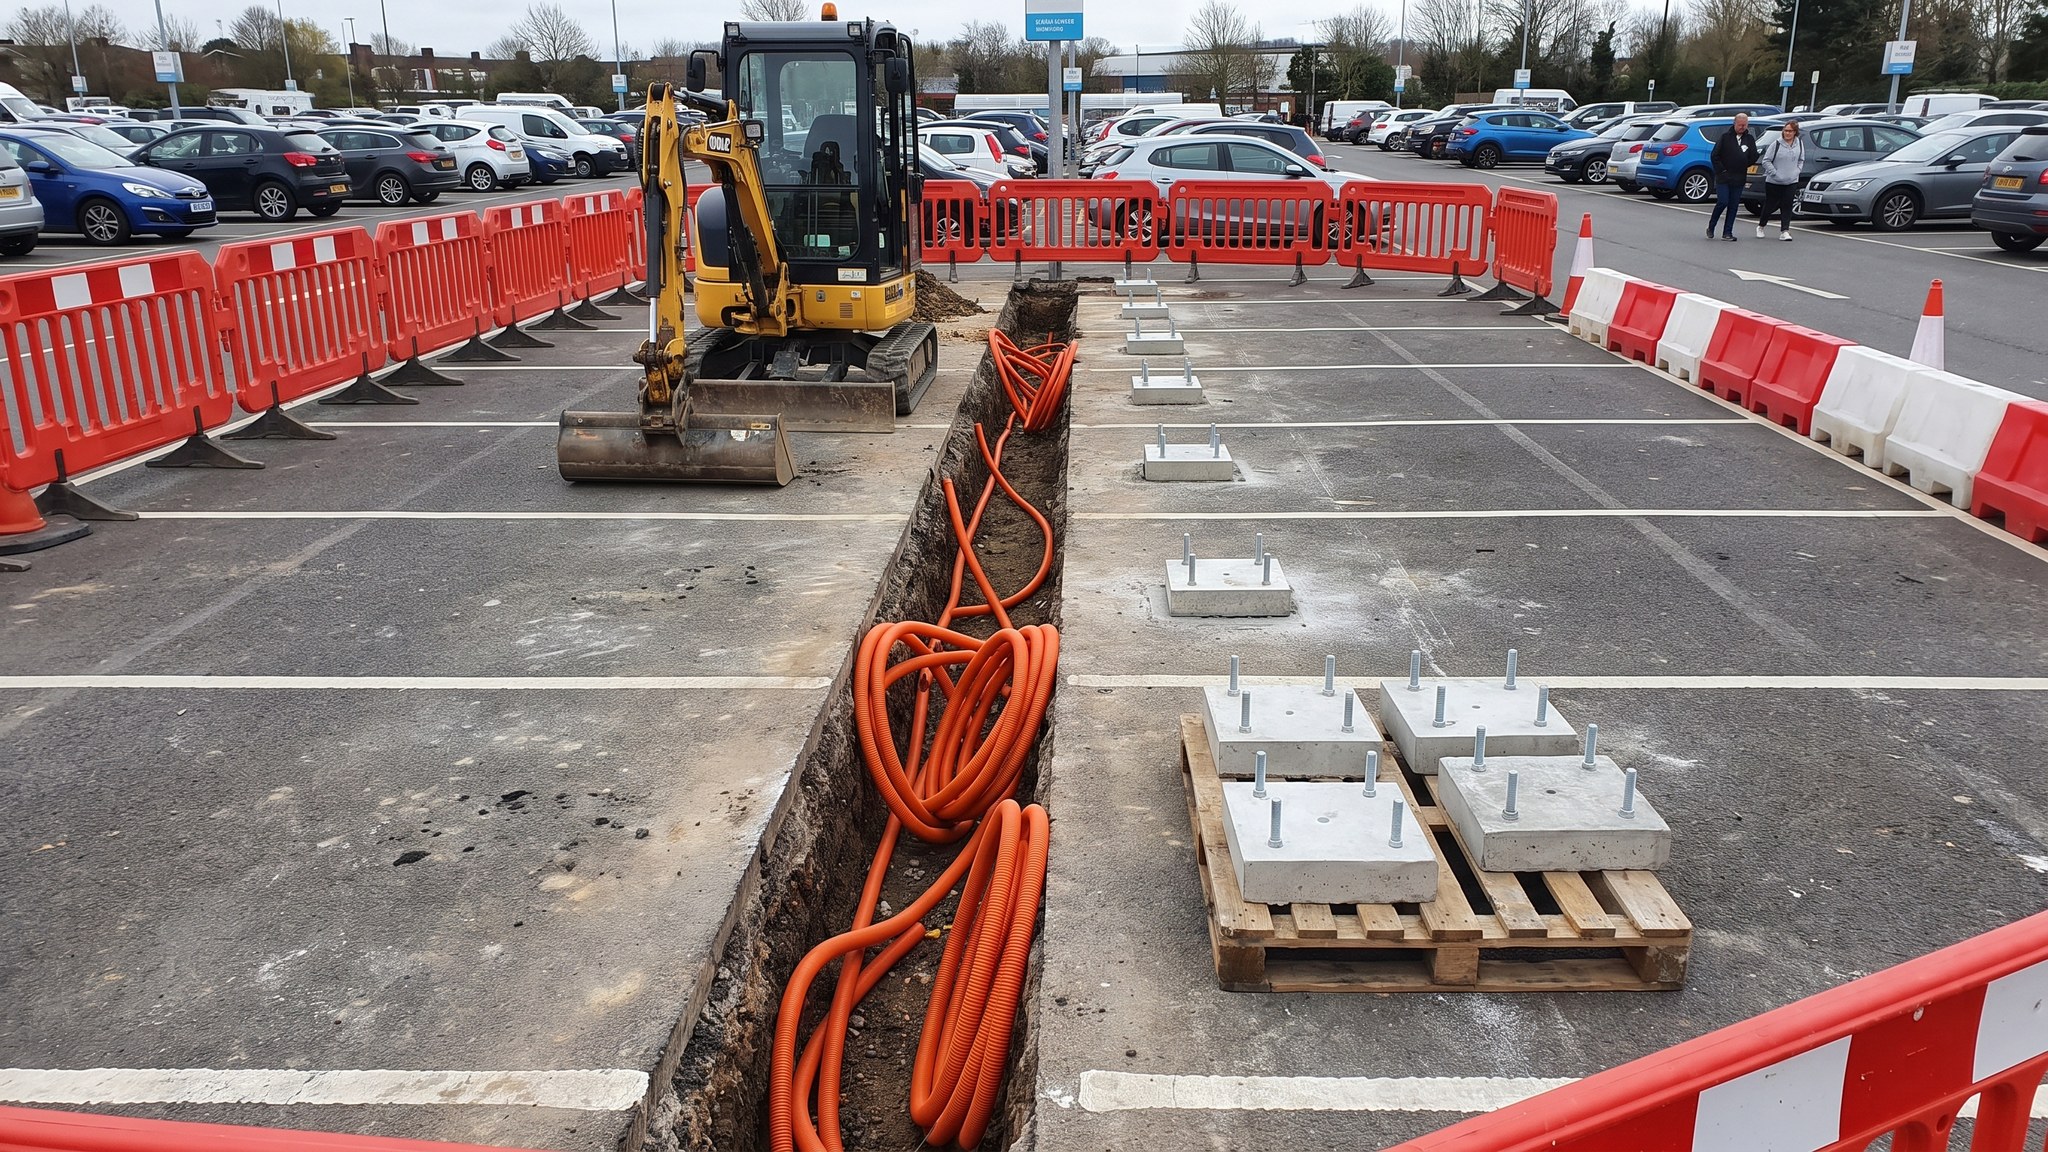
Anything larger than a charger needs a home. Substations, conversion and power electronics, storage enclosures and the associated switchgear all sit somewhere on the site, usually within a fenced compound on its own hardstanding. On a charging project this compound is often the single largest piece of civils, and it is the item most likely to be underestimated, because on the electrical drawings it is a rectangle and on the ground it is a building with foundations, drainage, access, security and a planning history.
Two practical questions decide whether a compound design is any good. Can the equipment be delivered, and can it be maintained and eventually replaced. Delivery means a route from the public road that a heavy vehicle can actually negotiate, with the turning, the overhead clearance and the ground bearing to match, and a standing position from which a crane can lift the units into place. Maintenance means space to open every door, withdraw every module and get a person and their equipment safely around the plant, at any hour, without moving anything else. Compounds that are designed to the footprint of the equipment rather than to the footprint of working on it become permanently difficult.
The third question is what the compound does to its surroundings. It is usually visible, sometimes from a road or from housing, and conversion and cooling equipment makes noise, often continuously and at frequencies that carry. Appearance, screening, boundary treatment and acoustic performance are frequently the subject of planning conditions, and they are far easier to design in than to retrofit. Where the compound houses network operator equipment, the operator will have its own requirements for the enclosure, for separation from other plant, and for unrestricted access, and those requirements are not negotiable by the project.
How does Plant compounds and hardstanding work, step by step?
- 1
Step 1: Locate the compound against every constraint at once
The position is a compromise between the electrical logic - short cable runs, sensible relationships with the intake and the chargers - and everything else. That everything else includes the delivery route, the visual impact from outside the site, the distance to noise-sensitive receptors, the buried services and drainage already there, flood risk, the loss of parking or operational area, and the separations the designer requires around the plant. On constrained sites this is genuinely difficult, and it is better resolved early with a walked site inspection than late on a drawing.
- 2
Step 2: Design the access before the compound
The heaviest, largest single item that will ever arrive sets the access requirement, and that item is usually delivered once at construction and once again at replacement. The route from the public highway is checked for width, turning, gradient, overhead clearance and ground bearing, using swept path analysis rather than optimism. A standing position for a crane is identified with its outriggers, its reach and its exclusion zone. Where the route crosses ground not built for it, temporary support or a permanent strengthened route is designed. Access that only works with a road closure is fine if that is agreed and understood.
- 3
Step 3: Investigate the ground and design the hardstanding
The compound carries concentrated loads from the equipment and from the plant that delivers it, and it has to stay level for the life of the installation. Ground investigation establishes what is there, and the hardstanding and bases are designed accordingly, allowing for the delivery loading as well as the in-service loading. On made ground, treatment or deeper foundations may be needed, and finding that out after the compound is set out is expensive. Levels are set so the compound drains and so its finished level relates properly to the surrounding site.
- 4
Step 4: Build the bases, ducts and drainage together
The bases, the duct entries into every enclosure, the earthing provisions and the drainage all have to be constructed in a single coordinated operation, because they occupy the same ground. Duct positions and spare capacity are taken from the equipment specification and are set with templates. Drainage takes surface water away from the plant and away from the access, and any containment the specification requires around particular equipment is built as part of the base rather than added later. Everything below ground is surveyed as built before it is covered.
- 5
Step 5: Erect the enclosure, fencing and security
The compound is enclosed to the standard the design requires, with gates sized for the largest item that must pass through them and positioned so a delivery vehicle can present squarely. Security covers unauthorised access, and it is designed knowing that the compound may be remote from any occupied part of the site. Signage, lighting and, where required, monitoring are installed. Where operator equipment is inside, the operator's own requirements for access, keys and separation apply and take precedence over the site's general arrangements.
- 6
Step 6: Address noise and appearance as designed items
Cooling and conversion equipment runs for long periods and its noise carries, particularly at night when background levels fall. Where receptors are close, acoustic screening, barriers or an enclosure specification are designed against a noise assessment rather than added after complaints. Visual impact is handled with boundary treatment, colour, planting and screening, usually to satisfy planning conditions. Both are far cheaper as part of the original build, and both are commonly the reason a compound has to be revisited.
- 7
Step 7: Install the plant and connect it in
Equipment is delivered and lifted into position on the prepared bases under a lift plan, and fixed down. Cables are pulled into the compound through the installed ducts and terminated. All electrical work, including anything involving existing live equipment elsewhere on the site, is carried out by competent qualified people under permit. The compound is kept secure and weathertight through this period, since partially installed plant is both vulnerable and attractive to thieves.
- 8
Step 8: Complete, hand over and record the access strategy
The compound is finished with its surfacing, drainage tested, gates and locks proved, and the equipment commissioned. Handover includes the as-built survey of everything buried, the ownership boundary between operator and customer assets, and - a document that is regularly forgotten - the maintenance and replacement access strategy, recording how the largest item was brought in and how it will be taken out. Without that, a future replacement discovers the hard way that the access route has since been built over.
What are the benefits of Plant compounds and hardstanding?
- Concentrates the large and hazardous equipment in one designed, secured location
- Allows access, delivery and maintenance to be engineered rather than improvised
- Keeps operator equipment separated from customer equipment with clear ownership
- Provides a controlled location for drainage, containment and any required separations
- Screening and acoustic treatment can be built in cheaply as part of the original works
- Gives a defined footprint that can be planned, consented and recorded as a single item
What are the limitations of Plant compounds and hardstanding?
- Consumes a substantial area of a site that usually has none to spare
- Delivery access frequently governs the location, overruling the electrical logic
- Often attracts planning conditions on appearance, noise and boundary treatment
- Continuous plant noise carries at night and is a common source of complaint
- Operator requirements for access and separation are fixed and cannot be designed around
- Ground treatment on made ground can make the hardstanding disproportionately expensive
What is Plant compounds and hardstanding best suited for?
What plant does Plant compounds and hardstanding need?
- Excavators, dozers and compaction plant for the hardstanding formation
- Concrete supply and placing equipment for bases and slabs
- Mobile crane sized to the heaviest lift, with a lift plan and outrigger support
- Low loader and escort arrangements for the delivery of large enclosures
- Fencing, gate and security installation equipment
- Survey equipment for levels, base positions and as-built records of buried work
How is Plant compounds and hardstanding quality-checked?
- Delivery route proved by swept path analysis and by physical survey of clearances
- Ground investigation completed and hardstanding designed for delivery and in-service loading
- Base positions, duct entries and buried services surveyed as built before covering
- Maintenance withdrawal and replacement clearances checked against the equipment specification
- Noise assessment completed and any acoustic treatment installed as designed
- Operator access, separation and ownership requirements confirmed in writing and complied with