Modules installed inside a purpose-built hall
A building is put around the plant for climate, security or planning reasons - which changes the ventilation, detection and escape design fundamentally.
Last updated 2026-09-07
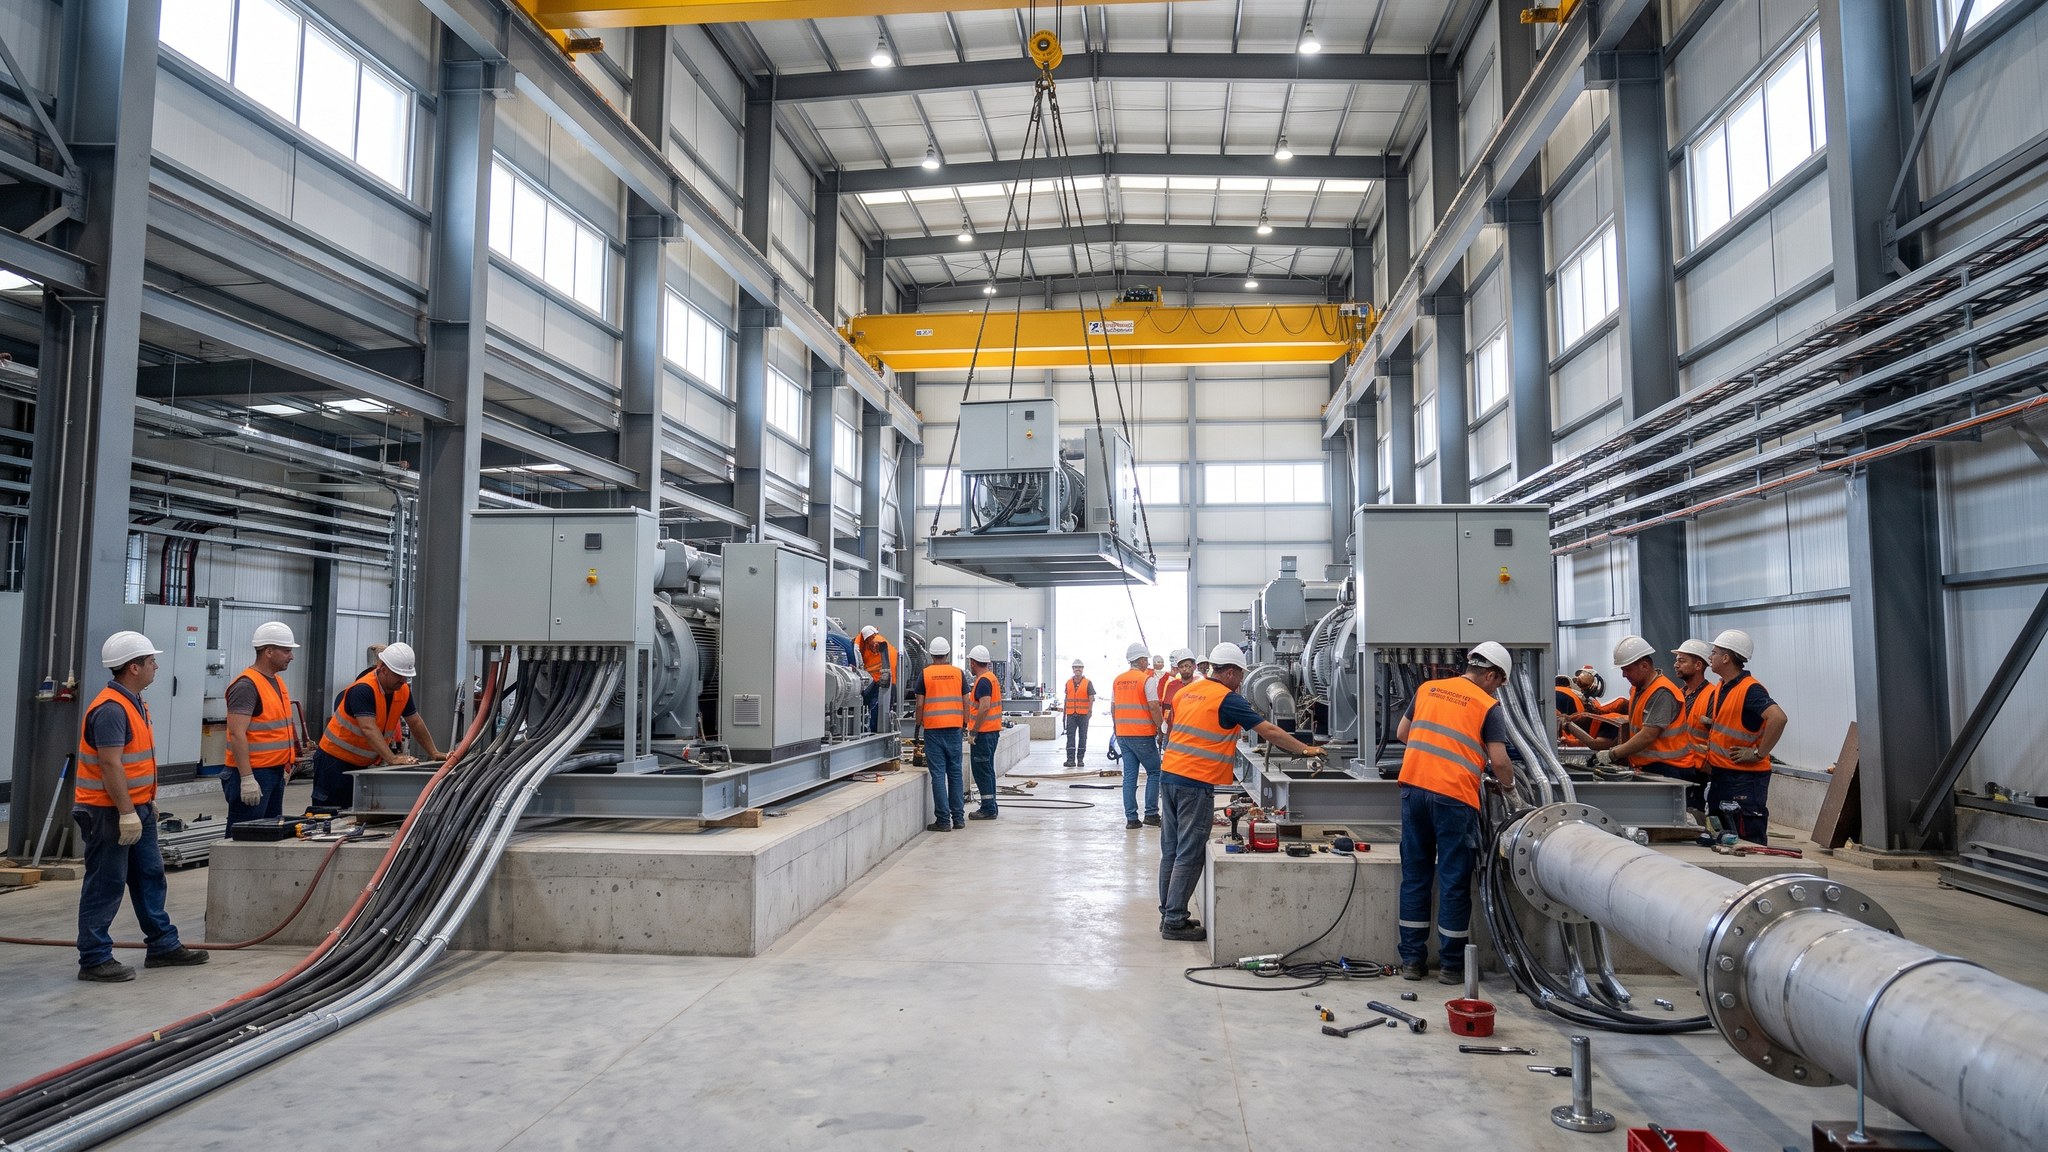
What is Modules installed inside a purpose-built hall?
Some projects put the electrolysis plant inside a building. The reasons are usually practical: a harsh climate that would shorten the life of external equipment, a maintenance regime that is far easier under cover, a security requirement, a planning condition on visual impact or noise, or a client preference for an industrial hall that can be adapted over decades. The modules themselves may be much the same units that would otherwise sit outside, but putting a roof over them changes the engineering problem completely.
The change is about what happens to a released gas. Outdoors, hydrogen released from a leak disperses upwards and away. Inside a building it can collect, particularly at high level, and a building therefore has to be designed to prevent that. The consequence is that ventilation, gas detection, emergency shutdown, escape routes, roof design and the electrical installation throughout the building all become part of the safety case rather than ordinary building services. The designer, the technology supplier and the regulator between them settle the ventilation strategy, the detection layout, the escape provision and which parts of the building are treated as hazardous - and those decisions drive the structure, not the other way round.
For the construction team this makes the building package unusual. The structure is designed around ventilation paths and around the way the designer wants a release to behave, so roof form, high-level openings and the position of louvres are engineering decisions rather than architectural ones. Ignition sources are controlled throughout, which affects the whole electrical installation including lighting, small power and the cranes. Escape routes and door arrangements follow the safety design. Access for installing and later replacing modules has to be built into the structure from the outset, because a module inside a completed hall can only come out the way the building allows. On most projects the hall also has to be finished and its safety systems proved before the modules can be commissioned, which puts the building on the critical path in a way an external plinth arrangement never is.
How does Modules installed inside a purpose-built hall work, step by step?
- 1
Step 1: Establish why the building exists and what it must do
The reason for enclosing the plant - climate, maintenance, security, planning or noise - shapes the whole design, so it is settled first and written down. The designer, the technology supplier and the regulator then establish the safety strategy for an enclosed hydrogen installation: how the building is ventilated, how a release is detected and responded to, how people get out, and which parts of the building are treated as hazardous. On most projects that strategy is fixed before the structural design begins, because it determines the form of the building.
- 2
Step 2: Design the structure around the ventilation strategy
The roof form, the high-level openings, the louvre positions and the internal layout follow the ventilation design. Areas where a release could be trapped are designed out. The structural engineer works to those constraints rather than optimising the frame independently. On most projects this produces a building that looks like an ordinary industrial hall but has significantly more high-level opening area and a roof designed for a purpose the casual observer would not guess.
- 3
Step 3: Build the substructure and the module foundations together
The building foundations and the module plinths inside it are set out from one control network and built as one package, because the modules have to land in the right place relative to both the building and each other. Drainage, ducts and the earthing grid go in beneath the floor before the slab is cast. The floor slab is designed for the module loads, the installation loads and the equipment that will move across it during maintenance.
- 4
Step 4: Plan module installation before the building is closed in
On many projects the modules are brought in and set down before the roof and walls are completed, because that is by far the easiest way to get them in. Where that is not possible the building has to include an opening, a removable panel arrangement or an internal crane sufficient to bring a module in and take it out again. That decision is made at design stage, not discovered during installation. The sequence - build frame, land modules, close in - is common and has to be agreed with the delivery programme.
- 5
Step 5: Install ventilation, detection and shutdown as safety systems
Mechanical ventilation, gas detection, alarms and emergency shutdown are installed to the safety design. These are not ordinary building services and they are not adjusted on site to suit installation convenience. Positions, coverage and settings come from the designer and the technology supplier, and the regulator has an interest in them. The installation is recorded in detail because it will be inspected, tested and periodically re-proved for the life of the plant.
- 6
Step 6: Install the electrical systems to the area classification
The electrical installation throughout the building - not only near the process - follows the area classification the designer has set. Lighting, small power, cranes, doors and everything else are specified accordingly, and the classification is a design output that the installer follows rather than interprets. On most projects the classification drawings are a controlled document and any change to the layout inside the building triggers a review of them.
- 7
Step 7: Provide escape, access and firefighting provision
Escape routes, door arrangements, refuge and firefighting provision follow the safety design for an enclosed installation, which is not the same as the provision an ordinary industrial building would receive. Maintenance access around each module is provided to the supplier's requirement, and craneage or lifting provision for future module removal is built in. Signage and the arrangements that keep ignition sources out of the building are installed and controlled from the point the process arrives.
- 8
Step 8: Prove the building systems before the modules are commissioned
Ventilation performance, detection coverage and response, alarm and shutdown links, and escape provision are all tested and proved before the process is commissioned. On most projects this is a formal hold point involving the designer, the technology supplier, the operator and the regulator. The building is effectively part of the safety system, so its systems have to be demonstrated working before gas is introduced, and the test results become part of the plant's operating documentation.
What are the benefits of Modules installed inside a purpose-built hall?
- Protects equipment from weather and greatly improves the conditions for maintenance
- Answers planning conditions on visual impact and noise that an open plant may not
- Provides a strong security envelope around the highest-value equipment
- Allows year-round working and predictable maintenance in harsh climates
- Gives a permanent structure that can be adapted as the plant changes over decades
- Concentrates the plant into a smaller footprint where land is constrained
What are the limitations of Modules installed inside a purpose-built hall?
- A released gas can collect indoors, so ventilation, detection and shutdown become safety-critical rather than routine services
- Building form is dictated by the ventilation strategy, limiting architectural and structural freedom
- The electrical installation throughout the building is governed by the area classification, raising cost
- Getting modules in and out requires designed access, an opening or permanent craneage
- The building must be complete and its systems proved before commissioning, putting it on the critical path
- Higher capital cost and an ongoing obligation to test and maintain the building safety systems
What is Modules installed inside a purpose-built hall best suited for?
What plant does Modules installed inside a purpose-built hall need?
- Steel erection cranes and mobile elevating work platforms for the building frame
- Piling and concrete plant for the building substructure and internal module plinths
- Heavy cranes for landing modules, used before the building is closed in where the sequence allows
- Cladding and roofing installation equipment, including louvre and high-level opening installation
- Mechanical and electrical installation plant for ventilation, detection and the electrical systems
- Commissioning and test equipment for ventilation performance, detection and shutdown proving
How is Modules installed inside a purpose-built hall quality-checked?
- Ventilation strategy and detection layout fixed by the designer before structural design proceeds
- Building form, openings and louvre positions checked as built against the ventilation design
- Module plinth positions and levels surveyed from the same control network as the building
- Electrical installation throughout the building verified against the area classification drawings
- Ventilation performance, detection coverage and shutdown links tested and recorded as a formal hold point
- Escape routes, firefighting provision and module removal access verified against the safety design before handover