Modules on an in situ podium
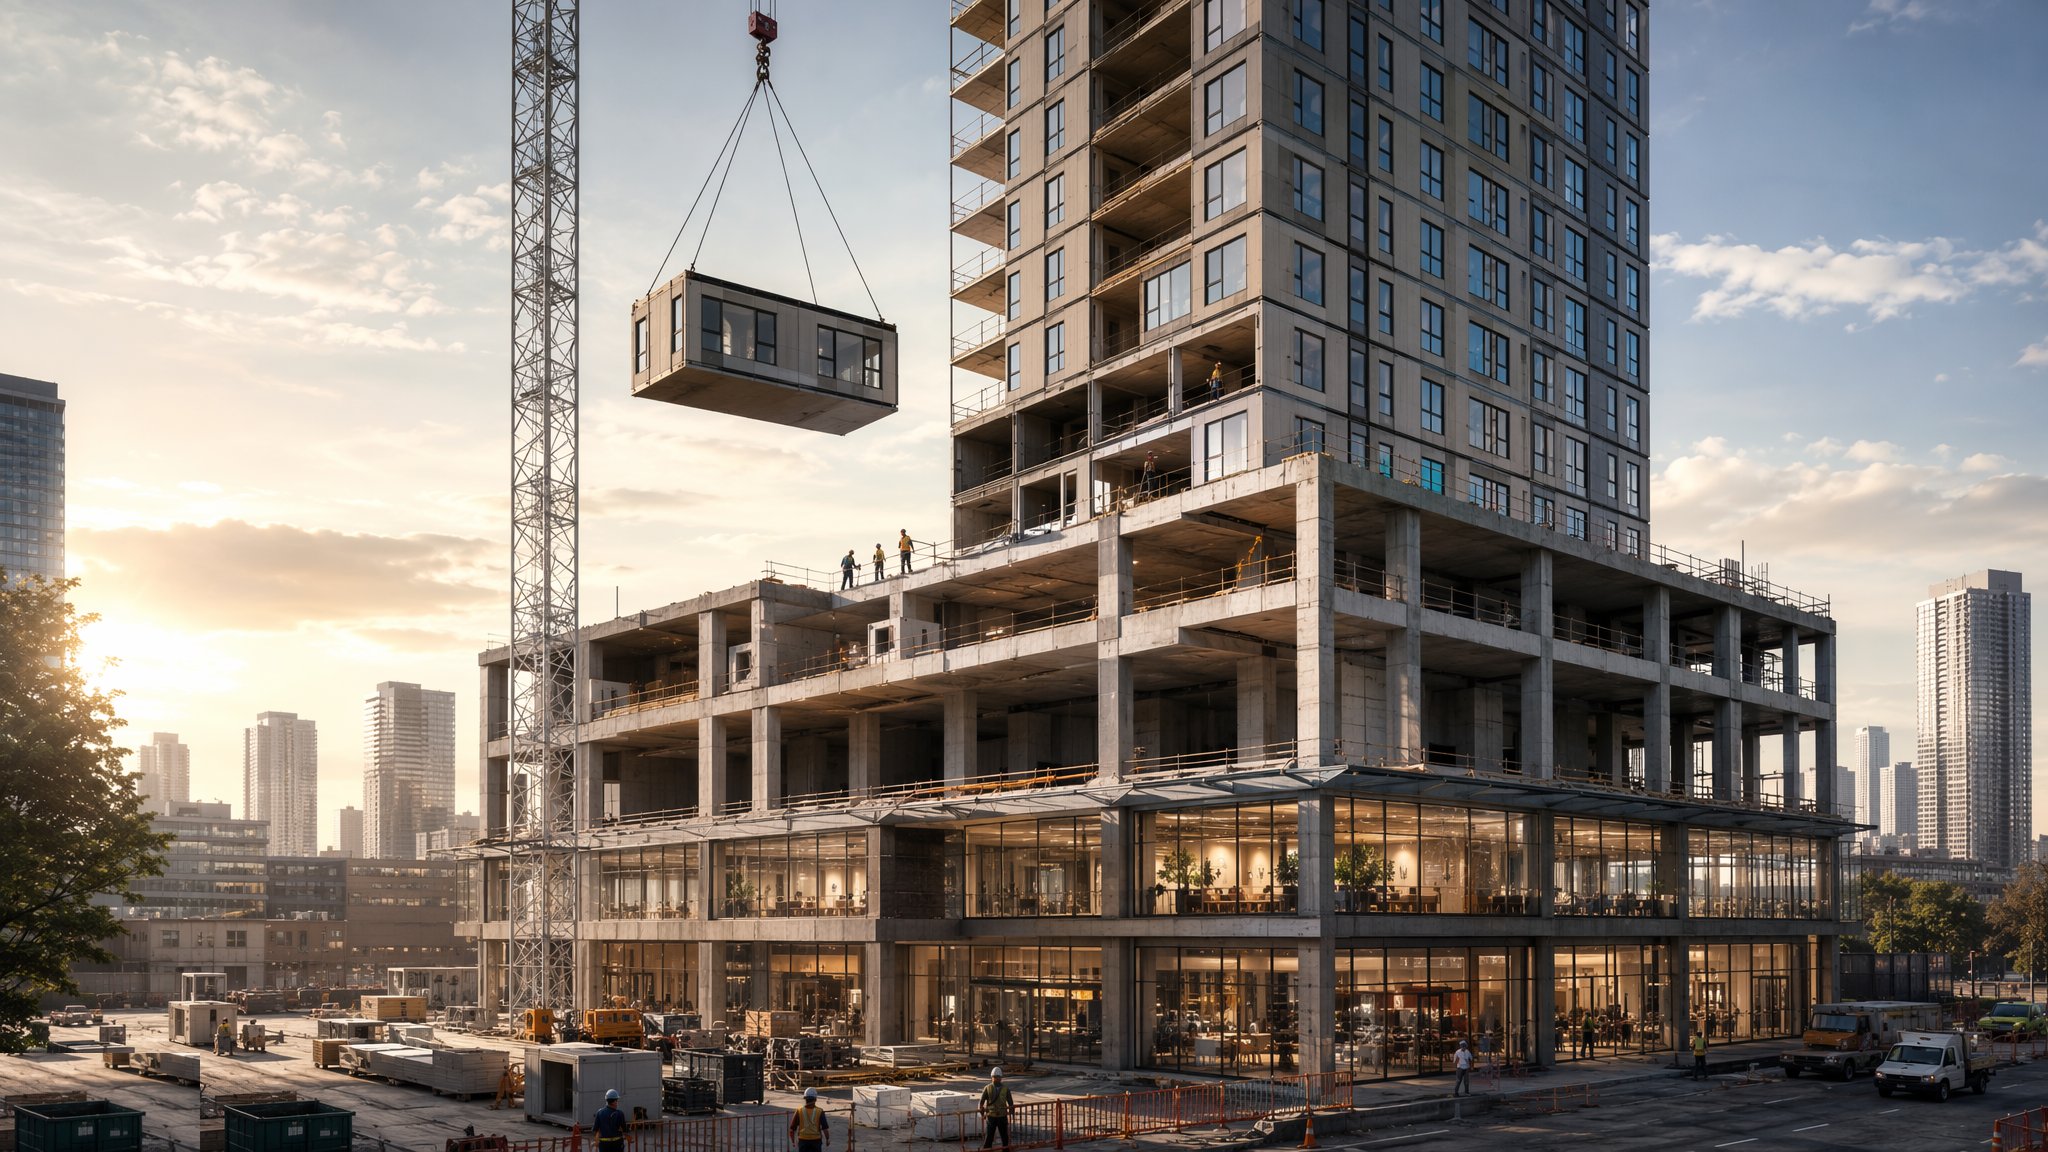
A conventional concrete podium carries the ground-floor uses, with volumetric modules stacked above.
Last updated 2026-09-05
What is Modules on an in situ podium?
A great many mixed-use buildings have the same problem: the ground floor and sometimes the first floor want large, open, irregular spaces - retail units, a reception, plant, parking, a restaurant - while the floors above want a repeated residential or hotel module. Volumetric construction is excellent at the second and hopeless at the first. The answer is a hybrid. A conventional in situ concrete podium is built to carry the open ground-floor uses, and modules are stacked on top of it.
The podium is ordinary construction done for an extraordinary purpose. It is a concrete structure - columns, beams, transfer slab - designed to take the loads from the modules above and redistribute them onto a column grid that suits the spaces below. That redistribution is the transfer, and the transfer level is where the two systems meet and where the whole scheme succeeds or fails. It has to be right in three respects: strong enough, stiff enough, and above all accurate enough. Modules are manufactured to factory tolerances measured in millimetres. In situ concrete is built to site tolerances, which are looser. The transfer deck therefore has to be surveyed and, on most projects, packed, shimmed or levelled to a tighter standard than a normal concrete slab would ever need, before a single module lands.
The other thing that has to be managed is that two very different organisations meet at that level. Below is a traditional concrete project with reinforcement, formwork, weather delays and a progressive programme. Above is a logistics operation with factory production slots, lorry deliveries booked to the hour and a crane sequence that cannot easily be reordered. The module programme is unforgiving of a late podium, because factory production has already happened and the modules exist somewhere, needing storage. The interfaces - setting out, the restraint and connection details, the services risers passing between the two, the fire and acoustic continuity across the junction, the waterproofing of the deck - all have to be designed before the podium is poured, not resolved when the first module is hanging on the hook.
How does Modules on an in situ podium work, step by step?
- 1
Step 1: Set the module grid and the podium grid together
The design starts from the module. Module widths, lengths and the position of their bearing points define a grid, and the podium columns and transfer beams are then arranged to carry those points down through the open ground floor to the foundations. The designer works both directions at once: what the modules need above and what the retail, parking or plant spaces need below. Changing either later is expensive, because the transfer structure is sized for the arrangement it was given. On most projects this coordination is the single most valuable design activity on the scheme.
- 2
Step 2: Design the transfer and the tolerance strategy
The transfer level is designed for strength, for stiffness and for tolerance. Deflection matters because a transfer deck that sags under load takes a stack of modules with it. Tolerance matters because factory-built modules will not absorb site variation. The designer sets the flatness and level the deck has to achieve, the datum and setting-out control, and the packing, shimming or levelling arrangement that will take up the difference between the deck as built and the deck the modules need. A restraint and connection detail between the first course of modules and the podium is designed at the same time, along with the load path for wind and stability.
- 3
Step 3: Build the podium as conventional concrete work
The podium is built as an ordinary in situ concrete structure with its own formwork, reinforcement, temporary works and programme. The differences are in what is cast in and in the accuracy demanded: base plates, holding-down arrangements, restraint fixings, waterproofing upstands, service sleeves and riser openings all have to be in the positions the module layout requires. Every one of them is set out from the same control as the modules will be. Weather, of course, affects this part of the project and not the factory, which is why the podium usually carries the programme risk.
- 4
Step 4: Survey the deck and prove it against the module setting-out
Before any module arrives, the transfer deck is surveyed against the tolerance the designer set: level, flatness, the position of every bearing point and every cast-in fixing. Deviations are identified and corrected by packing, shimming, grinding or a levelling screed to whatever arrangement the designer approved. This is a hold point, and it is worth treating as one. Discovering the deck is out while a module is swinging on a crane over a live street costs far more than a day spent surveying.
- 5
Step 5: Waterproof and prepare the deck
The podium deck is frequently the roof of an occupied or usable space below, and once the modules are on it there is no access to what is underneath them. Waterproofing, drainage falls, upstands at the perimeter and any insulation are completed and tested before stacking starts. Service connection points are brought up to the deck and left in accessible positions matching the module riser layout. Anything that will be permanently inaccessible after the first course of modules lands is completed and inspected first, and the record of that inspection kept.
- 6
Step 6: Plan the logistics and the craneage
Module delivery is a road and crane exercise as much as a construction one. Delivery routes, escorts, holding areas, the crane position and radius, the lift weights at the extreme radius and the delivery sequence are all planned to a timetable, because on most urban projects there is nowhere to store a module that arrives out of turn. The sequence has to match the order in which modules will be stacked, which means the factory has to produce in that order. Craneage governs the programme here as much as anywhere in construction.
- 7
Step 7: Land, align and connect the first course
The first course of modules is landed on the prepared deck and this course sets everything above it. Each module is positioned to the survey control, levelled on its packs or shims, checked, and then connected and restrained to the podium as the designer detailed. Position is confirmed by survey as the course proceeds, not at the end, because a small error repeated across a course accumulates into a course above that will not fit. Lifting is a planned crane operation with a briefed team and an assessment of the conditions made on the day by the person responsible for the lift.
- 8
Step 8: Stack, connect and stitch the two systems together
Subsequent courses stack on the first, connected module to module and back to the stability system, with survey confirmation as the building rises. Behind the stacking come the works that make the two systems one building: services connected through the risers from the podium into the module stack, fire stopping and acoustic sealing across the podium junction and at every module interface, weatherproofing of the joints, and the facade. The junction between the podium and the modules is a detail that has to be designed, built and inspected as a whole rather than left as the boundary between two contracts.
What are the benefits of Modules on an in situ podium?
- Each system does what it is good at - open irregular space below, repeated modules above
- Very fast erection of the residential or hotel floors once the podium is complete
- Module fit-out happens in the factory in parallel with the podium being built on site
- Far fewer trades and much less material handling above podium level
- Suits constrained urban sites where a short, intense crane period is preferable to a long wet trade programme
- Predictable quality and repeatability in the accommodation floors
What are the limitations of Modules on an in situ podium?
- The transfer level is the critical interface - strength, stiffness and above all tolerance
- Factory tolerances meet site tolerances, so the deck must be surveyed and levelled to a tighter standard than usual
- A late podium is expensive, because modules have already been made and have to be stored somewhere
- Module layout fixes the podium column grid, so late changes to either are costly
- Delivery, holding areas and craneage govern the programme and are hard to recover once disrupted
- Fire, acoustic and weatherproofing continuity across the podium junction needs designing as a whole, not as a contract boundary
What is Modules on an in situ podium best suited for?
What plant does Modules on an in situ podium need?
- Conventional concrete plant for the podium - formwork, reinforcement, pumps and props
- Crawler or tower crane sized for module weights at the working radius
- Module transport, escorts and any holding or marshalling area off site
- Survey instruments for deck verification and for setting out each module course
- Packing, shimming and levelling materials approved by the designer
- Access equipment and edge protection for connecting and sealing between modules
How is Modules on an in situ podium quality-checked?
- Podium and module setting-out taken from one common control datum
- Cast-in fixings, sleeves, riser openings and restraint components checked for position before the podium pour
- Transfer deck surveyed for level, flatness and bearing point position against the designer's tolerance - a formal hold point before any module lands
- Waterproofing, drainage and all permanently inaccessible work completed, tested and recorded before stacking
- Each module surveyed for position and level as it is landed, with the first course checked module by module
- Connections, restraint, fire stopping and acoustic sealing across the podium junction inspected and recorded before they are covered
More hybrid mmc - modules on podiums, precast on cores methods
Next method
Precast frame around a slipformed or jump-formed core