Built in a factory, finished on site - where the programme moves indoors.
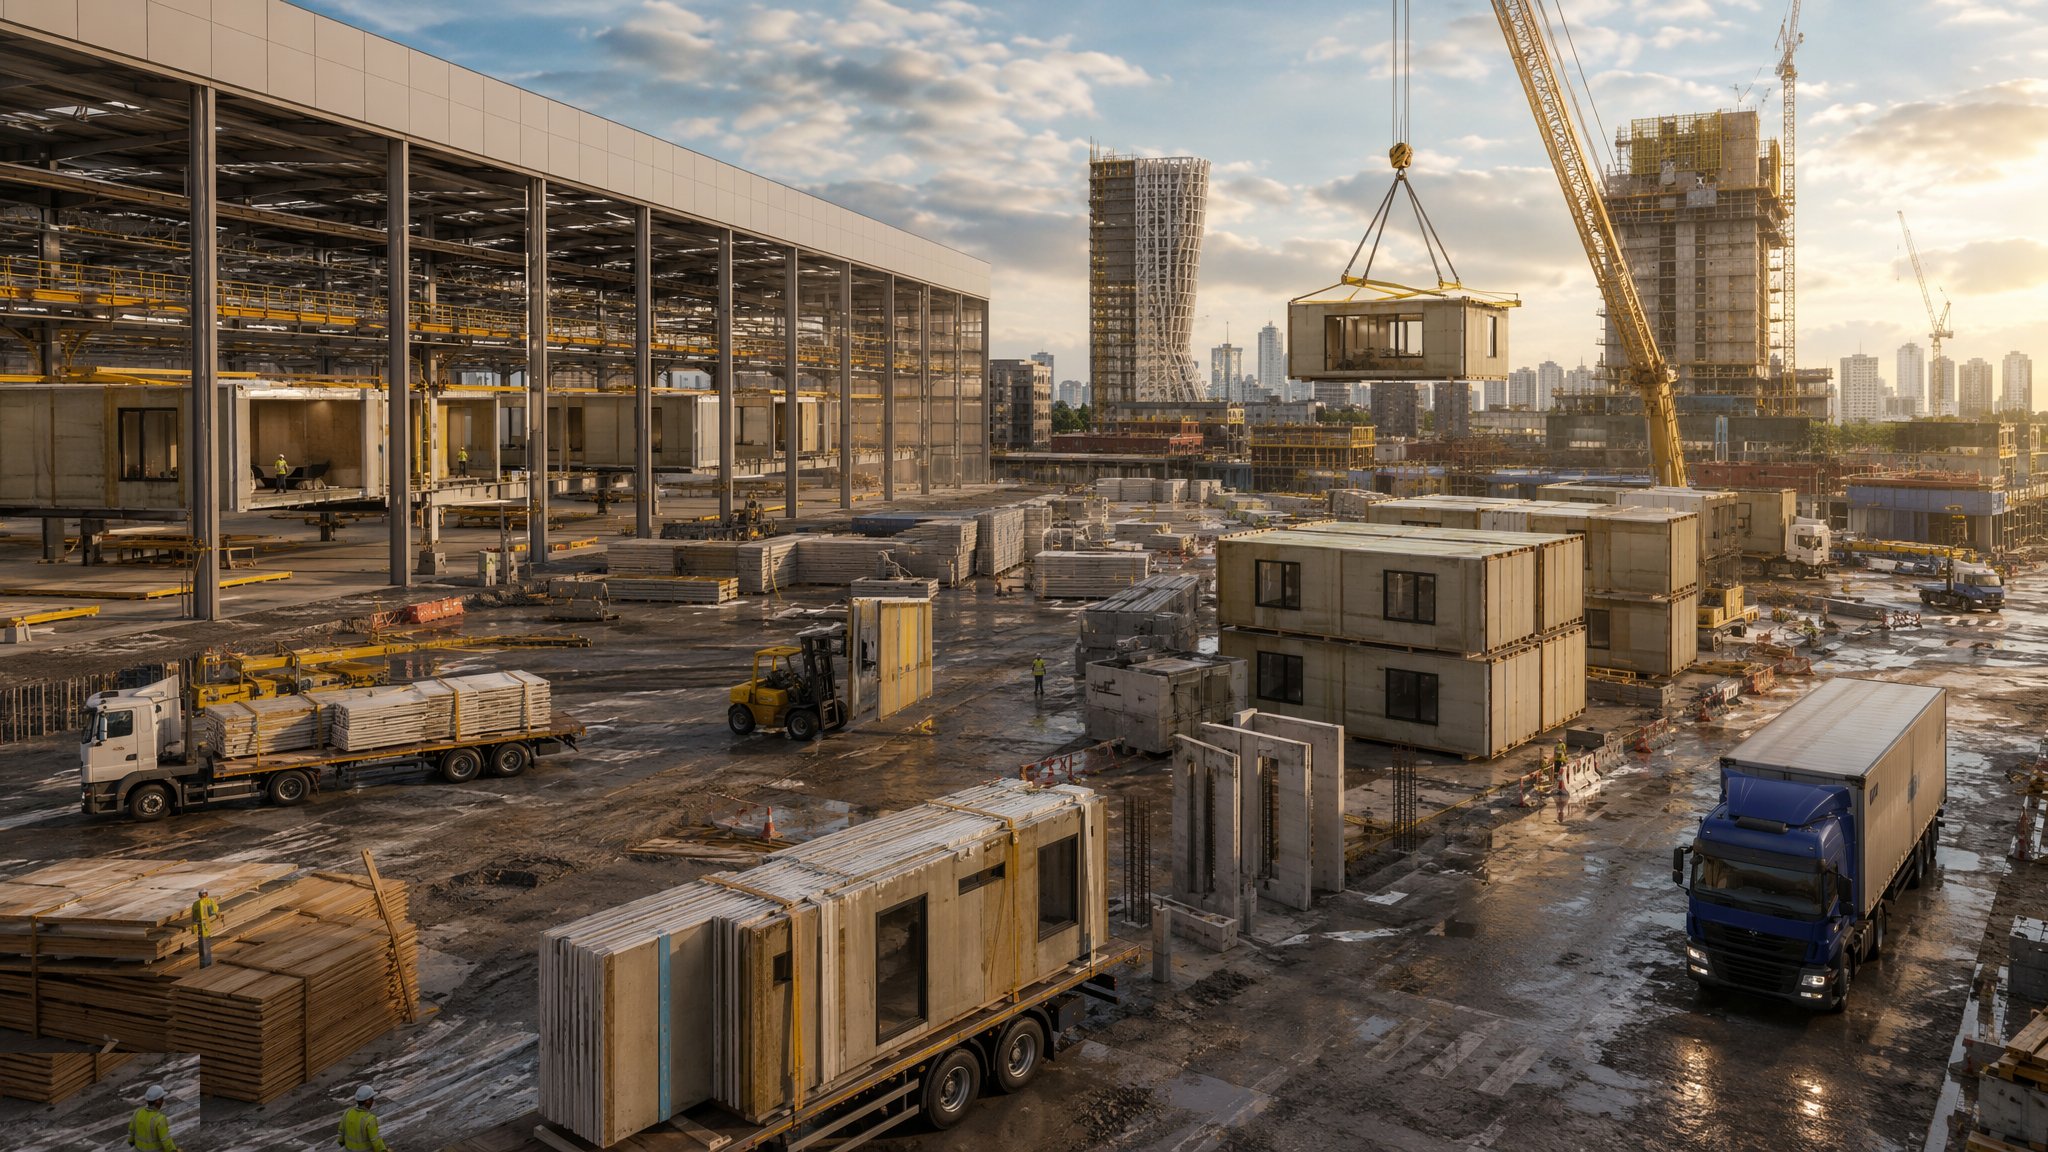
Off-site construction moves the work from the scaffold to the production line. Instead of assembling a building piece by piece in the weather, the components - whole room modules, wall panels, precast frames, bathroom pods - are manufactured in a factory while the site is still being dug out, then delivered and craned together in days rather than months. The payoff is real when the conditions suit it: shorter programmes, consistent quality, far less waste and far fewer people working at height. The catch is just as real - the design has to be frozen early, the factory needs a pipeline of repeat work to survive, and transport and craneage costs that a traditional build never carries.
The process map - 11 guides
Each one is a full guide: overview, variants, numbered steps, plant, testing, safety and defects.
Modern Methods of Construction - What They Actually Are
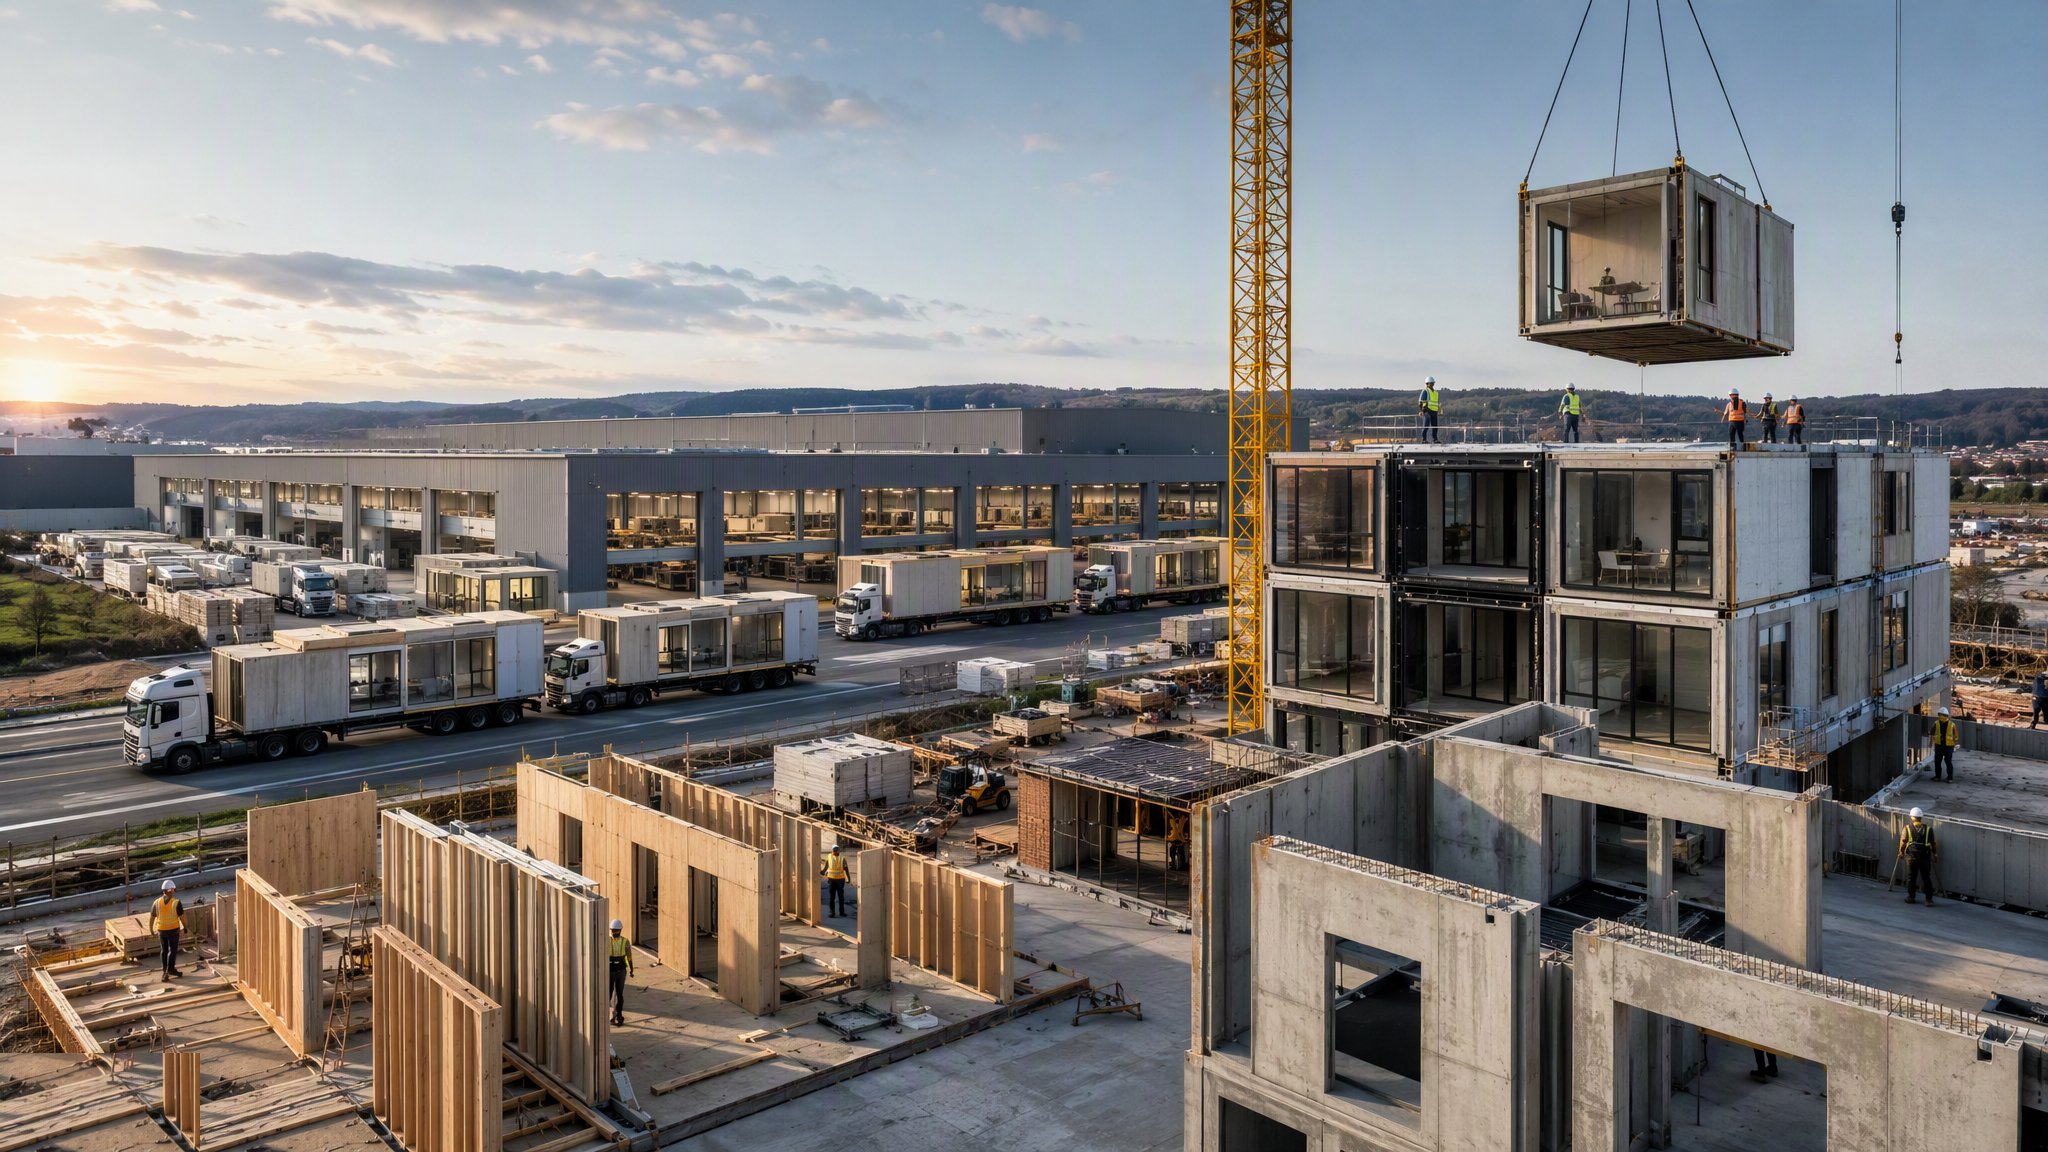
The seven MMC categories in plain English, the honest cost and programme picture, and why so many UK volumetric factories went bust doing it.
Open process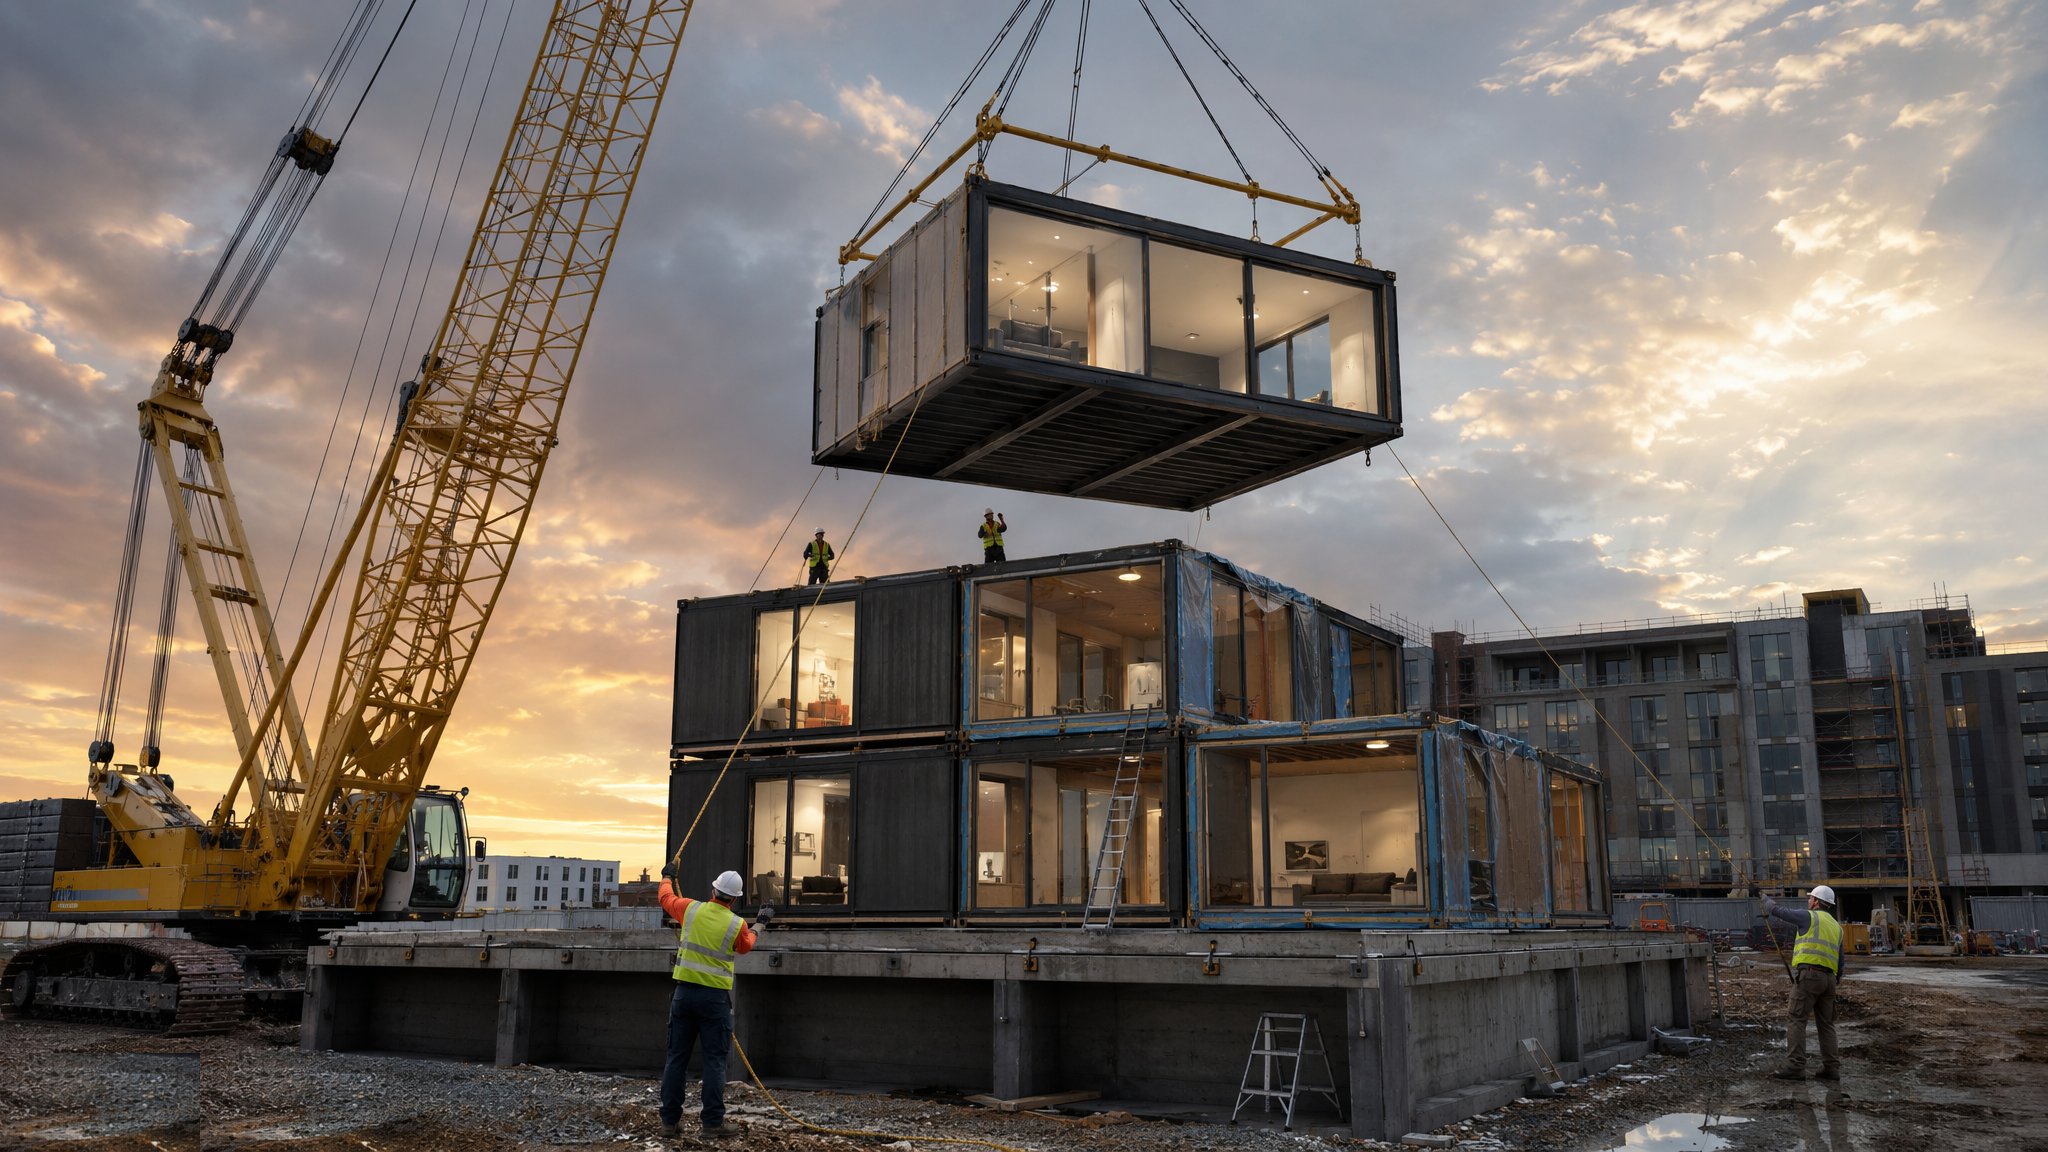
Volumetric Modular Construction
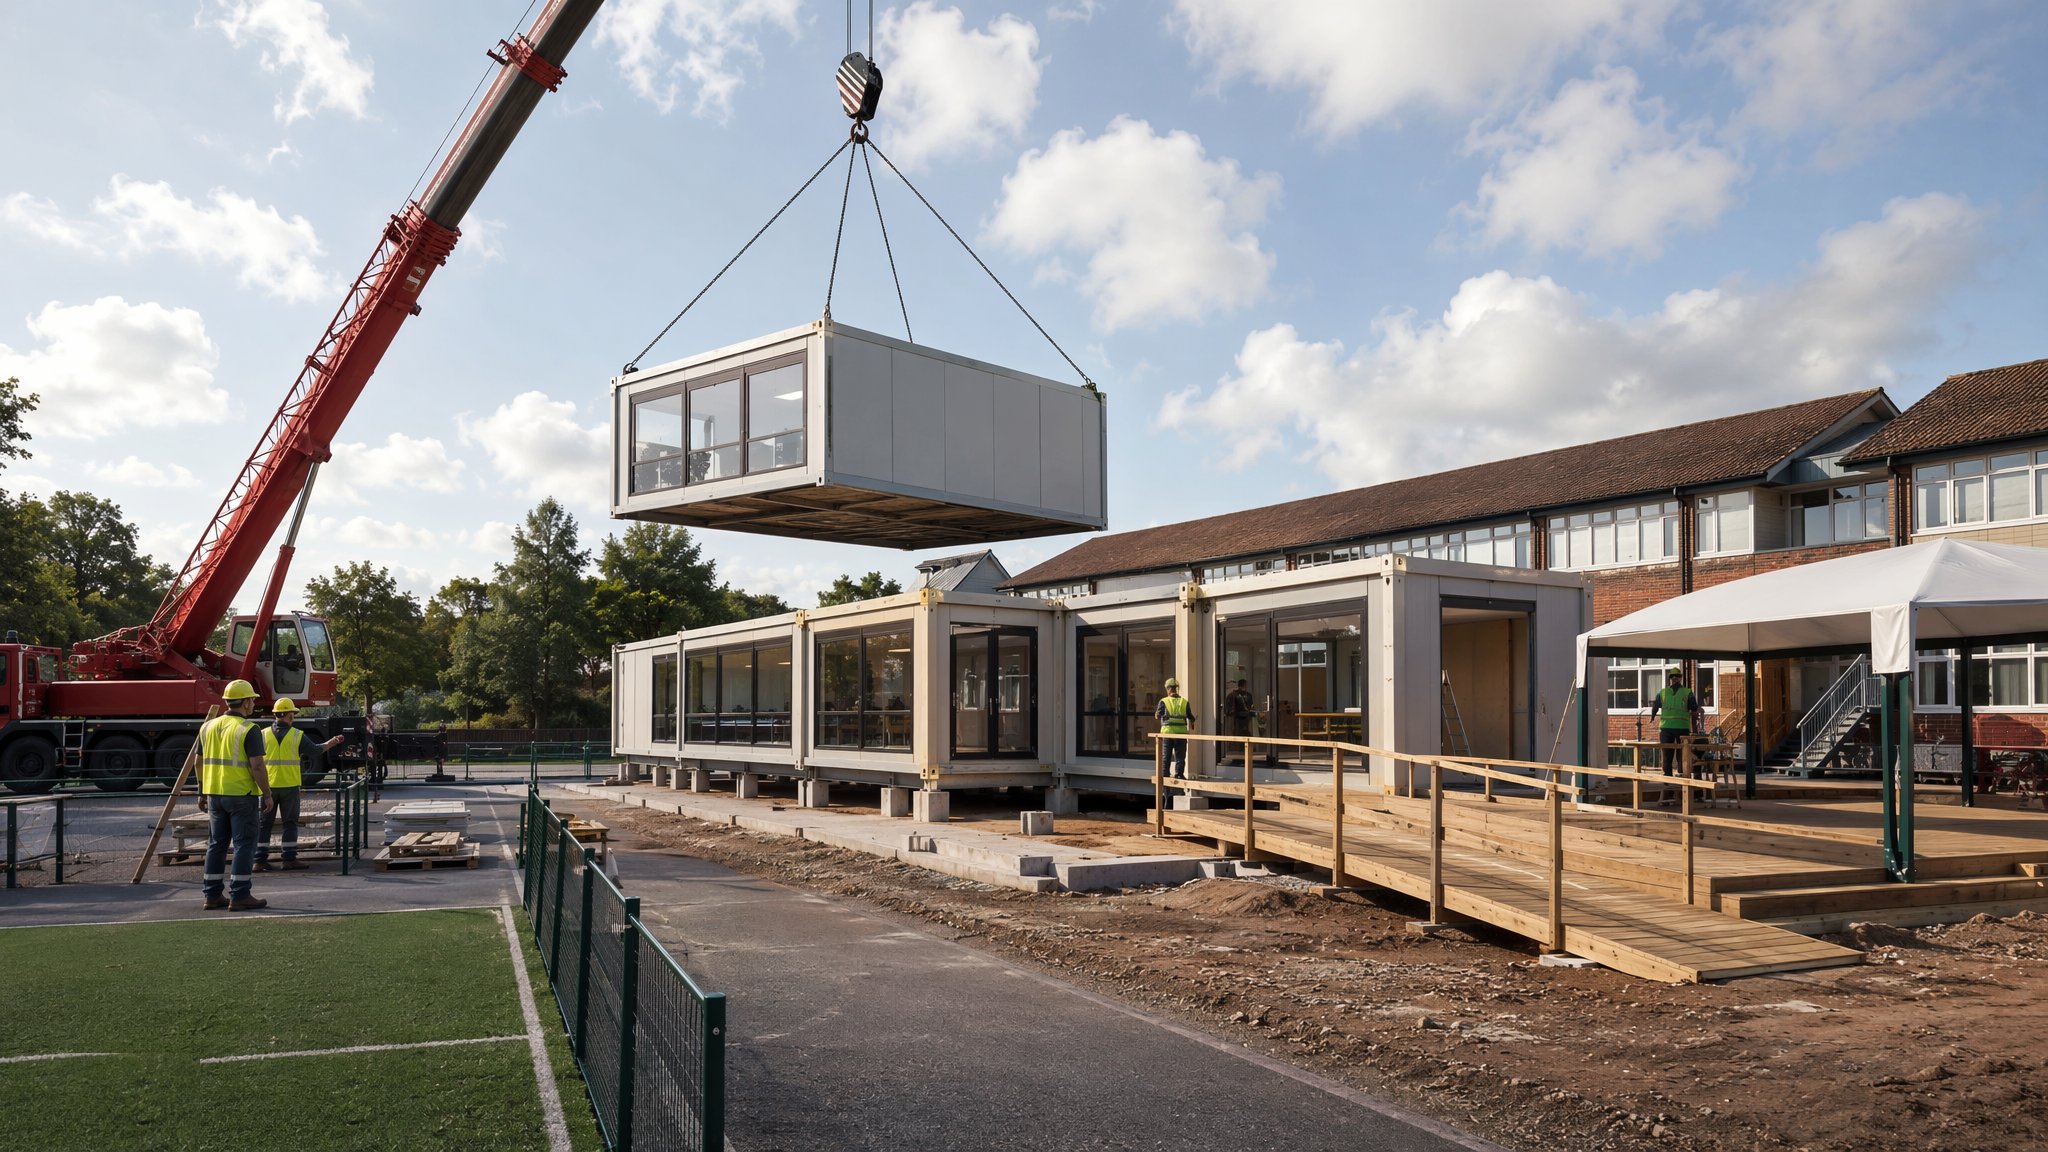
Fully finished 3D modules - factory line to lorry to crane pick - and the interface tolerances where volumetric jobs are won or lost.
Open process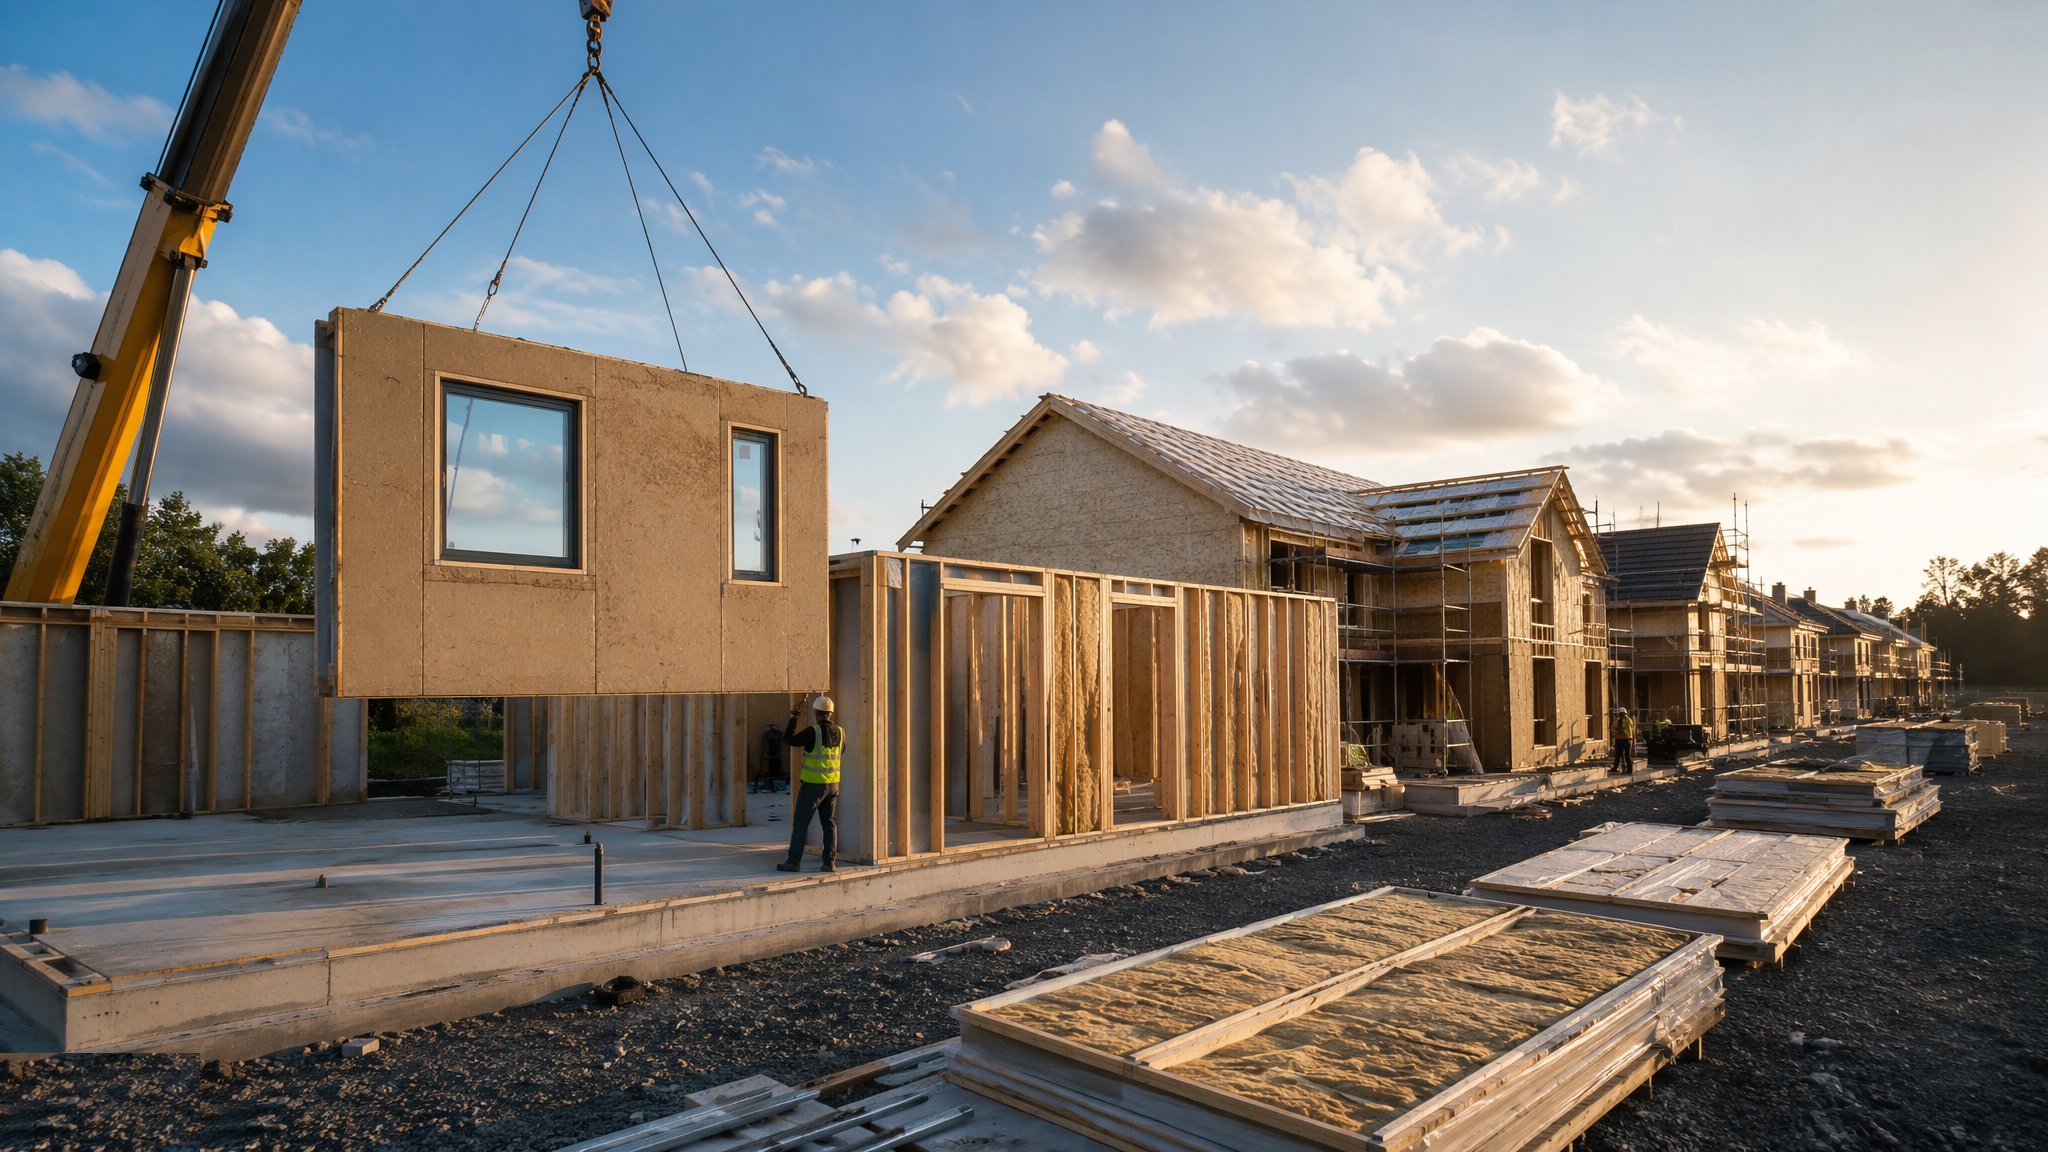
Panelised Systems - Open and Closed Panel
Flat-packed wall, floor and roof panels from the timber-frame factory - what open and closed really mean on site, and how the erection sequence actually runs.
Open process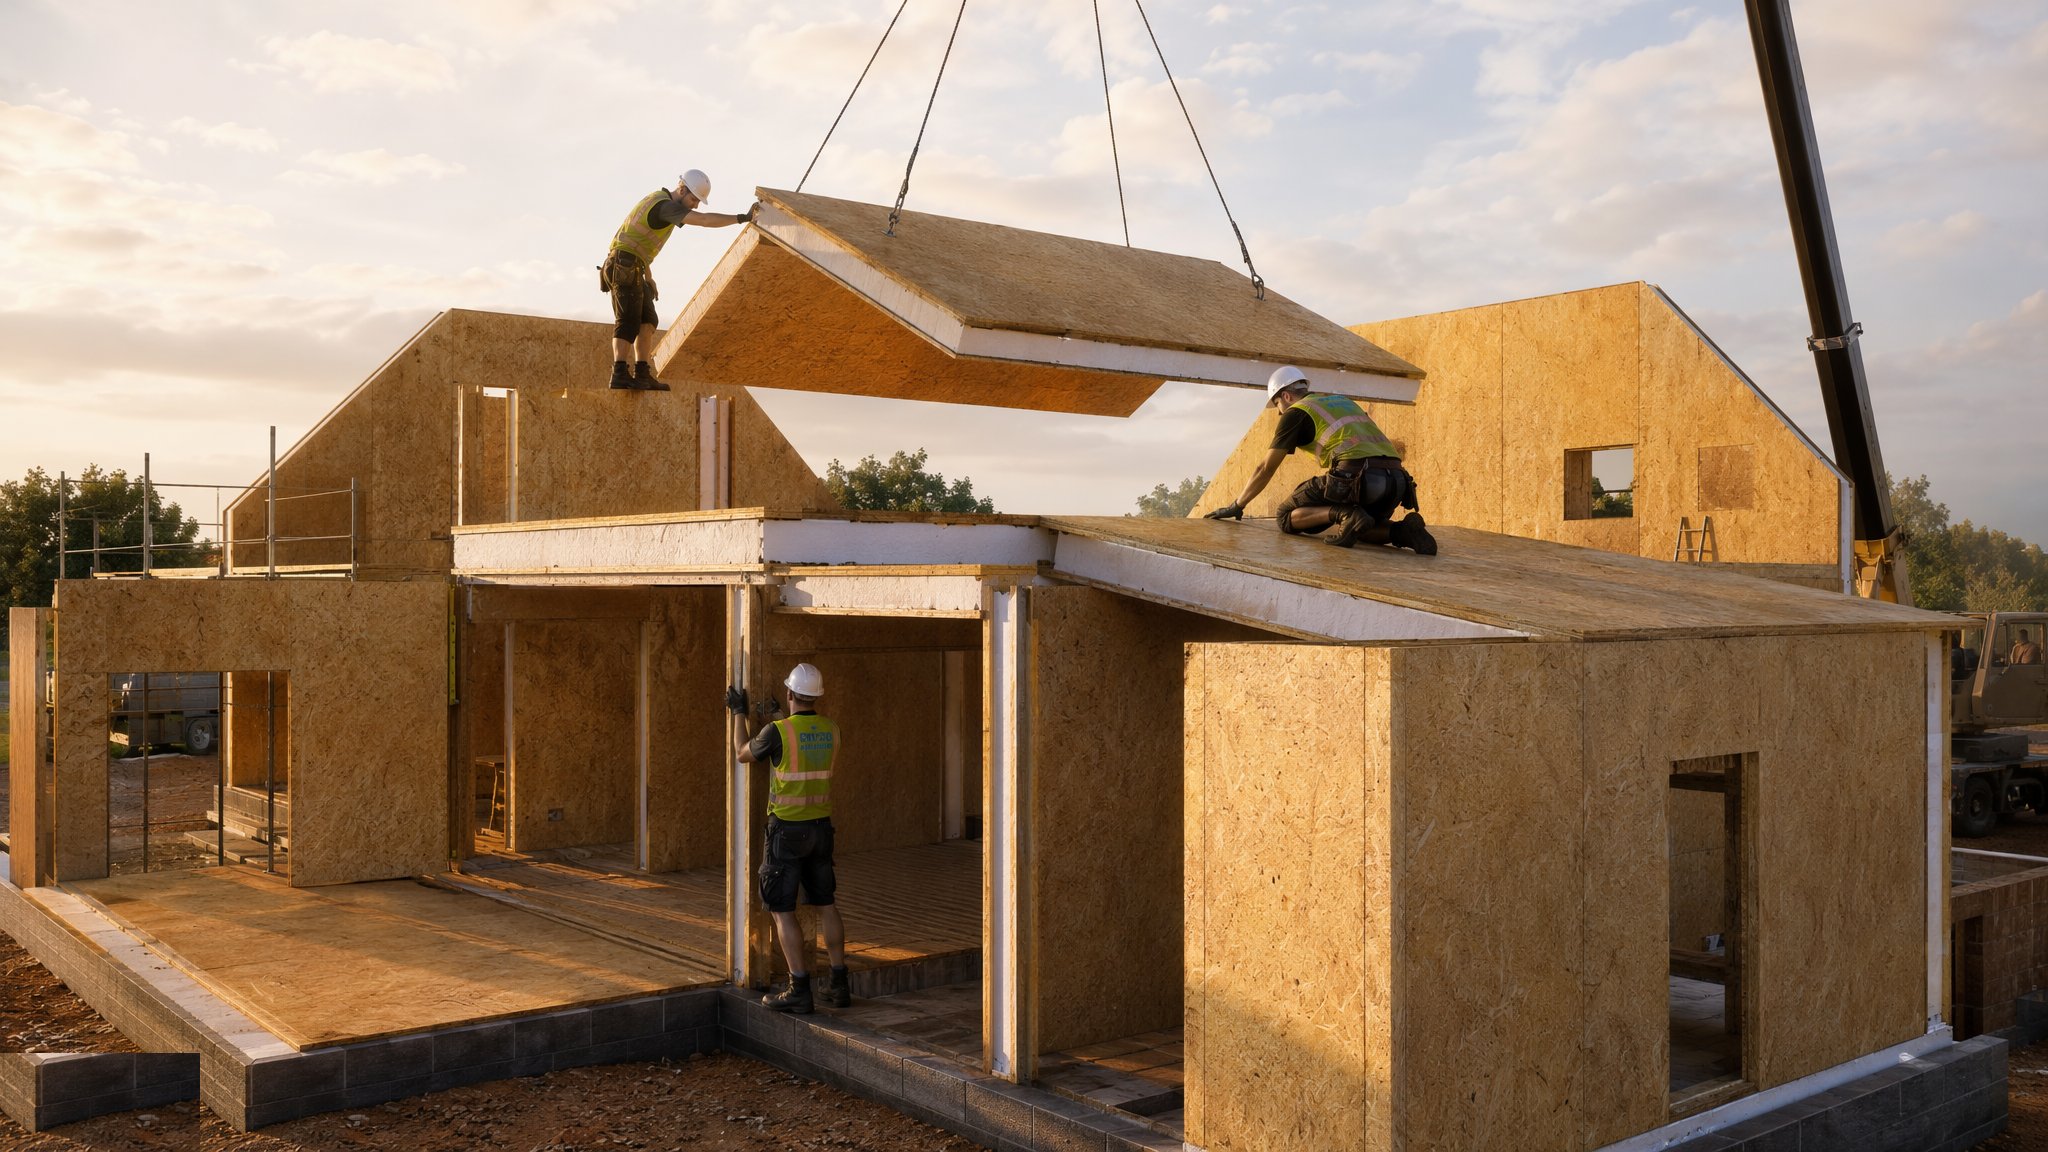
SIPs, Floor and Roof Cassettes
Structural insulated panels and prefabricated floor and roof cassettes - fast, airtight and unforgiving of sloppy junctions.
Open process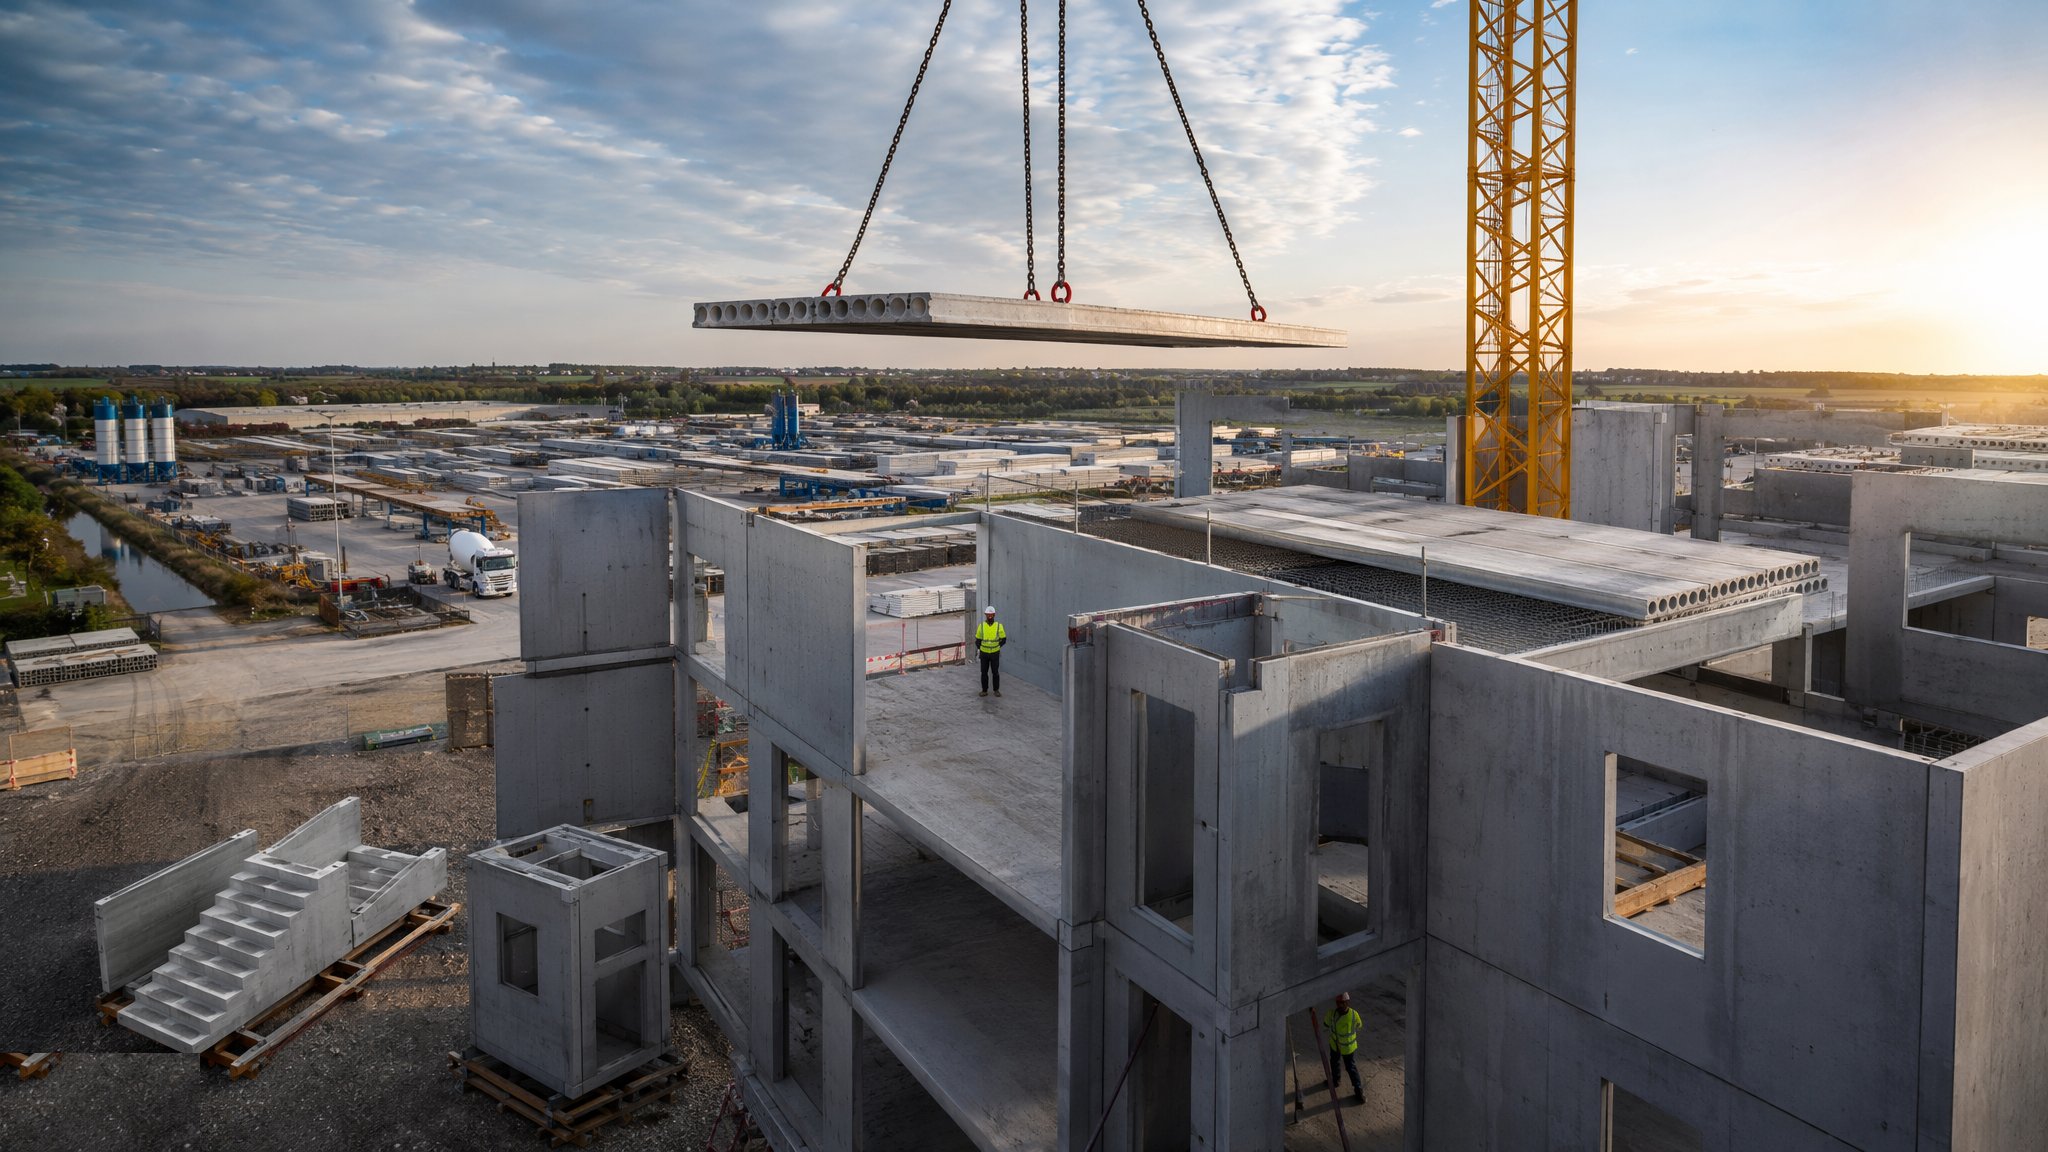
Precast Concrete Structures
Crosswall, twin-wall, hollowcore, stairs, lift shafts and sandwich panels - the factory-made concrete frame, and why the UAE builds this way by default.
Open process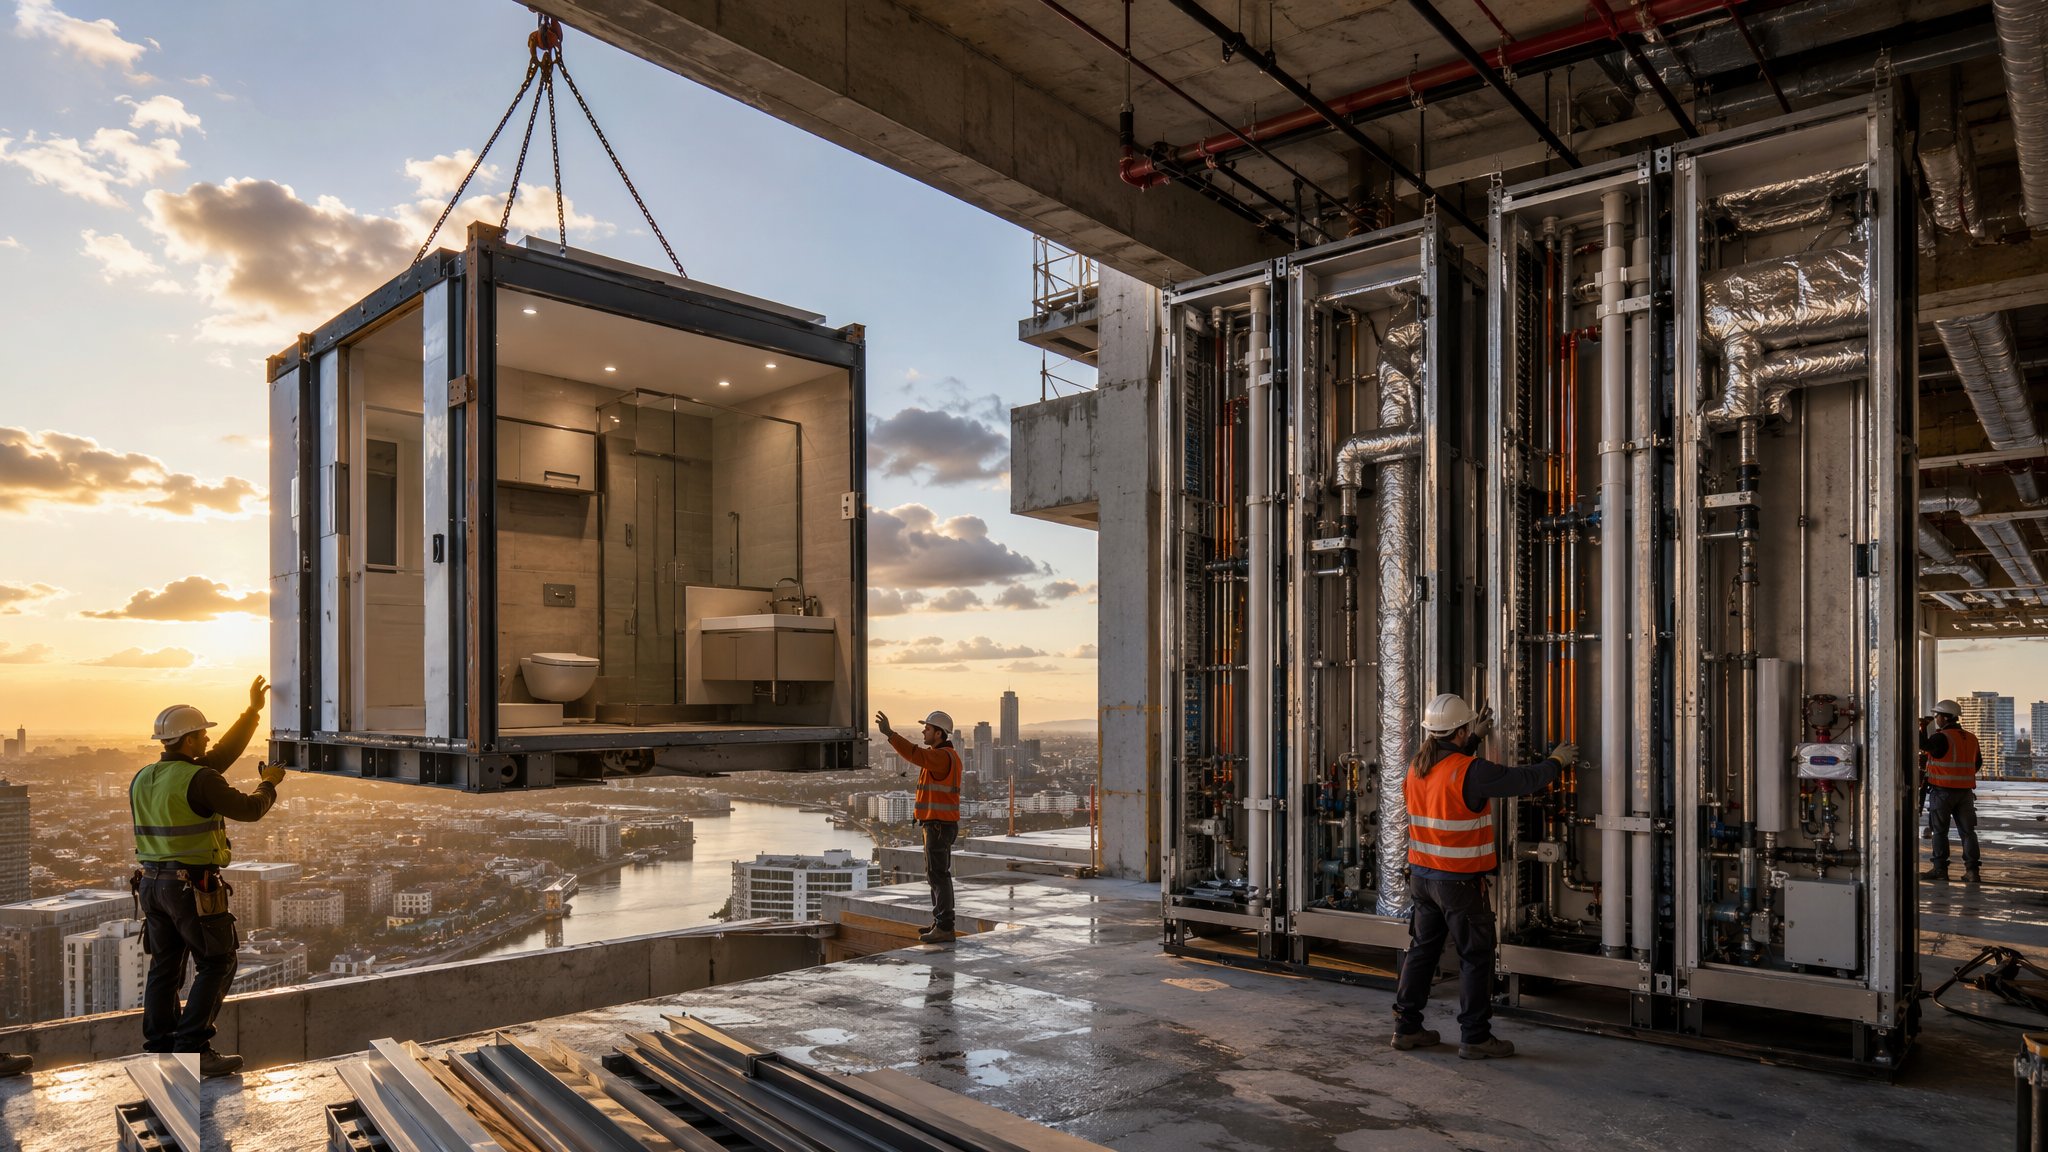
Bathroom Pods, Riser and Plant Modules
Factory-finished bathrooms, riser racks and plantroom skids craned into a frame that has to be ready for them - the set-down sequence is where these jobs are won or lost.
Open process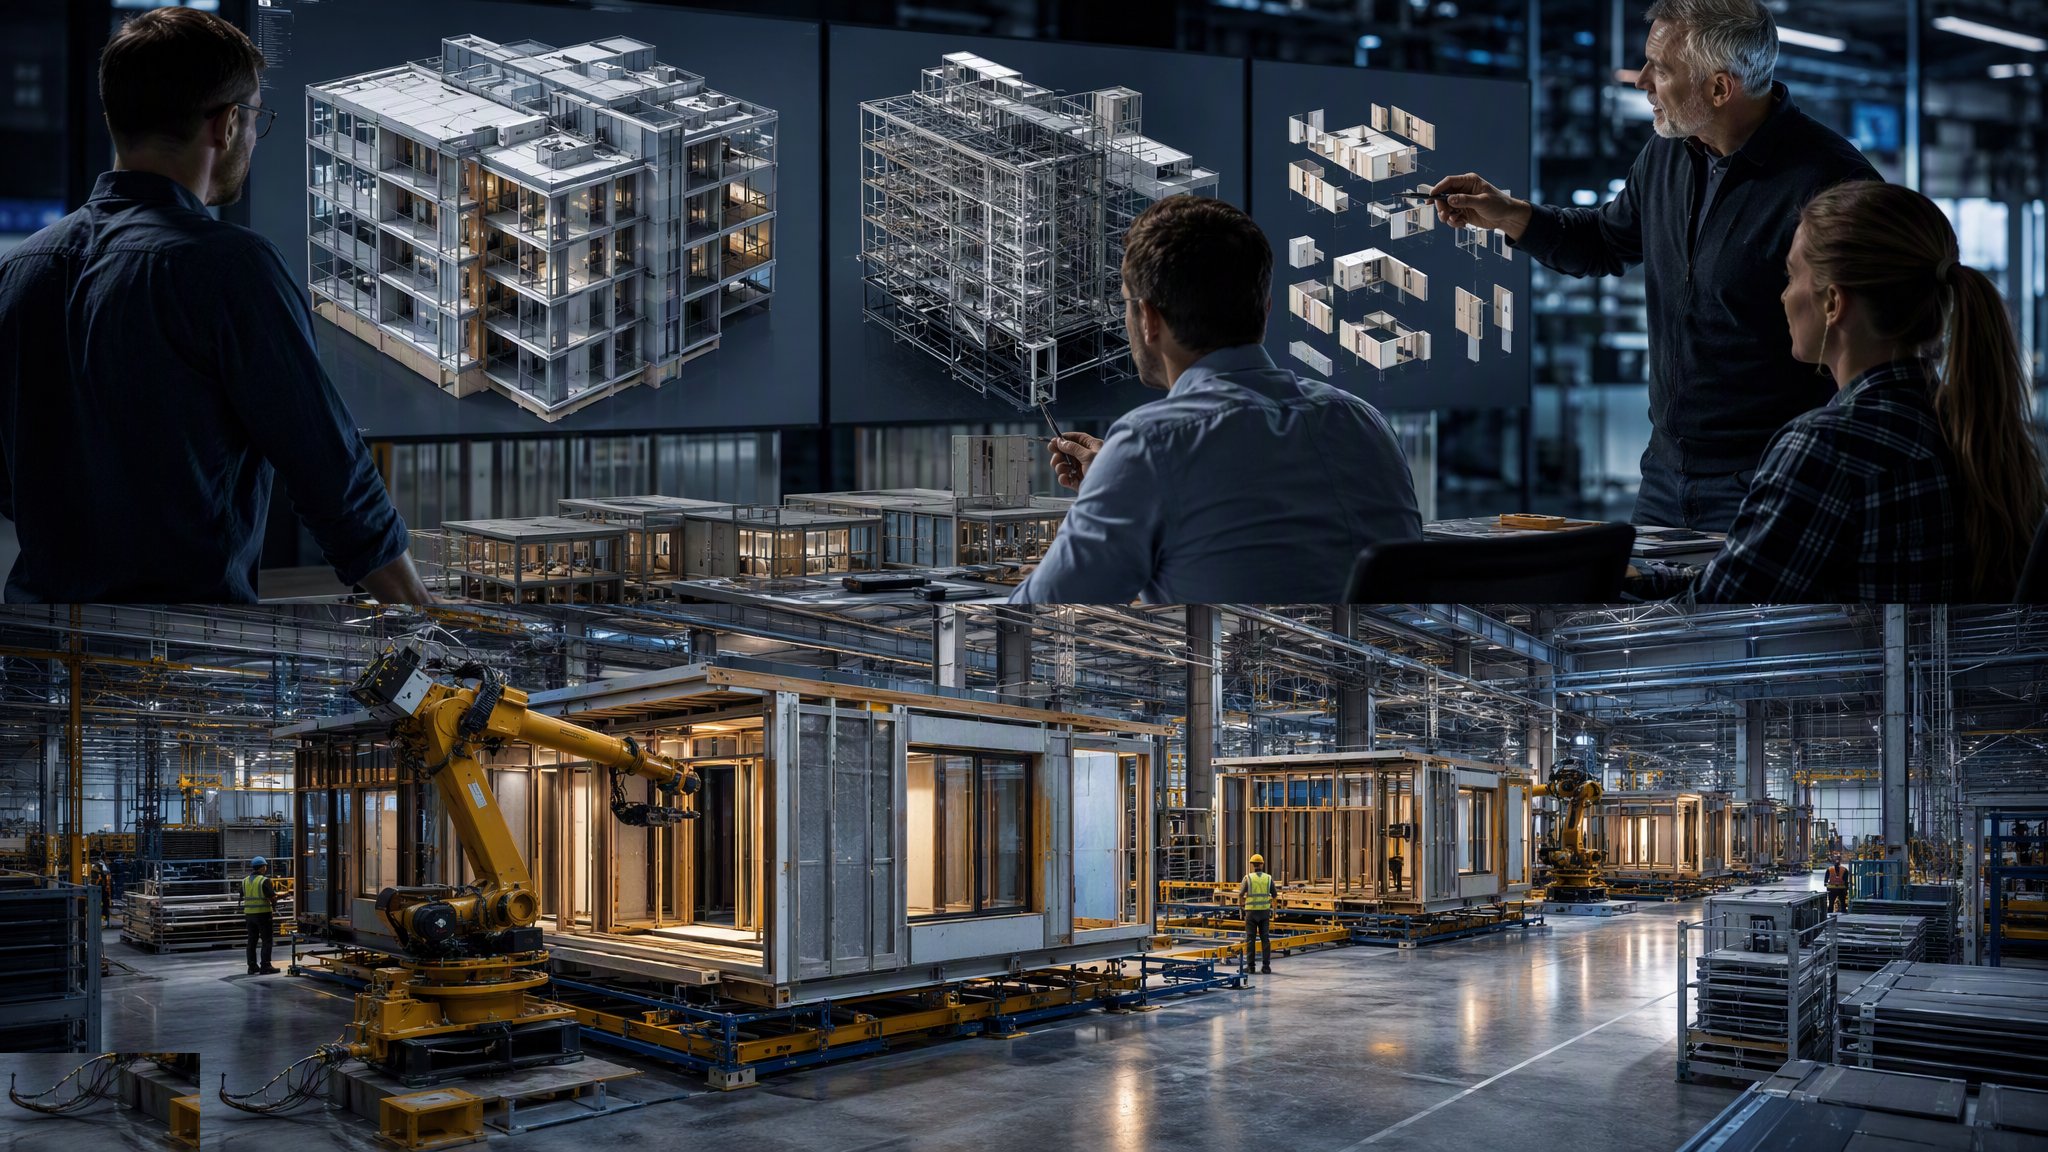
Design for Manufacture and Assembly
The discipline that makes off-site work: freezing designs, standardising parts, managing interfaces and paying for materials you cannot see - and what a late change really costs once the line is cutting.
Open process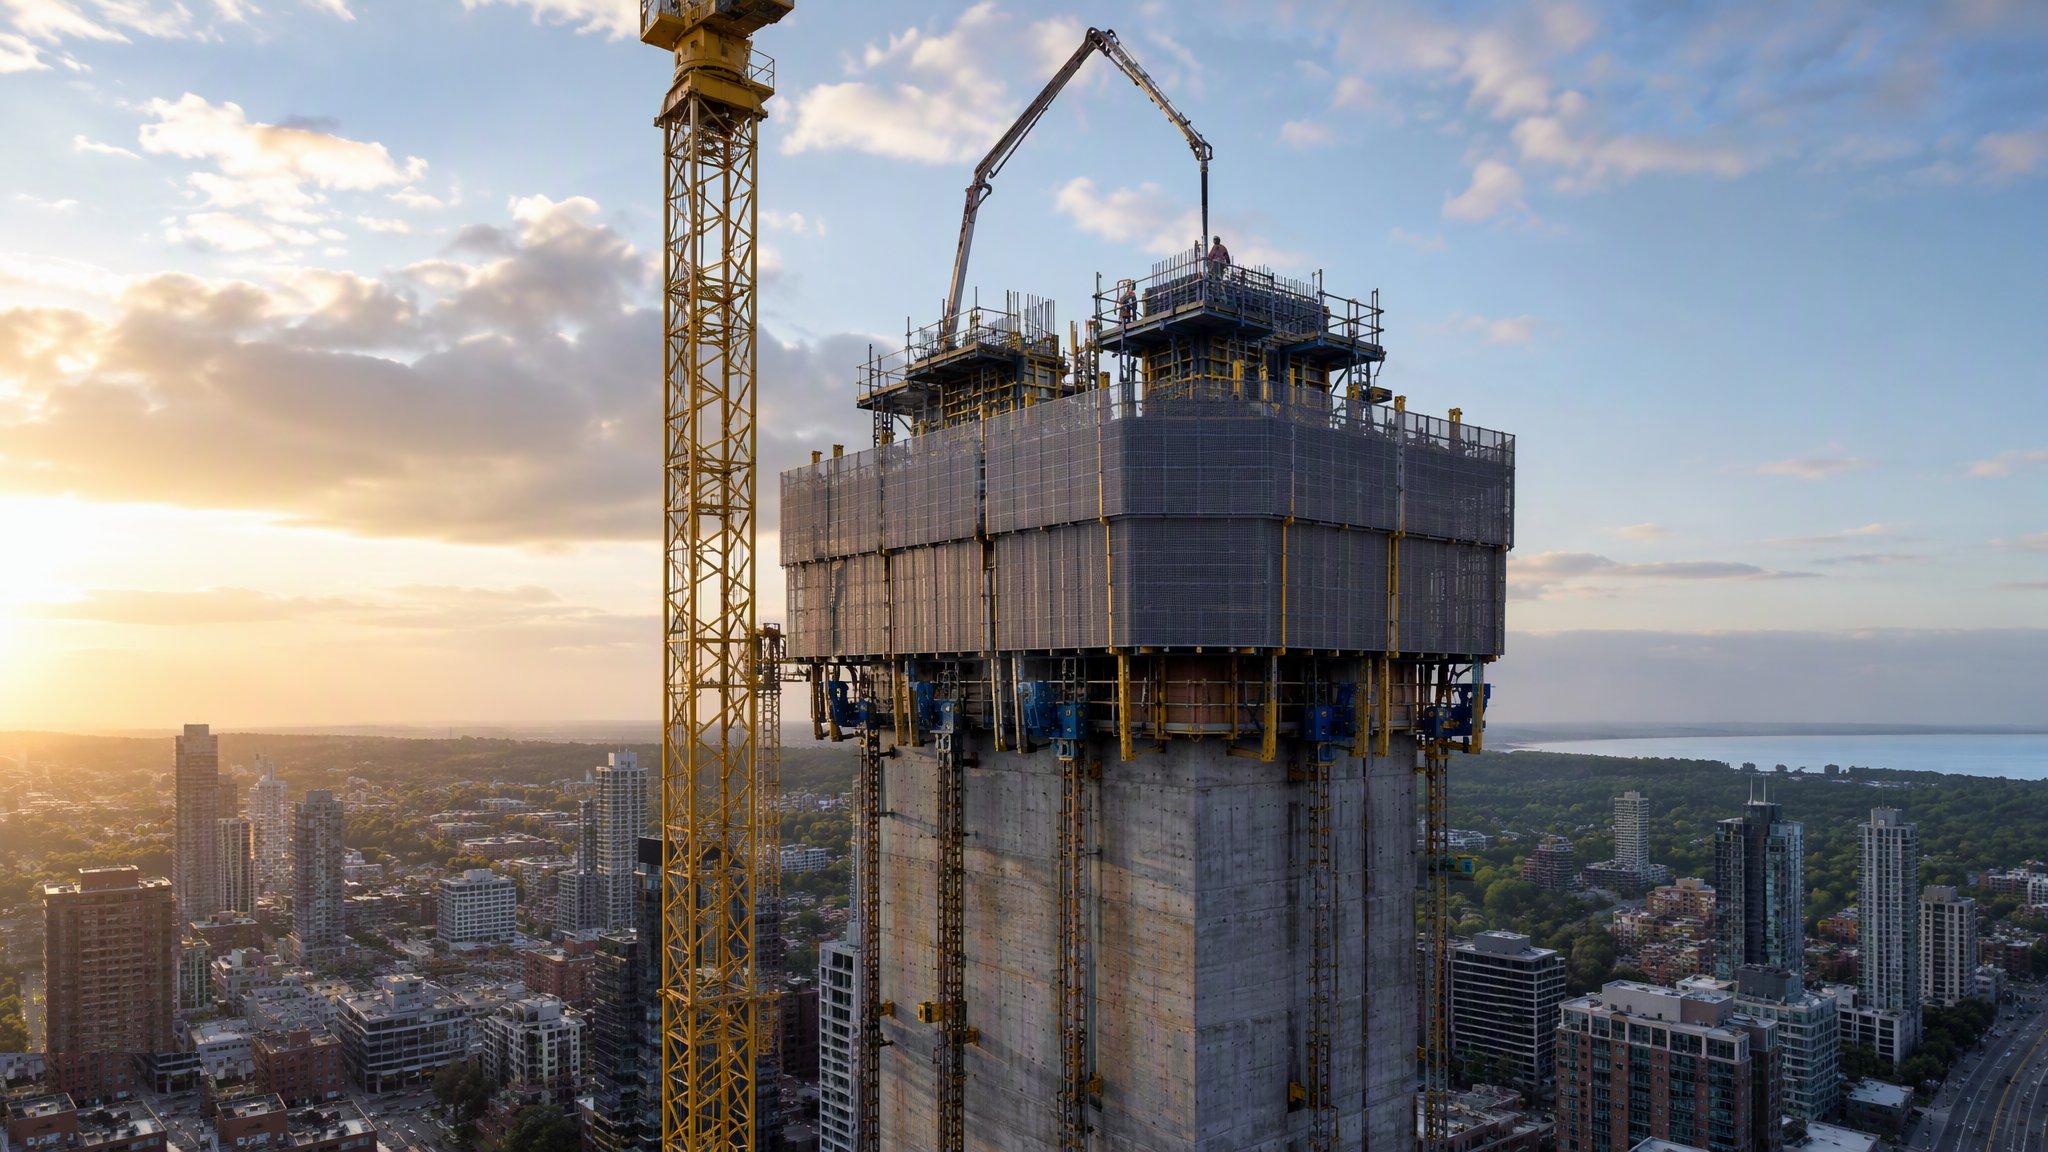
Site-Based MMC - Tunnel Form, Jump Form, Slipform, ICF
Modern methods that never leave the site: tunnel form on repetitive residential, self-climbing cores, insulating formwork and thin-joint blockwork - industrialised concrete without the factory.
Open process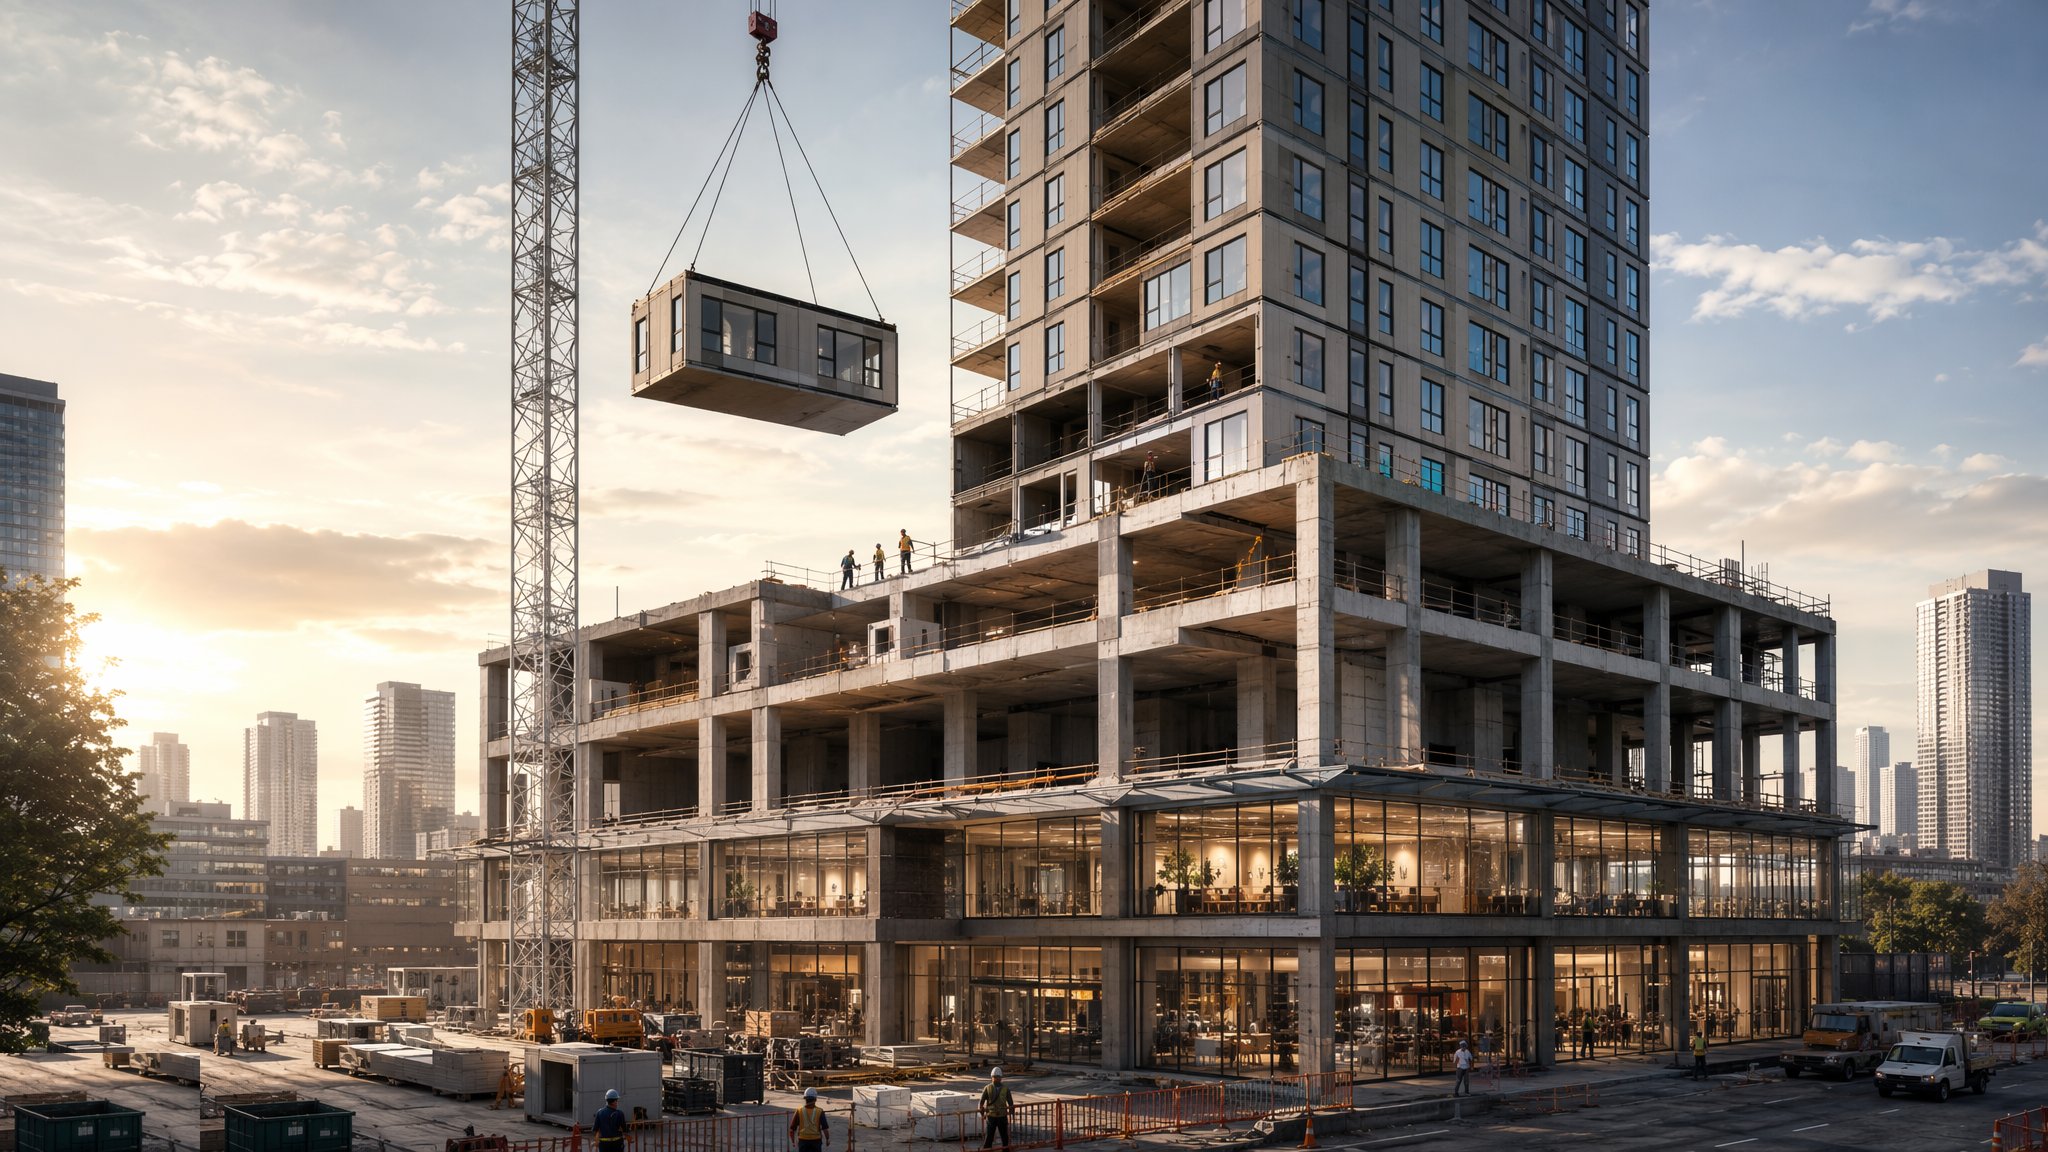
Hybrid MMC - Modules on Podiums, Precast on Cores
The realistic face of modern methods: volumetric modules sitting on an in situ podium, precast wrapping a slipformed core - and the interface where these jobs actually fail.
Open process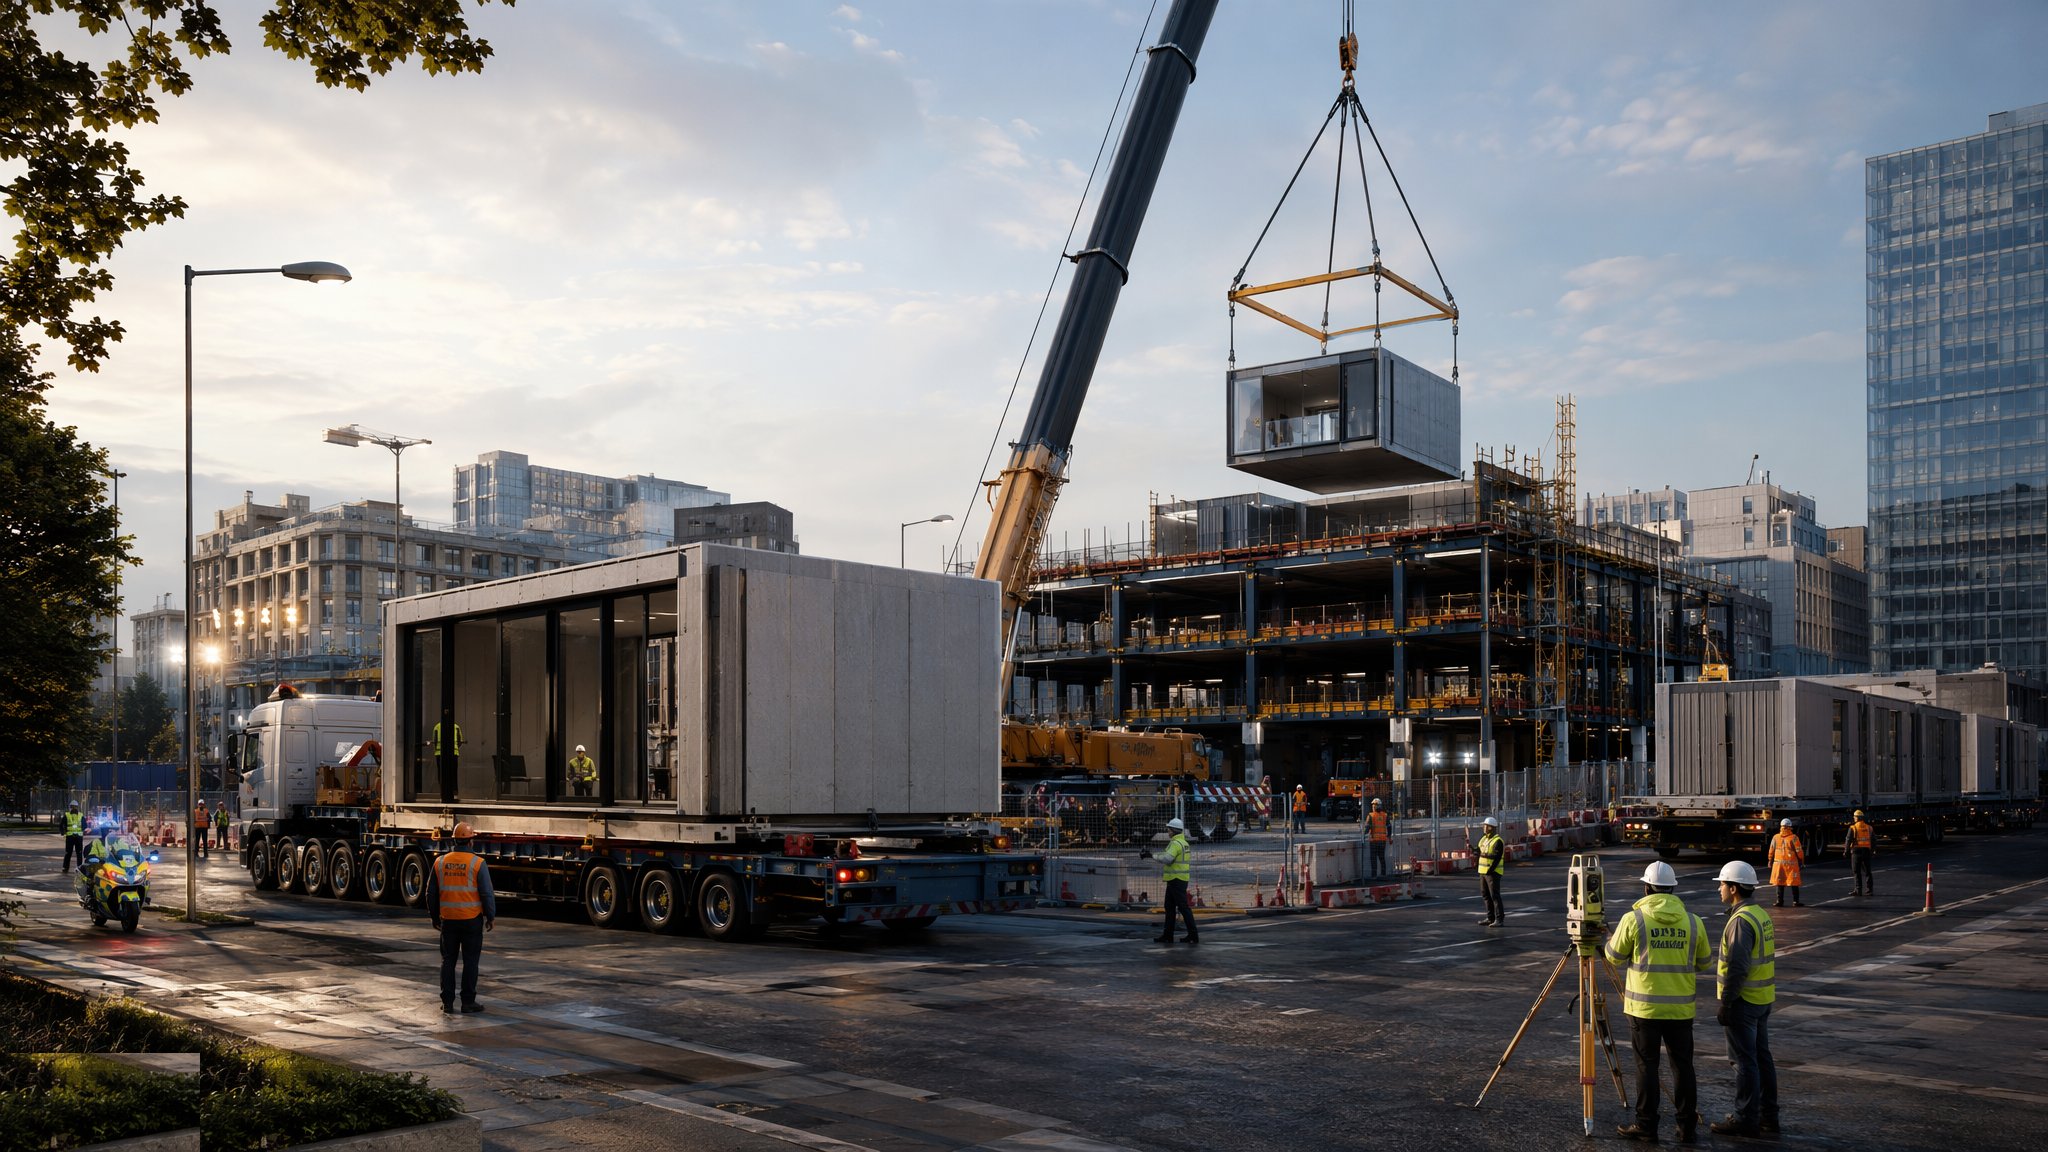
Off-Site Logistics, Craneage and Tolerance
The unglamorous truth about MMC: it is a logistics problem wearing a hard hat - delivery slots, escorted loads, crane studies and the millimetre argument between the factory and the slab.
Open process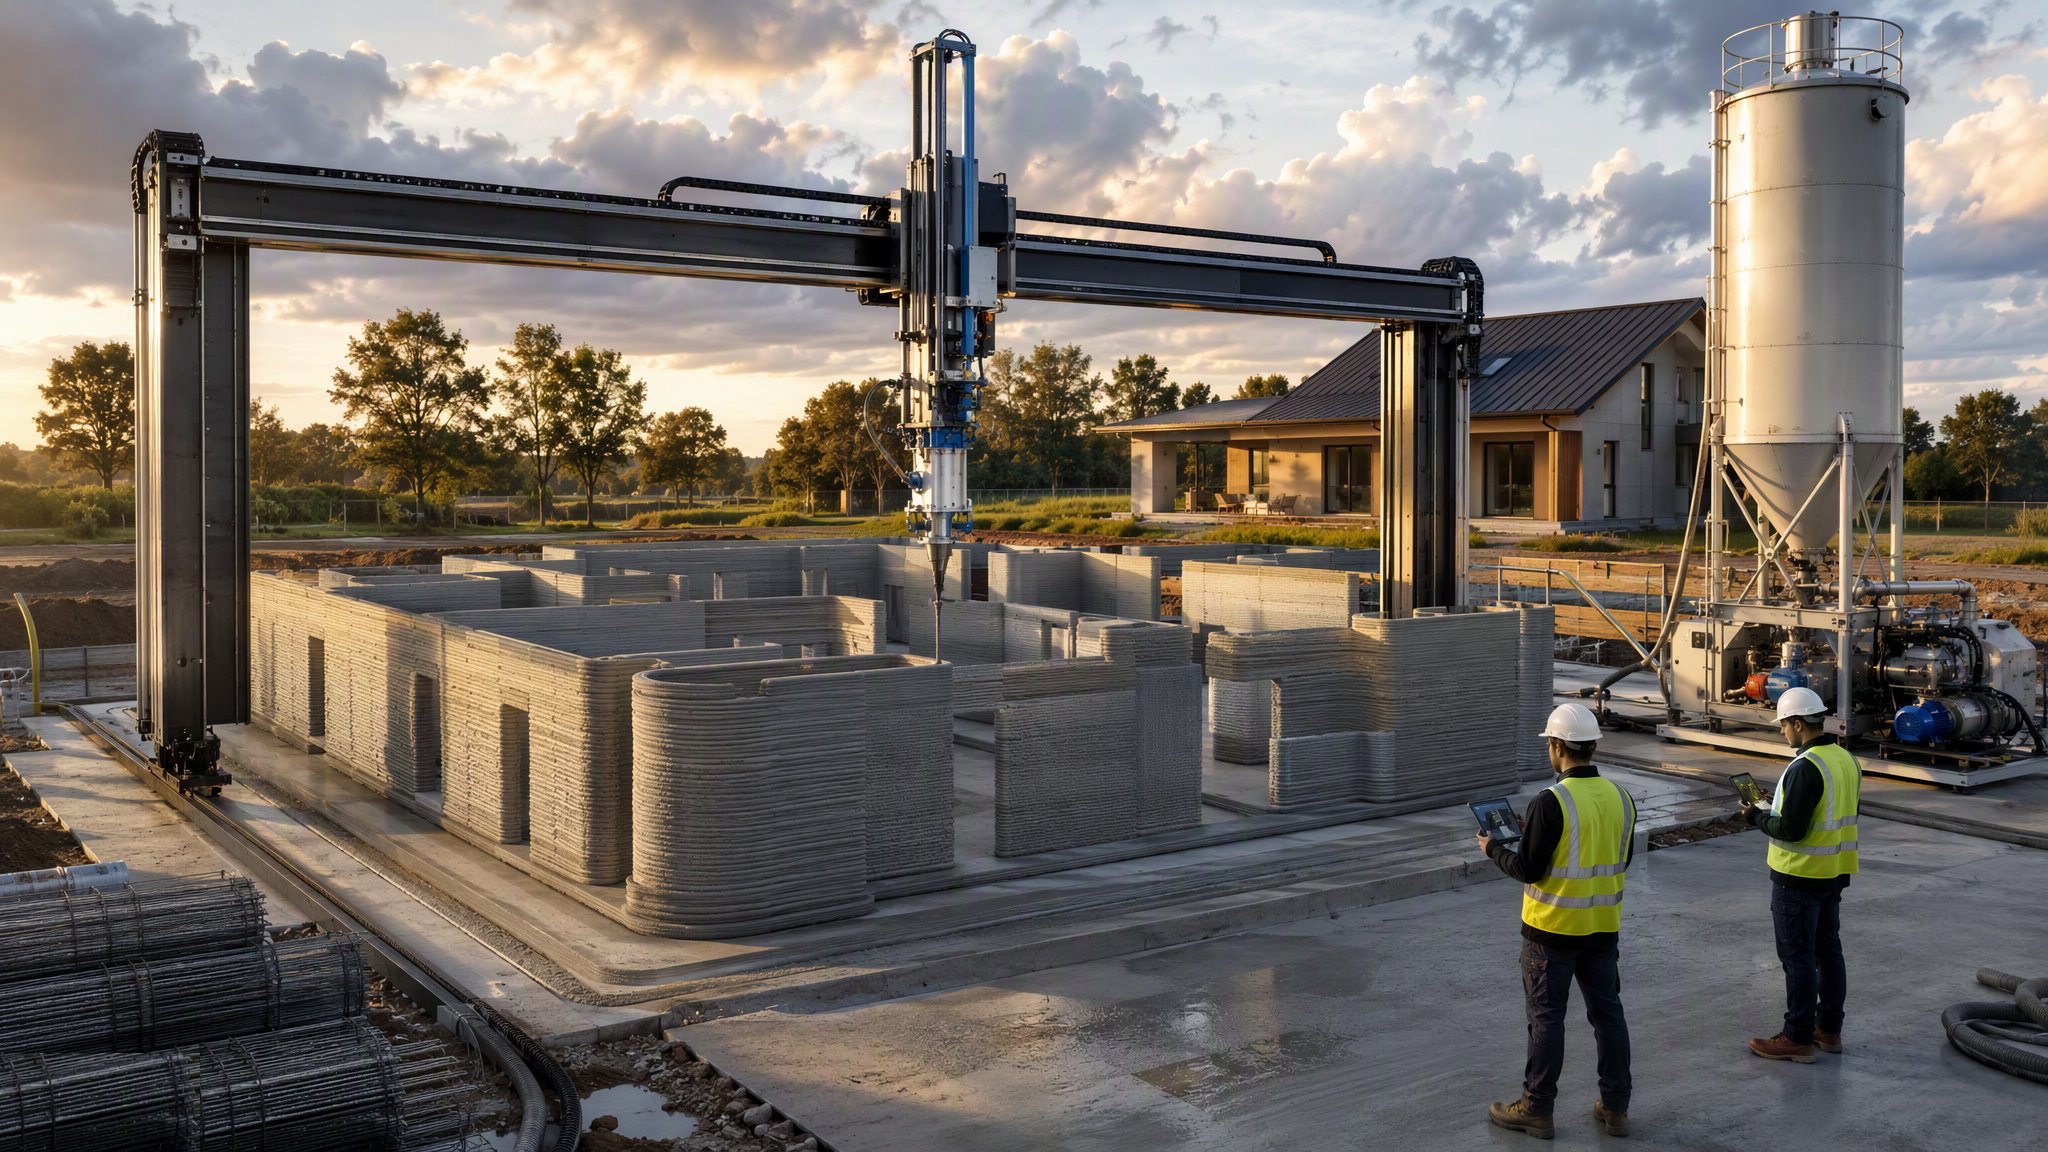
3D Printing and Additive Construction
An honest look at printed concrete in 2026: what the printers actually do well, the reinforcement problem nobody has solved, and where it has genuinely been used - including Dubai's printed-building programme.
Open processShared methods used in this sector
These guides are owned by other sectors - the canonical page lives there - but the method is the same here. Cards open the guide at its home sector.
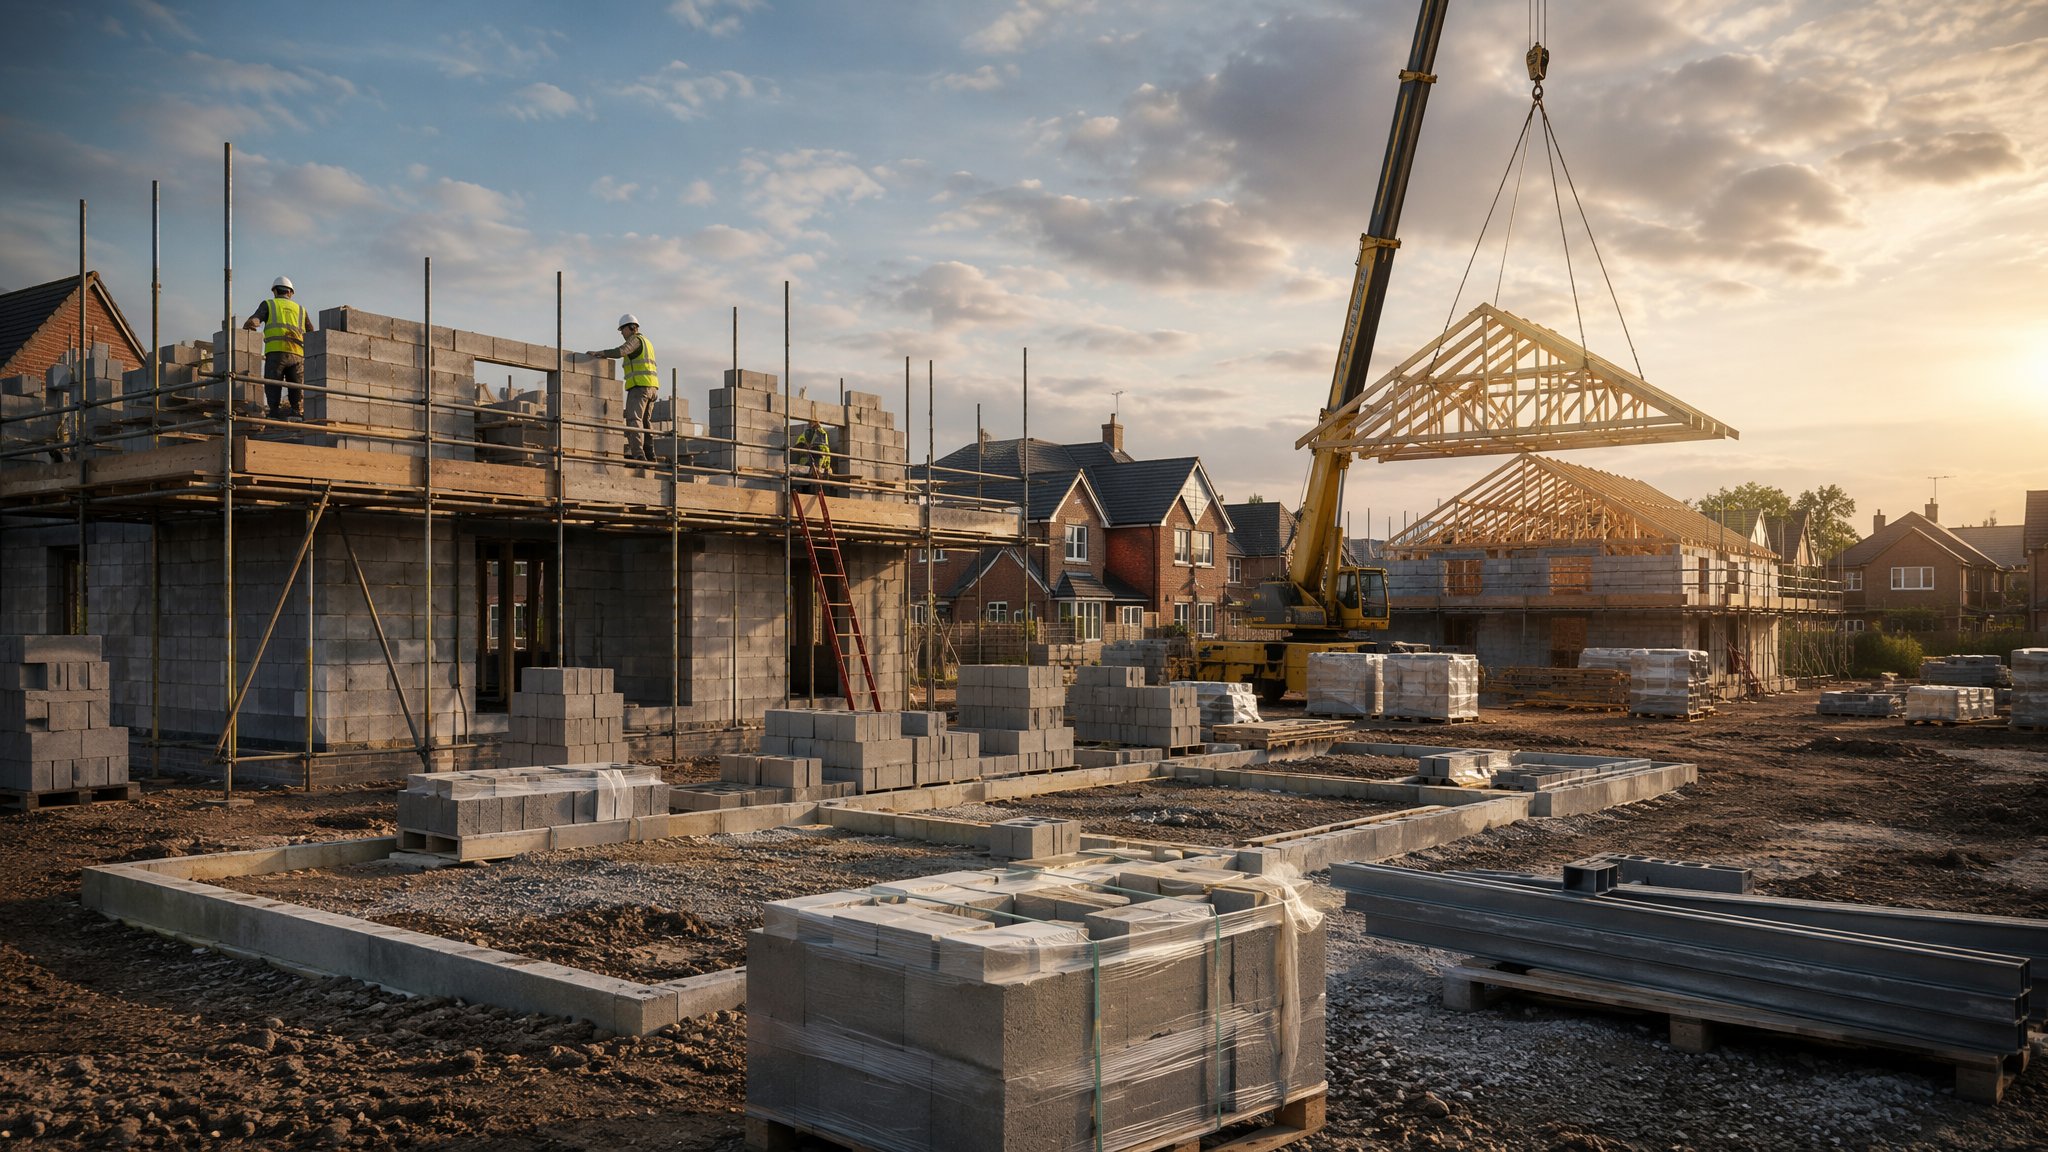
Masonry & Timber Frame
Cavity walls and factory-made timber panels - how homes and villas actually get built.
Open processCanonical guide: Residential & Housing
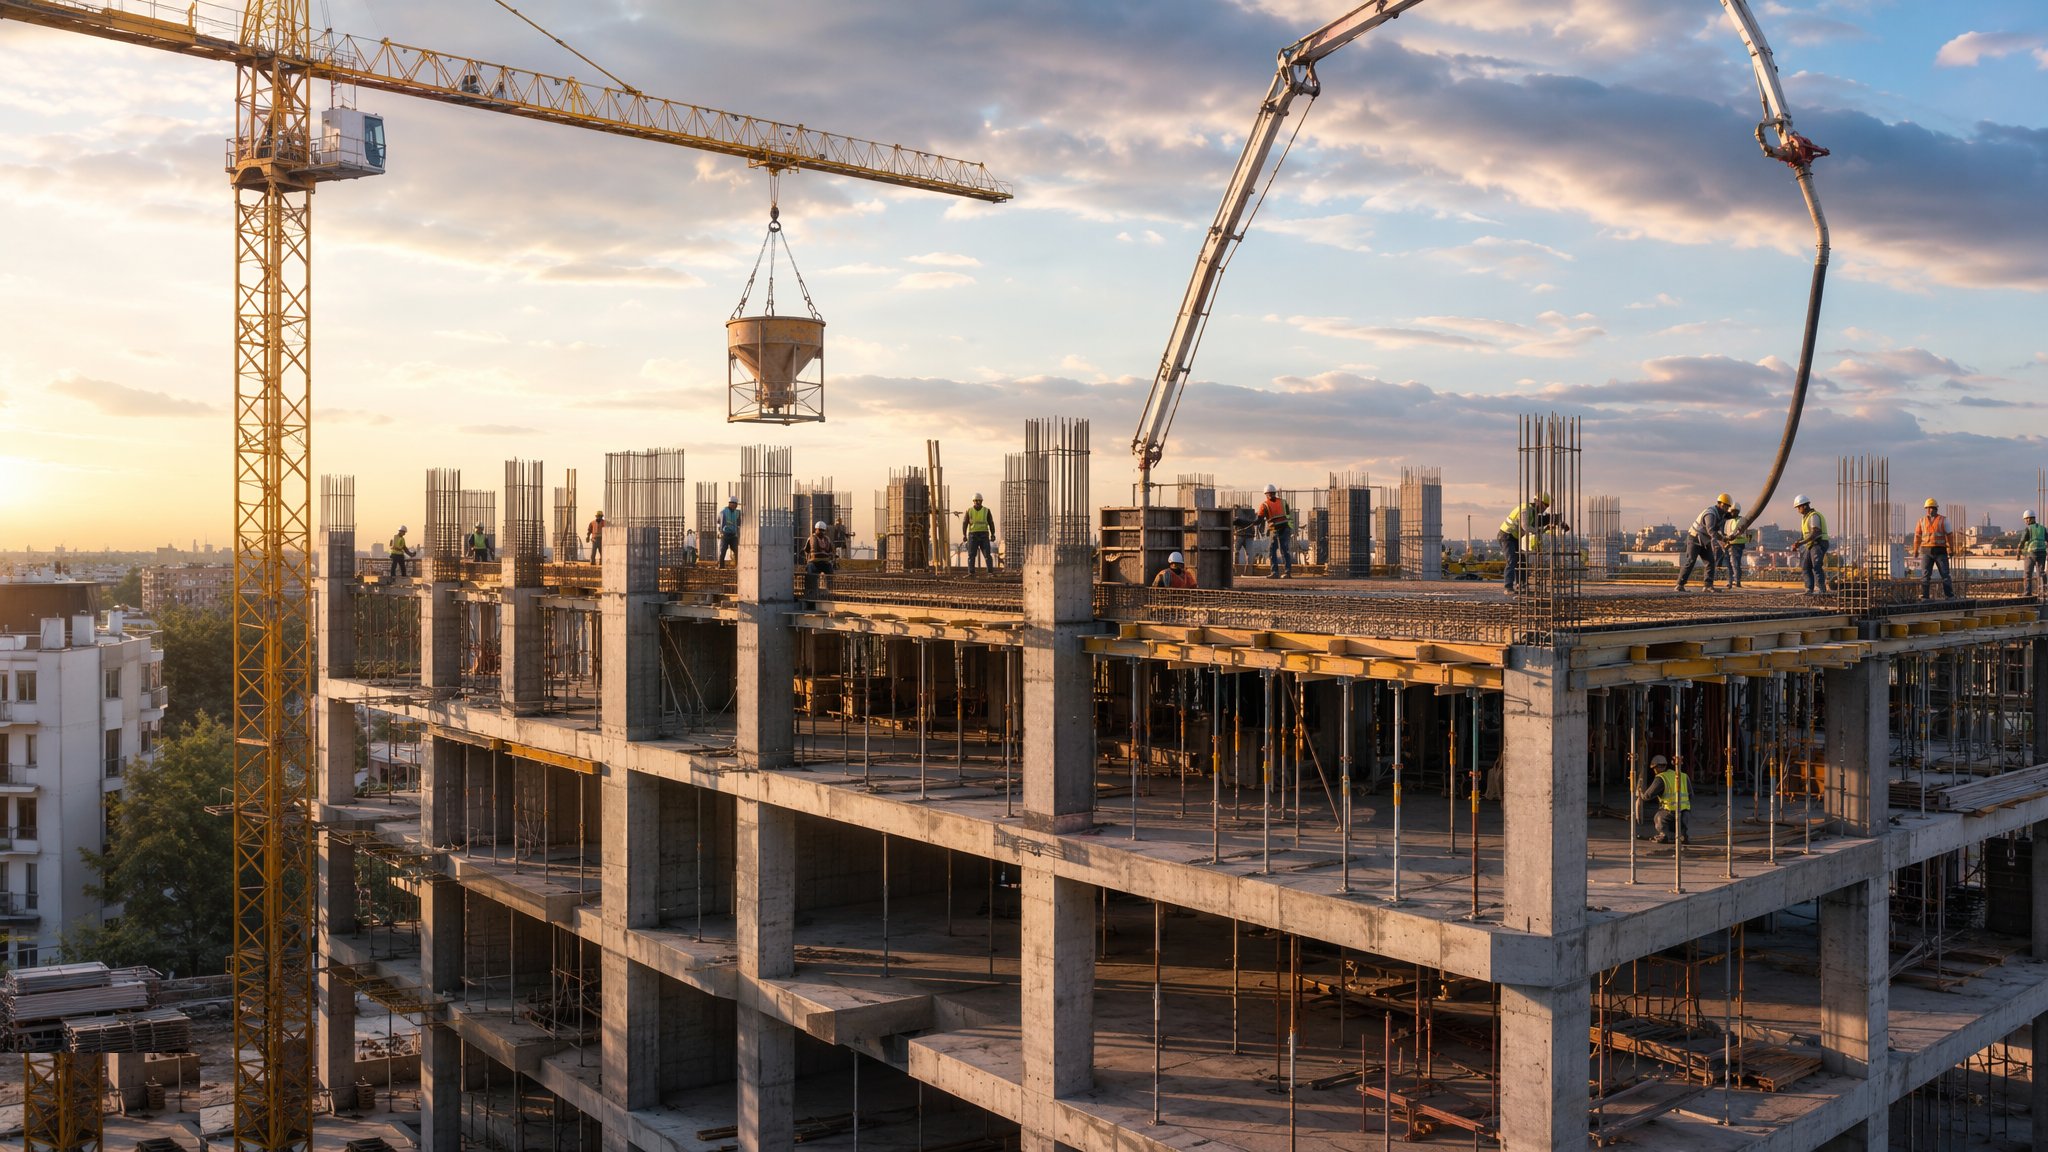
Concrete Frame Construction
Columns, walls and slabs cast in situ - the ribcage of a residential tower.
Open processCanonical guide: Residential & Housing
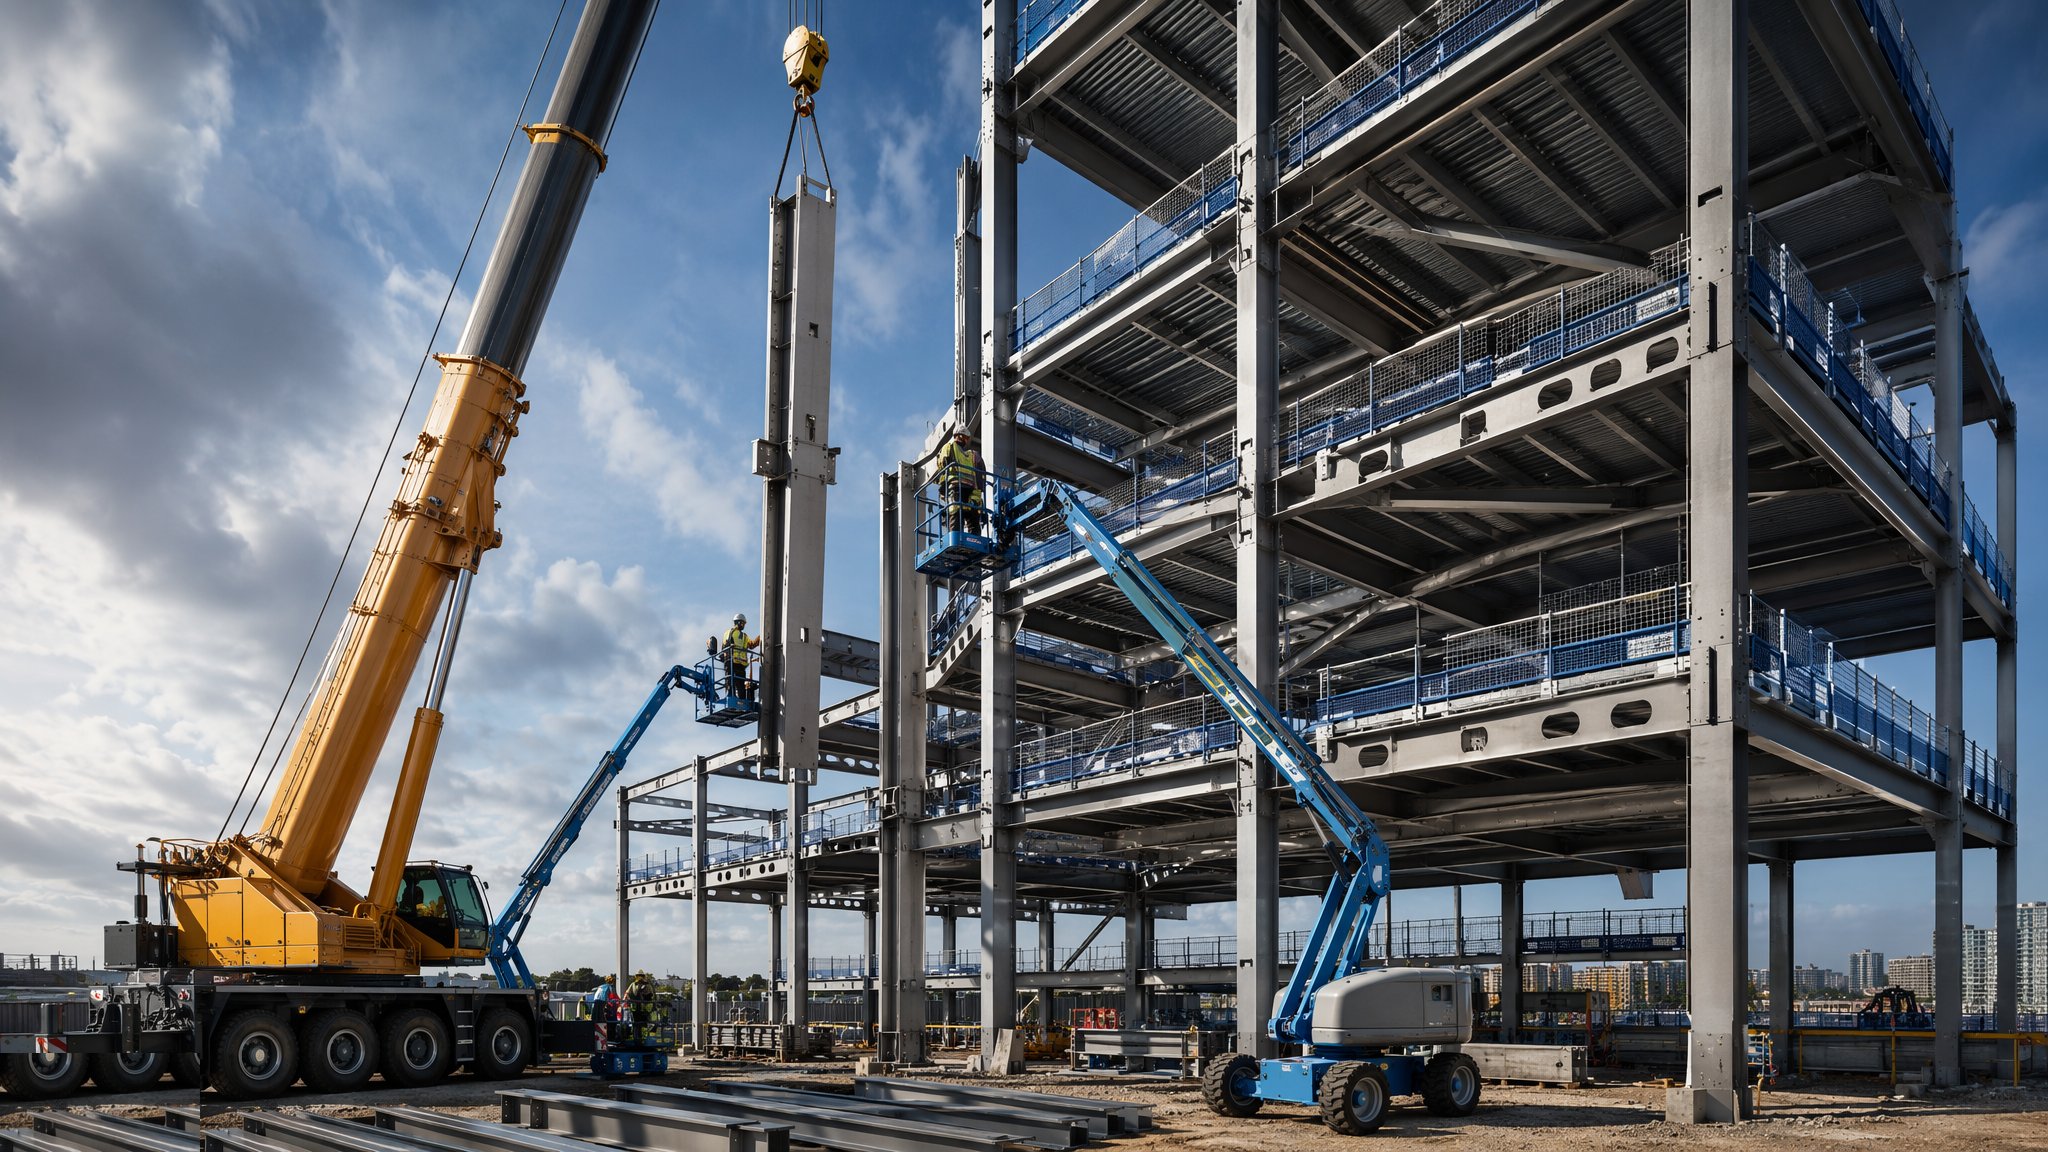
Steel Frame Construction
Fabricated off-site, erected at speed - bolted skeletons for frames that fly up.
Open processCanonical guide: Residential & Housing
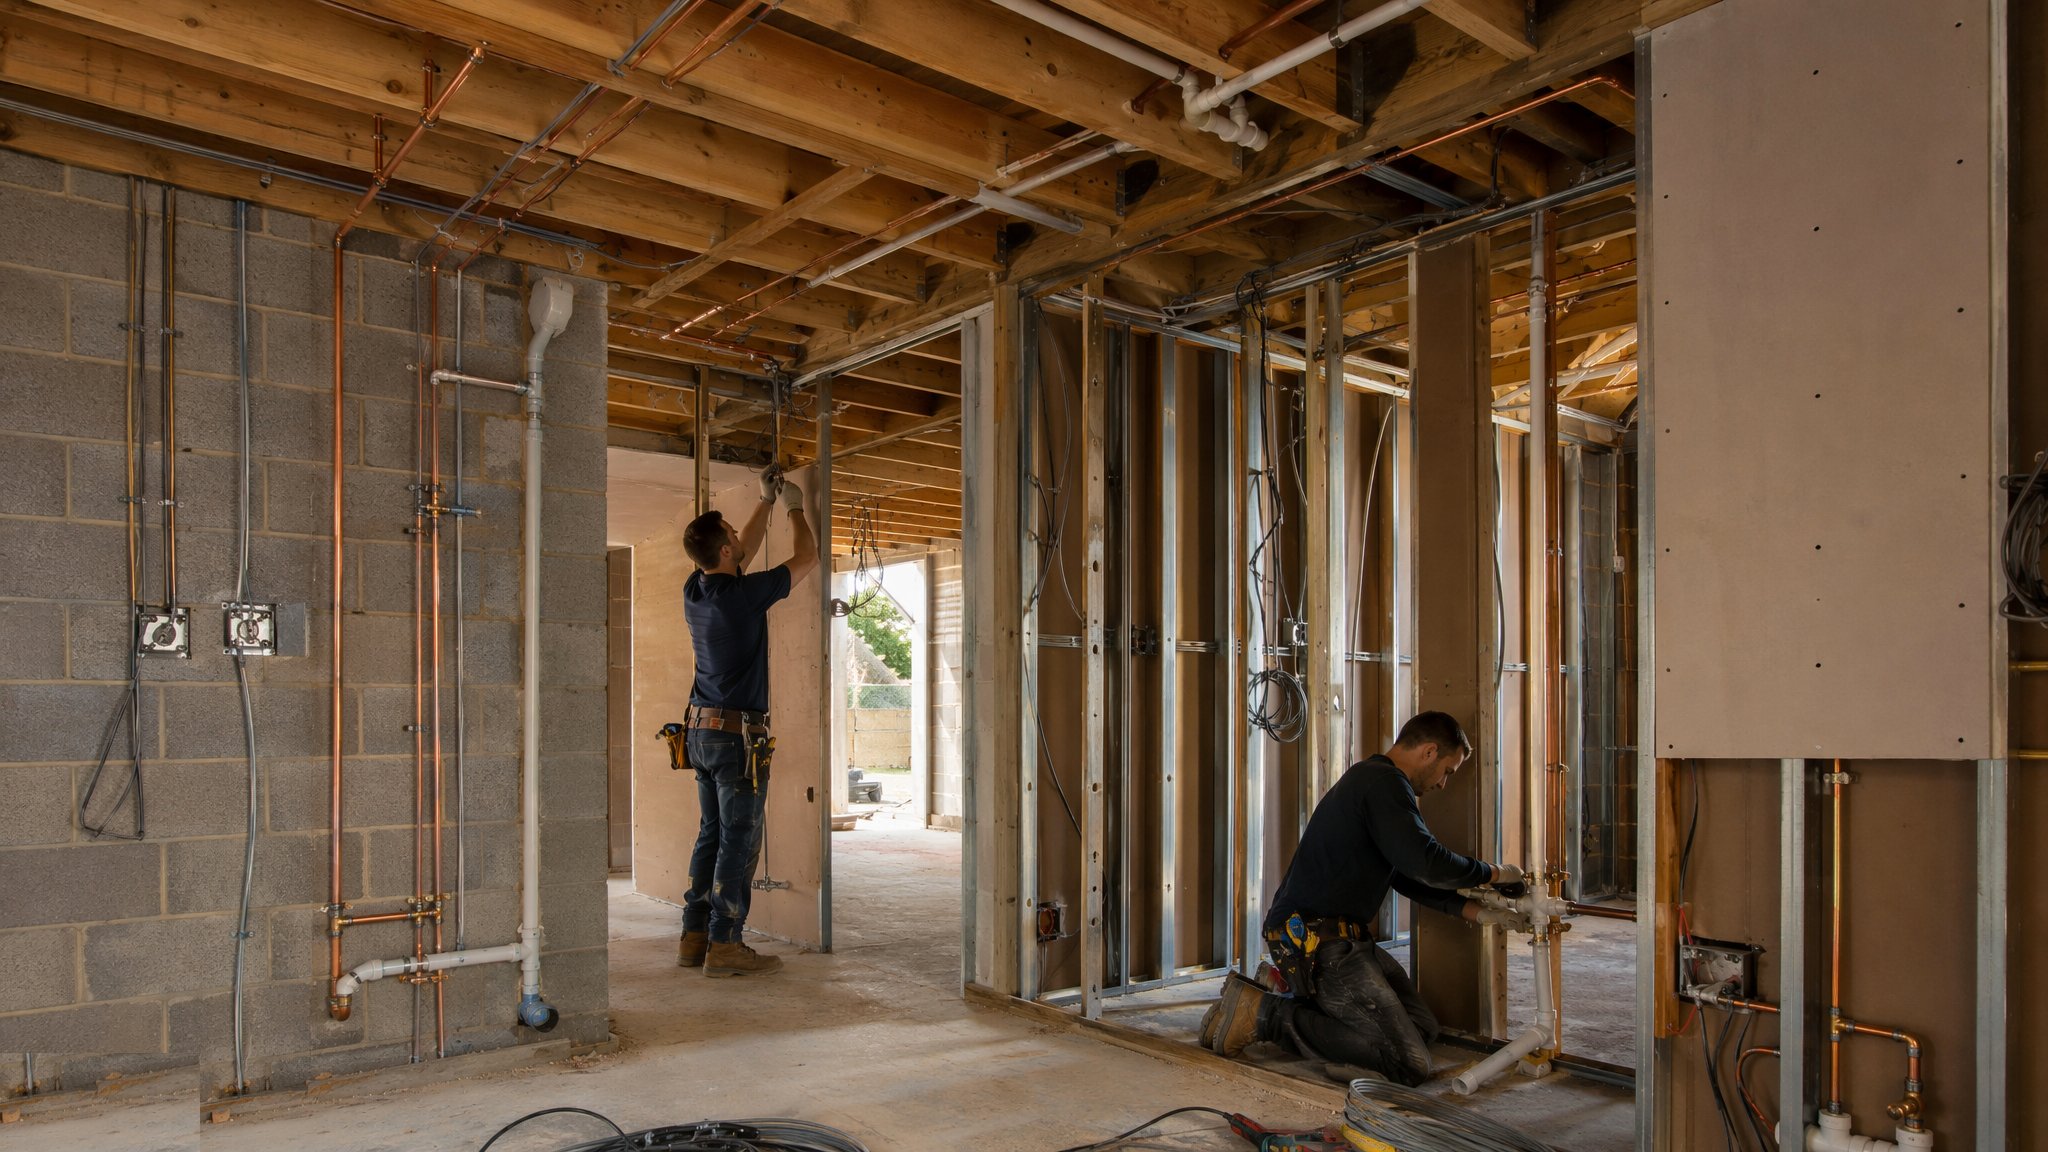
MEP First Fix
Ducts, pipes, cables and containment - the hidden nervous system, installed before the walls close.
Open processCanonical guide: Residential & Housing
Off-Site & Modern Methods in depth
About Off-Site & Modern Methods
MMC pays on repetition: student blocks, hotels, build-to-rent and schools where the same room or panel is made hundreds of times, and it struggles on one-off designs that change after production starts - the UK factory failures of 2022–23 proved that expensively. In the UAE the picture is different: precast concrete has been the default supply chain for villa walls and hollowcore floors for decades, so "off-site" there is business as usual rather than an experiment, and full volumetric is finding its place in hospitality and accommodation where fitting out indoors beats working on a plot at 48 °C. These eleven guides cover the whole factory end of construction - what MMC is, the systems, the DfMA discipline, the logistics, and where hybrids make sense.
What the factory actually buys you
Off-site construction is a transfer of work, not a deletion of it. The hours still happen - the steel is still welded, the plasterboard still fixed, the bathroom still plumbed - but they happen indoors, on a production line, with jigs, repetition and inspection at a bench instead of up a scaffold in the rain. What the site loses in weather risk and working at height, the factory gains in fixed cost: a volumetric plant or a panel line needs a pipeline of orders the way a quarry needs geology, and that commercial fact, not the technology, is the sector's real constraint. The UK factory failures of 2022 and 2023 were order-book failures, not engineering failures.
The design consequence is the discipline the sector lives or dies by: freeze early. A module's dimensions, its service routes, its door swings and its lifting points are locked when production starts, and a client change after that is not a variation but a re-manufacture. DfMA - design for manufacture and assembly - is the working method: the building designed around the factory's capabilities, tolerances analysed as a chain from casting bed to crane hook to bolt hole, and the interfaces to site-built elements designed as products, not discovered as gaps.
The site, freed from wet trades, becomes a logistics operation: just-in-time deliveries because modules do not stack in a laydown area, craneage sized for the heaviest module not the average, weather decks closed in days so follow-on trades start weeks earlier. The programme payoff is real - 20 to 50% shorter on suitable repeat products - but it is earned in the eighteen months of design and procurement before the first module ships, not in the three weeks of crane work everyone photographs.
The visitor's test for a healthy MMC project is the laydown area: there should barely be one. Modules and panels arriving just in time, lifted straight from trailer to position, with the factory's delivery schedule pinned next to the lift plan - that is the method working. A field full of wrapped modules waiting for the site to catch up is a traditional build with extra steps and a storage problem, and it happens when the factory's rhythm and the site's rhythm were never reconciled. Synchronise the two at procurement, with the delivery slot treated as firmly as the pour date, and the logistics machine runs itself.
The systems and where each fits
Volumetric modules are whole rooms - or whole apartments stitched from two or three - finished in the factory to paint, sanitaryware and sometimes furniture, then stacked on site like cargo. They suit repetition with high fit-out value: student rooms, hotel keys, build-to-rent apartments, prison cells, hospital bedrooms. Their enemies are transport dimensions, double structure at every module junction, and designs that change; their friends are programme certainty and a defect rate an order below site fit-out.
Panelised systems - open or closed wall, floor and roof panels - keep the factory for what it does well, the plane surfaces, and leave the site the joints. Closed panels arrive insulated, boarded and serviced; open panels are frames the site insulates and closes. Precast concrete sits beside both: walls, stairs and hollowcore floors from the casting yard, the default structural supply chain in the Gulf for decades and a growing share of UK frames. And pods - bathrooms and kitchens as finished units - drop into otherwise conventional builds, buying the highest-complexity rooms off the critical path.
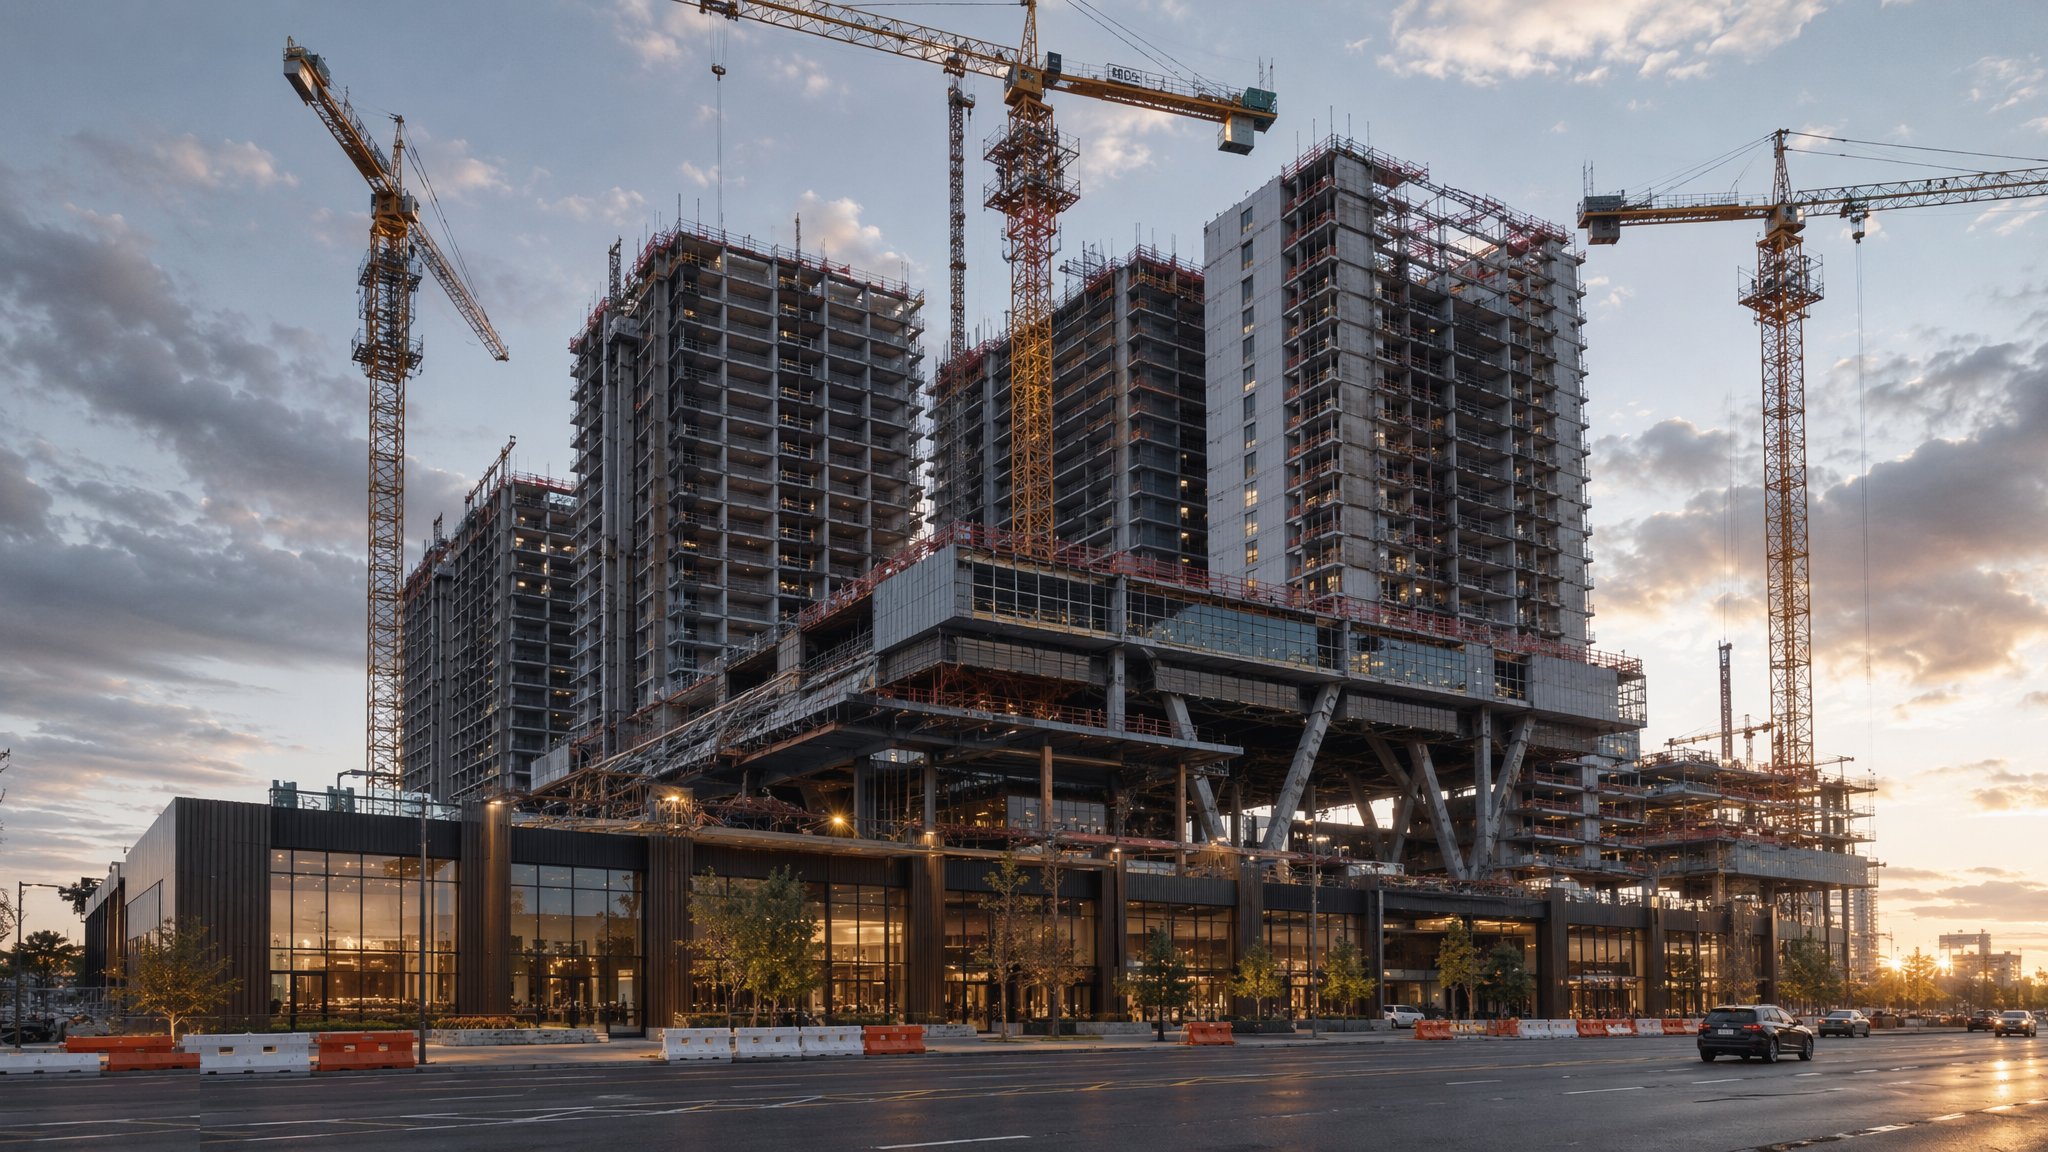
Choosing between them is a logistics and repetition calculation, not an ideology. Modules pay when the room repeats and the site is constrained; panels pay when the plan varies but the section repeats; precast pays where concrete is the structural answer anyway; pods pay nearly everywhere. Hybrid is the honest norm: a modular bedroom stack on a cast in situ core over a site-built podium is most of the successful projects you will visit.
Failure modes: the sector's own list
Tolerance stack-up is the signature failure. Factory tolerance is millimetres; site tolerance is tens of millimetres; where they meet - the module landing on the slab, the panel closing on the frame - someone must have designed the adjustment in. The projects that go wrong have modules that will not sit, panels that will not close, and a grinding argument about whose tolerance was wrong. The projects that go right ran the tolerance chain at design stage, surveyed the as-built structure before shipping, and put setting-out adjustability at every interface.
Water is the second. Modules and panels travel, lift and flex; seals at module junctions, pod connections and panel joints are stressed at installation and for years after. Leaks at volumetric junctions are awkward to find and worse to fix, because the junction is buried in finished construction twice over. The defence is a tested joint design, installation by the manufacturer's own crews or trained ones, and water testing of the envelope as an assembly, not a hope.
The third is commercial: the broken pipeline. A factory with a gap in orders sheds its skilled line workers, and quality does not survive the rehiring. Clients learned to underwrite continuity - framework commitments, forward orders, sometimes taking equity in the supply chain. For the project team the practical lesson is supplier due diligence with teeth: the factory's order book, its second-source strategy for critical components, and a contract that survives the manufacturer's bad year.
UK versus UAE: an inverted picture
In the UK, off-site is a policy ambition still finding its commercial feet: government and Build to Rent capital pushing volumetric and panelised housing, a factory sector consolidating after public failures, and building safety regulation adding a documentation load that factory traceability actually suits - a module with a birth certificate fits the golden thread better than a wall nobody photographed. The planning and warranty systems are learning to treat a factory-made house as an insurable, mortgageable object, and that institutional acceptance is now the pace-setter, not the technology.
In the UAE, precast is not a method, it is the industry: villa walls, hollowcore floors and stair flights have come off casting yards for decades, so the panelised end of MMC is business as usual with mature supply chains and pricing. Full volumetric is the novel end, finding its place where fitting out indoors beats working a plot at 48 °C - hospitality keys, labour accommodation, remote-site buildings - and where a module can be fitted out in an air-conditioned factory and shipped complete.
Climate shapes the factory case differently in each market. UK factories sell weather-avoidance and winter programme protection; Gulf factories sell heat-avoidance and quality that survives a hostile site environment. Both sell the same underlying goods - repetition, inspection at a bench, a shorter site - and both punish the same sins: unfrozen design, thin pipelines and interfaces nobody engineered. The factory moves the risk; it does not remove it, and the teams that prosper are the ones that can say precisely where it went.
Where the sector goes next is discernible from both markets: fewer heroic all-volumetric bets, more quiet hybrid competence - pods in every hotel, panels on every school, precast frames as a standard tender option, and factories plugged into frameworks that guarantee the pipeline. The technology was never the hard part; the business model was, and the industry is learning to buy continuity as deliberately as it buys components. The engineer's role in that future is unchanged: design what the factory can repeat, freeze it, respect the tolerances, and let the production line do what production lines do best.