Panelised Systems - Open and Closed Panel
Flat-packed wall, floor and roof panels from the timber-frame factory - what open and closed really mean on site, and how the erection sequence actually runs.
Last updated 2026-08-30
Typical duration
A house frame erects in 1–3 crane days; a block of apartments runs at a storey per 1–2 weeks depending on panel count and crane. The variables: slab readiness, delivery sequencing, weather during the open-frame period, and how much of the fit-out the factory took (closed panel shifts weeks of work off site, at a price).
What is Panelised Systems - Open and Closed Panel?
Panelised construction is the quiet giant of MMC: the majority of new UK houses already have a timber frame made in a factory, erected storey by storey from panels instead of built stick by stick on the scaffold. An open panel is the structural skeleton - studs, sheathing board on one face, a breather membrane, and nothing else; insulation, services, vapour control and plasterboard all happen on site. A closed panel arrives with factory-fitted insulation, windows, external cladding zones and sometimes first-fix services already in the wall. Open panel buys you speed of structure with site flexibility; closed panel buys you more factory QC and a faster weathertight shell at a higher gate price and a harder design freeze.
On site the trade changes character completely. Instead of weeks of carpentry, a gang with a crane puts up a house frame in days: sole plates set and levelled, panels lifted in sequence, plumbed, nailed and strapped, floor cassettes down, next storey, roof trusses or panels on. The crane is the pacing item - a typical house frame takes one to three crane days - and the whole operation lives or dies on the foundation and slab being within tolerance, because a factory panel is square and a wavy slab is not.
The engineering realities are racking and moisture. Panels resist wind and lateral load through their sheathing and fixings, so the specified nail pattern and the hold-down straps are structural, not optional. And timber that leaves a dry factory must not sit in the rain for a fortnight: the weathertight strategy - membrane laps, temporary roofs, delivery sequencing - is a production decision, not housekeeping. In the UAE, panelised timber is rare (precast owns that market); where panelised systems appear they are steel-framed, and the moisture argument becomes a heat-and-humidity argument about condensation inside air-conditioned envelopes.
Compare the methods at a glance

When and why is Panelised Systems - Open and Closed Panel used?
Panelised systems suit housing and low-to-mid-rise apartments where the wall panels repeat enough to justify factory set-up - which is a much lower bar than volumetric, because a panel line reconfigures between designs quickly. Open panel wins when the design still has wiggle room or local trades will follow on; closed panel wins when speed to weathertight and factory quality on the envelope matter more than flexibility. The method struggles on one-off shapes with no repeats, sites with no crane standing, and clients who treat the factory drawing issue date as a suggestion.
Walkthrough storyboard
The process in pictures, step by step - Step 1 of 8 - slide through the snapshots.
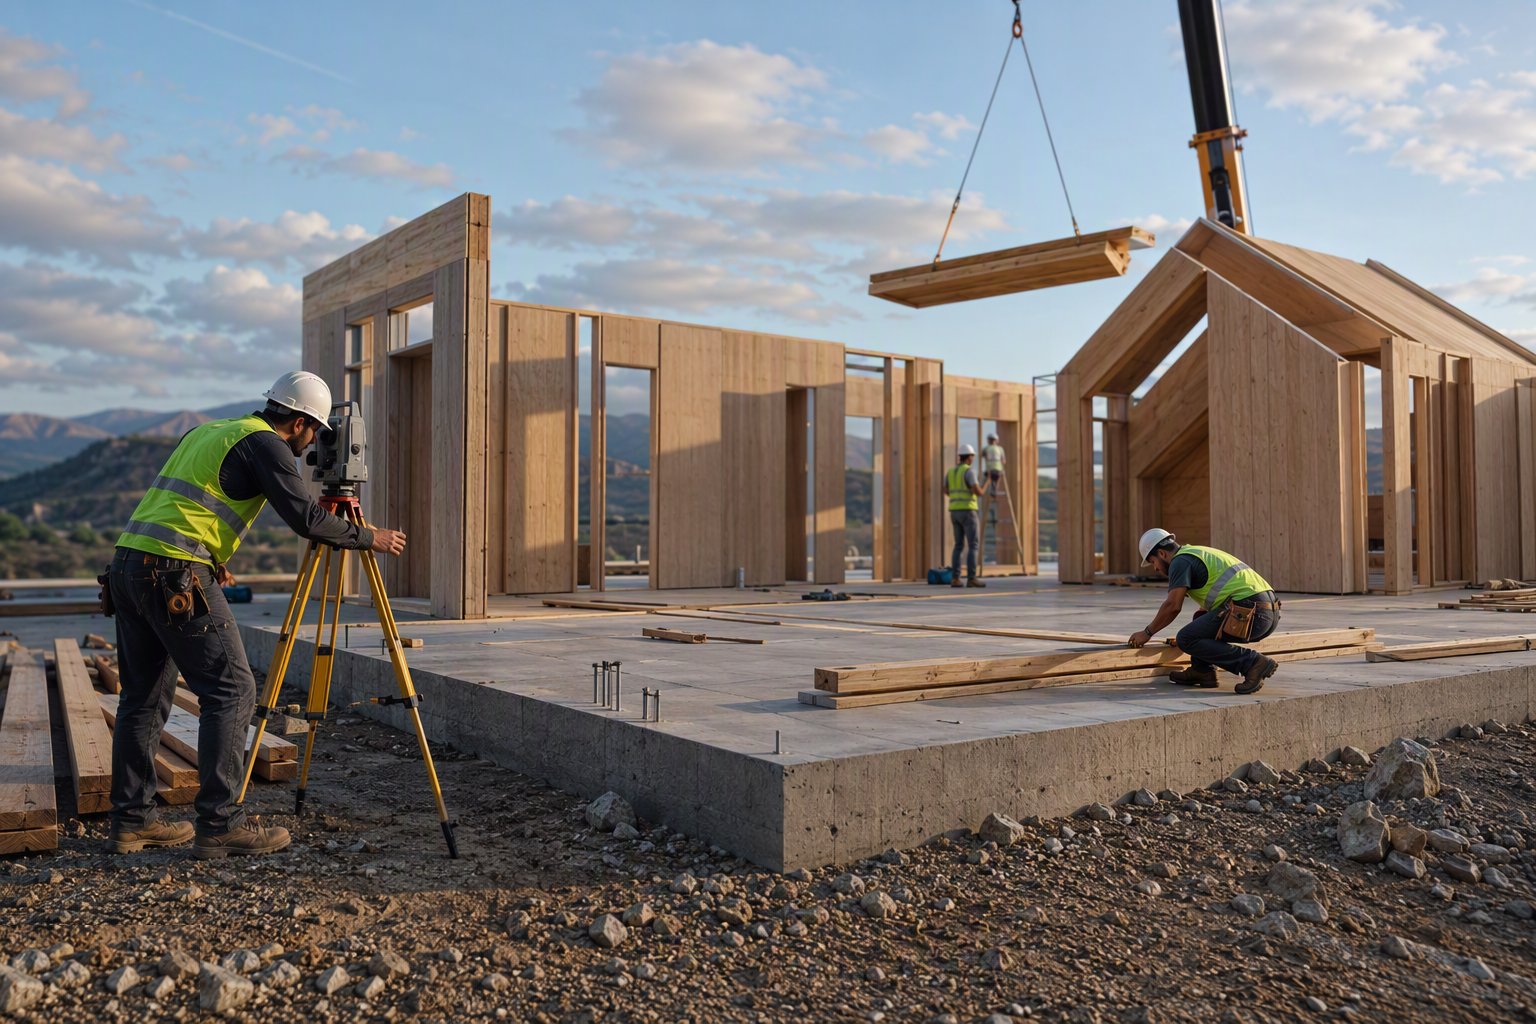
STEP 1
Check the slab and set the sole plates
The slab or platform gets a full level and dimensional survey against the frame drawings - the usual working band is ±10 mm on level, and the frame…
Types of Panelised Systems - Open and Closed Panel
Explore each method in depth - benefits, limitations, plant and quality control on its own page.
Open panel timber frame
Stud panels with structural sheathing and breather membrane only. Insulation, services, VCL and lining all done on site. The UK volume-housebuilding standard - fast structure, flexible follow-on trades.
Explore this methodClosed panel timber frame
Factory-insulated and lined panels, often with windows, doors and external cladding zones fitted, and first-fix services pre-run in the panel. Higher cost, earlier freeze, much faster to a weathertight, high-quality shell.
Explore this methodStructural insulated panels (SIPs) as wall panels
Loadbearing sandwich panels of OSB and rigid foam used as the wall system itself - see the SIPs and cassettes page for the full method. Extremely airtight and fast, with detailing rules of their own.
Explore this methodSteel-frame panelised systems
Light-gauge steel stud panels made on the same logic as timber - used where fire, height or termite and humidity conditions argue against timber, including the few panelised applications seen in the Gulf.
Explore this methodBest suited for
- Volume housing - the UK default for good reason: days of crane time per house
- Low and mid-rise apartments with repeating wall panels
- Closed-panel schemes where speed to weathertight and envelope quality lead
- Schools, care homes and hotels below the height where volumetric takes over
- Any scheme where the design freeze can happen at factory drawing issue, honestly
Panelised Systems - Open and Closed Panel: step by step
- 1
Step 1: Check the slab and set the sole plates
The slab or platform gets a full level and dimensional survey against the frame drawings - the usual working band is ±10 mm on level, and the frame manufacturer's tolerance is the law. Sole plates are set out to the grid, DPC or DPM lapped under them, fixed and levelled on shims or a levelling screed where needed. Every panel above inherits whatever you accept here.
- 2
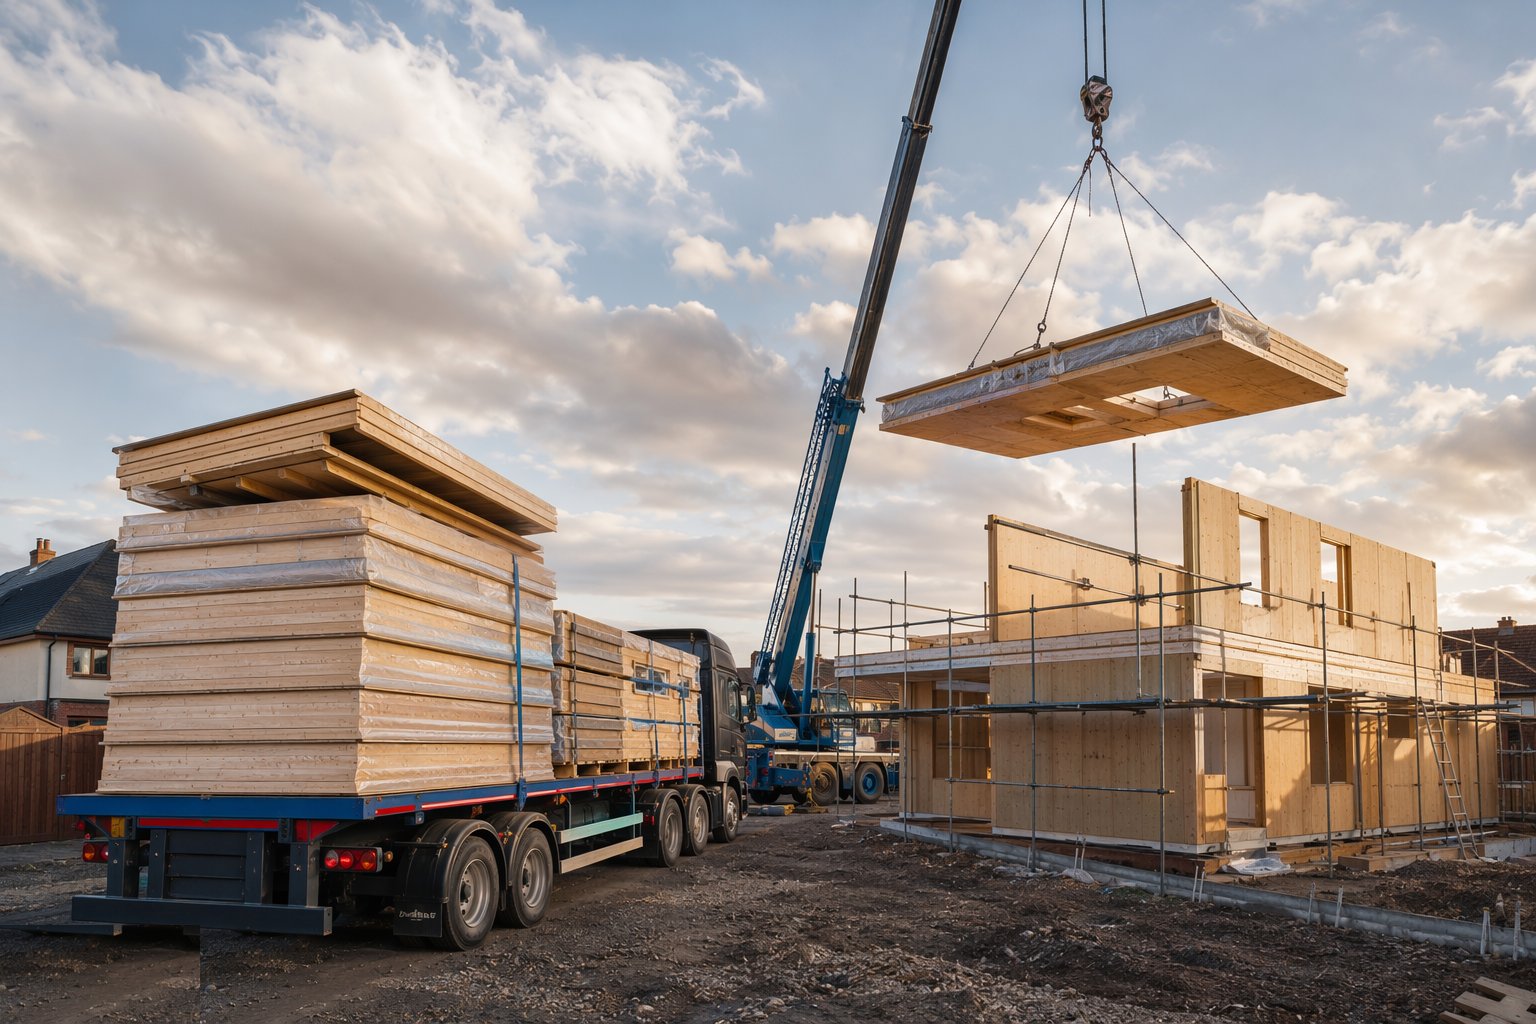
Step 2: Sequence the delivery and the crane
Panels arrive on the lorry in erection order - first lift on top - because double-handling panels on a housing site is how edges get crushed and membranes get torn. The crane works from a standing that covers the whole footprint, and the lift sequence is agreed with the erection gang: gable or party-wall panels first to give stability, then run the externals, then the internals.
- 3
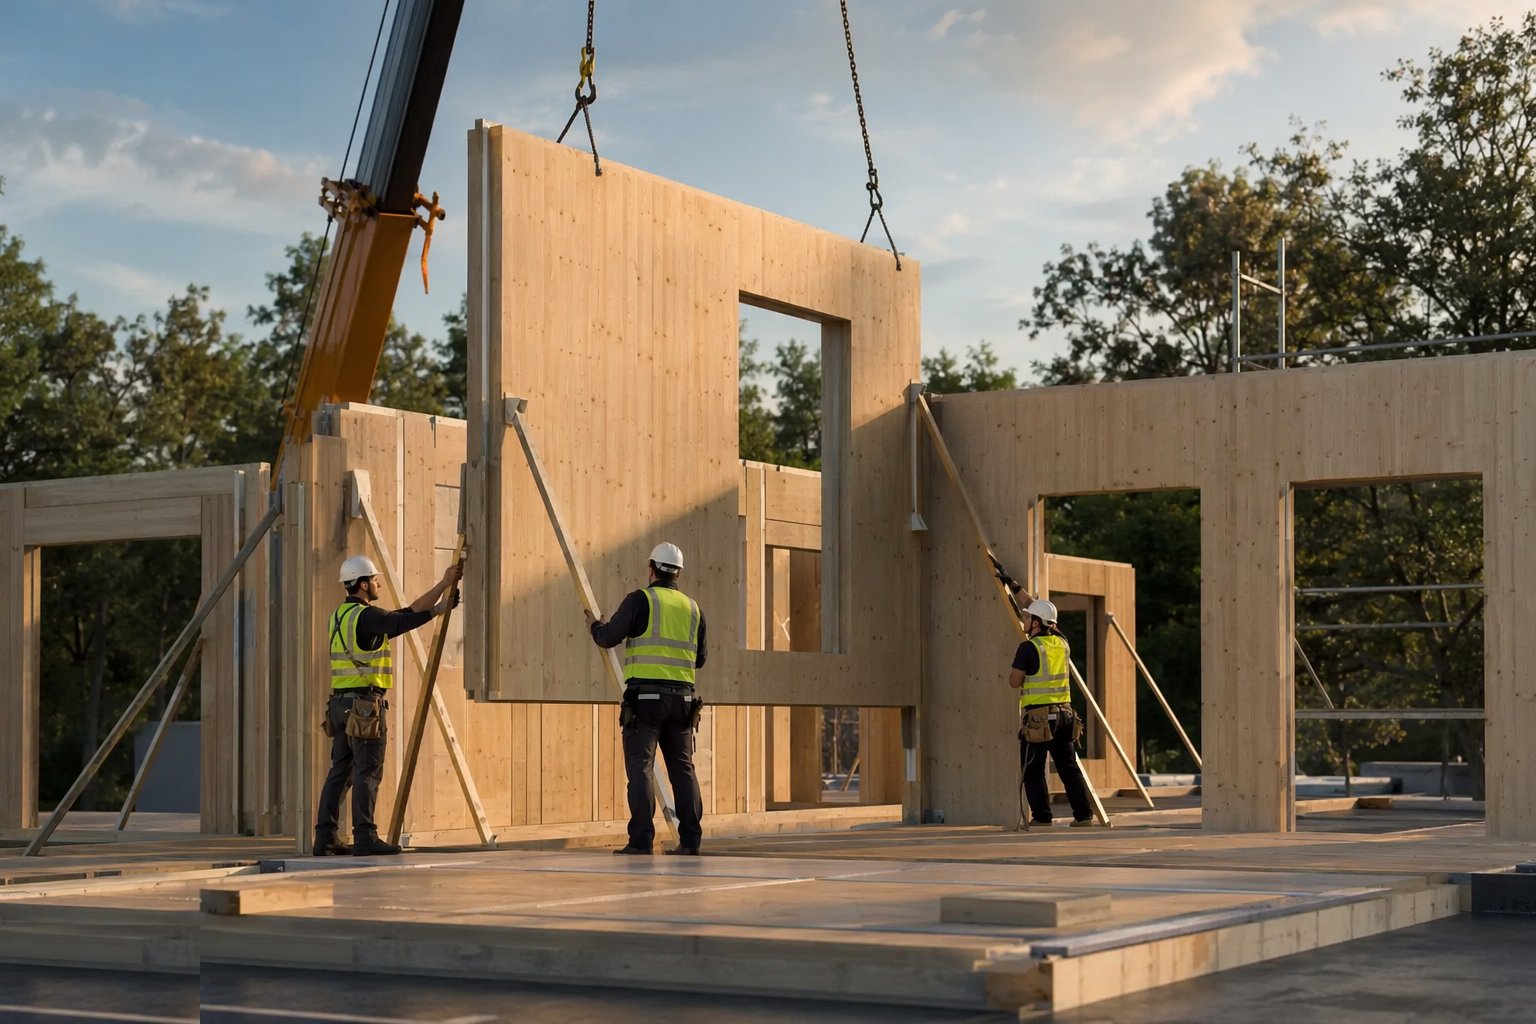
Step 3: Erect, plumb and fix the ground-storey panels
Each panel is lifted on its lifting points, offered to the sole plate, plumbed both ways and temporarily braced before the crane unhooks. Fixings follow the manufacturer's schedule - sole-plate nails at the specified centres, panel-to-panel connections, and hold-down straps where the engineer put them. The first two panels are braced to each other and to the ground; a single unbraced panel in a gust is a 6-metre sail.
- 4
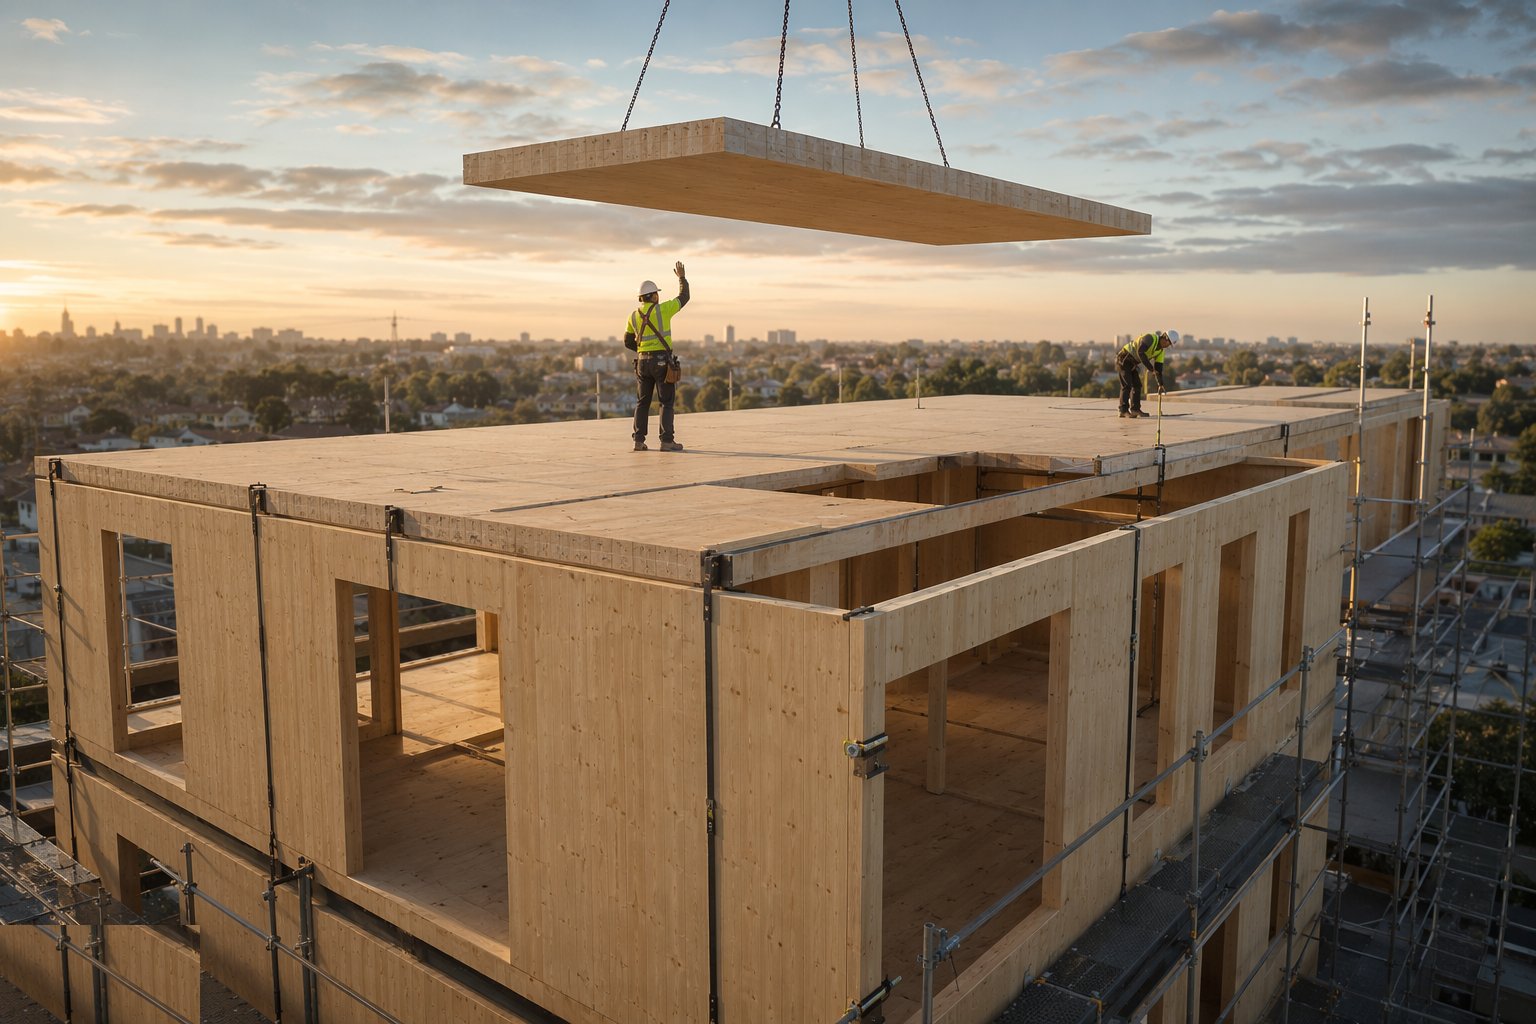
Step 4: Close the structure - floors, next storey, roof
Floor cassettes or joists land on the wall panels with the specified bearing and restraint straps, the deck is fixed and the platform becomes the working level for the next lift of panels - same routine: lift, plumb, brace, fix. Roof trusses or roof panels follow with their own temporary bracing regime. A typical house frame is weathertight-in-waiting within one to three crane days, which is the entire economic argument in one sentence.
- 5
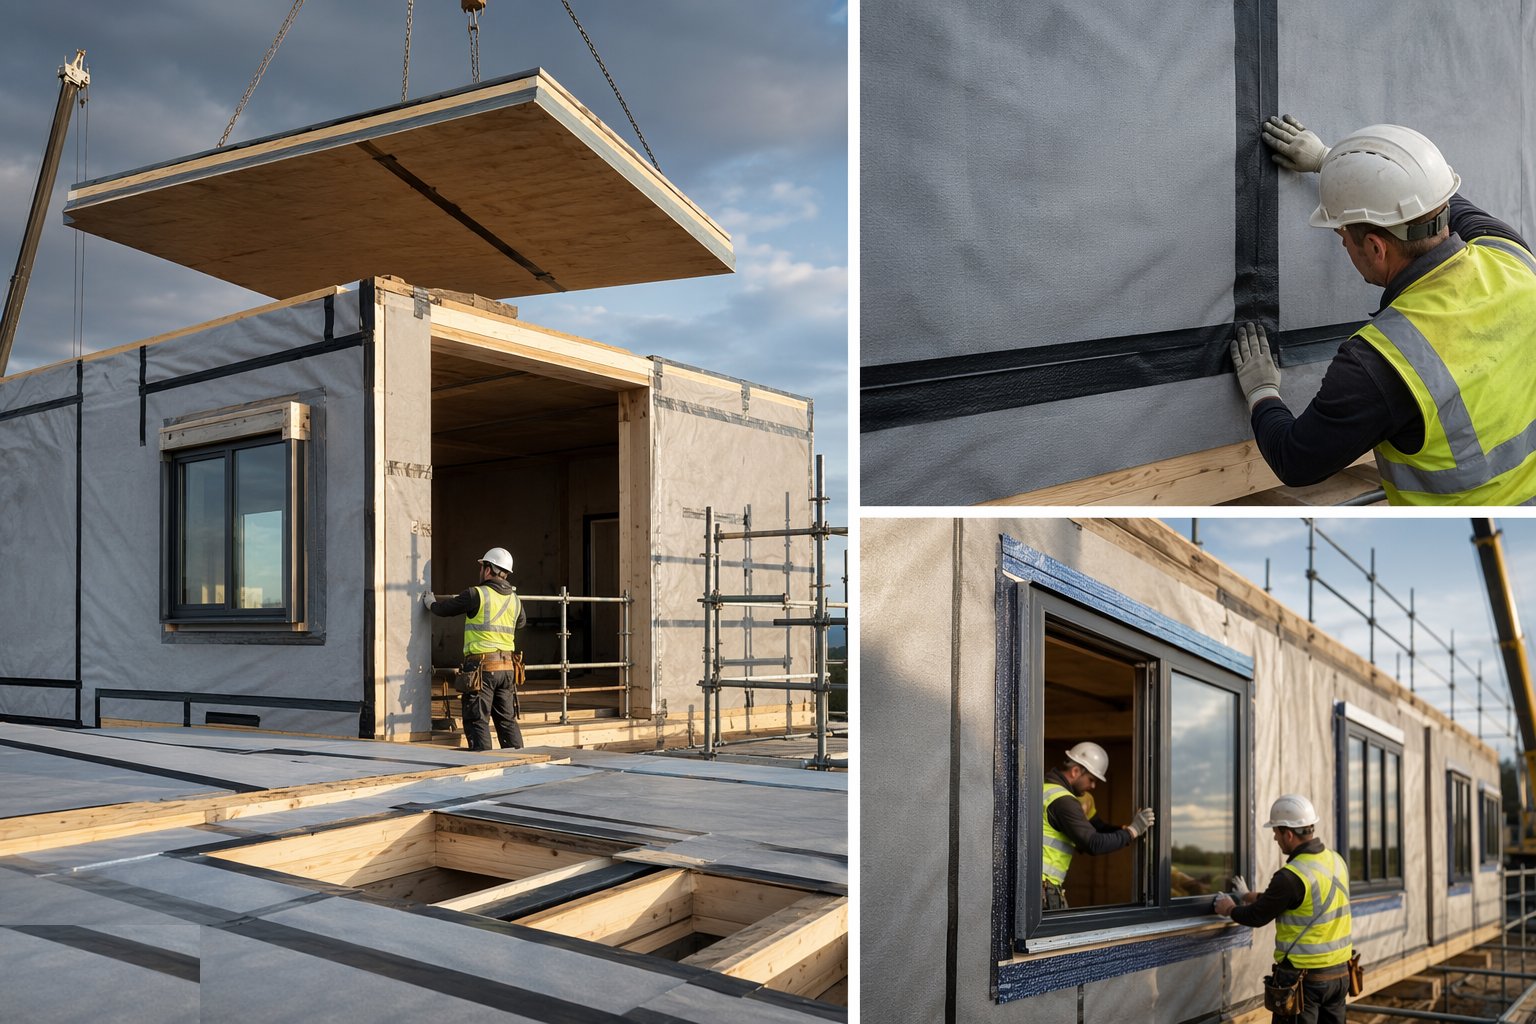
Step 5: Make it weathertight on the factory strategy
Breather membrane laps are checked and taped, panel joints sealed per the system detail, and windows and doors - factory-fitted on closed panels, site-fitted on open - closed in with cavity closers and tapes. Until the roof is on and the openings are closed, the frame is a sponge with ambitions: rain on open panels means moisture readings and drying time before insulation and VCL can go anywhere near it.
- 6
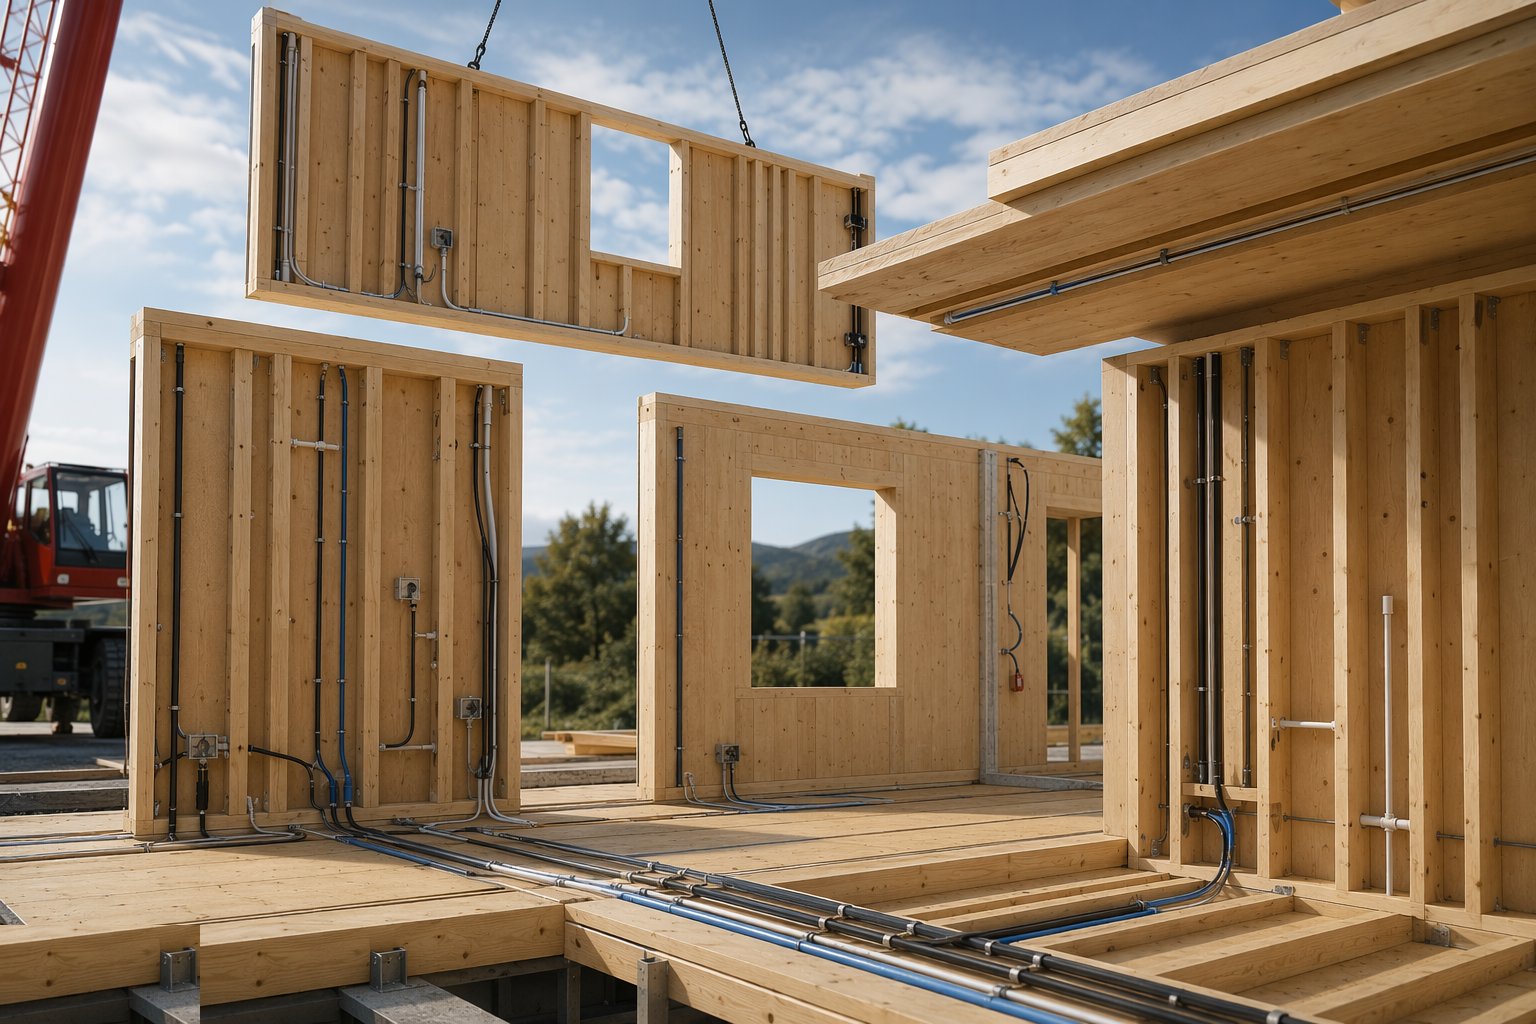
Step 6: Run the services through the system, not against it
Open panels take first fix the conventional way - drilled studs, notched plates within the code limits, service zones respected. Closed panels arrive with conduits and back boxes in place and the site's job is the crossovers and the distribution, exactly where the factory drawings say they are. The expensive failures are improvised: a plumber notching a structural stud, or a service route that punctures the VCL in fifty places nobody tapes.
- 7
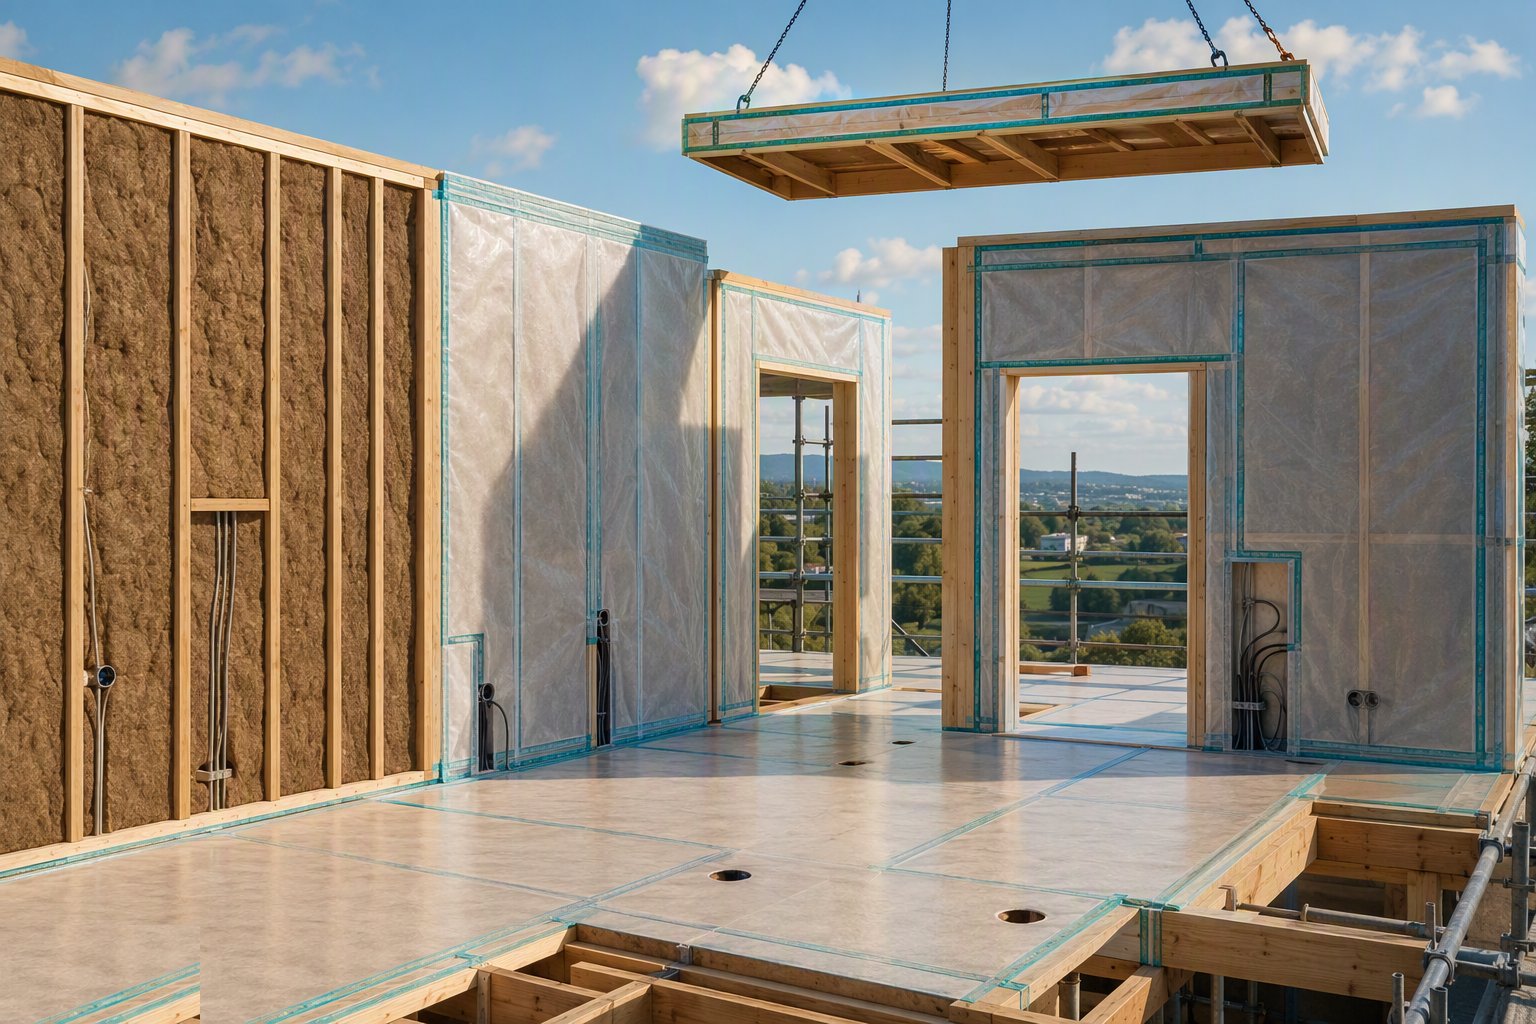
Step 7: Insulate, vapour-control and line out
On open panels the insulation is fitted tight between studs with no gaps and no compression, the VCL goes on continuous with every lap, penetration and perimeter taped, and service voids keep the cables off the membrane. Airtightness is made or lost here - the difference between a tested 3 and a failed 7 is usually a hundred untaped penetrations, not the panels.
- 8
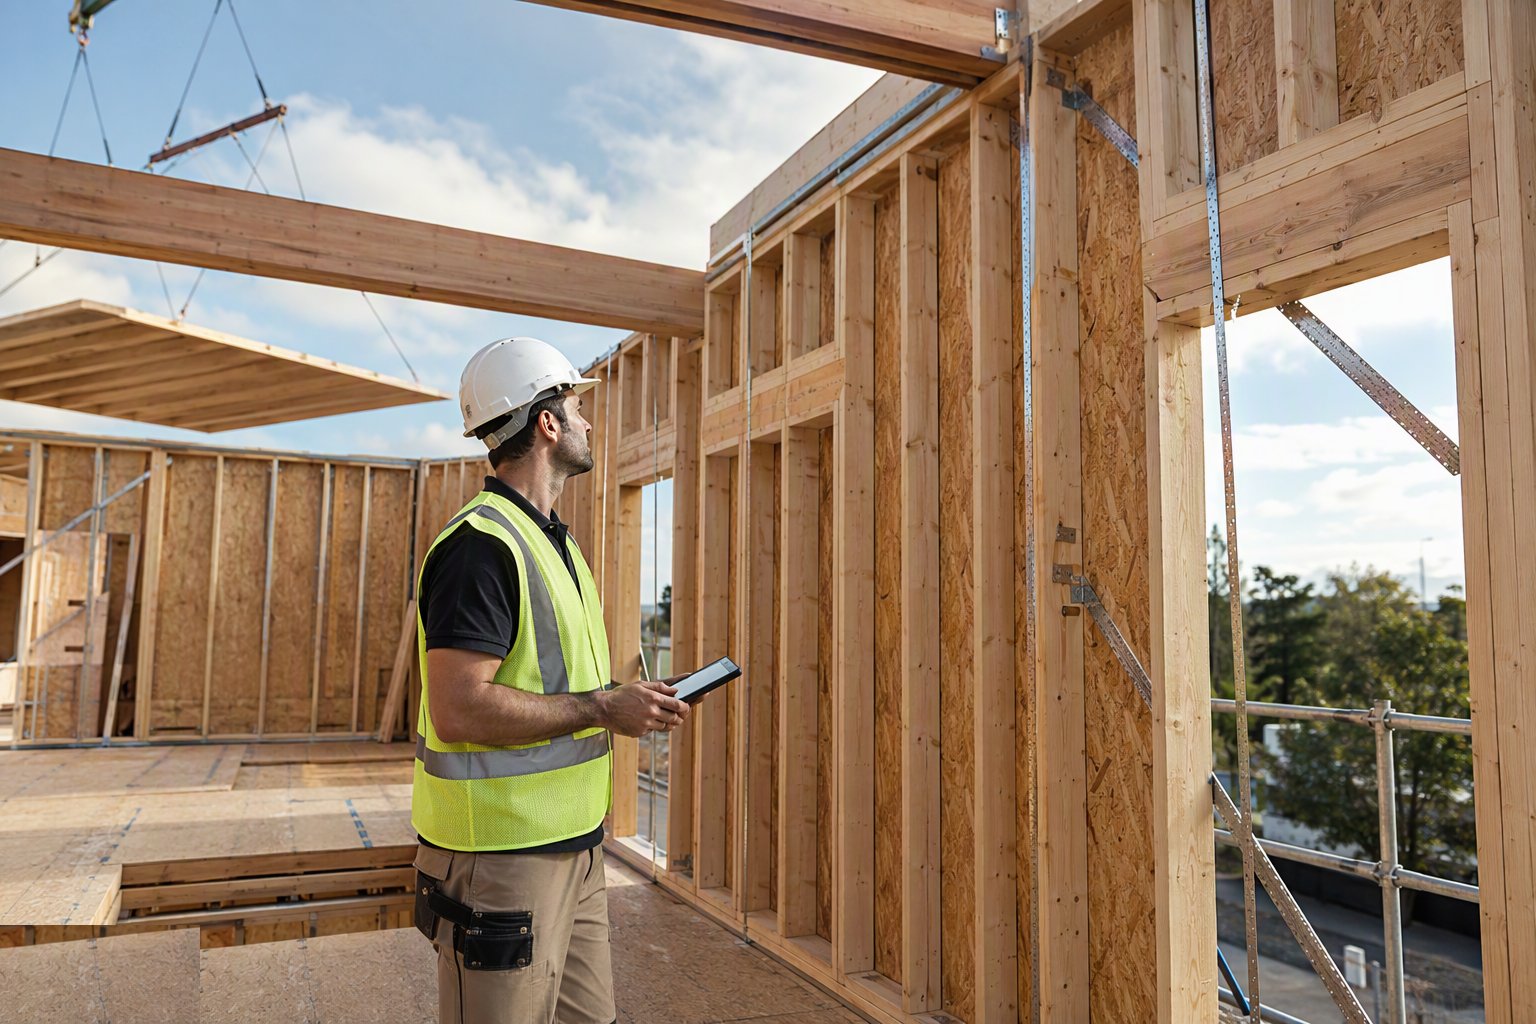
Step 8: Inspect the structure before the linings close
Before plasterboard hides everything, walk the frame against the manufacturer's drawings: nail patterns on sheathing, hold-downs fitted and tensioned, straps to floors and roof, no unauthorised notches or holes, moisture readings within limits. Building Control and the warranty provider want this stage recorded - photographs of the closed-up layers are the evidence the warranty stands on.
Plant & equipment
- Mobile or tower crane with panel lifting tackle - the pacing plant item
- Telehandler for panel distribution on larger sites
- Temporary bracing, props and scaffold with loading bays
- Nail guns, fixings and hold-down tensioning tools per the system schedule
- Moisture meter and damp-proofing kit for weather-hit panels
- Survey kit: laser level and tapes for slab and sole-plate control
Quality control & testing
- Slab level and dimension survey signed off before erection starts
- Manufacturer's fixing schedule followed and spot-checked - nail centres, straps, hold-downs
- Panel plumb and line recorded per storey before the deck goes down
- Moisture content readings on any weather-exposed panels before insulation and VCL
- VCL continuity and taping inspected before linings; airtightness test on completion
- Photographic record of the closed-up structure for Building Control and warranty files
- No unauthorised notches, holes or service deviations - checked stud by stud at first fix
Safety watchpoints
- Panel lifting: lift plans, exclusion zones, panels never left suspended or leaned unbraced
- Wind limits on panel erection - a panel is a sail from the moment the crane picks it
- Temporary stability: bracing completed per bay before the crane moves on
- Falls through unboarded floor zones and open stairwells between lifts
- Manual handling of panels offloaded without the crane - two-person rules on the small units
- Crane and lorry movements segregated on tight housing plots
Common defects to hunt
- Frame out of plumb from accepting an out-of-tolerance slab at the sole plate
- Squeaky, bouncing floors from poor cassette bearing or missed fixings
- Mould in the wall build-up where rain-soaked panels were insulated and sealed wet
- Airtightness failures at untaped VCL penetrations and panel junctions
- Cracked linings at panel joints where movement or fixings were skimped
- Structural studs notched or drilled beyond limits by follow-on trades
How long does Panelised Systems - Open and Closed Panel take?
Typical duration: A house frame erects in 1–3 crane days; a block of apartments runs at a storey per 1–2 weeks depending on panel count and crane. The variables: slab readiness, delivery sequencing, weather during the open-frame period, and how much of the fit-out the factory took (closed panel shifts weeks of work off site, at a price)..
Related processes
- Modern Methods of Construction - What They Actually Are
- Volumetric Modular Construction
- SIPs, Floor and Roof Cassettes
- Precast Concrete Structures
- Bathroom Pods, Riser and Plant Modules
- Design for Manufacture and Assembly
- Site-Based MMC - Tunnel Form, Jump Form, Slipform, ICF
- Hybrid MMC - Modules on Podiums, Precast on Cores
- Off-Site Logistics, Craneage and Tolerance
- 3D Printing and Additive Construction
- Open panel timber frame - method
- Closed panel timber frame - method
- Structural insulated panels (SIPs) as wall panels - method
- Steel-frame panelised systems - method
- Off-Site & Modern Methods sector guide
- Buildings - group of sectors