Steel-frame panelised systems
Roll-formed studs, no shrinkage and no rot - as long as somebody has dealt with the cold bridge.
Last updated 2026-08-30
What is Steel-frame panelised systems?
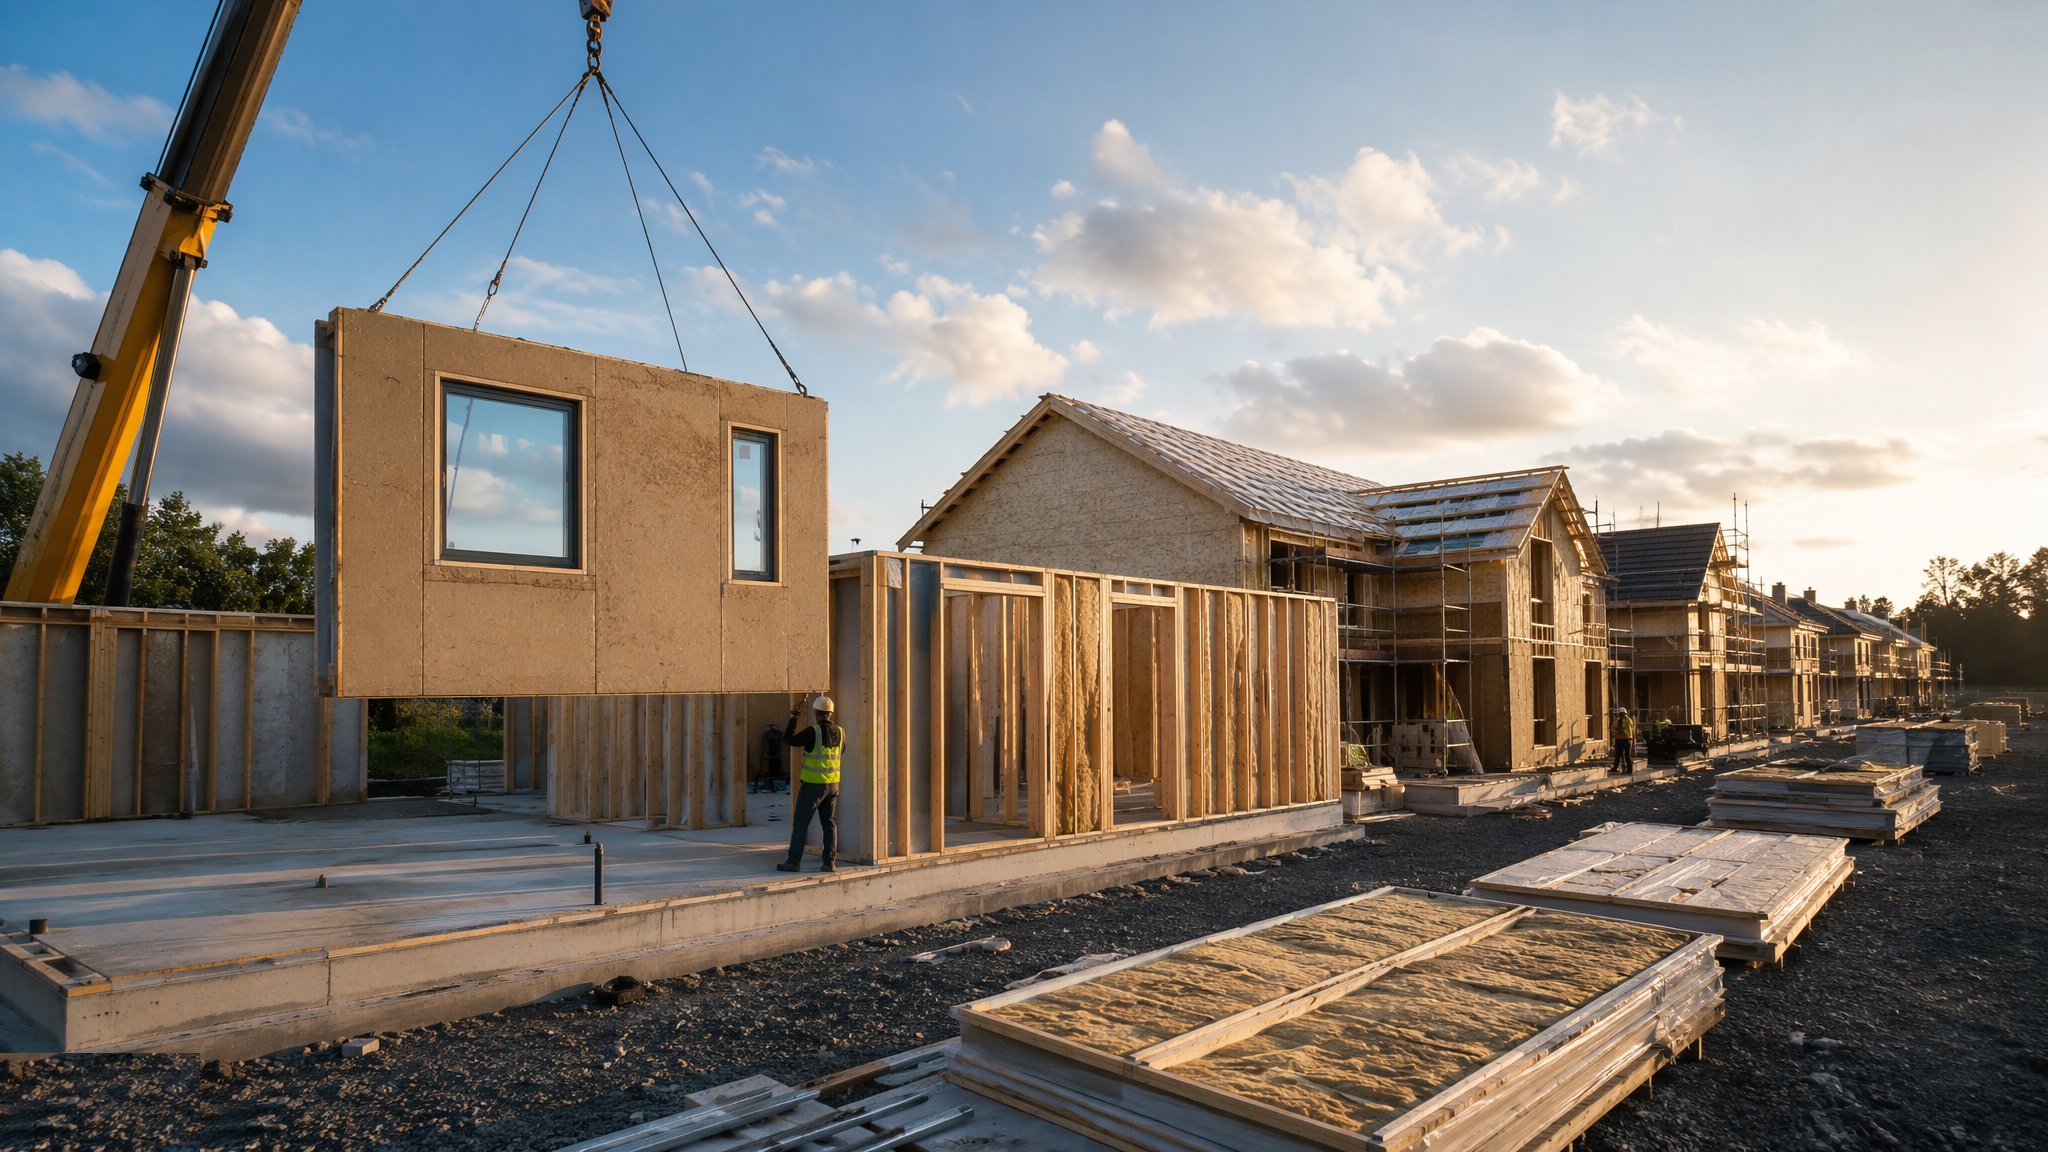
A steel-frame panel is built on the same logic as a timber one - studs, tracks, sheathing, a panel that arrives on a lorry and goes up on a crane - but formed from light-gauge steel sections rolled from coil on a computer-controlled line. That production method is its main commercial advantage: a change of panel geometry is a change to a file rather than a change to a jig, so unique panels cost little more than repeated ones, offcut waste is minimal and the dimensional accuracy is high. Panels are typically storey height, with lengths limited by the same transport and crane constraints as any panelised system.
Where the material earns its place is in the conditions that argue against timber. It does not rot, it is not eaten, it does not shrink and it does not move with moisture, so it suits humid and hot climates, tall or fire-sensitive buildings, and any situation where long-term dimensional stability across a large façade matters. On a long elevation, a wall that stays exactly the dimension it was made to is worth a great deal - the cladding, the windows and the interfaces all stay where they were drawn. The structural engineer sizes the sections and the manufacturer's system defines the panel build-up.
The two things to design out are heat and damage. Steel conducts, so a stud in a wall is a thermal bridge, and the answer is a continuous insulation layer on the outside of the framing - which the designer specifies and which then has to survive every bracket, fixing and penetration the façade trades put through it. Handling is the other one. Cold-formed sections are slender, so a panel that is picked from the wrong points, dropped on a corner or leant against a scaffold is dented or distorted, and a distorted section does not carry what the engineer assumed. Add sharp cut edges, the need for the specified self-drilling fixings rather than whatever is on the van, and the care needed to protect the galvanised coating at cuts and at contact with other metals, and the QC list writes itself.
How does Steel-frame panelised systems work, step by step?
- 1
Step 1: Model the panels and roll them from the file
The panel layout is modelled in full - every stud, track, opening, service hole and fixing point - and the model drives the rolling line directly. Sections come off pre-punched with service holes and pre-marked with assembly positions, which is why accuracy is high and waste is low. Because unique panels cost little more than repeated ones, the design does not have to be forced into repetition the way other factory systems demand, but it does have to be complete before the line runs.
- 2
Step 2: Assemble, square and check the panel
Panels are assembled on jigs or automated tables, squared and fixed with the self-drilling fixings the system specifies at the specified centres - a substitute fixing is a substitute connection, and the engineer's assumptions go with it. Sheathing, insulation and linings are added where the system is a closed panel; where it is open, the panel leaves as a frame. Every cut edge and any damage to the protective coating is treated before the panel leaves, because corrosion protection is a coating and coatings do not repair themselves.
- 3
Step 3: Handle it like something that dents
Slender cold-formed sections are strong in the direction they were designed for and easy to distort in every other direction. Panels travel in frames, are lifted on their designed points, and are never leant against anything or dragged. Inspect on arrival for dents, twists and coating damage, because a section deformed in transit is not carrying what the design assumed, and the time to reject it is at the gate rather than after it is built into a storey.
- 4
Step 4: Survey the base and set the tracks
Base survey, correction and track setting-out follow the same discipline as any panelised system, to the tolerance the manufacturer states. Steel adds a specific requirement at the base: the detail that separates the steel from the substrate and manages moisture at that junction is designed, not improvised, because the bottom track sitting in water is where corrosion starts. Fix the tracks to the specified fixings and centres and check the line and level across the whole plate before lifting begins.
- 5
Step 5: Erect, brace and connect
Lift, plumb, brace, fix, then floor cassettes and the next storey - the sequence is the familiar one. Panel-to-panel connections and any hold-down or restraint components go in exactly as the engineer has drawn them. Where the design relies on bracing straps or diaphragm action from the sheathing, that is structure and it is inspected as structure. Erection rates are broadly comparable with timber panels, so the crane is again the pacing item.
- 6
Step 6: Deal with the thermal bridge and the cavity properly
The external insulation layer that breaks the thermal bridge through the studs is only as good as its continuity, and the things that break it are brackets, fixings and penetrations installed by the façade and services trades after the designer has left the drawing. Coordinate those fixings and confirm how each one passes through the layer. In hot, humid climates with cooled interiors, the vapour and condensation risk inside the build-up runs the opposite way to a cold-climate wall, and it is the building physics designer who sets which side the control layer goes.
What are the benefits of Steel-frame panelised systems?
- Unique panels cost little more than repeated ones, so the design does not have to force repetition
- High dimensional accuracy, and no shrinkage or moisture movement over the life of the building
- Not vulnerable to rot or insect attack, which matters in humid and hot climates
- Light for its strength, so panels are easier to lift than heavier closed timber panels
- Minimal offcut waste from a rolling line, and steel offcuts are readily recycled
- Suits buildings and heights where the fire strategy argues against combustible framing
What are the limitations of Steel-frame panelised systems?
- Steel studs are a thermal bridge, so a continuous external insulation layer is essential and must stay continuous
- Slender sections dent and distort easily in transit and handling, and a distorted section is a structural issue
- Corrosion protection is a coating - cut edges, damage and contact with dissimilar metals all need attention
- The specified self-drilling fixings are structural; substitutions and over-driven screws are real defects
- Acoustic and thermal performance depend entirely on the build-up around the frame, not on the frame
- Cold-formed steel work is a specialist trade, and the supply of experienced erectors is thinner than for timber
What is Steel-frame panelised systems best suited for?
What plant does Steel-frame panelised systems need?
- Roll-forming line driven directly from the panel model, with pre-punched service holes
- Crane or telehandler with lifting tackle matched to the panel size and lifting points
- Transit frames and stillages that keep slender panels supported and undistorted
- Screw guns with depth control set for the specified self-drilling fixings
- Cutting and edge-treatment kit, plus coating repair materials for cut edges and damage
- Total station and laser level for the base survey and track setting-out
How is Steel-frame panelised systems quality-checked?
- Fixing type, gauge and centres verified against the system schedule - substitutions rejected
- Screws checked for depth and seating; over-driven or stripped fixings identified and replaced
- Panels inspected on arrival for dents, twist and coating damage, with rejection at the gate
- Cut edges and coating damage treated and recorded before the panel is built in
- Base separation and moisture detail at the bottom track confirmed against the designer's drawing
- Continuity of the external insulation layer inspected and photographed after façade and services fixings are through it