Open panel timber frame
The structure in days, everything else on site - the volume housebuilding standard for a reason.
Last updated 2026-08-30
What is Open panel timber frame?
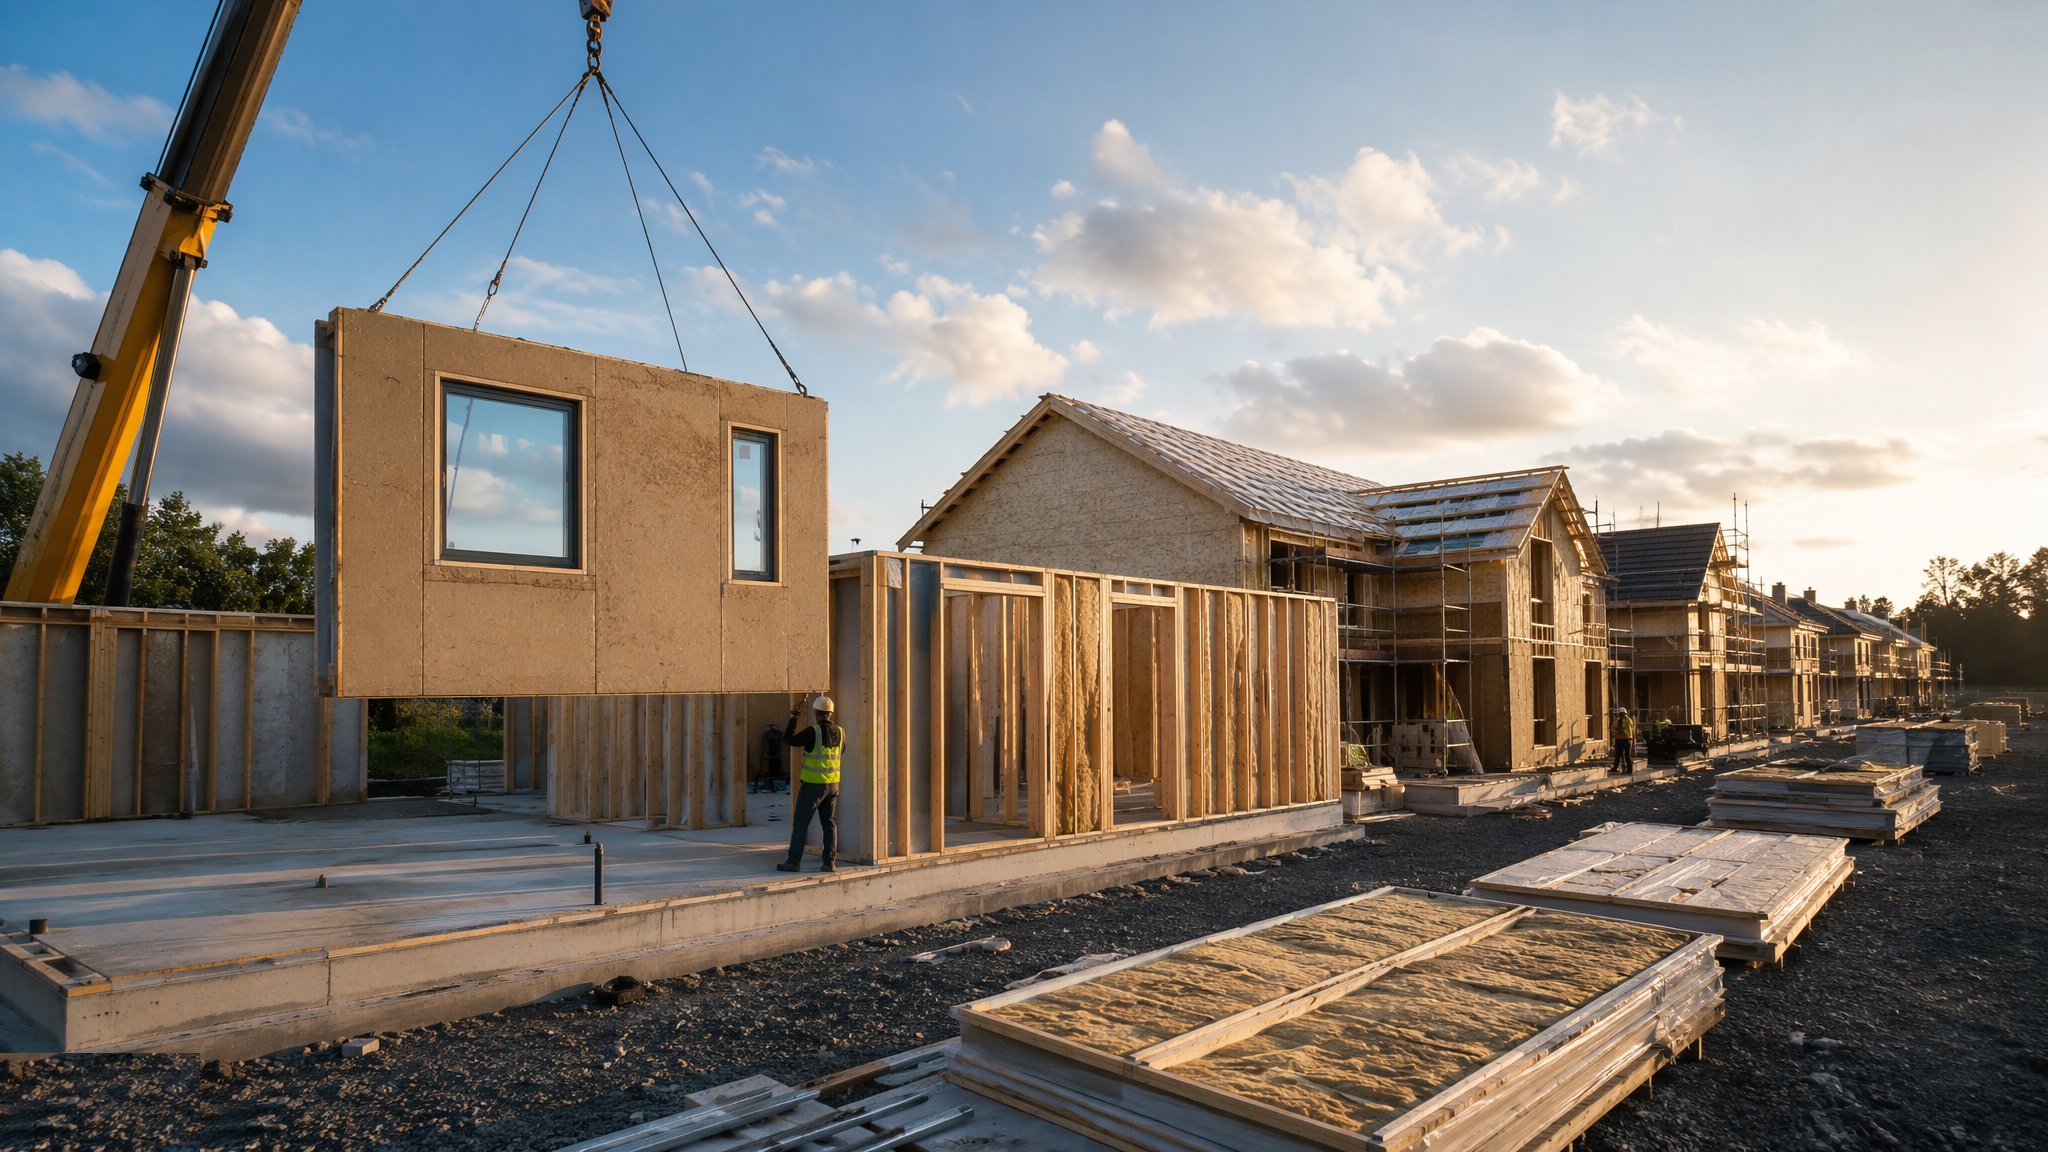
An open panel is the skeleton and nothing more: studs at centres set by the frame designer, structural sheathing on one face, a breather membrane, and open on the inside. Insulation, services, the vapour control layer and the plasterboard all happen on site afterwards. Panels are usually made storey height, commonly in the region of 2.4-3.0 m tall, and up to whatever length the lorry and the crane can handle, which typically means the longest panels stop somewhere around 8-12 m. It is the most common form of factory-made structure in UK housing, and the reason is simple - it takes the slowest, weather-exposed part of building a house and turns it into a crane operation.
On site the trade changes character entirely. Instead of weeks of carpentry on a scaffold, a small gang with a crane sets sole plates, lifts panels in sequence, plumbs and braces them, fixes them down, lands the floor cassettes and repeats for the next storey. A typical house frame goes up in the region of one to three crane days, and a settled gang on a repeat house type will turn out several plots a week. That speed is the whole economic argument, and it is why open panel dominates volume housebuilding even on sites that would never consider any other MMC.
The two things that go wrong are the slab and the weather. A factory panel is square, straight and dimensionally accurate; a slab that is out of level or out of square is not, and the frame cannot be persuaded to fit it. The slab survey against the frame drawings, before the first sole plate goes down, is the single highest-value hour on the job. The other is water: an open panel is open, so once it is standing the interior of the wall is exposed until the roof is on and the openings are closed. The strategy for getting from first lift to weathertight - sequencing, membrane laps, temporary covering - is a production decision made in advance, not something to improvise when it starts raining on a Friday.
How does Open panel timber frame work, step by step?
- 1
Step 1: Survey the slab against the frame drawings
Before anything is delivered, the slab or the platform gets a full dimensional and level survey checked against the frame drawings, and the tolerance that applies is the frame manufacturer's stated band. Check level, check the diagonals, check the setting-out of every opening and every internal loadbearing line. If the slab is out, the correction happens now - by packing, by a levelling course or by cutting - and it happens before the lorry is booked. Whatever is accepted at this stage is inherited by every storey above.
- 2
Step 2: Set out and fix the sole plates
Sole plates are set to the frame setting-out, with the damp-proofing lapped under them as the designer has detailed, then levelled on shims or a levelling material and fixed down to the fixing schedule. Get the plates straight, level and square and the panels drop into place. Get them approximately right and every panel above fights you. Mark the panel positions on the plate before the crane arrives, so the erection gang is placing rather than measuring.
- 3
Step 3: Sequence the delivery and the crane standing
Panels arrive in erection order, first lift on top, because handling panels twice on a housing plot is how edges get crushed and membranes get torn. The crane works from a standing that reaches the whole footprint - on a housing site that standing and its access is worth checking against the ground conditions in winter, not just on the plan. Agree the lift sequence with the gang: the panels that give early stability go up first, then the rest of the external run, then the internals.
- 4
Step 4: Lift, plumb, brace and fix each panel
Each panel is lifted on its designed lifting points, offered to the sole plate, plumbed in both directions and temporarily braced before the crane is released. That temporary bracing is the safety-critical item on the whole operation - an unbraced storey-height panel is a large sail and the wind does not need to be dramatic. Fixings follow the manufacturer's schedule: sole plate fixings at the specified centres, panel-to-panel connections, and the hold-down straps exactly where the engineer has put them.
- 5
Step 5: Close the structure storey by storey
Floor cassettes or joists land on the wall panels with the bearing and restraint the engineer has specified, the deck is fixed, and that platform becomes the working level for the next lift of panels. Same routine: lift, plumb, brace, fix. Roof trusses or roof panels follow with their own temporary bracing regime, which stays in until the permanent bracing is complete. Do not release temporary bracing early because it is in the way - that is the one shortcut that turns into an incident.
- 6
Step 6: Weather it, then let the site trades in
Membrane laps are checked and taped, panel joints sealed to the system detail, and windows and doors closed in with cavity closers and tapes. Only then do the site trades start filling the wall: insulation fitted tight with no gaps and no compression, the vapour control layer run continuous with every lap, penetration and perimeter taped, and a service void keeping cables off the membrane. Airtightness is made or lost here, and it is lost to a hundred untaped penetrations rather than to the panels.
What are the benefits of Open panel timber frame?
- The fastest route to a standing structure - a house frame commonly in one to three crane days
- Design flexibility stays late, because insulation, services and linings are all site decisions
- Lower gate price than closed panel, with a lighter panel and a smaller crane
- Local follow-on trades can work in the conventional way with no special training
- Panels are light enough to handle and adjust, so minor site corrections are possible
- Structure comes out of the weather-dependent part of the programme and into a scheduled lift
What are the limitations of Open panel timber frame?
- The frame is open to the weather until the roof and the openings are closed
- Insulation, vapour control and airtightness quality all depend on site labour, not the factory
- The slab tolerance is unforgiving - a wavy or out-of-square slab is a genuine problem
- Wind is a real constraint on lifting days, and lifts get lost to it
- Site notching and drilling by follow-on trades can damage structural studs if it is not policed
- Cranes and standings are needed on every plot, which constrains site layout and sequencing
What is Open panel timber frame best suited for?
What plant does Open panel timber frame need?
- Mobile crane or telehandler with panel lifting tackle - the pacing plant item
- Panel lifting straps, clamps or fittings matched to the designed lifting points
- Temporary bracing, props and ground anchors for the erection sequence
- Laser level, total station and long straightedge for the slab survey and sole plate setting-out
- Nail guns and the fixings specified in the manufacturer's schedule
- Temporary covering, membrane tapes and sealing materials for the weathertight strategy
How is Open panel timber frame quality-checked?
- Slab level, squareness and opening setting-out surveyed and signed off before deliveries
- Sole plate line, level and damp-proofing detail checked before the first panel is lifted
- Sheathing nail pattern and hold-down straps inspected against the engineer's drawings before linings
- Temporary bracing recorded as in place at each stage and only released on the permanent-works sign-off
- Moisture readings taken across the frame before insulation and linings are installed
- Vapour control layer laps, penetrations and perimeter taping photographed before plasterboard
More panelised systems - open and closed panel methods
Next method
Closed panel timber frame