Closed panel timber frame
More of the wall built indoors, faster to weathertight - and a design freeze you cannot walk back.
Last updated 2026-08-30
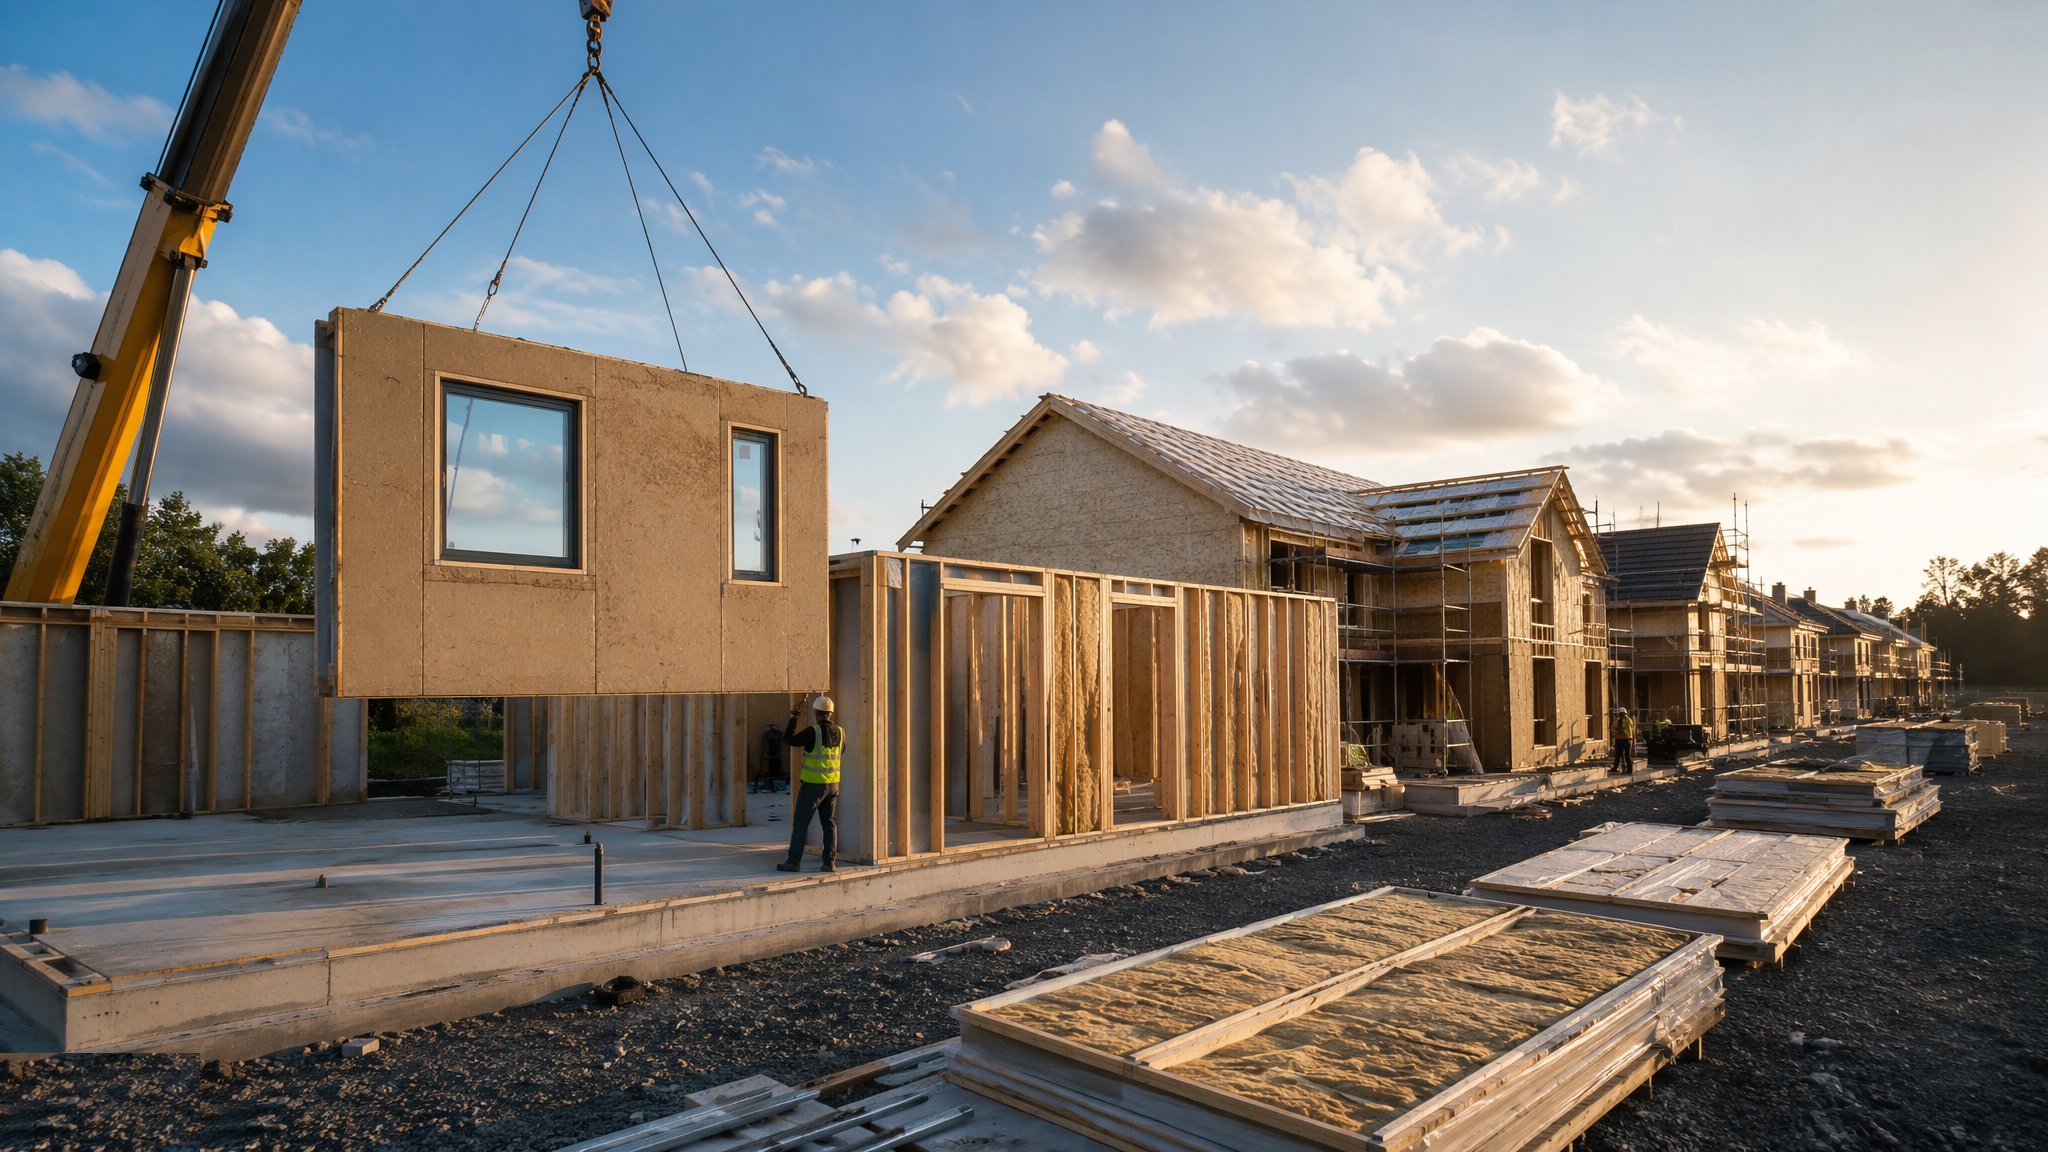
What is Closed panel timber frame?
A closed panel arrives with the wall largely finished. Insulation is in, the vapour control and airtightness layers are fitted and taped, the internal lining may be on, windows and doors are often factory-installed, external cladding or a cladding support zone may already be there, and first fix conduit and back boxes are frequently pre-run inside the panel. What arrives on site is not a skeleton, it is a wall. The gain is obvious: the fabric performance that decides whether a building meets its energy targets is built on a bench, under cover, by people doing the same taped junction all day, instead of on a scaffold in November.
The programme gain is bigger than open panel, and it is front-loaded. Because the panel arrives insulated and lined, the building reaches a genuinely weathertight, high-performing shell far sooner - often a matter of days for a house and a couple of storeys a week on an apartment block - and the follow-on trades walk into a dry building. Against that, the panels are considerably heavier than open panels, commonly by a factor of two to four, which moves the crane up a class and makes the lifting frame and the lifting points more important.
What you pay is flexibility. A closed panel is a sealed assembly, so the design freeze is early, hard and expensive to reverse. Move a window, change a socket position or reroute a service after the panels are made, and somebody is opening a factory-sealed wall, cutting through the vapour control layer and reinstating it on a scaffold - which is exactly the work the method existed to avoid. It also means you cannot see inside the wall, so the factory's quality records and photographs become the only evidence of what was built. And a closed panel that gets wet is a serious problem, because the water is now inside an assembly that is designed to keep water out.
How does Closed panel timber frame work, step by step?
- 1
Step 1: Freeze the design against the panel schedule
Closed panel work is won or lost at the design freeze. Every opening, every service penetration, every socket and every cladding fixing point has to be on the panel drawings before manufacture starts, because each one becomes a hole through layers that are sealed in the factory. The design team, the services designer and the panel manufacturer sign off one coordinated set. Anything left as to be confirmed will be resolved on site with a knife and a roll of tape, and that is the outcome the method is supposed to prevent.
- 2
Step 2: Build the wall on the line and record what disappears
Frames are assembled and squared, sheathing goes on to the specified pattern, insulation is fitted tight, the airtightness and vapour control layers are run and taped, first fix conduit and boxes go in, then the lining, the windows and any cladding zone. Because none of this can be inspected once the panel is closed, the factory record is the deliverable: photographs of each layer, of every junction, of every penetration and of the fixings, indexed to the panel number. That record is what the site, the design team and the client rely on for the rest of the building's life.
- 3
Step 3: Protect the panel and plan the handling
Closed panels carry finished materials - membranes, linings, glazing, sometimes cladding - so transit protection is not optional and neither is careful handling. Panels travel in erection order, upright in stillages rather than stacked flat where the system requires it, edges protected. On site the lifting frame spreads the load across the designed lifting points, because a heavy panel picked from the wrong points twists, and a twisted panel cracks the taped junctions you paid for.
- 4
Step 4: Survey the base to a tighter standard than open panel
The slab survey matters more here, because there is less scope to adjust. An open panel can absorb small errors in the follow-on trades; a closed panel with factory-fitted windows and a cladding zone cannot, and an out-of-level base shows up as a window head line that runs away across the elevation. Survey level, line and squareness, correct it before delivery, and set the sole plates precisely. The manufacturer's stated tolerance is the standard, and it is usually tighter than the one the groundworks were built to.
- 5
Step 5: Erect fast and close the building in
The erection sequence is the same as open panel - lift, plumb, brace, fix, floor cassettes, next storey - but the pace to weathertight is much quicker because the wall is already built. Panel-to-panel joints are sealed and taped to the system detail as the erection proceeds, not afterwards, because once the next lift is on top the joint is hard to reach. Keep the taping gang immediately behind the erection gang; that discipline is the difference between a good airtightness result and a remedial one.
- 6
Step 6: Connect services through the routes the factory left
The site's job on services is the crossovers and the distribution, using the conduits and boxes exactly where the factory drawings say they are. New penetrations are a design query, not a site decision, because every unplanned hole is a breach of the airtightness layer and of the panel build-up the manufacturer's system defines. Where a change is genuinely unavoidable, the manufacturer states how the panel is opened and reinstated, and the reinstatement is inspected and recorded like any other concealed work.
What are the benefits of Closed panel timber frame?
- Fabric performance is built indoors on a bench, which is where good airtightness results actually come from
- The building reaches a weathertight, insulated shell far faster than open panel
- Follow-on trades start in a dry building, which improves quality and reduces drying delays
- Far less site labour on insulation, membranes and linings, so less exposure to trade availability
- Factory-fitted windows and cladding zones cut scaffold time and working at height
- Quality is consistent panel to panel rather than varying with who was on the scaffold that day
What are the limitations of Closed panel timber frame?
- The design freeze is early and hard - a late change means opening a sealed factory assembly
- Panels are heavy compared with open panel, commonly two to four times, so the crane goes up a class
- You cannot inspect the inside of the wall, so factory records are the only evidence of what was built
- A panel that gets wet in transit or storage traps moisture inside a closed build-up
- Higher gate price, which only pays back if the programme and the site actually exploit the speed
- Transit and handling damage to fitted windows, membranes and cladding is expensive to put right
What is Closed panel timber frame best suited for?
What plant does Closed panel timber frame need?
- Mobile or tower crane sized for the heavier closed panel, with a suitable standing
- Lifting frame or beam matched to the designed lifting points to avoid twisting the panel
- Stillages and transit frames that keep panels upright and protected in the system's required orientation
- Temporary bracing and props for the erection sequence
- Sealing and taping kit for panel joints, run immediately behind the erection gang
- Total station and laser level for the tighter base survey and sole plate setting-out
How is Closed panel timber frame quality-checked?
- Coordinated design freeze signed off by the design team, services designer and manufacturer before production
- Layer-by-layer photographic record of each panel, indexed by panel number, as the only record of concealed work
- Panel squareness and dimensional check at end of line and again on arrival
- Base survey to the manufacturer's tolerance band, with corrections completed before delivery
- Panel joint sealing and taping inspected lift by lift, before the next lift lands
- Any site-formed penetration recorded as an approved change, with the reinstatement inspected and photographed