Modern Methods of Construction - What They Actually Are
The seven MMC categories in plain English, the honest cost and programme picture, and why so many UK volumetric factories went bust doing it.
Last updated 2026-08-22
Typical duration
Site programmes typically compress 20–50% against traditional - a 200-bed student block that runs 18 months conventionally can top out in 9–12. The clock that matters moves earlier: factory lead time 3–9 months from production freeze, and design freeze 6+ months before that.
What is Modern Methods of Construction - What They Actually Are?
Modern Methods of Construction is not one thing, and most of the confusion around it comes from pretending it is. The UK government's seven-category framework is the useful starting point: (1) volumetric - fully finished 3D modules; (2) panelised - 2D wall, floor and roof panels, open or closed; (3) sub-assemblies and components - pods, cassettes and the like that never make a whole building on their own; (4) MMC-led site work - process innovations like robots and 3D printing that change how the site itself works; (5) additive manufacturing at scale; (6) materials and product innovation; and (7) site-based improvements to traditional trades. In practice, categories 1–3 are where the money and the arguments live, and category 7 is where most of the real productivity gain has quietly happened.
The honest case for MMC is repetition and parallel working. A factory making the same room, panel or wall plate fifty times a week will beat a site making it once, on quality consistency, waste, weather exposure and speed. The site programme compresses because the envelope is being built in the factory while the groundworks are still being dug - two workstreams running in parallel instead of one after the other. Where schemes have genuinely worked - student accommodation, hotels, build-to-rent blocks with repeating floor plates, schools - those two facts did the heavy lifting. Where MMC has failed, it failed on everything around those facts: not enough repetition, too much design change after production started, transport and crane costs nobody priced honestly, and factories carrying overheads through order gaps.
The UK graveyard is worth naming because the lessons are specific. ILKE Homes, Legal & General Modular and Caledonian Modular all collapsed between 2022 and 2023 having burned through hundreds of millions between them. The common thread was not that modules do not work - it was factories built ahead of a secured pipeline, per-unit costs that never came down to the business plan, and contract structures that pushed all the risk of design change and site delays onto the manufacturer. A factory cannot pause the way a site can; the overhead meter runs every week whether or not modules are leaving the door. The survivors - and the strong precast sector in the UAE - share one trait: volume locked in before the sheds were built.
In the UAE the picture is different and simpler. Precast concrete has been the default for villa walls, boundary walls and hollowcore floors for decades, so "off-site" there is not an experiment, it is the supply chain. Full volumetric has a thinner record, used mainly for labour accommodation, site facilities and some hospitality, where the heat actually helps the factory case - casting and fitting out indoors at controlled temperature beats doing the same work on a plot at 48 °C in July.
Compare the methods at a glance

When and why is Modern Methods of Construction - What They Actually Are used?
MMC earns its keep when three conditions line up: genuine repetition in the design, a client who will freeze the design before production starts, and a pipeline long enough to keep the factory fed. Hit all three and the rewards are real - 20–50% shorter site programmes, snagging rates a fraction of site-built, and waste measured in single-digit percentages instead of skips. Miss any one and the economics invert: you are paying factory overhead, haulage and a 500-tonne crane on top of costs the traditional route never carries. The decision belongs at feasibility, not after planning, because the grid, the storey heights, the corridor widths and the structural system all have to be designed around the chosen method from day one.
Walkthrough storyboard
The process in pictures, step by step - Step 1 of 8 - slide through the snapshots.
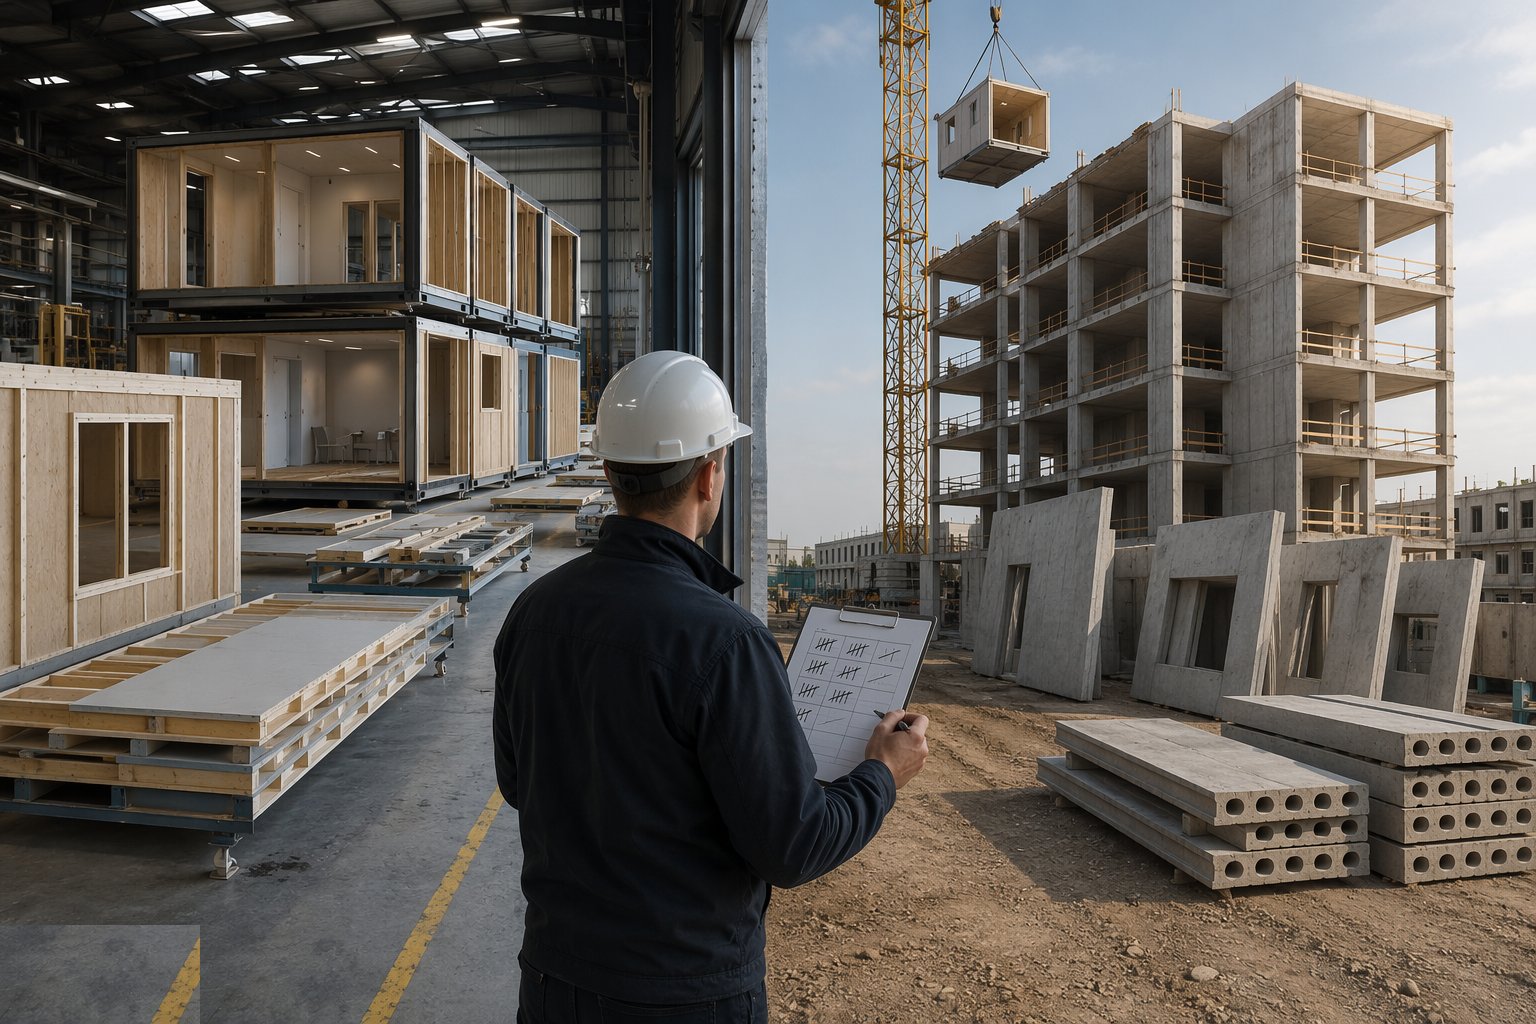
STEP 1
Test the scheme for repetition before anything else
Count the repeats.
Types of Modern Methods of Construction - What They Actually Are
Explore each method in depth - benefits, limitations, plant and quality control on its own page.
Category 1 - Volumetric (3D modules)
Fully finished rooms or part-rooms made in a factory and stacked on site: bathrooms complete to the towel rail, hotel rooms, student bedrooms. Highest factory content, highest transport and craneage cost, least tolerance for late design change.
Category 2 - Panelised (open and closed panel)
Flat-packed wall, floor and roof panels: open panels are a structural frame to insulate and board on site; closed panels arrive with insulation, sheathing, windows and sometimes services already in. The workhorse of UK timber-frame housing.
Category 3 - Sub-assemblies, pods and cassettes
Bathroom pods, utility cupboards, floor and roof cassettes, prefabricated MEP risers and plant skids. Bolted into an otherwise conventional frame - the lowest-risk entry point because the building still works if the pod supplier disappears.
Precast concrete systems
Crosswall, twin-wall, hollowcore, stairs, lift shafts and sandwich façade panels cast in a yard and stitched on site. Mature, heavy, crane-hungry, and the structural default across the UAE for everything from villas to towers.
Best suited for
- Student accommodation, hotels and build-to-rent with repeating floor plates
- Housing at volume where the design is standardised across a pipeline of sites
- Schools and healthcare repeat-room programmes with an early design freeze
- UAE villa and labour-accommodation programmes - precast is already the default there
- Any client who can genuinely freeze design and commit volume before the line starts
Modern Methods of Construction - What They Actually Are: step by step
- 1
Step 1: Test the scheme for repetition before anything else
Count the repeats. How many identical or near-identical rooms, bays or panels does the design actually contain, and how many times will each be made? Below a few hundred units of real repetition, most MMC systems cannot amortise their set-up, design and factory costs. This is a spreadsheet exercise, not a faith exercise - put the factory gate price, haulage, craneage and the site work that remains against a properly priced traditional alternative.
- 2
Step 2: Choose the category that fits the building, not the brochure
Hotels, student rooms and build-to-rent with repeating plates suit volumetric. Housing with varied elevations suits panelised timber. One-off shapes and heavy structure suit precast or conventional with pods. The expensive mistakes are category errors: volumetric forced onto a scheme with thirty room types, or a panel system sold for a building whose floor plan changes every storey.
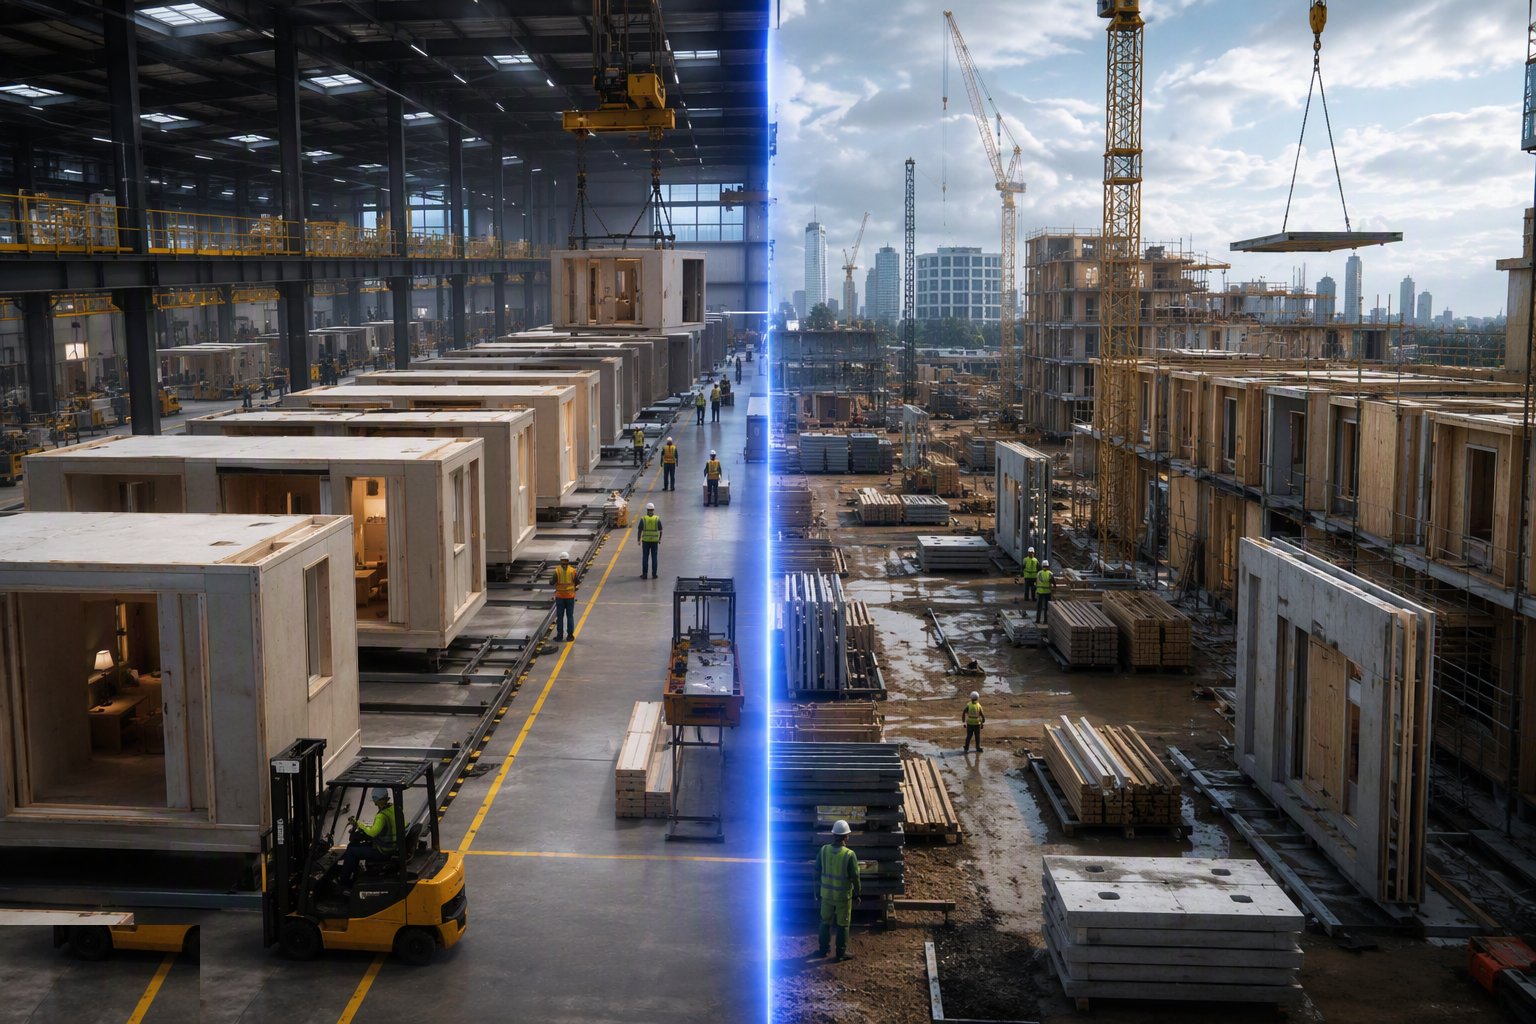
- 3
Step 3: Lock the pipeline and the commercial structure
The factory question is not "can they build it" but "can they keep the line fed". Secure order volume that bridges phases, agree who carries design-change and site-delay costs, and check the manufacturer's balance sheet with the same rigour you would check a groundworker's kit. The UK collapses of 2022–23 - ILKE, L&G Modular, Caledonian - left clients with half-finished schemes and factories full of orphaned modules.
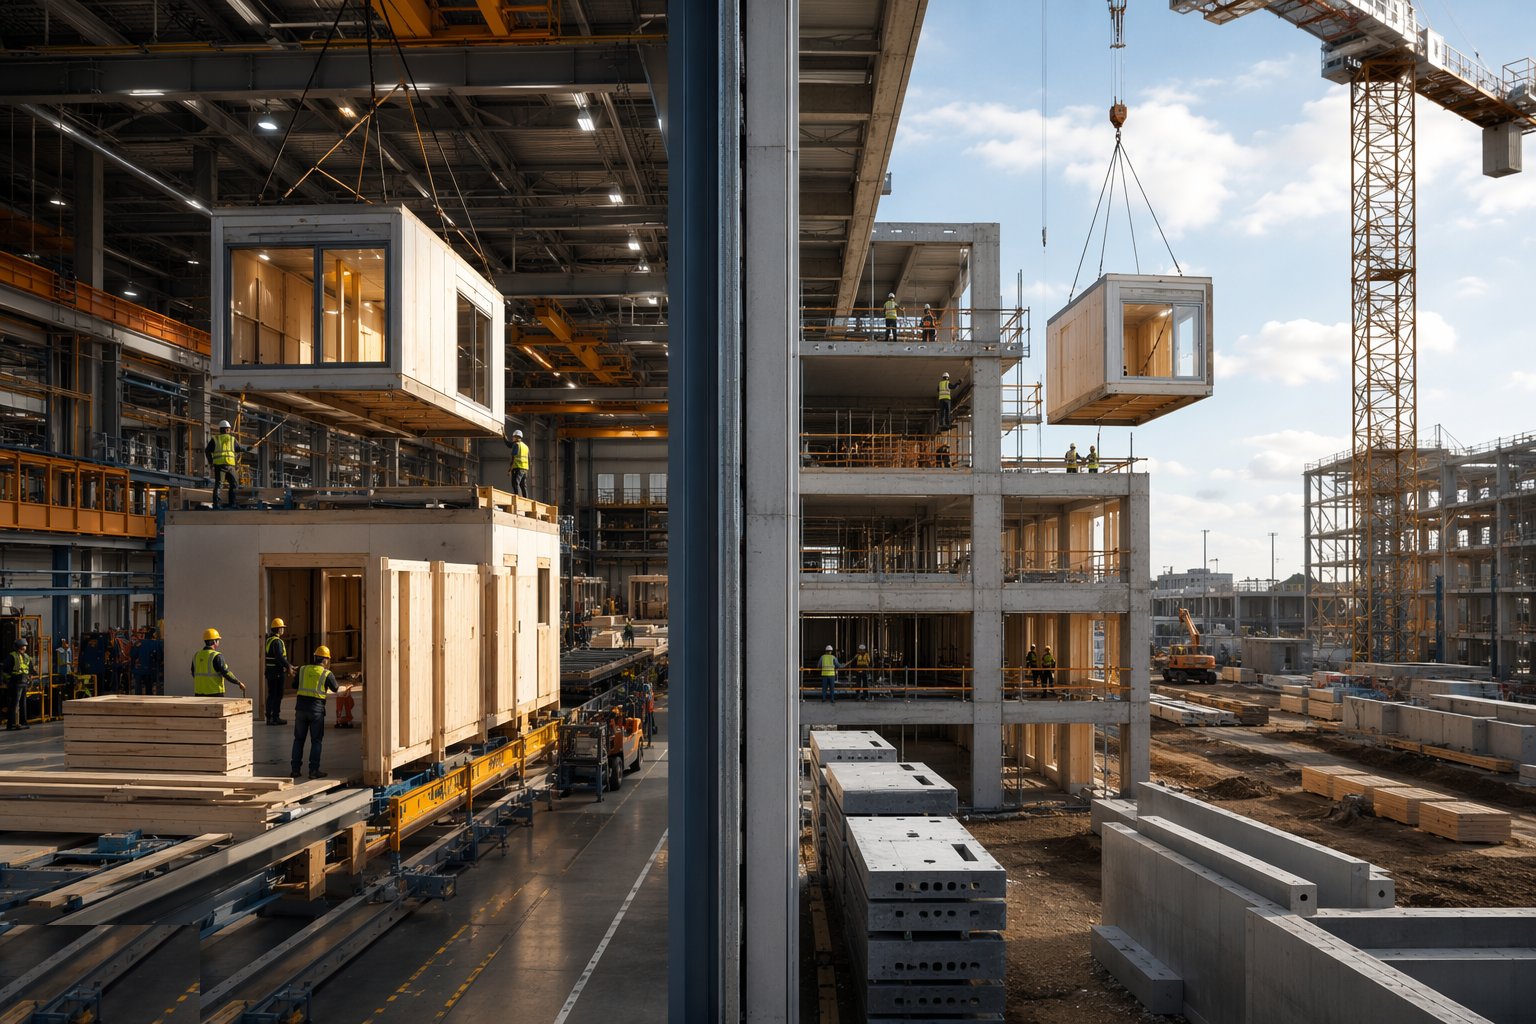
- 4
Step 4: Freeze the design at production freeze, not at practical completion
Once the line starts, every change is a rework order against finished or part-finished product, at factory rates. Design freeze means frozen: room layouts, window positions, service routes, finishes, ironmongery. This is the cultural break with traditional procurement that kills most MMC jobs - the client team has to do its deciding six months earlier than it is used to.
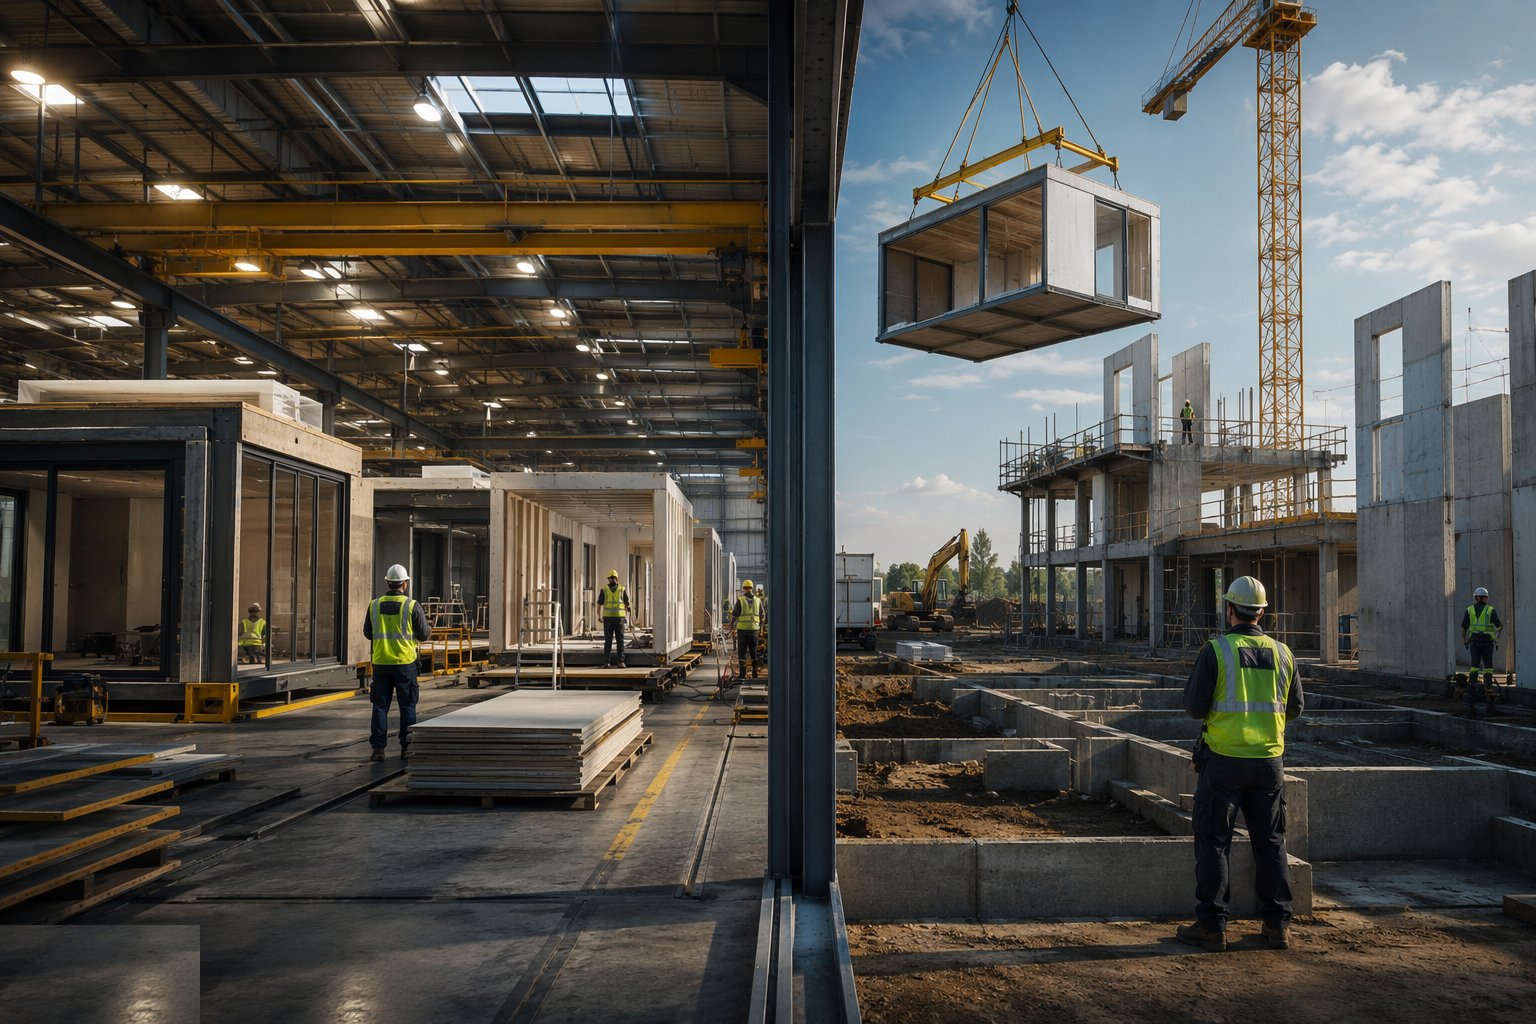
- 5
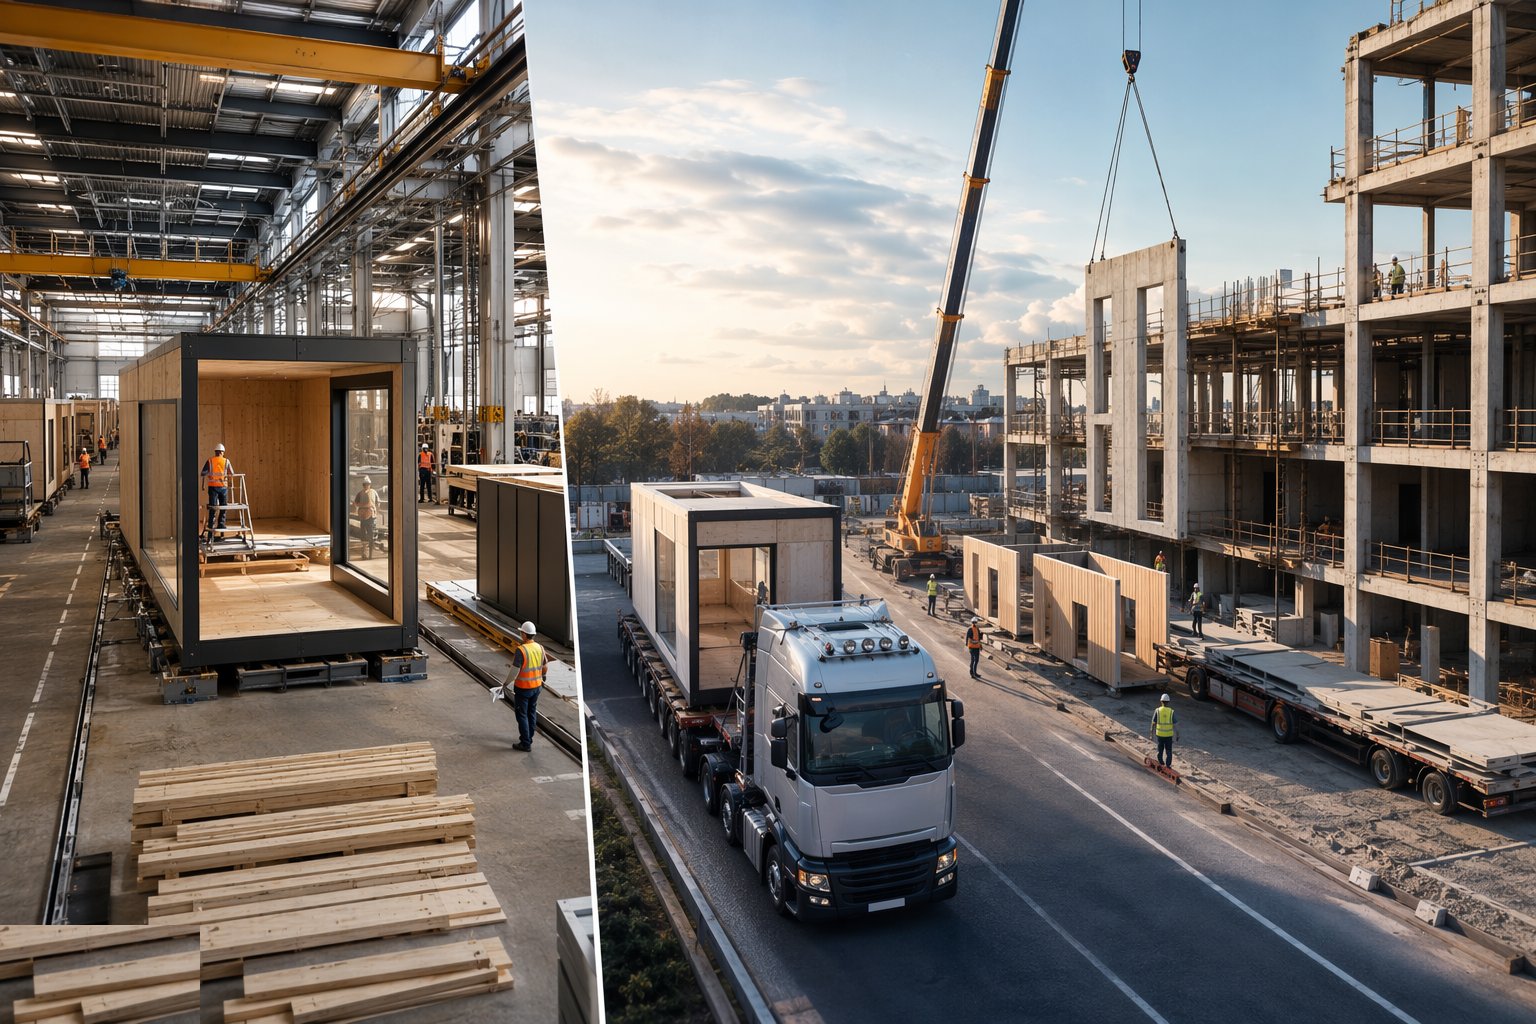
Step 5: Design the logistics: transport envelope, routes and craneage
Module width is capped by the road network - roughly 3.4 m before you are into escorted abnormal loads with movement windows and police costs. Route surveys check bridge heights, axle weights and the last mile into site. Craneage is sized for the heaviest pick at the furthest radius, and the site layout has to give the crane standing room, storage marshalling and an install sequence that does not trap modules behind the rising building.
- 6
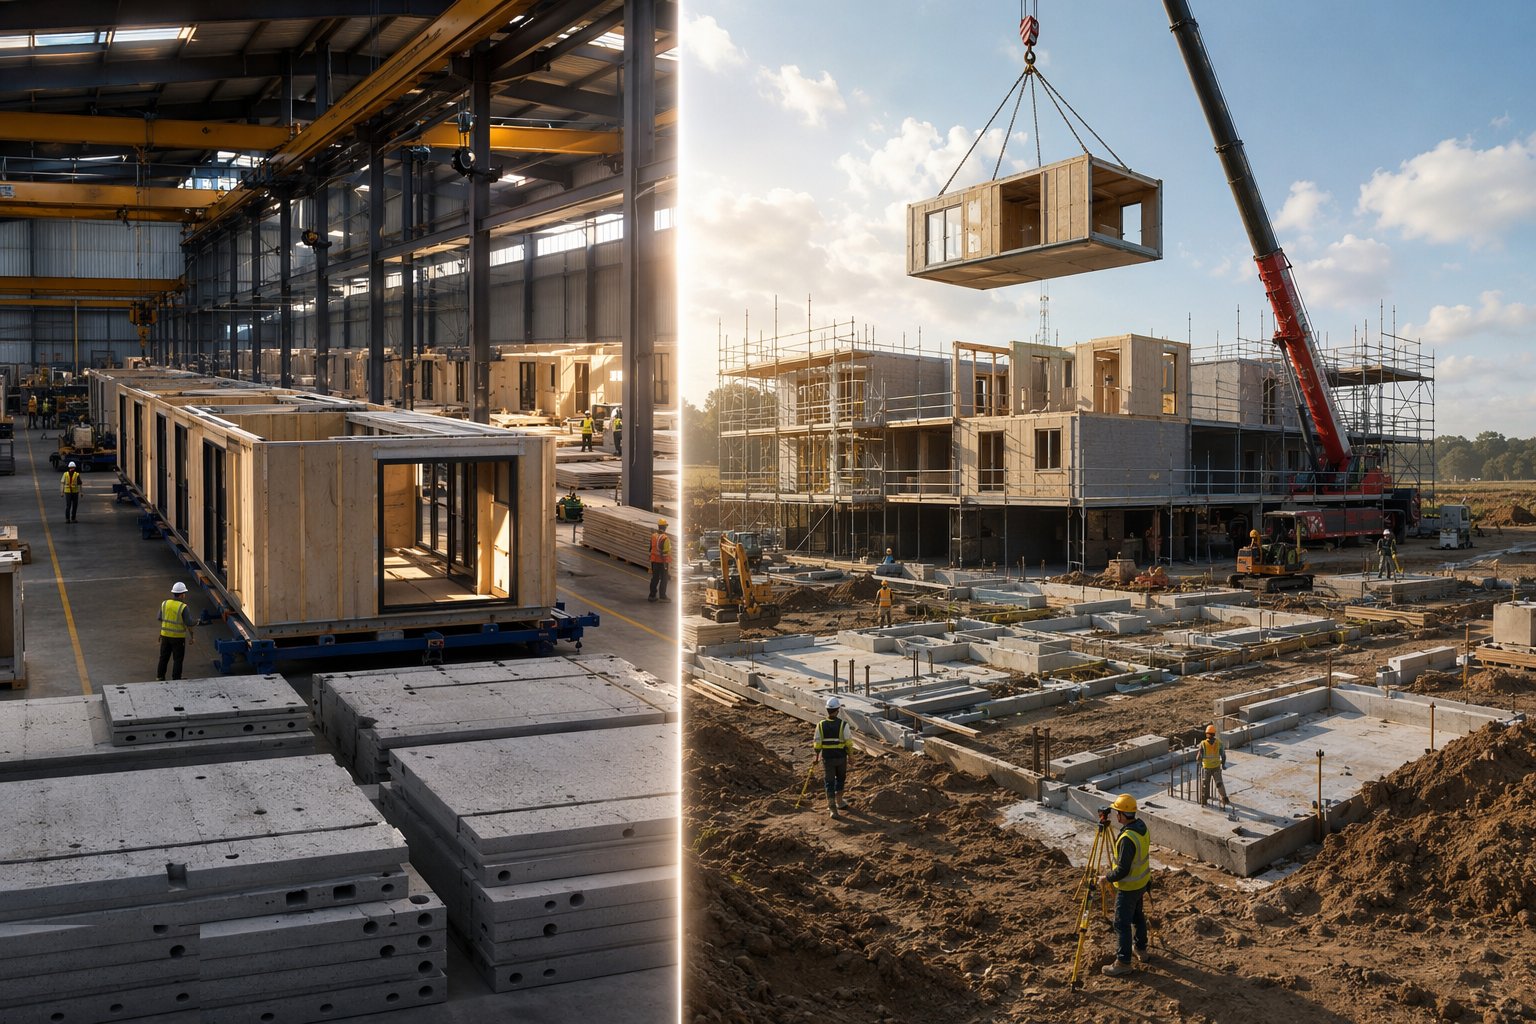
Step 6: Run the parallel programme honestly
The programme gain comes from factory and site running together - foundations, drainage and slab on site while the superstructure is made indoors. The failure mode is a site that is not ready when the first lorry arrives: modules cannot be left on the public highway, and a factory cannot hold finished stock. The site readiness date is a contractual milestone, as hard as the production start.
- 7
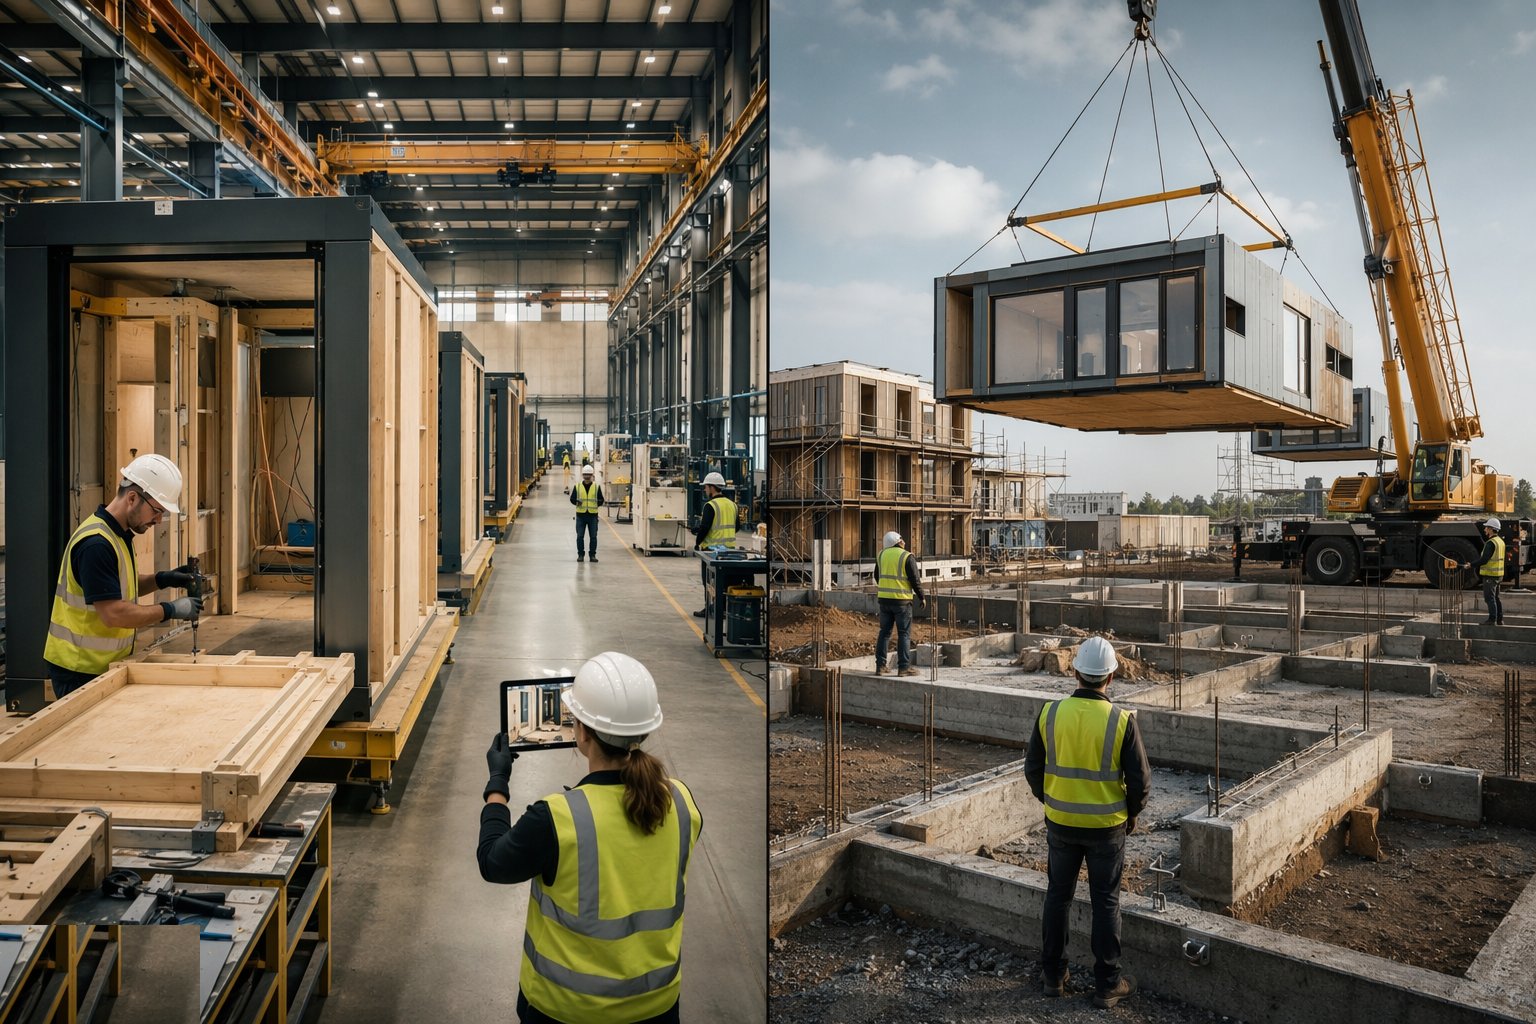
Step 7: Plan the quality regime across both addresses
Factory QC replaces much of the site inspection regime - hold points on the line, witnessed tests, photographic records per unit - and the site's job shifts to foundations within tolerance, connections, and the interface joints between units. Building Control and warranty providers (NHBC and the like) now have MMC-specific inspection routes; in the UAE, DM/DDA approvals still treat the site assembly as the works, so the paper trail from yard to site has to be joined up.
- 8
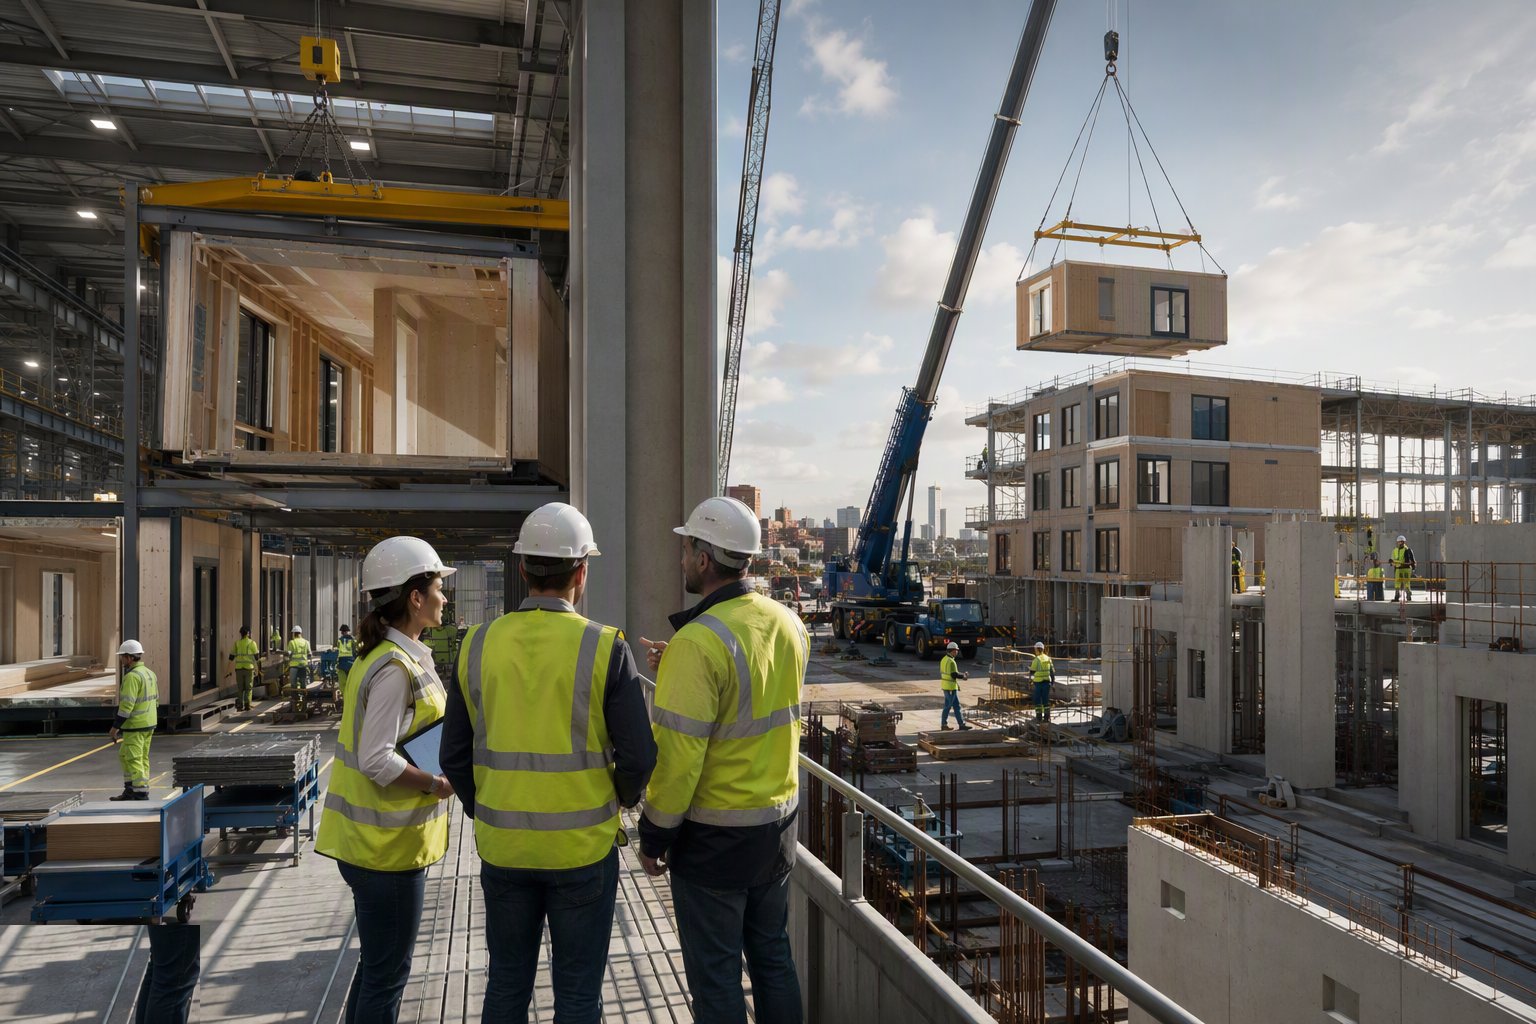
Step 8: Snag, hand over and learn the numbers
The payoff should show at handover: defect rates well below site-built norms, a shorter DLP snagging list, and measured programme and cost data against the business case. Capture it properly. The industry's problem has never been proving MMC can work on the right scheme - it is proving it early enough to stop the wrong scheme being forced into a factory.
Plant & equipment
- Factory production lines, jigs and casting beds (manufacturer's side)
- Abnormal-load trailers and escort vehicles for wide modules
- Mobile or tower cranes sized for module and panel picks
- Module marshalling and storage stillages on site
- Survey kit for foundation and connection tolerance control
- Lifting frames, spreader beams and proprietary module lifting points
Quality control & testing
- Repetition count and cost comparison documented at feasibility - factory vs traditional, honestly priced
- Design freeze certificate before production start, with change-control after
- Factory hold points and per-unit photographic QC records
- Foundation and bearing tolerances surveyed and signed off before first delivery
- Manufacturer financial standing and pipeline checked as a procurement gate
- Building Control / warranty provider engaged on the MMC inspection route early
Safety watchpoints
- Heavy lifting operations dominate the site risk profile - lift plans, appointed person, exclusion zones
- Abnormal load movements on the public highway under the correct notifications and escorts
- Module storage stability - wind loading on stacked units and panels
- Factory-side risks managed under the manufacturer's regime but verified by audit
- Site craneage near live factory deliveries - coordinated arrival and lift scheduling
- Working at height on module and panel connection work at the building edge
Common defects to hunt
- Modules arriving to a site not ready - double handling, damage, standing crane time
- Design changes after production freeze turning into rework at factory rates
- Tolerance stack-up between site-cast foundations and factory-made units
- Water damage to open units left unprotected between delivery and weathertight seal
- Business cases that priced the factory gate but forgot haulage, craneage and escorts
- Orphaned stock and half-built schemes when the manufacturer fails mid-contract
How long does Modern Methods of Construction - What They Actually Are take?
Typical duration: Site programmes typically compress 20–50% against traditional - a 200-bed student block that runs 18 months conventionally can top out in 9–12. The clock that matters moves earlier: factory lead time 3–9 months from production freeze, and design freeze 6+ months before that..
Related processes
- Volumetric Modular Construction
- Panelised Systems - Open and Closed Panel
- SIPs, Floor and Roof Cassettes
- Precast Concrete Structures
- Bathroom Pods, Riser and Plant Modules
- Design for Manufacture and Assembly
- Site-Based MMC - Tunnel Form, Jump Form, Slipform, ICF
- Hybrid MMC - Modules on Podiums, Precast on Cores
- Off-Site Logistics, Craneage and Tolerance
- 3D Printing and Additive Construction
- Off-Site & Modern Methods sector guide
- Buildings - group of sectors
Next in build sequence
02 - Volumetric Modular Construction