Panelised hybrid
Factory-made wall and floor panels assembled on site - more flexible than volumetric, with less value built in.
Last updated 2026-09-05
What is Panelised hybrid?
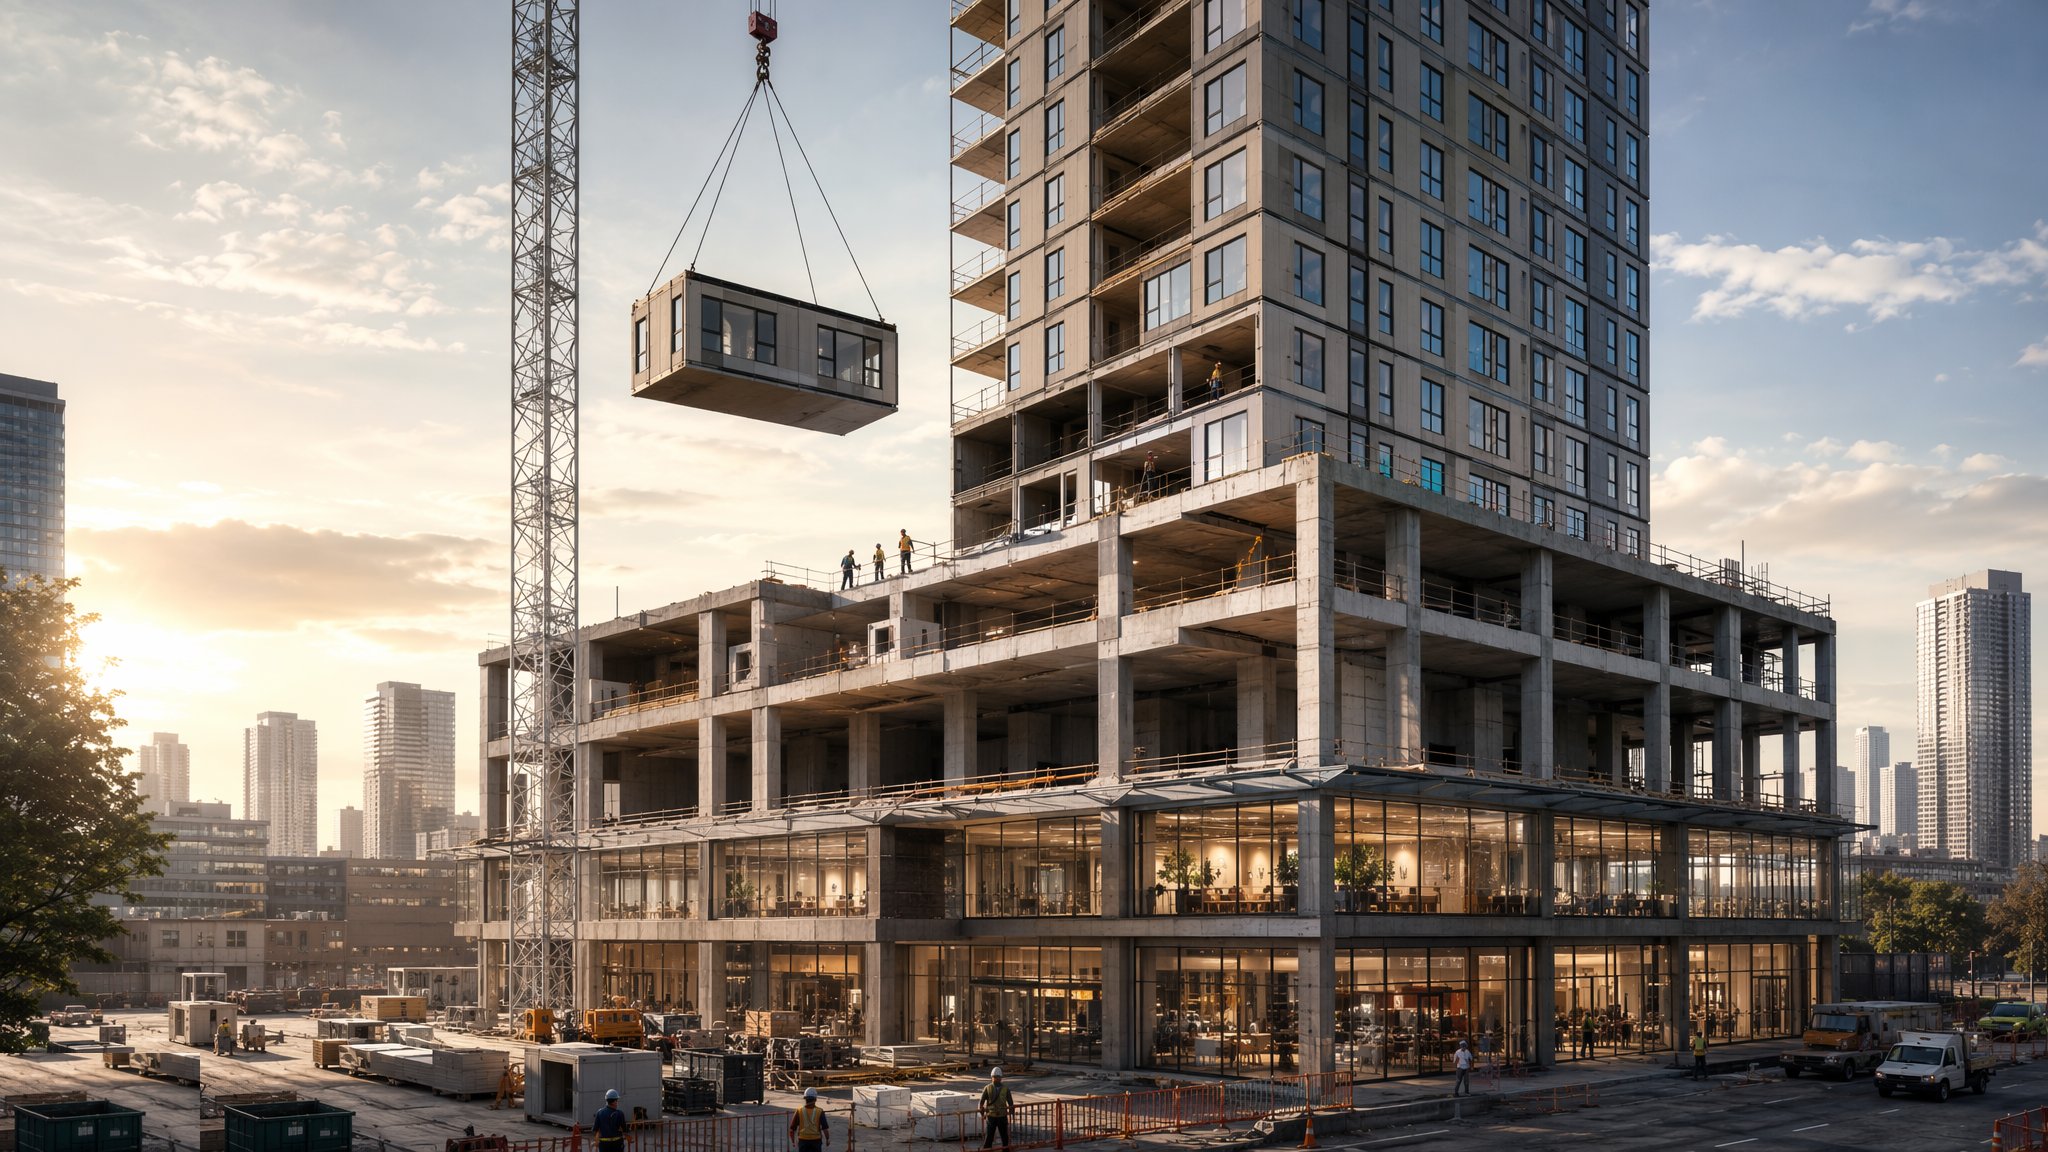
Panelised construction sits between building on site and building whole rooms in a factory. Walls and floors are made as flat panels in a factory and delivered to site as a kit, where they are craned into position and assembled into a structure. Panels come in two broad forms. Open panels are a frame - timber or light steel - with the sheathing on one face, leaving the other side open so that insulation, services and linings are installed on site. Closed panels arrive far more complete: insulation, membranes, sometimes windows, sometimes services already installed, with only the connections and the finishes left to do.
The trade-off against volumetric is straightforward. A panel is flat, so a lorry carries a great many of them and a crane places them quickly, and the building geometry is not constrained by what will fit on a road. That flexibility means panelised systems handle irregular plans, awkward sites and one-off buildings that volumetric simply cannot. The price is that far less value is added in the factory. A panelised building still needs its services, its linings, its finishes and much of its fit-out installed on site by traditional trades, so the reduction in site labour and site programme is real but smaller than volumetric offers.
That is exactly why panelised construction is so common as the hybrid element. A scheme may use volumetric modules for the repeating rooms and panels for the parts that do not repeat, or a panelised superstructure around an in situ core, or panels for the walls with precast or beam and block floors. The recurring controls are the same as for any offsite system. The panels are made to factory tolerances and the substructure is not, so the base has to be surveyed and levelled before the first panel goes on. The panels are only stable when they are connected and braced, so temporary stability during erection is a designed condition rather than a judgement. And once erected, a panelised building is a weather race: an open-panel timber structure standing in the rain is a problem, so the sequence to weathertight is planned as carefully as the erection itself.
How does Panelised hybrid work, step by step?
- 1
Step 1: Design to the panel and settle open or closed
The building is designed around the panel: panel sizes that suit manufacture and transport, joints that fall in sensible places, and openings positioned within panels rather than across joints. The choice between open and closed panels is made early because it changes the balance between factory and site work, the delivery arrangements and the sequence to weathertight. Closed panels move more work into the factory but leave less scope for change and demand more accurate coordination of services. Open panels are more forgiving but keep more trades on site.
- 2
Step 2: Coordinate services and openings before manufacture
Every service route, penetration, socket box and fixing point is coordinated before the panels are made, because cutting into a completed panel on site damages the very things the factory was employed to get right - the insulation, the membranes and the structural sheathing. Openings for windows and doors, and the brackets for anything that will hang off the wall, are designed into the panel. On closed panel systems this coordination is the largest single piece of design work and it is where the programme risk sits.
- 3
Step 3: Build and survey the substructure
The foundation or slab is built conventionally and then surveyed against the tolerance the panel system requires, which is tighter than a normal concrete tolerance. Level, line and the position of every holding-down fixing or sole plate are checked and corrected before delivery. A sole plate or base rail is set accurately to the setting-out, damp-proofing is completed, and the base is confirmed ready. This is a hold point: panels will not absorb a base that is out.
- 4
Step 4: Plan delivery, unloading and the erection sequence
Panels are delivered in the order they will be erected, usually on stillages, and lifted from the lorry or from a small marshalling area. The crane position, the lift weights and the erection sequence are planned together, and the delivery timetable follows the sequence. Panels are stored upright, protected and off the ground if they must be held at all, because a panel lying in the wet is a panel with a problem. Handling and lifting points are those the manufacturer designed, not the convenient corner.
- 5
Step 5: Erect the wall panels and brace as you go
Wall panels are craned into position onto the sole plate, plumbed, and fixed down and to each other as the designer detailed. Temporary bracing goes on as each panel is set, because a standing panel that is not yet tied into a completed structure is held only by its props. The temporary works design states the bracing arrangement and when it may be removed. Line and plumb are checked as the work proceeds, and each floor is confirmed before the next is started.
- 6
Step 6: Place the floor and roof panels and tie the structure together
Floor cassettes or panels are landed on the wall panels and fixed, tying the walls together and giving the structure its horizontal stiffness, and the sequence continues upward. Roof panels or trusses complete the envelope. The connections that make the assembly act as one structure - the fixings between panels, the tie-downs, the diaphragm action of the floor - are specified by the designer and inspected as they are made, because most of them are covered within days.
- 7
Step 7: Get weathertight quickly
The single biggest risk to a panelised structure, particularly a timber one, is water getting into it between erection and weathertight. Breather membranes, temporary or permanent roof covering, window installation and the sealing of joints are pursued as an urgent sequence rather than as follow-on work. Moisture in the structure is monitored where the system requires it, and the structure is not closed up until it is acceptably dry. Deliveries of panels are matched to the ability to get them covered.
- 8
Step 8: Complete the site works behind the shell
Behind the erected shell the remaining work happens: on open panels, insulation and membranes; in both cases services first fix, linings, fire stopping at every panel junction and compartment line, and the external finish - render, cladding or a masonry outer skin. This is where a panelised building differs most from a volumetric one, because a substantial conventional fit-out programme still follows. Junction details, fire stopping and the continuity of the airtightness line at panel joints are inspected and recorded before they are covered.
What are the benefits of Panelised hybrid?
- Far more flexible than volumetric - irregular plans, awkward sites and one-off buildings are all possible
- Flat panels transport efficiently, so many arrive per lorry and delivery costs are lower
- Fast, dry erection of the shell with a small crew and a crane
- Factory-controlled accuracy of the structure, insulation and membranes on closed panel systems
- Combines readily with other systems - modules, precast floors, an in situ core
- Lighter structure than concrete, which can reduce foundation loads
What are the limitations of Panelised hybrid?
- Less value added in the factory than volumetric, so a substantial site fit-out programme remains
- Panels are only stable when connected and braced - temporary stability is a designed condition during erection
- Weather exposure between erection and weathertight is the main risk, particularly for timber systems
- Services and openings must be coordinated before manufacture, because cutting a finished panel damages what the factory built in
- The substructure must be surveyed and levelled to a tighter tolerance than conventional work
- Delivery sequence has to match the erection sequence, and panels store badly on a wet site
What is Panelised hybrid best suited for?
What plant does Panelised hybrid need?
- Wall, floor and roof panels delivered on stillages in erection order
- Mobile or tower crane sized for the largest panel at the working radius
- Temporary bracing, props and the fixings specified for panel-to-panel connections
- Survey instruments for base verification and for line and plumb during erection
- Temporary covering, membranes and weather protection materials on site before the first panel is lifted
- Access platforms and edge protection for connection, sealing and finishing work
How is Panelised hybrid quality-checked?
- Services, openings and fixing positions coordinated and frozen before manufacture
- Substructure surveyed for level, line and fixing position against the system tolerance as a hold point before delivery
- Sole plate or base rail set out, checked and recorded, with damp-proofing complete
- Panels inspected on delivery for damage and moisture, and handled from the designed lifting points
- Temporary bracing installed as each panel is set, to the temporary works design, and removed only when authorised
- Panel connections, tie-downs, fire stopping and airtightness continuity at joints inspected and recorded before being covered, with moisture monitored until the structure is acceptably dry