Modules stacked around a concrete core
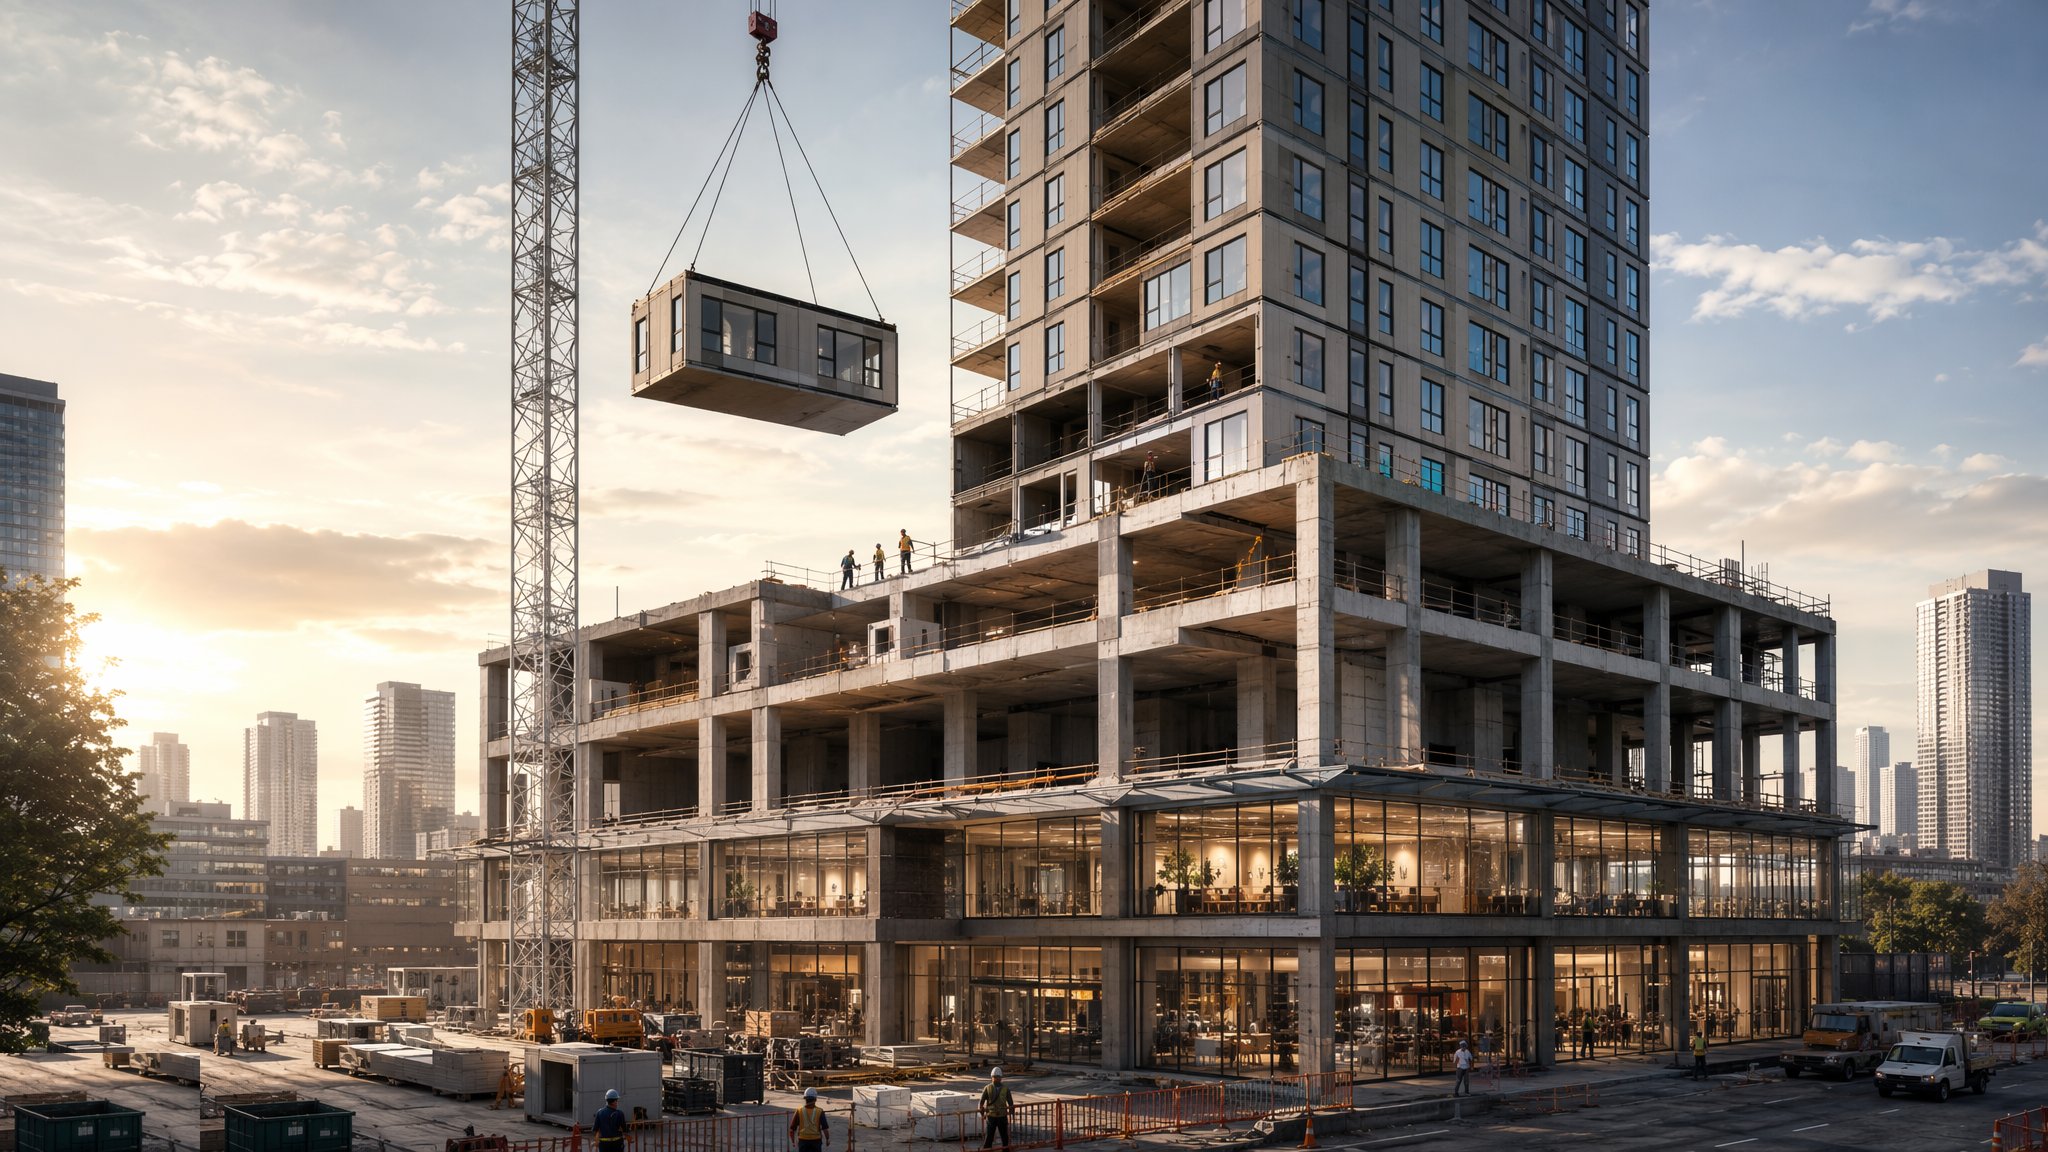
The concrete core provides stability and circulation while volumetric modules stack around it.
Last updated 2026-09-05
What is Modules stacked around a concrete core?
Volumetric modules are excellent at making rooms and poor at making tall buildings stable on their own. Stack enough of them and the wind load, the accumulated tolerance and the need for a robust escape route all start to argue for something stiffer in the middle. The answer used on most tall modular buildings is to build a concrete core - lifts, stairs, risers, fire-fighting shaft - and stack the modules around it. The core takes the stability, carries the vertical circulation and provides the protected escape route. The modules provide the accommodation, complete with their fit-out, and clip around the core floor by floor.
The core is normally built first and kept ahead, usually by jump form or slipform, so that by the time modules start arriving there is a completed spine to stack against. That gives a clear division of responsibility: the core resists the wind, and the module stack is tied back into it at each level so that the horizontal loads on the modules find their way into the concrete. The connections that do that tying are among the most important details in the building, because they are what turn a stack of boxes and a concrete tube into one structure.
The way this method fails is almost always sequencing and craneage rather than engineering. Modules arrive by road on a booked timetable and are lifted straight from the lorry into position, because on an urban site there is nowhere to put them down. That means the factory has to produce in erection order, the deliveries have to arrive in erection order, and the crane has to be available at the moment each one arrives. One late lorry, one restricted lift, or one module that will not align, and the sequence backs up onto a public road. Around the core there is the further constraint that the crane is working close to a tall concrete structure, and lifts at the far radius over live surroundings need planning by the person responsible for the lift, with the conditions of the day assessed before each one. Tolerance is the other constant: the core is site-built, the modules are factory-built, and the connection between them has to be designed with enough adjustment to absorb the difference.
How does Modules stacked around a concrete core work, step by step?
- 1
Step 1: Set the stability strategy and the module arrangement
The designer decides how the building resists wind and how the modules are tied into the core to deliver it. That determines the core size and position, the module layout around it, and the load path at every level. It also determines the corridor arrangement, because the space between the modules and the core is where the connections, services and escape route all have to fit. Deciding this at the outset shapes the whole building; changing it later changes both the core and the modules, which is two changes rather than one.
- 2
Step 2: Design the core-to-module connection and its tolerance
The connection between the module stack and the core is designed with a stated amount of adjustment, because a factory tolerance and a site tolerance will not meet exactly. Cast-in plates, brackets or pockets are positioned in the core at every level, and the module has a matching fixing. The designer sets both the tolerance each system must achieve and the adjustment the connection provides, and states what happens when a connection cannot be made within it. That last point matters, because on site the temptation is always to improvise.
- 3
Step 3: Build the core and keep it ahead
The core is built by jump form or slipform with its own temporary works, climbing criteria and verticality control, and is kept several levels ahead of the stacking. Cast-in items for the module connections, for the services penetrations and for the corridor structure are placed as the core climbs and are checked against the module layout before each pour. Core verticality is surveyed as it rises and the as-built position is issued, because the modules are being made to fit where the core was meant to be.
- 4
Step 4: Prepare the base and the setting-out control
The base on which the first course of modules lands - a foundation, a slab or a podium transfer deck - is surveyed against the tolerance the designer set and packed, shimmed or levelled to it. A single control datum is established for the core, the base and the module setting-out so that everything is measured from the same reference. Every service connection and every element that will be inaccessible once the first modules land is completed and inspected first.
- 5
Step 5: Plan delivery and craneage to the hour
Module logistics are planned as a timetable: production order, delivery slots, routes, escorts, any off-site holding area, the crane position and radius, and the weight of each lift at the radius it will be made. Because modules are usually lifted directly from the lorry, the sequence has no slack in it. The crane operating close to a tall core with live surroundings needs a lift plan for each position, and the conditions on the day are assessed against the limits set for the lift by the person responsible for it, before the lift proceeds.
- 6
Step 6: Land the first course and prove the alignment
The first course of modules is landed around the core, positioned to the survey control, levelled and connected to the core and to the base. This course governs every course above, so each module is surveyed as it is placed rather than at the end of the day. Alignment against the core is checked here first, while there is still the option of adjusting rather than accumulating. Connections are made and inspected as the course proceeds.
- 7
Step 7: Stack, tie back and survey every level
Modules are stacked course by course, connected module to module and tied back to the core at the levels the design requires. Vertical alignment is surveyed at each course and corrected in small increments, because a stack of factory-accurate boxes will still drift if the errors are allowed to add. Temporary restraint of the partly built stack follows the temporary works design, and the stack is not left in an unrestrained condition at the end of a shift on the assumption that the weather will hold.
- 8
Step 8: Complete the corridor, services and compartmentation
The space between the modules and the core becomes the corridor, and it is where the two systems are finally made into a building: the corridor floor and ceiling, the services run out of the core risers into each module, the escape route lining, and the fire stopping and acoustic sealing at every junction between module and module and between module and core. These junctions are numerous, repetitive and buried by the following trade, so they are inspected and recorded as they are completed rather than sampled afterwards. The facade is then fixed and the building weathertight.
What are the benefits of Modules stacked around a concrete core?
- The core delivers stability, circulation and the protected escape route, letting the modules do only what they are good at
- Very fast stacking - modules arrive fitted out and are lifted straight into position
- Core and module manufacture proceed in parallel, so the factory works while the core climbs
- Far fewer trades and much less material on site than a conventional tall residential build
- Consistent, repeatable room quality produced under factory conditions
- Short, intense site period suits constrained urban locations
What are the limitations of Modules stacked around a concrete core?
- Craneage and delivery sequencing govern everything - modules are lifted from the lorry with no storage
- The factory must produce in erection order, so a change to the sequence reaches back into production
- Tolerance between a site-built core and factory-built modules must be absorbed by a designed connection
- Vertical alignment drifts unless every course is surveyed and corrected in small increments
- Numerous fire stopping and acoustic junctions that are buried by the following trade
- Lifts close to a tall core over live surroundings are conditions-sensitive and can be stopped on the day
What is Modules stacked around a concrete core best suited for?
What plant does Modules stacked around a concrete core need?
- Jump form or slipform system for the core with its own platforms and climbing gear
- Tower or crawler crane sized for module weight at the maximum working radius
- Module transport, escorts, marshalling and any off-site holding area
- Lifting frames, spreader beams and the module lifting points designed for the purpose
- Survey instruments for core verticality and for each module course
- Mast climbers or access platforms for connection work, sealing and facade fixing
How is Modules stacked around a concrete core quality-checked?
- Core, base and modules all set out from one common control datum
- Cast-in connection plates, brackets and service penetrations checked against the module layout before every core pour
- Core verticality surveyed as it rises and the as-built position issued before the matching modules are made
- Base or transfer deck surveyed and levelled to the designer's tolerance as a hold point before the first course lands
- Each module surveyed for position and level as it is placed, with alignment corrected in small increments rather than accumulated
- Every module-to-module and module-to-core connection, fire stop and acoustic seal inspected and recorded before it is covered