Jump form (climbform)
A self-climbing form that lifts itself up the structure it has just cast, carrying its own working platforms.
Last updated 2026-09-05
What is Jump form (climbform)?
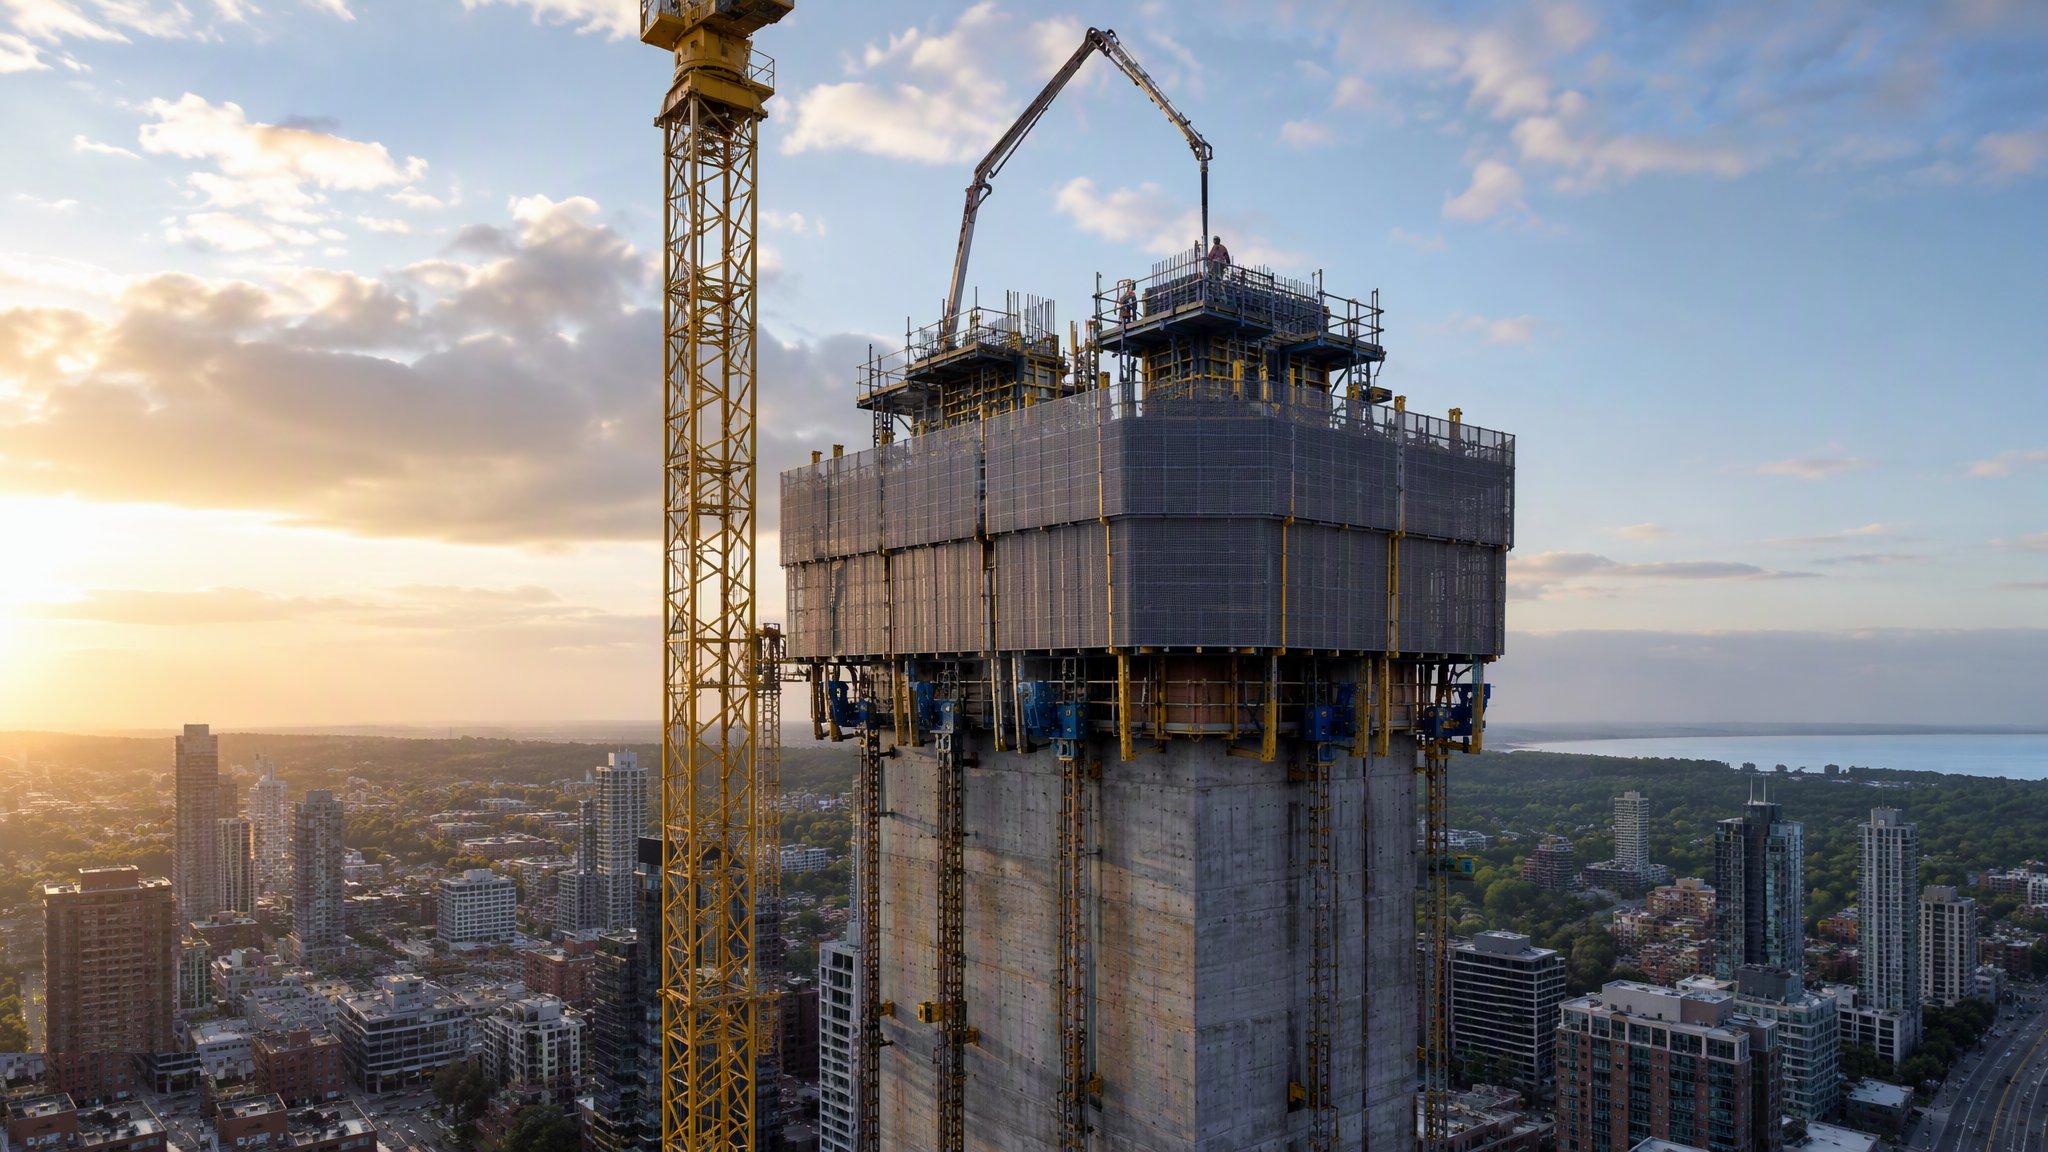
Jump form, also called climbform, builds tall concrete walls and cores in discrete lifts. The form is fixed against the wall, a lift of concrete is poured, and once it has gained the strength the temporary works designer requires the whole assembly climbs to the next position and does it again. What distinguishes it from ordinary wall formwork is that the system carries everything with it: the form face, the working decks above and below, the access, the edge protection and the reinforcement platforms all hang from one climbing frame. The crew arrive at deck level and work inside an enclosure that travels with the pour.
The climbing is done off anchors cast into the concrete of the previous lift. Cones or shoes are placed in the pour, the climbing brackets are hooked onto them once the concrete has reached the strength the designer specified, and the form is lifted onto the new bracket position. Crane-lifted systems use the tower crane for that move. Self-climbing systems use hydraulic rams that push the form up its own guide rails, so the climb happens without the crane at all. Crane independence is the reason self-climbing systems dominate on tall buildings: the core can rise continuously while the crane serves the floors, and the climb can happen at times of day the crane could never spare.
The method suits lift and stair cores, shear walls, bridge piers, silos and any tall element of constant or gradually changing section. It leads the rest of the building. A core that is several floors ahead of the frame gives the following trades a stable spine to tie into, and on most projects the core programme sets the critical path. The cost of that is a heavy, complex temporary works assembly permanently at height on the most exposed part of the site. The anchor positions, the anchor capacities, the strength the concrete must reach before the climb, the hydraulic arrangement and the conditions under which climbing may proceed are all set by the temporary works designer, and they are checked before every single climb rather than once at the start.
How does Jump form (climbform) work, step by step?
- 1
Step 1: Plan the core and the climb together
The core geometry is reviewed for climbing before the form is chosen. Constant or stepping section, wall thickness changes, openings for doors and services, embedded plates for the floors and the beam pockets where the frame ties in all affect where brackets can sit and where the form face has to change. On most projects the designer and the form supplier work the core drawings together so that the lift heights suit the floor-to-floor dimension and the changes in section happen at a lift joint rather than in the middle of one. Deciding this late means adapting the form on site, which is slow and expensive at height.
- 2
Step 2: Design the temporary works and the anchorages
The temporary works designer specifies the climbing system: the bracket and shoe arrangement, the anchor type and where anchors sit in the wall, the loads the anchors have to carry, the platform layout and its loading, the guide rails, the hydraulic or crane lifting arrangement, and the criteria the concrete must satisfy before any climb. The design also sets the conditions under which climbing is permitted and the checks required before it starts. These are project-specific calculations. They are issued as a design, briefed to the crew, and verified on site before each climb rather than assumed from the last one.
- 3
Step 3: Build the starter lift and set the system
The first lift or two is built with conventional formwork to create the concrete the climbing system will hang from, with the first set of anchors cast in exactly where the design shows them. The climbing frames, platforms and form panels are then assembled - usually at ground level where the work is safer - and craned into position. Verticality is established at this stage and it matters more than anything that follows, because a core that starts out of plumb stays out of plumb all the way up. Survey control is set up so that position can be checked at every lift.
- 4
Step 4: Fix reinforcement and cast-in items on the platform
Working from the upper deck, the crew fix the wall reinforcement for the next lift and place everything that has to be cast in: the climbing anchors for the lift above, couplers and starter bars for the floor slabs, embedded plates, box-outs for doors and service risers, and lifting or restraint fixings. Reinforcement is craned in as prefabricated cages on many projects to cut the time spent at height. The platform is designed for a stated loading, and stacking materials on it beyond that is one of the more common ways the system is misused.
- 5
Step 5: Close the form and pour the lift
The form face is closed against the wall and checked for line, plumb and tightness at the joint with the previous lift. The pour proceeds at the rate the form was designed for, with compaction supervised so that the concrete around the climbing anchors is properly consolidated - those anchors will shortly carry the whole assembly. The top of the pour is finished to leave a clean, sound joint for the next lift. Records of the pour, the anchor positions and the concrete supplied are kept, because they are the evidence relied on before the next climb.
- 6
Step 6: Cure and verify before releasing anything
The concrete is cured and protected while it gains strength. Two separate strength checks matter and they are not the same: the strength at which the form face may be struck, and the strength at which the anchors may be loaded by the climbing operation. Both are set by the temporary works designer and both are verified and recorded before the corresponding operation begins. On a fast core the cycle is often built around accelerating strength gain, but the acceptance is always the designer's criterion, never the programme's preference.
- 7
Step 7: Strip, hook on and climb
The form face is retracted from the wall on its rollers or jacks, leaving the assembly hanging on the brackets. The new brackets are hooked onto the anchors just verified, and the form climbs - hydraulically, ram by ram in a controlled sequence, or by crane in one lift. The climb is a planned operation with a permit, a briefed crew, exclusion below, and a check on the conditions of the day made by the person in charge of the lift against the limits the design sets. Nobody rides the form unless the system is designed for it and the procedure allows it. After the climb the assembly is secured, the anchors below are recovered or made good, and the form face is cleaned and re-oiled.
- 8
Step 8: Repeat, then dismantle from height
The cycle repeats up the building, commonly a lift every few days on a core in steady production. Verticality is resurveyed at intervals and corrected in small increments rather than allowed to accumulate. When the core tops out, the system has to come down - a dismantling sequence designed with the same care as the erection, usually breaking the assembly into craneable pieces on the top platforms. Dismantling at height, out of programme and with the crane in demand elsewhere, is where planning tends to be thinnest and where it needs to be strongest.
What are the benefits of Jump form (climbform)?
- Self-climbing systems free the tower crane, so the core can rise while the crane serves the frame
- Carries its own working decks, access and edge protection, so the crew work inside a system rather than on scaffold
- Allows the core to lead the building, giving the following frame a stable spine to tie into
- Predictable cycle on tall elements of constant section, commonly a lift every few days
- Good concrete finish and dimensional control from a rigid, repeatedly used form face
- Suits piers, silos and shafts as well as building cores, wherever the section is tall and repetitive
What are the limitations of Jump form (climbform)?
- Heavy, complex temporary works permanently at height on the most exposed part of the structure
- Every climb depends on cast-in anchors and on verified concrete strength - both are hold points, not formalities
- High mobilisation cost and a learning curve, so short or squat cores rarely justify it
- Changes in wall section or geometry mean adapting the form at height
- Conditions on the day can stop a climb, and the limits are set by the design rather than by the programme
- Dismantling at the top of the building is a substantial operation in its own right
What is Jump form (climbform) best suited for?
What plant does Jump form (climbform) need?
- Climbing frames, brackets, shoes and guide rails with their cast-in anchor components
- Form panels sized to the lift height, with retraction rollers or jacks
- Hydraulic power packs and rams for self-climbing systems, or crane capacity for crane-climbed systems
- Integrated working platforms, ladders or stair access, edge protection and weather screens
- Concrete placing boom or skip, and pokers for compaction around the anchor zones
- Survey instruments for verticality control, and concrete strength verification equipment
How is Jump form (climbform) quality-checked?
- Temporary works design issued and briefed, with anchor positions marked on the reinforcement drawings
- Cast-in anchors checked for position, orientation and concrete cover before the pour is closed
- Pour rate and compaction supervised, with particular attention to the concrete around the anchors
- Concrete strength verified and recorded separately against the striking criterion and the climbing criterion
- Pre-climb check completed and signed - anchors, brackets, hydraulics, loose materials, exclusion zone and the conditions of the day
- Verticality and position resurveyed at intervals up the core, with corrections made in small increments