Non-building volumetric (pods and room units)
Volumetric thinking applied to the highest-labour rooms only, with none of the whole-building exposure.
Last updated 2026-08-30
What is Non-building volumetric (pods and room units)?
A pod is a finished room delivered as a unit and dropped into an otherwise conventional building. Bathrooms and shower rooms are the classic, because a bathroom is the densest concentration of trades, tolerances and water risk in any residential or hotel project - tiling, waterproofing, plumbing, drainage, ventilation, electrics and joinery, all in a room the size of a parking space. Kitchens, utility cupboards, plant modules, riser cupboards and standalone units such as switchrooms and welfare buildings follow the same logic. You get the factory quality where the labour is, and you keep a normal building everywhere else.
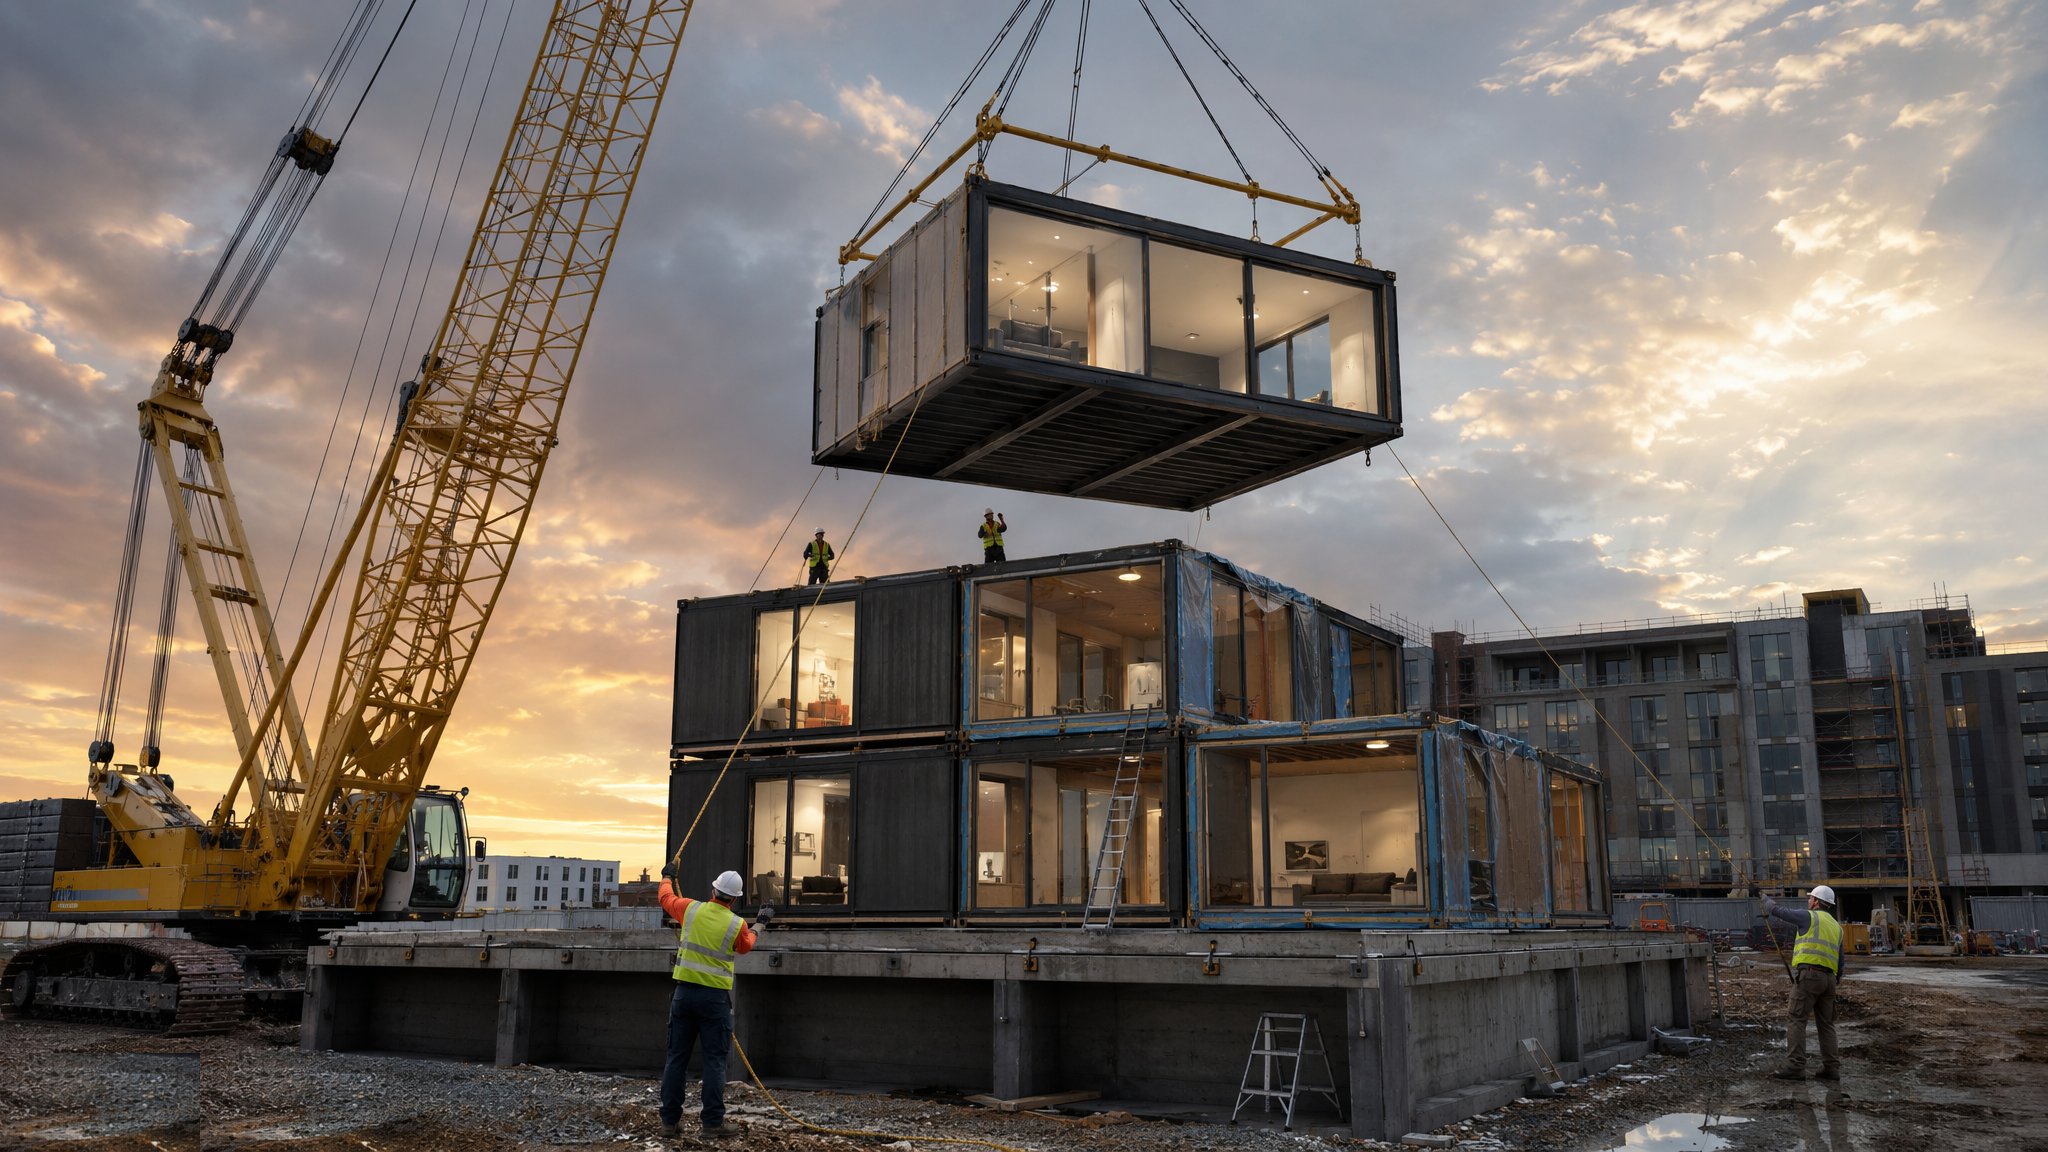
This is the lowest-risk entry point into volumetric, and it is why plenty of contractors who would never build a modular tower use pods routinely. The building is conventional, so the design, the frame and the programme all behave in the usual way. The exposure is limited to a defined set of units. Pods are commonly light - often in the region of one to three tonnes - so they are placed by the tower crane already on site, or in smaller versions manoeuvred with a pallet truck and skates. Factory output is high because the unit is small and heavily repeated.
The traps are all about getting the pod into the building and connecting it once it is there. The delivery route has to exist: a pod craned in from above needs a slab opening left in the structure above and a lift sequence that beats the pour, while a pod that slides in through a door opening needs a clear route from the hoist to its final position and an opening it actually fits through. Then the connections - drainage, water, ventilation, power - all have to land within a small window of the stubs left by the follow-on trades. Miss that window and the fix is cutting into a finished, waterproofed room. And once a pod is placed, it is a finished room sitting in a building full of trades, so it needs protecting and locking.
How does Non-building volumetric (pods and room units) work, step by step?
- 1
Step 1: Decide the pod type and the entry strategy together
The pod construction - a moulded tray unit, a light steel-framed unit or a heavier unit - and the way it gets into the building are one decision, not two. Craned in from above means an opening left in the slab and a sequence that fits around the frame programme. Slid in through the door means the opening dimension, the corridor width and the turning point at the door all have to be checked against the pod, with a real allowance for the protection wrapping. Work this out at design stage, because a pod that will not fit through the door is discovered at the worst possible moment.
- 2
Step 2: Fix the connection points before the pod is built
The pod arrives with its drainage, water, ventilation and electrical connections in fixed positions. Everything the follow-on trades leave for it - the drainage stub, the incoming services, the ventilation duct - has to land within a tight window of those positions. Agree the setting-out and the tolerance on those stubs with the pod manufacturer, put it on a coordinated drawing, and make sure the trades laying the stubs are working to that drawing rather than to their own layout.
- 3
Step 3: Build and test the unit on the line
Pods are made in high volume on a short line: tray or frame, waterproofing, first fix, linings, tiling, second fix, sanitaryware and glass. Because a pod is a wet room, the waterproofing and the drainage are the critical items and both are tested in the factory - a flood test on the tray and a pressure test on the pipework, both recorded. Every unit is inspected as a finished room, because after installation the only way to reach the back of the wall is to break something.
- 4
Step 4: Prepare the receiving opening and the set-down level
The pod usually sits in a recess, on a plinth or on packers so its finished floor lines up with the floor outside and the threshold works. That means the slab recess or the packing arrangement is set out and surveyed before delivery, level and flat within the manufacturer's tolerance, with the drainage stub already in and confirmed. Check the whole batch of openings rather than the first one - a level that drifts across a floor plate gives you pods that all need different packing.
- 5
Step 5: Place, level, connect and test
The pod is moved to position by crane, by skates or on a wheeled frame depending on the strategy, landed on its packing, levelled in both directions and fixed. Then the connections are made - drainage, hot and cold, ventilation, power - and each one is tested before anything closes up around the pod. Test the drainage connection specifically, because that is the joint that is hardest to reach once the surrounding wall goes up and the one that causes the most damage when it leaks.
- 6
Step 6: Seal, protect and lock it
The junction between the pod and the surrounding construction gets sealed and fire-stopped to the details the design team has issued, and the surrounding walls and ceilings are closed up around it. Then the door is locked and stays locked. A pod is a finished room standing in a building where trades are still cutting, drilling and carrying materials, so it will be used as a store, a drying room or a toilet unless it is physically secured. Damage to a placed pod is the single most common avoidable cost on a pod job.
What are the benefits of Non-building volumetric (pods and room units)?
- Factory quality exactly where the labour and the risk are densest, without changing the rest of the building
- The lowest-risk route into volumetric - a conventional building with a defined package swapped out
- Waterproofing and drainage are tested in the factory, before anything is hidden
- Removes the longest-duration, most trade-congested activity from the site sequence
- Light units can often be handled by the crane, hoist or plant already on site
- Highly repeatable, so output rates and quality settle quickly
What are the limitations of Non-building volumetric (pods and room units)?
- The pod has to physically get to its position - a route or an opening missed at design stage is a serious problem
- Connection stubs must land in a small window, so coordination with follow-on trades is unforgiving
- The design of the pod interior is frozen very early and is expensive to change
- Placed pods are damaged by other trades unless they are sealed, protected and locked
- Maintenance access behind pod walls is limited by design and has to be planned for at the outset
- Storage on site is awkward - a finished room needs dry, secure, level space
What is Non-building volumetric (pods and room units) best suited for?
What plant does Non-building volumetric (pods and room units) need?
- Tower crane or hoist for craned-in pods, with a lifting frame matched to the unit
- Skates, pallet trucks or wheeled transport frames for pods entering through door openings
- Levelling packers, shims and grout for the set-down
- Laser level and total station for setting out openings, recesses and drainage stubs
- Pressure test and flood test equipment for connection testing on site
- Protection materials and lockable temporary door hardware for placed units
How is Non-building volumetric (pods and room units) quality-checked?
- Factory flood test on the tray and pressure test on the pipework, recorded per unit
- Every unit inspected as a finished room before it leaves the factory
- Opening, recess level and drainage stub position surveyed across the whole batch before delivery
- Connection tests carried out and recorded before the surrounding construction closes up
- Junction sealing and fire-stopping to the design team's details, photographed before covering
- Placed pods recorded as sealed, protected and locked, with a re-inspection before handover