Timber volumetric modules
Lighter to lift and kinder on carbon - and one wet weekend from a moisture problem.
Last updated 2026-08-30
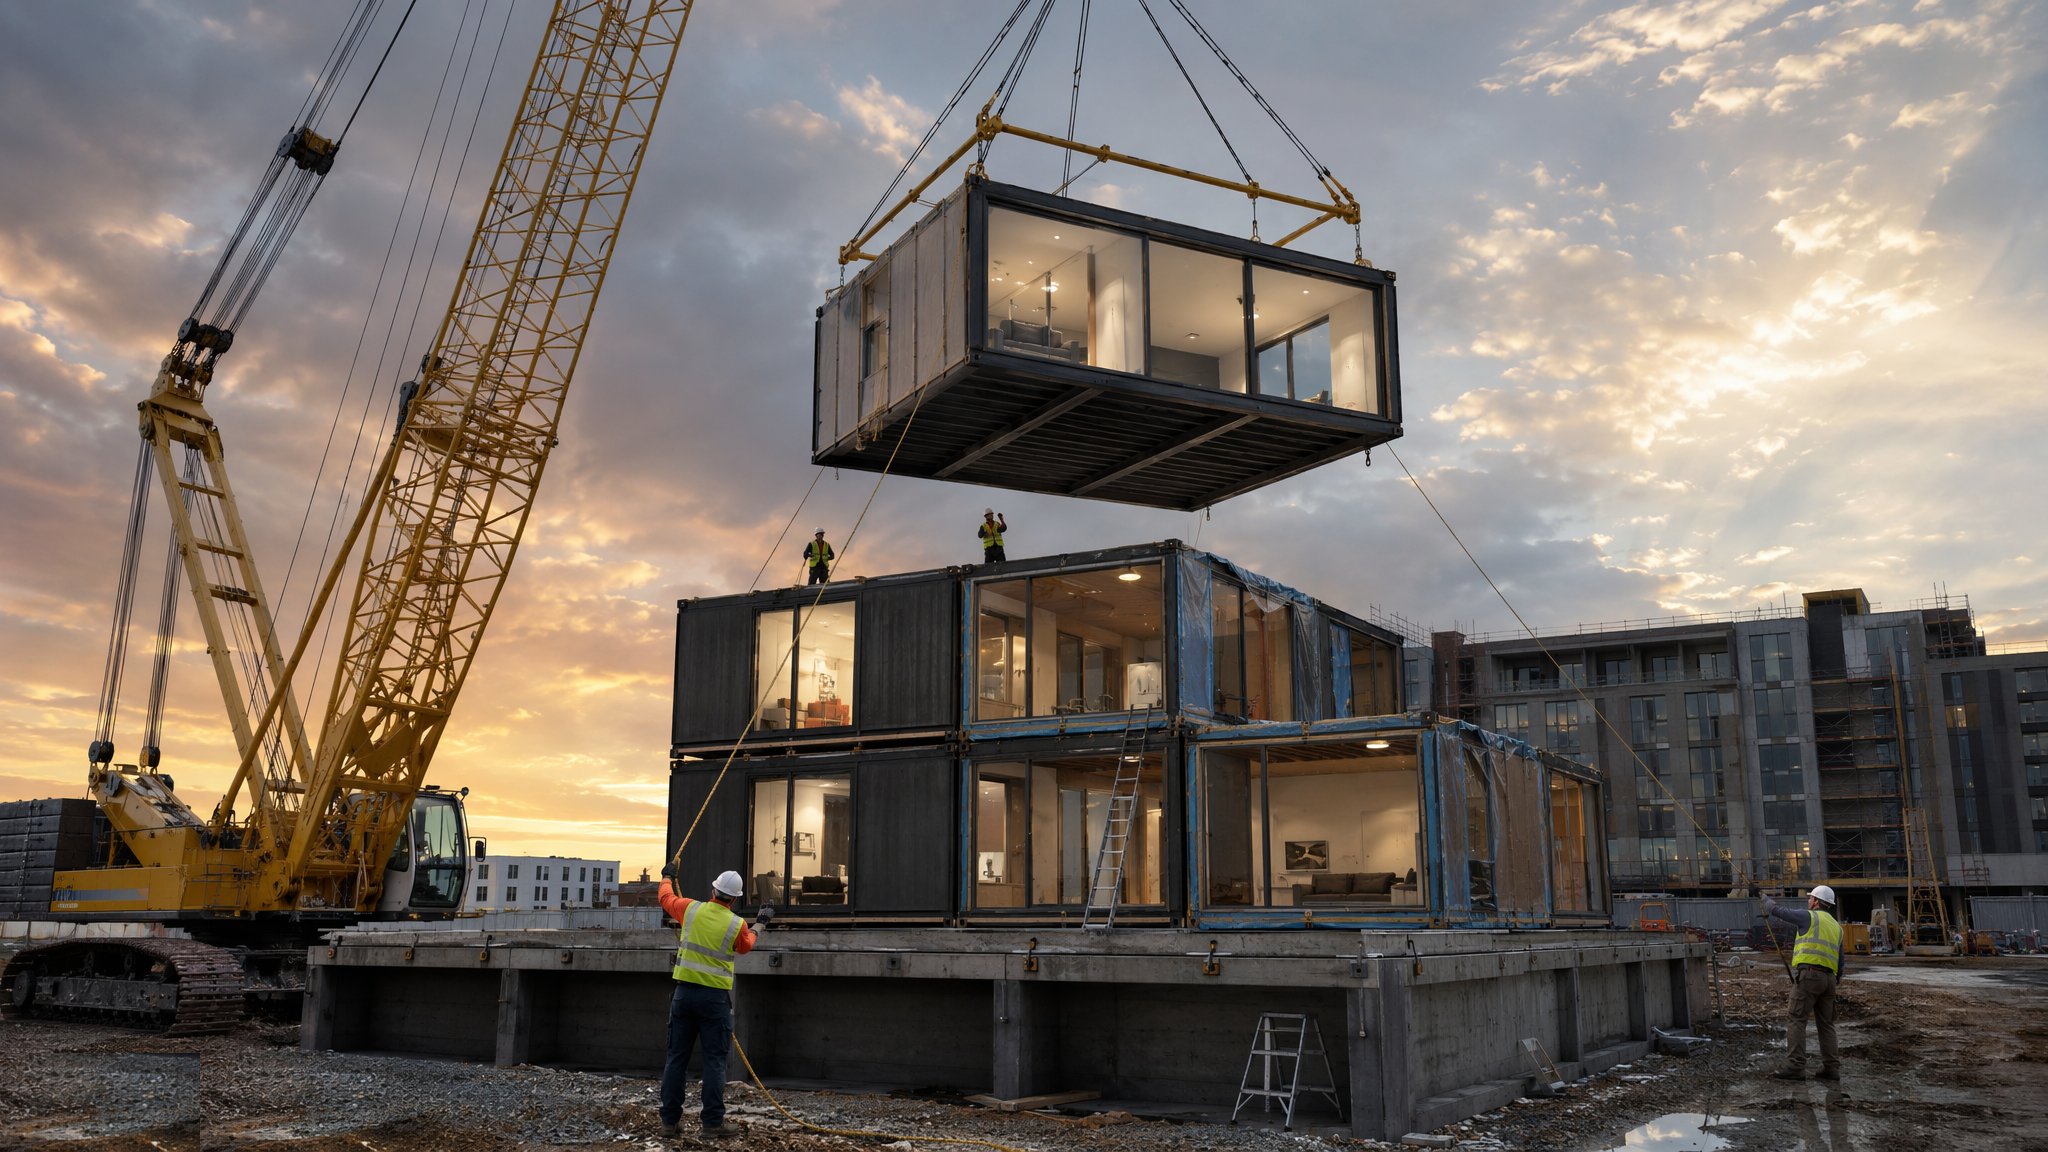
What is Timber volumetric modules?
A timber volumetric module is the same idea as the steel one built out of a different material, and the difference shows up in three places: weight, stiffness and water. Weight is the good news. A timber box commonly comes in at roughly half the weight of an equivalent steel module, which drops the crane a class or two, cuts the cost of the lift, and often lets a smaller machine work from a tighter standing on a constrained site. On low-rise housing that can be the difference between a mobile crane for two days and a tower crane for two months.
Stiffness is where the care goes. A timber box relies on its sheathing and its fixings to hold square, so the racking loads it sees on a trailer and on the hook are a design case in their own right. Transit bracing, correctly placed lifting points and a spreader frame are not optional extras - they are what stops the box arriving as a parallelogram. Stacking heights are typically low to mid-rise, commonly up to around four to six storeys, and it is the structural engineer working with the fire strategy who sets the actual limit for a given building, not a rule of thumb.
Water is the failure mode that ruins jobs. Timber leaves a dry, heated factory at a controlled moisture content, and everything after that point is a fight to keep it there. Wrapping, sealed open faces, covered storage, tight delivery sequencing and a plan for what happens if the crane is off for three days are all production decisions made months in advance. Wet timber is not just a drying delay - it is swelling, distortion at joints, staining on finished linings and a moisture reading that has to come back inside the manufacturer's limit before anything is closed up. Against that, the carbon case is genuinely strong, and for many clients it is the reason the method is on the table at all.
How does Timber volumetric modules work, step by step?
- 1
Step 1: Design the box around the lift and the road
The grid is set the same way as any volumetric job - widths from the transport envelope, structural lines stacking vertically, corridors and risers designed as the gaps between boxes. What changes for timber is that the lifting case is designed early and explicitly. The engineer picks the lifting points, the racking restraint and the transit bracing at the same time as the building structure, because for a timber module the worst load case is often the two minutes it spends in the air, not the twenty years it spends in the building.
- 2
Step 2: Build the module in a controlled, heated factory
Frames are assembled and squared on jigs, sheathing goes on to the nailing pattern the engineer has specified, and the box is checked on its diagonals before anything else happens. Then insulation, the airtightness and vapour control layer, first fix services, linings, second fix and finishes, each as a station with its own hold point. Moisture content is measured and logged at intake and at close-up. The building fabric performance is largely made here - the taped junctions and the continuity of the control layers are far easier to get right on a bench than on a scaffold.
- 3
Step 3: Protect the box before it leaves the building
Wrapping goes on inside the factory, not in the yard in the rain. Open faces - the ends that will later open into a corridor or against the next module - get temporary closures that actually shed water, because a loose sheet flapping at 50 mph on a motorway is not a closure. Corners and edges get protection, because a crushed corner on a timber module is a repair to the structure, not a scuff. Loading order matches the erection order so nothing is double-handled at the site gate.
- 4
Step 4: Prepare a base that is flat, level and dry
The bearing points get the same treatment as any volumetric job: surveyed, packed and signed off across the whole plate before deliveries are called forward, to the tolerance band the manufacturer states. Timber adds one more requirement - the base detail has to keep the bottom of the module clear of standing water and give it a drainage path, and the designer specifies how that separation is formed. A module sitting in a puddle on day one has already started a problem that will show up as a moisture reading at close-up.
- 5
Step 5: Lift, land and close up the same day
Lift on a spreader frame from the designed points, land on the bearings, check level and plumb, and make the structural connections the engineer has designed. Then close it. The rule that separates good timber volumetric jobs from bad ones is that a module is never left open overnight or over a weekend - the roof, the temporary covering or the next module goes on before the crew leaves. Where the programme cannot guarantee that, the answer is a temporary roof over the whole stack, planned and costed in from the start.
- 6
Step 6: Stitch, verify moisture, then finish
The interfaces are the same list as any volumetric job - corridors, risers, service connections, junction sealing to the fire and acoustic strategies the designers have set, and the façade tying the elevation into one plane. What timber adds is a gate: moisture readings taken across the frame have to be inside the manufacturer's stated limit before insulation, linings or finishes are completed at the interfaces. Record the readings. It is the only defence when someone asks in year three why a skirting has moved.
What are the benefits of Timber volumetric modules?
- Roughly half the weight of an equivalent steel module, so a smaller crane and a cheaper lift
- Lighter loads often mean a simpler base and less transfer structure below
- Strong embodied carbon case, which increasingly decides whether the method gets used at all
- Fabric performance is built on a bench under cover, where taped junctions are actually achievable
- Timber is easy to work, so factory-stage alterations are cheaper than in a welded steel frame
- Well suited to low-rise housing where a crane can be in and out in days
What are the limitations of Timber volumetric modules?
- Height is limited compared with steel - typically low to mid-rise, with the engineer and fire strategy setting the ceiling
- The box is less stiff, so transit racking and lifting damage are real risks needing designed bracing
- Moisture control is a continuous discipline from factory door to close-up, not a housekeeping item
- Storage on site or in a yard needs cover, not just wrapping, and cover costs money
- Corner and edge damage is structural repair work, not making good
- Long-term shrinkage and movement across a stack has to be allowed for in façade and service connections
What is Timber volumetric modules best suited for?
What plant does Timber volumetric modules need?
- Mobile crane sized on the lighter module weight at radius - often a class below the steel equivalent
- Spreader frame matched to the designed lifting points to keep the box square in the air
- Moisture meters, with a logged reading regime from factory intake to site close-up
- Temporary roof or covered storage provision for any module not closed in the same day
- Total station and levelling equipment for the bearing grid
- Edge and corner protection, transit bracing and temporary end closures
How is Timber volumetric modules quality-checked?
- Moisture content logged at factory intake, at end of line, on arrival and before close-up
- Diagonal and squareness check at end of line and repeated after transport
- Nailing and fixing patterns on sheathing inspected and photographed before linings close
- Airtightness and vapour control layer continuity photographed at every junction and penetration
- Bearing detail confirmed to give separation from standing water and a drainage path
- Record confirming each module was closed in the same working day, or the temporary cover that replaced it