Steel-framed volumetric modules
A steel box that has to survive the crane before it ever has to survive the building.
Last updated 2026-08-30
What is Steel-framed volumetric modules?
A steel-framed module is a rigid box built from corner posts and edge members, with the floor and ceiling cassettes spanning between them. The load path is corner to corner: everything the module carries goes down through its four corners into the corners of the module below, which is why the grid has to stack cleanly from the top of the building to the bearing at the bottom. A room that steps half a metre sideways on the floor above breaks the load path, and the fix is a transfer member that costs more than the room. Stacking heights run from a couple of storeys to the mid-teens depending on the arrangement, and it is the structural engineer who sizes the frame and decides how high the stack goes.
Two things you cannot argue with set the geometry. The first is the road: module widths are commonly in the region of 3.0-4.0 m and lengths around 8-13 m, and once a load steps outside the standard envelope it moves under escorted arrangements with notified routes and night-time windows, which costs money and pins the delivery date. The second is the crane: a finished steel module commonly weighs somewhere between 8 and 25 tonnes, and the crane is chosen on weight at radius, not weight alone - the module that lands easily at 20 m might be beyond the machine at 35 m. The third thing, which people do argue with and lose, is storey height: a module has its own floor and its own ceiling, so a stack has two of each at every level and typically loses something like 300-500 mm of height per storey compared with a conventional frame.
Where it earns its money is repetition. A hotel floor, a student block or a build-to-rent plate made of the same cell over and over lets a factory line run at a steady beat - commonly a few modules a day - with 80-95% of the fit-out labour done indoors, under light, on a bench, at waist height. What you pay for that is a design freeze that is brutal and early. Once the line starts cutting steel, a change to a socket position is not a drawing revision, it is a rework order on rooms that are already tiled and decorated. Freeze the design, or do not use the method.
How does Steel-framed volumetric modules work, step by step?
- 1
Step 1: Set the module grid, then freeze everything on it
The grid comes first and the architecture follows it. Room widths are set by what fits the transport envelope, corridor and riser zones are designed as the spaces left between modules, and every structural line has to stack vertically from roof to bearing. Work backwards from the crane and the road before the plan is fixed, because a room 200 mm too wide changes the whole delivery strategy. At production freeze the drawings go beyond the usual level of detail - every outlet, every tile cut, every hinge - and the freeze is contractual, not aspirational.
- 2
Step 2: Build the box on the line and prove it indoors
The line runs as stations: frame assembly and squaring, floor and ceiling cassettes, boarding and insulation, first fix services, linings, second fix, tiling, joinery, decoration. Each station has a hold point and nothing moves down the line with an open item. Pressure test the pipework and test the electrics in the factory, where a fault costs a spanner instead of a ceiling. Photograph every service run and every fixing before it is covered - those photographs are the only map anyone will ever have of what is inside that wall.
- 3
Step 3: Get the base right before a single module is booked
Volumetric will not forgive sloppy groundwork. A steel box cannot be eased into position with a shovel the way a wall plate can, so the bearing points are surveyed, levelled and shimmed or grouted to a tight band across the whole plate, and the setting-out grid is signed off as a whole before the first lorry leaves the factory. The tolerance that matters is the one the module manufacturer states, and the structural engineer confirms how any residual difference is packed out. Module one sets the truth for every module that follows it.
- 4
Step 4: Survey the route, brace the box and wrap it
Route surveys cover bridge heights, axle loading, roundabouts, overhead cables and the final turn into the site, which is usually the pinch point nobody checked. Transit bracing goes in because a box that is rigid once it is bolted into a stack is a lot less rigid on a trailer over a speed hump - the failure to watch for is racking, a box that arrives out of square and then will not line up with its neighbour. Wrapping is transit protection, not weatherproofing. Plan the sequence so a module is never sitting open in the rain waiting for a crane slot.
- 5
Step 5: Lift, set, plumb and connect
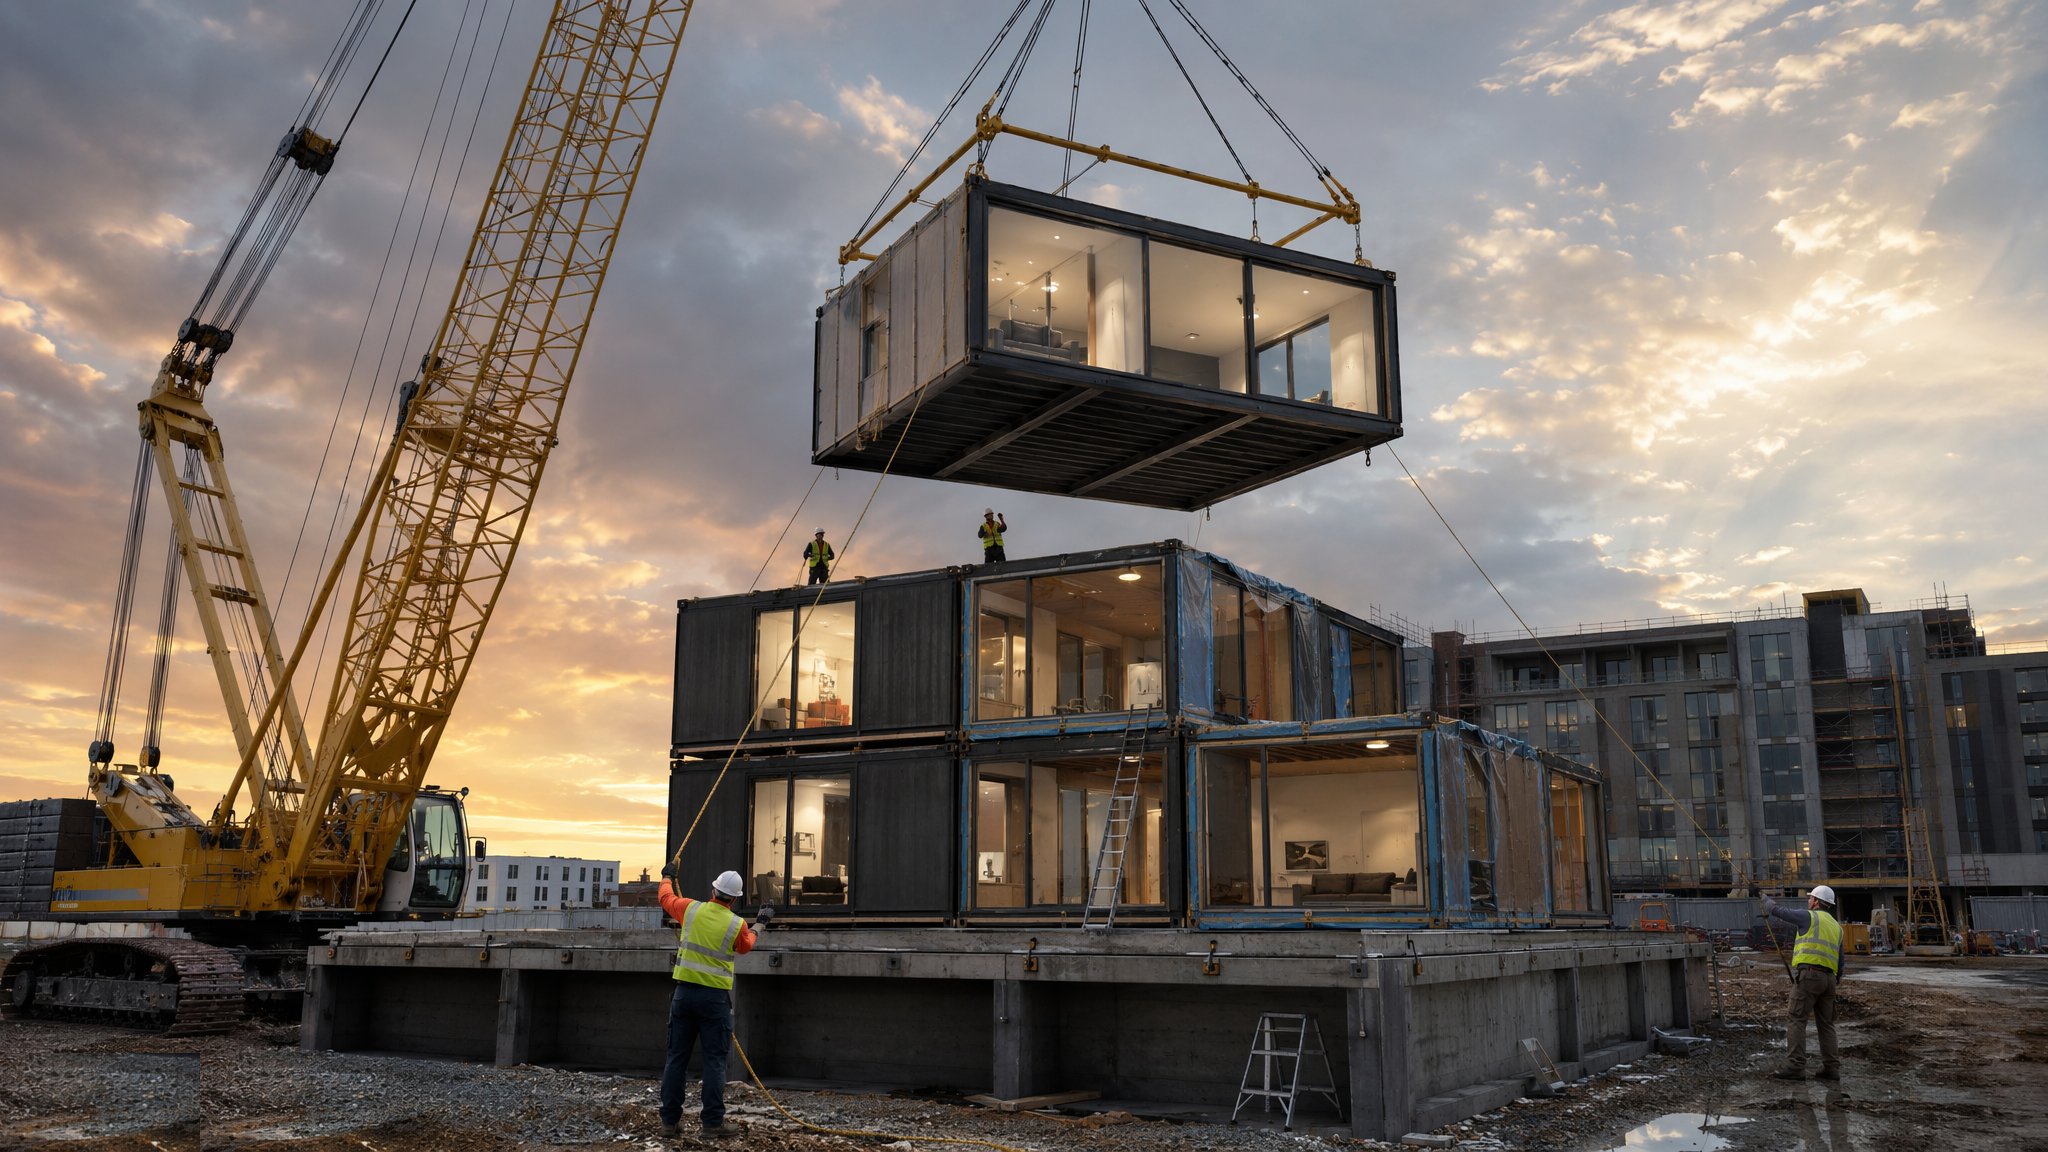
Modules are lifted on their designed lifting points with a spreader frame so the box is not pulled out of square in the air. Each one is landed on its bearings, checked for level and plumb, and connected to its neighbours and to the module below with the connections the structural engineer has designed - do not improvise a connection on site. A settled crew commonly places somewhere in the region of four to eight modules a day once the rhythm is going, and the limits are usually delivery slots and weather, not lifting.
- 6
Step 6: Stitch the building together
The work that is left is all interface: corridor and lobby make-good between modules, riser connections floor to floor, the vertical services that link the factory-fitted stubs, the sealing and fire-stopping of the cavity between adjacent boxes to the fire engineer's detail, and the façade or cladding that ties the whole elevation into one plane. This is a small part of the building by volume and a large part of the risk. It needs to be designed and drawn as a system before site start, not resolved by whoever is on the scaffold that week.
What are the benefits of Steel-framed volumetric modules?
- The bulk of the fit-out labour moves indoors, off scaffolds and out of the weather
- Repeating cells give a factory line a steady beat and predictable quality between units
- Site programmes shorten dramatically once the base is ready - the building goes up in lifts, not trades
- Faults are found and fixed on a bench in the factory rather than through a finished ceiling
- Fewer trades on site at once means simpler site logistics and less congestion in the stair core
- Steel gives a stiff, dimensionally stable box that tolerates handling better than lighter framing
What are the limitations of Steel-framed volumetric modules?
- Room widths are set by the road, not by the architect - the transport envelope is the real design constraint
- The design freeze is early and unforgiving; a late change is rework on a finished room
- Double floors and ceilings eat storey height, commonly a few hundred millimetres per level
- Structure per square metre is heavier than the finished building needs, because each box must survive the lift
- The crane is a hard constraint - weight at radius decides the machine, the standing and the road closure
- A cancelled or delayed site start leaves finished modules in a yard, and yard storage is a cost with no end date
What is Steel-framed volumetric modules best suited for?
What plant does Steel-framed volumetric modules need?
- Mobile or crawler crane sized on module weight at the working radius, with a suitable standing
- Lifting frame or spreader beam matched to the module lifting points
- Tag lines, taglines guides and module guidance poles for controlled landing
- Total station and precise levelling kit for setting out and checking the bearing grid
- Shims, grout pads and packing for levelling the bearings
- Low-level access platforms and mast climbers for the interface and façade stitching
How is Steel-framed volumetric modules quality-checked?
- Factory hold-point sign-offs at each station, with nothing passing down the line on an open item
- Pressure test and electrical test records completed and filed per module before linings close
- Photographic record of every concealed service run and structural fixing, indexed by module
- Squareness and diagonal check on each module at the end of the line and again on arrival
- Bearing grid surveyed and signed off as a whole before the first delivery is called forward
- Inter-module connections inspected and recorded lift by lift, before the next lift lands on top
More volumetric modular construction methods
Next method
Timber volumetric modules