Elevated and at-grade stations
Simpler to build than a box, exposed to the weather, and stitched into the streets around it.
Last updated 2026-09-05
What is Elevated and at-grade stations?
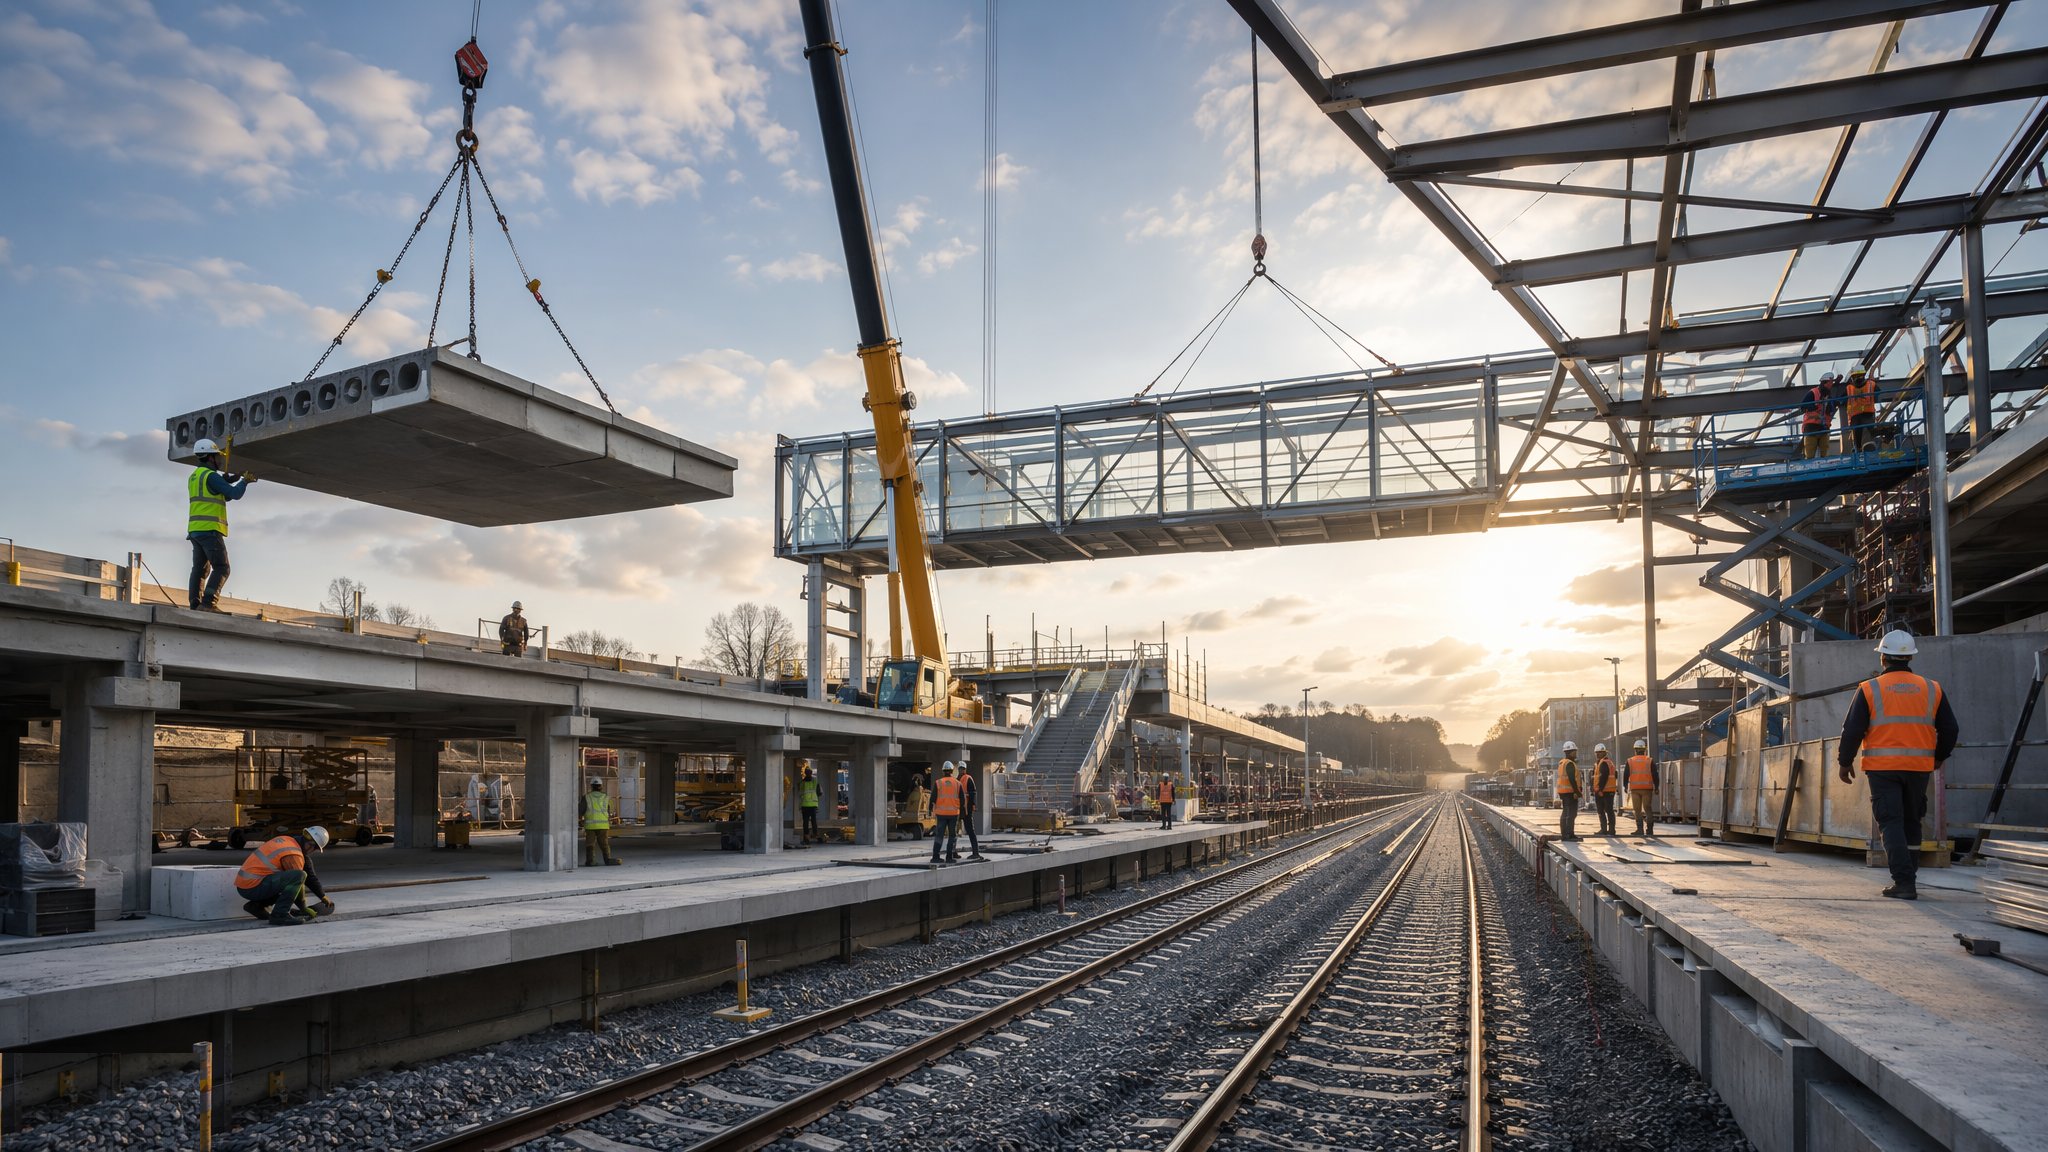
An elevated or at-grade station is a far more conventional piece of construction than an underground box. At grade, the platforms sit on the ground beside the track and the station buildings are ordinary structures with ordinary foundations. Elevated, the platforms sit on or beside a viaduct, and the station is effectively a building draped around a structure that was designed first for the railway. In both cases the volume is not fixed by a retained excavation, the excavation is shallow, groundwater is usually a drainage question rather than a design constraint, and the plant that builds it is the plant that builds any other structure. Cost per station is a fraction of an underground equivalent, and the programme is measured in a smaller number of years.
The trade is weather and land. Everything on an elevated or at-grade station is exposed - the platforms, the stairs, the concourse if it is open, and every piece of equipment mounted outside. Canopies, drainage, wind exposure, driven rain, ice and the durability of finishes drive the detailing far more than they do below ground, and the maintenance regime that follows is shaped by that exposure. Land take is the other cost. A surface railway occupies a corridor through the places it serves, and the station widens that corridor. Acquiring the land, fencing it, and dealing with the severance the railway creates between the two sides of the corridor is often the hardest part of delivering a surface station in a built-up area.
The interface with the surrounding streets is where most of the design effort actually goes. Passengers arrive on foot, by bus, by bicycle and by car, and the station has to receive all of them without spilling queues onto a public highway. That means forecourts, bus interchange, drop-off, taxi ranks, cycle parking, step-free routes from the street to the platform, and a clear relationship with the local road network - all of which sit outside the railway boundary and belong to the highway authority. On elevated stations there is a further layer: the space beneath the viaduct is either an asset to be used or a place that becomes hostile if it is ignored, and the designer has to decide which early. Building either type beside an operating railway brings the same discipline as any other work on the network, controlled by the infrastructure manager's safe system of work.
How does Elevated and at-grade stations work, step by step?
- 1
Step 1: Set the station against the alignment and the streets
The position of an at-grade or elevated station is a compromise between the railway and the town. The alignment wants a straight, level platform and a sensible approach. The town wants the entrance where the people are. The designer resolves the two, sets the platform arrangement - side platforms, an island, or a combination - and fixes how passengers get from the street to the platform and back. That decision drives the footbridge or subway arrangement, the number of lifts, and the whole accessible route, which on most projects is the item that constrains the layout more than any other.
- 2
Step 2: Take the land and enable the site
Surface stations need land, and the land is usually in third-party ownership. Acquisition, temporary possession for construction, and the accommodation works that follow all run on statutory timescales. On site the enabling works are conventional: clearance, demolition, site investigation, utility diversions where the station buildings and forecourt land, drainage outfalls, and the establishment of a compound. Where the station is being built beside a railway that is already running, the boundary between the construction site and the operational railway is defined, physically separated and controlled by the infrastructure manager's arrangements from the outset.
- 3
Step 3: Build the substructure and, if elevated, the deck
At grade the substructure is ordinary - pads, piles or rafts to suit the ground, with the platform structures and building foundations set out from the track. Elevated stations sit on the viaduct, which is usually built by the same techniques as the running structure either side: piled foundations, piers, and a deck formed from precast segments, beams or in-situ concrete. The station is a local widening or thickening of that structure, so the interface between the standard viaduct and the station structure has to be designed as a single load path rather than as a building bolted onto a bridge.
- 4
Step 4: Form the platforms and the vertical circulation
Platform structures go in next, followed by the stairs, lifts and escalators that connect them to the concourse level. On an elevated station the vertical movement is the whole passenger experience, so lift capacity and reliability drive the design and the maintenance plan. Lift and escalator pockets, pits and machine spaces are set out and surveyed before the manufactured units arrive, because those units have very little adjustment in them. Step-free access from the street to every platform is a fundamental requirement on new stations and is designed in rather than added.
- 5
Step 5: Enclose and weatherproof
The building envelope on a surface station has to deal with a level of exposure that an internal building never sees. Roofs, canopies, glazing, cladding and every junction between them are detailed for driven rain and wind uplift, and the drainage is sized generously because the consequences of a blocked platform gully are immediate and public. Materials are selected for a long maintenance life in an environment of vibration, dust, salt and, on some routes, overhead electrification. Anti-climb, anti-perch and vandal resistance are ordinary considerations rather than afterthoughts.
- 6
Step 6: Build the forecourt and the street interface
The forecourt is where the station meets the town, and it is usually delivered under a separate agreement with the highway authority. Bus stands, drop-off, taxis, cycle parking, pedestrian crossings, lighting and public realm all have to work together and be signed off by a party that is not the railway client. On most projects this is the interface that generates the most late change, because it is where the railway programme meets a local authority programme with different milestones. Getting the approvals started early is what keeps it off the critical path.
- 7
Step 7: Install and integrate the station systems
Power, communications, public address, customer information, CCTV, ticketing, lighting, drainage pumps, heating and the station control point are installed and tied back to the wider network. On a surface station the systems are dispersed across an exposed site rather than concentrated in a box, so containment, cable routes and the protection of equipment from weather and interference need particular attention. Each system is proved on its own before it is proved with the others.
- 8
Step 8: Bring the station to entry into service
A completed station is not an operational station. Staff accommodation, operating procedures, evacuation arrangements, degraded-mode plans and the training of the people who will run it all have to be in place, and the operator has to accept the asset formally. On projects where the station is being added to a line that is already running, the final connection work is done within possessions agreed with the infrastructure manager, and the station opens under a formal authorisation rather than a handover certificate.
What are the benefits of Elevated and at-grade stations?
- Substantially cheaper and faster than an underground station of equivalent capacity
- Conventional construction methods and plant, with a wider pool of contractors able to build it
- Shallow excavation, so groundwater and ground movement rarely govern the design
- Natural light and natural ventilation reduce both capital plant and operating energy
- Simpler evacuation and smoke control than an enclosed underground volume
- Easier and cheaper to maintain, extend or alter once in service
- Elevated arrangements free the ground beneath for streets, parking or public space
What are the limitations of Elevated and at-grade stations?
- Needs a surface land corridor, which is expensive and often contentious in built-up areas
- Everything is weather-exposed, driving durability, drainage and maintenance costs across the whole asset
- The railway severs the community it passes through, and the station widens the severance
- Noise and visual impact fall on immediate neighbours and shape the planning process
- Elevated stations depend heavily on lifts and escalators for the whole passenger journey
- The space beneath a viaduct becomes a liability if it is not designed to be used
- The forecourt and highway interface sits with another authority and is a common source of late change
What is Elevated and at-grade stations best suited for?
What plant does Elevated and at-grade stations need?
- Piling and foundation rigs sized for shallow substructures
- Mobile and crawler cranes for platform structures, canopies and viaduct elements
- Road-rail plant where work sits within or adjacent to the operational railway
- Concrete placing plant, formwork and precast handling equipment
- Steel erection equipment and mobile elevating work platforms for canopies and cladding
- Surfacing, kerbing and drainage plant for platforms and forecourt works
- Testing and access equipment for lifts, escalators and station systems
How is Elevated and at-grade stations quality-checked?
- Setting out of platform structures checked against the track alignment as built, not as designed
- Foundation and substructure records reconciled with the ground investigation
- Viaduct-to-station structural interface checked as a single load path by the designer
- Lift and escalator pockets surveyed before the manufactured units are released for delivery
- Weathertightness of roofs, canopies and glazing tested and recorded before finishes
- Platform and forecourt drainage proved by flow testing, with outfalls confirmed as consented
- Step-free route surveyed end to end from street to platform and signed off with the operator
- Boundary between the construction site and the operational railway maintained and inspected throughout under the infrastructure manager's arrangements