Footbridges, canopies and over-station structures
Built off site, lifted in overnight, and everything depends on the possession being right.
Last updated 2026-09-05
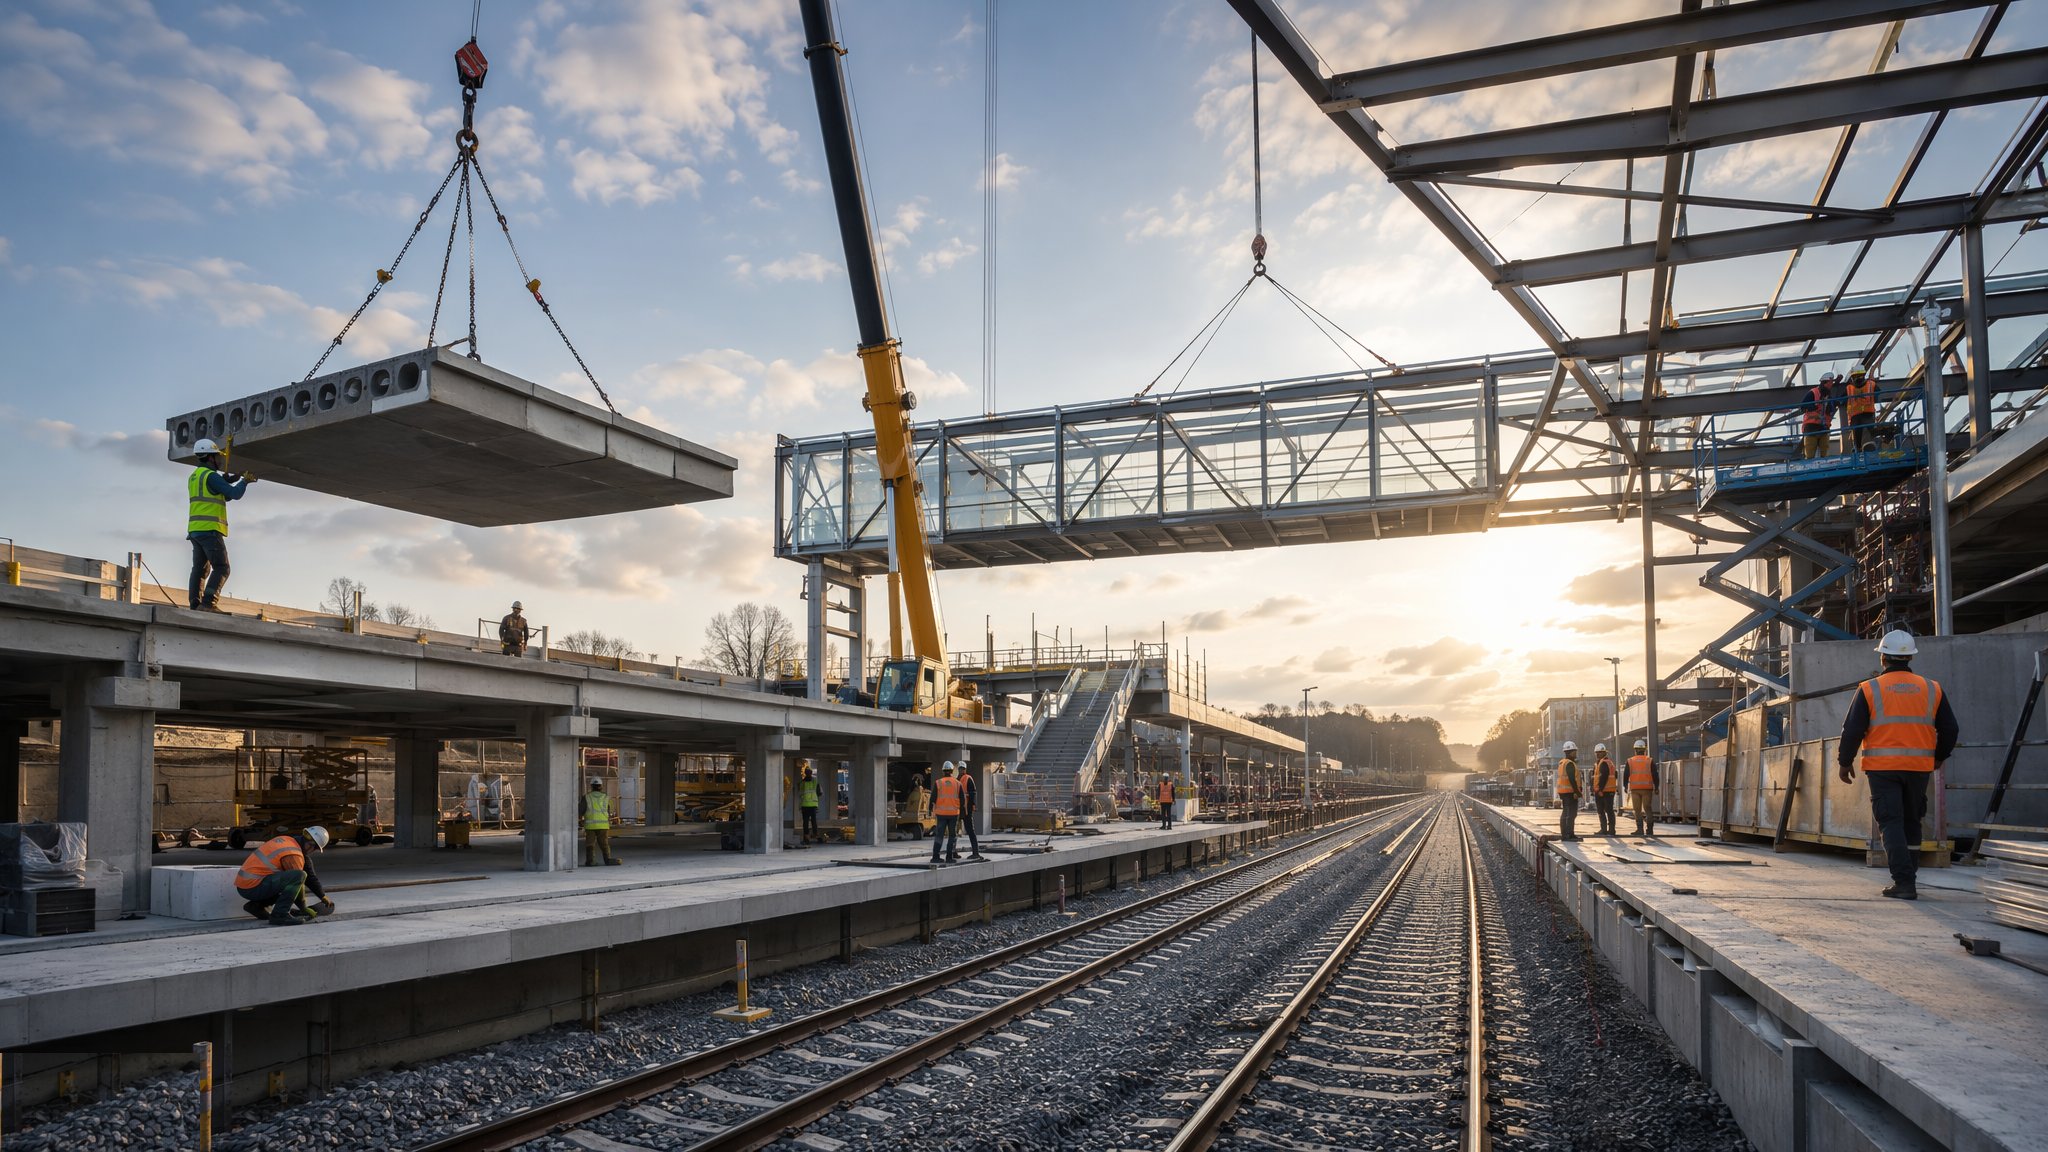
What is Footbridges, canopies and over-station structures?
Footbridges and canopies are the parts of a station that have to be put in place over the railway, and that single fact reorganises how they are built. Working above an operational or soon-to-be-operational track is expensive and tightly controlled, so the work is moved off the railway wherever it can be: the bridge span is fabricated in a factory, delivered as complete assemblies, and lifted into position in a single planned operation. Canopies follow the same logic, arriving as prefabricated frames and roof cassettes rather than being built stick by stick above a platform. The design question is therefore not only how the structure works in service but how few operations it takes to install it.
The dominant constraint is the possession. Work over or adjacent to a railway happens when the infrastructure manager grants access and, where the line is electrified, when the power is isolated. That window is finite, it is agreed months ahead, and it is the thing the whole operation is planned backwards from. Craneage follows: the crane has to be big enough to lift the span at the radius available, which depends on where it can stand, which depends on the ground beneath it, the surrounding buildings and the road closures that can be obtained. On many projects the crane position is the first thing fixed and the bridge design is developed around it. A lift that cannot be completed within the possession has to be reversed, which is worse than not starting.
Building above an operating station is the harder special case. Over-station development places a new structure - offices, homes or a concourse - directly over a railway that is running underneath it throughout. The loads have to be taken down through the station or past it to foundations that avoid the tracks, which usually means a transfer structure and a load path fixed before either the station or the development is designed in detail. Access, craneage, deliveries and protection of the operating railway all have to be arranged around a service that does not stop. This is an area where the infrastructure manager's requirements and the temporary works design govern absolutely, and nothing is decided on site.
How does Footbridges, canopies and over-station structures work, step by step?
- 1
Step 1: Design for installation, not just for service
The structural design of a footbridge or canopy over a railway is shaped by how it will be installed. Span, weight, lifting points, the number of separate pieces and the sequence of connections are all decided against the lift that is achievable, the crane that can be positioned and the possession that can be obtained. A structure that is elegant in service but needs three separate possessions to erect will usually lose to one that is heavier but goes in overnight. Modular and standardised designs are common for exactly this reason.
- 2
Step 2: Fix the possession and the isolation early
Access to the railway is booked with the infrastructure manager well in advance, and on an electrified route the isolation of the overhead line or conductor rail is booked with it. The date drives the whole programme: fabrication, delivery, foundation completion and road closures are all sequenced to be complete before it. Possessions are a scarce resource shared across many projects, and a missed one can push a lift by months. The duration and conditions of the access, and the safe system of work within it, are set by the infrastructure manager.
- 3
Step 3: Build the foundations and abutments in advance
Everything that can be built without the railway is built before the possession. Piled or pad foundations, abutments, stair and lift cores, bearing plinths and holding-down arrangements are completed and surveyed so that on the night the only operation is the lift and the connection. Setting out is checked and re-checked against the fabricated structure, because a bearing that does not line up cannot be adjusted at three in the morning with a crane on hire and a railway due to reopen.
- 4
Step 4: Fabricate and trial assemble off site
The span, the stair flights and the canopy frames are fabricated in controlled conditions, welded and inspected, protected against corrosion, and wherever possible trial assembled at the works so that fit-up problems are found there rather than over a live track. Finishes, decking, parapets, drainage and even lighting and cabling are commonly installed before delivery so that the piece arriving on site is as complete as it can be. Weight and dimensions are confirmed for the transport route and for the lift plan.
- 5
Step 5: Plan the lift in detail and rehearse it
The lift is planned as a single engineered operation: crane type and position, ground bearing and mat design, radius, rigging, the load at every stage, the exclusion zones, the wind limits, the sequence of connections and the point of no return after which the operation must be completed rather than reversed. A method statement and lift plan are produced and approved, the crew is briefed, and a contingency plan exists for the crane failing, the weather turning or the piece not fitting. The lift plan is the appointed person's and the temporary works designer's, and the crane does not move outside it.
- 6
Step 6: Deliver the structure and complete the lift
The assemblies are delivered on the night, often under a road closure and an abnormal load movement that has its own approvals. The crane is set up and proved, the piece is rigged and lifted into position, and it is landed onto the prepared bearings and connected sufficiently to be stable and safe before the possession ends. Everything is timed against the handback, and progress is measured against the plan at defined checkpoints so that a decision to stop and reverse can still be taken while it is possible.
- 7
Step 7: Hand back the railway and complete off the critical path
Before the line reopens the site is cleared, the structure is confirmed stable, the isolation is returned and the track and its surroundings are inspected and accepted by the infrastructure manager. The remaining work - final connections, glazing, cladding, finishes, lighting, drainage and commissioning - is then completed from the structure itself or from platform level under normal working arrangements, with protection over the railway where anything could fall. The aim of the whole approach is to leave as little as possible in this phase that needs further railway access.
- 8
Step 8: Treat over-station development as a separate load path problem
Where a building is to sit above an operating station, the load path is designed first: columns and foundations positioned clear of the tracks, a transfer structure to carry the development above, and provision for the differential movement, vibration, acoustic isolation and fire separation between a railway and the occupied space above it. Construction proceeds above a service that keeps running, which means protection decks, controlled craneage over the operational railway, restricted delivery windows and continuous monitoring. Every stage is governed by the infrastructure manager's requirements and by the temporary works design, and the operating railway takes precedence over the construction programme at all times.
What are the benefits of Footbridges, canopies and over-station structures?
- Off-site fabrication moves the majority of the work away from the railway and into controlled conditions
- A single planned lift replaces weeks of working over an operational track
- Quality of welding, protective treatment and fit-up is far better achieved in a factory than on a viaduct at night
- Prefabricated canopies and modular footbridges shorten the possession needed and reduce cost accordingly
- Reduced exposure of the workforce to the operational railway is the clearest safety benefit of the approach
- Standardised bridge and canopy designs can be repeated across a route, cutting design and approval time
- Over-station development uses land above the railway that has no other use, and can fund the station itself
What are the limitations of Footbridges, canopies and over-station structures?
- Possessions are scarce, booked far ahead and difficult to recover if missed
- Craneage requirements can be extreme, and crane position often dictates the structural design
- Weather - particularly wind - can stop a lift on the night with no realistic alternative date nearby
- Transporting large assemblies needs abnormal load approvals and a proven route
- Any dimensional error found on the night is effectively unrecoverable within the possession
- Work over an operating railway carries the highest consequence of anything on a station project
- Over-station development imposes transfer structures, movement and acoustic isolation, and a permanent constraint on the station beneath
What is Footbridges, canopies and over-station structures best suited for?
What plant does Footbridges, canopies and over-station structures need?
- Heavy mobile and crawler cranes sized for the span, weight and available radius
- Crane mats, ground improvement or piled crane bases as required by the temporary works designer
- Abnormal load transport with escorts and an approved route
- Self-propelled modular transporters or skidding systems where a crane lift is not achievable
- Rigging, spreader beams and lifting accessories certified for the specific lift
- Mobile elevating work platforms and access equipment for connection and finishing works
- Road-rail plant and protection decking for work adjacent to and above the operational railway
- Piling and foundation plant for abutments, cores and crane bases
How is Footbridges, canopies and over-station structures quality-checked?
- Fabrication inspected and weld quality verified at the works, with records issued before delivery
- Trial assembly completed off site where the geometry allows, and fit-up recorded
- Foundation and bearing setting out surveyed and reconciled with the as-fabricated structure before the possession
- Lift plan and temporary works design reviewed and approved, with wind limits and hold points defined
- Crane base ground bearing checked and certified before the crane is erected
- Possession and isolation confirmed, with the safe system of work briefed to every person on site
- Structure confirmed stable and connections checked before handback, with the site inspected and accepted by the infrastructure manager
- Protective treatment, drainage and finishes inspected after installation and any transit damage made good