Station Construction
Station boxes and platform structures, canopies and footbridges, lifts and escalators, and the fit-out that turns civil engineering into a place passengers use.
Last updated 2026-09-05
Typical duration
Underground station boxes run 18–36 months from wall installation to weathertight structure; fit-out, MEP and commissioning typically add 12–24 months more, making stations the longest single asset on most metro programmes.
What is Station Construction?
Station construction is the building of the fixed structures where passengers board and leave the railway - underground boxes, surface and elevated stations, with their platforms, concourses, systems and finishes. A station is where a railway stops being a corridor and becomes a building - but it is a building with a railway through the middle of it, and that fact governs everything about how it is built. Underground metro stations start as station boxes: diaphragm-walled or secant-piled excavations built top-down, with the permanent slabs cast as the dig descends, 20–30 m into water-bearing ground beside live streets. Surface and elevated stations are concrete or steel frames carrying platforms, canopies and concourses. Either way, the structure is only the beginning: the platforms, the vertical circulation - stairs, lifts, escalators - the MEP systems, the fire strategy and the finishes all have to land within clearances that a passing train dictates to the millimetre.
Platform construction is its own precision trade. The platform edge is a gauging-critical line: coping units - precast, on quality work - are set to a surveyed string line so the gap and step to the train floor are within tolerance along the whole length, with tactile warning surfaces set back at the specified distance. Above ground level the station takes its shape: canopies on steel or glulam, footbridges spanning the tracks - increasingly factory-built and lifted in during a single possession - and the lift shafts and escalator trusses that make the station accessible, because step-free access is a design obligation, not an enhancement. In the metros, platform screen doors add a fourth trade at the platform edge, integrated with the signalling and tested as one system.
In the Gulf the station is also the public face of the network and it is specified accordingly. Dubai Metro's elevated stations are full envelope buildings - air-conditioned concourses and platforms, structural shells of steel and glass over the viaduct - while the underground stations on the Red and Green lines are deep boxes in water-bearing sands with the dewatering and waterproofing regime that implies. Finishes are heavy-duty and climate-sealed, the MEP sizing assumes 45°C summers, and the client expectation - RTA in Dubai, and the metro authorities in Doha and Riyadh - is an architectural product handed over under FIDIC with a Taking-Over Certificate, not a construction site that learns to be a station.
Compare the methods at a glance

When and why is Station Construction used?
Station construction runs the longest of any rail discipline - the box or frame is early because the railway needs it built through, but the fit-out, MEP and finishes run until the eve of trial running, and the station is usually the last asset ready. It matters because the station is the passenger's entire experience of the railway and the operator's entire liability: slips, falls, fire, crowd crush and accessibility failures all happen here, not on the open line. It is also where the most interfaces converge - civils, track, power, signalling, telecoms, MEP, architecture, retail - so the station is the project's integration exam, and the quality of the interface management here decides whether handover is a formality or a siege.
Walkthrough storyboard
The process in pictures, step by step - Step 1 of 6 - slide through the snapshots.
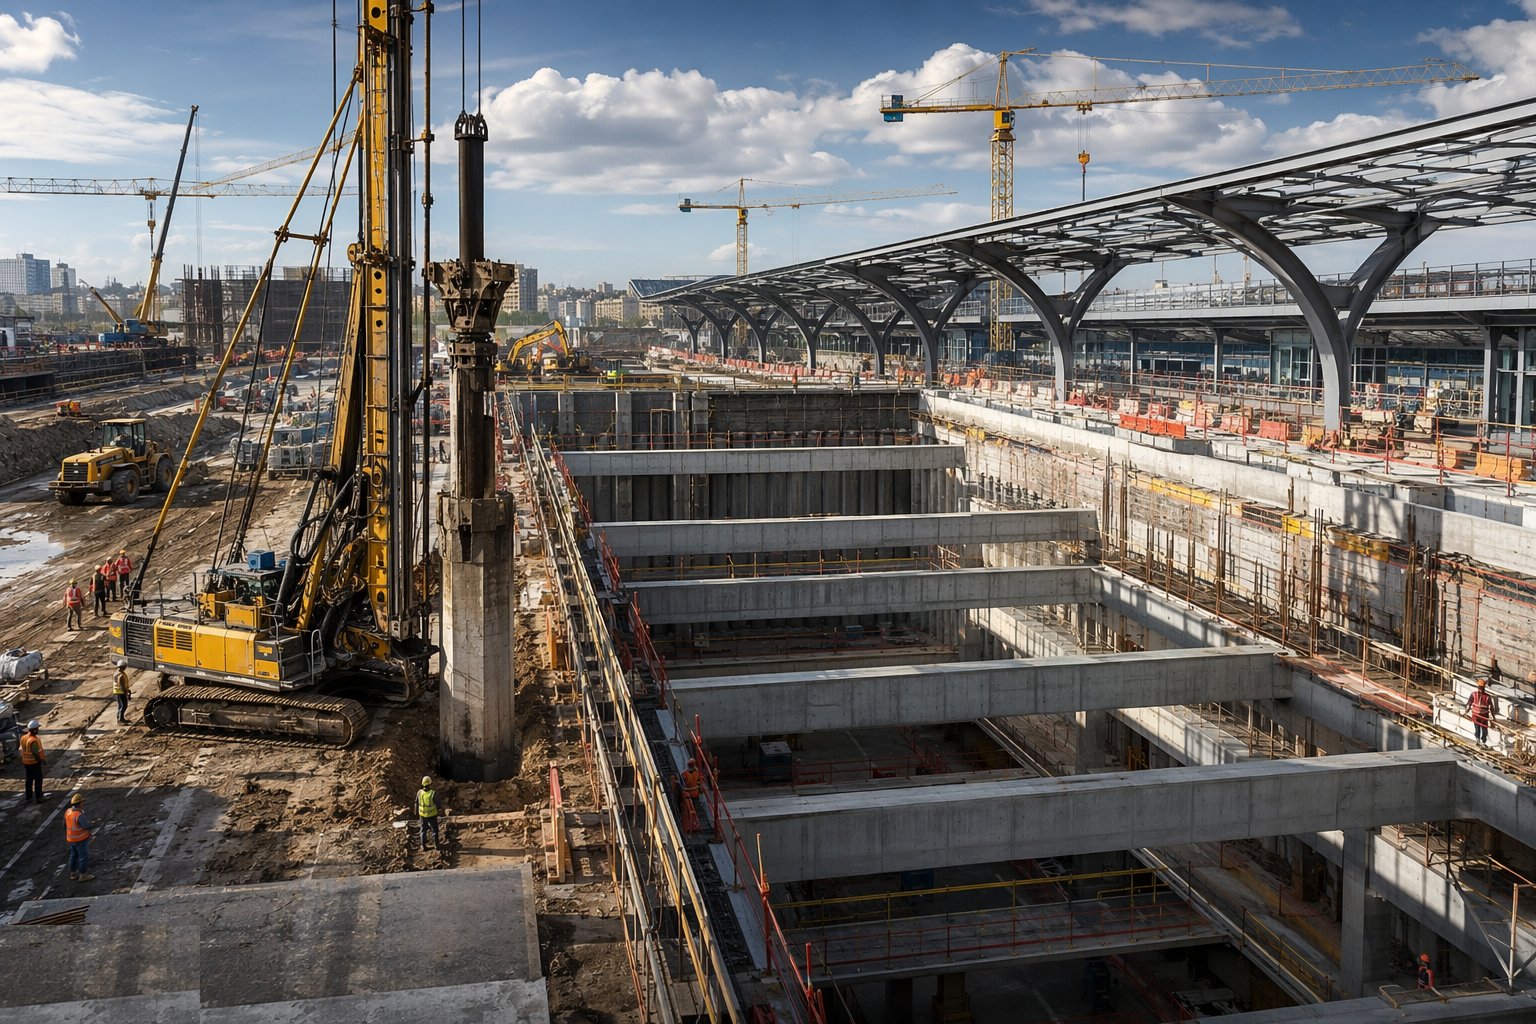
STEP 1
Build the box or frame
For underground stations, install the perimeter walls - diaphragm wall panels under slurry or secant piles - then excavate top-down, casting each permanent…
Types of Station Construction
Explore each method in depth - benefits, limitations, plant and quality control on its own page.
Underground station boxes
Cut-and-cover boxes built top-down inside diaphragm or secant piled walls, permanent slabs cast as excavation descends, with the base in water-bearing ground sealed against uplift. The method behind most metro stations worldwide; the trades below ground then fit out a structure that is already keeping the street above it moving.
Explore this methodElevated and at-grade stations
Concrete or steel-framed structures on viaduct or at ground level: concourse below or beside the tracks, platforms above, envelope over the lot. Faster and cheaper than underground boxes, and the norm for Gulf metros outside the city cores.
Explore this methodPlatform systems and edge construction
Precast platform units and coping edges set to gauging tolerance, with tactile surfaces, platform furniture and - on metros - platform screen doors integrated with the signalling. A precision trade disguised as heavy civils: the edge line is surveyed to millimetres over hundreds of metres.
Explore this methodFootbridges, canopies and over-station structures
The spanning structures: steel or GRP footbridges - often prefabricated and lifted in one possession - canopy structures, and the over-site development decks that turn stations into property plays. Each lift over or beside an operational railway is a set-piece engineering operation.
Explore this methodBest suited for
- Turning civil engineering into the passenger-facing product of the railway
- Deep metro boxes where the structure and the fit-out are one continuous campaign
- The project's integration exam - every discipline and every interface in one asset
- Stations as property and place-making, not just transport infrastructure
Station Construction: step by step
- 1
Step 1: Build the box or frame
For underground stations, install the perimeter walls - diaphragm wall panels under slurry or secant piles - then excavate top-down, casting each permanent slab at its level before digging beneath it, monitoring ground movement around the box daily. For surface stations, run the foundations and frame as a conventional structure with the railway clearances governing every dimension. Either way, dewatering, waterproofing and the movement monitoring are the controlling disciplines, and the records belong to the asset, not the contractor.
- 2
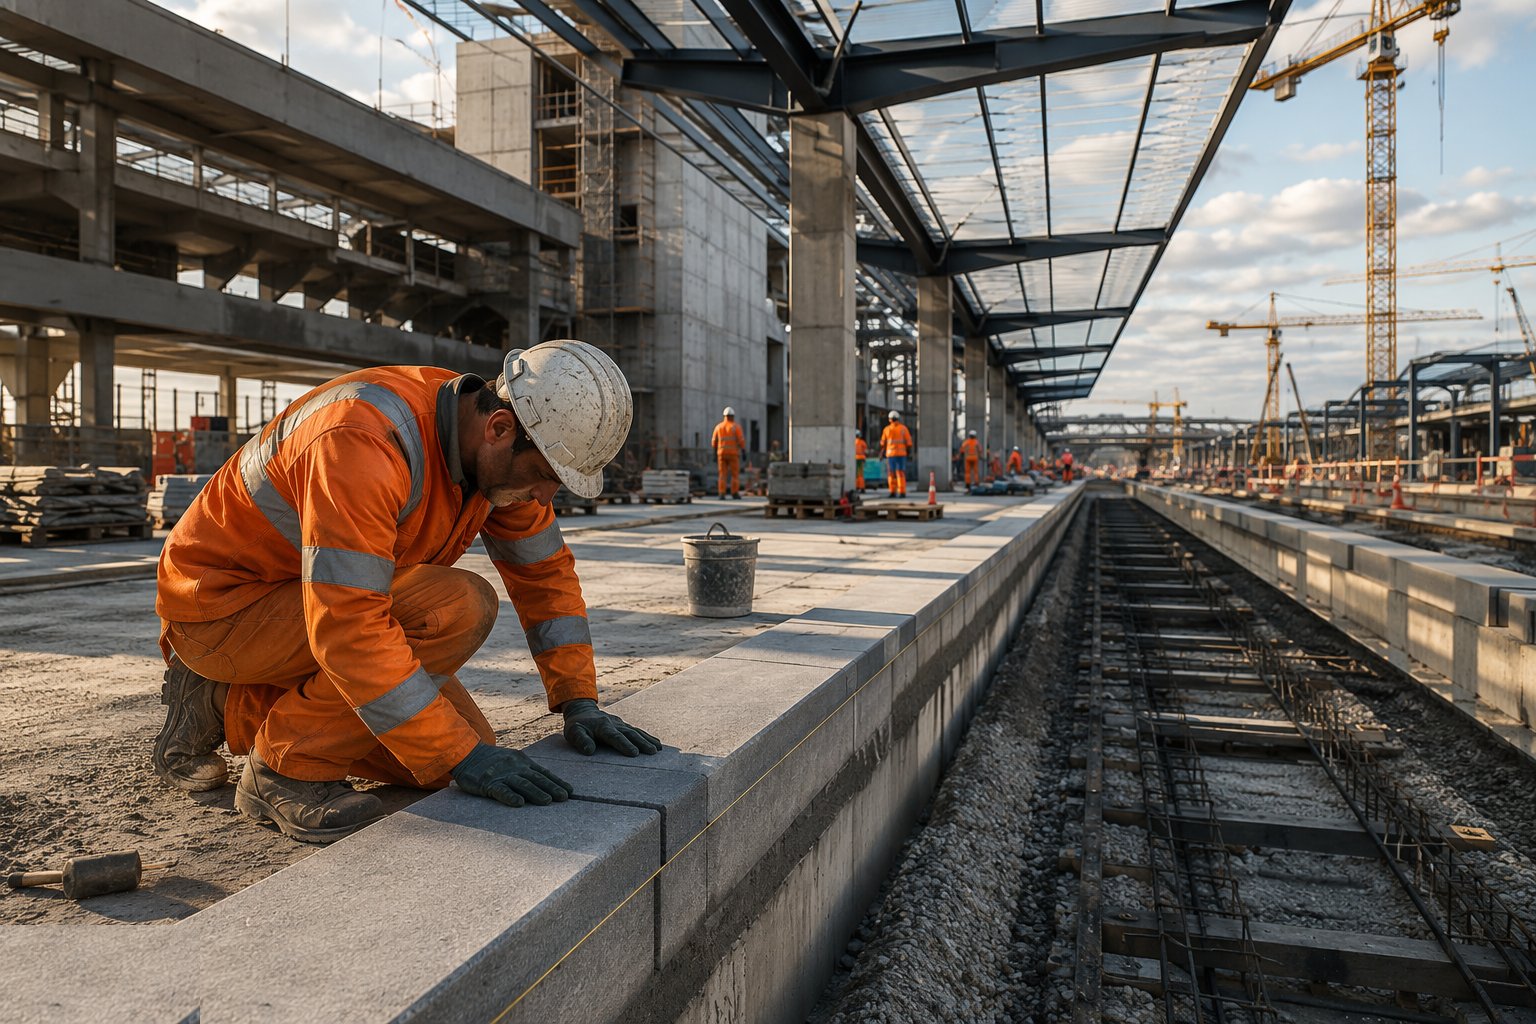
Step 2: Form the platforms and set the edge
Build the platform structures - in-situ walls and fill, or precast platform units - and set the coping edge to a surveyed string line: height above rail, horizontal offset from the running edge, both within gauging tolerance along the full length. Lay the tactile warning surface at its specified setback and prove the gauge with the structure gauge survey before fit-out buries the evidence. A platform edge out of gauge is found by a train, and the correction is demolition.
- 3
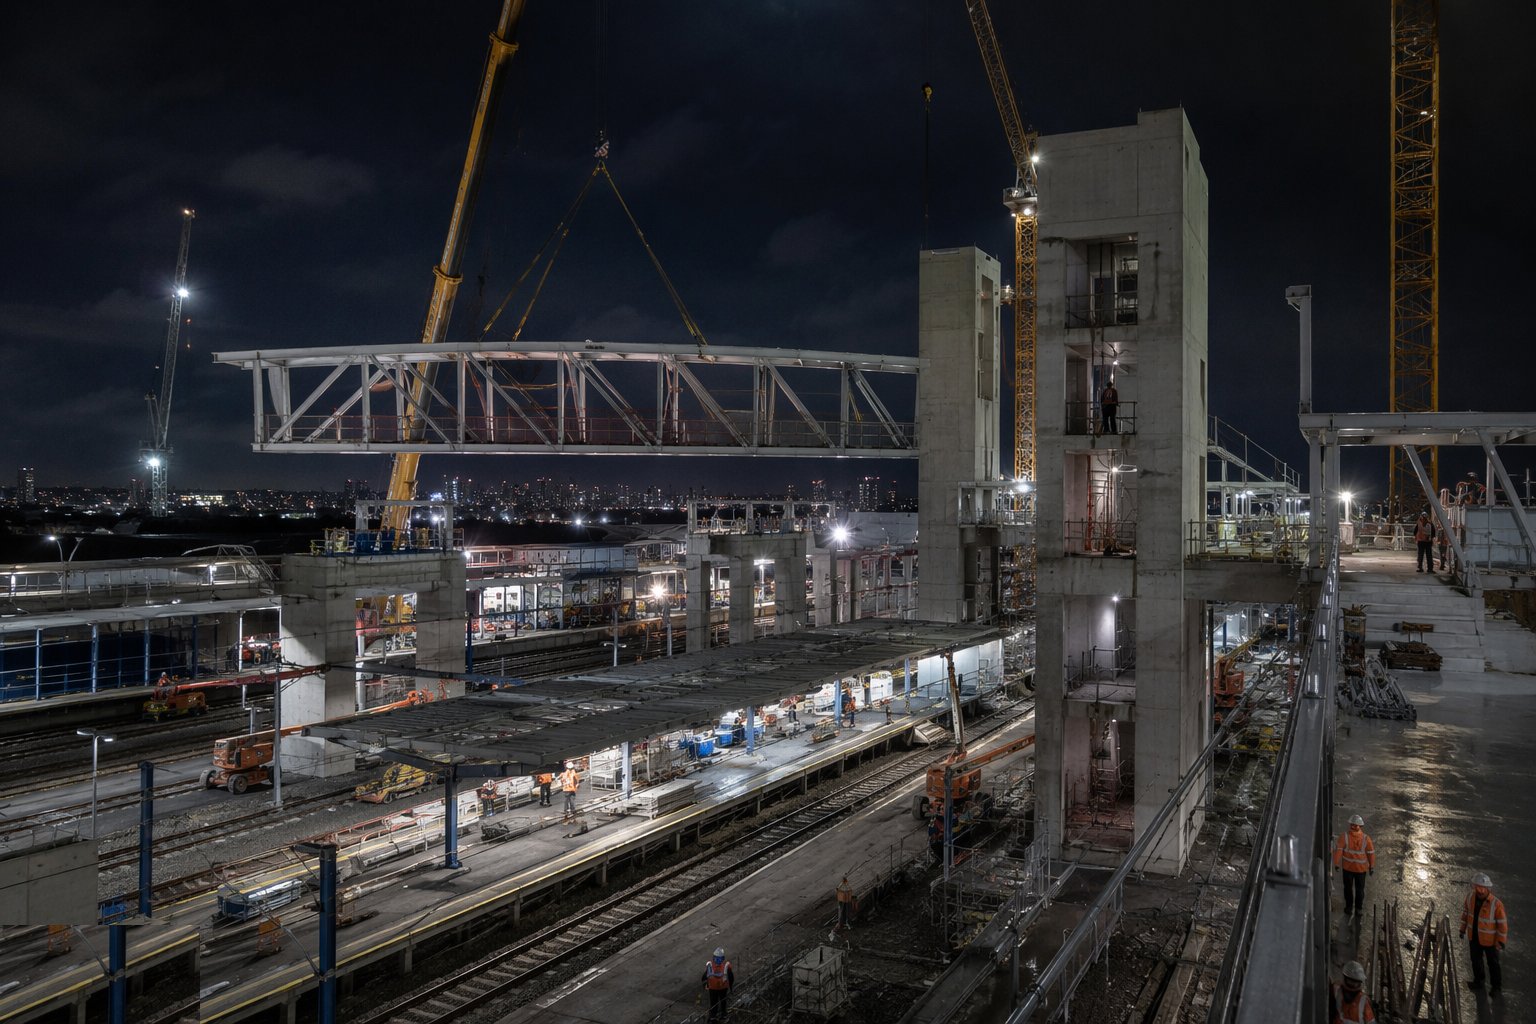
Step 3: Erect canopies, footbridges and vertical circulation
Lift in the footbridge spans and canopy steelwork under planned possessions or closures, with every lift over a live or future railway engineered as a set piece - craneage, rigging studies, exclusion zones. Install the lift shafts and escalator trusses to the manufacturer's interface requirements - pit depths, support points, electrical supplies - because the lift and escalator contractors that follow work to their own standards (EN 81 for lifts, EN 115 for escalators) and the builder's work has to match them first time.
- 4
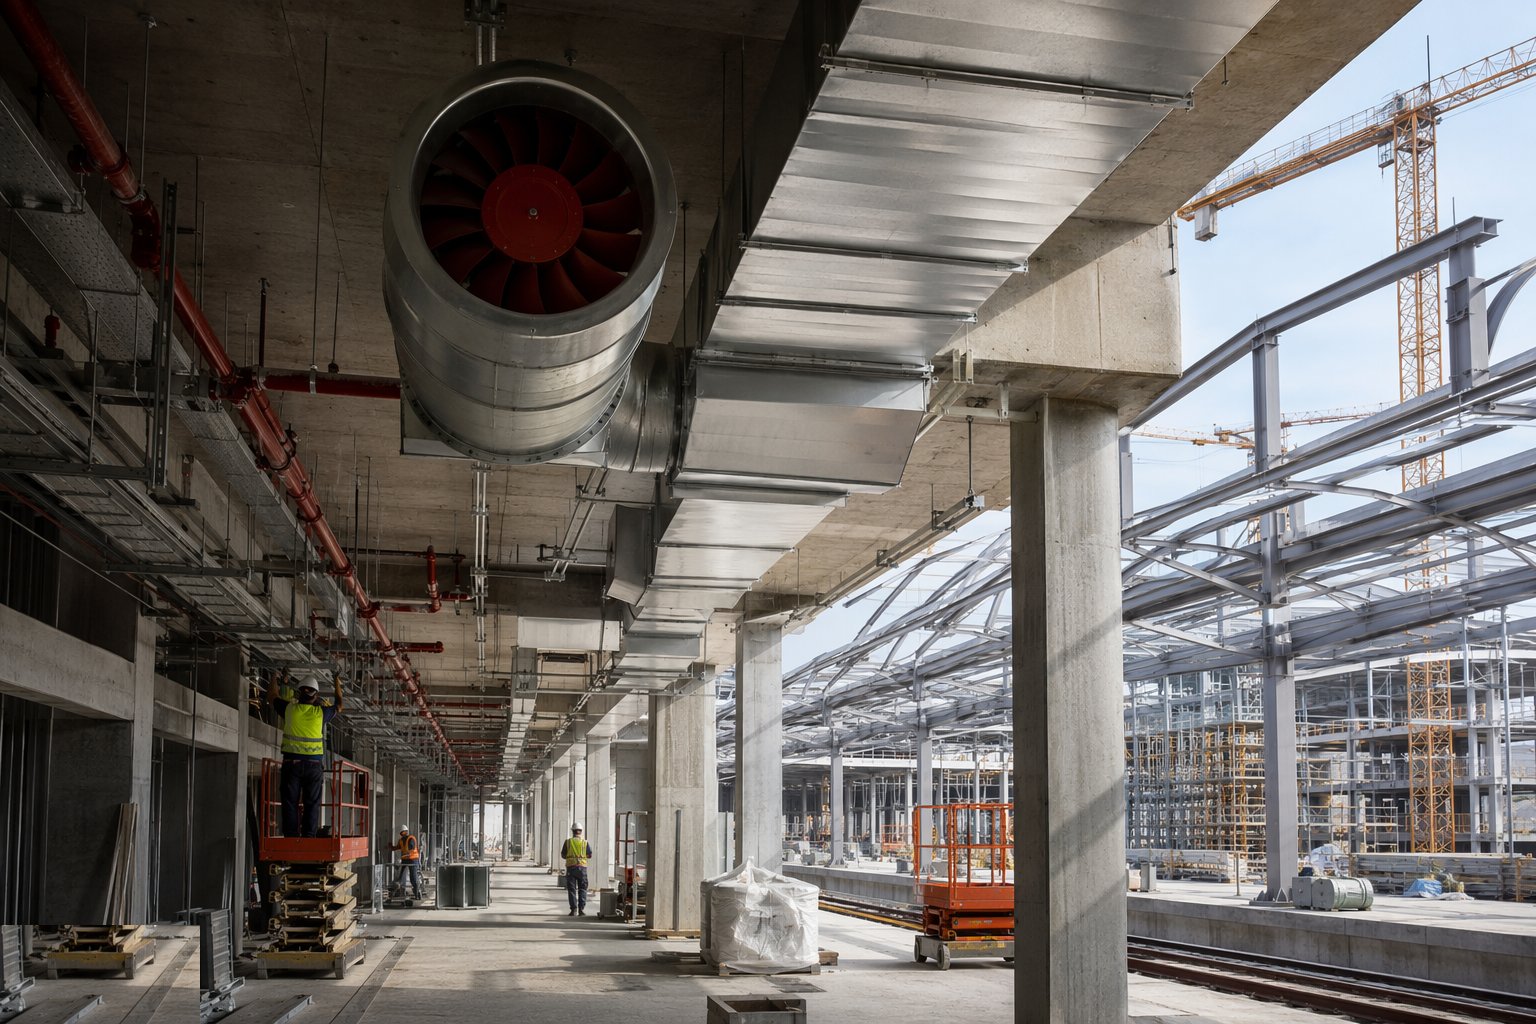
Step 4: Install the MEP and fire systems
First fix through second fix: ventilation - smoke control in underground stations is a life-safety system, not air conditioning - drainage, pumped systems, HV and LV distribution, lighting, public address, CCTV, fire detection and suppression, and the station SCADA that watches it all. Underground, the environmental control and smoke extraction are tested under commission as integrated systems with the tunnel ventilation; the test evidence is part of the fire safety case the operator and the authority require.
- 5
Step 5: Fit out the passenger environment
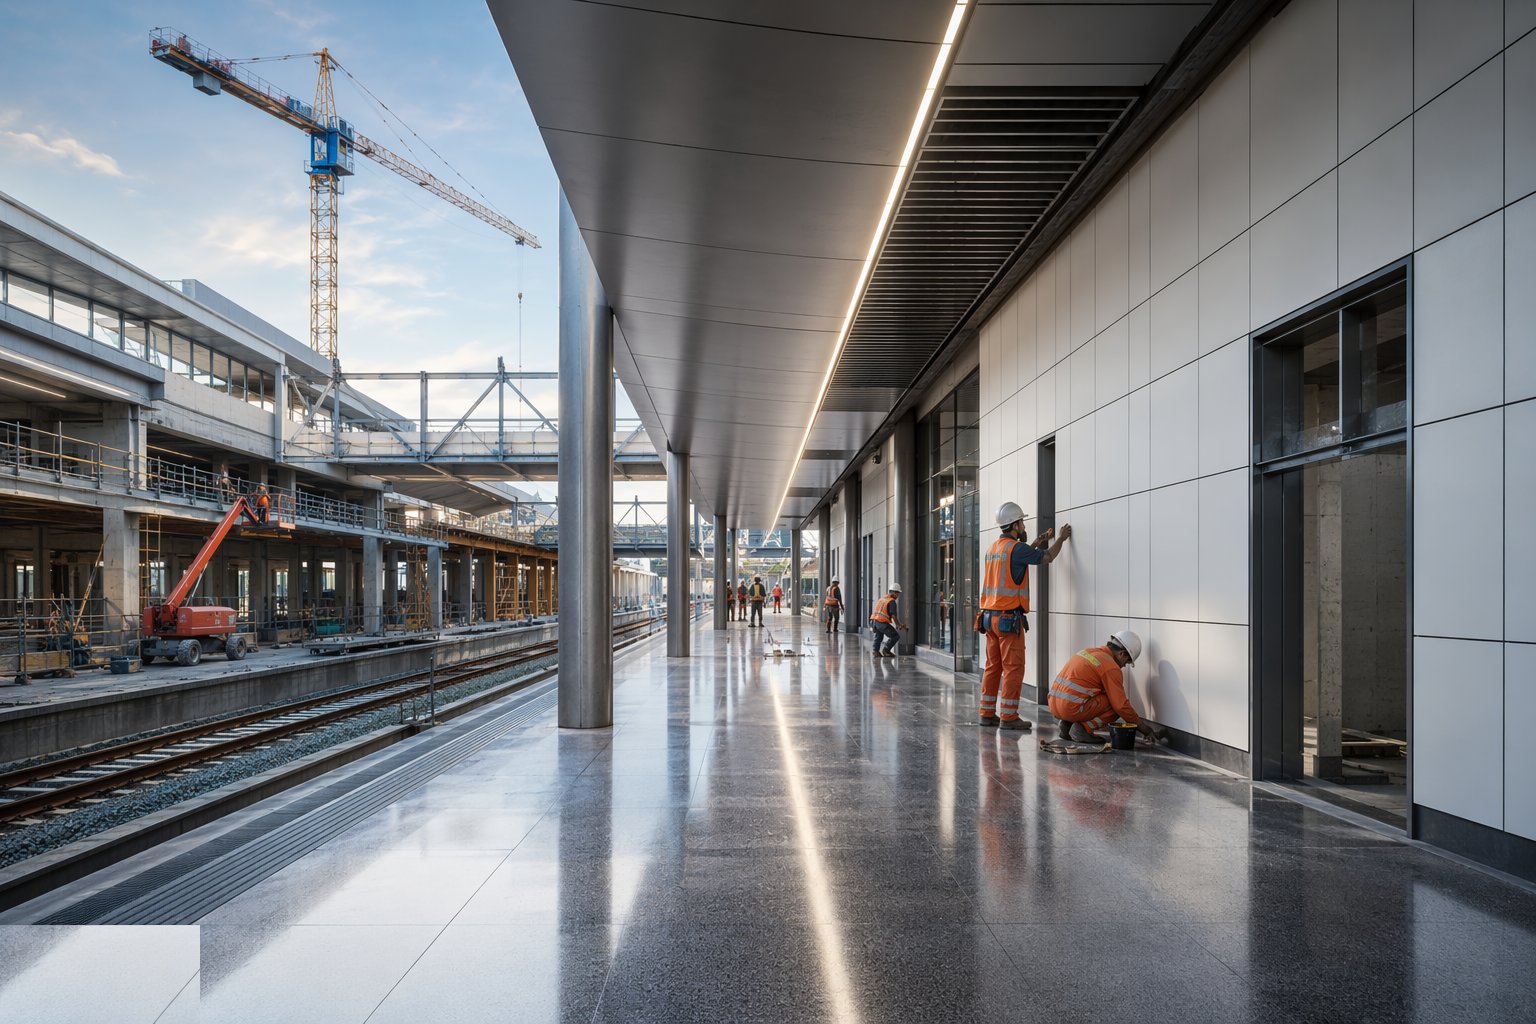
Apply the finishes that survive millions of passengers: heavy-duty floor finishes with slip ratings, wall cladding and ceilings designed for maintenance access, wayfinding and signage as a designed system, ticketing and gate lines at their crowd-flow positions, and the platform furniture and passenger information displays. In Gulf stations the envelope and the cooling are part of the finish - doors, seals and the air-conditioning envelope are commissioned together, because a station that leaks its conditioned air into a 45°C summer fails its passenger environment specification on day one.
- 6
Step 6: Commission the station as a system
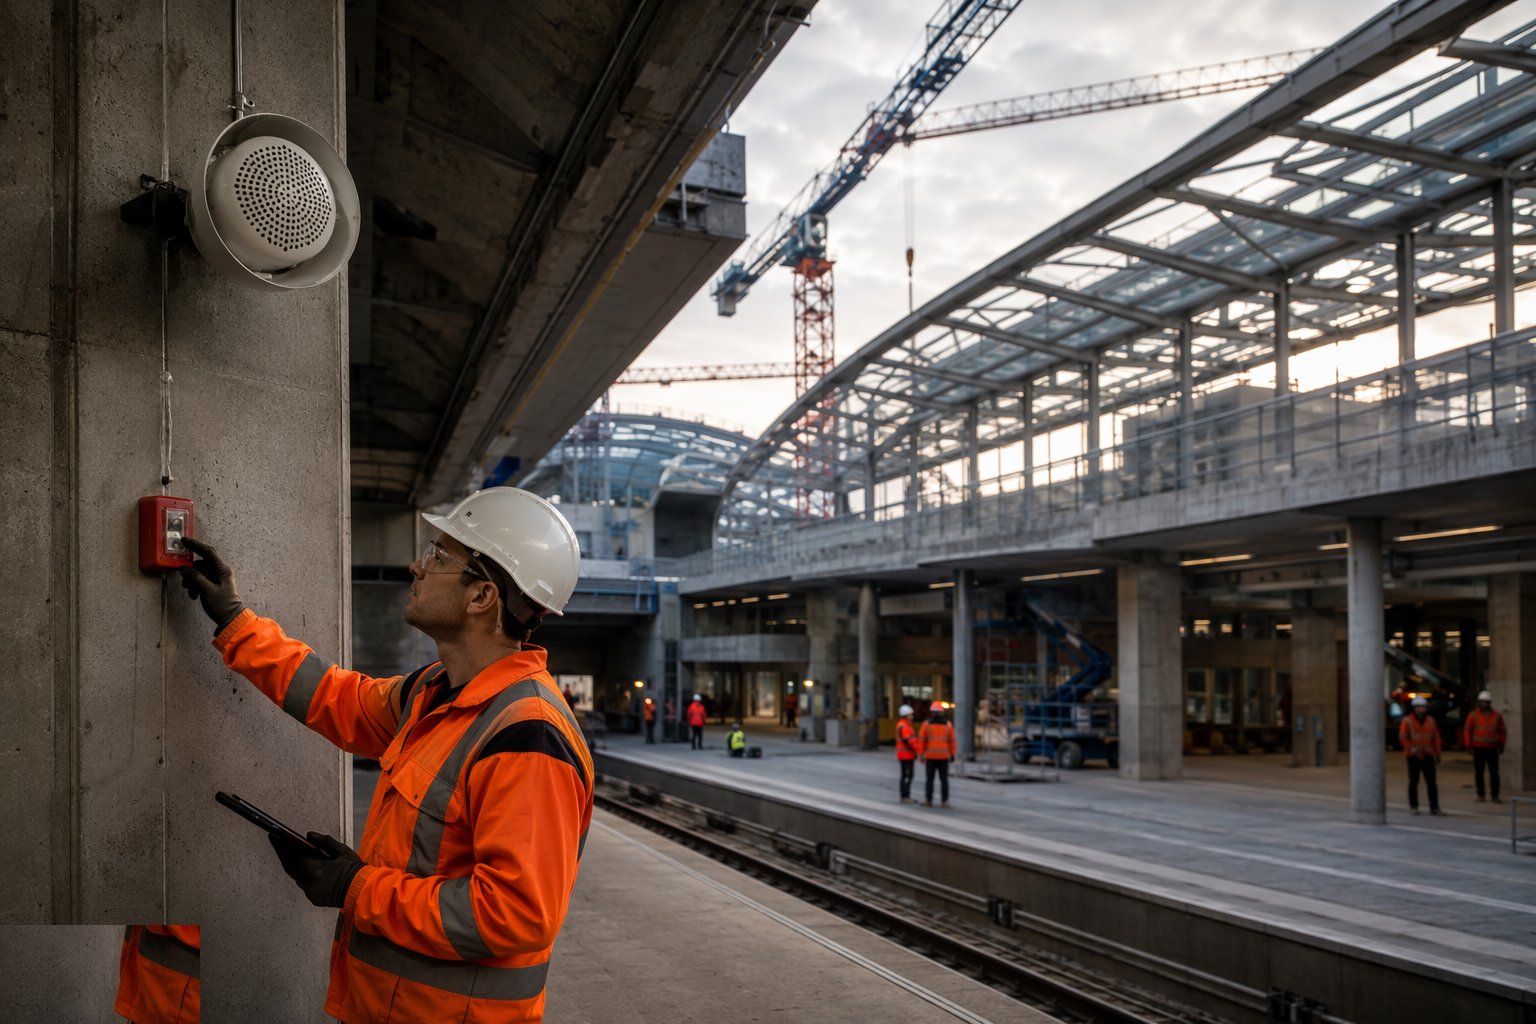
Bring the station alive as one asset: integrated testing of fire strategy - detection, smoke control, evacuation routes and PA - crowd-flow proving where specified, accessibility checks against the design obligations, and the snagging and documentation programme that ends, in UAE practice, with the Taking-Over Certificate under FIDIC and the defects liability period beyond it. The operator's staff train in the finished station during trial running; their punch list, taken seriously, is the difference between a station that opens and a station that works.
Plant & equipment
- Diaphragm wall grabs, hydrofraise cutters and piling rigs for underground boxes
- Craneage - crawler and mobile - for footbridge and canopy lifts
- Concrete pumps, formwork and falsework for top-down slabs and frames
- Survey instruments for gauging-critical platform and edge setting-out
- MEWPs and access towers for high-level fit-out and canopy work
- Escalator and lift installation equipment per manufacturer requirements
- MEP commissioning rigs - airflow, pressure and electrical test equipment
- Dewatering and groundwater monitoring plant for deep boxes
Quality control & testing
- Platform edge gauging survey completed and recorded before fit-out
- Concrete and structural test records filed per element - the box is a 100-year asset
- Waterproofing tested and certified before finishes cover it
- Lift and escalator builder's work checked against manufacturer interface drawings
- Fire strategy and smoke control commissioning evidence complete for the safety case
- As-built and O&M documentation assembled progressively, not reconstructed at handover
Safety watchpoints
- Deep excavation controls: temporary works design, monitoring triggers and daily inspection
- Lifting operations over live or future railway - possession planning and lift engineering
- Crowd and public interface where stations are built in operating streets
- Working at height on canopies, bridges and concourse structures
- Hot work and fire watch through fit-out, with escape routes maintained
- Multiple contractors in one box - coordinated permits, segregated work fronts
Common defects to hunt
- Platform edge set from an uncontrolled line - gauging failures found by the test train
- Waterproofing buried untested - leaks that appear with the first wet season and never quite get fixed
- Lift and escalator interfaces guessed rather than drawn - builder's work done twice
- Smoke control commissioned zone by zone, never as a system - the integrated test fails at the eleventh hour
- Finishes started before the structure is weathertight - defects and claims through the DLP
- O&M documentation assembled at the end from memory - the operator inherits a station it cannot maintain
How long does Station Construction take?
Typical duration: Underground station boxes run 18–36 months from wall installation to weathertight structure; fit-out, MEP and commissioning typically add 12–24 months more, making stations the longest single asset on most metro programmes..
Related processes
- Rail Formation & Trackbed
- Track Construction
- Rail Electrification - OLE & Conductor Rail
- Signalling & Telecoms
- Systems Integration, Testing & Trial Running
- Underground station boxes - method
- Elevated and at-grade stations - method
- Platform systems and edge construction - method
- Footbridges, canopies and over-station structures - method
- Rail & Metro sector guide
- Transport Infrastructure - group of sectors