Platform systems and edge construction
The one place on a station where a person and a moving train are separated by a line on the ground.
Last updated 2026-09-05
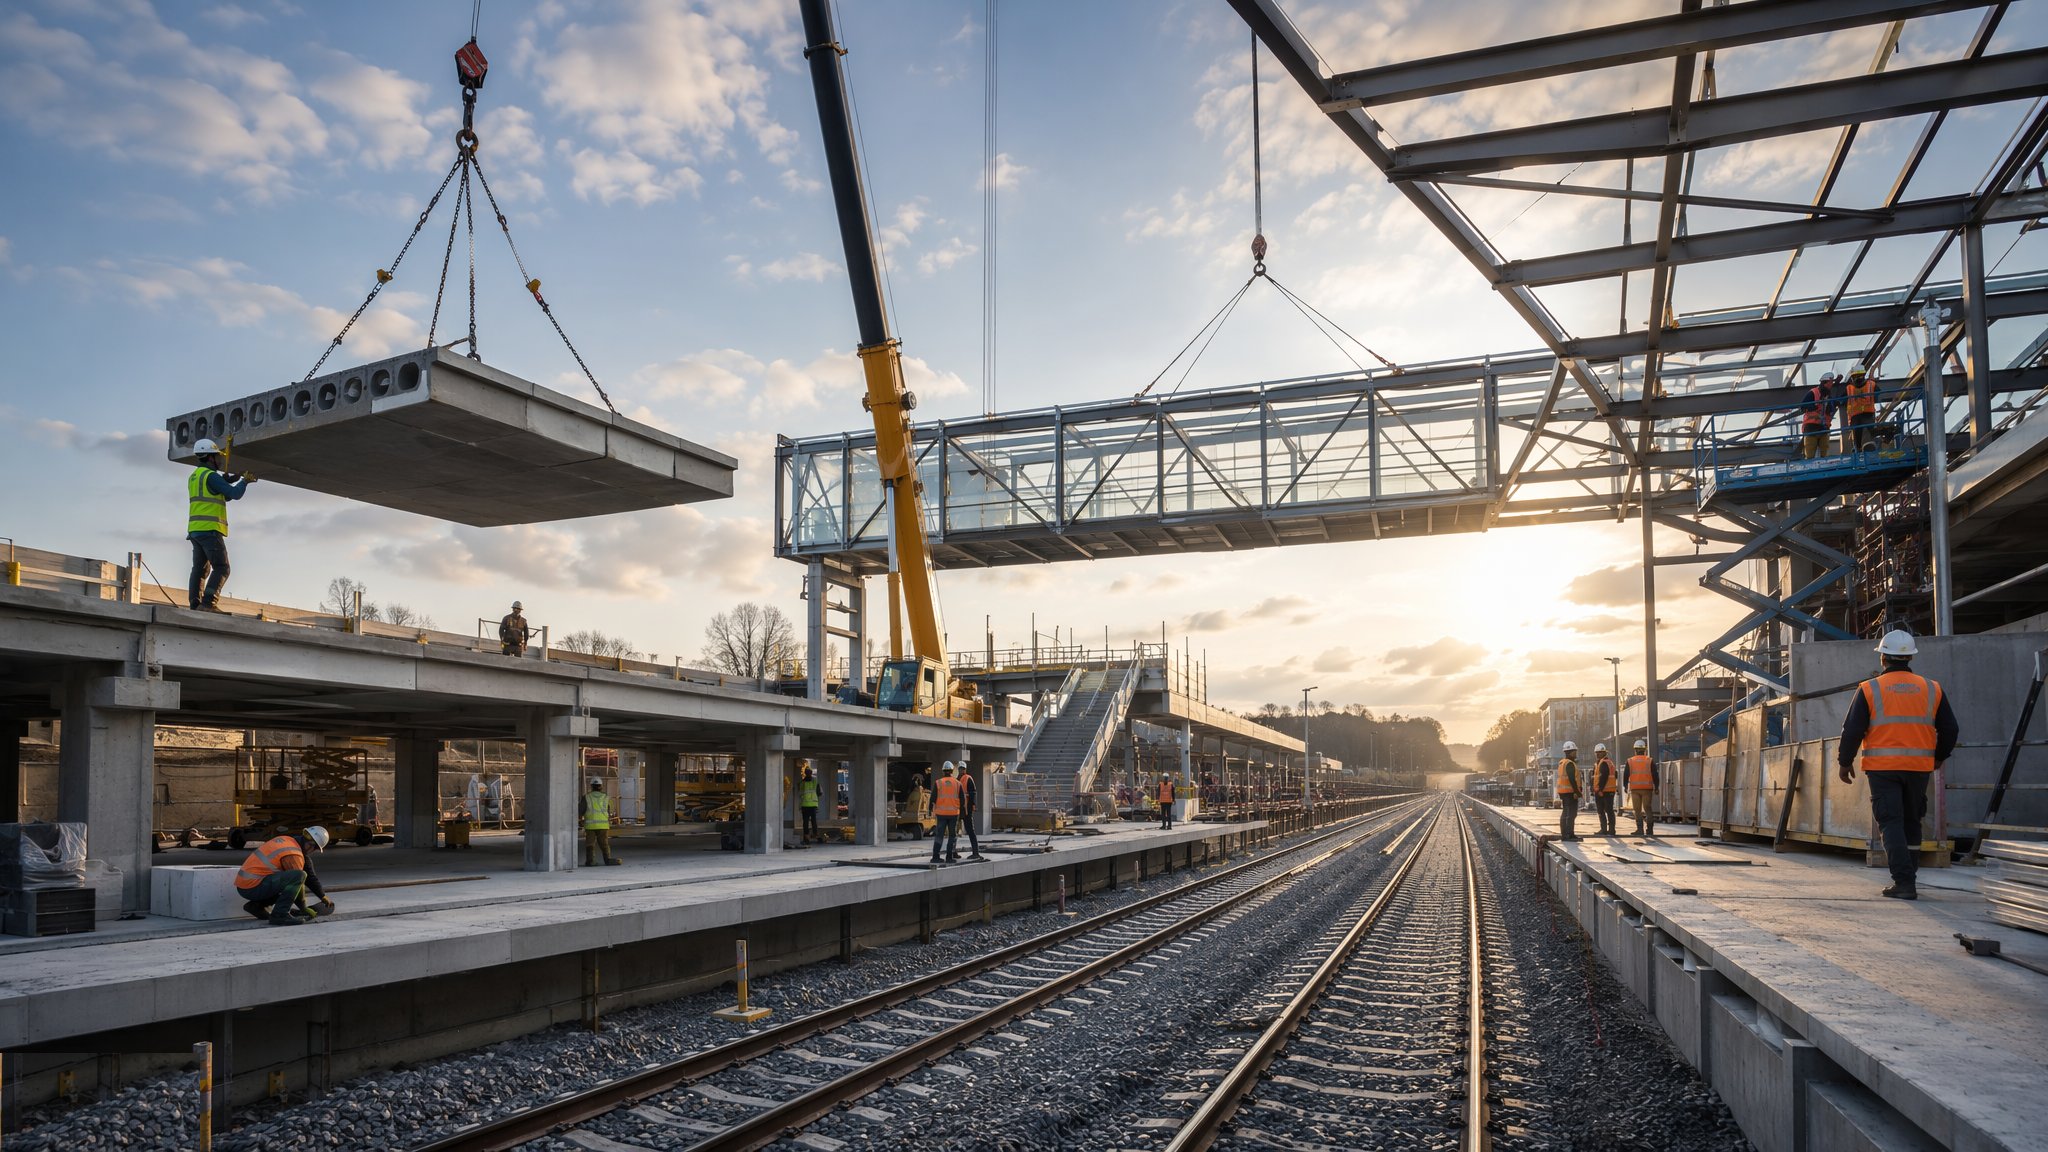
What is Platform systems and edge construction?
The platform edge is the most safety-critical interface in a station. It is the boundary between a place where people stand and a place where trains move, and everything about how it is built reflects that. The edge has to be dimensionally accurate relative to the track, it has to stay accurate for decades, it has to be visible in poor light and legible to a passenger who cannot see it at all, and it has to be robust enough that thousands of feet a day do not wear it into something different from what was designed. The geometry of the edge relative to the rail is set by the designer for the specific route and the specific trains, and it is one of the few dimensions on a station that is checked against the track rather than against the building.
Physically, the edge is usually built as a run of coping units - precast concrete or stone elements laid to line and level along the platform front - with a tactile warning surface set behind them. The coping does several jobs at once. It defines the edge geometrically, it takes the wear and the impact, it carries the demarcation line, and it forms a replaceable component so that damage can be repaired without rebuilding the platform. The tactile surface behind it gives a detectable warning underfoot to passengers with visual impairments, and its consistency along the whole platform matters more than any single unit: a gap or a change in the pattern is precisely the kind of inconsistency that misleads someone relying on it.
Behind the edge, the platform is a piece of drainage and settlement engineering as much as a piece of surfacing. Water has to be collected and taken away from the edge rather than allowed to run over it, because standing water on a platform freezes and a frozen platform edge is a serious hazard. Settlement is the long-term enemy: a platform built on fill, or beside a track that is itself being maintained and tamped, can move relative to the rail over time, and the relationship between the edge and the train can drift out of what the designer set. Where the operating concept requires them, platform screen doors change the problem entirely - they close the edge off, remove the fall risk, allow the platform environment to be controlled separately from the tunnel, and impose a dimensional and control-system discipline that the rest of the station has to be built to accommodate.
How does Platform systems and edge construction work, step by step?
- 1
Step 1: Take the geometry from the track, not the drawing
Platform construction starts with a survey of the track as it actually is. The designer sets the required relationship between the platform edge and the rail for the route and the rolling stock, and that relationship is what the edge is built to - so the alignment, cant and level of the finished track have to be known and stable before the coping is laid. On a new railway that means sequencing the platform work after the track is in final position, or building in adjustment. On an existing railway it means surveying the current track and confirming with the infrastructure manager that no maintenance is planned that would move it.
- 2
Step 2: Build the platform substructure
The platform structure itself may be a solid fill retained by a wall, a suspended slab on piles or columns, or a modular precast system on a prepared formation. The choice follows the ground, the height, the presence of services beneath, and how much settlement the designer will accept over the life of the asset. Where fill is used, its compaction is the thing that determines whether the edge stays where it was put, so it is placed and tested as an engineered fill rather than as a tipping exercise. Services, drainage runs and cable routes that pass under or through the platform are installed before the surface goes on, because opening a platform later is disruptive and expensive.
- 3
Step 3: Set the coping units to line and level
Coping units are laid along the platform front to the survey line, bedded and jointed so that the run is continuous and the top surface is even. Each unit is checked individually and the run is checked as a whole, because a passenger walking the length of a platform notices a step between two units far more than an overall dimension. The units are set out from the track datum. The tolerances applied to that setting out come from the specification for the project and are confirmed by survey before the platform surface is completed around them.
- 4
Step 4: Install the tactile warning surface and demarcation
A tactile surface is laid immediately behind the coping to give a detectable underfoot warning, and a visual demarcation line is applied so that the edge reads clearly in poor light and in crowds. Consistency along the whole platform is the point - the same product, the same offset behind the edge, the same pattern, unbroken. Any interruption, whether for a manhole, a column base or a temporary repair, is a defect in a safety feature rather than a cosmetic issue, and is treated as such. The specific product and layout are set by the designer and the operator.
- 5
Step 5: Build in drainage and fall away from the edge
The platform surface is laid to fall away from the edge and towards collection points, so that rainwater, washdown water and meltwater are captured rather than running over the coping. Gullies, channels and the pipework beneath them are sized for the exposure and installed with access for cleaning, because platform drainage that cannot be rodded will eventually block. On covered platforms the canopy drainage is designed as part of the same system. Standing water at a platform edge is one of the most common and most preventable causes of slips on a station.
- 6
Step 6: Provide for platform screen doors where the concept requires them
Where the operating concept calls for platform screen doors - typically on high-frequency metro operations, and especially in enclosed underground stations - the platform is built to accommodate them. The doors are a system, not a component: they need a structural fixing line along the platform edge, a control interface with the signalling and the train, power and communications, and a maintenance access strategy. Their alignment has to correspond with where the trains actually stop, so the platform edge, the door system and the train stopping control are all designed together. The system design and its interfaces belong to the designer and the operator, and the platform is built to suit them.
- 7
Step 7: Fit out the platform for passengers and staff
Seating, shelters, customer information displays, public address, help points, lighting, CCTV, signage, waste facilities and staff positions are installed to a layout that keeps the circulation route and the edge clear. Everything within reach of the edge has to be fixed so that it cannot be pushed or blown onto the track, and everything on the platform has to leave enough clear width for the crowds the station was designed for. Positions of equipment near the edge are set by the designer with the operator rather than by convenience of fixing.
- 8
Step 8: Survey, prove and protect
The finished edge is surveyed along its full length and the record is retained as the baseline against which future movement will be measured. Where the platform is on fill or on new ground, monitoring continues into service so that settlement relative to the track is detected before it matters. Drainage is flow-tested, lighting levels are measured, tactile continuity is walked and checked, and the operator inspects and accepts the platform before it carries passengers. On a platform beside an operational railway, all of this happens under the infrastructure manager's safe system of work.
What are the benefits of Platform systems and edge construction?
- A coping-based edge is a replaceable, repairable component - damage is fixed without rebuilding the platform
- Precast units give a consistent, dimensionally controlled edge that can be laid quickly to a survey line
- Tactile and visual demarcation makes the edge legible to passengers regardless of sight or lighting
- Falls and drainage designed away from the edge remove the most common slip hazard on a platform
- Platform screen doors eliminate the fall-onto-track risk and allow the platform environment to be controlled separately
- Screen doors also reduce tunnel draught, noise and dust on the platform, improving the passenger environment
- Modular platform systems can be built in short possessions where an in-situ solution could not
What are the limitations of Platform systems and edge construction?
- The edge geometry depends on the track staying where it was surveyed - later track maintenance can move it
- Settlement of fill or of the surrounding ground can change the edge relationship over the life of the asset
- Repairs and alterations to a live platform can usually only be done in possessions or overnight
- Tactile surfaces wear and become less detectable, so they need a defined inspection and renewal regime
- Platform screen doors add substantial capital cost, a control-system interface and a permanent maintenance burden
- Screen doors tie the platform to a specific train door arrangement, constraining future rolling stock choices
- Curved platforms complicate the edge relationship along their length and need particular design attention
What is Platform systems and edge construction best suited for?
What plant does Platform systems and edge construction need?
- Total station and GNSS survey equipment referenced to the track datum
- Road-rail or platform-mounted lifting equipment for setting coping units
- Small excavators, compaction plant and testing equipment for engineered platform fill
- Precast handling frames, vacuum lifters and bedding equipment for coping and modular platform units
- Concrete and surfacing plant, with screeds and finishing equipment for the platform surface
- Drainage installation and jetting or flow-testing equipment
- Access platforms and lifting equipment for canopies, signage and platform screen door installation
How is Platform systems and edge construction quality-checked?
- Track survey confirmed and agreed as the datum before any coping is set
- Every coping unit checked individually for line and level, and the full run checked as a continuous surface
- Platform fill placed and tested as engineered fill, with compaction records retained
- Tactile surface continuity walked and inspected along the whole platform, with any interruption raised as a defect
- Demarcation and lighting checked for visibility under the conditions the platform will actually be used in
- Drainage flow-tested and access for cleaning confirmed before handover
- As-built survey of the finished edge retained as the baseline for in-service settlement monitoring
- Platform screen door alignment, interfaces and control functions proved with the operator before service